5-Bedroom & 2-Bedroom House Plans

3,803
Plan Results
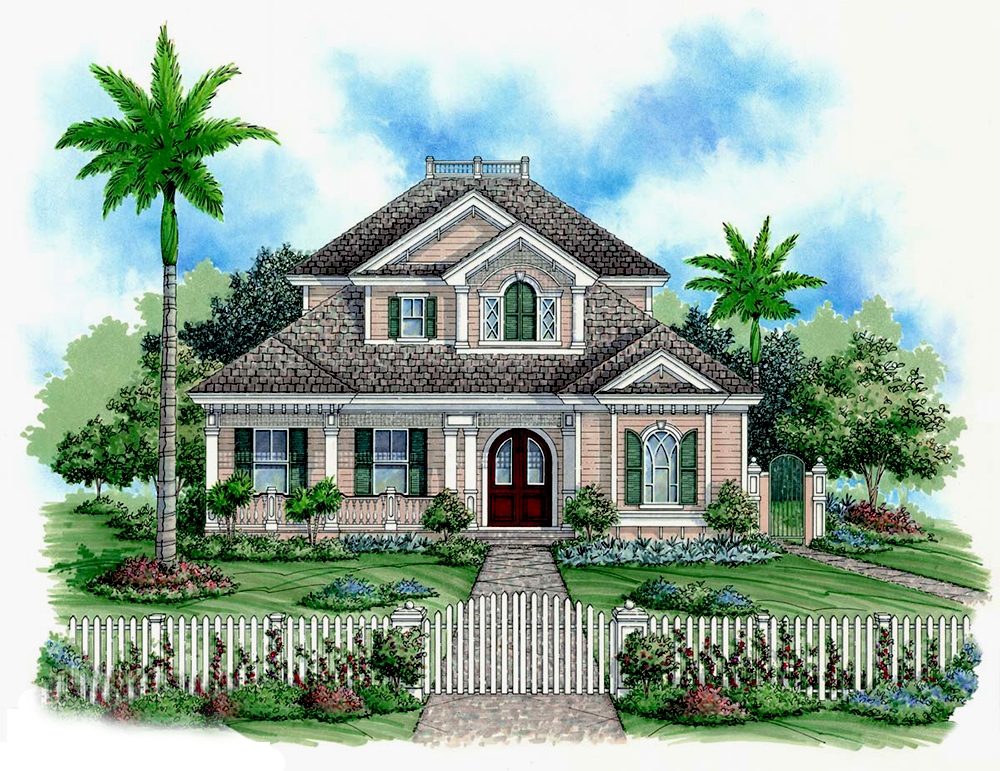
2-Bedroom, 2269 Sq Ft Colonial House Plan - 101-1872 - Front Exterior
Plan Collection
2-Bedroom, 2269 Sq Ft Colonial House Plan - 101-1872 - Front Exterior
Plan#101-1872
Starting at$1090
2269
Sq Ft
1
Story
2
Bed
1.5
Bath
3
Car
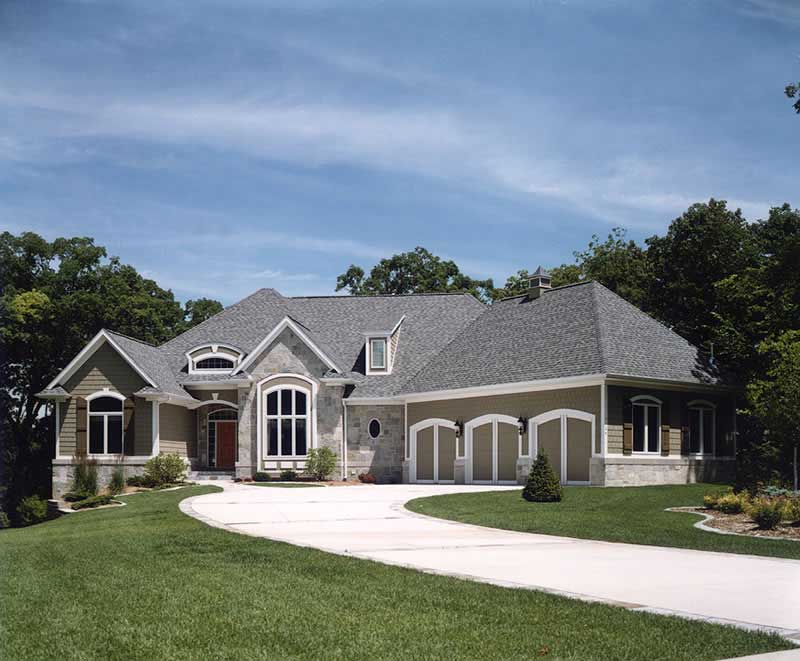
2-Bedroom, 2585 Sq Ft Ranch Home Plan - 101-1212 - Main Exterior
Plan Collection
2-Bedroom, 2585 Sq Ft Ranch Home Plan - 101-1212 - Main Exterior
Plan#101-1212
Starting at$1155
2585
Sq Ft
1
Story
2
Bed
1
Bath
3
Car
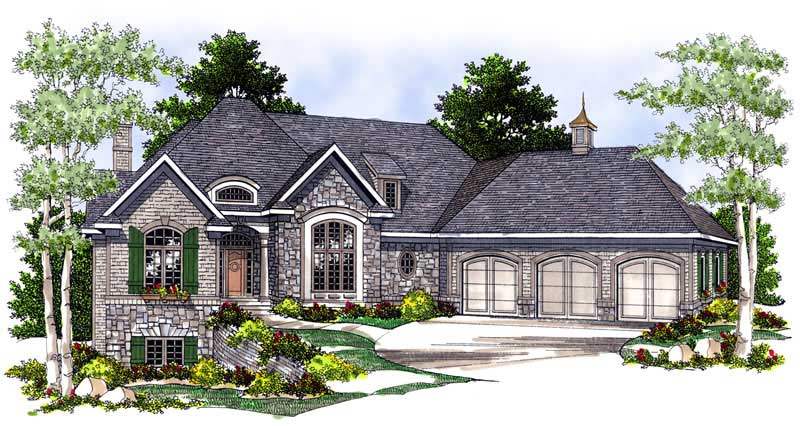
2-Bedroom, 1605 Sq Ft Ranch House Plan - 138-1277 - Front Exterior
Plan Collection
2-Bedroom, 1605 Sq Ft Ranch House Plan - 138-1277 - Front Exterior
Plan#138-1277
Starting at$1200
1605
Sq Ft
1
Story
2
Bed
2
Bath
2
Car
2-Bedroom, 2194 Sq Ft Ranch House Plan - 101-1479 - Front Exterior
Plan Collection
2-Bedroom, 2194 Sq Ft Ranch House Plan - 101-1479 - Front Exterior
Plan#101-1479
Starting at$1090
2194
Sq Ft
1
Story
2
Bed
1
Bath
3
Car
2-Bedroom, 1906 Sq Ft Cape Cod House Plan - 120-2203 - Front Exterior
Plan Collection
2-Bedroom, 1906 Sq Ft Cape Cod House Plan - 120-2203 - Front Exterior
Plan#120-2203
Starting at$1255
1906
Sq Ft
1
Story
2
Bed
2
Bath
2
Car
2-Bedroom, 3645 Sq Ft Coastal Home Plan - 175-1232 - Main Exterior
Plan Collection
2-Bedroom, 3645 Sq Ft Coastal Home Plan - 175-1232 - Main Exterior
Plan#175-1232
Starting at$1600
3645
Sq Ft
2
Story
2
Bed
3.5
Bath
2
Car
2-Bedroom, 1838 Sq Ft Ranch Home Plan - 101-1384 - Main Exterior
Plan Collection
2-Bedroom, 1838 Sq Ft Ranch Home Plan - 101-1384 - Main Exterior
Plan#101-1384
Starting at$1055
1838
Sq Ft
1
Story
2
Bed
2
Bath
3
Car
2-Bedroom, 2194 Sq Ft Country Home Plan - 101-1520 - Main Exterior
Plan Collection
2-Bedroom, 2194 Sq Ft Country Home Plan - 101-1520 - Main Exterior
Plan#101-1520
Starting at$1090
2194
Sq Ft
1
Story
2
Bed
1
Bath
3
Car
2-Bedroom, 922 Sq Ft Ranch Home - Plan #103-1115 - Main Exterior
Plan Collection
2-Bedroom, 922 Sq Ft Ranch Home - Plan #103-1115 - Main Exterior
Plan#103-1115
Starting at$870
922
Sq Ft
1
Story
2
Bed
1
Bath
2
Car
2-Bedroom, 5076 Sq Ft Coastal House Plan - 175-1238 - Front Exterior
Plan Collection
2-Bedroom, 5076 Sq Ft Coastal House Plan - 175-1238 - Front Exterior
Plan#175-1238
Starting at$2150
5076
Sq Ft
2
Story
2
Bed
4.5
Bath
2
Car
2-Bedroom, 1231 Sq Ft Small House Plans - 103-1073 - Main Exterior
Plan Collection
2-Bedroom, 1231 Sq Ft Small House Plans - 103-1073 - Main Exterior
Plan#103-1073
Starting at$895
1231
Sq Ft
1
Story
2
Bed
2
Bath
2
Car
2-Bedroom, 2443 Sq Ft Craftsman House Plan - 101-1151 - Front Exterior
Plan Collection
2-Bedroom, 2443 Sq Ft Craftsman House Plan - 101-1151 - Front Exterior
Plan#101-1151
Starting at$1155
2443
Sq Ft
1
Story
2
Bed
2
Bath
3
Car
2-Bedroom, 1525 Sq Ft Ranch Home Plan - 103-1110 - Main Exterior
Plan Collection
2-Bedroom, 1525 Sq Ft Ranch Home Plan - 103-1110 - Main Exterior
Plan#103-1110
Starting at$920
1525
Sq Ft
1
Story
2
Bed
2
Bath
2
Car
2-Bedroom, 1711 Sq Ft Modern House Plan - 138-1059 - Front Exterior
Plan Collection
2-Bedroom, 1711 Sq Ft Modern House Plan - 138-1059 - Front Exterior
Plan#138-1059
Starting at$1300
1711
Sq Ft
2
Story
2
Bed
2.5
Bath
0
Car
2-Bedroom, 1379 Sq Ft Ranch House Plan - 138-1301 - Front Exterior
Plan Collection
2-Bedroom, 1379 Sq Ft Ranch House Plan - 138-1301 - Front Exterior
Plan#138-1301
Starting at$1200
1379
Sq Ft
1
Story
2
Bed
1
Bath
2
Car
2-Bedroom, 1114 Sq Ft Bungalow Home Plan - 126-1479 - Main Exterior
Plan Collection
2-Bedroom, 1114 Sq Ft Bungalow Home Plan - 126-1479 - Main Exterior
Plan#126-1479
Starting at$1450
1114
Sq Ft
1
Story
2
Bed
1
Bath
0
Car
2-Bedroom, 1273 Sq Ft Ranch Home - Plan #103-1126 - Main Exterior
Plan Collection
2-Bedroom, 1273 Sq Ft Ranch Home - Plan #103-1126 - Main Exterior
Plan#103-1126
Starting at$895
1273
Sq Ft
1
Story
2
Bed
2
Bath
2
Car
2-Bedroom, 2159 Sq Ft Craftsman House Plan - 100-1039 - Front Exterior
Plan Collection
2-Bedroom, 2159 Sq Ft Craftsman House Plan - 100-1039 - Front Exterior
Plan#100-1039
Starting at$1600
2159
Sq Ft
1
Story
2
Bed
2.5
Bath
3
Car
5-Bedroom, 3470 Sq Ft Multi-Level Home Plan - 157-1447 - Main Exterior
Plan Collection
5-Bedroom, 3470 Sq Ft Multi-Level Home Plan - 157-1447 - Main Exterior
Plan#157-1447
Starting at$1795
3470
Sq Ft
2
Story
5
Bed
4
Bath
2
Car
2-Bedroom, 1244 Sq Ft Ranch House Plan - 103-1113 - Front Exterior
Plan Collection
2-Bedroom, 1244 Sq Ft Ranch House Plan - 103-1113 - Front Exterior
Plan#103-1113
Starting at$895
1244
Sq Ft
1
Story
2
Bed
2
Bath
2
Car
2-Bedroom, 1938 Sq Ft Country House Plan - 101-1854 - Front Exterior
Plan Collection
2-Bedroom, 1938 Sq Ft Country House Plan - 101-1854 - Front Exterior
Plan#101-1854
Starting at$1055
1938
Sq Ft
1
Story
2
Bed
2
Bath
3
Car
2-Bedroom, 2478 Sq Ft Mediterranean House Plan - 100-1040 - Front Exterior
Plan Collection
2-Bedroom, 2478 Sq Ft Mediterranean House Plan - 100-1040 - Front Exterior
Plan#100-1040
Starting at$1700
2478
Sq Ft
1
Story
2
Bed
2
Bath
3
Car
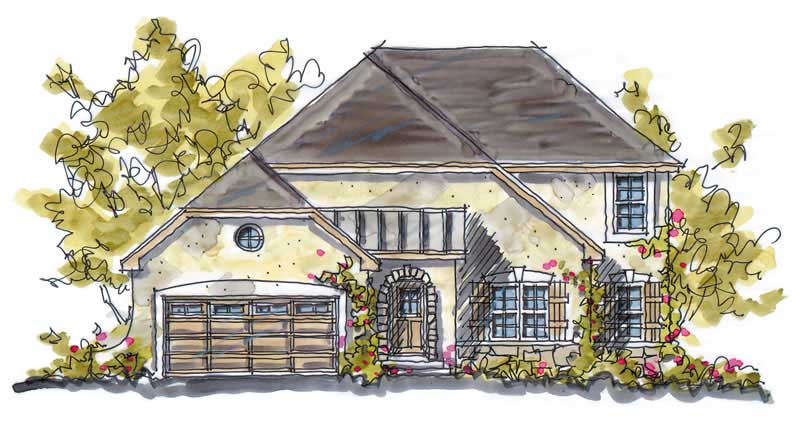
5-Bedroom, 2935 Sq Ft European House Plan - 157-1496 - Front Exterior
Plan Collection
5-Bedroom, 2935 Sq Ft European House Plan - 157-1496 - Front Exterior
Plan#157-1496
Starting at$1605
2935
Sq Ft
2
Story
5
Bed
3
Bath
2
Car
5-Bedroom, 3230 Sq Ft European House Plan - 106-1261 - Front Exterior
Plan Collection
5-Bedroom, 3230 Sq Ft European House Plan - 106-1261 - Front Exterior
Plan#106-1261
Starting at$1695
3230
Sq Ft
2
Story
5
Bed
3.5
Bath
3
Car
2-Bedroom, 2269 Sq Ft Colonial House Plan - 101-1872 - Front Exterior
Plan Collection
2-Bedroom, 2269 Sq Ft Colonial House Plan - 101-1872 - Front Exterior
Plan#101-1872
Starting at$1090
2269
Sq Ft
1
Story
2
Bed
1.5
Bath
3
Car
2-Bedroom, 2585 Sq Ft Ranch Home Plan - 101-1212 - Main Exterior
Plan Collection
2-Bedroom, 2585 Sq Ft Ranch Home Plan - 101-1212 - Main Exterior
Plan#101-1212
Starting at$1155
2585
Sq Ft
1
Story
2
Bed
1
Bath
3
Car
2-Bedroom, 1605 Sq Ft Ranch House Plan - 138-1277 - Front Exterior
Plan Collection
2-Bedroom, 1605 Sq Ft Ranch House Plan - 138-1277 - Front Exterior
Plan#138-1277
Starting at$1200
1605
Sq Ft
1
Story
2
Bed
2
Bath
2
Car
2-Bedroom, 2194 Sq Ft Ranch House Plan - 101-1479 - Front Exterior
Plan Collection
2-Bedroom, 2194 Sq Ft Ranch House Plan - 101-1479 - Front Exterior
Plan#101-1479
Starting at$1090
2194
Sq Ft
1
Story
2
Bed
1
Bath
3
Car
2-Bedroom, 1906 Sq Ft Cape Cod House Plan - 120-2203 - Front Exterior
Plan Collection
2-Bedroom, 1906 Sq Ft Cape Cod House Plan - 120-2203 - Front Exterior
Plan#120-2203
Starting at$1255
1906
Sq Ft
1
Story
2
Bed
2
Bath
2
Car
2-Bedroom, 3645 Sq Ft Coastal Home Plan - 175-1232 - Main Exterior
Plan Collection
2-Bedroom, 3645 Sq Ft Coastal Home Plan - 175-1232 - Main Exterior
Plan#175-1232
Starting at$1600
3645
Sq Ft
2
Story
2
Bed
3.5
Bath
2
Car
2-Bedroom, 1838 Sq Ft Ranch Home Plan - 101-1384 - Main Exterior
Plan Collection
2-Bedroom, 1838 Sq Ft Ranch Home Plan - 101-1384 - Main Exterior
Plan#101-1384
Starting at$1055
1838
Sq Ft
1
Story
2
Bed
2
Bath
3
Car
2-Bedroom, 2194 Sq Ft Country Home Plan - 101-1520 - Main Exterior
Plan Collection
2-Bedroom, 2194 Sq Ft Country Home Plan - 101-1520 - Main Exterior
Plan#101-1520
Starting at$1090
2194
Sq Ft
1
Story
2
Bed
1
Bath
3
Car
2-Bedroom, 922 Sq Ft Ranch Home - Plan #103-1115 - Main Exterior
Plan Collection
2-Bedroom, 922 Sq Ft Ranch Home - Plan #103-1115 - Main Exterior
Plan#103-1115
Starting at$870
922
Sq Ft
1
Story
2
Bed
1
Bath
2
Car
2-Bedroom, 5076 Sq Ft Coastal House Plan - 175-1238 - Front Exterior
Plan Collection
2-Bedroom, 5076 Sq Ft Coastal House Plan - 175-1238 - Front Exterior
Plan#175-1238
Starting at$2150
5076
Sq Ft
2
Story
2
Bed
4.5
Bath
2
Car
2-Bedroom, 1231 Sq Ft Small House Plans - 103-1073 - Main Exterior
Plan Collection
2-Bedroom, 1231 Sq Ft Small House Plans - 103-1073 - Main Exterior
Plan#103-1073
Starting at$895
1231
Sq Ft
1
Story
2
Bed
2
Bath
2
Car
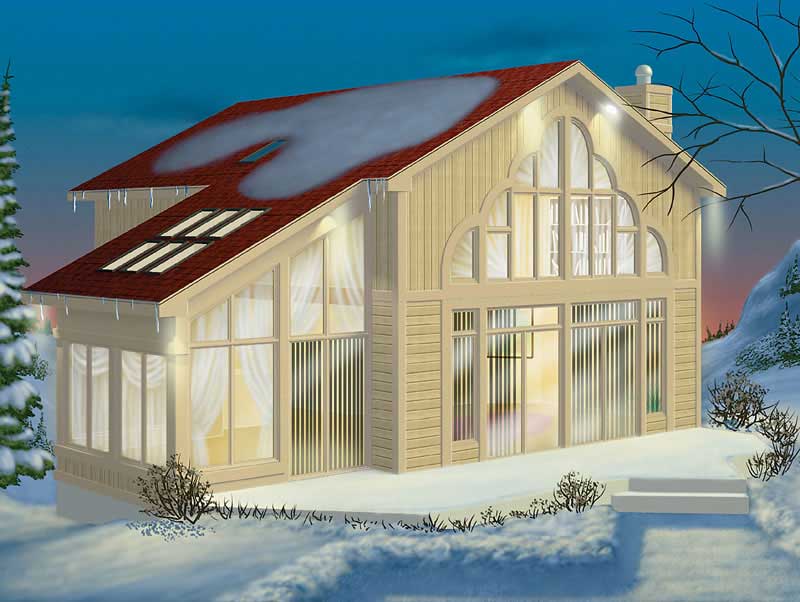
2-Bedroom, 2443 Sq Ft Craftsman House Plan - 101-1151 - Front Exterior
Plan Collection
2-Bedroom, 2443 Sq Ft Craftsman House Plan - 101-1151 - Front Exterior
Plan#101-1151
Starting at$1155
2443
Sq Ft
1
Story
2
Bed
2
Bath
3
Car
2-Bedroom, 1525 Sq Ft Ranch Home Plan - 103-1110 - Main Exterior
Plan Collection
2-Bedroom, 1525 Sq Ft Ranch Home Plan - 103-1110 - Main Exterior
Plan#103-1110
Starting at$920
1525
Sq Ft
1
Story
2
Bed
2
Bath
2
Car
2-Bedroom, 1711 Sq Ft Modern House Plan - 138-1059 - Front Exterior
Plan Collection
2-Bedroom, 1711 Sq Ft Modern House Plan - 138-1059 - Front Exterior
Plan#138-1059
Starting at$1300
1711
Sq Ft
2
Story
2
Bed
2.5
Bath
0
Car
2-Bedroom, 1379 Sq Ft Ranch House Plan - 138-1301 - Front Exterior
Plan Collection
2-Bedroom, 1379 Sq Ft Ranch House Plan - 138-1301 - Front Exterior
Plan#138-1301
Starting at$1200
1379
Sq Ft
1
Story
2
Bed
1
Bath
2
Car
2-Bedroom, 1114 Sq Ft Bungalow Home Plan - 126-1479 - Main Exterior
Plan Collection
2-Bedroom, 1114 Sq Ft Bungalow Home Plan - 126-1479 - Main Exterior
Plan#126-1479
Starting at$1450
1114
Sq Ft
1
Story
2
Bed
1
Bath
0
Car

2-Bedroom, 1273 Sq Ft Ranch Home - Plan #103-1126 - Main Exterior
Plan Collection
2-Bedroom, 1273 Sq Ft Ranch Home - Plan #103-1126 - Main Exterior
Plan#103-1126
Starting at$895
1273
Sq Ft
1
Story
2
Bed
2
Bath
2
Car
2-Bedroom, 2159 Sq Ft Craftsman House Plan - 100-1039 - Front Exterior
Plan Collection
2-Bedroom, 2159 Sq Ft Craftsman House Plan - 100-1039 - Front Exterior
Plan#100-1039
Starting at$1600
2159
Sq Ft
1
Story
2
Bed
2.5
Bath
3
Car
5-Bedroom, 3470 Sq Ft Multi-Level Home Plan - 157-1447 - Main Exterior
Plan Collection
5-Bedroom, 3470 Sq Ft Multi-Level Home Plan - 157-1447 - Main Exterior
Plan#157-1447
Starting at$1795
3470
Sq Ft
2
Story
5
Bed
4
Bath
2
Car
2-Bedroom, 1244 Sq Ft Ranch House Plan - 103-1113 - Front Exterior
Plan Collection
2-Bedroom, 1244 Sq Ft Ranch House Plan - 103-1113 - Front Exterior
Plan#103-1113
Starting at$895
1244
Sq Ft
1
Story
2
Bed
2
Bath
2
Car
2-Bedroom, 1938 Sq Ft Country House Plan - 101-1854 - Front Exterior
Plan Collection
2-Bedroom, 1938 Sq Ft Country House Plan - 101-1854 - Front Exterior
Plan#101-1854
Starting at$1055
1938
Sq Ft
1
Story
2
Bed
2
Bath
3
Car
2-Bedroom, 2478 Sq Ft Mediterranean House Plan - 100-1040 - Front Exterior
Plan Collection
2-Bedroom, 2478 Sq Ft Mediterranean House Plan - 100-1040 - Front Exterior
Plan#100-1040
Starting at$1700
2478
Sq Ft
1
Story
2
Bed
2
Bath
3
Car
5-Bedroom, 2935 Sq Ft European House Plan - 157-1496 - Front Exterior
Plan Collection
5-Bedroom, 2935 Sq Ft European House Plan - 157-1496 - Front Exterior
Plan#157-1496
Starting at$1605
2935
Sq Ft
2
Story
5
Bed
3
Bath
2
Car
5-Bedroom, 3230 Sq Ft European House Plan - 106-1261 - Front Exterior
Plan Collection
5-Bedroom, 3230 Sq Ft European House Plan - 106-1261 - Front Exterior
Plan#106-1261
Starting at$1695
3230
Sq Ft
2
Story
5
Bed
3.5
Bath
3
Car
1...7576777879...159