5-Bedroom & 2-Bedroom House Plans

3,794
Plan Results
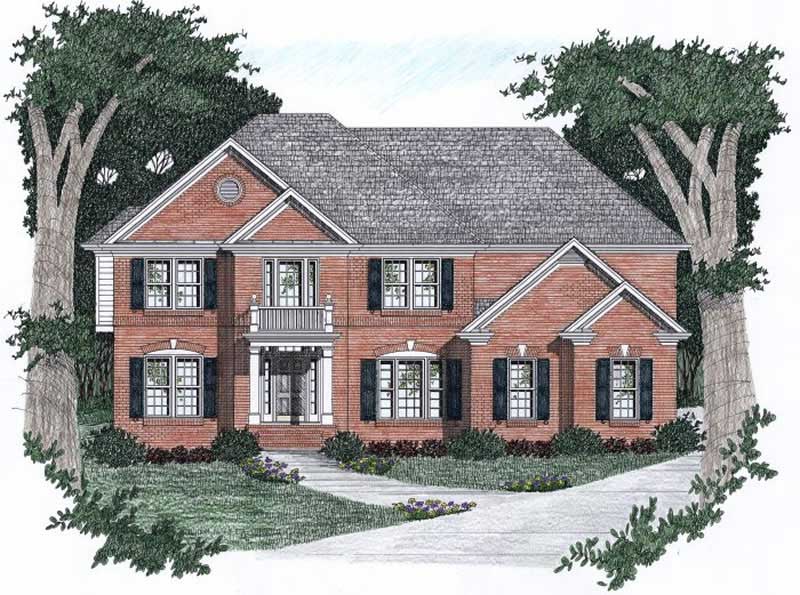
5-Bedroom, 3351 Sq Ft Farmhouse Home - Plan #191-1037 - Main Exterior
Plan Collection
5-Bedroom, 3351 Sq Ft Farmhouse Home - Plan #191-1037 - Main Exterior
Plan#191-1037
Starting at$1850
3351
Sq Ft
2
Story
5
Bed
4.5
Bath
2
Car
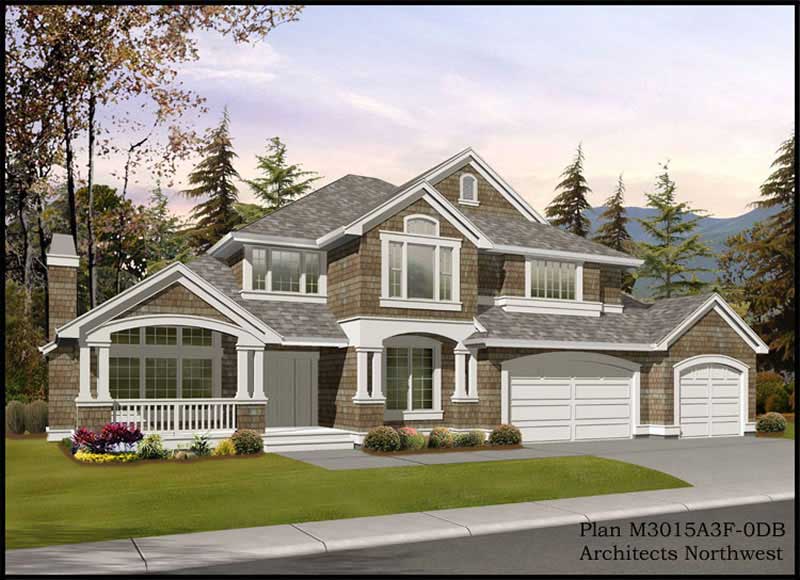
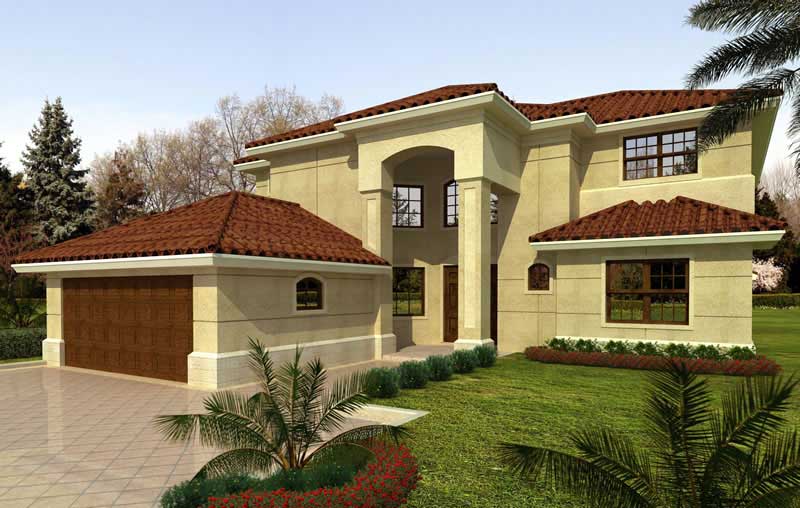
5-Bedroom, 3543 Sq Ft Mediterranean Home Plan - 107-1122 - Main Exterior
Plan Collection
5-Bedroom, 3543 Sq Ft Mediterranean Home Plan - 107-1122 - Main Exterior
Plan#107-1122
Starting at$1400
3543
Sq Ft
2
Story
5
Bed
3
Bath
2
Car
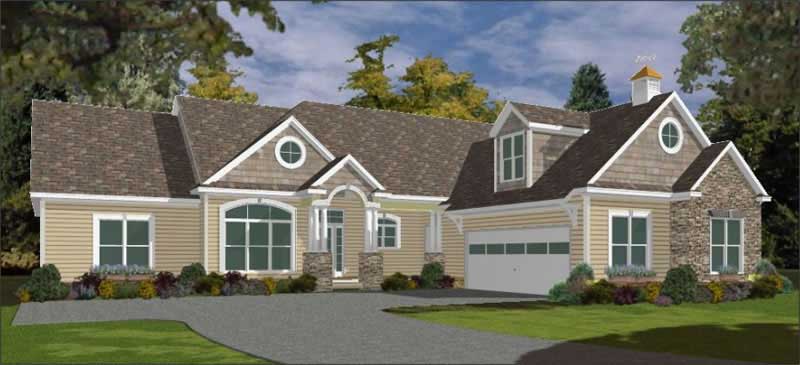
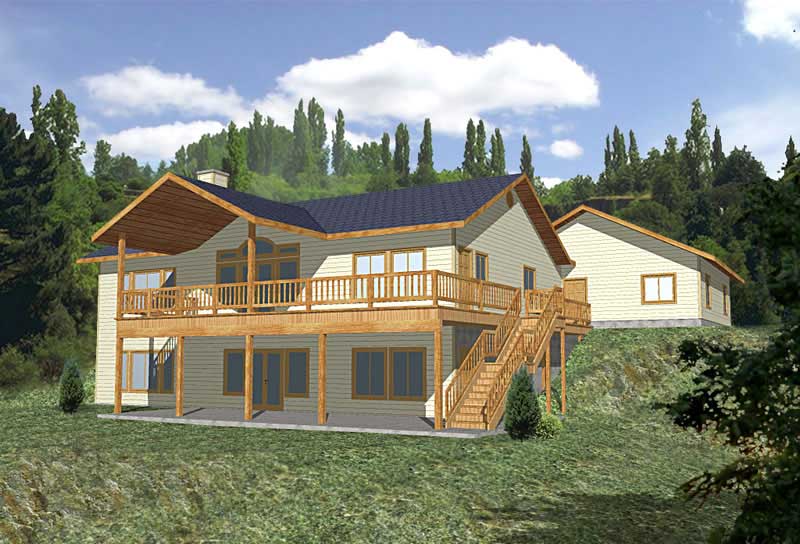
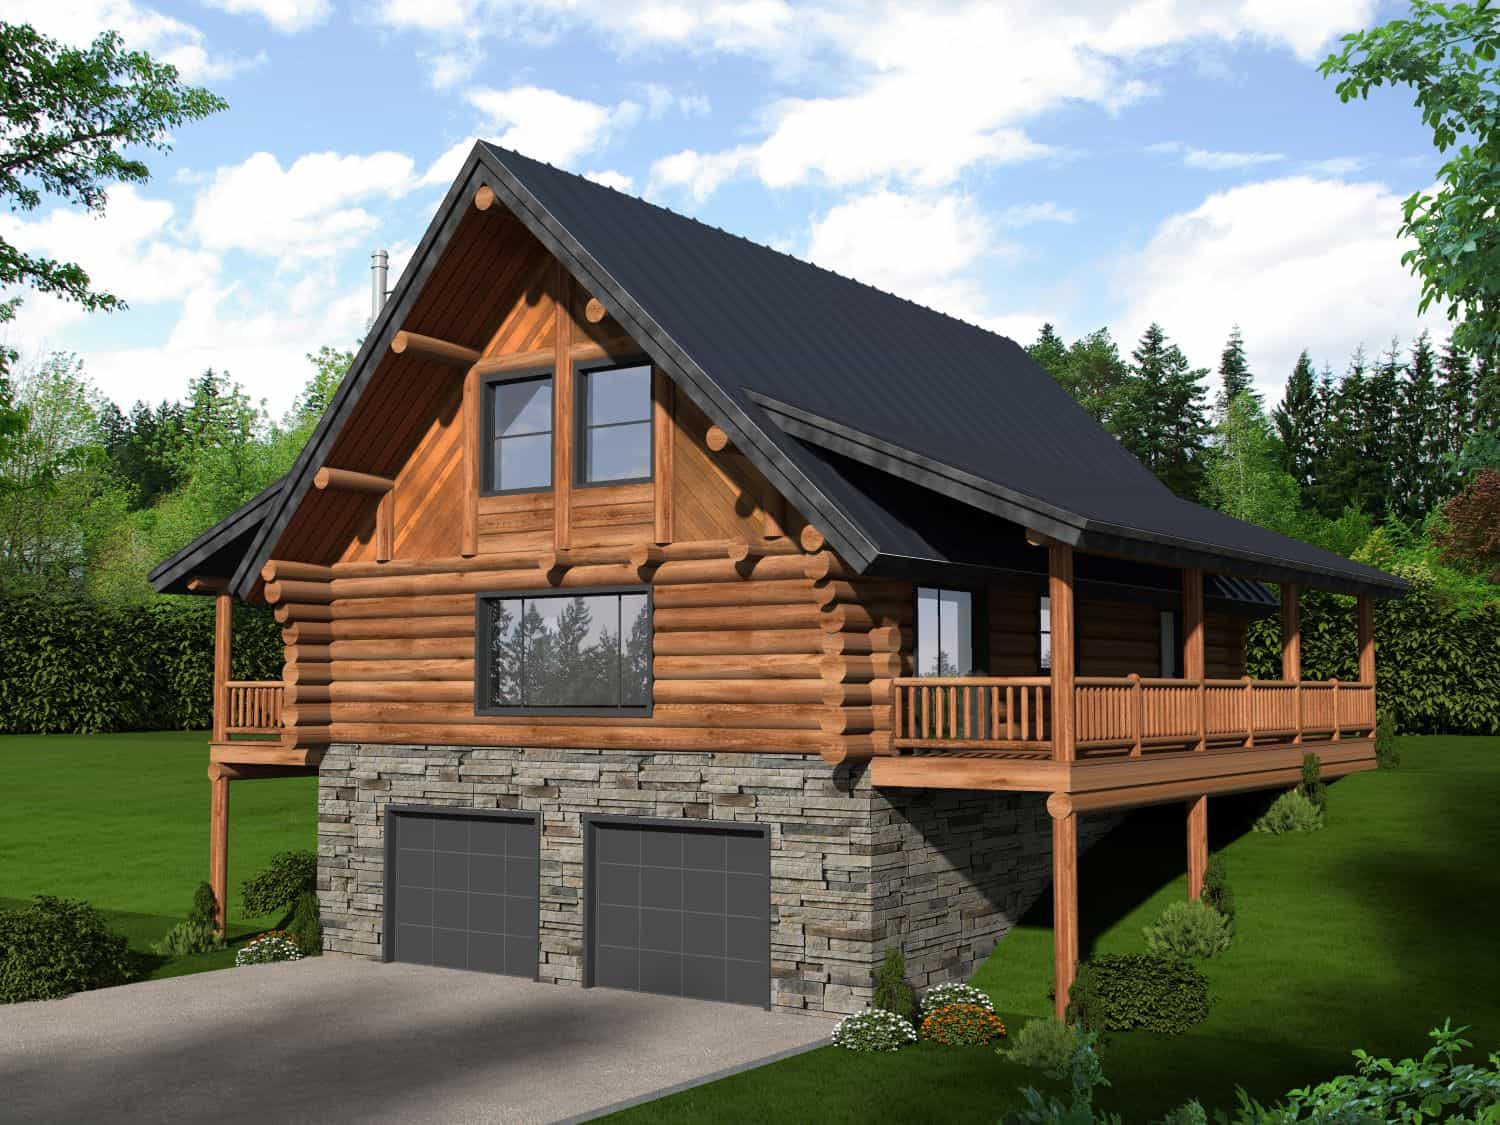
2-Bedroom, 2588 Sq Ft Craftsman House Plan - 132-1608 - Front Exterior
Plan Collection
2-Bedroom, 2588 Sq Ft Craftsman House Plan - 132-1608 - Front Exterior
Plan#132-1608
Starting at$1480
2588
Sq Ft
1
Story
2
Bed
2
Bath
2
Car
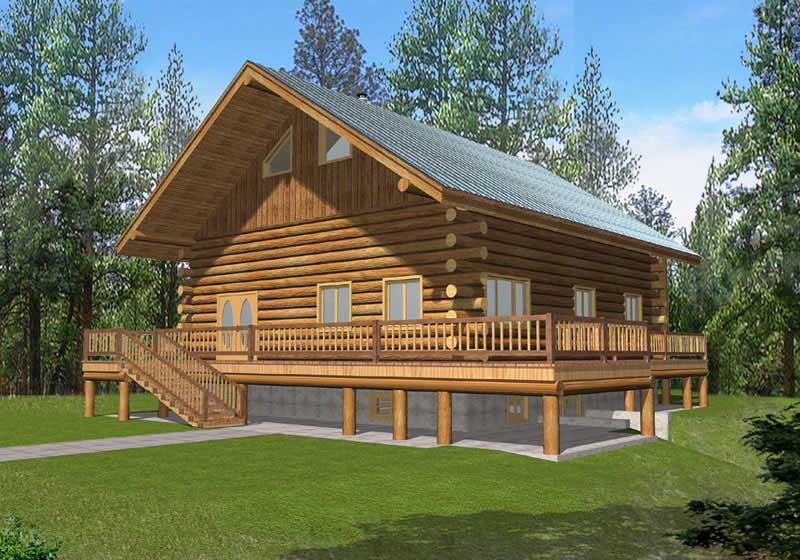
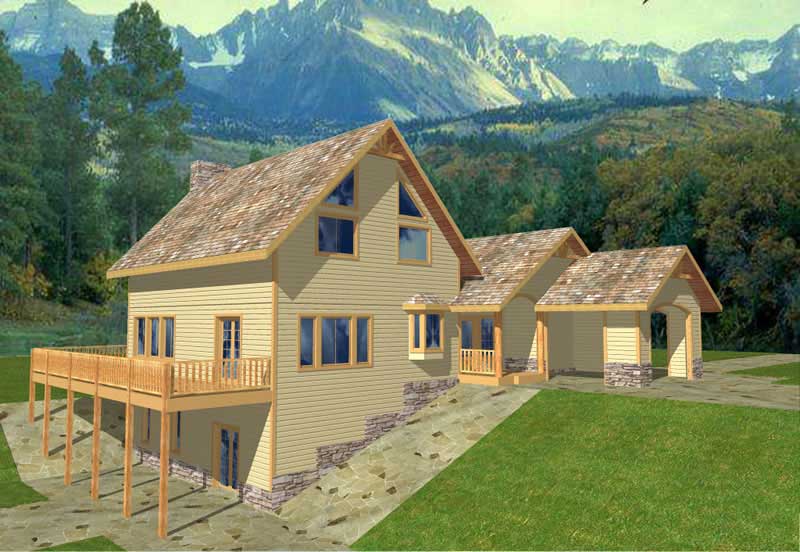
2-Bedroom, 2214 Sq Ft Craftsman Home Plan - 132-1213 - Main Exterior
Plan Collection
2-Bedroom, 2214 Sq Ft Craftsman Home Plan - 132-1213 - Main Exterior
Plan#132-1213
Starting at$1480
2214
Sq Ft
2
Story
2
Bed
2
Bath
0
Car
5-Bedroom, 4080 Sq Ft European Home Plan - 115-1257 - Main Exterior
Plan Collection
5-Bedroom, 4080 Sq Ft European Home Plan - 115-1257 - Main Exterior
Plan#115-1257
Starting at$2600
4080
Sq Ft
2
Story
5
Bed
3
Bath
3
Car
2-Bedroom, 3109 Sq Ft Concrete Block/ ICF Design House Plan - 132-1251 - Front Exterior
Plan Collection
2-Bedroom, 3109 Sq Ft Concrete Block/ ICF Design House Plan - 132-1251 - Front Exterior
Plan#132-1251
Starting at$2085
3109
Sq Ft
1
Story
2
Bed
4
Bath
0
Car
5-Bedroom, 4650 Sq Ft Craftsman House Plan - 115-1167 - Front Exterior
Plan Collection
5-Bedroom, 4650 Sq Ft Craftsman House Plan - 115-1167 - Front Exterior
Plan#115-1167
Starting at$2900
4650
Sq Ft
2
Story
5
Bed
4
Bath
3
Car
5-Bedroom, 3915 Sq Ft Ranch House Plan - 115-1210 - Front Exterior
Plan Collection
5-Bedroom, 3915 Sq Ft Ranch House Plan - 115-1210 - Front Exterior
Plan#115-1210
Starting at$2400
3915
Sq Ft
2
Story
5
Bed
3
Bath
3
Car
5-Bedroom, 4781 Sq Ft Traditional House Plan - 132-1536 - Front Exterior
Plan Collection
5-Bedroom, 4781 Sq Ft Traditional House Plan - 132-1536 - Front Exterior
Plan#132-1536
Starting at$2085
4781
Sq Ft
2
Story
5
Bed
4
Bath
4
Car
5-Bedroom, 5824 Sq Ft Ranch Home Plan - 132-1473 - Main Exterior
Plan Collection
5-Bedroom, 5824 Sq Ft Ranch Home Plan - 132-1473 - Main Exterior
Plan#132-1473
Starting at$1870
5824
Sq Ft
1
Story
5
Bed
4
Bath
3
Car
5-Bedroom, 4790 Sq Ft Coastal Home Plan - 132-1562 - Main Exterior
Plan Collection
5-Bedroom, 4790 Sq Ft Coastal Home Plan - 132-1562 - Main Exterior
Plan#132-1562
Starting at$2085
4790
Sq Ft
1.5
Story
5
Bed
4.5
Bath
3
Car
2-Bedroom, 2937 Sq Ft Contemporary Home Plan - 132-1364 - Main Exterior
Plan Collection
2-Bedroom, 2937 Sq Ft Contemporary Home Plan - 132-1364 - Main Exterior
Plan#132-1364
Starting at$1480
2937
Sq Ft
3
Story
2
Bed
2.5
Bath
0
Car
2-Bedroom, 1607 Sq Ft Vacation Homes House Plan - 132-1506 - Front Exterior
Plan Collection
2-Bedroom, 1607 Sq Ft Vacation Homes House Plan - 132-1506 - Front Exterior
Plan#132-1506
Starting at$1370
1607
Sq Ft
1
Story
2
Bed
2
Bath
2
Car
2-Bedroom, 2443 Sq Ft Ranch Home Plan - 108-1837 - Main Exterior
Plan Collection
2-Bedroom, 2443 Sq Ft Ranch Home Plan - 108-1837 - Main Exterior
Plan#108-1837
Starting at$1050
2443
Sq Ft
1
Story
2
Bed
2
Bath
0
Car
5-Bedroom, 2936 Sq Ft European Home Plan - 102-1037 - Main Exterior
Plan Collection
5-Bedroom, 2936 Sq Ft European Home Plan - 102-1037 - Main Exterior
Plan#102-1037
Starting at$1300
2936
Sq Ft
2
Story
5
Bed
4
Bath
2
Car
2-Bedroom, 1092 Sq Ft Texas Style Home Plan - 136-1028 - Main Exterior
Plan Collection
2-Bedroom, 1092 Sq Ft Texas Style Home Plan - 136-1028 - Main Exterior
Plan#136-1028
Starting at$1350
1092
Sq Ft
1
Story
2
Bed
2
Bath
0
Car
2-Bedroom, 2586 Sq Ft Craftsman House Plan - 132-1599 - Front Exterior
Plan Collection
2-Bedroom, 2586 Sq Ft Craftsman House Plan - 132-1599 - Front Exterior
Plan#132-1599
Starting at$2085
2586
Sq Ft
2
Story
2
Bed
2
Bath
0
Car
5-Bedroom, 2473 Sq Ft Country Home Plan - 105-1070 - Main Exterior
Plan Collection
5-Bedroom, 2473 Sq Ft Country Home Plan - 105-1070 - Main Exterior
Plan#105-1070
Starting at$575
2473
Sq Ft
2
Story
5
Bed
2
Bath
2
Car
5-Bedroom, 3928 Sq Ft Southern Home Plan - 132-1218 - Main Exterior
Plan Collection
5-Bedroom, 3928 Sq Ft Southern Home Plan - 132-1218 - Main Exterior
Plan#132-1218
Starting at$2085
3928
Sq Ft
2
Story
5
Bed
5
Bath
2
Car
2-Bedroom, 2521 Sq Ft Craftsman Home Plan - 147-1029 - Main Exterior
Plan Collection
2-Bedroom, 2521 Sq Ft Craftsman Home Plan - 147-1029 - Main Exterior
Plan#147-1029
Starting at$1502
2521
Sq Ft
1
Story
2
Bed
3
Bath
4
Car
2-Bedroom, 4730 Sq Ft Contemporary Home Plan - 132-1651 - Main Exterior
Plan Collection
2-Bedroom, 4730 Sq Ft Contemporary Home Plan - 132-1651 - Main Exterior
Plan#132-1651
Starting at$2085
4730
Sq Ft
2
Story
2
Bed
2.5
Bath
2
Car

5-Bedroom, 4682 Sq Ft Colonial Home Plan - 113-1065 - Main Exterior
Plan Collection
5-Bedroom, 4682 Sq Ft Colonial Home Plan - 113-1065 - Main Exterior
Plan#113-1065
Starting at$450
4682
Sq Ft
2
Story
5
Bed
4
Bath
3
Car
5-Bedroom, 3615 Sq Ft Country House Plan - 144-1078 - Front Exterior
Plan Collection
5-Bedroom, 3615 Sq Ft Country House Plan - 144-1078 - Front Exterior
Plan#144-1078
Starting at$1585
3615
Sq Ft
2
Story
5
Bed
3
Bath
4
Car
2-Bedroom, 2214 Sq Ft Craftsman Home Plan - 132-1382 - Main Exterior
Plan Collection
2-Bedroom, 2214 Sq Ft Craftsman Home Plan - 132-1382 - Main Exterior
Plan#132-1382
Starting at$2085
2214
Sq Ft
2
Story
2
Bed
2
Bath
3
Car
5-Bedroom, 3351 Sq Ft Farmhouse Home - Plan #191-1037 - Main Exterior
Plan Collection
5-Bedroom, 3351 Sq Ft Farmhouse Home - Plan #191-1037 - Main Exterior
Plan#191-1037
Starting at$1850
3351
Sq Ft
2
Story
5
Bed
4.5
Bath
2
Car
5-Bedroom, 3543 Sq Ft Mediterranean Home Plan - 107-1122 - Main Exterior
Plan Collection
5-Bedroom, 3543 Sq Ft Mediterranean Home Plan - 107-1122 - Main Exterior
Plan#107-1122
Starting at$1400
3543
Sq Ft
2
Story
5
Bed
3
Bath
2
Car
2-Bedroom, 2588 Sq Ft Craftsman House Plan - 132-1608 - Front Exterior
Plan Collection
2-Bedroom, 2588 Sq Ft Craftsman House Plan - 132-1608 - Front Exterior
Plan#132-1608
Starting at$1480
2588
Sq Ft
1
Story
2
Bed
2
Bath
2
Car
2-Bedroom, 2214 Sq Ft Craftsman Home Plan - 132-1213 - Main Exterior
Plan Collection
2-Bedroom, 2214 Sq Ft Craftsman Home Plan - 132-1213 - Main Exterior
Plan#132-1213
Starting at$1480
2214
Sq Ft
2
Story
2
Bed
2
Bath
0
Car
5-Bedroom, 4080 Sq Ft European Home Plan - 115-1257 - Main Exterior
Plan Collection
5-Bedroom, 4080 Sq Ft European Home Plan - 115-1257 - Main Exterior
Plan#115-1257
Starting at$2600
4080
Sq Ft
2
Story
5
Bed
3
Bath
3
Car
2-Bedroom, 3109 Sq Ft Concrete Block/ ICF Design House Plan - 132-1251 - Front Exterior
Plan Collection
2-Bedroom, 3109 Sq Ft Concrete Block/ ICF Design House Plan - 132-1251 - Front Exterior
Plan#132-1251
Starting at$2085
3109
Sq Ft
1
Story
2
Bed
4
Bath
0
Car
5-Bedroom, 4650 Sq Ft Craftsman House Plan - 115-1167 - Front Exterior
Plan Collection
5-Bedroom, 4650 Sq Ft Craftsman House Plan - 115-1167 - Front Exterior
Plan#115-1167
Starting at$2900
4650
Sq Ft
2
Story
5
Bed
4
Bath
3
Car
5-Bedroom, 3915 Sq Ft Ranch House Plan - 115-1210 - Front Exterior
Plan Collection
5-Bedroom, 3915 Sq Ft Ranch House Plan - 115-1210 - Front Exterior
Plan#115-1210
Starting at$2400
3915
Sq Ft
2
Story
5
Bed
3
Bath
3
Car
5-Bedroom, 4781 Sq Ft Traditional House Plan - 132-1536 - Front Exterior
Plan Collection
5-Bedroom, 4781 Sq Ft Traditional House Plan - 132-1536 - Front Exterior
Plan#132-1536
Starting at$2085
4781
Sq Ft
2
Story
5
Bed
4
Bath
4
Car
5-Bedroom, 5824 Sq Ft Ranch Home Plan - 132-1473 - Main Exterior
Plan Collection
5-Bedroom, 5824 Sq Ft Ranch Home Plan - 132-1473 - Main Exterior
Plan#132-1473
Starting at$1870
5824
Sq Ft
1
Story
5
Bed
4
Bath
3
Car
5-Bedroom, 4790 Sq Ft Coastal Home Plan - 132-1562 - Main Exterior
Plan Collection
5-Bedroom, 4790 Sq Ft Coastal Home Plan - 132-1562 - Main Exterior
Plan#132-1562
Starting at$2085
4790
Sq Ft
1.5
Story
5
Bed
4.5
Bath
3
Car
2-Bedroom, 2937 Sq Ft Contemporary Home Plan - 132-1364 - Main Exterior
Plan Collection
2-Bedroom, 2937 Sq Ft Contemporary Home Plan - 132-1364 - Main Exterior
Plan#132-1364
Starting at$1480
2937
Sq Ft
3
Story
2
Bed
2.5
Bath
0
Car
2-Bedroom, 1607 Sq Ft Vacation Homes House Plan - 132-1506 - Front Exterior
Plan Collection
2-Bedroom, 1607 Sq Ft Vacation Homes House Plan - 132-1506 - Front Exterior
Plan#132-1506
Starting at$1370
1607
Sq Ft
1
Story
2
Bed
2
Bath
2
Car
2-Bedroom, 2443 Sq Ft Ranch Home Plan - 108-1837 - Main Exterior
Plan Collection
2-Bedroom, 2443 Sq Ft Ranch Home Plan - 108-1837 - Main Exterior
Plan#108-1837
Starting at$1050
2443
Sq Ft
1
Story
2
Bed
2
Bath
0
Car
5-Bedroom, 2936 Sq Ft European Home Plan - 102-1037 - Main Exterior
Plan Collection
5-Bedroom, 2936 Sq Ft European Home Plan - 102-1037 - Main Exterior
Plan#102-1037
Starting at$1300
2936
Sq Ft
2
Story
5
Bed
4
Bath
2
Car
2-Bedroom, 1092 Sq Ft Texas Style Home Plan - 136-1028 - Main Exterior
Plan Collection
2-Bedroom, 1092 Sq Ft Texas Style Home Plan - 136-1028 - Main Exterior
Plan#136-1028
Starting at$1350
1092
Sq Ft
1
Story
2
Bed
2
Bath
0
Car
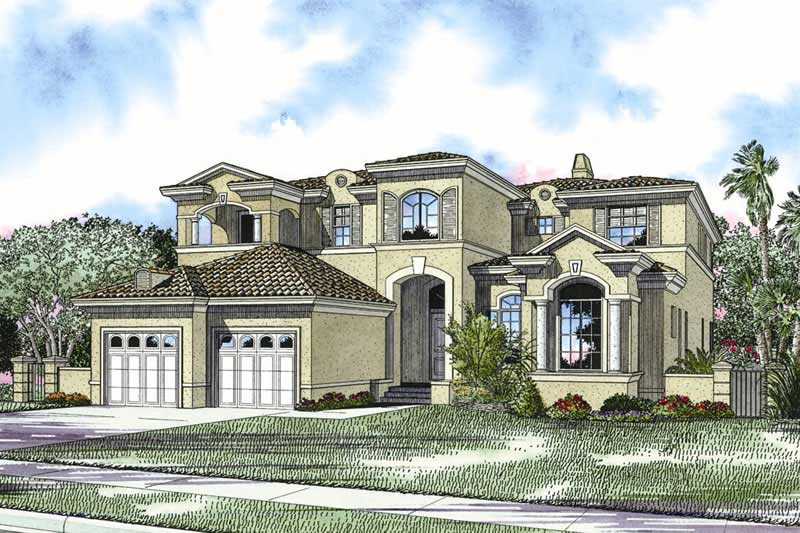
2-Bedroom, 2586 Sq Ft Craftsman House Plan - 132-1599 - Front Exterior
Plan Collection
2-Bedroom, 2586 Sq Ft Craftsman House Plan - 132-1599 - Front Exterior
Plan#132-1599
Starting at$2085
2586
Sq Ft
2
Story
2
Bed
2
Bath
0
Car
5-Bedroom, 2473 Sq Ft Country Home Plan - 105-1070 - Main Exterior
Plan Collection
5-Bedroom, 2473 Sq Ft Country Home Plan - 105-1070 - Main Exterior
Plan#105-1070
Starting at$575
2473
Sq Ft
2
Story
5
Bed
2
Bath
2
Car
5-Bedroom, 3928 Sq Ft Southern Home Plan - 132-1218 - Main Exterior
Plan Collection
5-Bedroom, 3928 Sq Ft Southern Home Plan - 132-1218 - Main Exterior
Plan#132-1218
Starting at$2085
3928
Sq Ft
2
Story
5
Bed
5
Bath
2
Car
2-Bedroom, 2521 Sq Ft Craftsman Home Plan - 147-1029 - Main Exterior
Plan Collection
2-Bedroom, 2521 Sq Ft Craftsman Home Plan - 147-1029 - Main Exterior
Plan#147-1029
Starting at$1502
2521
Sq Ft
1
Story
2
Bed
3
Bath
4
Car
2-Bedroom, 4730 Sq Ft Contemporary Home Plan - 132-1651 - Main Exterior
Plan Collection
2-Bedroom, 4730 Sq Ft Contemporary Home Plan - 132-1651 - Main Exterior
Plan#132-1651
Starting at$2085
4730
Sq Ft
2
Story
2
Bed
2.5
Bath
2
Car
5-Bedroom, 4682 Sq Ft Colonial Home Plan - 113-1065 - Main Exterior
Plan Collection
5-Bedroom, 4682 Sq Ft Colonial Home Plan - 113-1065 - Main Exterior
Plan#113-1065
Starting at$450
4682
Sq Ft
2
Story
5
Bed
4
Bath
3
Car
5-Bedroom, 3615 Sq Ft Country House Plan - 144-1078 - Front Exterior
Plan Collection
5-Bedroom, 3615 Sq Ft Country House Plan - 144-1078 - Front Exterior
Plan#144-1078
Starting at$1585
3615
Sq Ft
2
Story
5
Bed
3
Bath
4
Car
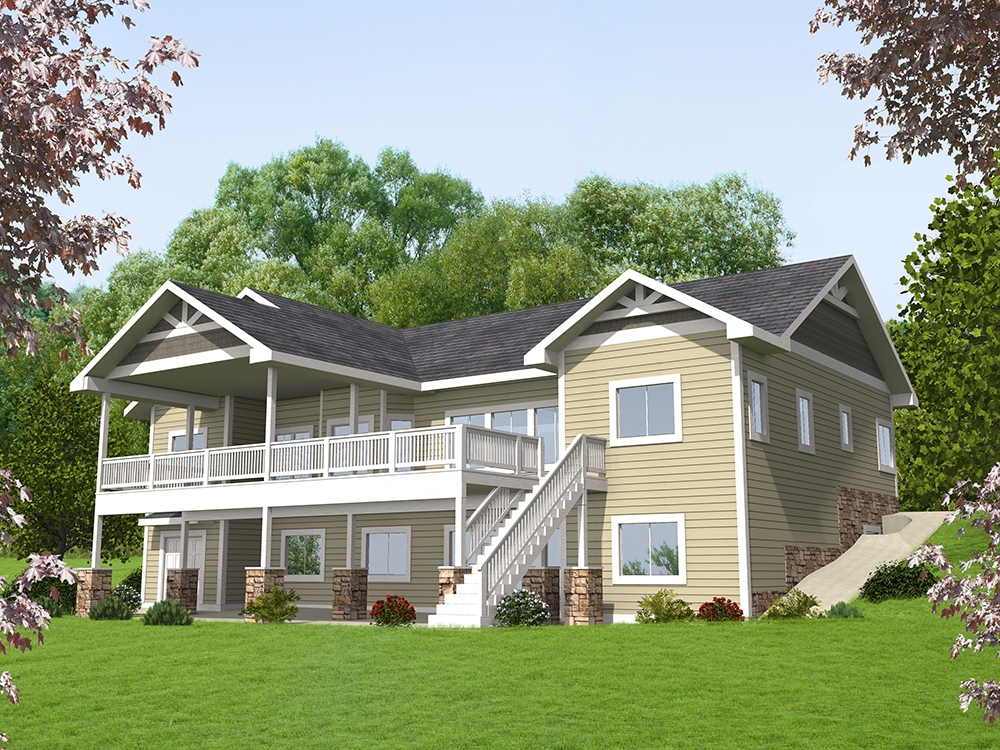
2-Bedroom, 2214 Sq Ft Craftsman Home Plan - 132-1382 - Main Exterior
Plan Collection
2-Bedroom, 2214 Sq Ft Craftsman Home Plan - 132-1382 - Main Exterior
Plan#132-1382
Starting at$2085
2214
Sq Ft
2
Story
2
Bed
2
Bath
3
Car
1...6061626364...159