5-Bedroom & 2-Bedroom House Plans

3,781
Plan Results
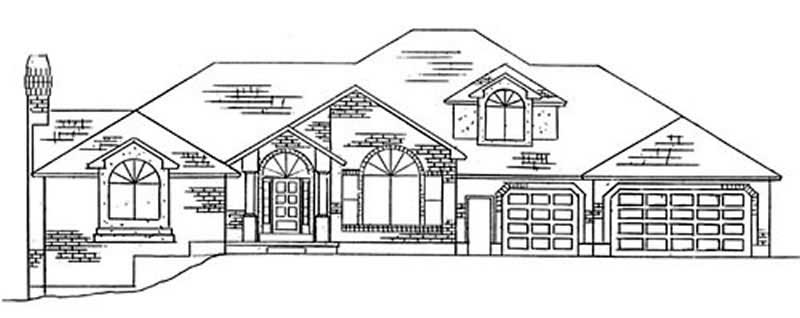
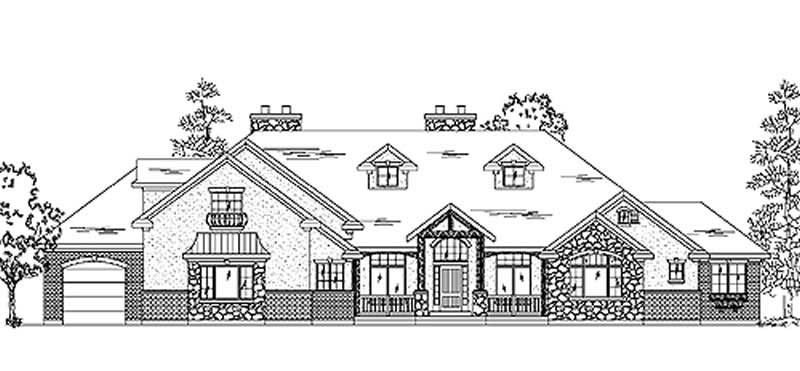
2-Bedroom, 1305 Sq Ft Small House Plans House Plan - 170-2946 - Front Exterior
Plan Collection
2-Bedroom, 1305 Sq Ft Small House Plans House Plan - 170-2946 - Front Exterior
Plan#170-2946
Starting at$830
1305
Sq Ft
1
Story
2
Bed
2
Bath
2
Car
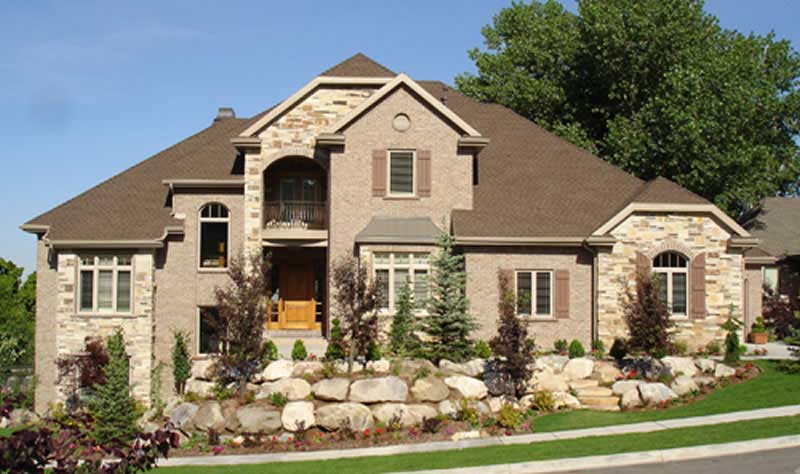
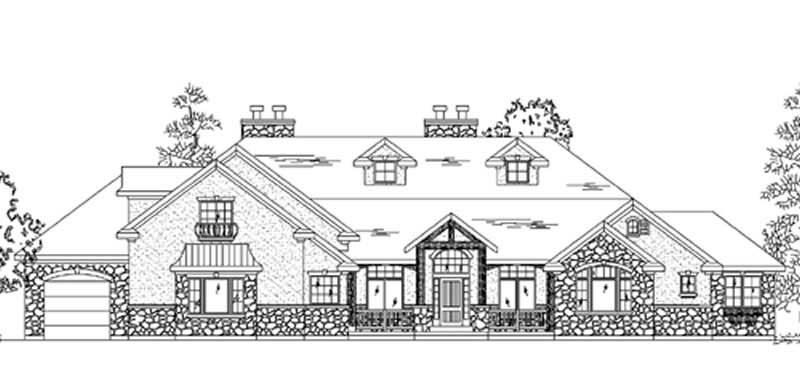
2-Bedroom, 1297 Sq Ft Small House Plans House Plan - 170-2829 - Front Exterior
Plan Collection
2-Bedroom, 1297 Sq Ft Small House Plans House Plan - 170-2829 - Front Exterior
Plan#170-2829
Starting at$830
1297
Sq Ft
1
Story
2
Bed
2
Bath
2
Car
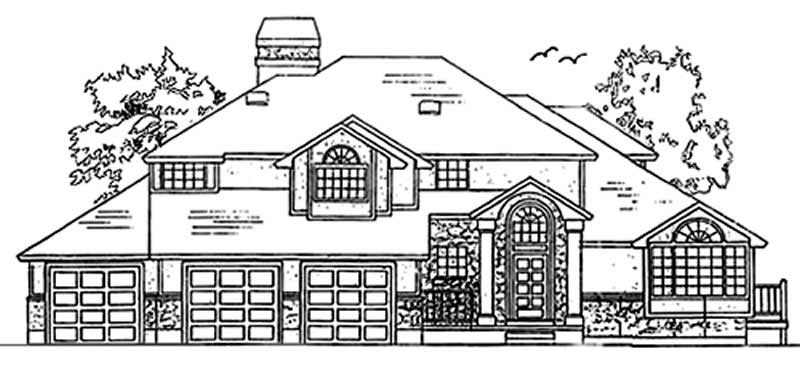
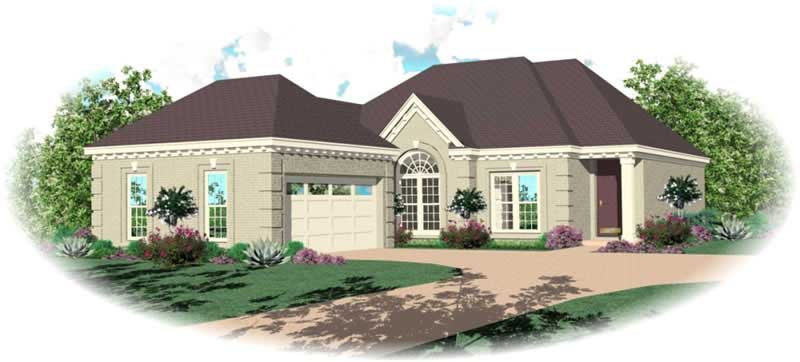
2-Bedroom, 1283 Sq Ft Craftsman House Plan - 170-2640 - Front Exterior
Plan Collection
2-Bedroom, 1283 Sq Ft Craftsman House Plan - 170-2640 - Front Exterior
Plan#170-2640
Starting at$830
1283
Sq Ft
1
Story
2
Bed
2
Bath
2
Car
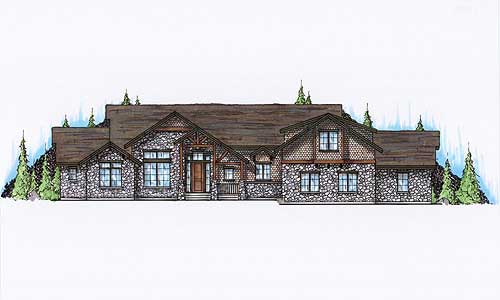
2-Bedroom, 1842 Sq Ft Country House Plan - 170-2642 - Front Exterior
Plan Collection
2-Bedroom, 1842 Sq Ft Country House Plan - 170-2642 - Front Exterior
Plan#170-2642
Starting at$910
1842
Sq Ft
3
Story
2
Bed
2
Bath
2
Car
2-Bedroom, 1617 Sq Ft Country House Plan - 170-2835 - Front Exterior
Plan Collection
2-Bedroom, 1617 Sq Ft Country House Plan - 170-2835 - Front Exterior
Plan#170-2835
Starting at$905
1617
Sq Ft
3
Story
2
Bed
2
Bath
2
Car
2-Bedroom, 1842 Sq Ft Country House Plan - 170-2971 - Front Exterior
Plan Collection
2-Bedroom, 1842 Sq Ft Country House Plan - 170-2971 - Front Exterior
Plan#170-2971
Starting at$910
1842
Sq Ft
3
Story
2
Bed
2
Bath
2
Car
2-Bedroom, 1209 Sq Ft Bungalow House Plan - 170-2644 - Front Exterior
Plan Collection
2-Bedroom, 1209 Sq Ft Bungalow House Plan - 170-2644 - Front Exterior
Plan#170-2644
Starting at$770
1209
Sq Ft
1
Story
2
Bed
2
Bath
2
Car
2-Bedroom, 1213 Sq Ft Cape Cod House Plan - 170-2985 - Front Exterior
Plan Collection
2-Bedroom, 1213 Sq Ft Cape Cod House Plan - 170-2985 - Front Exterior
Plan#170-2985
Starting at$770
1213
Sq Ft
1
Story
2
Bed
2
Bath
2
Car
2-Bedroom, 1358 Sq Ft Coastal House Plan - 170-2889 - Front Exterior
Plan Collection
2-Bedroom, 1358 Sq Ft Coastal House Plan - 170-2889 - Front Exterior
Plan#170-2889
Starting at$830
1358
Sq Ft
2
Story
2
Bed
2
Bath
2
Car
2-Bedroom, 3860 Sq Ft Ranch Home Plan - 116-1041 - Main Exterior
Plan Collection
2-Bedroom, 3860 Sq Ft Ranch Home Plan - 116-1041 - Main Exterior
Plan#116-1041
Starting at$3257
3860
Sq Ft
2
Story
2
Bed
2
Bath
2
Car
2-Bedroom, 2400 Sq Ft Coastal Home Plan - 116-1055 - Main Exterior
Plan Collection
2-Bedroom, 2400 Sq Ft Coastal Home Plan - 116-1055 - Main Exterior
Plan#116-1055
Starting at$2768
2400
Sq Ft
2
Story
2
Bed
2
Bath
2
Car

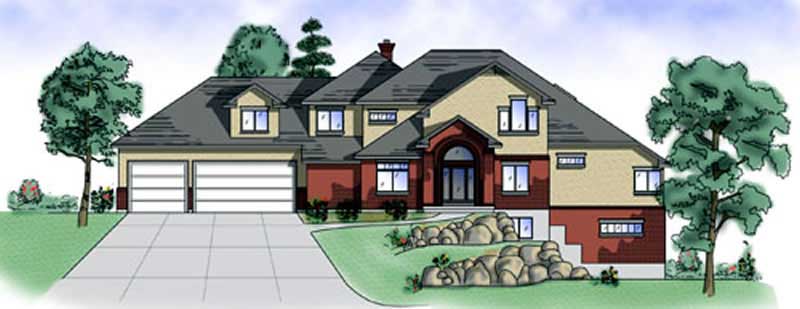
5-Bedroom, 3325 Sq Ft Traditional House Plan - 116-1039 - Front Exterior
Plan Collection
5-Bedroom, 3325 Sq Ft Traditional House Plan - 116-1039 - Front Exterior
Plan#116-1039
Starting at$2845
3325
Sq Ft
3
Story
5
Bed
4
Bath
2
Car
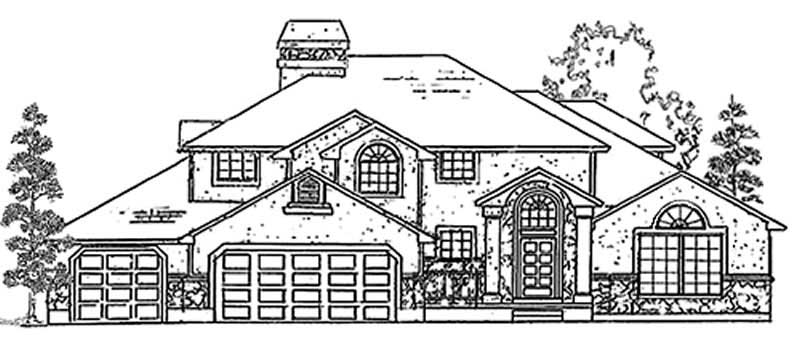
5-Bedroom, 3201 Sq Ft Southern House Plan - 116-1046 - Front Exterior
Plan Collection
5-Bedroom, 3201 Sq Ft Southern House Plan - 116-1046 - Front Exterior
Plan#116-1046
Starting at$2961
3201
Sq Ft
2
Story
5
Bed
4
Bath
2
Car
5-Bedroom, 2411 Sq Ft Traditional Home Plan - 105-1094 - Main Exterior
Plan Collection
5-Bedroom, 2411 Sq Ft Traditional Home Plan - 105-1094 - Main Exterior
Plan#105-1094
Starting at$575
2411
Sq Ft
2
Story
5
Bed
3
Bath
2
Car
5-Bedroom, 2443 Sq Ft Traditional House Plan - 105-1014 - Front Exterior
Plan Collection
5-Bedroom, 2443 Sq Ft Traditional House Plan - 105-1014 - Front Exterior
Plan#105-1014
Starting at$575
2443
Sq Ft
2
Story
5
Bed
3
Bath
2
Car
5-Bedroom, 1906 Sq Ft Multi-Level Home Plan - 105-1049 - Main Exterior
Plan Collection
5-Bedroom, 1906 Sq Ft Multi-Level Home Plan - 105-1049 - Main Exterior
Plan#105-1049
Starting at$530
1906
Sq Ft
2
Story
5
Bed
2
Bath
1
Car
2-Bedroom, 1741 Sq Ft Farmhouse Home Plan - 113-1108 - Main Exterior
Plan Collection
2-Bedroom, 1741 Sq Ft Farmhouse Home Plan - 113-1108 - Main Exterior
Plan#113-1108
Starting at$325
1741
Sq Ft
2
Story
2
Bed
2.5
Bath
2
Car
2-Bedroom, 1524 Sq Ft European House Plan - 158-1236 - Front Exterior
Plan Collection
2-Bedroom, 1524 Sq Ft European House Plan - 158-1236 - Front Exterior
Plan#158-1236
Starting at$1755
1524
Sq Ft
1
Story
2
Bed
2
Bath
2
Car
2-Bedroom, 2036 Sq Ft Bungalow House Plan - 158-1245 - Front Exterior
Plan Collection
2-Bedroom, 2036 Sq Ft Bungalow House Plan - 158-1245 - Front Exterior
Plan#158-1245
Starting at$2040
2036
Sq Ft
1
Story
2
Bed
2
Bath
2
Car
2-Bedroom, 1632 Sq Ft Contemporary Home Plan - 158-1214 - Main Exterior
Plan Collection
2-Bedroom, 1632 Sq Ft Contemporary Home Plan - 158-1214 - Main Exterior
Plan#158-1214
Starting at$1755
1632
Sq Ft
1
Story
2
Bed
2
Bath
1
Car
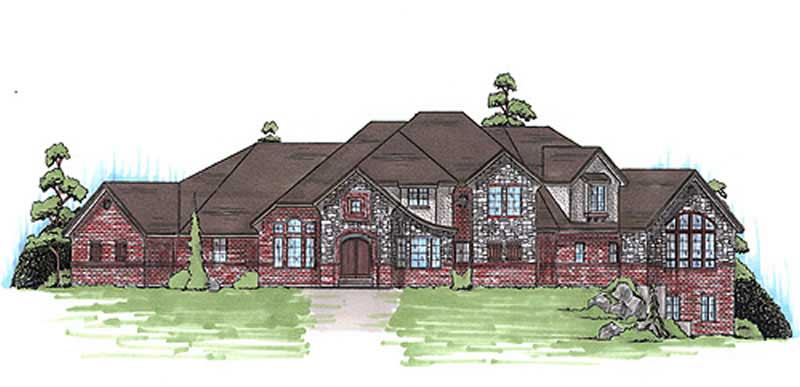
5-Bedroom, 4650 Sq Ft Craftsman Home Plan - 115-1459 - Main Exterior
Plan Collection
5-Bedroom, 4650 Sq Ft Craftsman Home Plan - 115-1459 - Main Exterior
Plan#115-1459
Starting at$2900
4650
Sq Ft
2
Story
5
Bed
4
Bath
3
Car
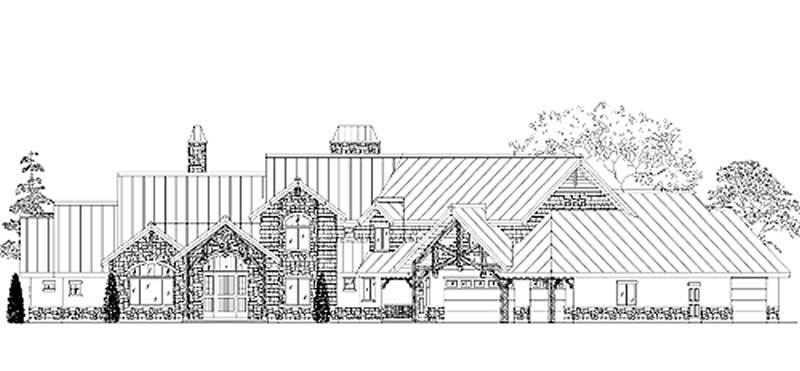
5-Bedroom, 4375 Sq Ft Craftsman Home Plan - 115-1460 - Main Exterior
Plan Collection
5-Bedroom, 4375 Sq Ft Craftsman Home Plan - 115-1460 - Main Exterior
Plan#115-1460
Starting at$2600
4375
Sq Ft
2
Story
5
Bed
4
Bath
4
Car
2-Bedroom, 1545 Sq Ft Bungalow House Plan - 158-1249 - Front Exterior
Plan Collection
2-Bedroom, 1545 Sq Ft Bungalow House Plan - 158-1249 - Front Exterior
Plan#158-1249
Starting at$1755
1545
Sq Ft
1
Story
2
Bed
1
Bath
1
Car
2-Bedroom, 1972 Sq Ft Ranch House Plan - 158-1248 - Front Exterior
Plan Collection
2-Bedroom, 1972 Sq Ft Ranch House Plan - 158-1248 - Front Exterior
Plan#158-1248
Starting at$1755
1972
Sq Ft
1
Story
2
Bed
1
Bath
2
Car
2-Bedroom, 1305 Sq Ft Small House Plans House Plan - 170-2946 - Front Exterior
Plan Collection
2-Bedroom, 1305 Sq Ft Small House Plans House Plan - 170-2946 - Front Exterior
Plan#170-2946
Starting at$830
1305
Sq Ft
1
Story
2
Bed
2
Bath
2
Car
2-Bedroom, 1297 Sq Ft Small House Plans House Plan - 170-2829 - Front Exterior
Plan Collection
2-Bedroom, 1297 Sq Ft Small House Plans House Plan - 170-2829 - Front Exterior
Plan#170-2829
Starting at$830
1297
Sq Ft
1
Story
2
Bed
2
Bath
2
Car
2-Bedroom, 1283 Sq Ft Craftsman House Plan - 170-2640 - Front Exterior
Plan Collection
2-Bedroom, 1283 Sq Ft Craftsman House Plan - 170-2640 - Front Exterior
Plan#170-2640
Starting at$830
1283
Sq Ft
1
Story
2
Bed
2
Bath
2
Car
2-Bedroom, 1842 Sq Ft Country House Plan - 170-2642 - Front Exterior
Plan Collection
2-Bedroom, 1842 Sq Ft Country House Plan - 170-2642 - Front Exterior
Plan#170-2642
Starting at$910
1842
Sq Ft
3
Story
2
Bed
2
Bath
2
Car
2-Bedroom, 1617 Sq Ft Country House Plan - 170-2835 - Front Exterior
Plan Collection
2-Bedroom, 1617 Sq Ft Country House Plan - 170-2835 - Front Exterior
Plan#170-2835
Starting at$905
1617
Sq Ft
3
Story
2
Bed
2
Bath
2
Car
2-Bedroom, 1842 Sq Ft Country House Plan - 170-2971 - Front Exterior
Plan Collection
2-Bedroom, 1842 Sq Ft Country House Plan - 170-2971 - Front Exterior
Plan#170-2971
Starting at$910
1842
Sq Ft
3
Story
2
Bed
2
Bath
2
Car
2-Bedroom, 1209 Sq Ft Bungalow House Plan - 170-2644 - Front Exterior
Plan Collection
2-Bedroom, 1209 Sq Ft Bungalow House Plan - 170-2644 - Front Exterior
Plan#170-2644
Starting at$770
1209
Sq Ft
1
Story
2
Bed
2
Bath
2
Car
2-Bedroom, 1213 Sq Ft Cape Cod House Plan - 170-2985 - Front Exterior
Plan Collection
2-Bedroom, 1213 Sq Ft Cape Cod House Plan - 170-2985 - Front Exterior
Plan#170-2985
Starting at$770
1213
Sq Ft
1
Story
2
Bed
2
Bath
2
Car
2-Bedroom, 1358 Sq Ft Coastal House Plan - 170-2889 - Front Exterior
Plan Collection
2-Bedroom, 1358 Sq Ft Coastal House Plan - 170-2889 - Front Exterior
Plan#170-2889
Starting at$830
1358
Sq Ft
2
Story
2
Bed
2
Bath
2
Car
2-Bedroom, 3860 Sq Ft Ranch Home Plan - 116-1041 - Main Exterior
Plan Collection
2-Bedroom, 3860 Sq Ft Ranch Home Plan - 116-1041 - Main Exterior
Plan#116-1041
Starting at$3257
3860
Sq Ft
2
Story
2
Bed
2
Bath
2
Car
2-Bedroom, 2400 Sq Ft Coastal Home Plan - 116-1055 - Main Exterior
Plan Collection
2-Bedroom, 2400 Sq Ft Coastal Home Plan - 116-1055 - Main Exterior
Plan#116-1055
Starting at$2768
2400
Sq Ft
2
Story
2
Bed
2
Bath
2
Car
5-Bedroom, 3325 Sq Ft Traditional House Plan - 116-1039 - Front Exterior
Plan Collection
5-Bedroom, 3325 Sq Ft Traditional House Plan - 116-1039 - Front Exterior
Plan#116-1039
Starting at$2845
3325
Sq Ft
3
Story
5
Bed
4
Bath
2
Car
5-Bedroom, 3201 Sq Ft Southern House Plan - 116-1046 - Front Exterior
Plan Collection
5-Bedroom, 3201 Sq Ft Southern House Plan - 116-1046 - Front Exterior
Plan#116-1046
Starting at$2961
3201
Sq Ft
2
Story
5
Bed
4
Bath
2
Car
5-Bedroom, 2411 Sq Ft Traditional Home Plan - 105-1094 - Main Exterior
Plan Collection
5-Bedroom, 2411 Sq Ft Traditional Home Plan - 105-1094 - Main Exterior
Plan#105-1094
Starting at$575
2411
Sq Ft
2
Story
5
Bed
3
Bath
2
Car
5-Bedroom, 2443 Sq Ft Traditional House Plan - 105-1014 - Front Exterior
Plan Collection
5-Bedroom, 2443 Sq Ft Traditional House Plan - 105-1014 - Front Exterior
Plan#105-1014
Starting at$575
2443
Sq Ft
2
Story
5
Bed
3
Bath
2
Car
5-Bedroom, 1906 Sq Ft Multi-Level Home Plan - 105-1049 - Main Exterior
Plan Collection
5-Bedroom, 1906 Sq Ft Multi-Level Home Plan - 105-1049 - Main Exterior
Plan#105-1049
Starting at$530
1906
Sq Ft
2
Story
5
Bed
2
Bath
1
Car
2-Bedroom, 1741 Sq Ft Farmhouse Home Plan - 113-1108 - Main Exterior
Plan Collection
2-Bedroom, 1741 Sq Ft Farmhouse Home Plan - 113-1108 - Main Exterior
Plan#113-1108
Starting at$325
1741
Sq Ft
2
Story
2
Bed
2.5
Bath
2
Car
2-Bedroom, 1524 Sq Ft European House Plan - 158-1236 - Front Exterior
Plan Collection
2-Bedroom, 1524 Sq Ft European House Plan - 158-1236 - Front Exterior
Plan#158-1236
Starting at$1755
1524
Sq Ft
1
Story
2
Bed
2
Bath
2
Car
2-Bedroom, 2036 Sq Ft Bungalow House Plan - 158-1245 - Front Exterior
Plan Collection
2-Bedroom, 2036 Sq Ft Bungalow House Plan - 158-1245 - Front Exterior
Plan#158-1245
Starting at$2040
2036
Sq Ft
1
Story
2
Bed
2
Bath
2
Car
2-Bedroom, 1632 Sq Ft Contemporary Home Plan - 158-1214 - Main Exterior
Plan Collection
2-Bedroom, 1632 Sq Ft Contemporary Home Plan - 158-1214 - Main Exterior
Plan#158-1214
Starting at$1755
1632
Sq Ft
1
Story
2
Bed
2
Bath
1
Car
5-Bedroom, 4650 Sq Ft Craftsman Home Plan - 115-1459 - Main Exterior
Plan Collection
5-Bedroom, 4650 Sq Ft Craftsman Home Plan - 115-1459 - Main Exterior
Plan#115-1459
Starting at$2900
4650
Sq Ft
2
Story
5
Bed
4
Bath
3
Car
5-Bedroom, 4375 Sq Ft Craftsman Home Plan - 115-1460 - Main Exterior
Plan Collection
5-Bedroom, 4375 Sq Ft Craftsman Home Plan - 115-1460 - Main Exterior
Plan#115-1460
Starting at$2600
4375
Sq Ft
2
Story
5
Bed
4
Bath
4
Car
2-Bedroom, 1545 Sq Ft Bungalow House Plan - 158-1249 - Front Exterior
Plan Collection
2-Bedroom, 1545 Sq Ft Bungalow House Plan - 158-1249 - Front Exterior
Plan#158-1249
Starting at$1755
1545
Sq Ft
1
Story
2
Bed
1
Bath
1
Car
2-Bedroom, 1972 Sq Ft Ranch House Plan - 158-1248 - Front Exterior
Plan Collection
2-Bedroom, 1972 Sq Ft Ranch House Plan - 158-1248 - Front Exterior
Plan#158-1248
Starting at$1755
1972
Sq Ft
1
Story
2
Bed
1
Bath
2
Car
1...150151152153154...158