5-Bedroom & 2-Bedroom House Plans
Clear AllSort ByTrending
3,836
Plan Results
Plan Results

Plan#196-1965
Starting at$825
1488
Sq Ft
3
Story
2
Bed
2
Bath
2
Car

Plan#196-1964
Starting at$940
1850
Sq Ft
2
Story
2
Bed
2
Bath
3
Car

Plan#196-1962
Starting at$865
1541
Sq Ft
2
Story
2
Bed
2.5
Bath
4
Car
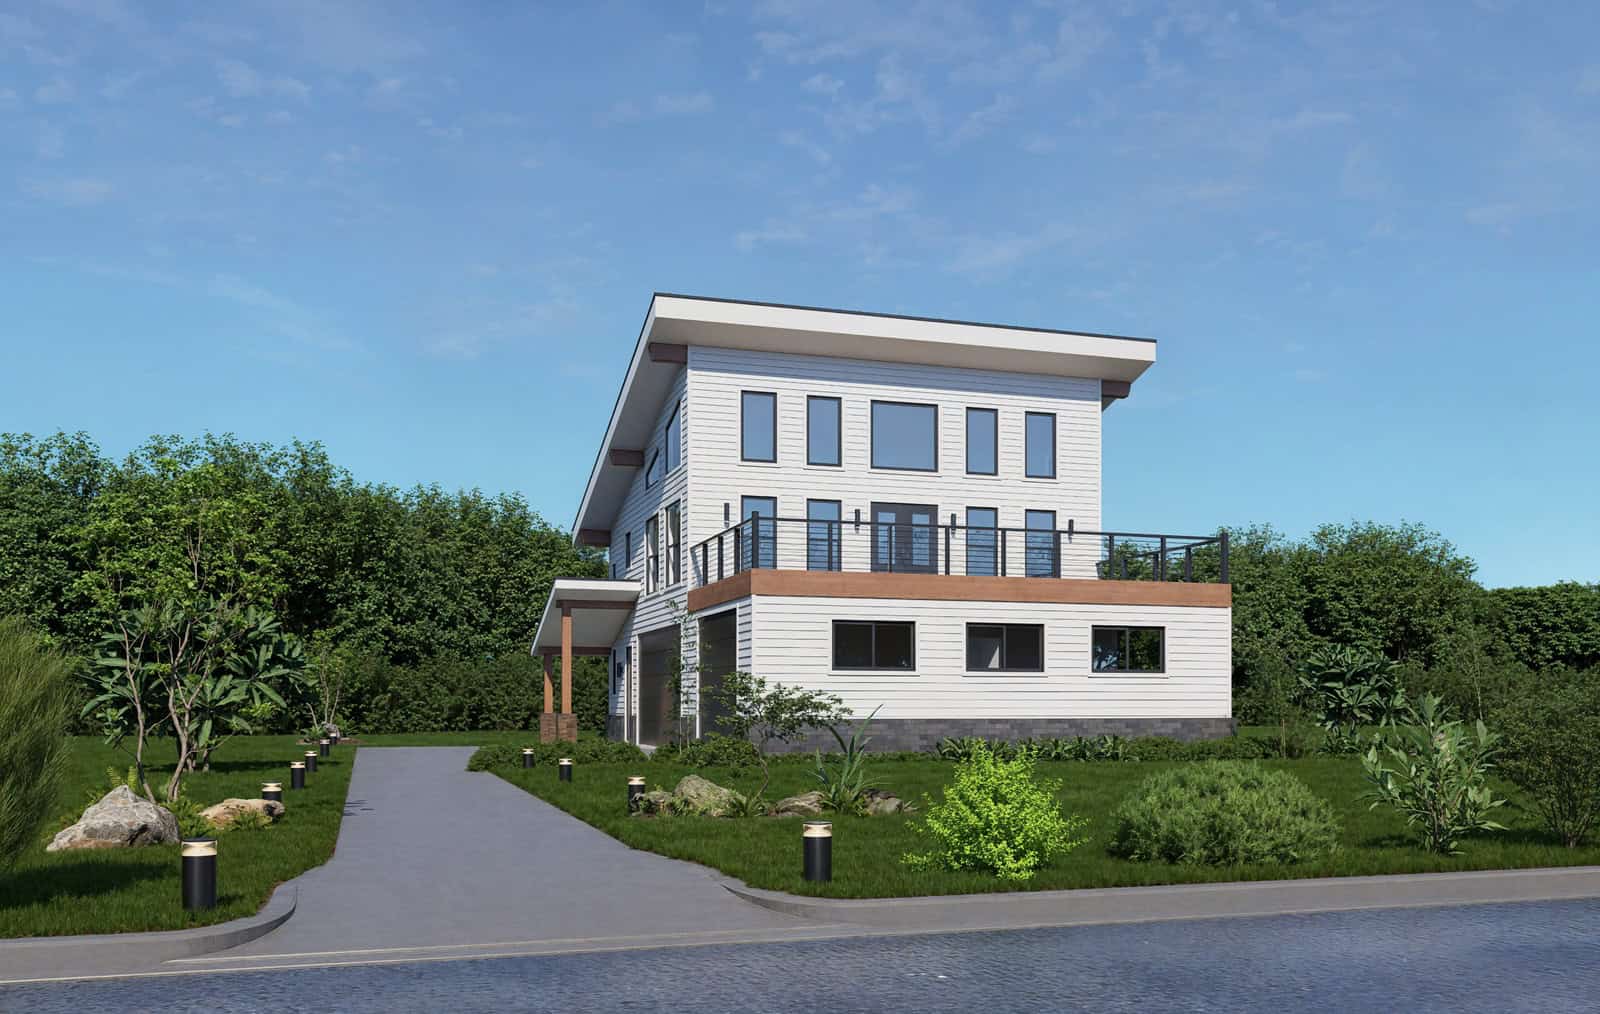
Plan#196-1961
Starting at$865
1558
Sq Ft
3
Story
2
Bed
2.5
Bath
3
Car

Plan#193-1410
Starting at$800
1105
Sq Ft
1
Story
2
Bed
2
Bath
1
Car

Plan#193-1403
Starting at$1000
1533
Sq Ft
1
Story
2
Bed
2.5
Bath
0
Car

Plan#193-1402
Starting at$1000
1325
Sq Ft
1
Story
2
Bed
2.5
Bath
0
Car

Plan#193-1398
Starting at$1000
1576
Sq Ft
1
Story
2
Bed
2.5
Bath
1
Car

Plan#193-1397
Starting at$1000
1551
Sq Ft
1
Story
2
Bed
2.5
Bath
2
Car

Plan#193-1388
Starting at$800
1884
Sq Ft
2
Story
2
Bed
2
Bath
0
Car
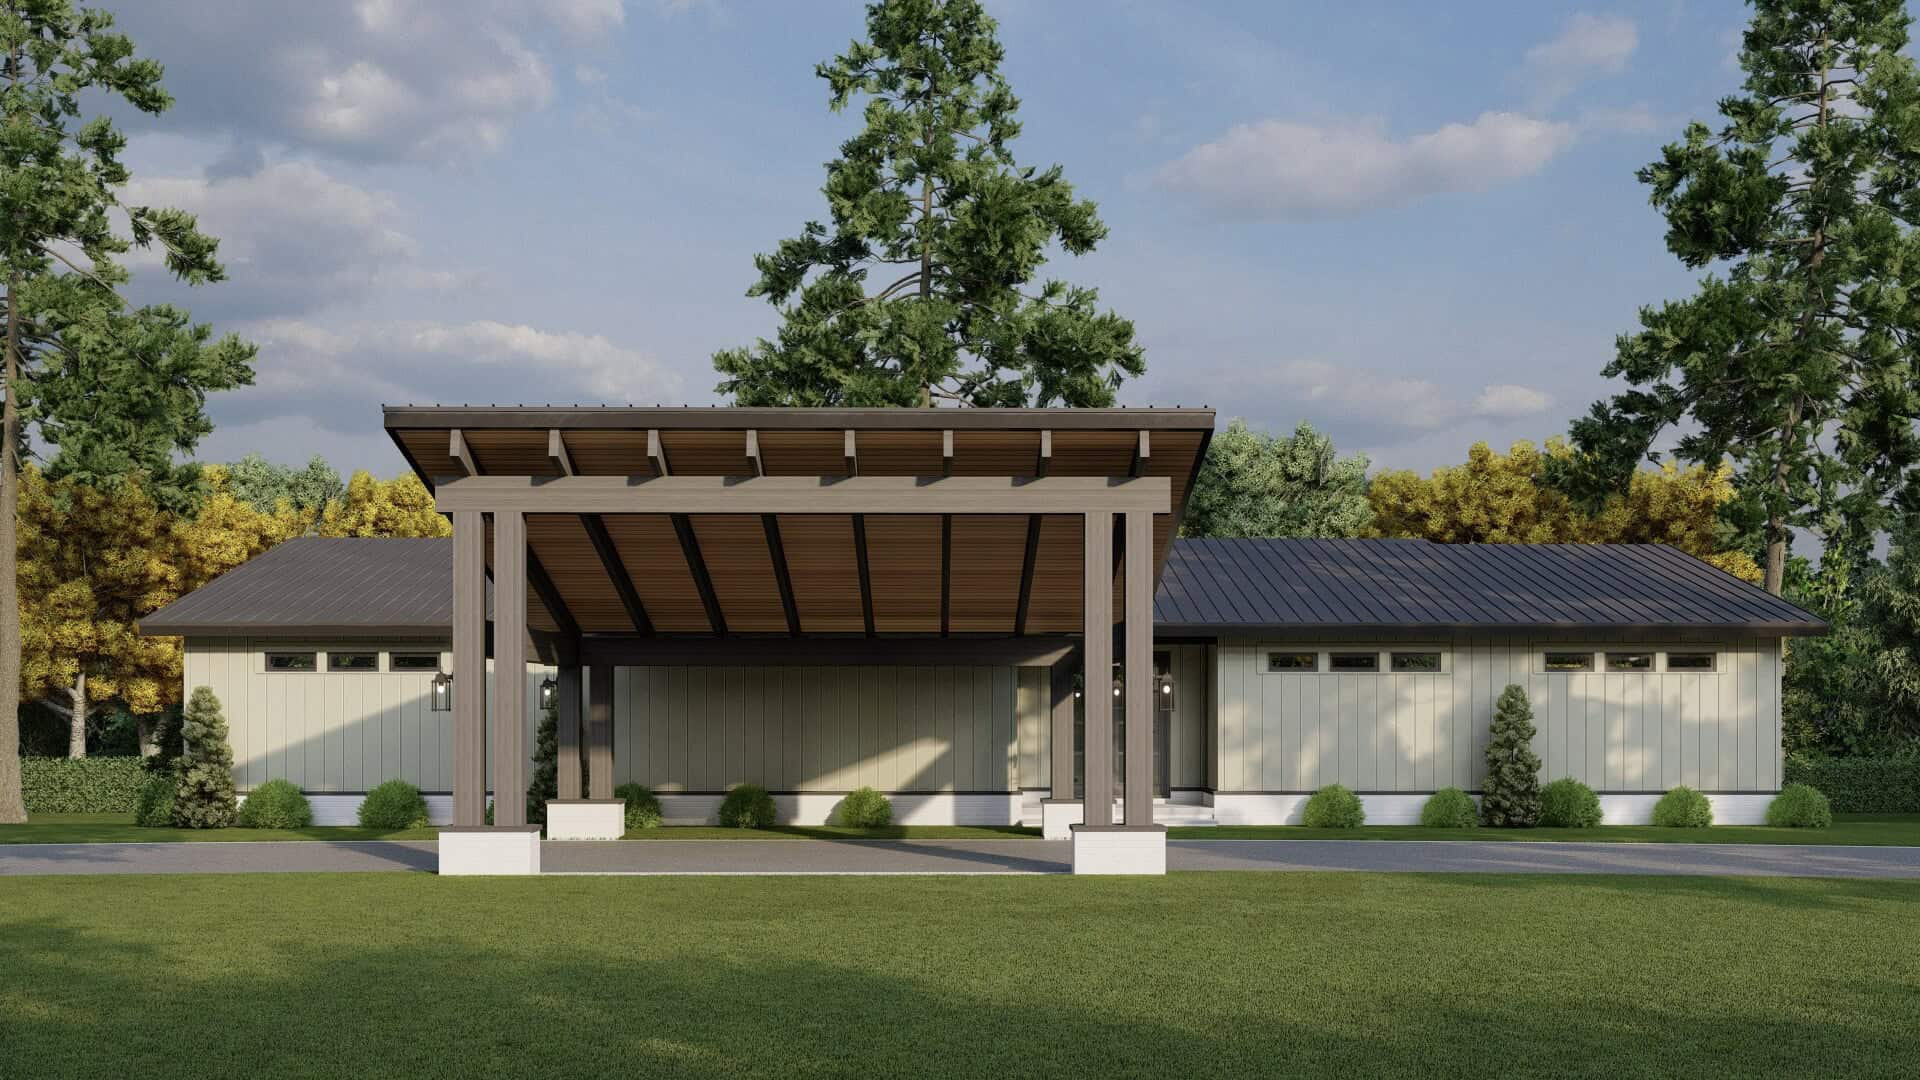
Plan#193-1382
Starting at$1350
1754
Sq Ft
2
Story
2
Bed
2.5
Bath
0
Car

Plan#193-1379
Starting at$1200
3049
Sq Ft
1
Story
5
Bed
5
Bath
3
Car
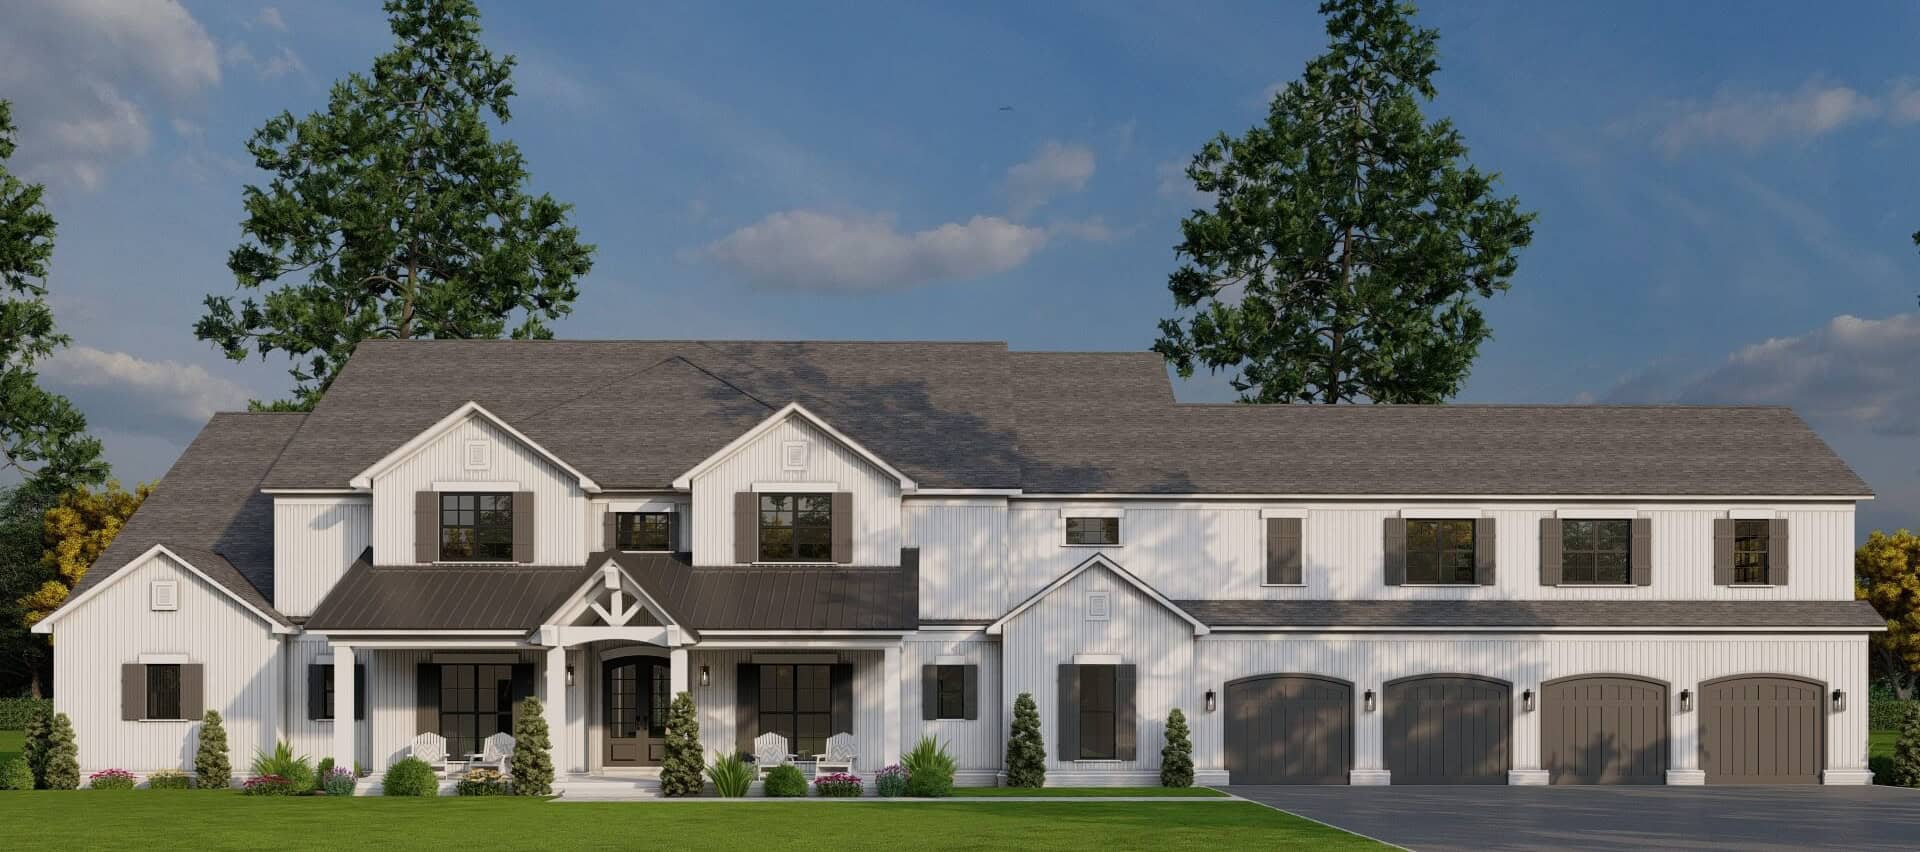
Plan#193-1371
Starting at$2650
7618
Sq Ft
2
Story
5
Bed
6.5
Bath
4
Car
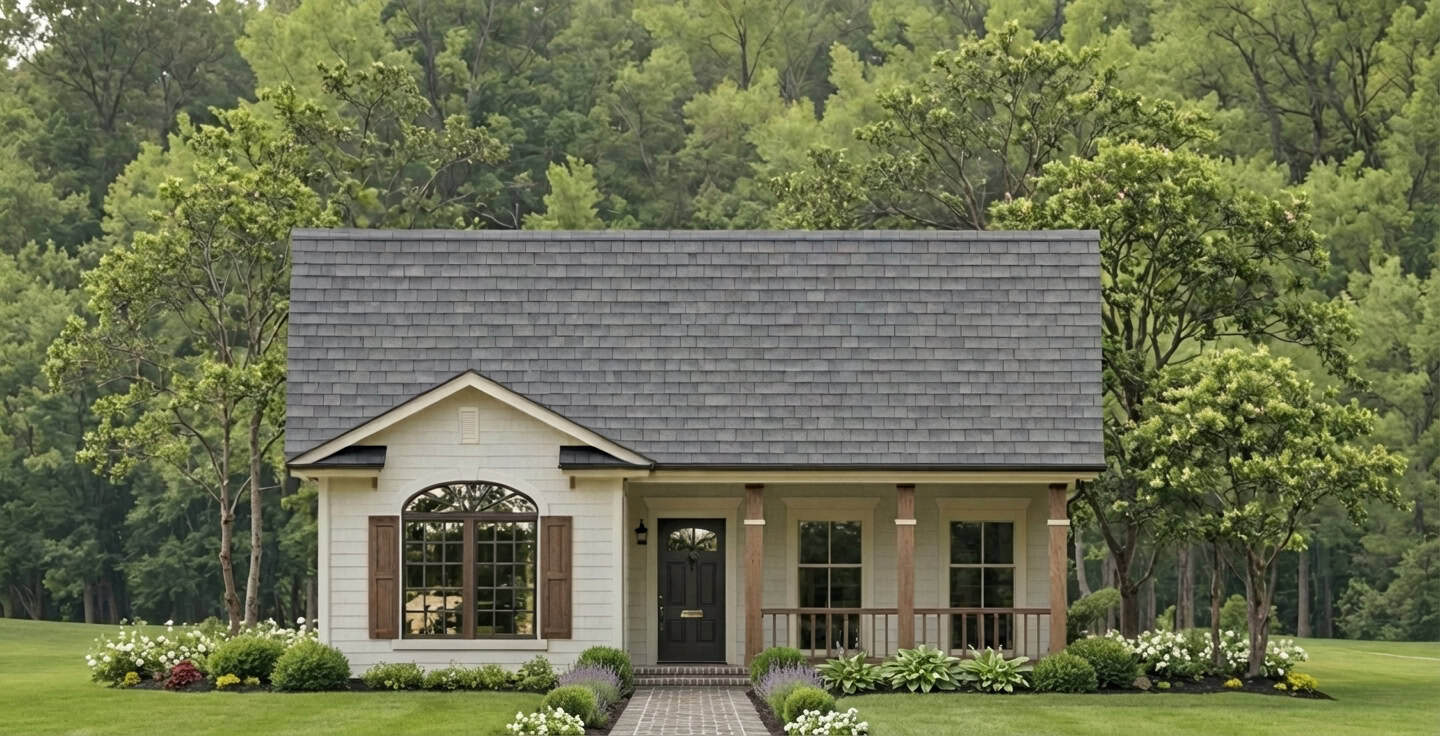
Plan#141-1415
Starting at$1200
1000
Sq Ft
1
Story
2
Bed
2
Bath
0
Car
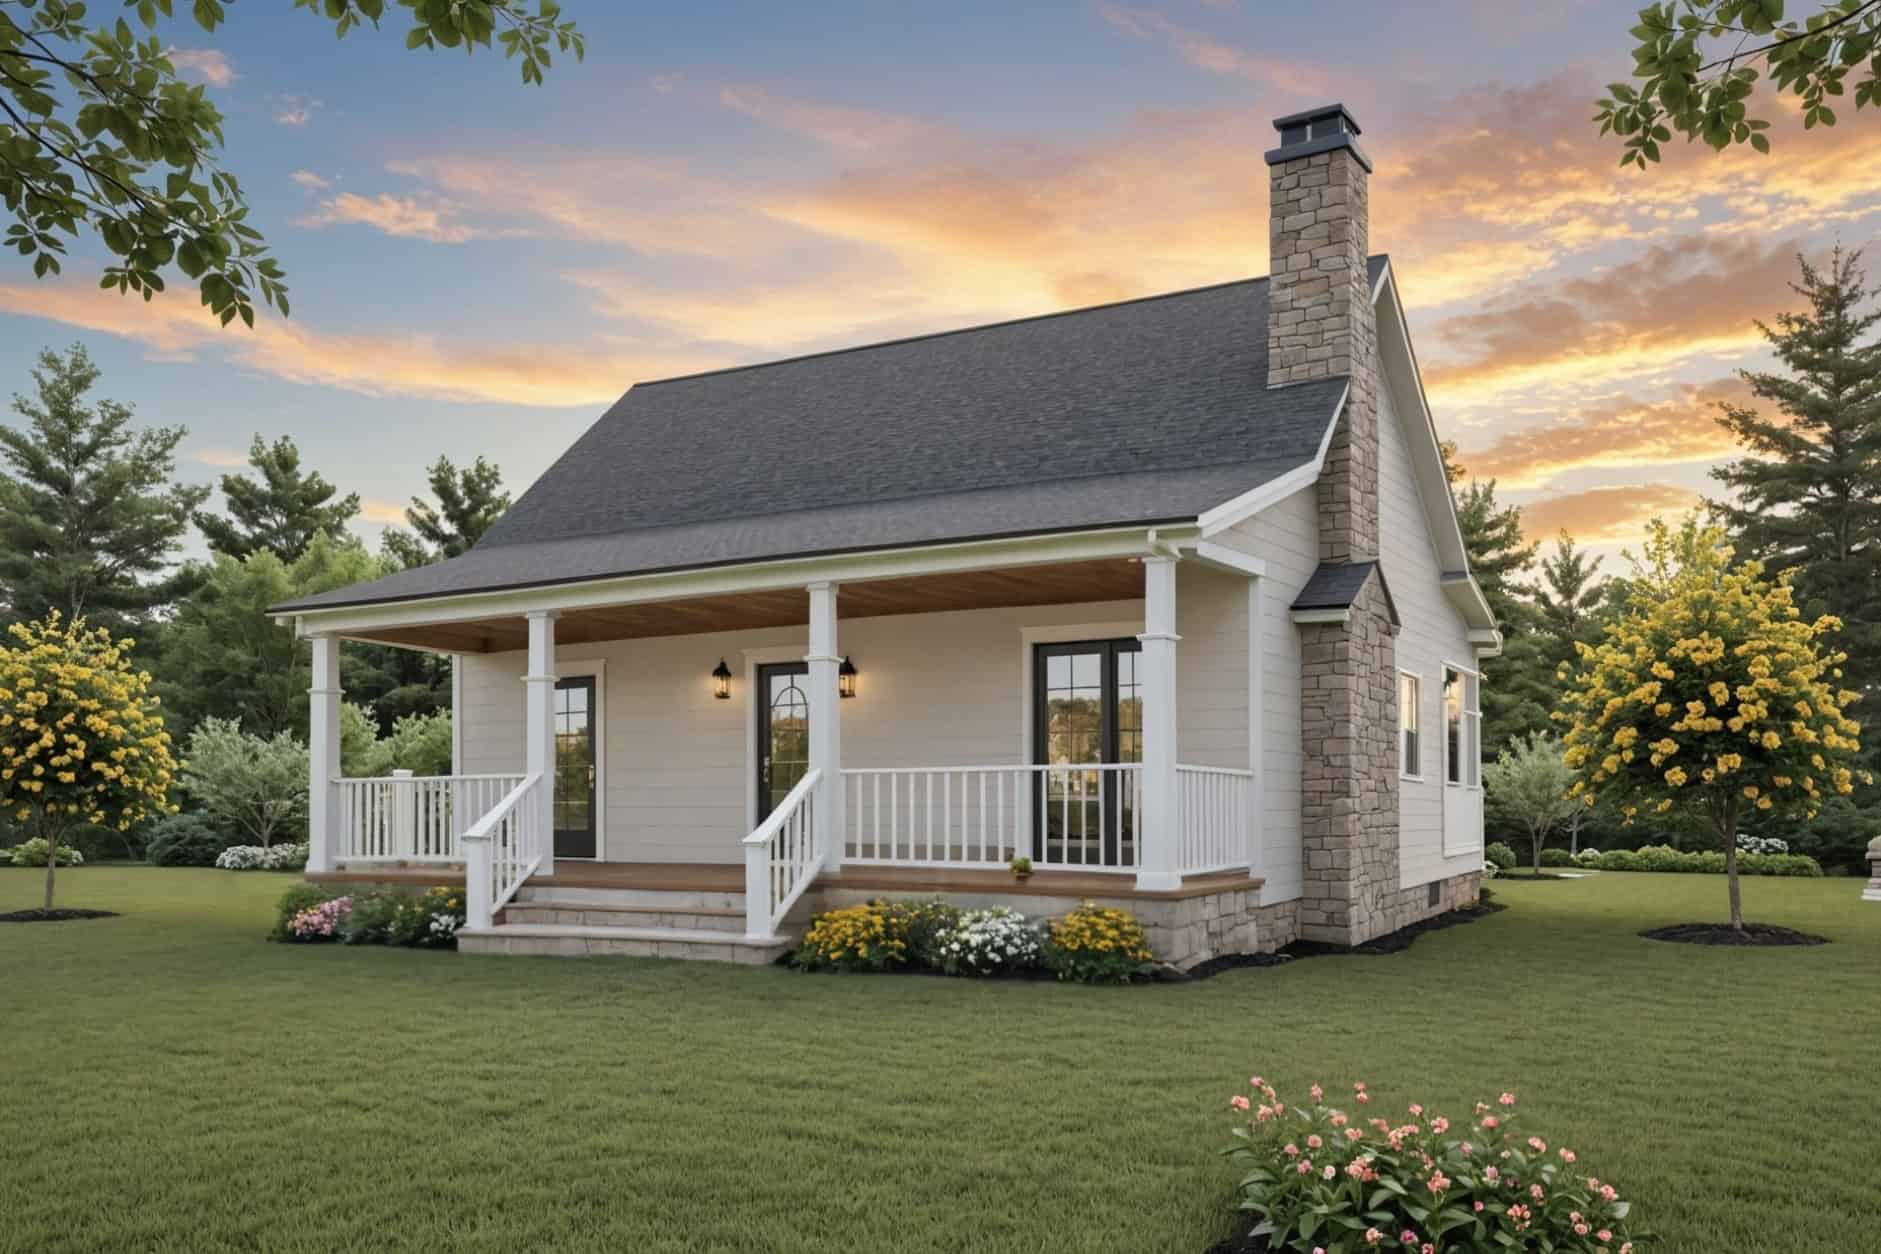
Plan#141-1414
Starting at$900
800
Sq Ft
1
Story
2
Bed
1
Bath
0
Car
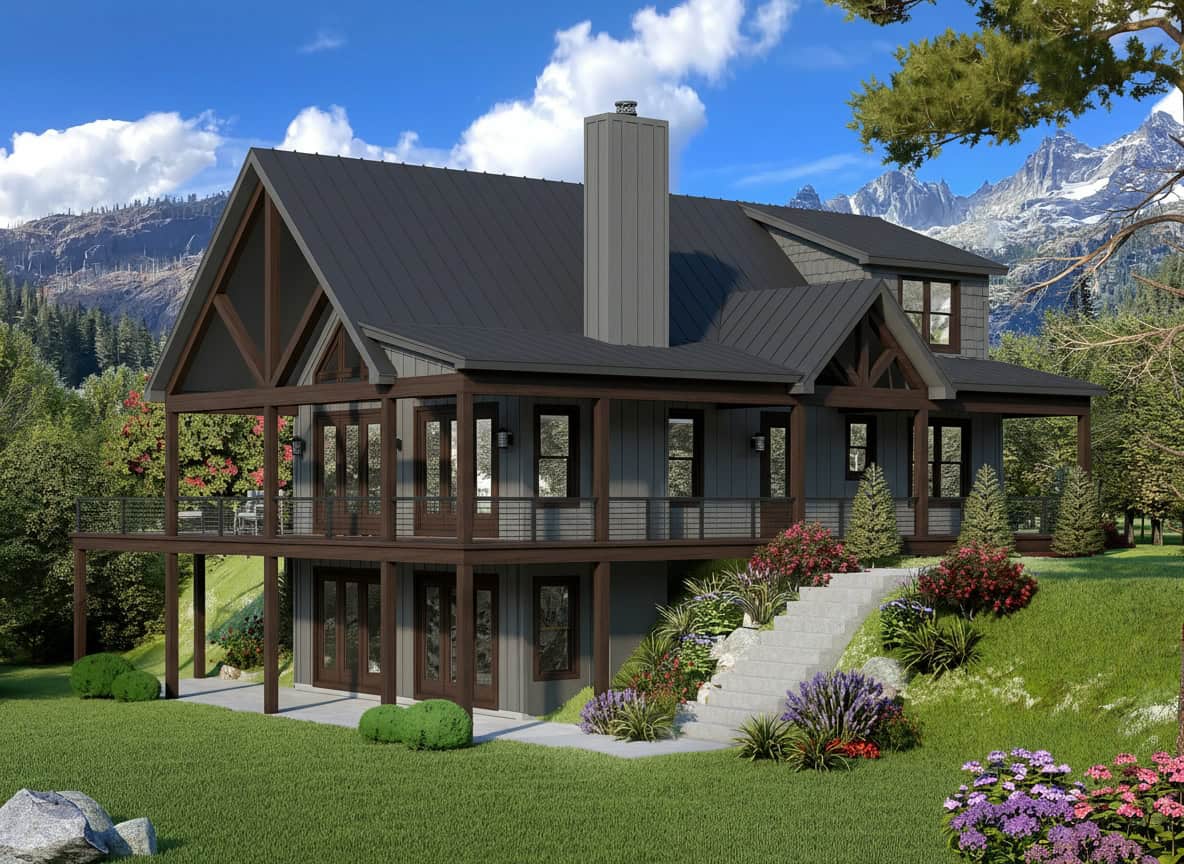
Plan#196-1954
Starting at$1840
4166
Sq Ft
2
Story
5
Bed
3.5
Bath
0
Car
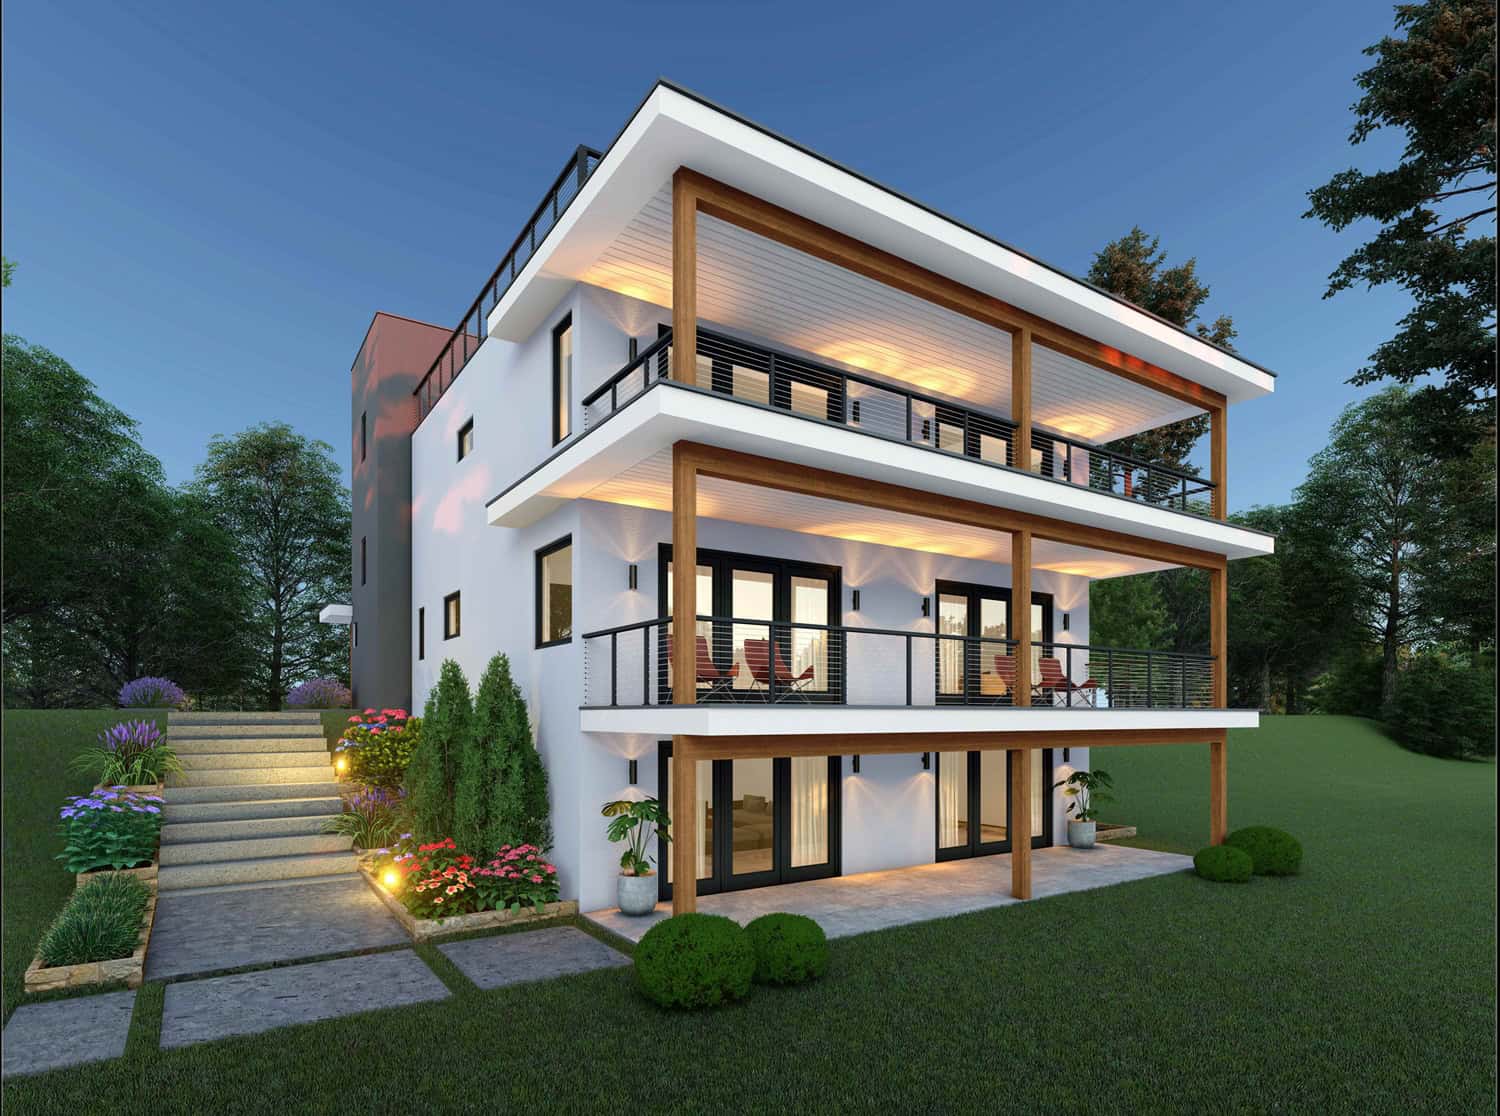
Plan#196-1952
Starting at$2065
5766
Sq Ft
3
Story
5
Bed
5.5
Bath
2
Car

Plan#196-1947
Starting at$2065
4172
Sq Ft
2
Story
5
Bed
3.5
Bath
2
Car

Plan#196-1946
Starting at$825
1500
Sq Ft
1
Story
2
Bed
2
Bath
0
Car

Plan#196-1945
Starting at$1315
1491
Sq Ft
1
Story
2
Bed
2
Bath
3
Car

Plan#196-1941
Starting at$940
1765
Sq Ft
1.5
Story
2
Bed
2
Bath
0
Car

Plan#196-1933
Starting at$790
1140
Sq Ft
1
Story
2
Bed
1
Bath
0
Car

Plan#196-1929
Starting at$940
1922
Sq Ft
2
Story
2
Bed
2
Bath
1
Car

Plan#196-1914
Starting at$825
1469
Sq Ft
2
Story
2
Bed
3
Bath
0
Car
Plan#196-1965
Starting at$825
1488
Sq Ft
3
Story
2
Bed
2
Bath
2
Car
Plan#196-1964
Starting at$940
1850
Sq Ft
2
Story
2
Bed
2
Bath
3
Car
Plan#196-1962
Starting at$865
1541
Sq Ft
2
Story
2
Bed
2.5
Bath
4
Car
Plan#196-1961
Starting at$865
1558
Sq Ft
3
Story
2
Bed
2.5
Bath
3
Car
Plan#193-1410
Starting at$800
1105
Sq Ft
1
Story
2
Bed
2
Bath
1
Car
Plan#193-1403
Starting at$1000
1533
Sq Ft
1
Story
2
Bed
2.5
Bath
0
Car
Plan#193-1402
Starting at$1000
1325
Sq Ft
1
Story
2
Bed
2.5
Bath
0
Car
Plan#193-1398
Starting at$1000
1576
Sq Ft
1
Story
2
Bed
2.5
Bath
1
Car
Plan#193-1397
Starting at$1000
1551
Sq Ft
1
Story
2
Bed
2.5
Bath
2
Car
Plan#193-1388
Starting at$800
1884
Sq Ft
2
Story
2
Bed
2
Bath
0
Car
Plan#193-1382
Starting at$1350
1754
Sq Ft
2
Story
2
Bed
2.5
Bath
0
Car
Plan#193-1379
Starting at$1200
3049
Sq Ft
1
Story
5
Bed
5
Bath
3
Car
Plan#193-1371
Starting at$2650
7618
Sq Ft
2
Story
5
Bed
6.5
Bath
4
Car
Plan#141-1415
Starting at$1200
1000
Sq Ft
1
Story
2
Bed
2
Bath
0
Car
Plan#141-1414
Starting at$900
800
Sq Ft
1
Story
2
Bed
1
Bath
0
Car
Plan#196-1954
Starting at$1840
4166
Sq Ft
2
Story
5
Bed
3.5
Bath
0
Car
Plan#196-1952
Starting at$2065
5766
Sq Ft
3
Story
5
Bed
5.5
Bath
2
Car
Plan#196-1947
Starting at$2065
4172
Sq Ft
2
Story
5
Bed
3.5
Bath
2
Car
Plan#196-1946
Starting at$825
1500
Sq Ft
1
Story
2
Bed
2
Bath
0
Car
Plan#196-1945
Starting at$1315
1491
Sq Ft
1
Story
2
Bed
2
Bath
3
Car
Plan#196-1941
Starting at$940
1765
Sq Ft
1.5
Story
2
Bed
2
Bath
0
Car
Plan#196-1933
Starting at$790
1140
Sq Ft
1
Story
2
Bed
1
Bath
0
Car
Plan#196-1929
Starting at$940
1922
Sq Ft
2
Story
2
Bed
2
Bath
1
Car
Plan#196-1914
Starting at$825
1469
Sq Ft
2
Story
2
Bed
3
Bath
0
Car