5-Bathroom & 2-Bathroom House Plans

7,098
Plan Results
3-Bedroom, 1522 Sq Ft Ranch Home - Plan #203-1043 - Main Exterior
Plan Collection
3-Bedroom, 1522 Sq Ft Ranch Home - Plan #203-1043 - Main Exterior
Plan#203-1043
Starting at$1250
1522
Sq Ft
1
Story
3
Bed
2
Bath
2
Car


3-Bedroom, 2191 Sq Ft Craftsman Home Plan - 108-1273 - Main Exterior
Plan Collection
3-Bedroom, 2191 Sq Ft Craftsman Home Plan - 108-1273 - Main Exterior
Plan#108-1273
Starting at$945
2191
Sq Ft
1
Story
3
Bed
2
Bath
2
Car
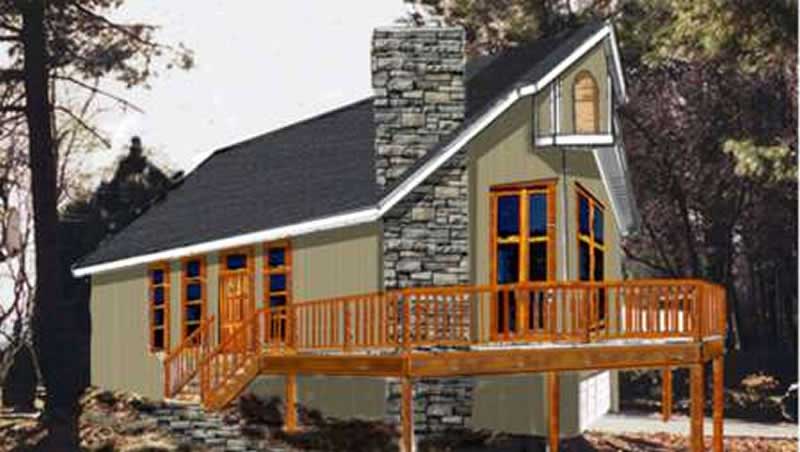
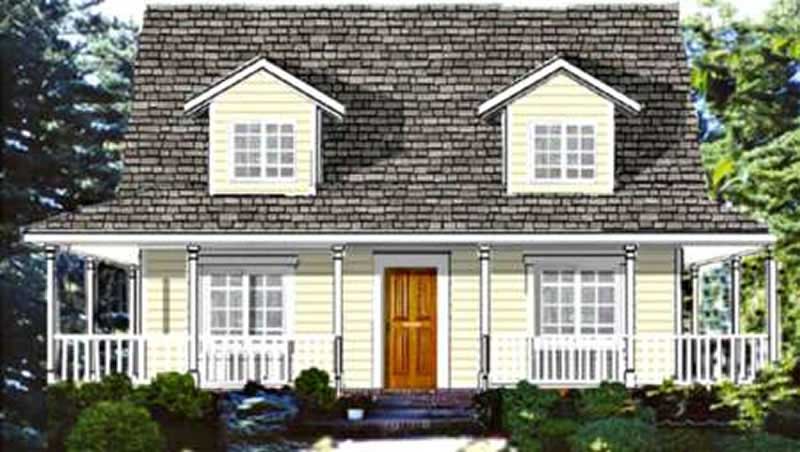
3-Bedroom, 1850 Sq Ft Cottage Home - Plan #196-1057 - Main Exterior
Plan Collection
3-Bedroom, 1850 Sq Ft Cottage Home - Plan #196-1057 - Main Exterior
Plan#196-1057
Starting at$940
1850
Sq Ft
1.5
Story
3
Bed
2
Bath
0
Car
3-Bedroom, 1507 Sq Ft Craftsman House Plan - 108-1548 - Front Exterior
Plan Collection
3-Bedroom, 1507 Sq Ft Craftsman House Plan - 108-1548 - Front Exterior
Plan#108-1548
Starting at$920
1507
Sq Ft
1
Story
3
Bed
2
Bath
2
Car
3-Bedroom, 1946 Sq Ft Contemporary Home - Plan #140-1111 - Main Exterior
Plan Collection
3-Bedroom, 1946 Sq Ft Contemporary Home - Plan #140-1111 - Main Exterior
Plan#140-1111
Starting at$845
1946
Sq Ft
1
Story
3
Bed
2
Bath
2
Car
4-Bedroom, 1562 Sq Ft Ranch House Plan - 153-1954 - Front Exterior
Plan Collection
4-Bedroom, 1562 Sq Ft Ranch House Plan - 153-1954 - Front Exterior
Plan#153-1954
Starting at$1200
1562
Sq Ft
1
Story
4
Bed
2
Bath
2
Car
3-Bedroom, 1775 Sq Ft European Home - Plan #193-1152 - Main Exterior
Plan Collection
3-Bedroom, 1775 Sq Ft European Home - Plan #193-1152 - Main Exterior
Plan#193-1152
Starting at$1000
1775
Sq Ft
1.5
Story
3
Bed
2
Bath
2
Car
2-Bedroom, 1712 Sq Ft Prairie House Plan - 108-1800 - Front Exterior
Plan Collection
2-Bedroom, 1712 Sq Ft Prairie House Plan - 108-1800 - Front Exterior
Plan#108-1800
Starting at$845
1712
Sq Ft
1
Story
2
Bed
2
Bath
2
Car
2-Bedroom, 2472 Sq Ft Ranch Home - Plan #108-1101 - Main Exterior
Plan Collection
2-Bedroom, 2472 Sq Ft Ranch Home - Plan #108-1101 - Main Exterior
Plan#108-1101
Starting at$1050
2472
Sq Ft
1
Story
3
Bed
2
Bath
4
Car
3-Bedroom, 1649 Sq Ft Country Home Plan - 105-1018 - Main Exterior
Plan Collection
3-Bedroom, 1649 Sq Ft Country Home Plan - 105-1018 - Main Exterior
Plan#105-1018
Starting at$530
1649
Sq Ft
1
Story
3
Bed
2
Bath
2
Car
3-Bedroom, 1600 Sq Ft Craftsman Home Plan - 142-1144 - Main Exterior
Plan Collection
3-Bedroom, 1600 Sq Ft Craftsman Home Plan - 142-1144 - Main Exterior
Plan#142-1144
Starting at$1495
1600
Sq Ft
1
Story
3
Bed
2
Bath
2
Car
3-Bedroom, 2197 Sq Ft Contemporary House Plan - 108-1105 - Front Exterior
Plan Collection
3-Bedroom, 2197 Sq Ft Contemporary House Plan - 108-1105 - Front Exterior
Plan#108-1105
Starting at$945
2197
Sq Ft
1
Story
3
Bed
2
Bath
2
Car
3-Bedroom, 2119 Sq Ft Ranch Home Plan - 108-1574 - Main Exterior
Plan Collection
3-Bedroom, 2119 Sq Ft Ranch Home Plan - 108-1574 - Main Exterior
Plan#108-1574
Starting at$945
2119
Sq Ft
2
Story
3
Bed
2
Bath
2
Car
5-Bedroom, 2401 Sq Ft Country Home Plan - 105-1025 - Main Exterior
Plan Collection
5-Bedroom, 2401 Sq Ft Country Home Plan - 105-1025 - Main Exterior
Plan#105-1025
Starting at$575
2401
Sq Ft
2
Story
5
Bed
2
Bath
2
Car
4-Bedroom, 1620 Sq Ft Ranch Home Plan - 108-1189 - Main Exterior
Plan Collection
4-Bedroom, 1620 Sq Ft Ranch Home Plan - 108-1189 - Main Exterior
Plan#108-1189
Starting at$920
1620
Sq Ft
1
Story
4
Bed
2
Bath
2
Car

4-Bedroom, 2231 Sq Ft Contemporary Home Plan - 108-1687 - Main Exterior
Plan Collection
4-Bedroom, 2231 Sq Ft Contemporary Home Plan - 108-1687 - Main Exterior
Plan#108-1687
Starting at$945
2231
Sq Ft
2
Story
4
Bed
2
Bath
2
Car
3–5-Bedroom, 1555–3073 Sq Ft Traditional Home - Plan #187-1048 - Main Exterior
Plan Collection
3–5-Bedroom, 1555–3073 Sq Ft Traditional Home - Plan #187-1048 - Main Exterior
Plan#187-1048
Starting at$1050
1555
Sq Ft
1
Story
3
Bed
2
Bath
3
Car
3-Bedroom, 1600 Sq Ft Acadian House Plan - 141-1231 - Front Exterior
Plan Collection
3-Bedroom, 1600 Sq Ft Acadian House Plan - 141-1231 - Front Exterior
Plan#141-1231
Starting at$1300
1600
Sq Ft
1
Story
3
Bed
2
Bath
2
Car
3-Bedroom, 1603 Sq Ft Cottage Home Plan - 108-1757 - Main Exterior
Plan Collection
3-Bedroom, 1603 Sq Ft Cottage Home Plan - 108-1757 - Main Exterior
Plan#108-1757
Starting at$920
1603
Sq Ft
1
Story
3
Bed
2
Bath
2
Car
2-Bedroom, 1410 Sq Ft Country Home Plan - 105-1035 - Main Exterior
Plan Collection
2-Bedroom, 1410 Sq Ft Country Home Plan - 105-1035 - Main Exterior
Plan#105-1035
Starting at$485
1410
Sq Ft
1
Story
2
Bed
2
Bath
2
Car
4-Bedroom, 2231 Sq Ft Colonial Home Plan - 105-1084 - Main Exterior
Plan Collection
4-Bedroom, 2231 Sq Ft Colonial Home Plan - 105-1084 - Main Exterior
Plan#105-1084
Starting at$575
2231
Sq Ft
2
Story
4
Bed
2
Bath
2
Car
4-Bedroom, 1783 Sq Ft European Home Plan - 193-1138 - Main Exterior
Plan Collection
4-Bedroom, 1783 Sq Ft European Home Plan - 193-1138 - Main Exterior
Plan#193-1138
Starting at$1000
1783
Sq Ft
1
Story
4
Bed
2
Bath
2
Car
4-Bedroom, 1803 Sq Ft Mediterranean House Plan - 107-1138 - Front Exterior
Plan Collection
4-Bedroom, 1803 Sq Ft Mediterranean House Plan - 107-1138 - Front Exterior
Plan#107-1138
Starting at$1150
1803
Sq Ft
1
Story
4
Bed
2
Bath
2
Car
3-Bedroom, 1925 Sq Ft Traditional House - Plan #120-2250 - Front Exterior
Plan Collection
3-Bedroom, 1925 Sq Ft Traditional House - Plan #120-2250 - Front Exterior
Plan#120-2250
Starting at$1255
1925
Sq Ft
1
Story
3
Bed
2
Bath
2
Car

3-Bedroom, 1522 Sq Ft Ranch Home - Plan #203-1043 - Main Exterior
Plan Collection
3-Bedroom, 1522 Sq Ft Ranch Home - Plan #203-1043 - Main Exterior
Plan#203-1043
Starting at$1250
1522
Sq Ft
1
Story
3
Bed
2
Bath
2
Car
3-Bedroom, 2191 Sq Ft Craftsman Home Plan - 108-1273 - Main Exterior
Plan Collection
3-Bedroom, 2191 Sq Ft Craftsman Home Plan - 108-1273 - Main Exterior
Plan#108-1273
Starting at$945
2191
Sq Ft
1
Story
3
Bed
2
Bath
2
Car
3-Bedroom, 1850 Sq Ft Cottage Home - Plan #196-1057 - Main Exterior
Plan Collection
3-Bedroom, 1850 Sq Ft Cottage Home - Plan #196-1057 - Main Exterior
Plan#196-1057
Starting at$940
1850
Sq Ft
1.5
Story
3
Bed
2
Bath
0
Car
3-Bedroom, 1507 Sq Ft Craftsman House Plan - 108-1548 - Front Exterior
Plan Collection
3-Bedroom, 1507 Sq Ft Craftsman House Plan - 108-1548 - Front Exterior
Plan#108-1548
Starting at$920
1507
Sq Ft
1
Story
3
Bed
2
Bath
2
Car
3-Bedroom, 1946 Sq Ft Contemporary Home - Plan #140-1111 - Main Exterior
Plan Collection
3-Bedroom, 1946 Sq Ft Contemporary Home - Plan #140-1111 - Main Exterior
Plan#140-1111
Starting at$845
1946
Sq Ft
1
Story
3
Bed
2
Bath
2
Car
4-Bedroom, 1562 Sq Ft Ranch House Plan - 153-1954 - Front Exterior
Plan Collection
4-Bedroom, 1562 Sq Ft Ranch House Plan - 153-1954 - Front Exterior
Plan#153-1954
Starting at$1200
1562
Sq Ft
1
Story
4
Bed
2
Bath
2
Car
3-Bedroom, 1775 Sq Ft European Home - Plan #193-1152 - Main Exterior
Plan Collection
3-Bedroom, 1775 Sq Ft European Home - Plan #193-1152 - Main Exterior
Plan#193-1152
Starting at$1000
1775
Sq Ft
1.5
Story
3
Bed
2
Bath
2
Car
2-Bedroom, 1712 Sq Ft Prairie House Plan - 108-1800 - Front Exterior
Plan Collection
2-Bedroom, 1712 Sq Ft Prairie House Plan - 108-1800 - Front Exterior
Plan#108-1800
Starting at$845
1712
Sq Ft
1
Story
2
Bed
2
Bath
2
Car
2-Bedroom, 2472 Sq Ft Ranch Home - Plan #108-1101 - Main Exterior
Plan Collection
2-Bedroom, 2472 Sq Ft Ranch Home - Plan #108-1101 - Main Exterior
Plan#108-1101
Starting at$1050
2472
Sq Ft
1
Story
3
Bed
2
Bath
4
Car
3-Bedroom, 1649 Sq Ft Country Home Plan - 105-1018 - Main Exterior
Plan Collection
3-Bedroom, 1649 Sq Ft Country Home Plan - 105-1018 - Main Exterior
Plan#105-1018
Starting at$530
1649
Sq Ft
1
Story
3
Bed
2
Bath
2
Car
3-Bedroom, 1600 Sq Ft Craftsman Home Plan - 142-1144 - Main Exterior
Plan Collection
3-Bedroom, 1600 Sq Ft Craftsman Home Plan - 142-1144 - Main Exterior
Plan#142-1144
Starting at$1495
1600
Sq Ft
1
Story
3
Bed
2
Bath
2
Car
3-Bedroom, 2197 Sq Ft Contemporary House Plan - 108-1105 - Front Exterior
Plan Collection
3-Bedroom, 2197 Sq Ft Contemporary House Plan - 108-1105 - Front Exterior
Plan#108-1105
Starting at$945
2197
Sq Ft
1
Story
3
Bed
2
Bath
2
Car
3-Bedroom, 2119 Sq Ft Ranch Home Plan - 108-1574 - Main Exterior
Plan Collection
3-Bedroom, 2119 Sq Ft Ranch Home Plan - 108-1574 - Main Exterior
Plan#108-1574
Starting at$945
2119
Sq Ft
2
Story
3
Bed
2
Bath
2
Car
5-Bedroom, 2401 Sq Ft Country Home Plan - 105-1025 - Main Exterior
Plan Collection
5-Bedroom, 2401 Sq Ft Country Home Plan - 105-1025 - Main Exterior
Plan#105-1025
Starting at$575
2401
Sq Ft
2
Story
5
Bed
2
Bath
2
Car
4-Bedroom, 1620 Sq Ft Ranch Home Plan - 108-1189 - Main Exterior
Plan Collection
4-Bedroom, 1620 Sq Ft Ranch Home Plan - 108-1189 - Main Exterior
Plan#108-1189
Starting at$920
1620
Sq Ft
1
Story
4
Bed
2
Bath
2
Car
4-Bedroom, 2231 Sq Ft Contemporary Home Plan - 108-1687 - Main Exterior
Plan Collection
4-Bedroom, 2231 Sq Ft Contemporary Home Plan - 108-1687 - Main Exterior
Plan#108-1687
Starting at$945
2231
Sq Ft
2
Story
4
Bed
2
Bath
2
Car
3–5-Bedroom, 1555–3073 Sq Ft Traditional Home - Plan #187-1048 - Main Exterior
Plan Collection
3–5-Bedroom, 1555–3073 Sq Ft Traditional Home - Plan #187-1048 - Main Exterior
Plan#187-1048
Starting at$1050
1555
Sq Ft
1
Story
3
Bed
2
Bath
3
Car
3-Bedroom, 1600 Sq Ft Acadian House Plan - 141-1231 - Front Exterior
Plan Collection
3-Bedroom, 1600 Sq Ft Acadian House Plan - 141-1231 - Front Exterior
Plan#141-1231
Starting at$1300
1600
Sq Ft
1
Story
3
Bed
2
Bath
2
Car
3-Bedroom, 1603 Sq Ft Cottage Home Plan - 108-1757 - Main Exterior
Plan Collection
3-Bedroom, 1603 Sq Ft Cottage Home Plan - 108-1757 - Main Exterior
Plan#108-1757
Starting at$920
1603
Sq Ft
1
Story
3
Bed
2
Bath
2
Car
2-Bedroom, 1410 Sq Ft Country Home Plan - 105-1035 - Main Exterior
Plan Collection
2-Bedroom, 1410 Sq Ft Country Home Plan - 105-1035 - Main Exterior
Plan#105-1035
Starting at$485
1410
Sq Ft
1
Story
2
Bed
2
Bath
2
Car
4-Bedroom, 2231 Sq Ft Colonial Home Plan - 105-1084 - Main Exterior
Plan Collection
4-Bedroom, 2231 Sq Ft Colonial Home Plan - 105-1084 - Main Exterior
Plan#105-1084
Starting at$575
2231
Sq Ft
2
Story
4
Bed
2
Bath
2
Car
4-Bedroom, 1783 Sq Ft European Home Plan - 193-1138 - Main Exterior
Plan Collection
4-Bedroom, 1783 Sq Ft European Home Plan - 193-1138 - Main Exterior
Plan#193-1138
Starting at$1000
1783
Sq Ft
1
Story
4
Bed
2
Bath
2
Car
4-Bedroom, 1803 Sq Ft Mediterranean House Plan - 107-1138 - Front Exterior
Plan Collection
4-Bedroom, 1803 Sq Ft Mediterranean House Plan - 107-1138 - Front Exterior
Plan#107-1138
Starting at$1150
1803
Sq Ft
1
Story
4
Bed
2
Bath
2
Car
3-Bedroom, 1925 Sq Ft Traditional House - Plan #120-2250 - Front Exterior
Plan Collection
3-Bedroom, 1925 Sq Ft Traditional House - Plan #120-2250 - Front Exterior
Plan#120-2250
Starting at$1255
1925
Sq Ft
1
Story
3
Bed
2
Bath
2
Car
1...3738394041...296