5-Bathroom & 2-Bathroom House Plans

7,127
Plan Results
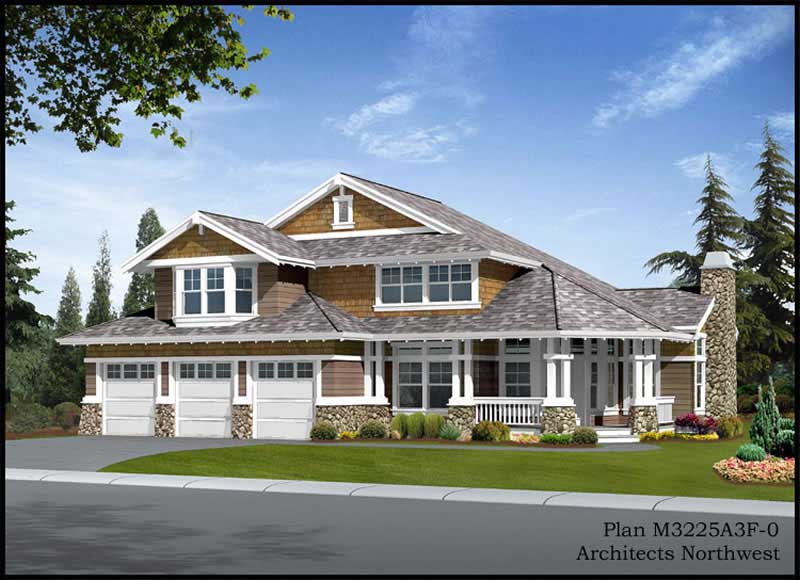
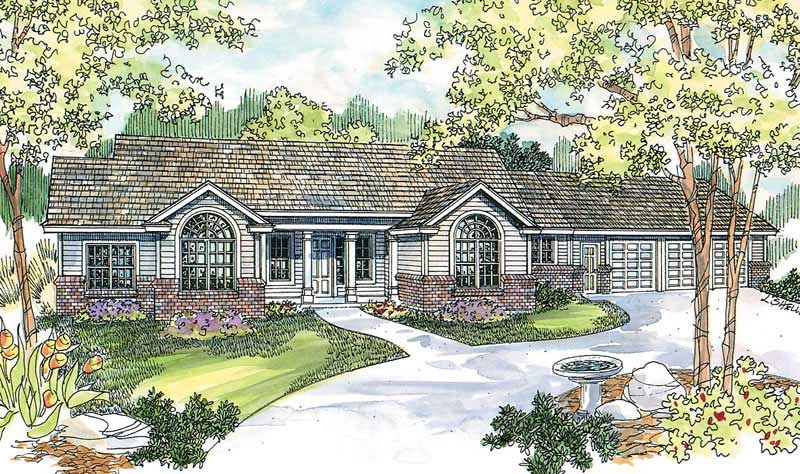
3-Bedroom, 1437 Sq Ft Small House Plans - 113-1007 - Front Exterior
Plan Collection
3-Bedroom, 1437 Sq Ft Small House Plans - 113-1007 - Front Exterior
Plan#113-1007
Starting at$325
1437
Sq Ft
1
Story
3
Bed
2
Bath
2
Car
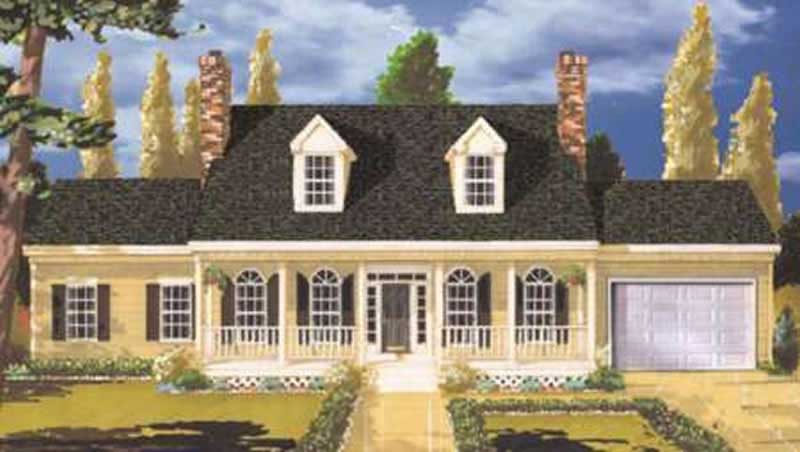
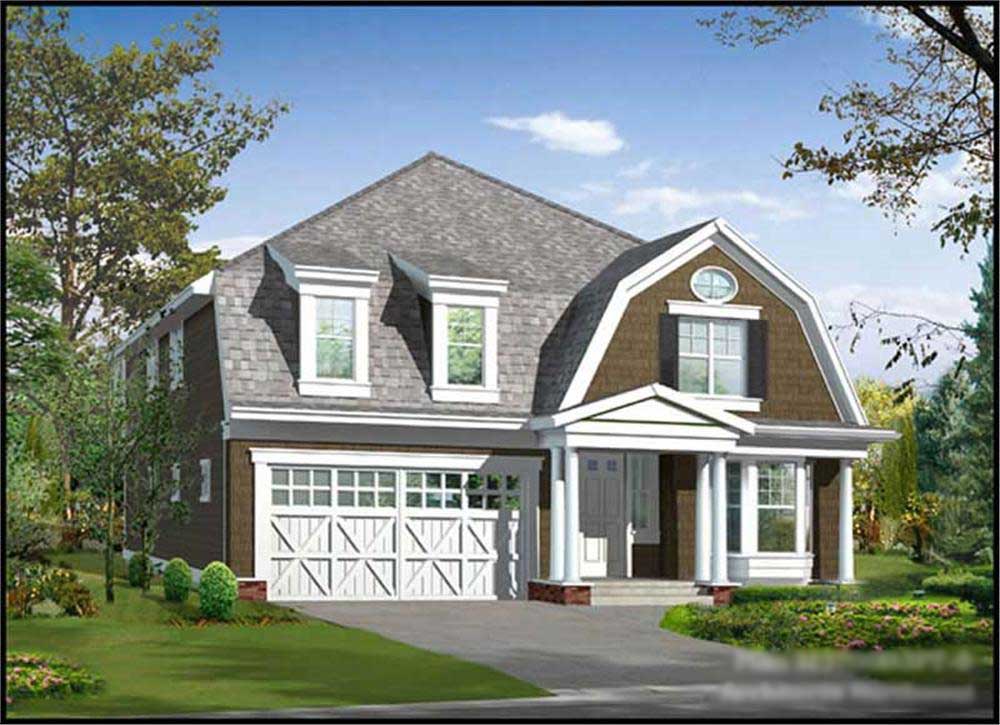
4-Bedroom, 2119 Sq Ft Cape Cod House Plan - 174-1026 - Front Exterior
Plan Collection
4-Bedroom, 2119 Sq Ft Cape Cod House Plan - 174-1026 - Front Exterior
Plan#174-1026
Starting at$760
2119
Sq Ft
1
Story
4
Bed
2
Bath
0
Car
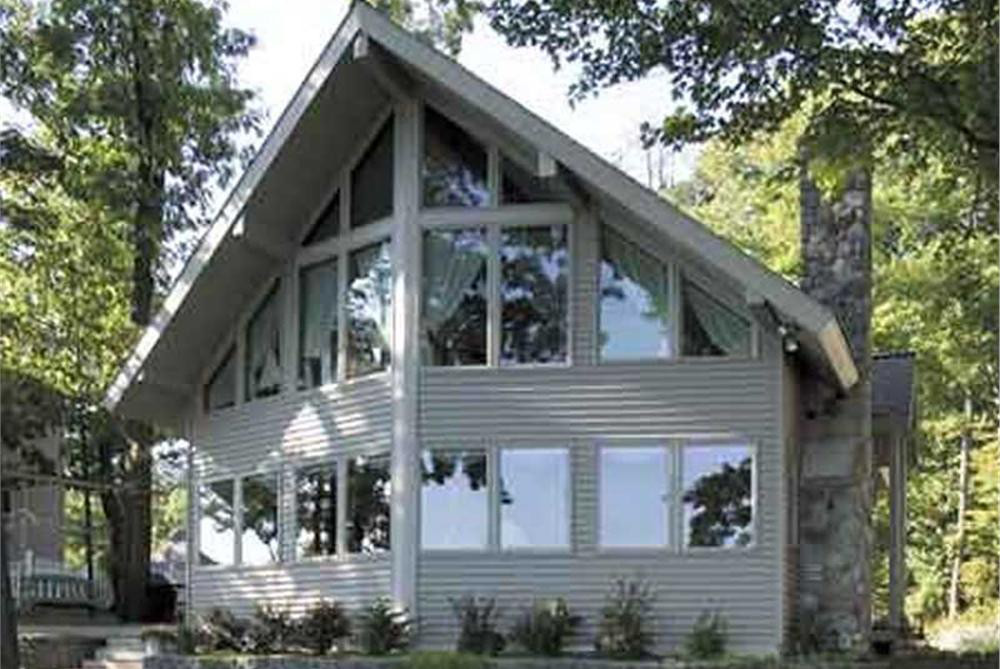
3-Bedroom, 2166 Sq Ft Ranch House Plan - 132-1196 - Front Exterior
Plan Collection
3-Bedroom, 2166 Sq Ft Ranch House Plan - 132-1196 - Front Exterior
Plan#132-1196
Starting at$1370
2166
Sq Ft
1
Story
3
Bed
2
Bath
1
Car
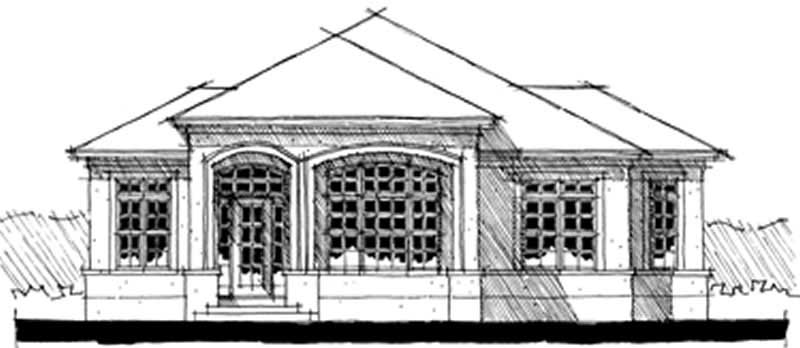
3-Bedroom, 2135 Sq Ft Ranch House Plan - 115-1224 - Front Exterior
Plan Collection
3-Bedroom, 2135 Sq Ft Ranch House Plan - 115-1224 - Front Exterior
Plan#115-1224
Starting at$1700
2135
Sq Ft
2
Story
3
Bed
2
Bath
3
Car
4-Bedroom, 3570 Sq Ft Craftsman Home Plan - 115-1040 - Main Exterior
Plan Collection
4-Bedroom, 3570 Sq Ft Craftsman Home Plan - 115-1040 - Main Exterior
Plan#115-1040
Starting at$2400
3570
Sq Ft
2
Story
4
Bed
2
Bath
3
Car
3-Bedroom, 2262 Sq Ft European House Plan - 115-1064 - Front Exterior
Plan Collection
3-Bedroom, 2262 Sq Ft European House Plan - 115-1064 - Front Exterior
Plan#115-1064
Starting at$1700
2262
Sq Ft
2
Story
3
Bed
2
Bath
2
Car
3-Bedroom, 2822 Sq Ft Contemporary House Plan - 144-1048 - Front Exterior
Plan Collection
3-Bedroom, 2822 Sq Ft Contemporary House Plan - 144-1048 - Front Exterior
Plan#144-1048
Starting at$1350
2822
Sq Ft
1
Story
3
Bed
2
Bath
2
Car
3-Bedroom, 1898 Sq Ft Ranch Home Plan - 132-1379 - Main Exterior
Plan Collection
3-Bedroom, 1898 Sq Ft Ranch Home Plan - 132-1379 - Main Exterior
Plan#132-1379
Starting at$1370
1898
Sq Ft
1
Story
3
Bed
2
Bath
2
Car
3-Bedroom, 1795 Sq Ft Contemporary Home Plan - 126-1427 - Main Exterior
Plan Collection
3-Bedroom, 1795 Sq Ft Contemporary Home Plan - 126-1427 - Main Exterior
Plan#126-1427
Starting at$1855
1795
Sq Ft
2
Story
3
Bed
2
Bath
1
Car
3-Bedroom, 1296 Sq Ft Small House Plans - 109-1063 - Front Exterior
Plan Collection
3-Bedroom, 1296 Sq Ft Small House Plans - 109-1063 - Front Exterior
Plan#109-1063
Starting at$1195
1296
Sq Ft
1
Story
3
Bed
2
Bath
0
Car

4-Bedroom, 3076 Sq Ft Craftsman Home Plan - 115-1049 - Main Exterior
Plan Collection
4-Bedroom, 3076 Sq Ft Craftsman Home Plan - 115-1049 - Main Exterior
Plan#115-1049
Starting at$2150
3076
Sq Ft
2
Story
4
Bed
2
Bath
3
Car
4-Bedroom, 1835 Sq Ft Craftsman House Plan - 115-1149 - Front Exterior
Plan Collection
4-Bedroom, 1835 Sq Ft Craftsman House Plan - 115-1149 - Front Exterior
Plan#115-1149
Starting at$1600
1835
Sq Ft
2
Story
4
Bed
2
Bath
2
Car
3-Bedroom, 1935 Sq Ft Craftsman House Plan - 115-1067 - Front Exterior
Plan Collection
3-Bedroom, 1935 Sq Ft Craftsman House Plan - 115-1067 - Front Exterior
Plan#115-1067
Starting at$1600
1935
Sq Ft
2
Story
3
Bed
2
Bath
2
Car
3-Bedroom, 1774 Sq Ft Craftsman House Plan - 109-1147 - Front Exterior
Plan Collection
3-Bedroom, 1774 Sq Ft Craftsman House Plan - 109-1147 - Front Exterior
Plan#109-1147
Starting at$1295
1774
Sq Ft
2
Story
3
Bed
2
Bath
1
Car
2-Bedroom, 2729 Sq Ft Ranch Home Plan - 132-1329 - Main Exterior
Plan Collection
2-Bedroom, 2729 Sq Ft Ranch Home Plan - 132-1329 - Main Exterior
Plan#132-1329
Starting at$1480
2729
Sq Ft
1
Story
2
Bed
2
Bath
2
Car
4-Bedroom, 3040 Sq Ft Craftsman House Plan - 115-1223 - Front Exterior
Plan Collection
4-Bedroom, 3040 Sq Ft Craftsman House Plan - 115-1223 - Front Exterior
Plan#115-1223
Starting at$2150
3040
Sq Ft
2
Story
4
Bed
2
Bath
3
Car
3-Bedroom, 2565 Sq Ft Country Home Plan - 132-1333 - Main Exterior
Plan Collection
3-Bedroom, 2565 Sq Ft Country Home Plan - 132-1333 - Main Exterior
Plan#132-1333
Starting at$1480
2565
Sq Ft
2
Story
3
Bed
2
Bath
2
Car
3-Bedroom, 1694 Sq Ft Country Home Plan - 132-1430 - Main Exterior
Plan Collection
3-Bedroom, 1694 Sq Ft Country Home Plan - 132-1430 - Main Exterior
Plan#132-1430
Starting at$1370
1694
Sq Ft
2
Story
3
Bed
2
Bath
2
Car
3-Bedroom, 2038 Sq Ft Southern Home Plan - 113-1054 - Main Exterior
Plan Collection
3-Bedroom, 2038 Sq Ft Southern Home Plan - 113-1054 - Main Exterior
Plan#113-1054
Starting at$350
2038
Sq Ft
1
Story
3
Bed
2
Bath
2
Car
3-Bedroom, 1378 Sq Ft Ranch Home Plan - 102-1059 - Main Exterior
Plan Collection
3-Bedroom, 1378 Sq Ft Ranch Home Plan - 102-1059 - Main Exterior
Plan#102-1059
Starting at$800
1378
Sq Ft
1
Story
3
Bed
2
Bath
2
Car
3-Bedroom, 1719 Sq Ft European Home Plan - 113-1060 - Main Exterior
Plan Collection
3-Bedroom, 1719 Sq Ft European Home Plan - 113-1060 - Main Exterior
Plan#113-1060
Starting at$325
1719
Sq Ft
1
Story
3
Bed
2
Bath
2
Car

3-Bedroom, 1739 Sq Ft Ranch Home Plan - 132-1458 - Main Exterior
Plan Collection
3-Bedroom, 1739 Sq Ft Ranch Home Plan - 132-1458 - Main Exterior
Plan#132-1458
Starting at$1370
1739
Sq Ft
1
Story
3
Bed
2
Bath
0
Car
2-Bedroom, 2129 Sq Ft Country House Plan - 115-1273 - Front Exterior
Plan Collection
2-Bedroom, 2129 Sq Ft Country House Plan - 115-1273 - Front Exterior
Plan#115-1273
Starting at$1700
2129
Sq Ft
2
Story
2
Bed
2
Bath
1
Car
4-Bedroom, 1835 Sq Ft Ranch House Plan - 115-1070 - Front Exterior
Plan Collection
4-Bedroom, 1835 Sq Ft Ranch House Plan - 115-1070 - Front Exterior
Plan#115-1070
Starting at$1600
1835
Sq Ft
2
Story
4
Bed
2
Bath
2
Car
3-Bedroom, 1437 Sq Ft Small House Plans - 113-1007 - Front Exterior
Plan Collection
3-Bedroom, 1437 Sq Ft Small House Plans - 113-1007 - Front Exterior
Plan#113-1007
Starting at$325
1437
Sq Ft
1
Story
3
Bed
2
Bath
2
Car
4-Bedroom, 2119 Sq Ft Cape Cod House Plan - 174-1026 - Front Exterior
Plan Collection
4-Bedroom, 2119 Sq Ft Cape Cod House Plan - 174-1026 - Front Exterior
Plan#174-1026
Starting at$760
2119
Sq Ft
1
Story
4
Bed
2
Bath
0
Car
3-Bedroom, 2166 Sq Ft Ranch House Plan - 132-1196 - Front Exterior
Plan Collection
3-Bedroom, 2166 Sq Ft Ranch House Plan - 132-1196 - Front Exterior
Plan#132-1196
Starting at$1370
2166
Sq Ft
1
Story
3
Bed
2
Bath
1
Car
3-Bedroom, 2135 Sq Ft Ranch House Plan - 115-1224 - Front Exterior
Plan Collection
3-Bedroom, 2135 Sq Ft Ranch House Plan - 115-1224 - Front Exterior
Plan#115-1224
Starting at$1700
2135
Sq Ft
2
Story
3
Bed
2
Bath
3
Car
4-Bedroom, 3570 Sq Ft Craftsman Home Plan - 115-1040 - Main Exterior
Plan Collection
4-Bedroom, 3570 Sq Ft Craftsman Home Plan - 115-1040 - Main Exterior
Plan#115-1040
Starting at$2400
3570
Sq Ft
2
Story
4
Bed
2
Bath
3
Car
3-Bedroom, 2262 Sq Ft European House Plan - 115-1064 - Front Exterior
Plan Collection
3-Bedroom, 2262 Sq Ft European House Plan - 115-1064 - Front Exterior
Plan#115-1064
Starting at$1700
2262
Sq Ft
2
Story
3
Bed
2
Bath
2
Car
3-Bedroom, 2822 Sq Ft Contemporary House Plan - 144-1048 - Front Exterior
Plan Collection
3-Bedroom, 2822 Sq Ft Contemporary House Plan - 144-1048 - Front Exterior
Plan#144-1048
Starting at$1350
2822
Sq Ft
1
Story
3
Bed
2
Bath
2
Car
3-Bedroom, 1898 Sq Ft Ranch Home Plan - 132-1379 - Main Exterior
Plan Collection
3-Bedroom, 1898 Sq Ft Ranch Home Plan - 132-1379 - Main Exterior
Plan#132-1379
Starting at$1370
1898
Sq Ft
1
Story
3
Bed
2
Bath
2
Car
3-Bedroom, 1795 Sq Ft Contemporary Home Plan - 126-1427 - Main Exterior
Plan Collection
3-Bedroom, 1795 Sq Ft Contemporary Home Plan - 126-1427 - Main Exterior
Plan#126-1427
Starting at$1855
1795
Sq Ft
2
Story
3
Bed
2
Bath
1
Car
3-Bedroom, 1296 Sq Ft Small House Plans - 109-1063 - Front Exterior
Plan Collection
3-Bedroom, 1296 Sq Ft Small House Plans - 109-1063 - Front Exterior
Plan#109-1063
Starting at$1195
1296
Sq Ft
1
Story
3
Bed
2
Bath
0
Car
4-Bedroom, 3076 Sq Ft Craftsman Home Plan - 115-1049 - Main Exterior
Plan Collection
4-Bedroom, 3076 Sq Ft Craftsman Home Plan - 115-1049 - Main Exterior
Plan#115-1049
Starting at$2150
3076
Sq Ft
2
Story
4
Bed
2
Bath
3
Car
4-Bedroom, 1835 Sq Ft Craftsman House Plan - 115-1149 - Front Exterior
Plan Collection
4-Bedroom, 1835 Sq Ft Craftsman House Plan - 115-1149 - Front Exterior
Plan#115-1149
Starting at$1600
1835
Sq Ft
2
Story
4
Bed
2
Bath
2
Car
3-Bedroom, 1935 Sq Ft Craftsman House Plan - 115-1067 - Front Exterior
Plan Collection
3-Bedroom, 1935 Sq Ft Craftsman House Plan - 115-1067 - Front Exterior
Plan#115-1067
Starting at$1600
1935
Sq Ft
2
Story
3
Bed
2
Bath
2
Car
3-Bedroom, 1774 Sq Ft Craftsman House Plan - 109-1147 - Front Exterior
Plan Collection
3-Bedroom, 1774 Sq Ft Craftsman House Plan - 109-1147 - Front Exterior
Plan#109-1147
Starting at$1295
1774
Sq Ft
2
Story
3
Bed
2
Bath
1
Car
2-Bedroom, 2729 Sq Ft Ranch Home Plan - 132-1329 - Main Exterior
Plan Collection
2-Bedroom, 2729 Sq Ft Ranch Home Plan - 132-1329 - Main Exterior
Plan#132-1329
Starting at$1480
2729
Sq Ft
1
Story
2
Bed
2
Bath
2
Car
4-Bedroom, 3040 Sq Ft Craftsman House Plan - 115-1223 - Front Exterior
Plan Collection
4-Bedroom, 3040 Sq Ft Craftsman House Plan - 115-1223 - Front Exterior
Plan#115-1223
Starting at$2150
3040
Sq Ft
2
Story
4
Bed
2
Bath
3
Car
3-Bedroom, 2565 Sq Ft Country Home Plan - 132-1333 - Main Exterior
Plan Collection
3-Bedroom, 2565 Sq Ft Country Home Plan - 132-1333 - Main Exterior
Plan#132-1333
Starting at$1480
2565
Sq Ft
2
Story
3
Bed
2
Bath
2
Car
3-Bedroom, 1694 Sq Ft Country Home Plan - 132-1430 - Main Exterior
Plan Collection
3-Bedroom, 1694 Sq Ft Country Home Plan - 132-1430 - Main Exterior
Plan#132-1430
Starting at$1370
1694
Sq Ft
2
Story
3
Bed
2
Bath
2
Car
3-Bedroom, 2038 Sq Ft Southern Home Plan - 113-1054 - Main Exterior
Plan Collection
3-Bedroom, 2038 Sq Ft Southern Home Plan - 113-1054 - Main Exterior
Plan#113-1054
Starting at$350
2038
Sq Ft
1
Story
3
Bed
2
Bath
2
Car
3-Bedroom, 1378 Sq Ft Ranch Home Plan - 102-1059 - Main Exterior
Plan Collection
3-Bedroom, 1378 Sq Ft Ranch Home Plan - 102-1059 - Main Exterior
Plan#102-1059
Starting at$800
1378
Sq Ft
1
Story
3
Bed
2
Bath
2
Car
3-Bedroom, 1719 Sq Ft European Home Plan - 113-1060 - Main Exterior
Plan Collection
3-Bedroom, 1719 Sq Ft European Home Plan - 113-1060 - Main Exterior
Plan#113-1060
Starting at$325
1719
Sq Ft
1
Story
3
Bed
2
Bath
2
Car
3-Bedroom, 1739 Sq Ft Ranch Home Plan - 132-1458 - Main Exterior
Plan Collection
3-Bedroom, 1739 Sq Ft Ranch Home Plan - 132-1458 - Main Exterior
Plan#132-1458
Starting at$1370
1739
Sq Ft
1
Story
3
Bed
2
Bath
0
Car
2-Bedroom, 2129 Sq Ft Country House Plan - 115-1273 - Front Exterior
Plan Collection
2-Bedroom, 2129 Sq Ft Country House Plan - 115-1273 - Front Exterior
Plan#115-1273
Starting at$1700
2129
Sq Ft
2
Story
2
Bed
2
Bath
1
Car
4-Bedroom, 1835 Sq Ft Ranch House Plan - 115-1070 - Front Exterior
Plan Collection
4-Bedroom, 1835 Sq Ft Ranch House Plan - 115-1070 - Front Exterior
Plan#115-1070
Starting at$1600
1835
Sq Ft
2
Story
4
Bed
2
Bath
2
Car
1...104105106107108...297