5-Bathroom & 2-Bathroom House Plans

7,159
Plan Results
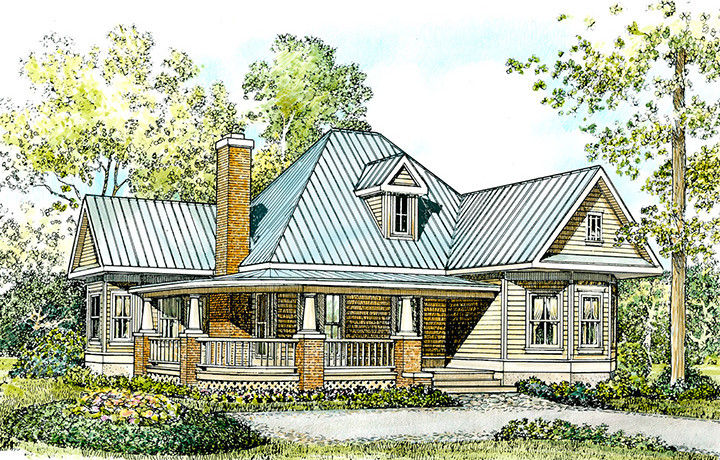
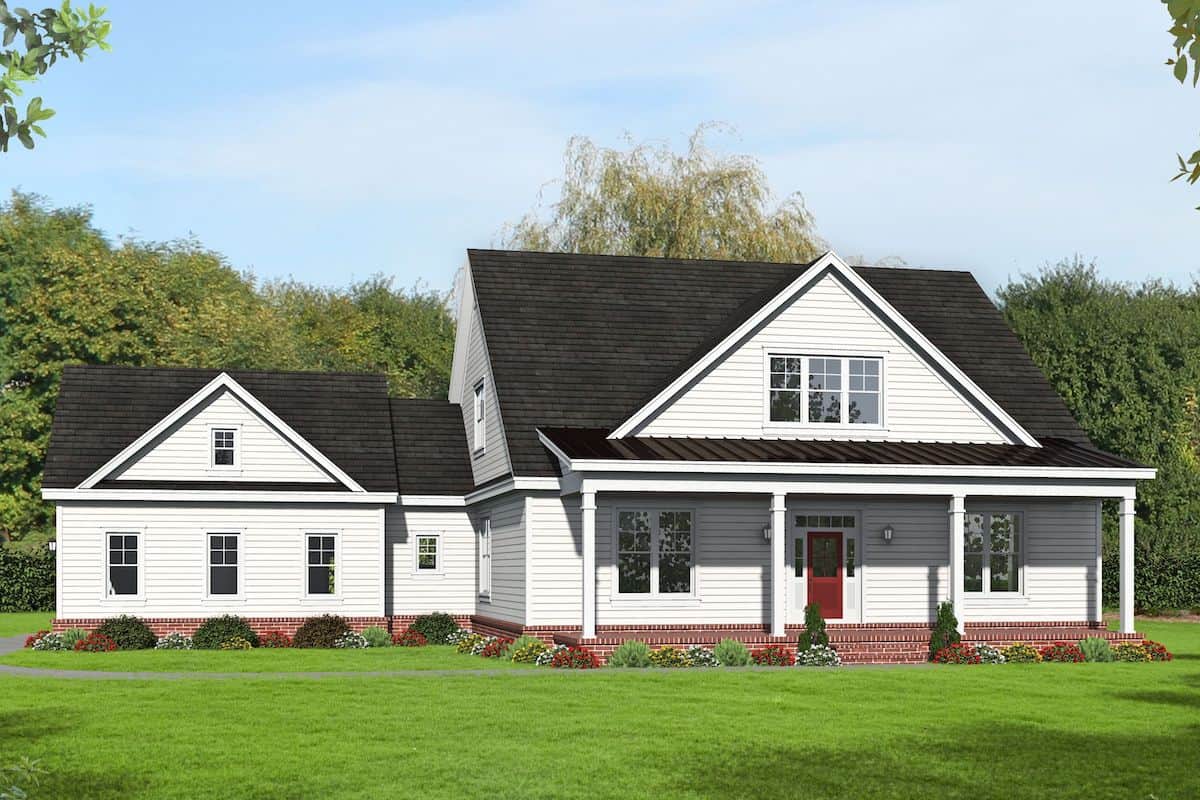
3-Bedroom, 2024 Sq Ft Traditional House - Plan #142-1219 - Front Exterior
Plan Collection
3-Bedroom, 2024 Sq Ft Traditional House - Plan #142-1219 - Front Exterior
Plan#142-1219
Starting at$1445
2024
Sq Ft
1
Story
3
Bed
2
Bath
2
Car
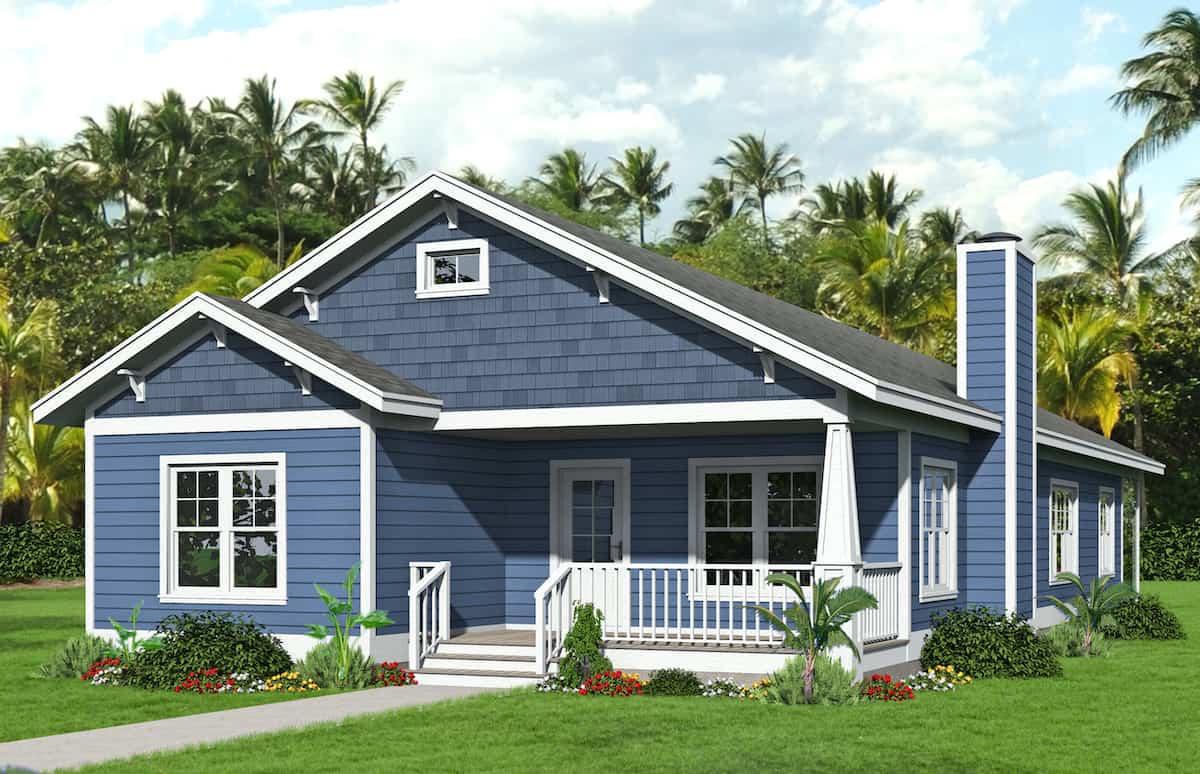
3-Bedroom, 1396 Sq Ft Bungalow Home Plan - 142-1055 - Main Exterior
Plan Collection
3-Bedroom, 1396 Sq Ft Bungalow Home Plan - 142-1055 - Main Exterior
Plan#142-1055
Starting at$1345
1396
Sq Ft
1
Story
3
Bed
2
Bath
2
Car
2-Bedroom, 2400 Sq Ft Colonial House - Plan #196-1204 - Front Exterior
Plan Collection
2-Bedroom, 2400 Sq Ft Colonial House - Plan #196-1204 - Front Exterior
Plan#196-1204
Starting at$1615
2400
Sq Ft
2
Story
2
Bed
2
Bath
2
Car
3-Bedroom, 1848 Sq Ft Ranch House - Plan #108-1944 - Front Exterior
Plan Collection
3-Bedroom, 1848 Sq Ft Ranch House - Plan #108-1944 - Front Exterior
Plan#108-1944
Starting at$845
1848
Sq Ft
1
Story
3
Bed
2
Bath
2
Car
4-Bedroom, 1875 Sq Ft Traditional House Plan - 142-1087 - Front Exterior
Plan Collection
4-Bedroom, 1875 Sq Ft Traditional House Plan - 142-1087 - Front Exterior
Plan#142-1087
Starting at$1395
1875
Sq Ft
1
Story
4
Bed
2
Bath
2
Car
2-Bedroom, 1668 Sq Ft Ranch Home - Plan #196-1258 - Main Exterior
Plan Collection
2-Bedroom, 1668 Sq Ft Ranch Home - Plan #196-1258 - Main Exterior
Plan#196-1258
Starting at$865
1668
Sq Ft
1
Story
2
Bed
2
Bath
0
Car
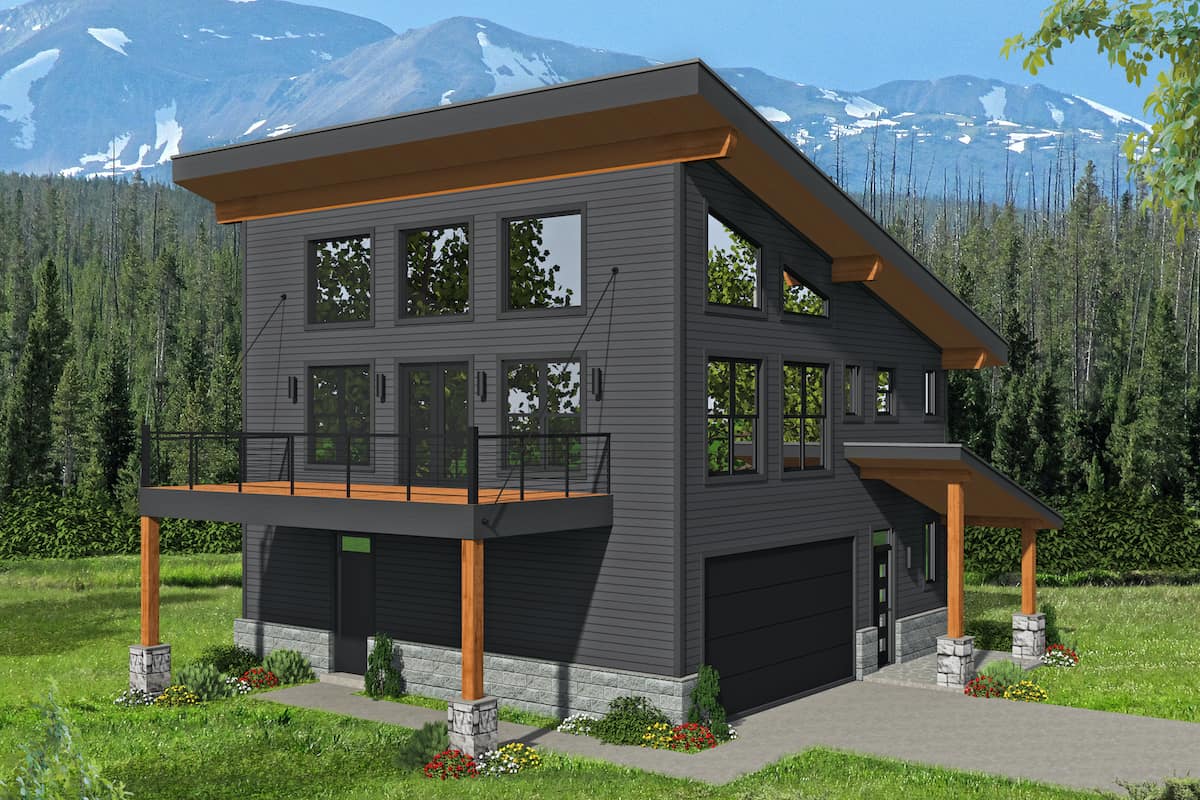
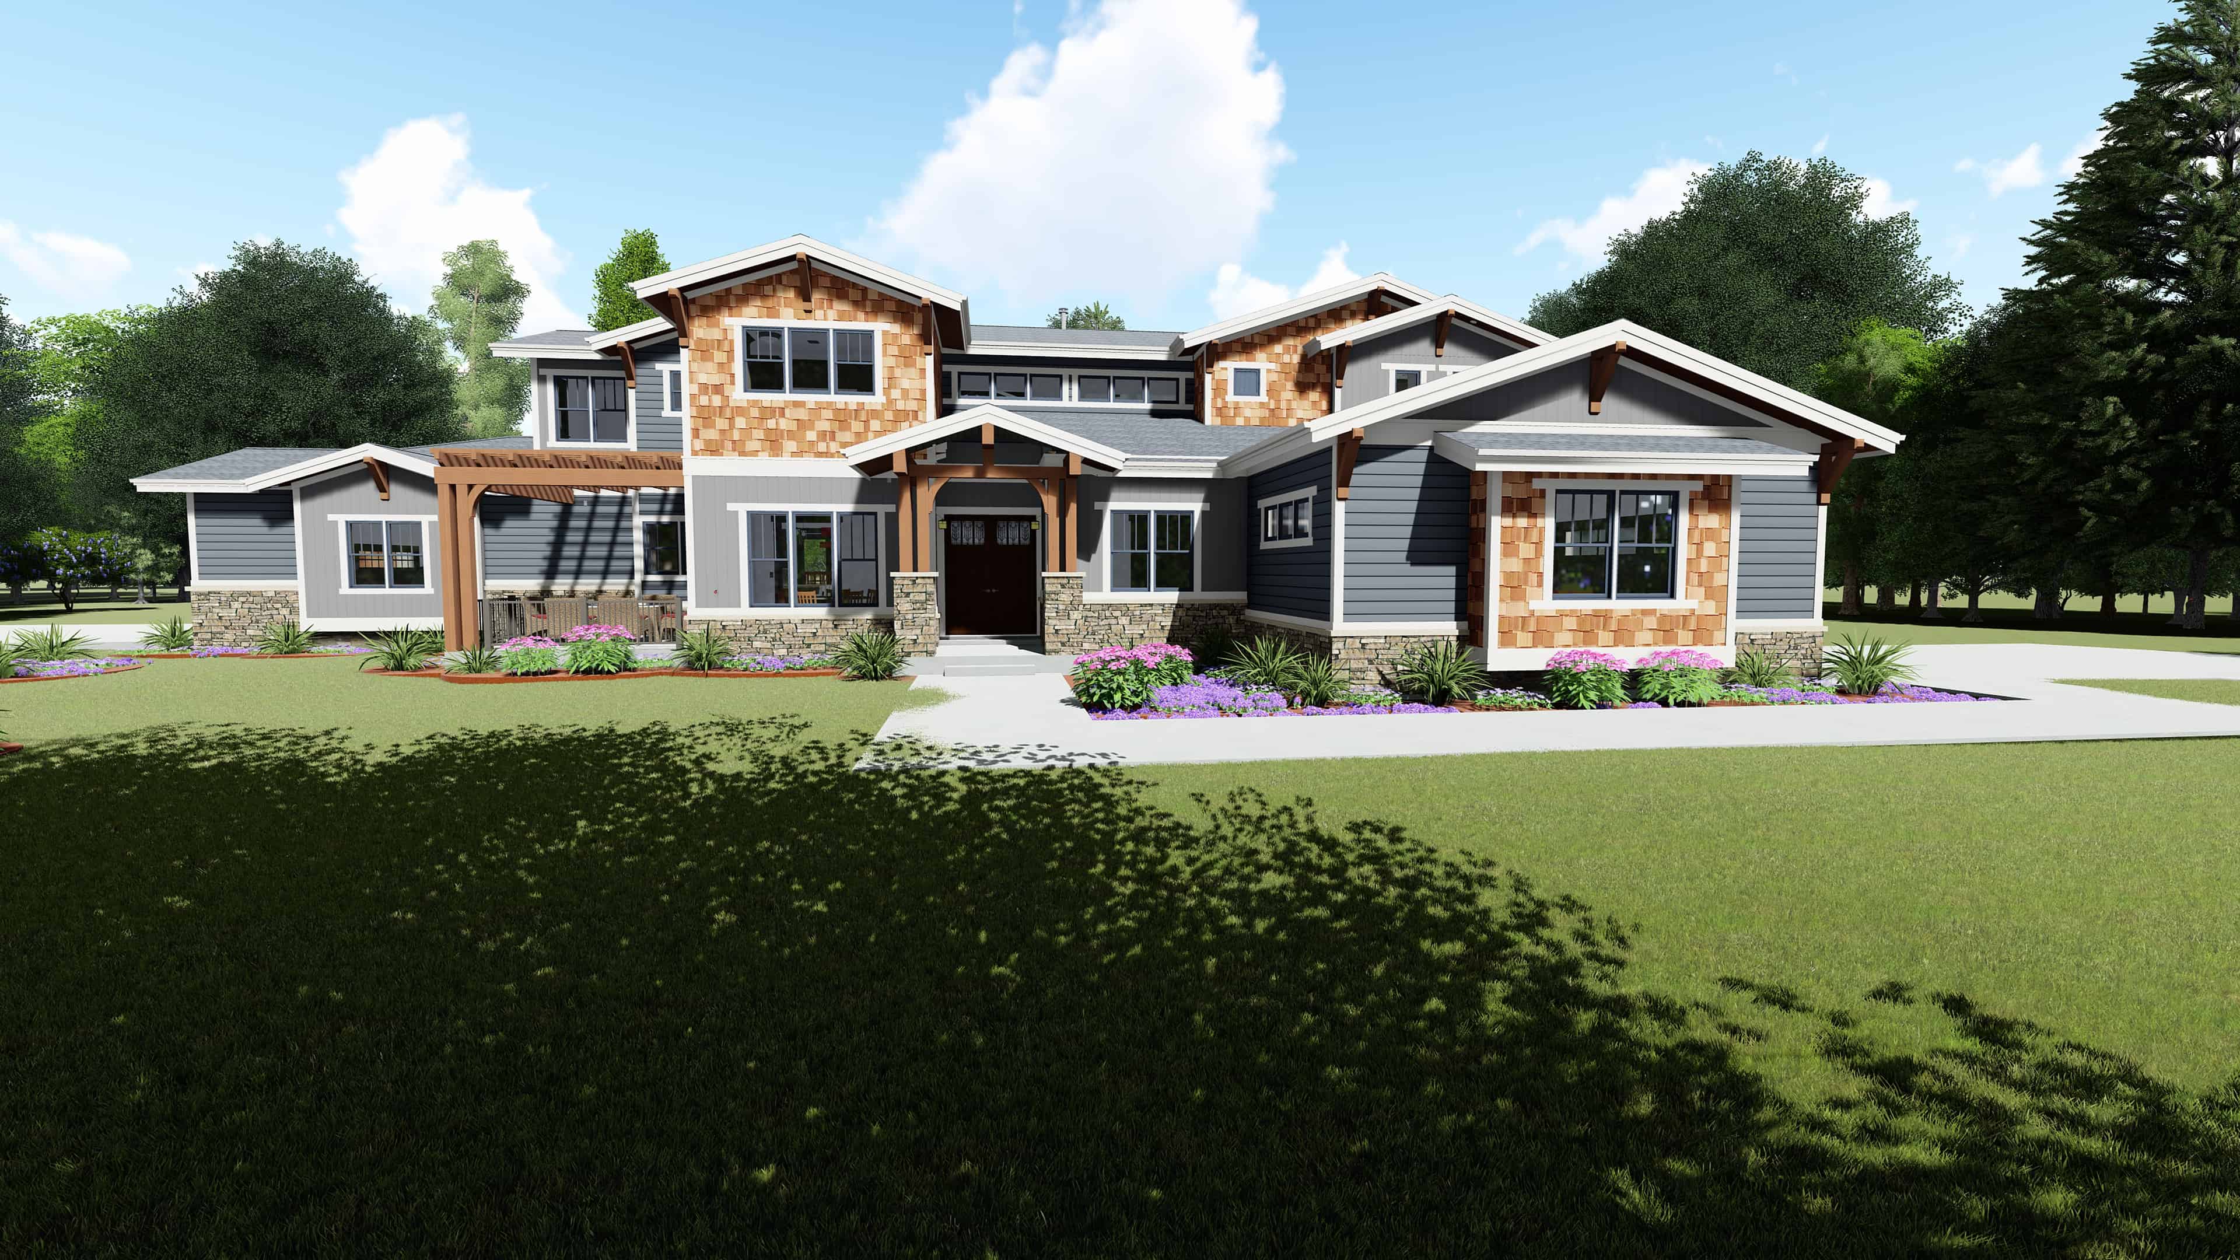
5-Bedroom, 4602 Sq Ft Contemporary House - Plan #194-1044 - Front Exterior
Plan Collection
5-Bedroom, 4602 Sq Ft Contemporary House - Plan #194-1044 - Front Exterior
Plan#194-1044
Starting at$2195
4602
Sq Ft
2
Story
5
Bed
5
Bath
4
Car
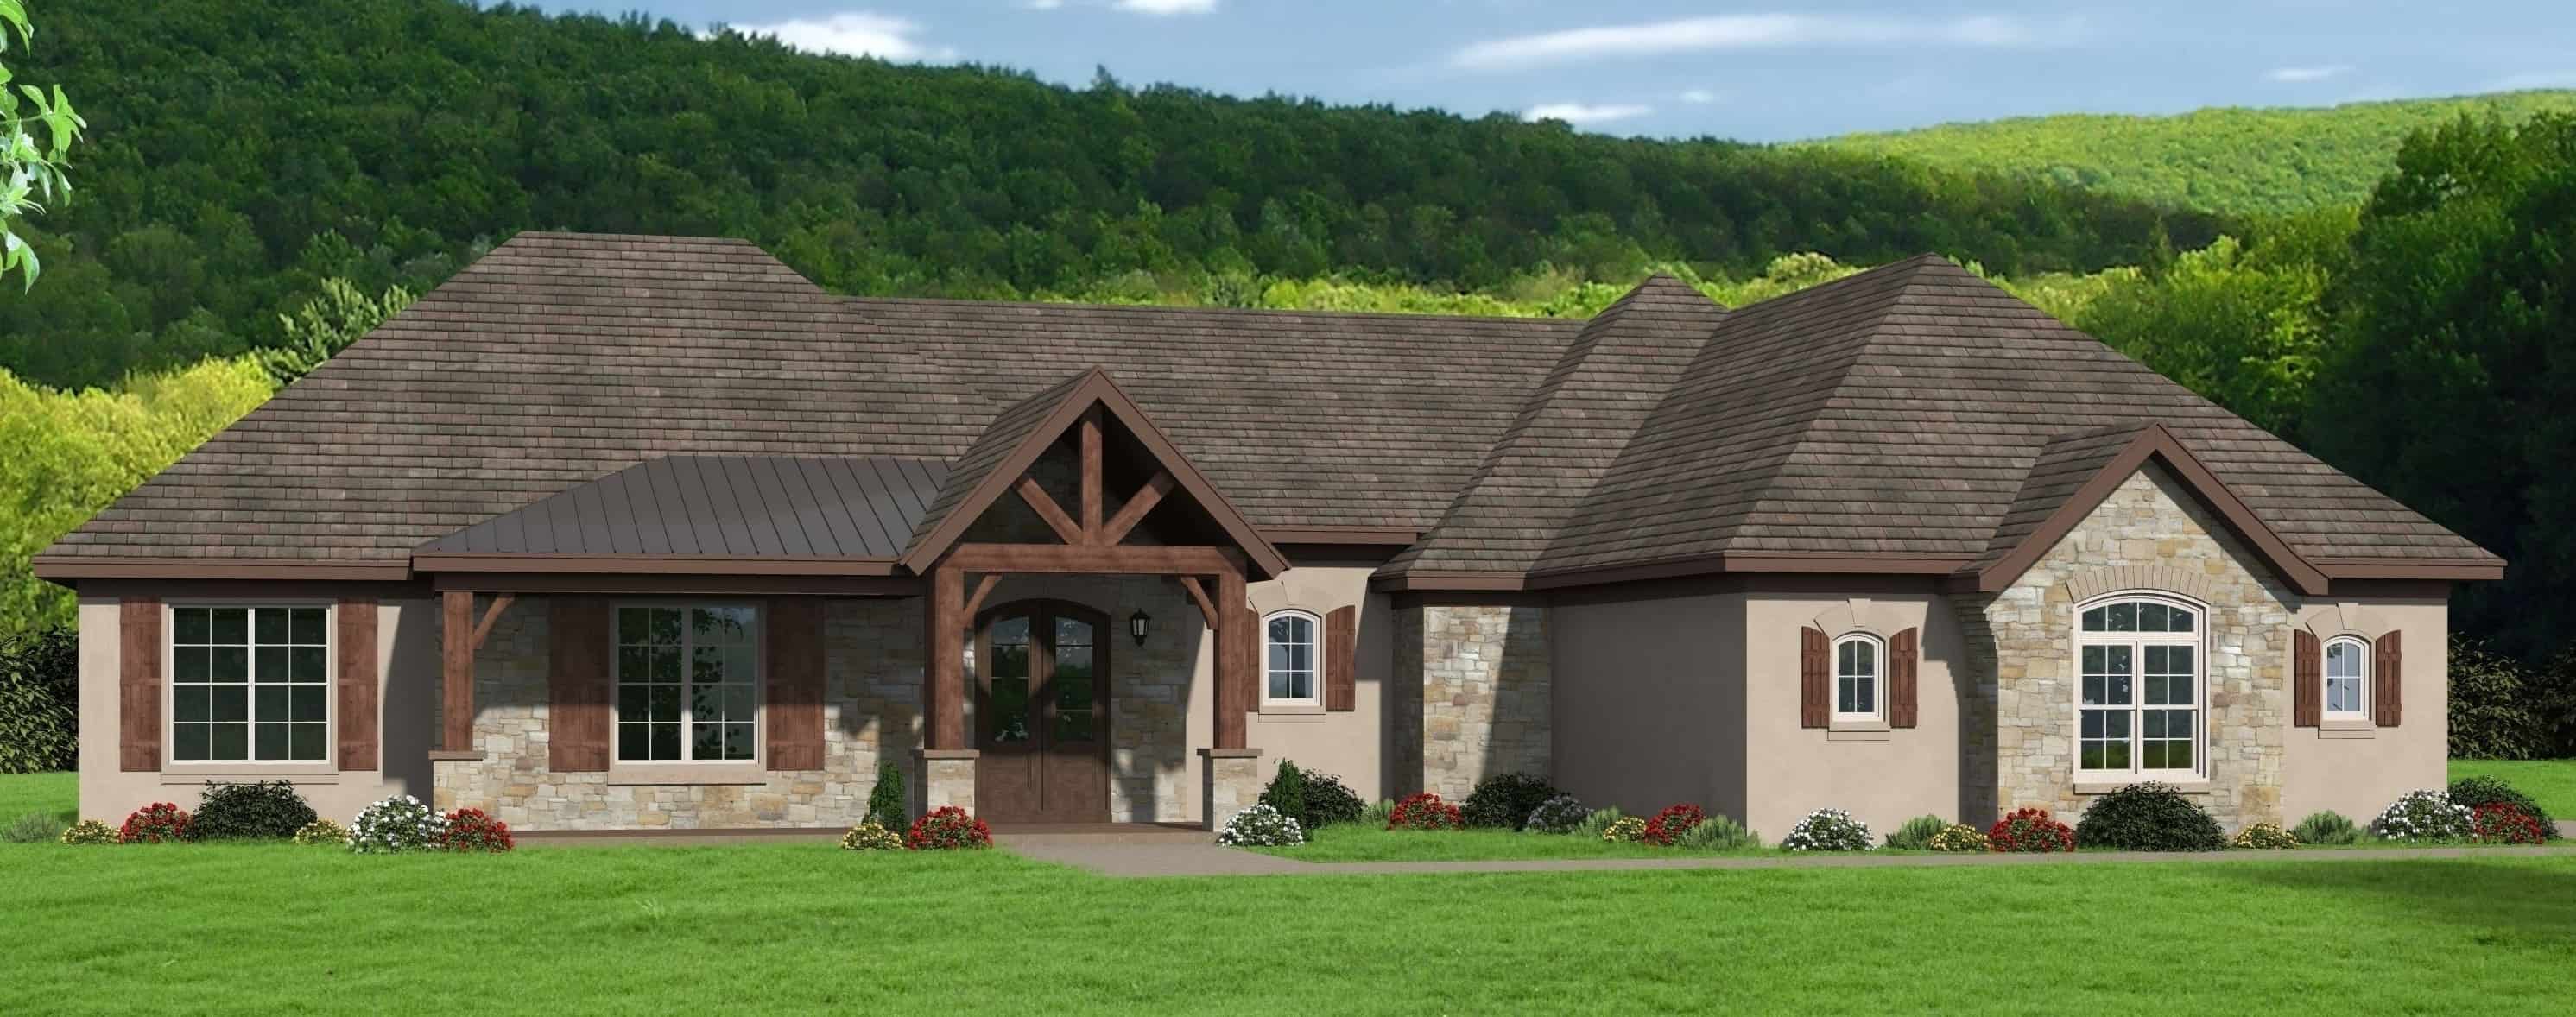
4-Bedroom, 2480 Sq Ft European Home Plan - 142-1100 - Main Exterior
Plan Collection
4-Bedroom, 2480 Sq Ft European Home Plan - 142-1100 - Main Exterior
Plan#142-1100
Starting at$1445
2480
Sq Ft
1
Story
4
Bed
2
Bath
2
Car
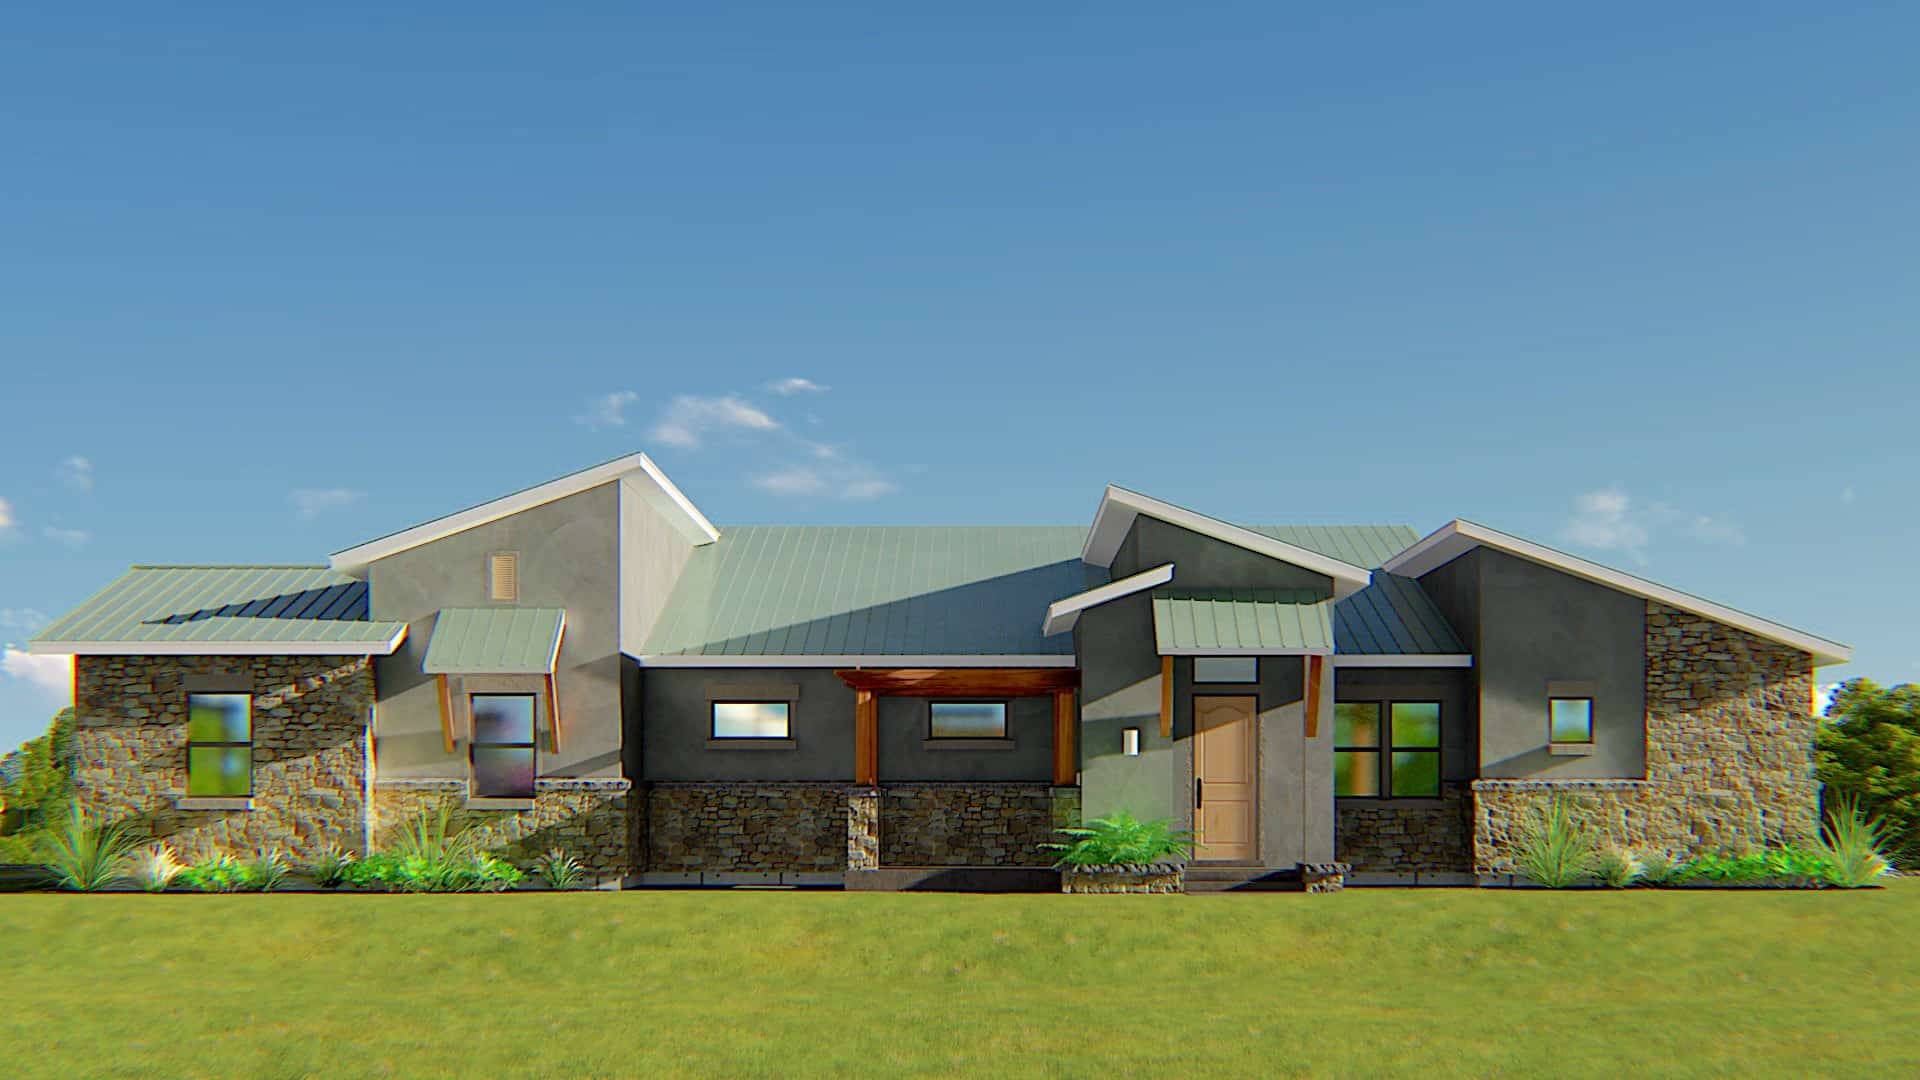
3-Bedroom, 2129 Sq Ft Contemporary House - Plan #209-1000 - Front Exterior
Plan Collection
3-Bedroom, 2129 Sq Ft Contemporary House - Plan #209-1000 - Front Exterior
Plan#209-1000
Starting at$2750
2129
Sq Ft
1
Story
3
Bed
2
Bath
2
Car
2-Bedroom, 1091 Sq Ft Ranch House - Plan #120-2069 - Front Exterior
Plan Collection
2-Bedroom, 1091 Sq Ft Ranch House - Plan #120-2069 - Front Exterior
Plan#120-2069
Starting at$1205
1091
Sq Ft
1
Story
2
Bed
2
Bath
1
Car
2-Bedroom, 1763 Sq Ft Ranch Home - Plan #196-1285 - Main Exterior
Plan Collection
2-Bedroom, 1763 Sq Ft Ranch Home - Plan #196-1285 - Main Exterior
Plan#196-1285
Starting at$940
1763
Sq Ft
1
Story
2
Bed
2
Bath
3
Car
3-Bedroom, 1195 Sq Ft Ranch Home - Plan #120-2654 - Main Exterior
Plan Collection
3-Bedroom, 1195 Sq Ft Ranch Home - Plan #120-2654 - Main Exterior
Plan#120-2654
Starting at$1205
1195
Sq Ft
1
Story
3
Bed
2
Bath
2
Car
3-Bedroom, 1801 Sq Ft Craftsman Home Plan - 141-1292 - Main Exterior
Plan Collection
3-Bedroom, 1801 Sq Ft Craftsman Home Plan - 141-1292 - Main Exterior
Plan#141-1292
Starting at$1300
1801
Sq Ft
1
Story
3
Bed
2
Bath
2
Car
3-Bedroom, 1751 Sq Ft Country House Plan - 141-1180 - Front Exterior
Plan Collection
3-Bedroom, 1751 Sq Ft Country House Plan - 141-1180 - Front Exterior
Plan#141-1180
Starting at$1300
1751
Sq Ft
1
Story
3
Bed
2
Bath
2
Car
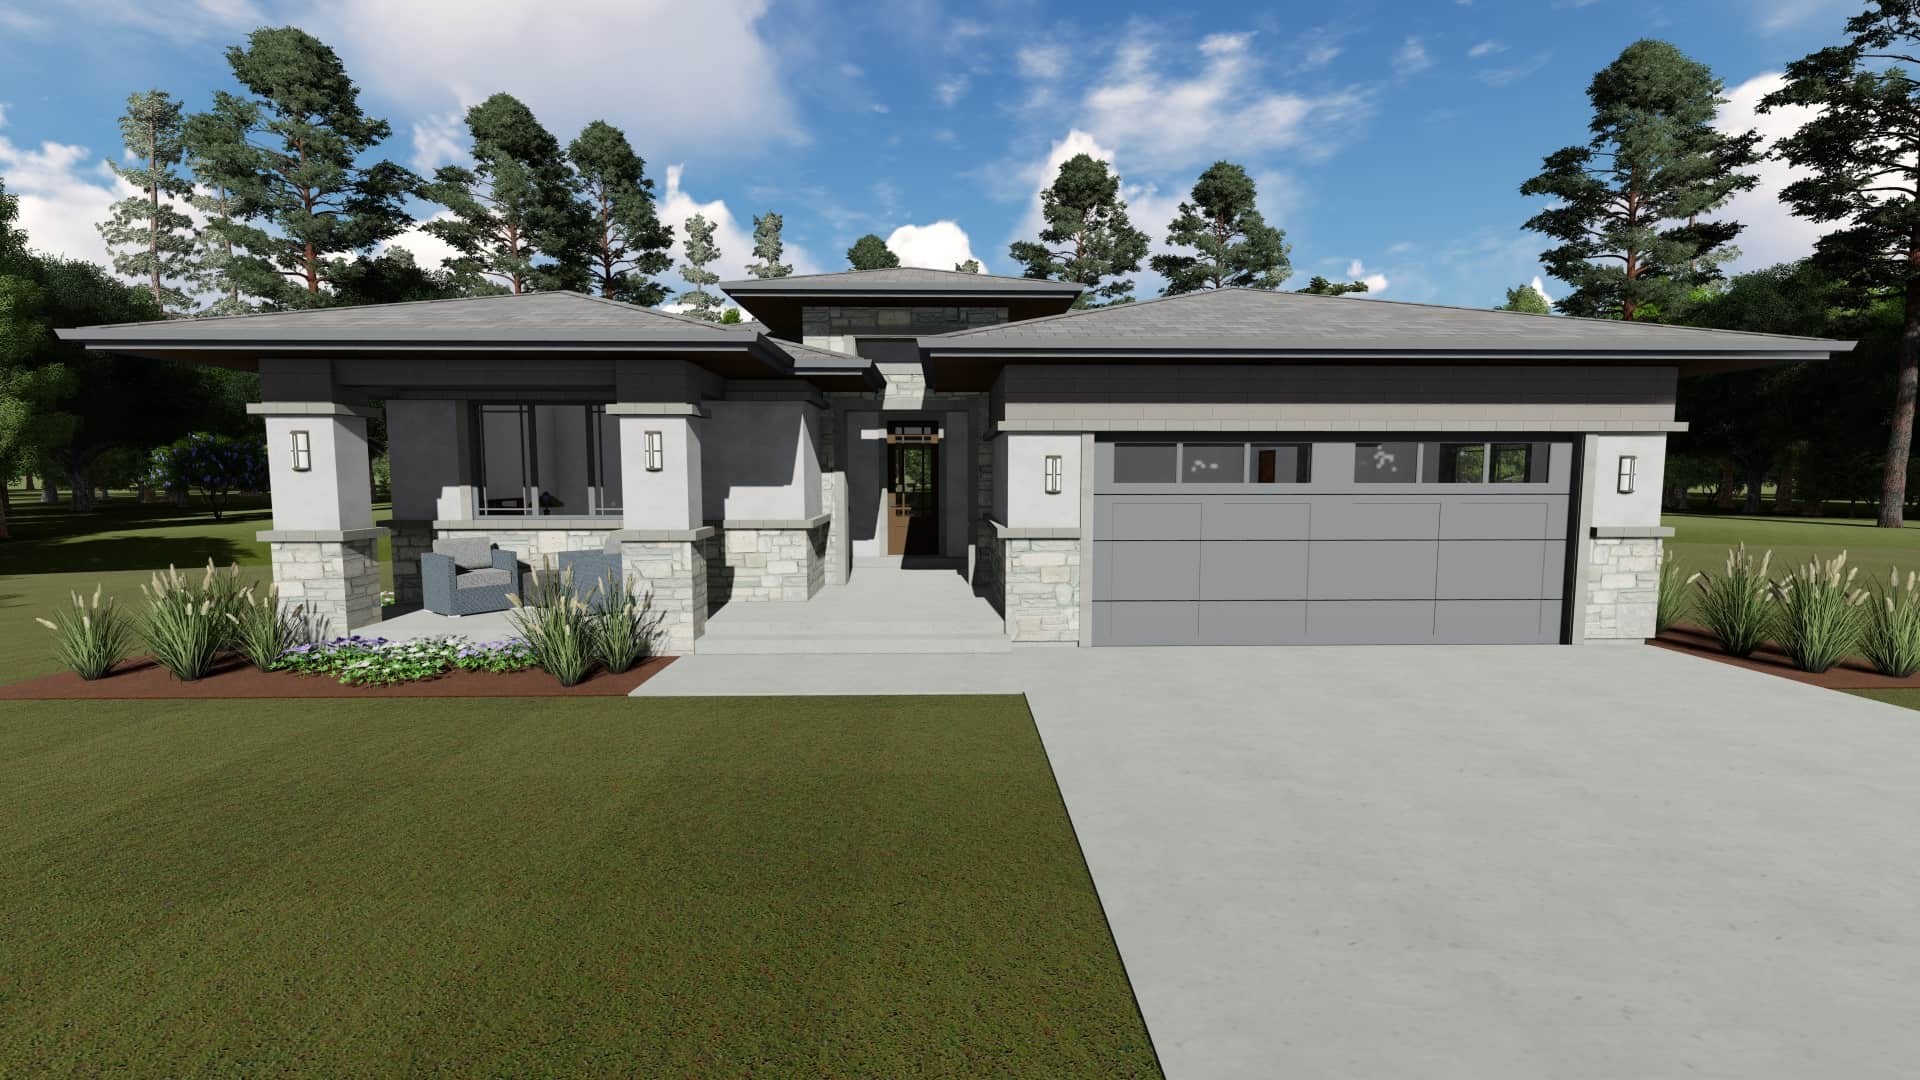
3–5-Bedroom, 2385 Sq Ft Prairie Style House - Plan #194-1051 - Front Exterior
Plan Collection
3–5-Bedroom, 2385 Sq Ft Prairie Style House - Plan #194-1051 - Front Exterior
Plan#194-1051
Starting at$1195
2385
Sq Ft
1
Story
3
Bed
2
Bath
3
Car
3-Bedroom, 2168 Sq Ft Craftsman Home - Plan #196-1203 - Main Exterior
Plan Collection
3-Bedroom, 2168 Sq Ft Craftsman Home - Plan #196-1203 - Main Exterior
Plan#196-1203
Starting at$1015
2168
Sq Ft
1
Story
3
Bed
2
Bath
0
Car
2-Bedroom, 1270 Sq Ft Cottage Home Plan - 192-1001 - Main Exterior
Plan Collection
2-Bedroom, 1270 Sq Ft Cottage Home Plan - 192-1001 - Main Exterior
Plan#192-1001
Starting at$500
1270
Sq Ft
1
Story
2
Bed
2
Bath
0
Car
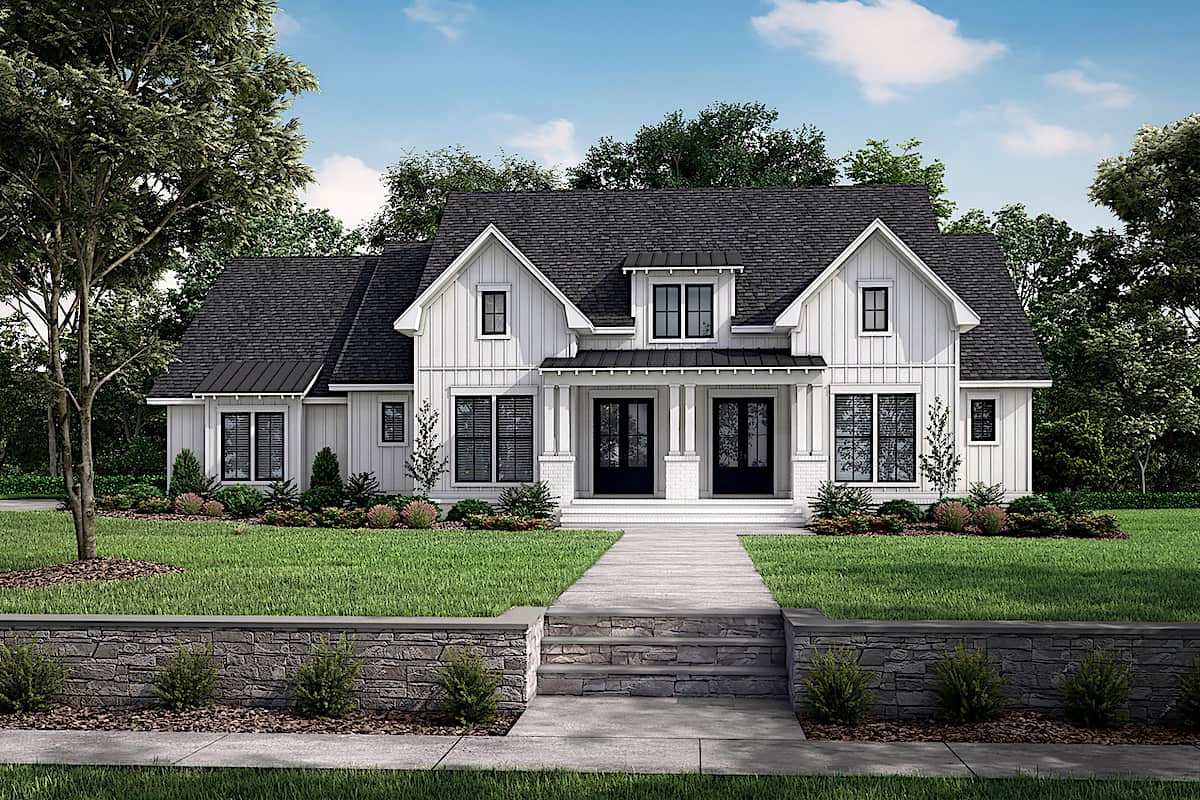
1-Bedroom, 1194 Sq Ft Ranch House - Plan #196-1233 - Front Exterior
Plan Collection
1-Bedroom, 1194 Sq Ft Ranch House - Plan #196-1233 - Front Exterior
Plan#196-1233
Starting at$790
1194
Sq Ft
1
Story
1
Bed
2
Bath
1
Car
4-Bedroom, 2000 Sq Ft Acadian Home Plan - 142-1092 - Main Exterior
Plan Collection
4-Bedroom, 2000 Sq Ft Acadian Home Plan - 142-1092 - Main Exterior
Plan#142-1092
Starting at$1445
2000
Sq Ft
1
Story
4
Bed
2
Bath
2
Car
3-Bedroom, 2709 Sq Ft French House - Plan #196-1287 - Front Exterior
Plan Collection
3-Bedroom, 2709 Sq Ft French House - Plan #196-1287 - Front Exterior
Plan#196-1287
Starting at$1165
2709
Sq Ft
1
Story
3
Bed
2
Bath
2
Car
3-Bedroom, 1754 Sq Ft Cottage Home - Plan #196-1003 - Main Exterior
Plan Collection
3-Bedroom, 1754 Sq Ft Cottage Home - Plan #196-1003 - Main Exterior
Plan#196-1003
Starting at$940
1754
Sq Ft
2
Story
3
Bed
2
Bath
0
Car
3-Bedroom, 1550 Sq Ft Cottage Home Plan - 142-1059 - Main Exterior
Plan Collection
3-Bedroom, 1550 Sq Ft Cottage Home Plan - 142-1059 - Main Exterior
Plan#142-1059
Starting at$1395
1550
Sq Ft
1
Story
3
Bed
2
Bath
2
Car
3-Bedroom, 967 Sq Ft Ranch House - Plan #211-1002 - Front Exterior
Plan Collection
3-Bedroom, 967 Sq Ft Ranch House - Plan #211-1002 - Front Exterior
Plan#211-1002
Starting at$900
967
Sq Ft
1
Story
3
Bed
2
Bath
0
Car
3-Bedroom, 2091 Sq Ft Acadian Home Plan - 142-1094 - Main Exterior
Plan Collection
3-Bedroom, 2091 Sq Ft Acadian Home Plan - 142-1094 - Main Exterior
Plan#142-1094
Starting at$1445
2091
Sq Ft
1.5
Story
3
Bed
2
Bath
2
Car
3-Bedroom, 2024 Sq Ft Traditional House - Plan #142-1219 - Front Exterior
Plan Collection
3-Bedroom, 2024 Sq Ft Traditional House - Plan #142-1219 - Front Exterior
Plan#142-1219
Starting at$1445
2024
Sq Ft
1
Story
3
Bed
2
Bath
2
Car
3-Bedroom, 1396 Sq Ft Bungalow Home Plan - 142-1055 - Main Exterior
Plan Collection
3-Bedroom, 1396 Sq Ft Bungalow Home Plan - 142-1055 - Main Exterior
Plan#142-1055
Starting at$1345
1396
Sq Ft
1
Story
3
Bed
2
Bath
2
Car
2-Bedroom, 2400 Sq Ft Colonial House - Plan #196-1204 - Front Exterior
Plan Collection
2-Bedroom, 2400 Sq Ft Colonial House - Plan #196-1204 - Front Exterior
Plan#196-1204
Starting at$1615
2400
Sq Ft
2
Story
2
Bed
2
Bath
2
Car
3-Bedroom, 1848 Sq Ft Ranch House - Plan #108-1944 - Front Exterior
Plan Collection
3-Bedroom, 1848 Sq Ft Ranch House - Plan #108-1944 - Front Exterior
Plan#108-1944
Starting at$845
1848
Sq Ft
1
Story
3
Bed
2
Bath
2
Car
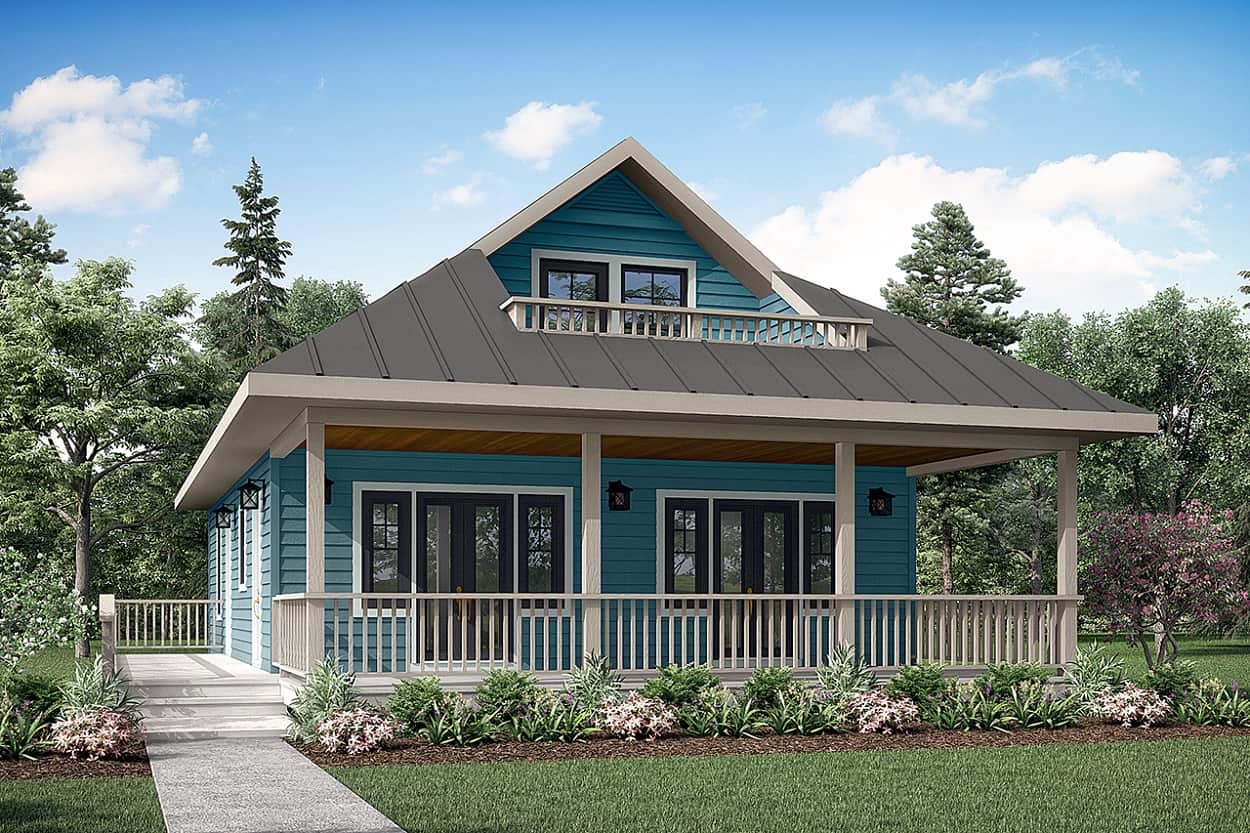
4-Bedroom, 1875 Sq Ft Traditional House Plan - 142-1087 - Front Exterior
Plan Collection
4-Bedroom, 1875 Sq Ft Traditional House Plan - 142-1087 - Front Exterior
Plan#142-1087
Starting at$1395
1875
Sq Ft
1
Story
4
Bed
2
Bath
2
Car
2-Bedroom, 1668 Sq Ft Ranch Home - Plan #196-1258 - Main Exterior
Plan Collection
2-Bedroom, 1668 Sq Ft Ranch Home - Plan #196-1258 - Main Exterior
Plan#196-1258
Starting at$865
1668
Sq Ft
1
Story
2
Bed
2
Bath
0
Car
5-Bedroom, 4602 Sq Ft Contemporary House - Plan #194-1044 - Front Exterior
Plan Collection
5-Bedroom, 4602 Sq Ft Contemporary House - Plan #194-1044 - Front Exterior
Plan#194-1044
Starting at$2195
4602
Sq Ft
2
Story
5
Bed
5
Bath
4
Car
4-Bedroom, 2480 Sq Ft European Home Plan - 142-1100 - Main Exterior
Plan Collection
4-Bedroom, 2480 Sq Ft European Home Plan - 142-1100 - Main Exterior
Plan#142-1100
Starting at$1445
2480
Sq Ft
1
Story
4
Bed
2
Bath
2
Car
3-Bedroom, 2129 Sq Ft Contemporary House - Plan #209-1000 - Front Exterior
Plan Collection
3-Bedroom, 2129 Sq Ft Contemporary House - Plan #209-1000 - Front Exterior
Plan#209-1000
Starting at$2750
2129
Sq Ft
1
Story
3
Bed
2
Bath
2
Car
2-Bedroom, 1091 Sq Ft Ranch House - Plan #120-2069 - Front Exterior
Plan Collection
2-Bedroom, 1091 Sq Ft Ranch House - Plan #120-2069 - Front Exterior
Plan#120-2069
Starting at$1205
1091
Sq Ft
1
Story
2
Bed
2
Bath
1
Car
2-Bedroom, 1763 Sq Ft Ranch Home - Plan #196-1285 - Main Exterior
Plan Collection
2-Bedroom, 1763 Sq Ft Ranch Home - Plan #196-1285 - Main Exterior
Plan#196-1285
Starting at$940
1763
Sq Ft
1
Story
2
Bed
2
Bath
3
Car
3-Bedroom, 1195 Sq Ft Ranch Home - Plan #120-2654 - Main Exterior
Plan Collection
3-Bedroom, 1195 Sq Ft Ranch Home - Plan #120-2654 - Main Exterior
Plan#120-2654
Starting at$1205
1195
Sq Ft
1
Story
3
Bed
2
Bath
2
Car
3-Bedroom, 1801 Sq Ft Craftsman Home Plan - 141-1292 - Main Exterior
Plan Collection
3-Bedroom, 1801 Sq Ft Craftsman Home Plan - 141-1292 - Main Exterior
Plan#141-1292
Starting at$1300
1801
Sq Ft
1
Story
3
Bed
2
Bath
2
Car
3-Bedroom, 1751 Sq Ft Country House Plan - 141-1180 - Front Exterior
Plan Collection
3-Bedroom, 1751 Sq Ft Country House Plan - 141-1180 - Front Exterior
Plan#141-1180
Starting at$1300
1751
Sq Ft
1
Story
3
Bed
2
Bath
2
Car
3–5-Bedroom, 2385 Sq Ft Prairie Style House - Plan #194-1051 - Front Exterior
Plan Collection
3–5-Bedroom, 2385 Sq Ft Prairie Style House - Plan #194-1051 - Front Exterior
Plan#194-1051
Starting at$1195
2385
Sq Ft
1
Story
3
Bed
2
Bath
3
Car
3-Bedroom, 2168 Sq Ft Craftsman Home - Plan #196-1203 - Main Exterior
Plan Collection
3-Bedroom, 2168 Sq Ft Craftsman Home - Plan #196-1203 - Main Exterior
Plan#196-1203
Starting at$1015
2168
Sq Ft
1
Story
3
Bed
2
Bath
0
Car

2-Bedroom, 1270 Sq Ft Cottage Home Plan - 192-1001 - Main Exterior
Plan Collection
2-Bedroom, 1270 Sq Ft Cottage Home Plan - 192-1001 - Main Exterior
Plan#192-1001
Starting at$500
1270
Sq Ft
1
Story
2
Bed
2
Bath
0
Car
1-Bedroom, 1194 Sq Ft Ranch House - Plan #196-1233 - Front Exterior
Plan Collection
1-Bedroom, 1194 Sq Ft Ranch House - Plan #196-1233 - Front Exterior
Plan#196-1233
Starting at$790
1194
Sq Ft
1
Story
1
Bed
2
Bath
1
Car
4-Bedroom, 2000 Sq Ft Acadian Home Plan - 142-1092 - Main Exterior
Plan Collection
4-Bedroom, 2000 Sq Ft Acadian Home Plan - 142-1092 - Main Exterior
Plan#142-1092
Starting at$1445
2000
Sq Ft
1
Story
4
Bed
2
Bath
2
Car
3-Bedroom, 2709 Sq Ft French House - Plan #196-1287 - Front Exterior
Plan Collection
3-Bedroom, 2709 Sq Ft French House - Plan #196-1287 - Front Exterior
Plan#196-1287
Starting at$1165
2709
Sq Ft
1
Story
3
Bed
2
Bath
2
Car

3-Bedroom, 1754 Sq Ft Cottage Home - Plan #196-1003 - Main Exterior
Plan Collection
3-Bedroom, 1754 Sq Ft Cottage Home - Plan #196-1003 - Main Exterior
Plan#196-1003
Starting at$940
1754
Sq Ft
2
Story
3
Bed
2
Bath
0
Car
3-Bedroom, 1550 Sq Ft Cottage Home Plan - 142-1059 - Main Exterior
Plan Collection
3-Bedroom, 1550 Sq Ft Cottage Home Plan - 142-1059 - Main Exterior
Plan#142-1059
Starting at$1395
1550
Sq Ft
1
Story
3
Bed
2
Bath
2
Car

3-Bedroom, 967 Sq Ft Ranch House - Plan #211-1002 - Front Exterior
Plan Collection
3-Bedroom, 967 Sq Ft Ranch House - Plan #211-1002 - Front Exterior
Plan#211-1002
Starting at$900
967
Sq Ft
1
Story
3
Bed
2
Bath
0
Car
3-Bedroom, 2091 Sq Ft Acadian Home Plan - 142-1094 - Main Exterior
Plan Collection
3-Bedroom, 2091 Sq Ft Acadian Home Plan - 142-1094 - Main Exterior
Plan#142-1094
Starting at$1445
2091
Sq Ft
1.5
Story
3
Bed
2
Bath
2
Car
1...89101112...299