4 Garage & 3 Garage House Plans

7,167
Plan Results
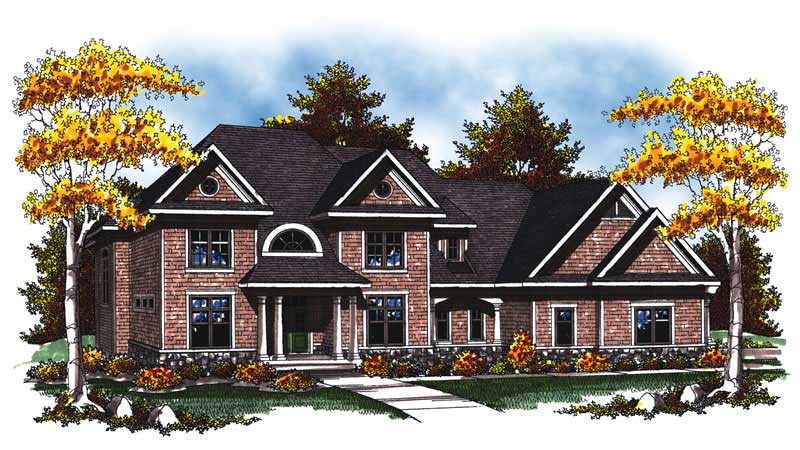
4-Bedroom, 4597 Sq Ft Traditional House Plan - 138-1191 - Front Exterior
Plan Collection
4-Bedroom, 4597 Sq Ft Traditional House Plan - 138-1191 - Front Exterior
Plan#138-1191
Starting at$1800
4597
Sq Ft
2
Story
4
Bed
4.5
Bath
3
Car

4-Bedroom, 2795 Sq Ft Ranch Home Plan - 101-1183 - Main Exterior
Plan Collection
4-Bedroom, 2795 Sq Ft Ranch Home Plan - 101-1183 - Main Exterior
Plan#101-1183
Starting at$1205
2795
Sq Ft
1
Story
4
Bed
3
Bath
3
Car
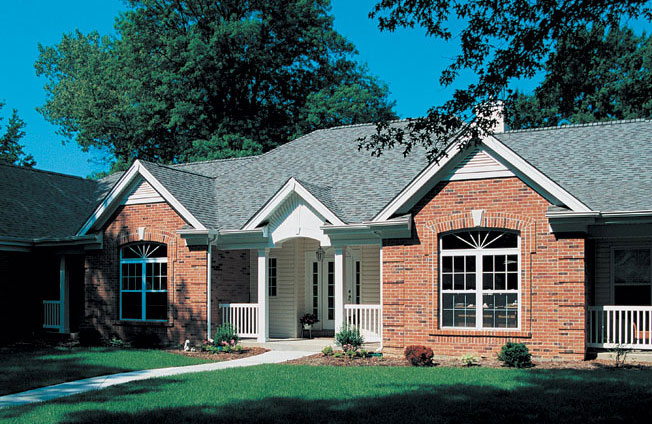
3-Bedroom, 1508 Sq Ft Ranch Home Plan - 103-1104 - Main Exterior
Plan Collection
3-Bedroom, 1508 Sq Ft Ranch Home Plan - 103-1104 - Main Exterior
Plan#103-1104
Starting at$920
1508
Sq Ft
1
Story
3
Bed
2
Bath
3
Car
2-Bedroom, 1998 Sq Ft Ranch House Plan - 100-1082 - Front Exterior
Plan Collection
2-Bedroom, 1998 Sq Ft Ranch House Plan - 100-1082 - Front Exterior
Plan#100-1082
Starting at$1500
1998
Sq Ft
1
Story
2
Bed
2
Bath
3
Car
2-Bedroom, 2551 Sq Ft Country Home Plan - 101-1451 - Main Exterior
Plan Collection
2-Bedroom, 2551 Sq Ft Country Home Plan - 101-1451 - Main Exterior
Plan#101-1451
Starting at$1155
2551
Sq Ft
1
Story
2
Bed
2
Bath
3
Car
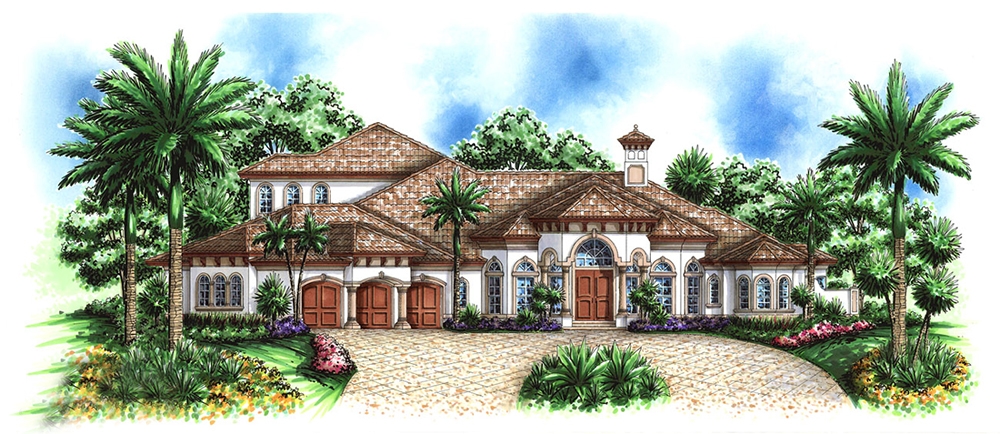
4-Bedroom, 5107 Sq Ft Mediterranean House Plan - 175-1176 - Front Exterior
Plan Collection
4-Bedroom, 5107 Sq Ft Mediterranean House Plan - 175-1176 - Front Exterior
Plan#175-1176
Starting at$3100
5107
Sq Ft
2
Story
4
Bed
5.5
Bath
3
Car

5-Bedroom, 4480 Sq Ft European House Plan - 106-1078 - Front Exterior
Plan Collection
5-Bedroom, 4480 Sq Ft European House Plan - 106-1078 - Front Exterior
Plan#106-1078
Starting at$1695
4480
Sq Ft
2
Story
5
Bed
4.5
Bath
3
Car
0-Bedroom, 805 Sq Ft Garage House Plan - 100-1150 - Front Exterior
Plan Collection
0-Bedroom, 805 Sq Ft Garage House Plan - 100-1150 - Front Exterior
Plan#100-1150
Starting at$600
1
Sq Ft
1
Story
0
Bed
0
Bath
3
Car
4-Bedroom, 3230 Sq Ft Cape Cod House Plan - 101-1790 - Front Exterior
Plan Collection
4-Bedroom, 3230 Sq Ft Cape Cod House Plan - 101-1790 - Front Exterior
Plan#101-1790
Starting at$1240
3230
Sq Ft
2
Story
4
Bed
3
Bath
3
Car
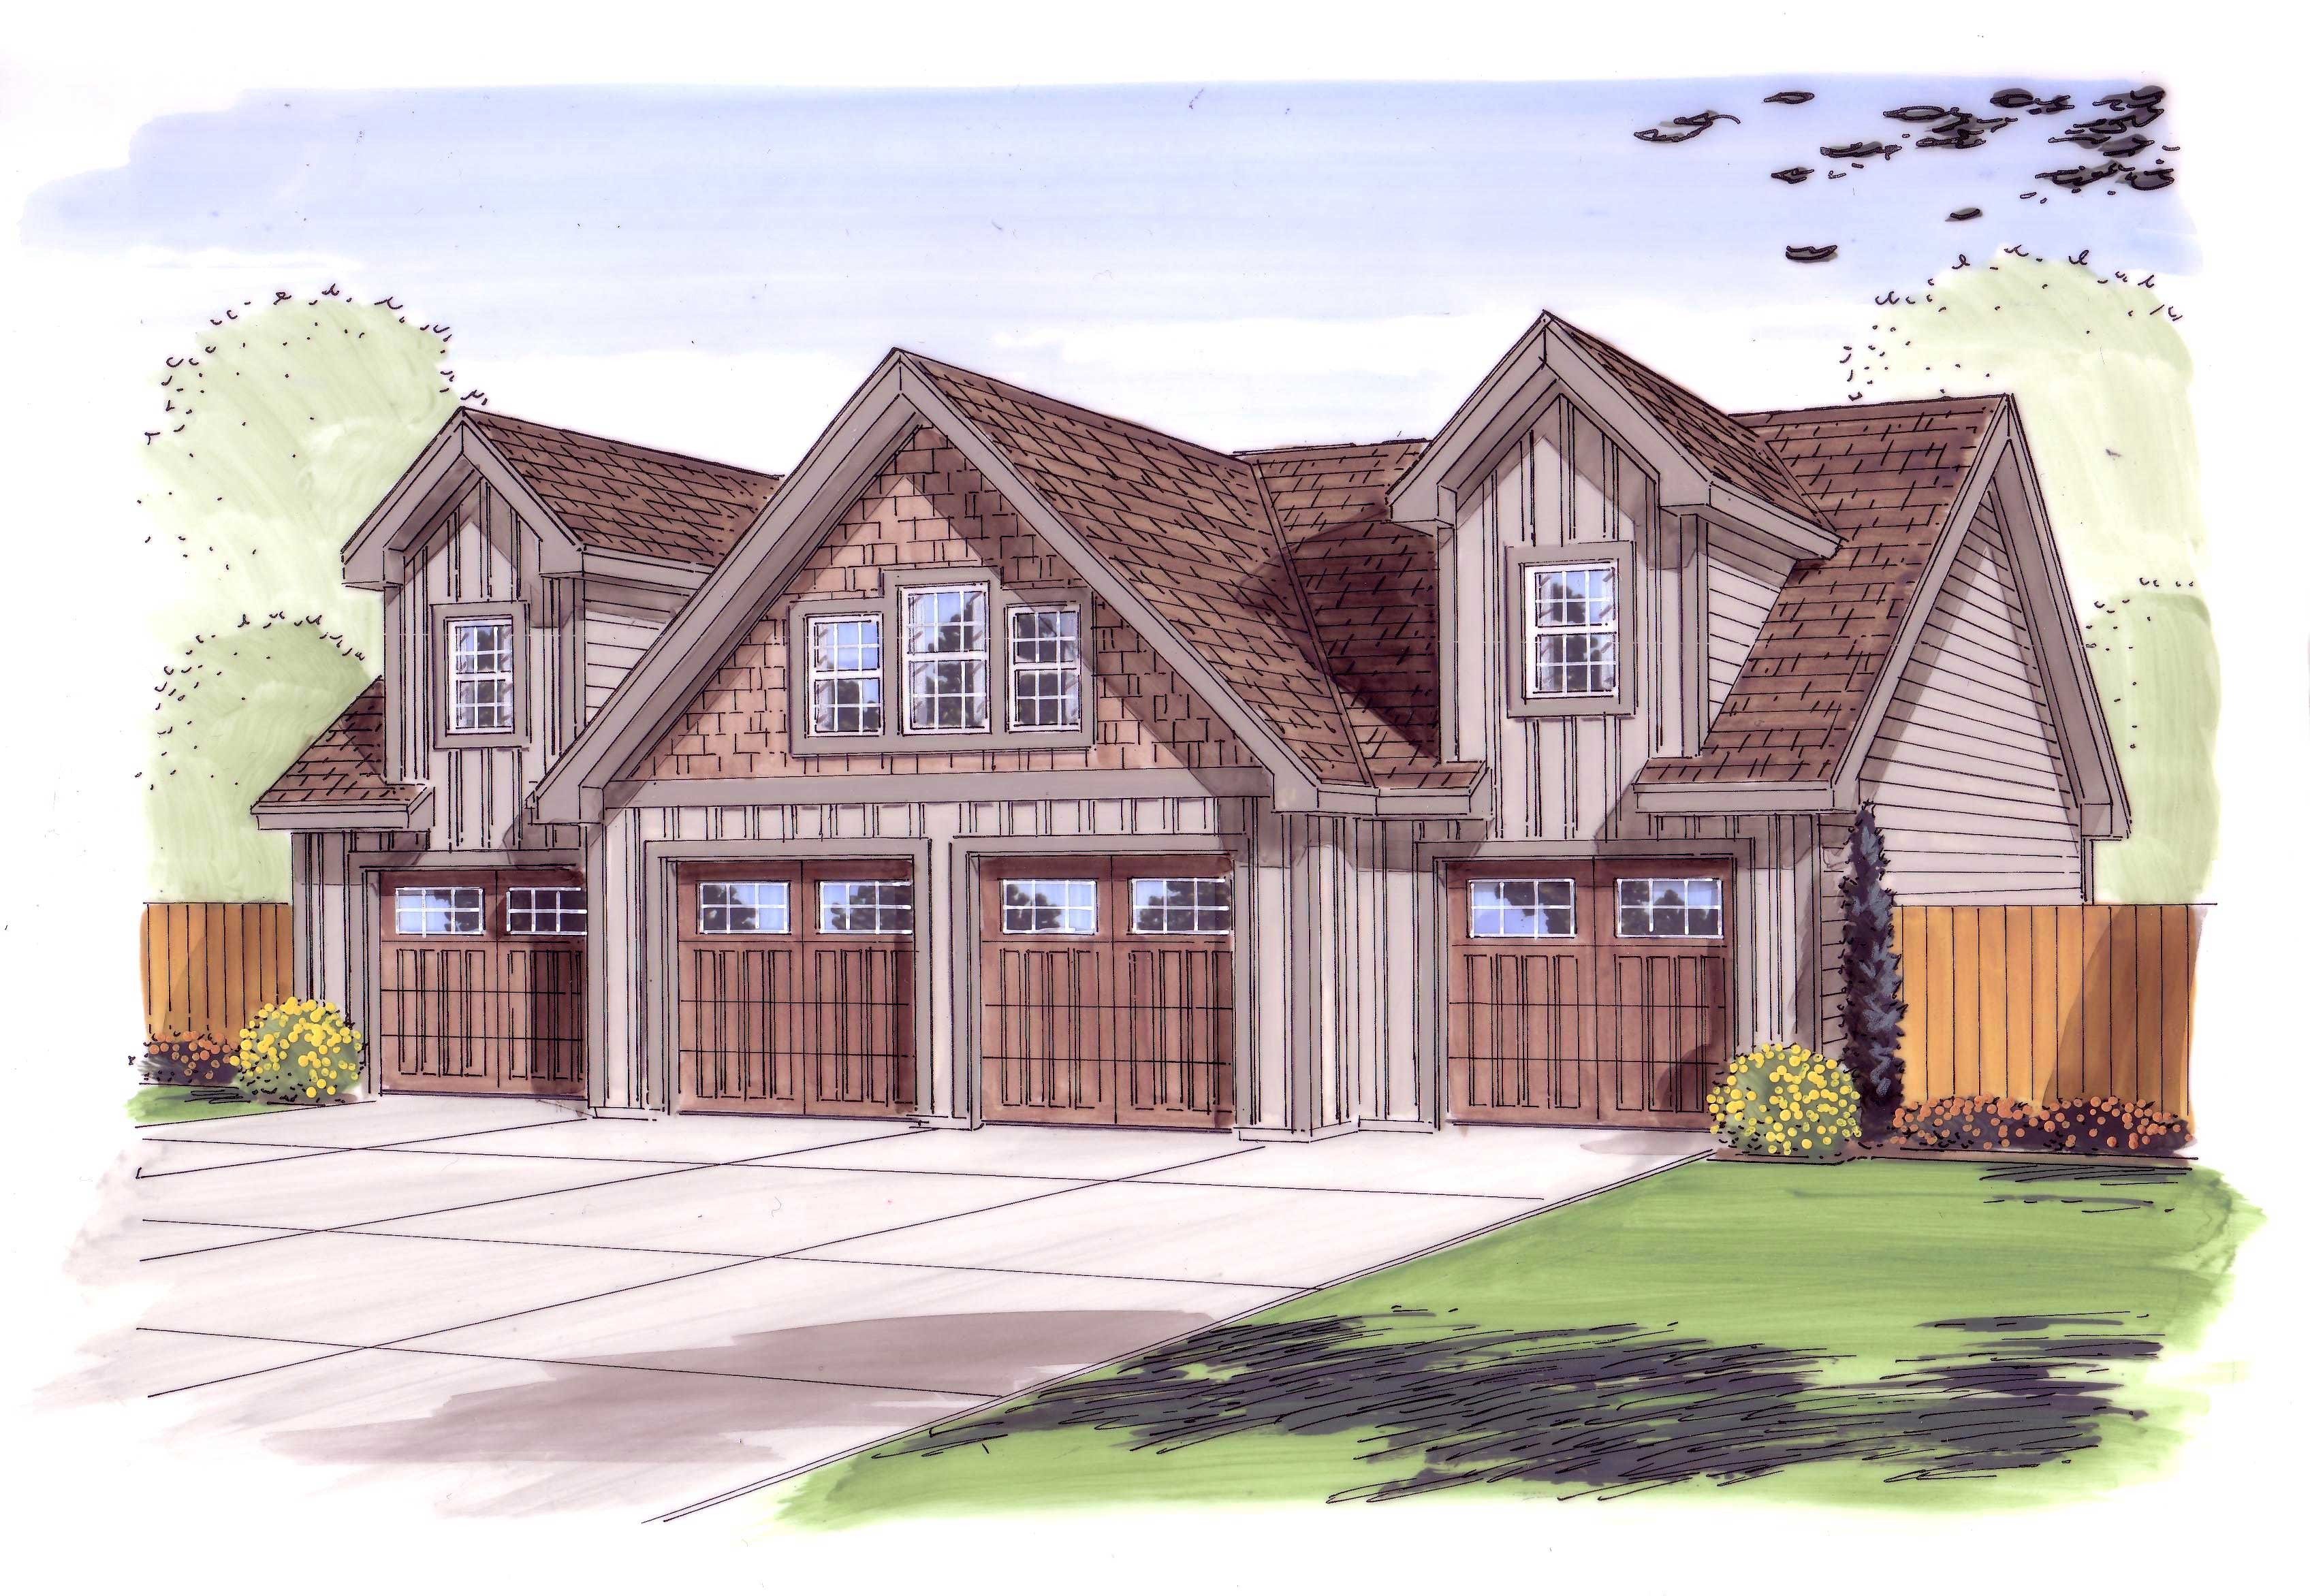
1-Bedroom, 1026 Sq Ft Garage w/Apartments House Plan - 138-1235 - Front Exterior
Plan Collection
1-Bedroom, 1026 Sq Ft Garage w/Apartments House Plan - 138-1235 - Front Exterior
Plan#138-1235
Starting at$800
1026
Sq Ft
2
Story
1
Bed
1.5
Bath
4
Car
3-Bedroom, 2051 Sq Ft Traditional Home - Plan #103-1163 - Main Exterior
Plan Collection
3-Bedroom, 2051 Sq Ft Traditional Home - Plan #103-1163 - Main Exterior
Plan#103-1163
Starting at$945
2051
Sq Ft
1
Story
3
Bed
2
Bath
3
Car
0-Bedroom, 1256 Sq Ft Garage Home Plan - 100-1131 - Main Exterior
Plan Collection
0-Bedroom, 1256 Sq Ft Garage Home Plan - 100-1131 - Main Exterior
Plan#100-1131
Starting at$700
1256
Sq Ft
1
Story
0
Bed
0
Bath
3
Car
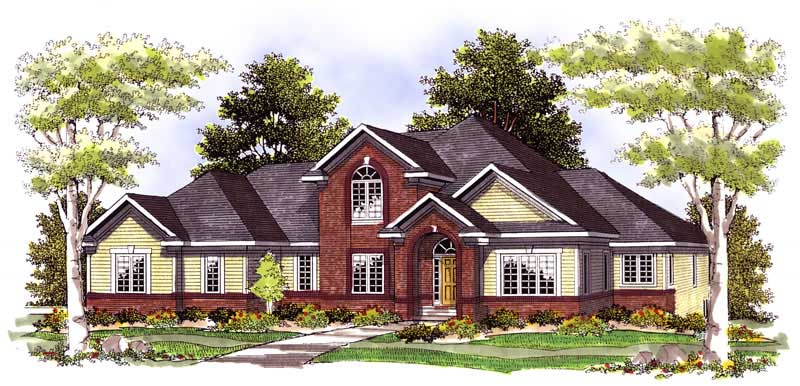
4-Bedroom, 3899 Sq Ft Craftsman House Plan - 101-1185 - Front Exterior
Plan Collection
4-Bedroom, 3899 Sq Ft Craftsman House Plan - 101-1185 - Front Exterior
Plan#101-1185
Starting at$3821
3899
Sq Ft
1
Story
4
Bed
2
Bath
4
Car
4-Bedroom, 2655 Sq Ft European Home Plan - 120-1893 - Main Exterior
Plan Collection
4-Bedroom, 2655 Sq Ft European Home Plan - 120-1893 - Main Exterior
Plan#120-1893
Starting at$1355
2655
Sq Ft
2
Story
4
Bed
3
Bath
3
Car
2-Bedroom, 1435 Sq Ft Ranch Home Plan - 103-1049 - Main Exterior
Plan Collection
2-Bedroom, 1435 Sq Ft Ranch Home Plan - 103-1049 - Main Exterior
Plan#103-1049
Starting at$895
1435
Sq Ft
1
Story
2
Bed
2
Bath
3
Car
3-Bedroom, 1915 Sq Ft Country House - Plan #138-1264 - Front Exterior
Plan Collection
3-Bedroom, 1915 Sq Ft Country House - Plan #138-1264 - Front Exterior
Plan#138-1264
Starting at$1200
1915
Sq Ft
1
Story
3
Bed
2.5
Bath
3
Car
4-Bedroom, 3182 Sq Ft European Home Plan - 101-1679 - Main Exterior
Plan Collection
4-Bedroom, 3182 Sq Ft European Home Plan - 101-1679 - Main Exterior
Plan#101-1679
Starting at$1240
3182
Sq Ft
2
Story
4
Bed
3
Bath
3
Car
4-Bedroom, 2826 Sq Ft Craftsman House Plan - 101-1621 - Front Exterior
Plan Collection
4-Bedroom, 2826 Sq Ft Craftsman House Plan - 101-1621 - Front Exterior
Plan#101-1621
Starting at$1205
2826
Sq Ft
2
Story
4
Bed
3
Bath
3
Car
4-Bedroom, 3435 Sq Ft European Home Plan - 106-1112 - Main Exterior
Plan Collection
4-Bedroom, 3435 Sq Ft European Home Plan - 106-1112 - Main Exterior
Plan#106-1112
Starting at$1695
3435
Sq Ft
2
Story
4
Bed
3.5
Bath
3
Car
4-Bedroom, 2750 Sq Ft European House Plan - 101-1463 - Front Exterior
Plan Collection
4-Bedroom, 2750 Sq Ft European House Plan - 101-1463 - Front Exterior
Plan#101-1463
Starting at$1155
2750
Sq Ft
2
Story
4
Bed
2
Bath
3
Car
4-Bedroom, 3204 Sq Ft European Home Plan - 101-1543 - Main Exterior
Plan Collection
4-Bedroom, 3204 Sq Ft European Home Plan - 101-1543 - Main Exterior
Plan#101-1543
Starting at$1240
3204
Sq Ft
2
Story
4
Bed
2
Bath
3
Car
3-Bedroom, 1460 Sq Ft Ranch Home - Plan #103-1142 - Main Exterior
Plan Collection
3-Bedroom, 1460 Sq Ft Ranch Home - Plan #103-1142 - Main Exterior
Plan#103-1142
Starting at$895
1460
Sq Ft
1
Story
3
Bed
2
Bath
3
Car
3-Bedroom, 1315 Sq Ft Ranch Home - Plan #103-1130 - Main Exterior
Plan Collection
3-Bedroom, 1315 Sq Ft Ranch Home - Plan #103-1130 - Main Exterior
Plan#103-1130
Starting at$895
1315
Sq Ft
1
Story
3
Bed
2
Bath
3
Car
4-Bedroom, 2419 Sq Ft European Home Plan - 101-1405 - Main Exterior
Plan Collection
4-Bedroom, 2419 Sq Ft European Home Plan - 101-1405 - Main Exterior
Plan#101-1405
Starting at$1130
2419
Sq Ft
2
Story
4
Bed
2
Bath
3
Car
4-Bedroom, 4597 Sq Ft Traditional House Plan - 138-1191 - Front Exterior
Plan Collection
4-Bedroom, 4597 Sq Ft Traditional House Plan - 138-1191 - Front Exterior
Plan#138-1191
Starting at$1800
4597
Sq Ft
2
Story
4
Bed
4.5
Bath
3
Car
4-Bedroom, 2795 Sq Ft Ranch Home Plan - 101-1183 - Main Exterior
Plan Collection
4-Bedroom, 2795 Sq Ft Ranch Home Plan - 101-1183 - Main Exterior
Plan#101-1183
Starting at$1205
2795
Sq Ft
1
Story
4
Bed
3
Bath
3
Car
3-Bedroom, 1508 Sq Ft Ranch Home Plan - 103-1104 - Main Exterior
Plan Collection
3-Bedroom, 1508 Sq Ft Ranch Home Plan - 103-1104 - Main Exterior
Plan#103-1104
Starting at$920
1508
Sq Ft
1
Story
3
Bed
2
Bath
3
Car
2-Bedroom, 1998 Sq Ft Ranch House Plan - 100-1082 - Front Exterior
Plan Collection
2-Bedroom, 1998 Sq Ft Ranch House Plan - 100-1082 - Front Exterior
Plan#100-1082
Starting at$1500
1998
Sq Ft
1
Story
2
Bed
2
Bath
3
Car
2-Bedroom, 2551 Sq Ft Country Home Plan - 101-1451 - Main Exterior
Plan Collection
2-Bedroom, 2551 Sq Ft Country Home Plan - 101-1451 - Main Exterior
Plan#101-1451
Starting at$1155
2551
Sq Ft
1
Story
2
Bed
2
Bath
3
Car
4-Bedroom, 5107 Sq Ft Mediterranean House Plan - 175-1176 - Front Exterior
Plan Collection
4-Bedroom, 5107 Sq Ft Mediterranean House Plan - 175-1176 - Front Exterior
Plan#175-1176
Starting at$3100
5107
Sq Ft
2
Story
4
Bed
5.5
Bath
3
Car
5-Bedroom, 4480 Sq Ft European House Plan - 106-1078 - Front Exterior
Plan Collection
5-Bedroom, 4480 Sq Ft European House Plan - 106-1078 - Front Exterior
Plan#106-1078
Starting at$1695
4480
Sq Ft
2
Story
5
Bed
4.5
Bath
3
Car
0-Bedroom, 805 Sq Ft Garage House Plan - 100-1150 - Front Exterior
Plan Collection
0-Bedroom, 805 Sq Ft Garage House Plan - 100-1150 - Front Exterior
Plan#100-1150
Starting at$600
1
Sq Ft
1
Story
0
Bed
0
Bath
3
Car
4-Bedroom, 3230 Sq Ft Cape Cod House Plan - 101-1790 - Front Exterior
Plan Collection
4-Bedroom, 3230 Sq Ft Cape Cod House Plan - 101-1790 - Front Exterior
Plan#101-1790
Starting at$1240
3230
Sq Ft
2
Story
4
Bed
3
Bath
3
Car
1-Bedroom, 1026 Sq Ft Garage w/Apartments House Plan - 138-1235 - Front Exterior
Plan Collection
1-Bedroom, 1026 Sq Ft Garage w/Apartments House Plan - 138-1235 - Front Exterior
Plan#138-1235
Starting at$800
1026
Sq Ft
2
Story
1
Bed
1.5
Bath
4
Car
3-Bedroom, 2051 Sq Ft Traditional Home - Plan #103-1163 - Main Exterior
Plan Collection
3-Bedroom, 2051 Sq Ft Traditional Home - Plan #103-1163 - Main Exterior
Plan#103-1163
Starting at$945
2051
Sq Ft
1
Story
3
Bed
2
Bath
3
Car
0-Bedroom, 1256 Sq Ft Garage Home Plan - 100-1131 - Main Exterior
Plan Collection
0-Bedroom, 1256 Sq Ft Garage Home Plan - 100-1131 - Main Exterior
Plan#100-1131
Starting at$700
1256
Sq Ft
1
Story
0
Bed
0
Bath
3
Car
4-Bedroom, 3899 Sq Ft Craftsman House Plan - 101-1185 - Front Exterior
Plan Collection
4-Bedroom, 3899 Sq Ft Craftsman House Plan - 101-1185 - Front Exterior
Plan#101-1185
Starting at$3821
3899
Sq Ft
1
Story
4
Bed
2
Bath
4
Car
4-Bedroom, 2655 Sq Ft European Home Plan - 120-1893 - Main Exterior
Plan Collection
4-Bedroom, 2655 Sq Ft European Home Plan - 120-1893 - Main Exterior
Plan#120-1893
Starting at$1355
2655
Sq Ft
2
Story
4
Bed
3
Bath
3
Car
2-Bedroom, 1435 Sq Ft Ranch Home Plan - 103-1049 - Main Exterior
Plan Collection
2-Bedroom, 1435 Sq Ft Ranch Home Plan - 103-1049 - Main Exterior
Plan#103-1049
Starting at$895
1435
Sq Ft
1
Story
2
Bed
2
Bath
3
Car
3-Bedroom, 1915 Sq Ft Country House - Plan #138-1264 - Front Exterior
Plan Collection
3-Bedroom, 1915 Sq Ft Country House - Plan #138-1264 - Front Exterior
Plan#138-1264
Starting at$1200
1915
Sq Ft
1
Story
3
Bed
2.5
Bath
3
Car
4-Bedroom, 3182 Sq Ft European Home Plan - 101-1679 - Main Exterior
Plan Collection
4-Bedroom, 3182 Sq Ft European Home Plan - 101-1679 - Main Exterior
Plan#101-1679
Starting at$1240
3182
Sq Ft
2
Story
4
Bed
3
Bath
3
Car
4-Bedroom, 2826 Sq Ft Craftsman House Plan - 101-1621 - Front Exterior
Plan Collection
4-Bedroom, 2826 Sq Ft Craftsman House Plan - 101-1621 - Front Exterior
Plan#101-1621
Starting at$1205
2826
Sq Ft
2
Story
4
Bed
3
Bath
3
Car
4-Bedroom, 3435 Sq Ft European Home Plan - 106-1112 - Main Exterior
Plan Collection
4-Bedroom, 3435 Sq Ft European Home Plan - 106-1112 - Main Exterior
Plan#106-1112
Starting at$1695
3435
Sq Ft
2
Story
4
Bed
3.5
Bath
3
Car
4-Bedroom, 2750 Sq Ft European House Plan - 101-1463 - Front Exterior
Plan Collection
4-Bedroom, 2750 Sq Ft European House Plan - 101-1463 - Front Exterior
Plan#101-1463
Starting at$1155
2750
Sq Ft
2
Story
4
Bed
2
Bath
3
Car
4-Bedroom, 3204 Sq Ft European Home Plan - 101-1543 - Main Exterior
Plan Collection
4-Bedroom, 3204 Sq Ft European Home Plan - 101-1543 - Main Exterior
Plan#101-1543
Starting at$1240
3204
Sq Ft
2
Story
4
Bed
2
Bath
3
Car
3-Bedroom, 1460 Sq Ft Ranch Home - Plan #103-1142 - Main Exterior
Plan Collection
3-Bedroom, 1460 Sq Ft Ranch Home - Plan #103-1142 - Main Exterior
Plan#103-1142
Starting at$895
1460
Sq Ft
1
Story
3
Bed
2
Bath
3
Car
3-Bedroom, 1315 Sq Ft Ranch Home - Plan #103-1130 - Main Exterior
Plan Collection
3-Bedroom, 1315 Sq Ft Ranch Home - Plan #103-1130 - Main Exterior
Plan#103-1130
Starting at$895
1315
Sq Ft
1
Story
3
Bed
2
Bath
3
Car
4-Bedroom, 2419 Sq Ft European Home Plan - 101-1405 - Main Exterior
Plan Collection
4-Bedroom, 2419 Sq Ft European Home Plan - 101-1405 - Main Exterior
Plan#101-1405
Starting at$1130
2419
Sq Ft
2
Story
4
Bed
2
Bath
3
Car
1...124125126127128...299