4 Garage & 2 Garage House Plans

12,347
Plan Results
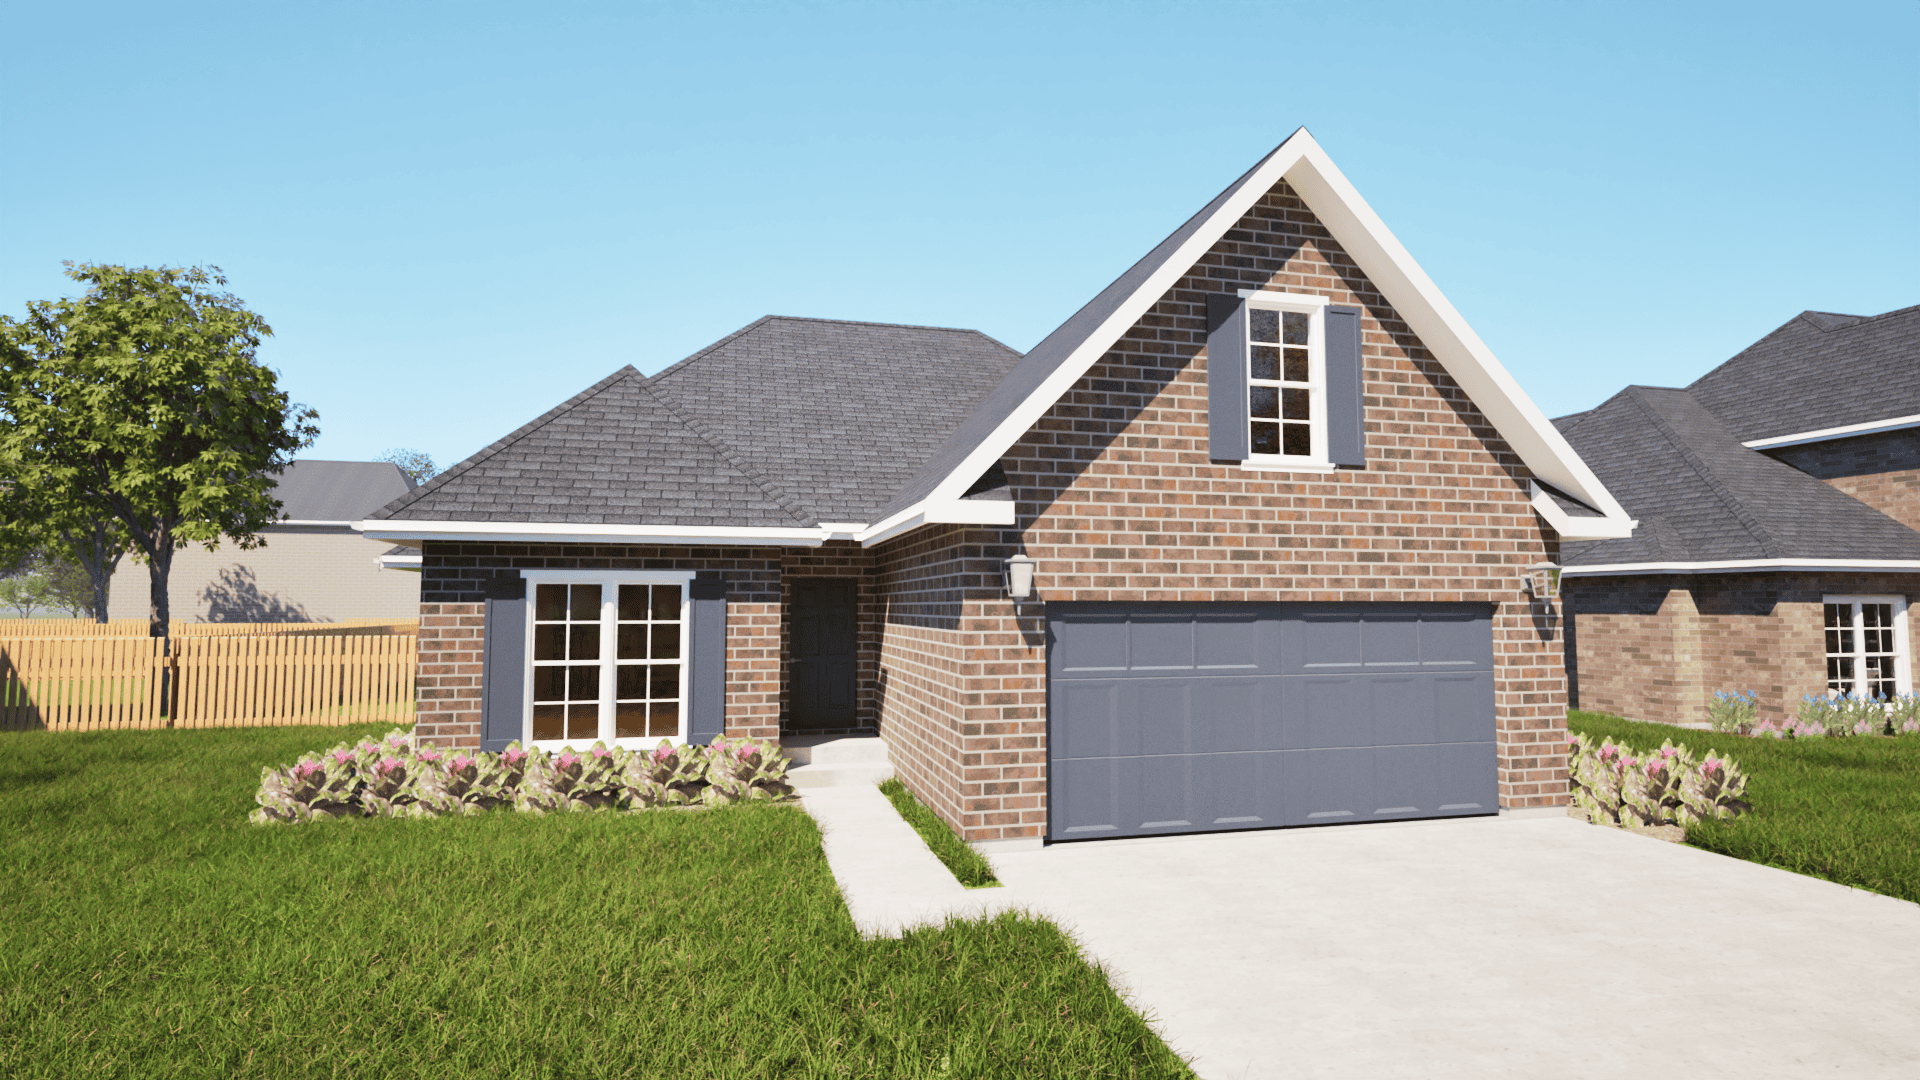
3-Bedroom, 1519 Sq Ft Ranch House Plan - 153-1837 - Front Exterior
Plan Collection
3-Bedroom, 1519 Sq Ft Ranch House Plan - 153-1837 - Front Exterior
Plan#153-1837
Starting at$1200
1519
Sq Ft
1
Story
3
Bed
2
Bath
2
Car
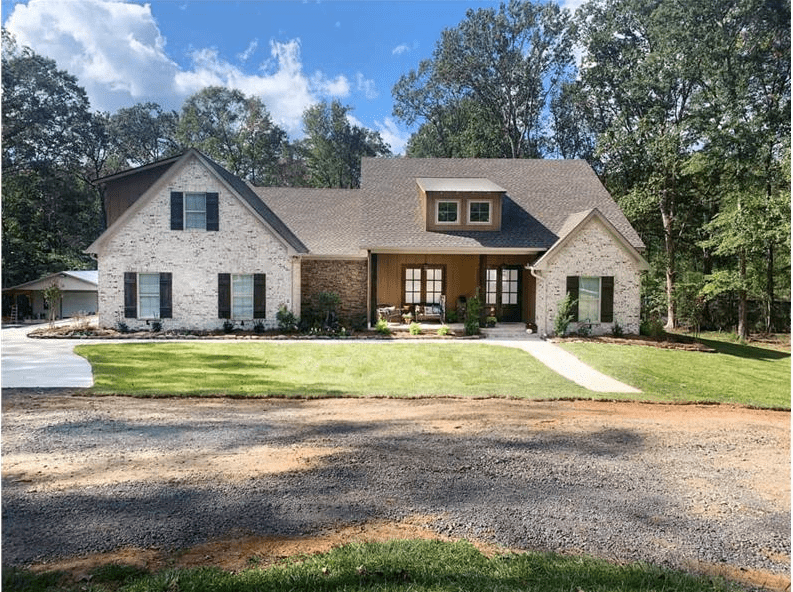
4-Bedroom, 2373 Sq Ft Country House Plan - 153-1224 - Front Exterior
Plan Collection
4-Bedroom, 2373 Sq Ft Country House Plan - 153-1224 - Front Exterior
Plan#153-1224
Starting at$1850
2373
Sq Ft
2
Story
4
Bed
3
Bath
2
Car
6-Bedroom, 2182 Sq Ft Multi-Unit Home Plan - 153-1664 - Main Exterior
Plan Collection
6-Bedroom, 2182 Sq Ft Multi-Unit Home Plan - 153-1664 - Main Exterior
Plan#153-1664
Starting at$2450
2182
Sq Ft
1.5
Story
6
Bed
6
Bath
4
Car
3-Bedroom, 1443 Sq Ft Country House Plan - 164-1218 - Front Exterior
Plan Collection
3-Bedroom, 1443 Sq Ft Country House Plan - 164-1218 - Front Exterior
Plan#164-1218
Starting at$938
1443
Sq Ft
1
Story
3
Bed
2
Bath
2
Car
3-Bedroom, 1484 Sq Ft European House Plan - 164-1221 - Front Exterior
Plan Collection
3-Bedroom, 1484 Sq Ft European House Plan - 164-1221 - Front Exterior
Plan#164-1221
Starting at$938
1484
Sq Ft
1
Story
3
Bed
2
Bath
2
Car
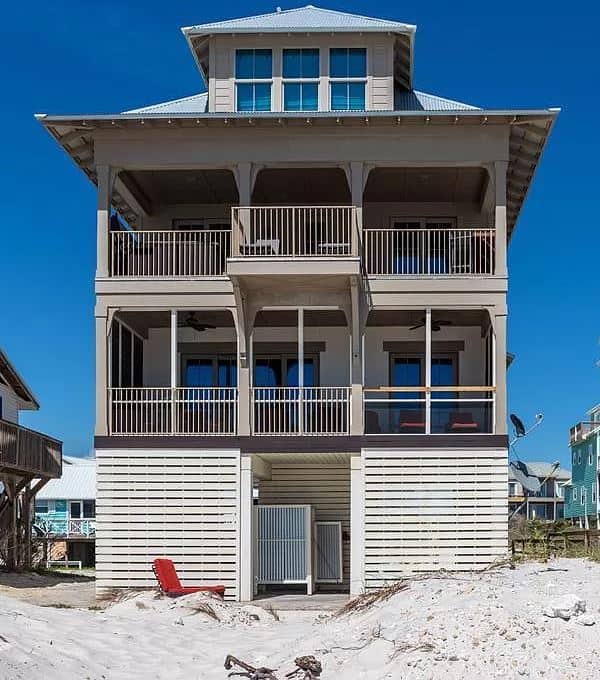
5-Bedroom, 2447 Sq Ft Beachfront House Plan - 168-1155 - Front Exterior
Plan Collection
5-Bedroom, 2447 Sq Ft Beachfront House Plan - 168-1155 - Front Exterior
Plan#168-1155
Starting at$2950
2447
Sq Ft
3
Story
5
Bed
4.5
Bath
2
Car
2-Bedroom, 1742 Sq Ft Multi-Unit House Plan - 120-2528 - Front Exterior
Plan Collection
2-Bedroom, 1742 Sq Ft Multi-Unit House Plan - 120-2528 - Front Exterior
Plan#120-2528
Starting at$2480
1742
Sq Ft
1
Story
2
Bed
2
Bath
2
Car
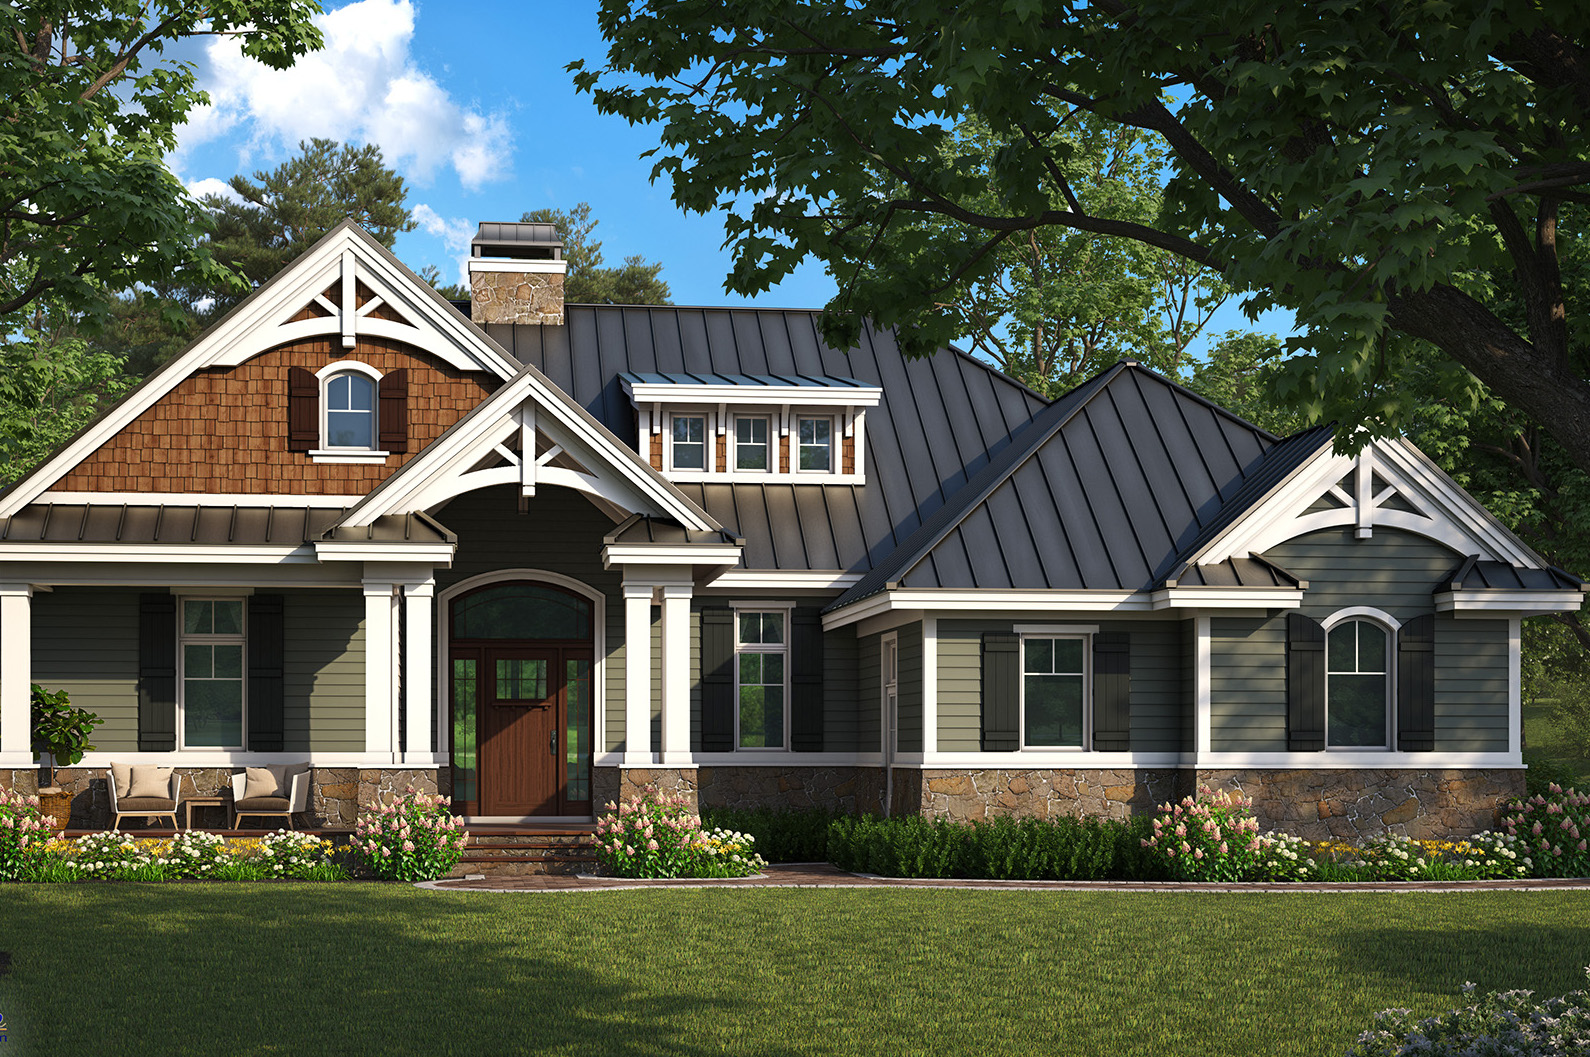
2-Bedroom, 1610 Sq Ft Craftsman Home Plan - 175-1261 - Main Exterior
Plan Collection
2-Bedroom, 1610 Sq Ft Craftsman Home Plan - 175-1261 - Main Exterior
Plan#175-1261
Starting at$1000
1610
Sq Ft
1
Story
2
Bed
2
Bath
2
Car
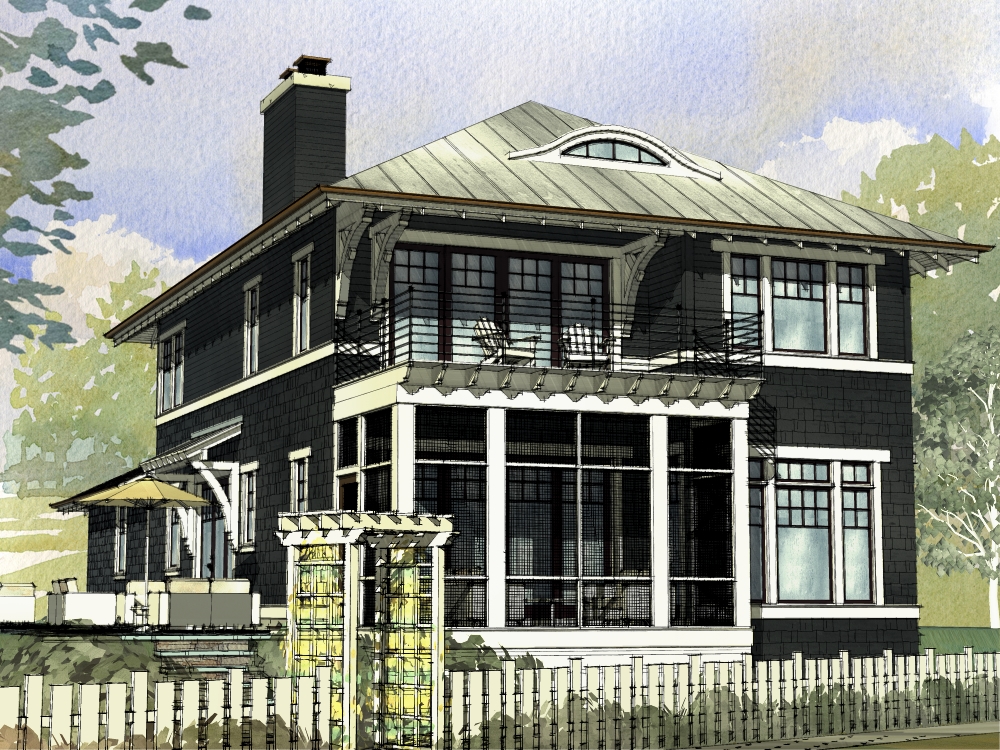
4-Bedroom, 2454 Sq Ft Cottage Home Plan - 168-1126 - Main Exterior
Plan Collection
4-Bedroom, 2454 Sq Ft Cottage Home Plan - 168-1126 - Main Exterior
Plan#168-1126
Starting at$2500
2454
Sq Ft
2
Story
4
Bed
3.5
Bath
2
Car
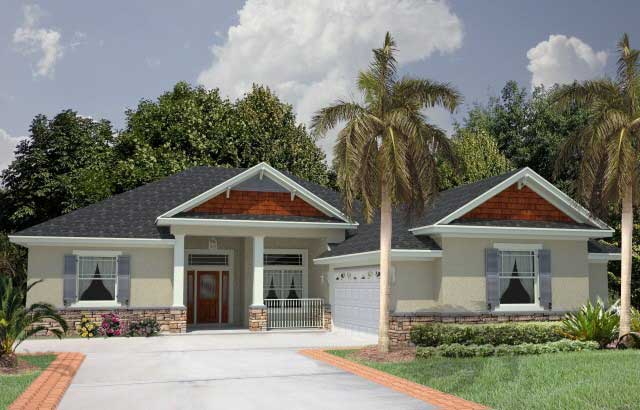
4-Bedroom, 2245 Sq Ft Florida Style Home Plan - 150-1005 - Main Exterior
Plan Collection
4-Bedroom, 2245 Sq Ft Florida Style Home Plan - 150-1005 - Main Exterior
Plan#150-1005
Starting at$1575
2245
Sq Ft
1
Story
4
Bed
2.5
Bath
2
Car
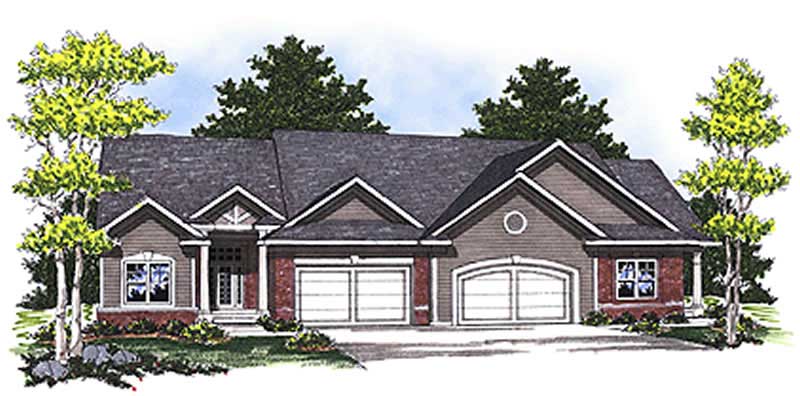
2-Bedroom, 2998 Sq Ft Multi-Unit House Plan - 101-1035 - Front Exterior
Plan Collection
2-Bedroom, 2998 Sq Ft Multi-Unit House Plan - 101-1035 - Front Exterior
Plan#101-1035
Starting at$3150
2998
Sq Ft
1
Story
2
Bed
2
Bath
2
Car
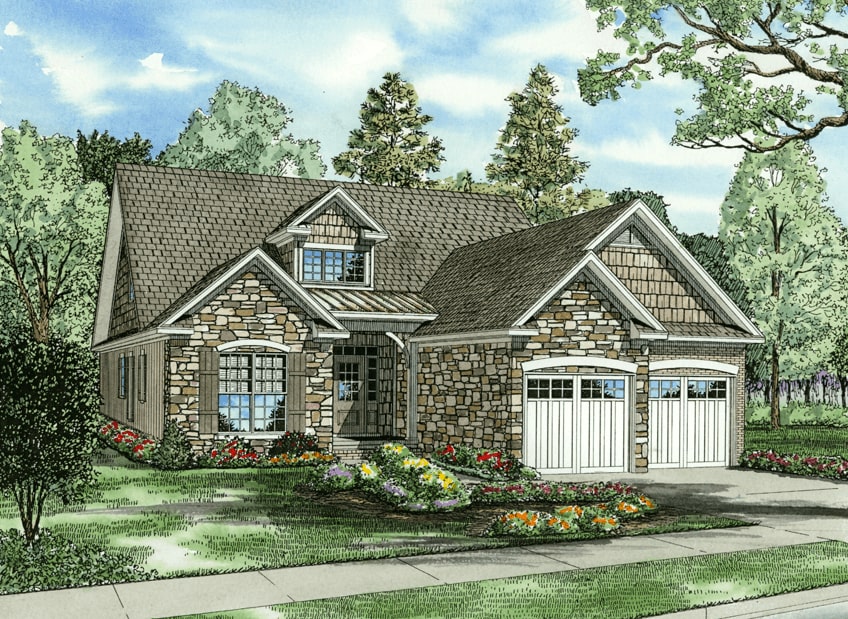
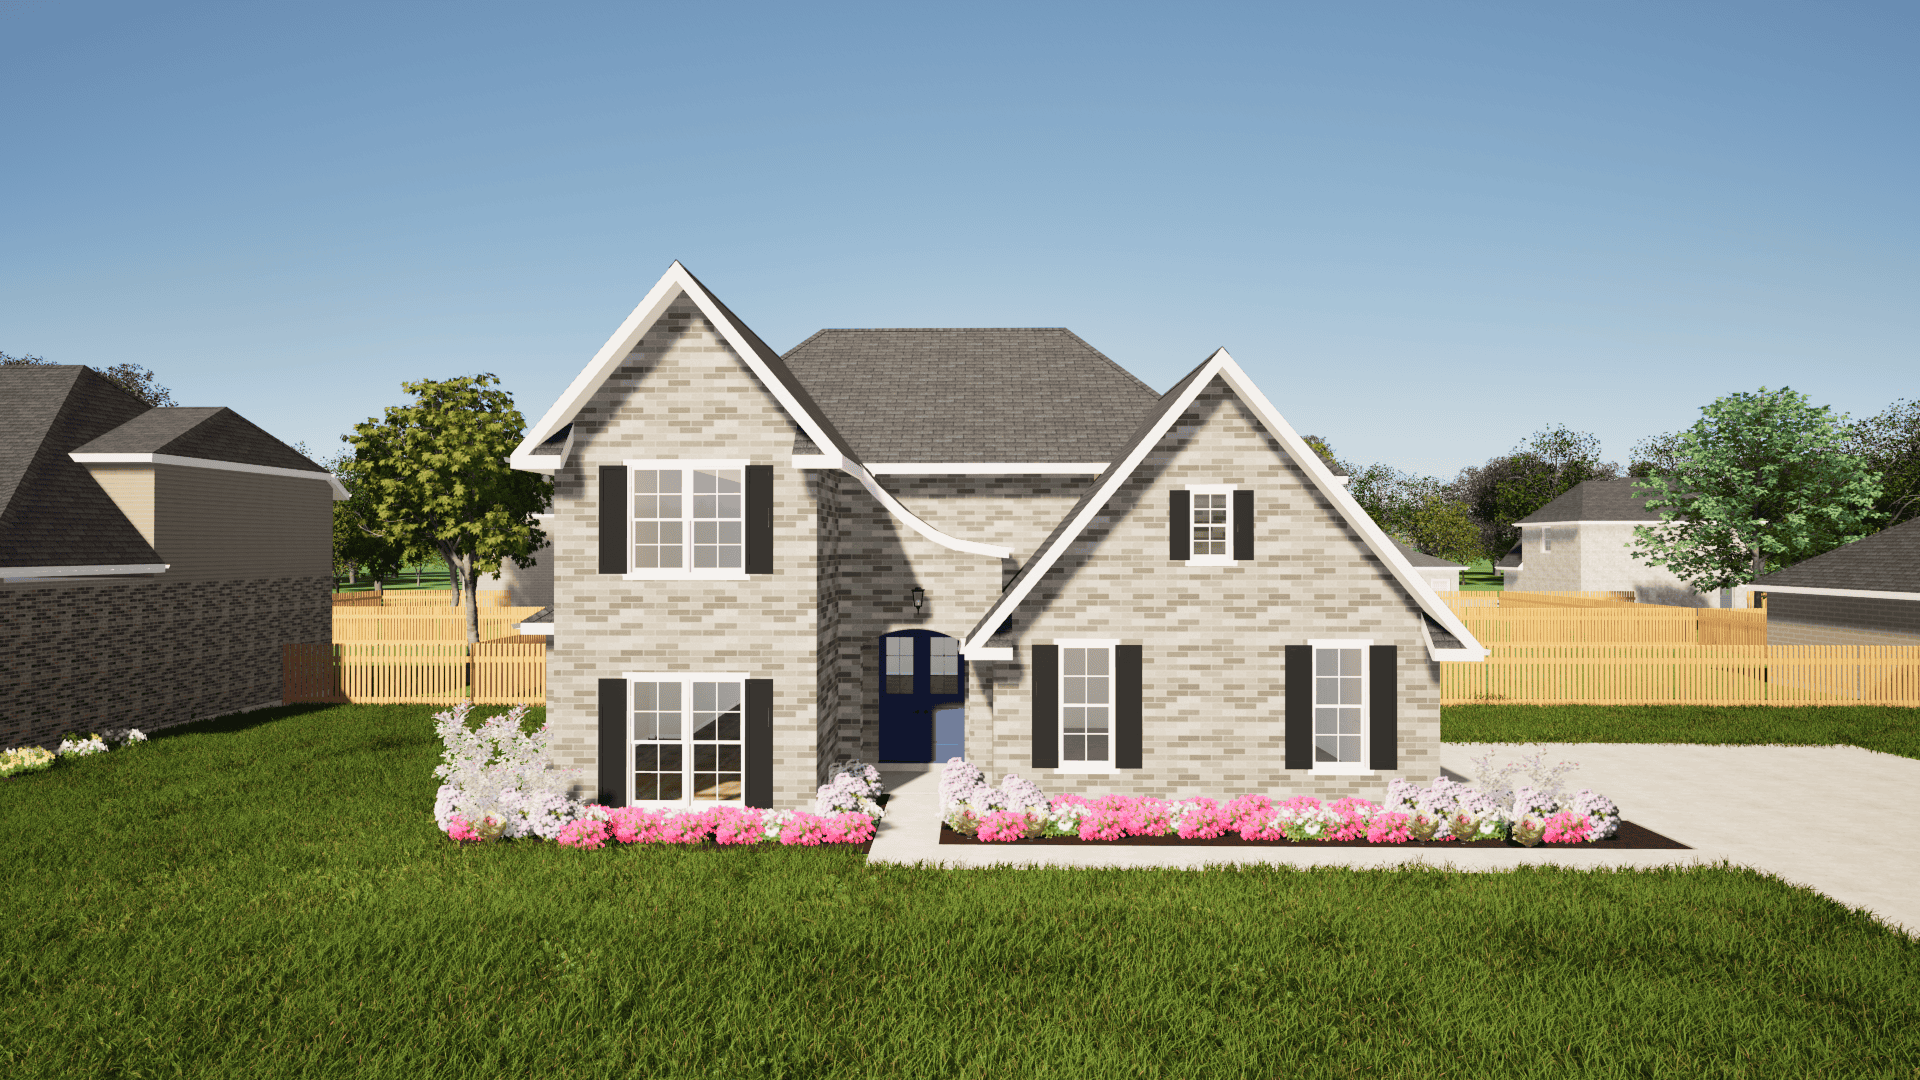
4-Bedroom, 1875 Sq Ft Cape Cod Home Plan - 153-1768 - Main Exterior
Plan Collection
4-Bedroom, 1875 Sq Ft Cape Cod Home Plan - 153-1768 - Main Exterior
Plan#153-1768
Starting at$1200
1875
Sq Ft
2
Story
4
Bed
3
Bath
2
Car
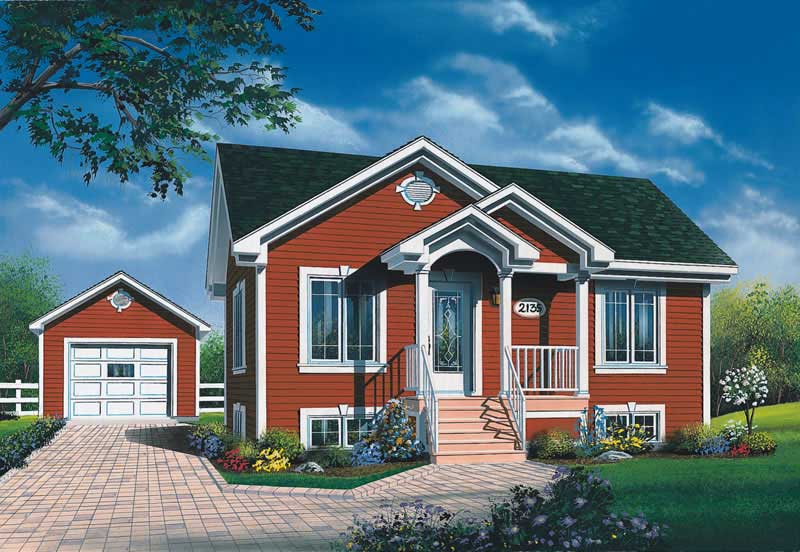
2-Bedroom, 896 Sq Ft Bungalow Home Plan - 126-1535 - Main Exterior
Plan Collection
2-Bedroom, 896 Sq Ft Bungalow Home Plan - 126-1535 - Main Exterior
Plan#126-1535
Starting at$1275
896
Sq Ft
1
Story
2
Bed
1
Bath
2
Car
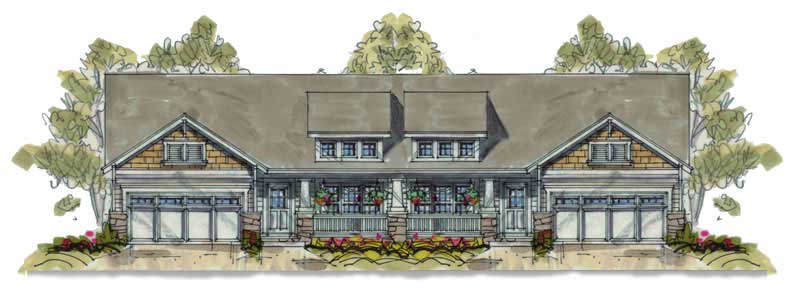
3-Bedroom, 1195 Sq Ft Per Unit Duplex Plan - 120-1633 - Front Exterior
Plan Collection
3-Bedroom, 1195 Sq Ft Per Unit Duplex Plan - 120-1633 - Front Exterior
Plan#120-1633
Starting at$2080
1195
Sq Ft
1
Story
3
Bed
0
Bath
2
Car
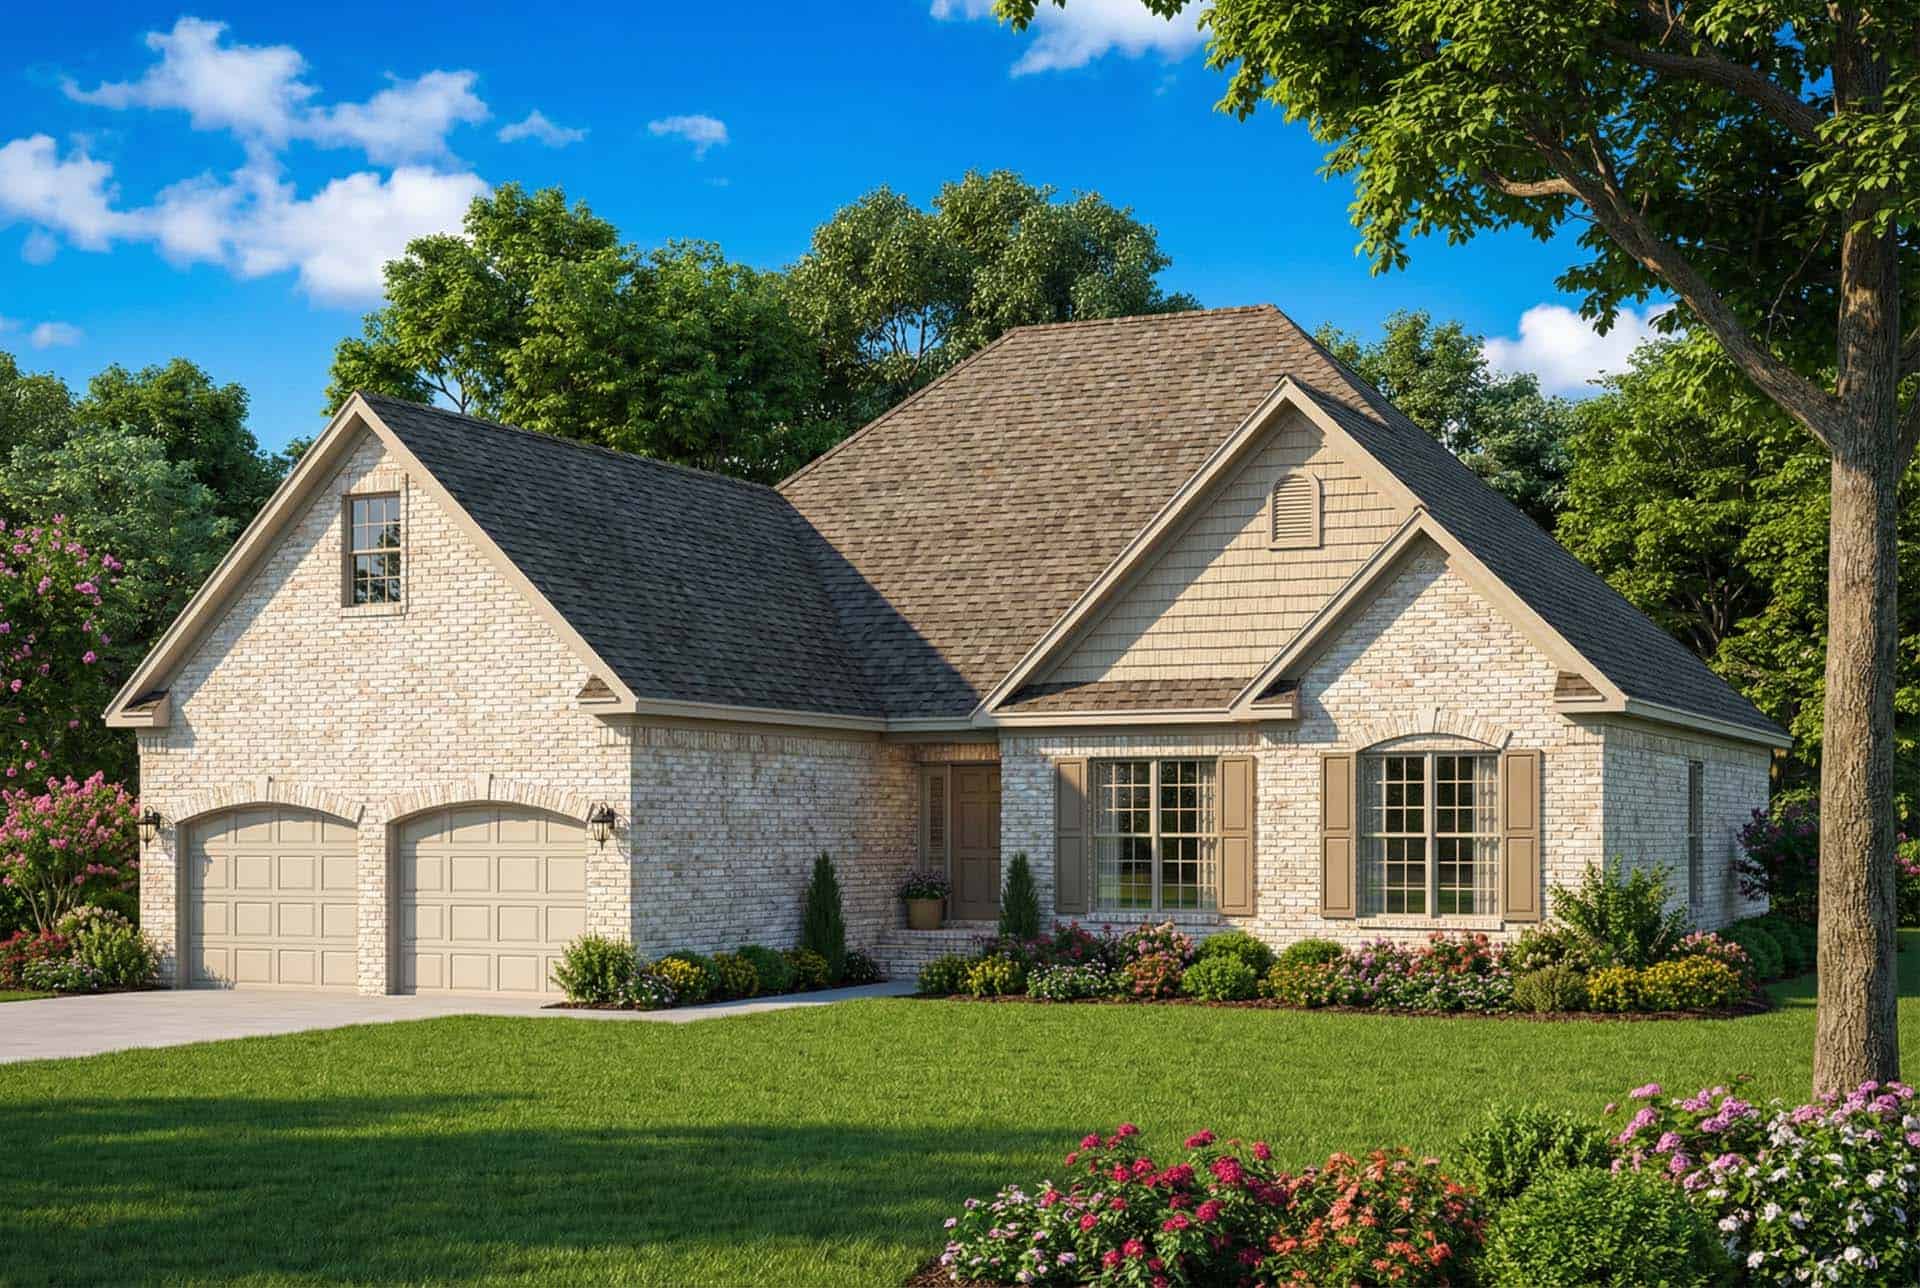
3-Bedroom, 1732 Sq Ft Contemporary House Plan - 153-1333 - Front Exterior
Plan Collection
3-Bedroom, 1732 Sq Ft Contemporary House Plan - 153-1333 - Front Exterior
Plan#153-1333
Starting at$1100
1732
Sq Ft
1
Story
3
Bed
2
Bath
2
Car
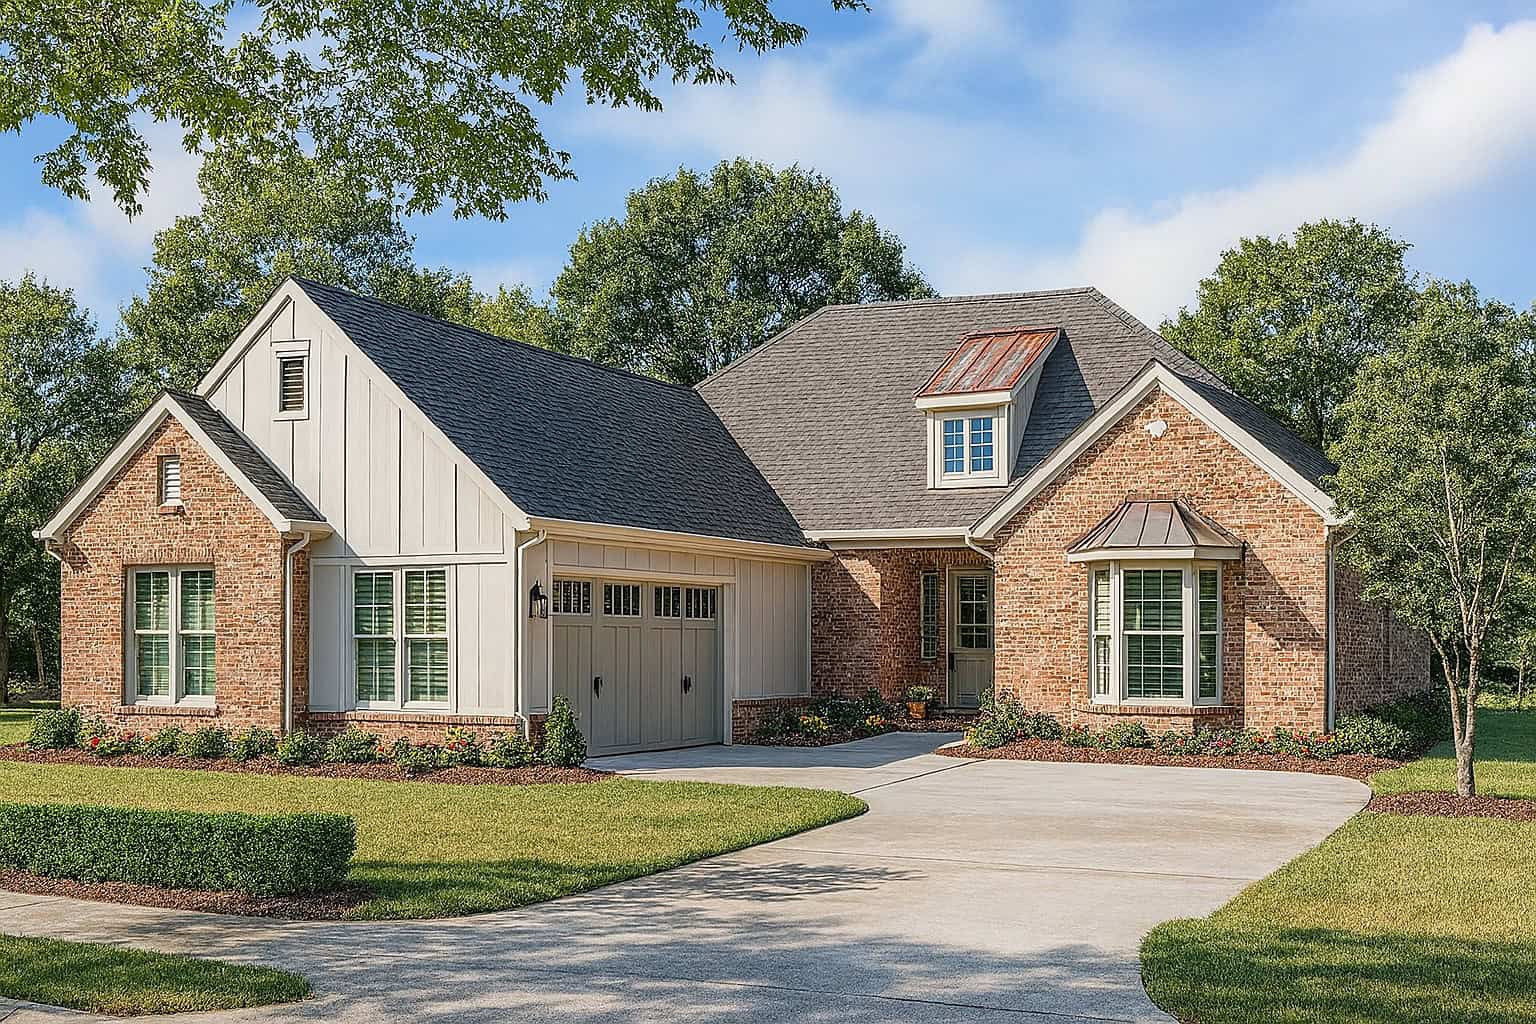
2-Bedroom, 1474 Sq Ft Craftsman Home Plan - 153-1571 - Main Exterior
Plan Collection
2-Bedroom, 1474 Sq Ft Craftsman Home Plan - 153-1571 - Main Exterior
Plan#153-1571
Starting at$1200
1474
Sq Ft
1
Story
2
Bed
2
Bath
2
Car
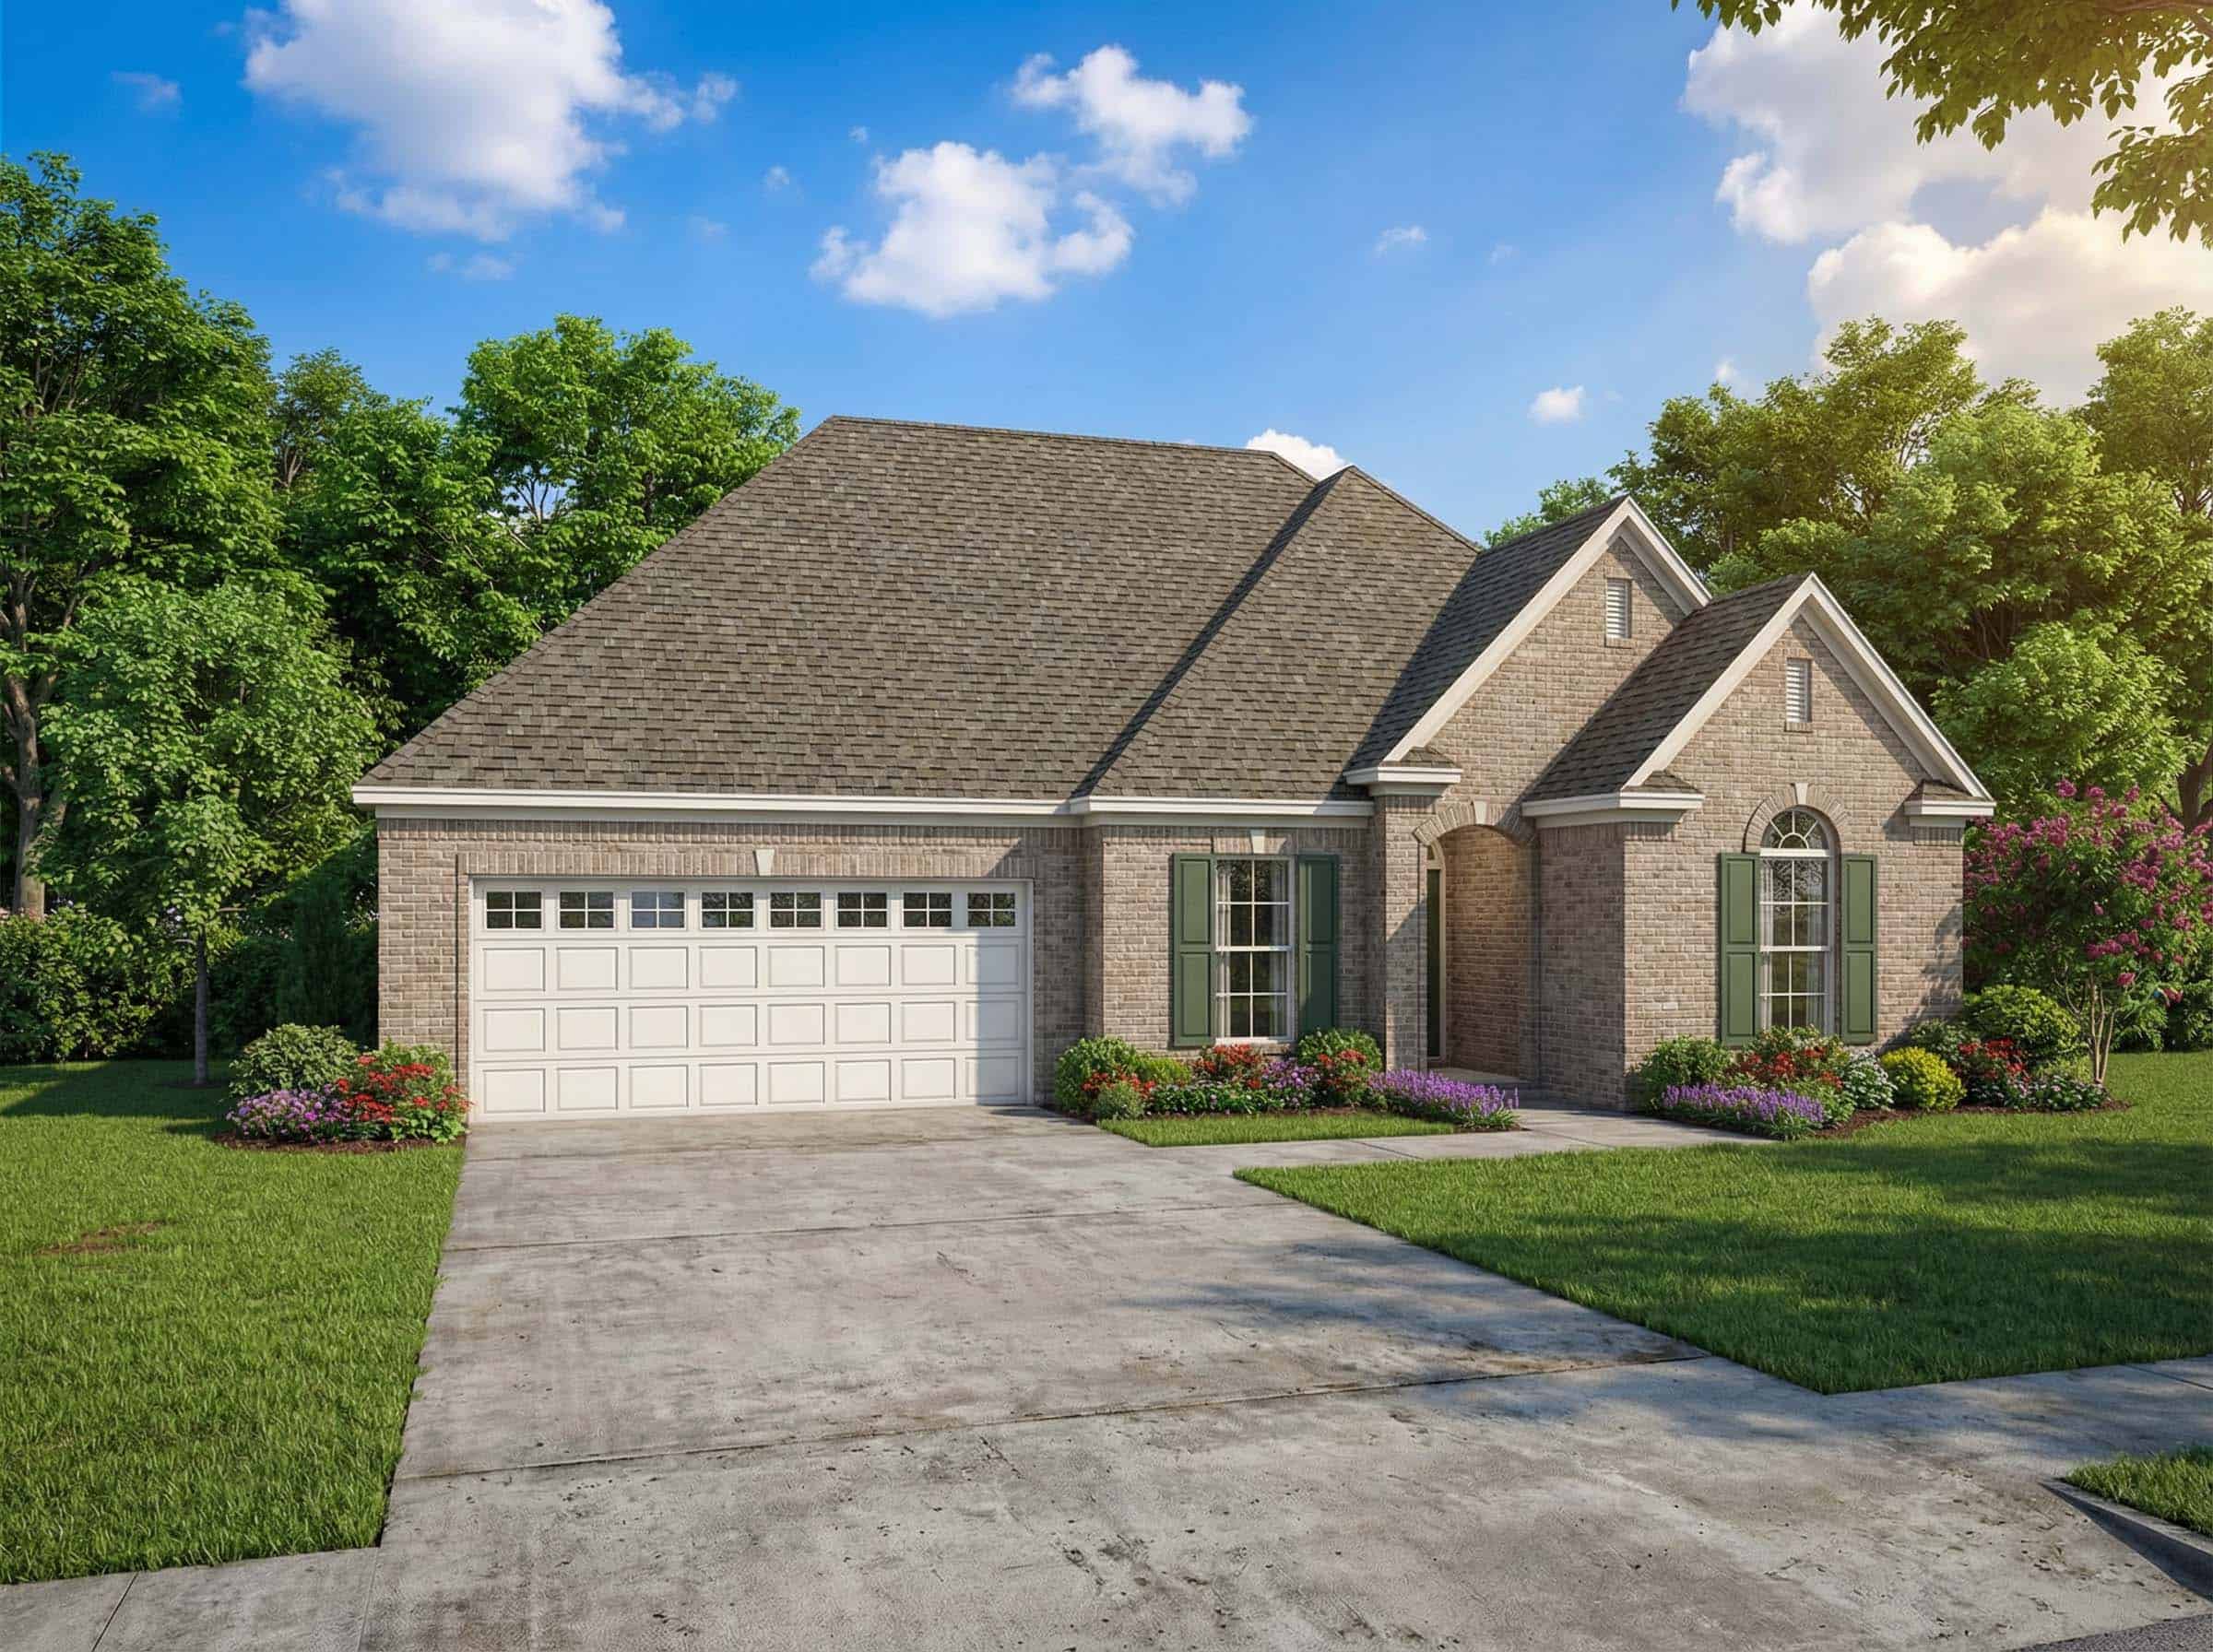
3-Bedroom, 1359 Sq Ft Country House Plan - 153-1434 - Front Exterior
Plan Collection
3-Bedroom, 1359 Sq Ft Country House Plan - 153-1434 - Front Exterior
Plan#153-1434
Starting at$1100
1359
Sq Ft
1
Story
3
Bed
2.5
Bath
2
Car
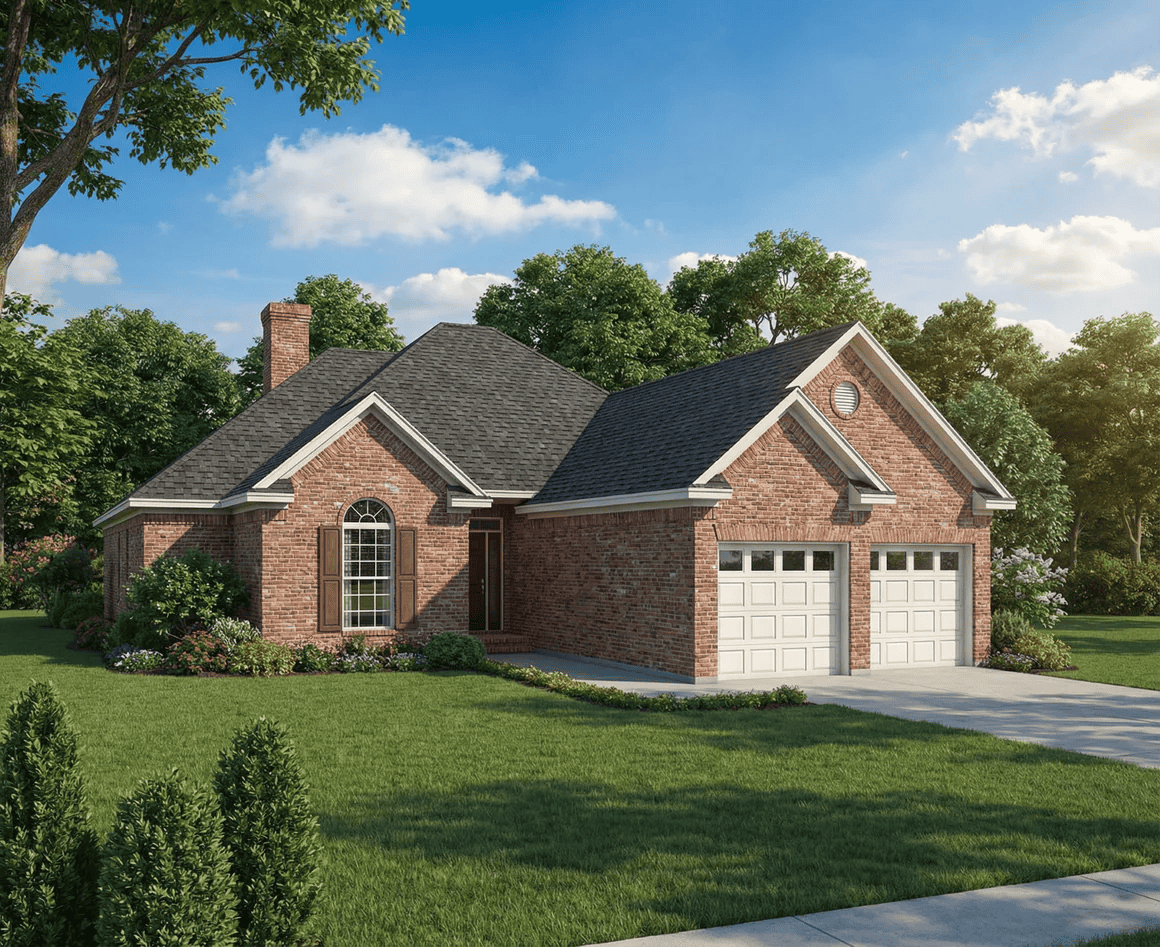
3-Bedroom, 1601 Sq Ft Country House Plan - 153-1631 - Front Exterior
Plan Collection
3-Bedroom, 1601 Sq Ft Country House Plan - 153-1631 - Front Exterior
Plan#153-1631
Starting at$1100
1601
Sq Ft
1
Story
3
Bed
2.5
Bath
2
Car
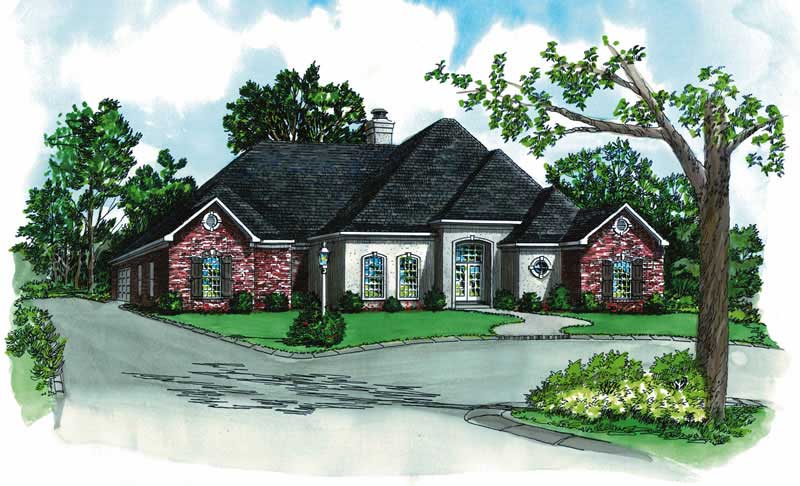
4-Bedroom, 2682 Sq Ft French House Plan - 164-1157 - Front Exterior
Plan Collection
4-Bedroom, 2682 Sq Ft French House Plan - 164-1157 - Front Exterior
Plan#164-1157
Starting at$1313
2682
Sq Ft
1
Story
4
Bed
3
Bath
2
Car
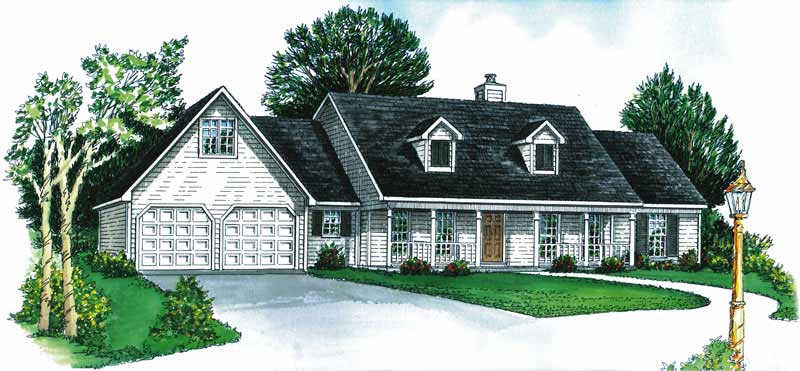
3-Bedroom, 1476 Sq Ft Cape Cod House Plan - 164-1043 - Front Exterior
Plan Collection
3-Bedroom, 1476 Sq Ft Cape Cod House Plan - 164-1043 - Front Exterior
Plan#164-1043
Starting at$938
1476
Sq Ft
1
Story
3
Bed
2
Bath
2
Car
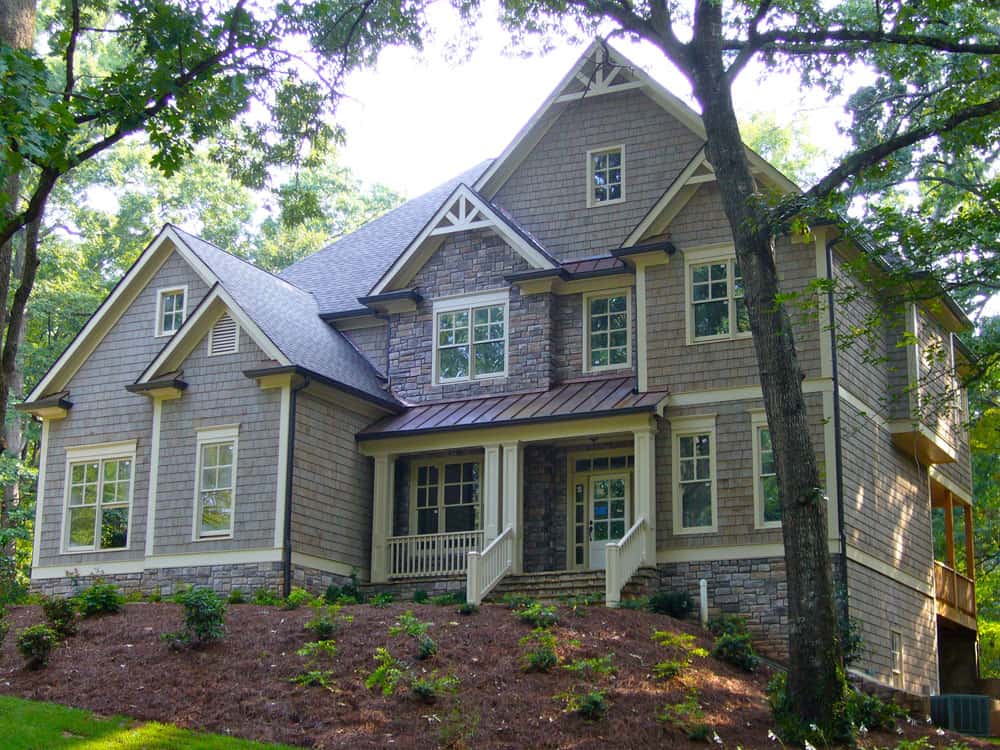
5-Bedroom, 3496 Sq Ft Farmhouse Home Plan - 163-1084 - Main Exterior
Plan Collection
5-Bedroom, 3496 Sq Ft Farmhouse Home Plan - 163-1084 - Main Exterior
Plan#163-1084
Starting at$990
3496
Sq Ft
2
Story
5
Bed
4
Bath
2
Car
3-Bedroom, 1738 Sq Ft Ranch House Plan - 164-1007 - Front Exterior
Plan Collection
3-Bedroom, 1738 Sq Ft Ranch House Plan - 164-1007 - Front Exterior
Plan#164-1007
Starting at$1125
1738
Sq Ft
1
Story
3
Bed
2
Bath
2
Car
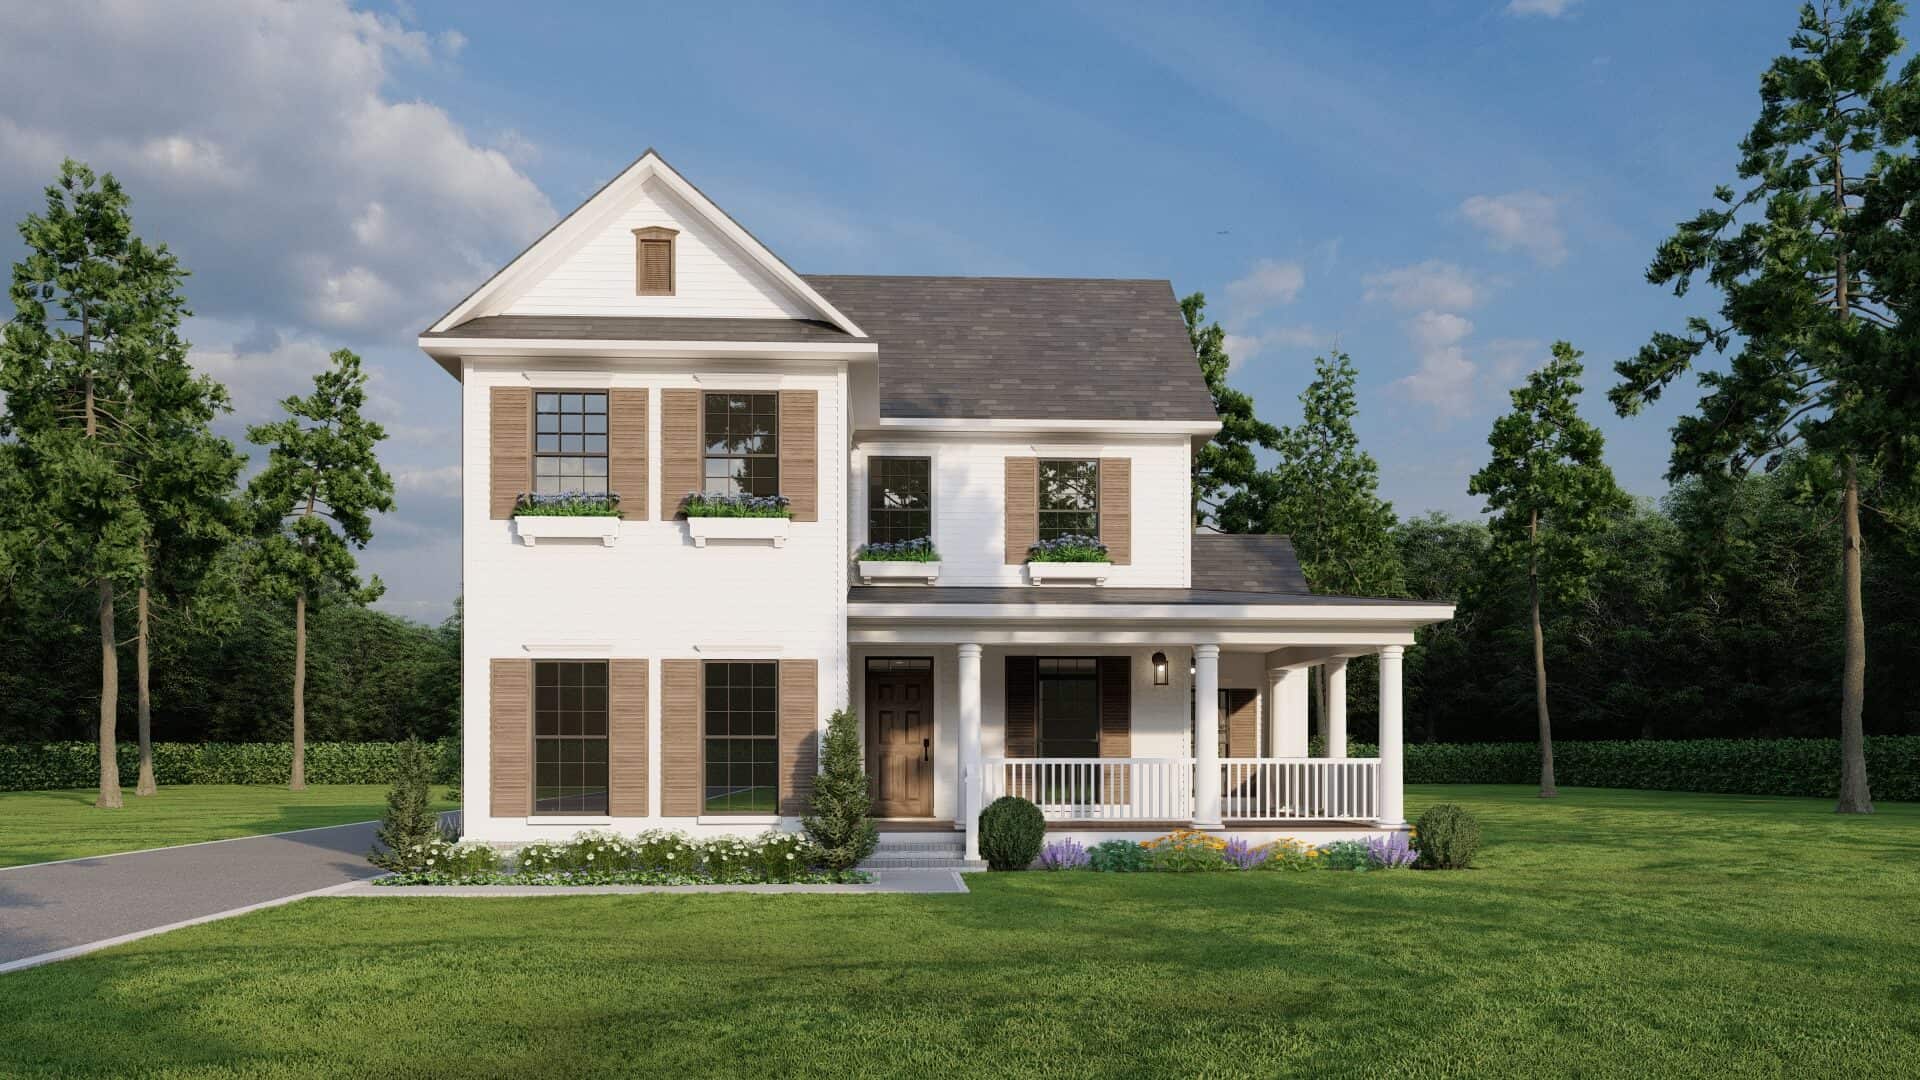
4-Bedroom, 2260 Sq Ft Southern Home Plan - 153-1168 - Main Exterior
Plan Collection
4-Bedroom, 2260 Sq Ft Southern Home Plan - 153-1168 - Main Exterior
Plan#153-1168
Starting at$1350
2260
Sq Ft
2
Story
4
Bed
2
Bath
2
Car
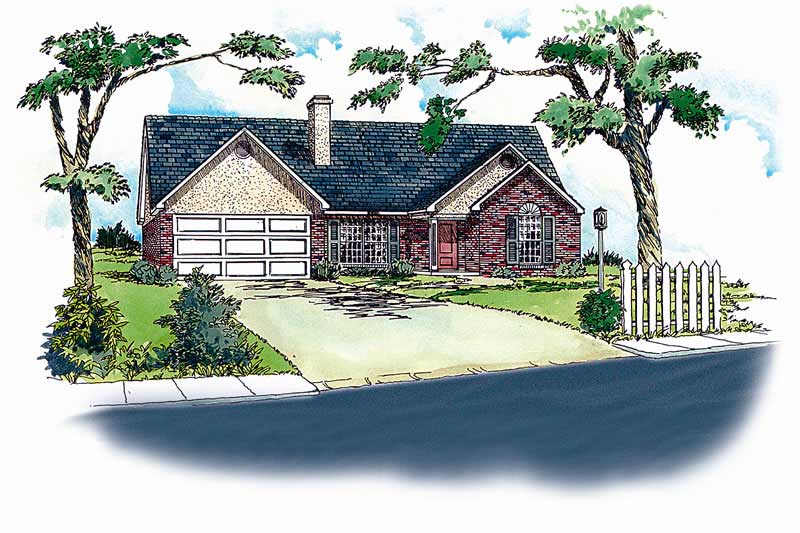
3-Bedroom, 1237 Sq Ft Country House Plan - 164-1045 - Front Exterior
Plan Collection
3-Bedroom, 1237 Sq Ft Country House Plan - 164-1045 - Front Exterior
Plan#164-1045
Starting at$938
1237
Sq Ft
1
Story
3
Bed
2
Bath
2
Car
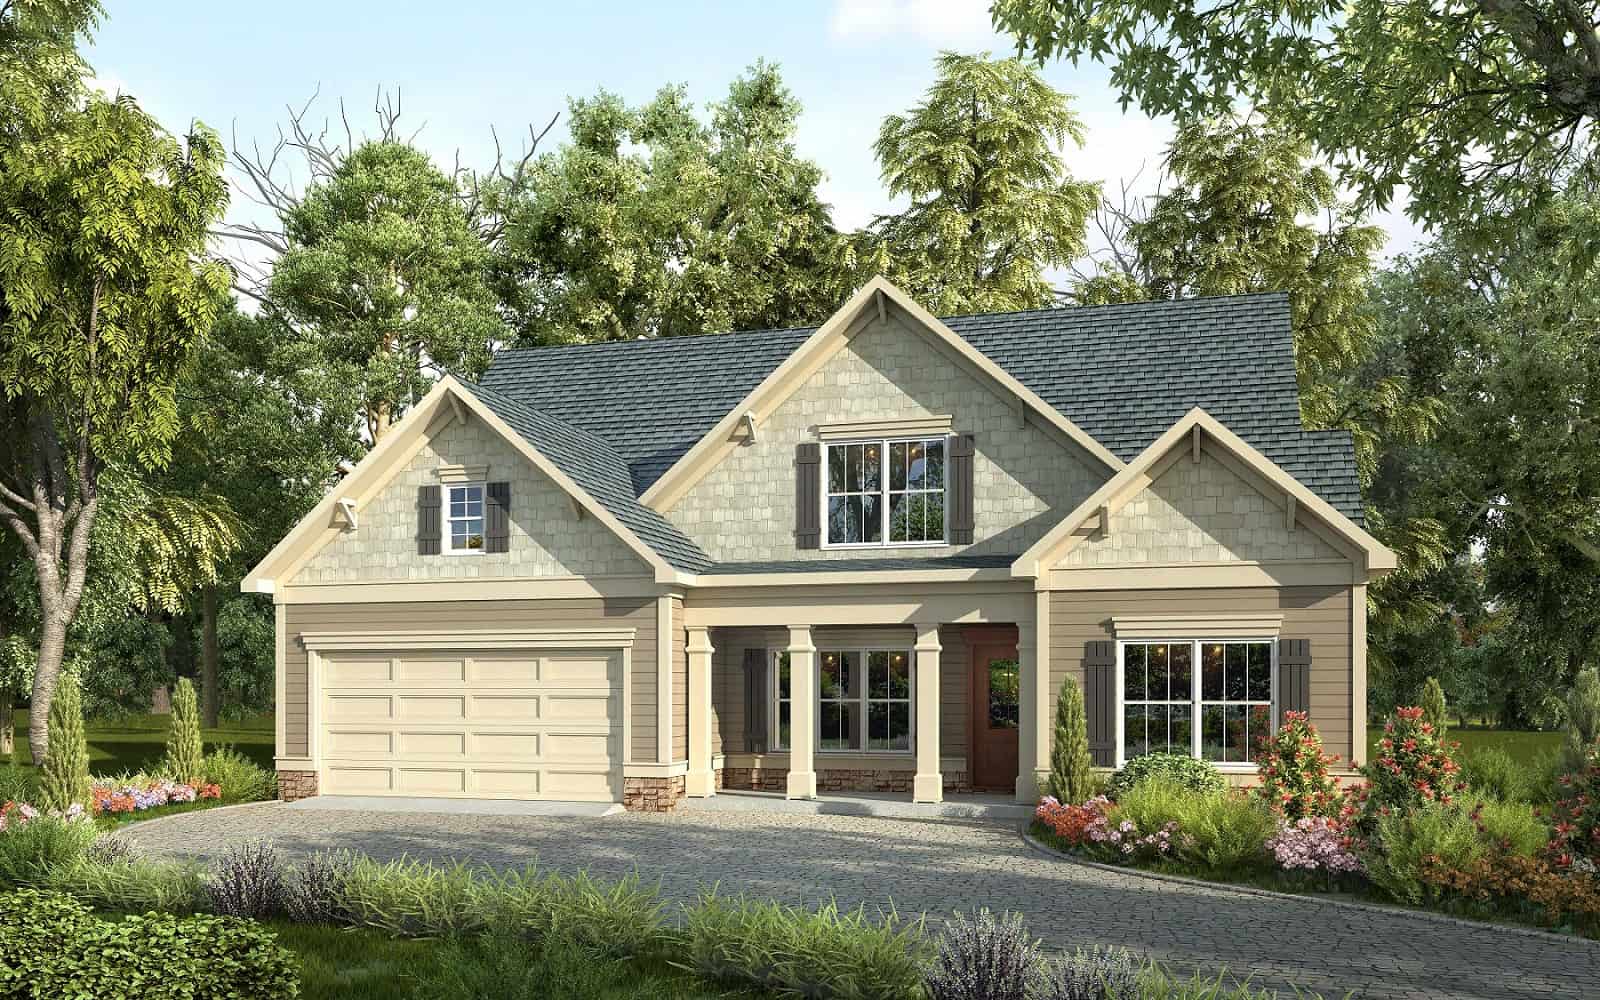
3-Bedroom, 1519 Sq Ft Ranch House Plan - 153-1837 - Front Exterior
Plan Collection
3-Bedroom, 1519 Sq Ft Ranch House Plan - 153-1837 - Front Exterior
Plan#153-1837
Starting at$1200
1519
Sq Ft
1
Story
3
Bed
2
Bath
2
Car
4-Bedroom, 2373 Sq Ft Country House Plan - 153-1224 - Front Exterior
Plan Collection
4-Bedroom, 2373 Sq Ft Country House Plan - 153-1224 - Front Exterior
Plan#153-1224
Starting at$1850
2373
Sq Ft
2
Story
4
Bed
3
Bath
2
Car
6-Bedroom, 2182 Sq Ft Multi-Unit Home Plan - 153-1664 - Main Exterior
Plan Collection
6-Bedroom, 2182 Sq Ft Multi-Unit Home Plan - 153-1664 - Main Exterior
Plan#153-1664
Starting at$2450
2182
Sq Ft
1.5
Story
6
Bed
6
Bath
4
Car
3-Bedroom, 1443 Sq Ft Country House Plan - 164-1218 - Front Exterior
Plan Collection
3-Bedroom, 1443 Sq Ft Country House Plan - 164-1218 - Front Exterior
Plan#164-1218
Starting at$938
1443
Sq Ft
1
Story
3
Bed
2
Bath
2
Car
3-Bedroom, 1484 Sq Ft European House Plan - 164-1221 - Front Exterior
Plan Collection
3-Bedroom, 1484 Sq Ft European House Plan - 164-1221 - Front Exterior
Plan#164-1221
Starting at$938
1484
Sq Ft
1
Story
3
Bed
2
Bath
2
Car
5-Bedroom, 2447 Sq Ft Beachfront House Plan - 168-1155 - Front Exterior
Plan Collection
5-Bedroom, 2447 Sq Ft Beachfront House Plan - 168-1155 - Front Exterior
Plan#168-1155
Starting at$2950
2447
Sq Ft
3
Story
5
Bed
4.5
Bath
2
Car
2-Bedroom, 1742 Sq Ft Multi-Unit House Plan - 120-2528 - Front Exterior
Plan Collection
2-Bedroom, 1742 Sq Ft Multi-Unit House Plan - 120-2528 - Front Exterior
Plan#120-2528
Starting at$2480
1742
Sq Ft
1
Story
2
Bed
2
Bath
2
Car
2-Bedroom, 1610 Sq Ft Craftsman Home Plan - 175-1261 - Main Exterior
Plan Collection
2-Bedroom, 1610 Sq Ft Craftsman Home Plan - 175-1261 - Main Exterior
Plan#175-1261
Starting at$1000
1610
Sq Ft
1
Story
2
Bed
2
Bath
2
Car
4-Bedroom, 2454 Sq Ft Cottage Home Plan - 168-1126 - Main Exterior
Plan Collection
4-Bedroom, 2454 Sq Ft Cottage Home Plan - 168-1126 - Main Exterior
Plan#168-1126
Starting at$2500
2454
Sq Ft
2
Story
4
Bed
3.5
Bath
2
Car
4-Bedroom, 2245 Sq Ft Florida Style Home Plan - 150-1005 - Main Exterior
Plan Collection
4-Bedroom, 2245 Sq Ft Florida Style Home Plan - 150-1005 - Main Exterior
Plan#150-1005
Starting at$1575
2245
Sq Ft
1
Story
4
Bed
2.5
Bath
2
Car
2-Bedroom, 2998 Sq Ft Multi-Unit House Plan - 101-1035 - Front Exterior
Plan Collection
2-Bedroom, 2998 Sq Ft Multi-Unit House Plan - 101-1035 - Front Exterior
Plan#101-1035
Starting at$3150
2998
Sq Ft
1
Story
2
Bed
2
Bath
2
Car
4-Bedroom, 1875 Sq Ft Cape Cod Home Plan - 153-1768 - Main Exterior
Plan Collection
4-Bedroom, 1875 Sq Ft Cape Cod Home Plan - 153-1768 - Main Exterior
Plan#153-1768
Starting at$1200
1875
Sq Ft
2
Story
4
Bed
3
Bath
2
Car
2-Bedroom, 896 Sq Ft Bungalow Home Plan - 126-1535 - Main Exterior
Plan Collection
2-Bedroom, 896 Sq Ft Bungalow Home Plan - 126-1535 - Main Exterior
Plan#126-1535
Starting at$1275
896
Sq Ft
1
Story
2
Bed
1
Bath
2
Car
3-Bedroom, 1195 Sq Ft Per Unit Duplex Plan - 120-1633 - Front Exterior
Plan Collection
3-Bedroom, 1195 Sq Ft Per Unit Duplex Plan - 120-1633 - Front Exterior
Plan#120-1633
Starting at$2080
1195
Sq Ft
1
Story
3
Bed
0
Bath
2
Car
3-Bedroom, 1732 Sq Ft Contemporary House Plan - 153-1333 - Front Exterior
Plan Collection
3-Bedroom, 1732 Sq Ft Contemporary House Plan - 153-1333 - Front Exterior
Plan#153-1333
Starting at$1100
1732
Sq Ft
1
Story
3
Bed
2
Bath
2
Car
2-Bedroom, 1474 Sq Ft Craftsman Home Plan - 153-1571 - Main Exterior
Plan Collection
2-Bedroom, 1474 Sq Ft Craftsman Home Plan - 153-1571 - Main Exterior
Plan#153-1571
Starting at$1200
1474
Sq Ft
1
Story
2
Bed
2
Bath
2
Car
3-Bedroom, 1359 Sq Ft Country House Plan - 153-1434 - Front Exterior
Plan Collection
3-Bedroom, 1359 Sq Ft Country House Plan - 153-1434 - Front Exterior
Plan#153-1434
Starting at$1100
1359
Sq Ft
1
Story
3
Bed
2.5
Bath
2
Car
3-Bedroom, 1601 Sq Ft Country House Plan - 153-1631 - Front Exterior
Plan Collection
3-Bedroom, 1601 Sq Ft Country House Plan - 153-1631 - Front Exterior
Plan#153-1631
Starting at$1100
1601
Sq Ft
1
Story
3
Bed
2.5
Bath
2
Car
4-Bedroom, 2682 Sq Ft French House Plan - 164-1157 - Front Exterior
Plan Collection
4-Bedroom, 2682 Sq Ft French House Plan - 164-1157 - Front Exterior
Plan#164-1157
Starting at$1313
2682
Sq Ft
1
Story
4
Bed
3
Bath
2
Car
3-Bedroom, 1476 Sq Ft Cape Cod House Plan - 164-1043 - Front Exterior
Plan Collection
3-Bedroom, 1476 Sq Ft Cape Cod House Plan - 164-1043 - Front Exterior
Plan#164-1043
Starting at$938
1476
Sq Ft
1
Story
3
Bed
2
Bath
2
Car
5-Bedroom, 3496 Sq Ft Farmhouse Home Plan - 163-1084 - Main Exterior
Plan Collection
5-Bedroom, 3496 Sq Ft Farmhouse Home Plan - 163-1084 - Main Exterior
Plan#163-1084
Starting at$990
3496
Sq Ft
2
Story
5
Bed
4
Bath
2
Car
3-Bedroom, 1738 Sq Ft Ranch House Plan - 164-1007 - Front Exterior
Plan Collection
3-Bedroom, 1738 Sq Ft Ranch House Plan - 164-1007 - Front Exterior
Plan#164-1007
Starting at$1125
1738
Sq Ft
1
Story
3
Bed
2
Bath
2
Car
4-Bedroom, 2260 Sq Ft Southern Home Plan - 153-1168 - Main Exterior
Plan Collection
4-Bedroom, 2260 Sq Ft Southern Home Plan - 153-1168 - Main Exterior
Plan#153-1168
Starting at$1350
2260
Sq Ft
2
Story
4
Bed
2
Bath
2
Car
3-Bedroom, 1237 Sq Ft Country House Plan - 164-1045 - Front Exterior
Plan Collection
3-Bedroom, 1237 Sq Ft Country House Plan - 164-1045 - Front Exterior
Plan#164-1045
Starting at$938
1237
Sq Ft
1
Story
3
Bed
2
Bath
2
Car
1...148149150151152...515