4-Bedroom House Plans

6,780
Plan Results
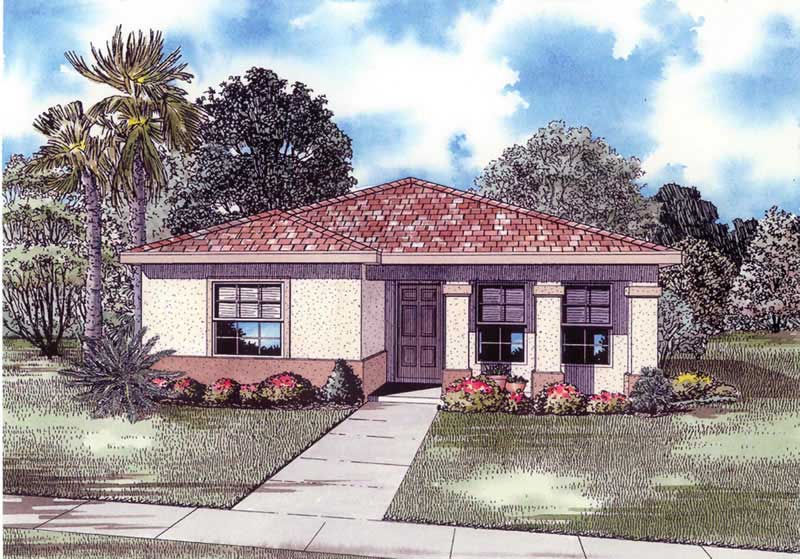
4-Bedroom, 1663 Sq Ft Mediterranean House Plan - 107-1160 - Front Exterior
Plan#107-1160
Starting at$1150
1663
Sq Ft
1
Story
4
Bed
3
Bath
0
Car
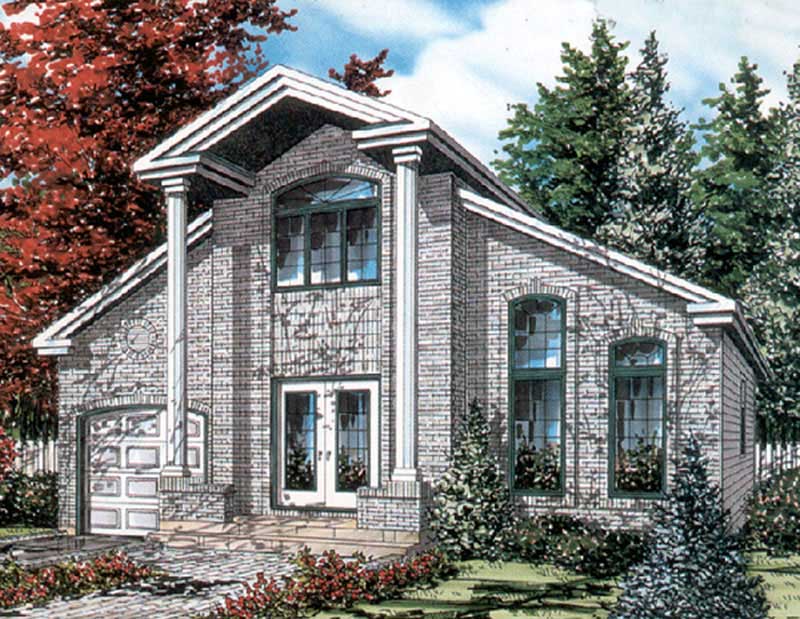
4-Bedroom, 1662 Sq Ft European Home Plan - 158-1223 - Main Exterior
Plan#158-1223
Starting at$1755
1662
Sq Ft
2
Story
4
Bed
2
Bath
1
Car
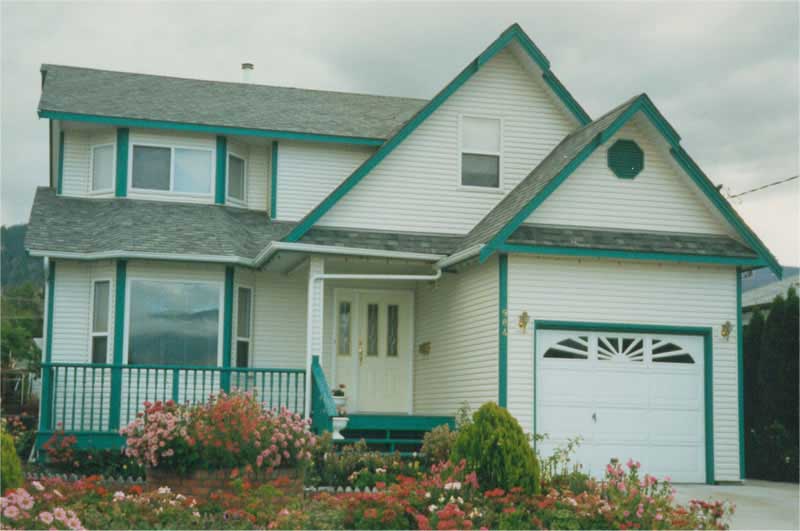
4-Bedroom, 1660 Sq Ft Craftsman Home Plan - 177-1026 - Main Exterior
Plan#177-1026
Starting at$1395
1660
Sq Ft
2
Story
4
Bed
1
Bath
1
Car
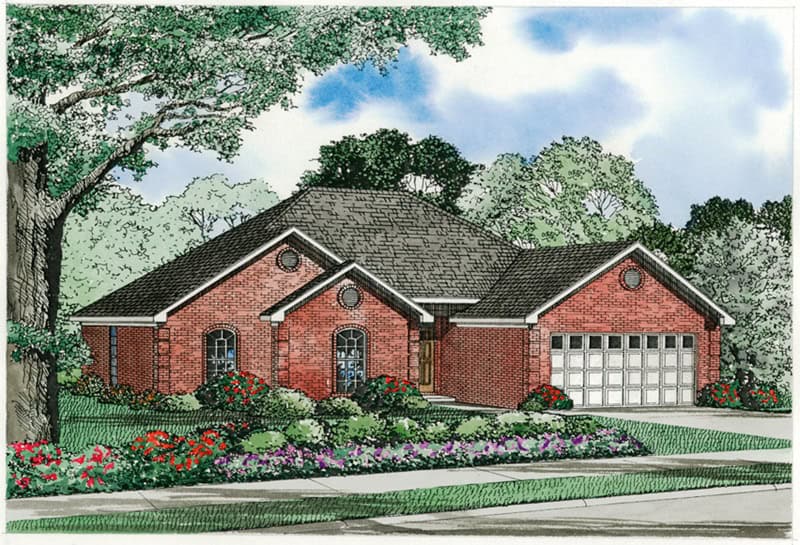
Image of a 4-bedroom, 2-bath ranch with French influences. Brick exterior and 1,658 square feet of living space
Plan#153-2118
Starting at$1100
1658
Sq Ft
1
Story
4
Bed
2
Bath
2
Car
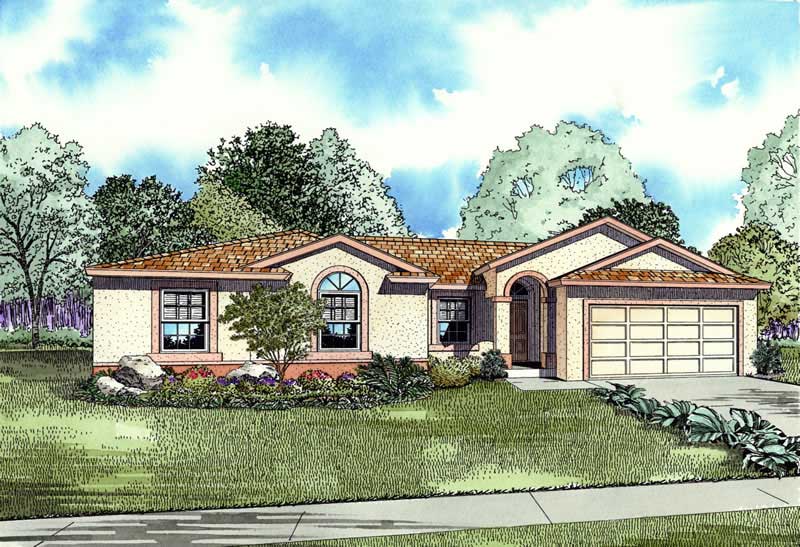
4-Bedroom, 1658 Sq Ft Mediterranean House Plan - 107-1206 - Front Exterior
Plan#107-1206
Starting at$3500
1658
Sq Ft
1
Story
4
Bed
2
Bath
2
Car
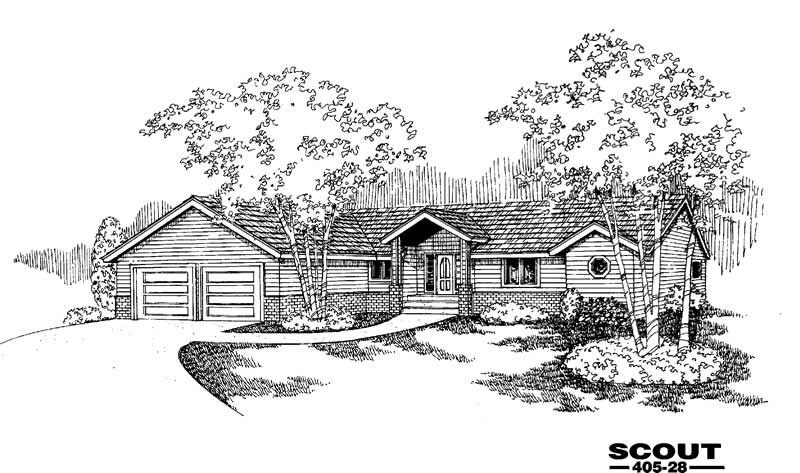
4-Bedroom, 1656 Sq Ft Country House Plan - 145-1789 - Front Exterior
Plan#145-1789
Starting at$900
1656
Sq Ft
1
Story
4
Bed
2
Bath
1
Car
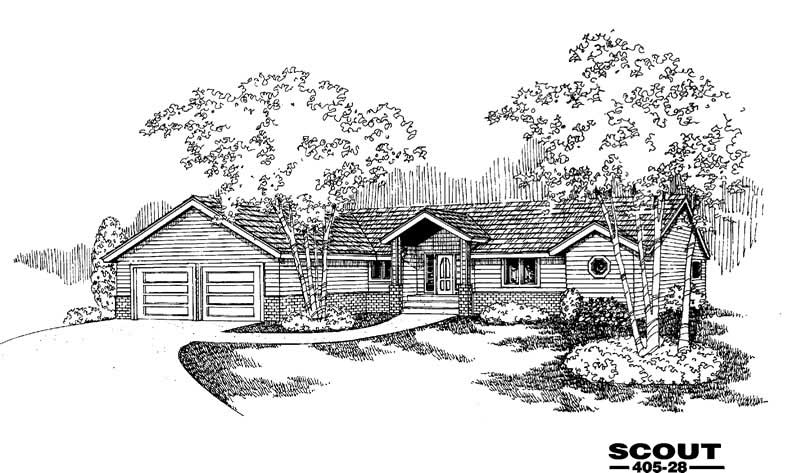
4-Bedroom, 1656 Sq Ft Country House Plan - 145-1414 - Front Exterior
Plan#145-1414
Starting at$900
1656
Sq Ft
1
Story
4
Bed
2
Bath
2
Car
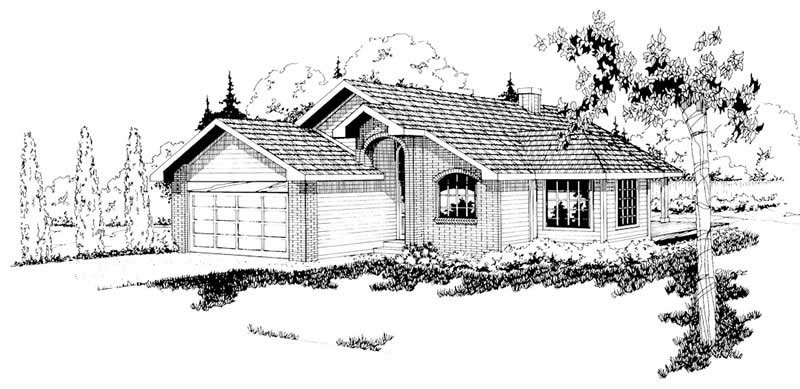
4-Bedroom, 1655 Sq Ft Small House Plans - 108-1375 - Front Exterior
Plan#108-1375
Starting at$920
1655
Sq Ft
1
Story
4
Bed
2.5
Bath
2
Car
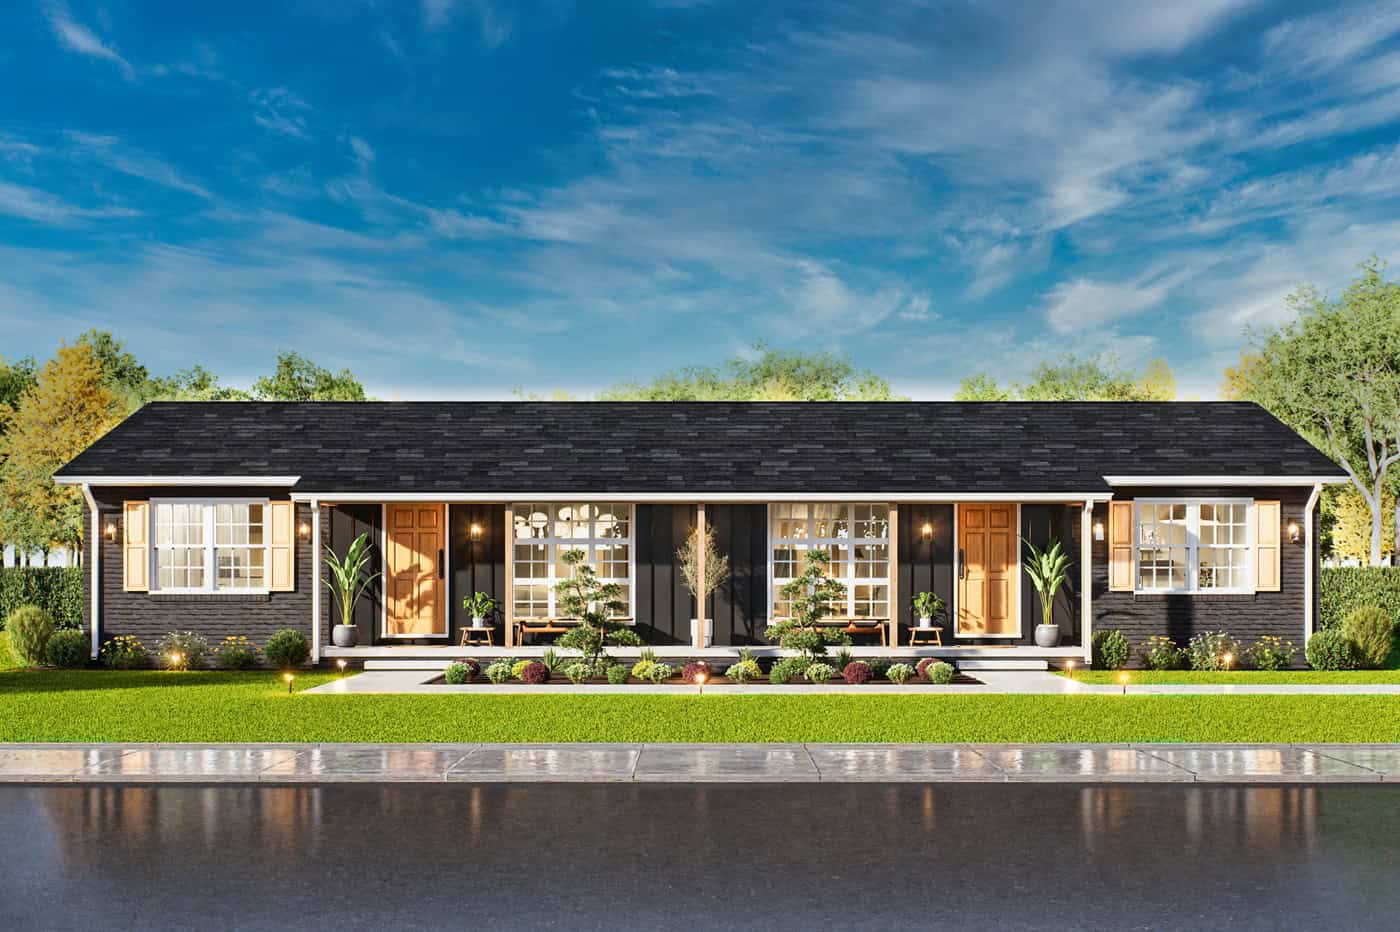
Duplex home elevation with hip roof, split units, covered front porch entries, wood and vinyl siding options - 4 bedroom plan.
Plan#198-1284
Starting at$1695
1654
Sq Ft
1
Story
4
Bed
2
Bath
0
Car
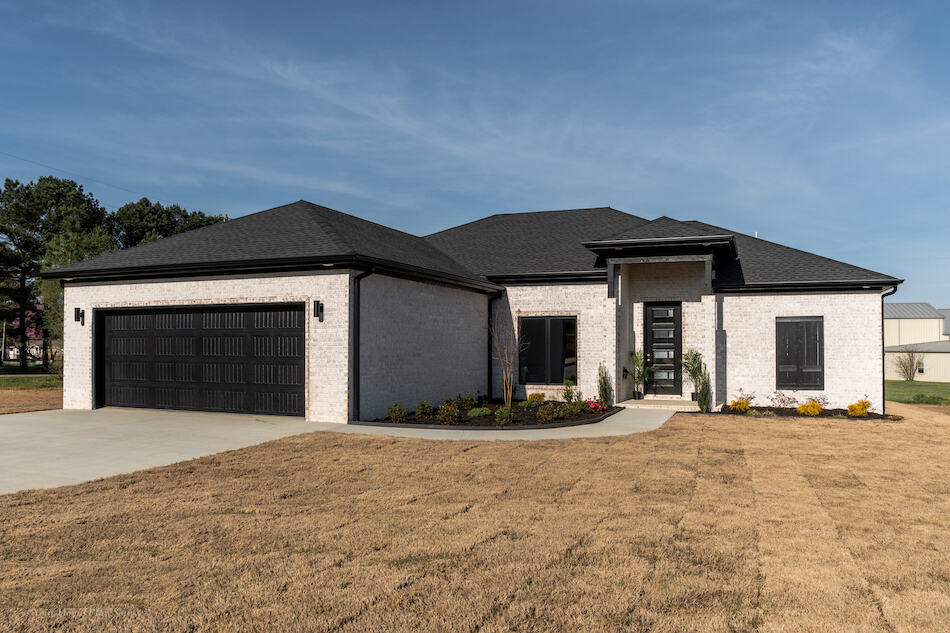
4-Bedroom, 1649 Sq Ft Contemporary House - Plan #193-1100 - Front Exterior
Plan#193-1100
Starting at$1100
1649
Sq Ft
1
Story
4
Bed
2
Bath
2
Car
4-Bedroom, 1649 Sq Ft Country House Plan - 119-1121 - Front Exterior
Plan#119-1121
Starting at$1045
1649
Sq Ft
2
Story
4
Bed
2.5
Bath
2
Car
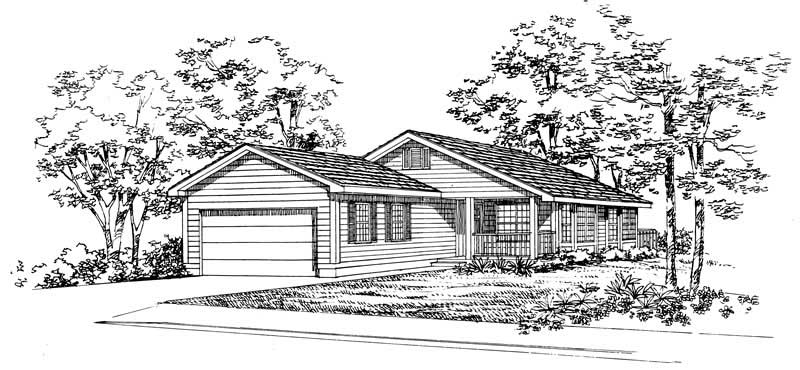
4-Bedroom, 1648 Sq Ft Country Home Plan - 137-1207 - Main Exterior
Plan#137-1207
Starting at$735
1648
Sq Ft
1
Story
4
Bed
2
Bath
2
Car
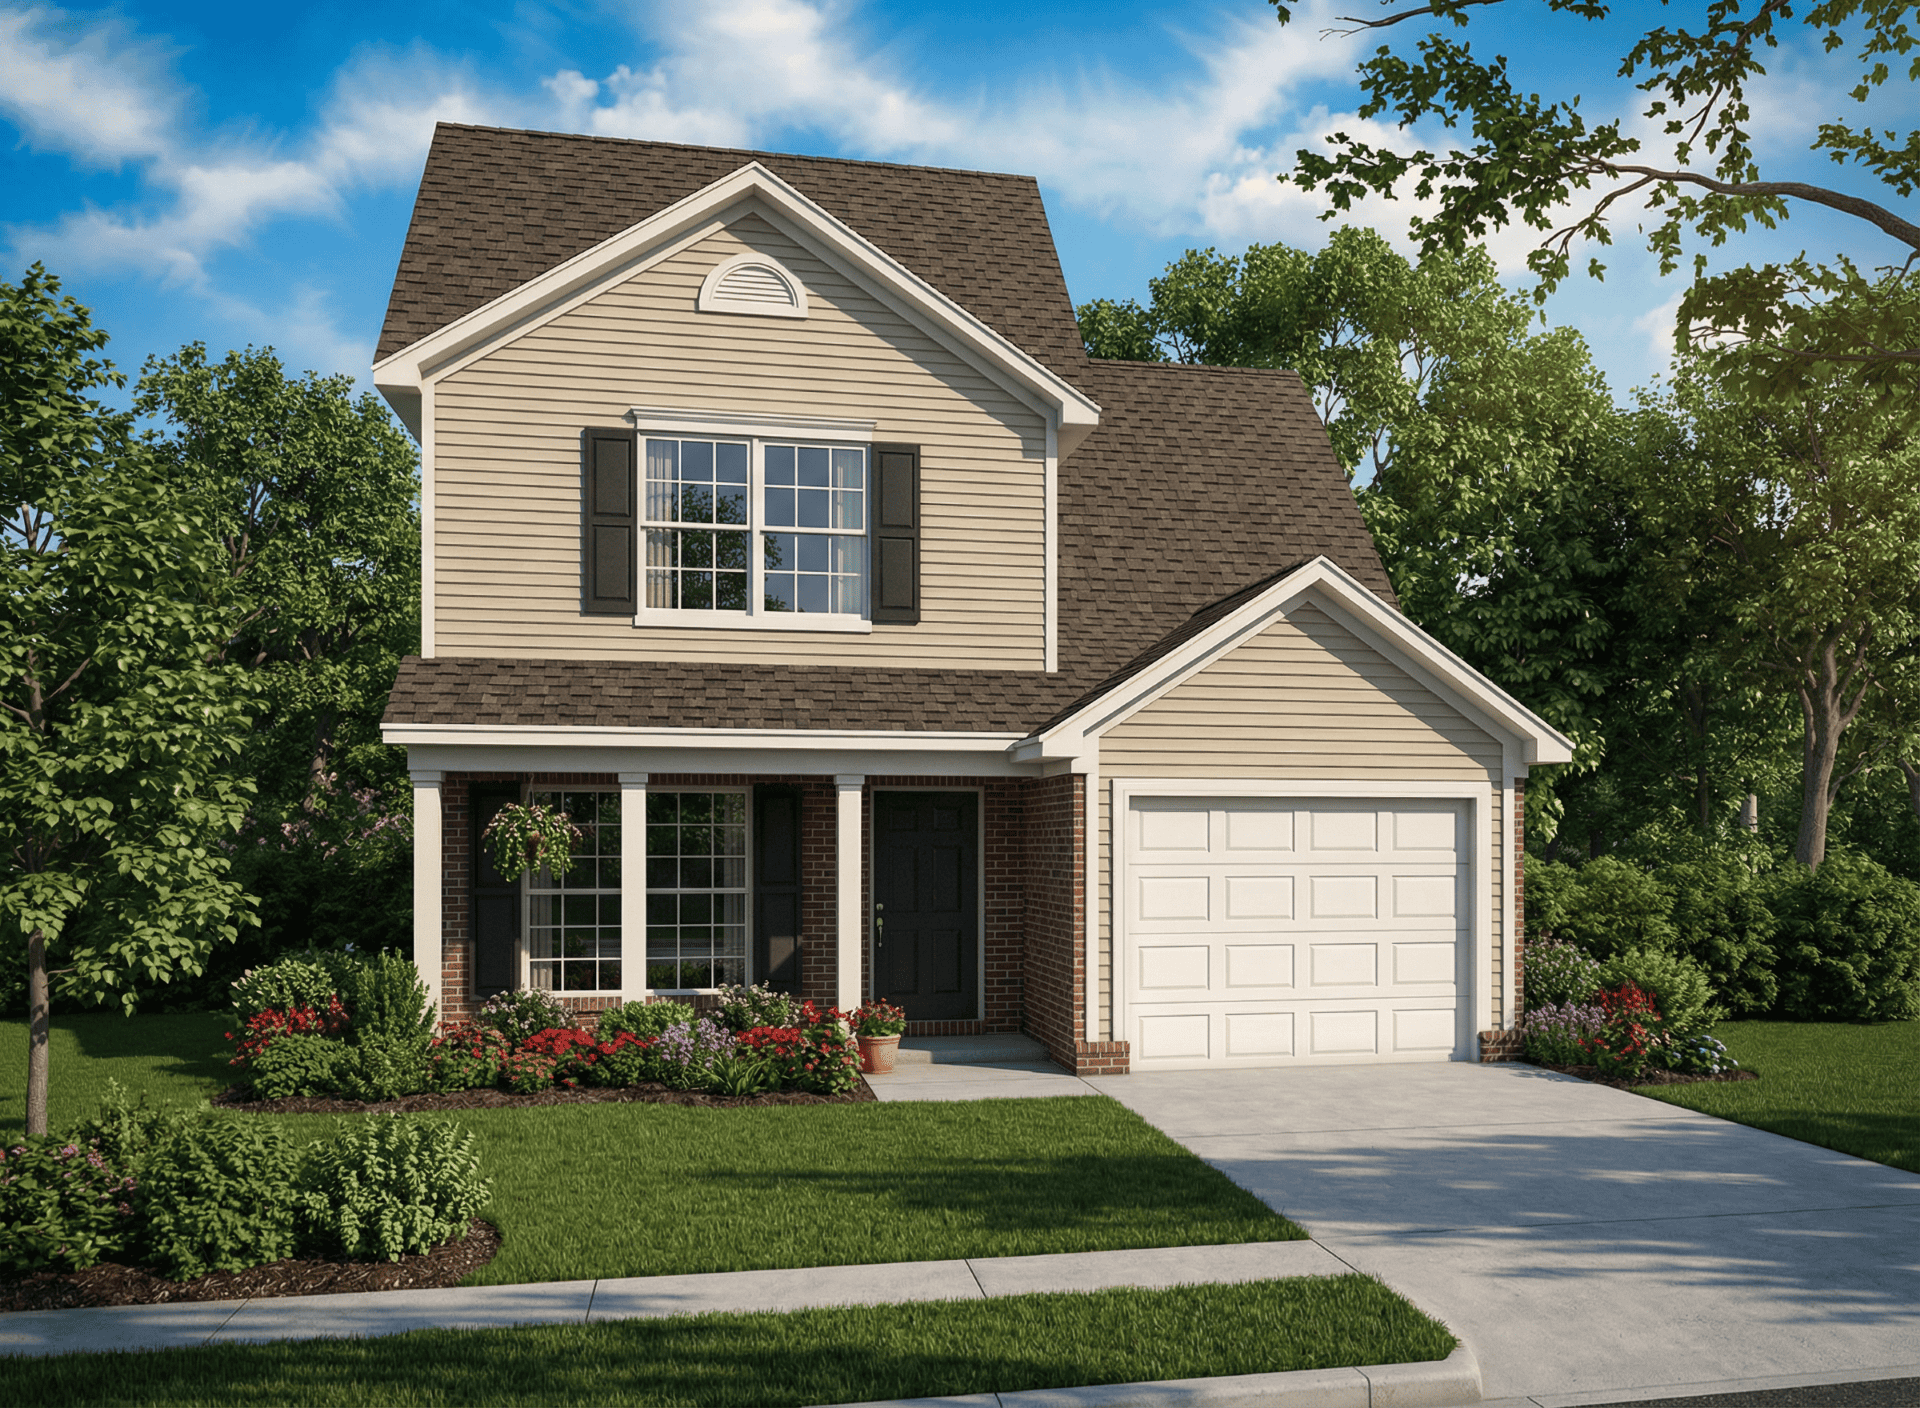
4-Bedroom, 1646 Sq Ft Country House Plan - 153-1046 - Front Exterior
Plan#153-1046
Starting at$800
1646
Sq Ft
2
Story
4
Bed
3.5
Bath
1
Car
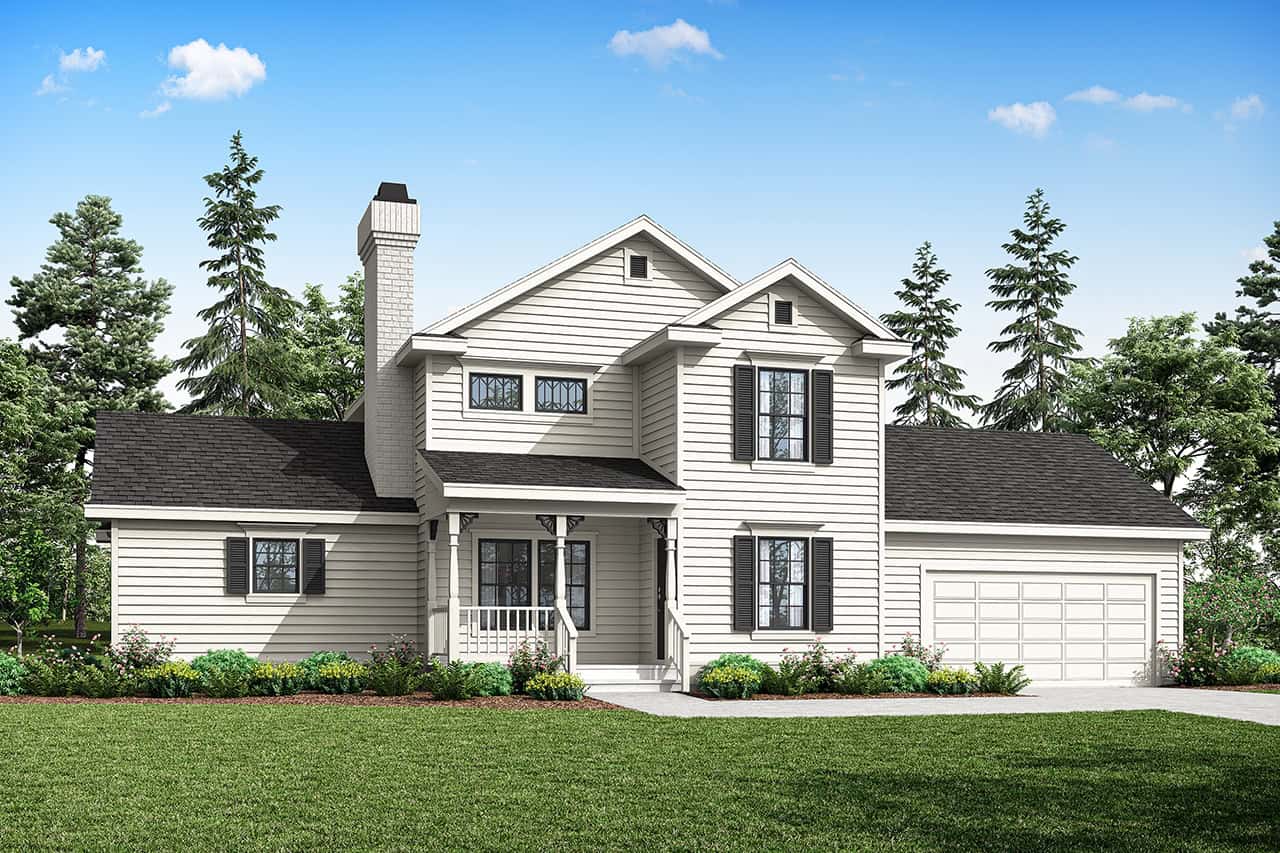
4-Bedroom, 1646 Sq Ft Country Home Plan - 108-1341 - Main Exterior
Plan#108-1341
Starting at$920
1646
Sq Ft
2
Story
4
Bed
2.5
Bath
2
Car
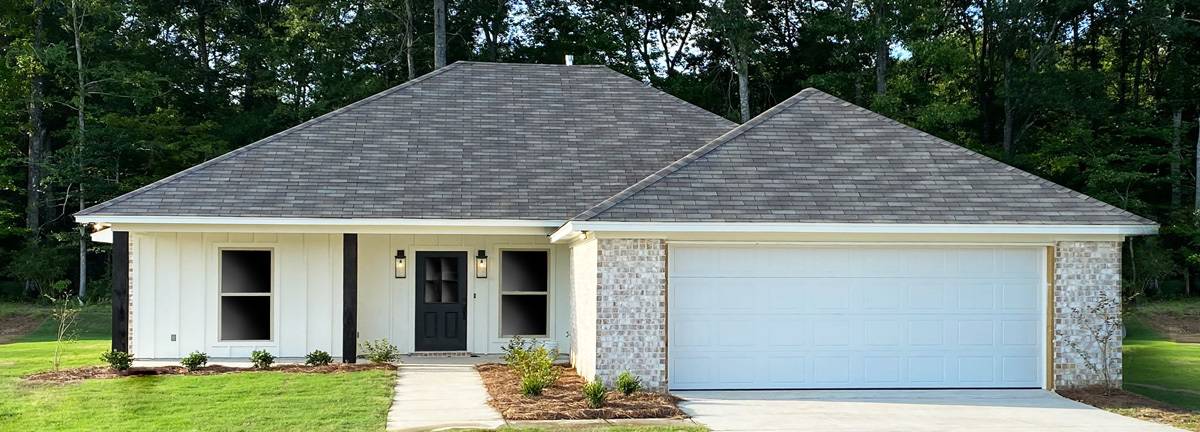
4-Bedroom, 1640 Sq Ft Ranch House Plan - 140-1133 - Front Exterior
Plan#140-1133
Starting at$845
1640
Sq Ft
1
Story
4
Bed
2
Bath
2
Car
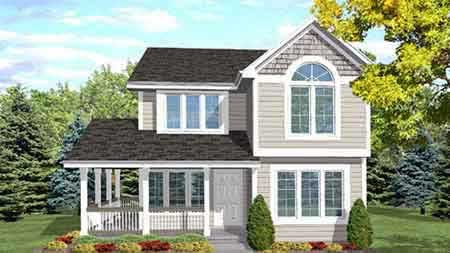
4-Bedroom, 1638 Sq Ft Country House Plan - 146-1586 - Front Exterior
Plan#146-1586
Starting at$980
1638
Sq Ft
2
Story
4
Bed
3
Bath
0
Car
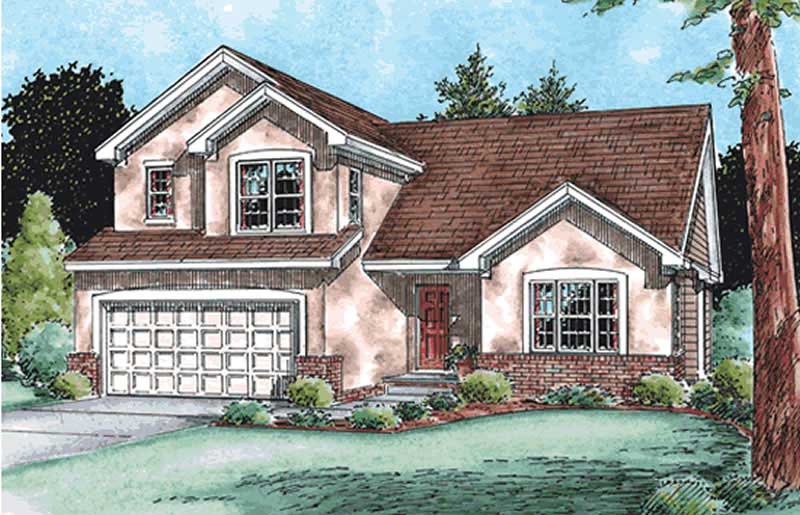
4-Bedroom, 1638 Sq Ft Small House Plans - 120-2134 - Main Exterior
Plan#120-2134
Starting at$1255
1638
Sq Ft
2
Story
4
Bed
2
Bath
2
Car
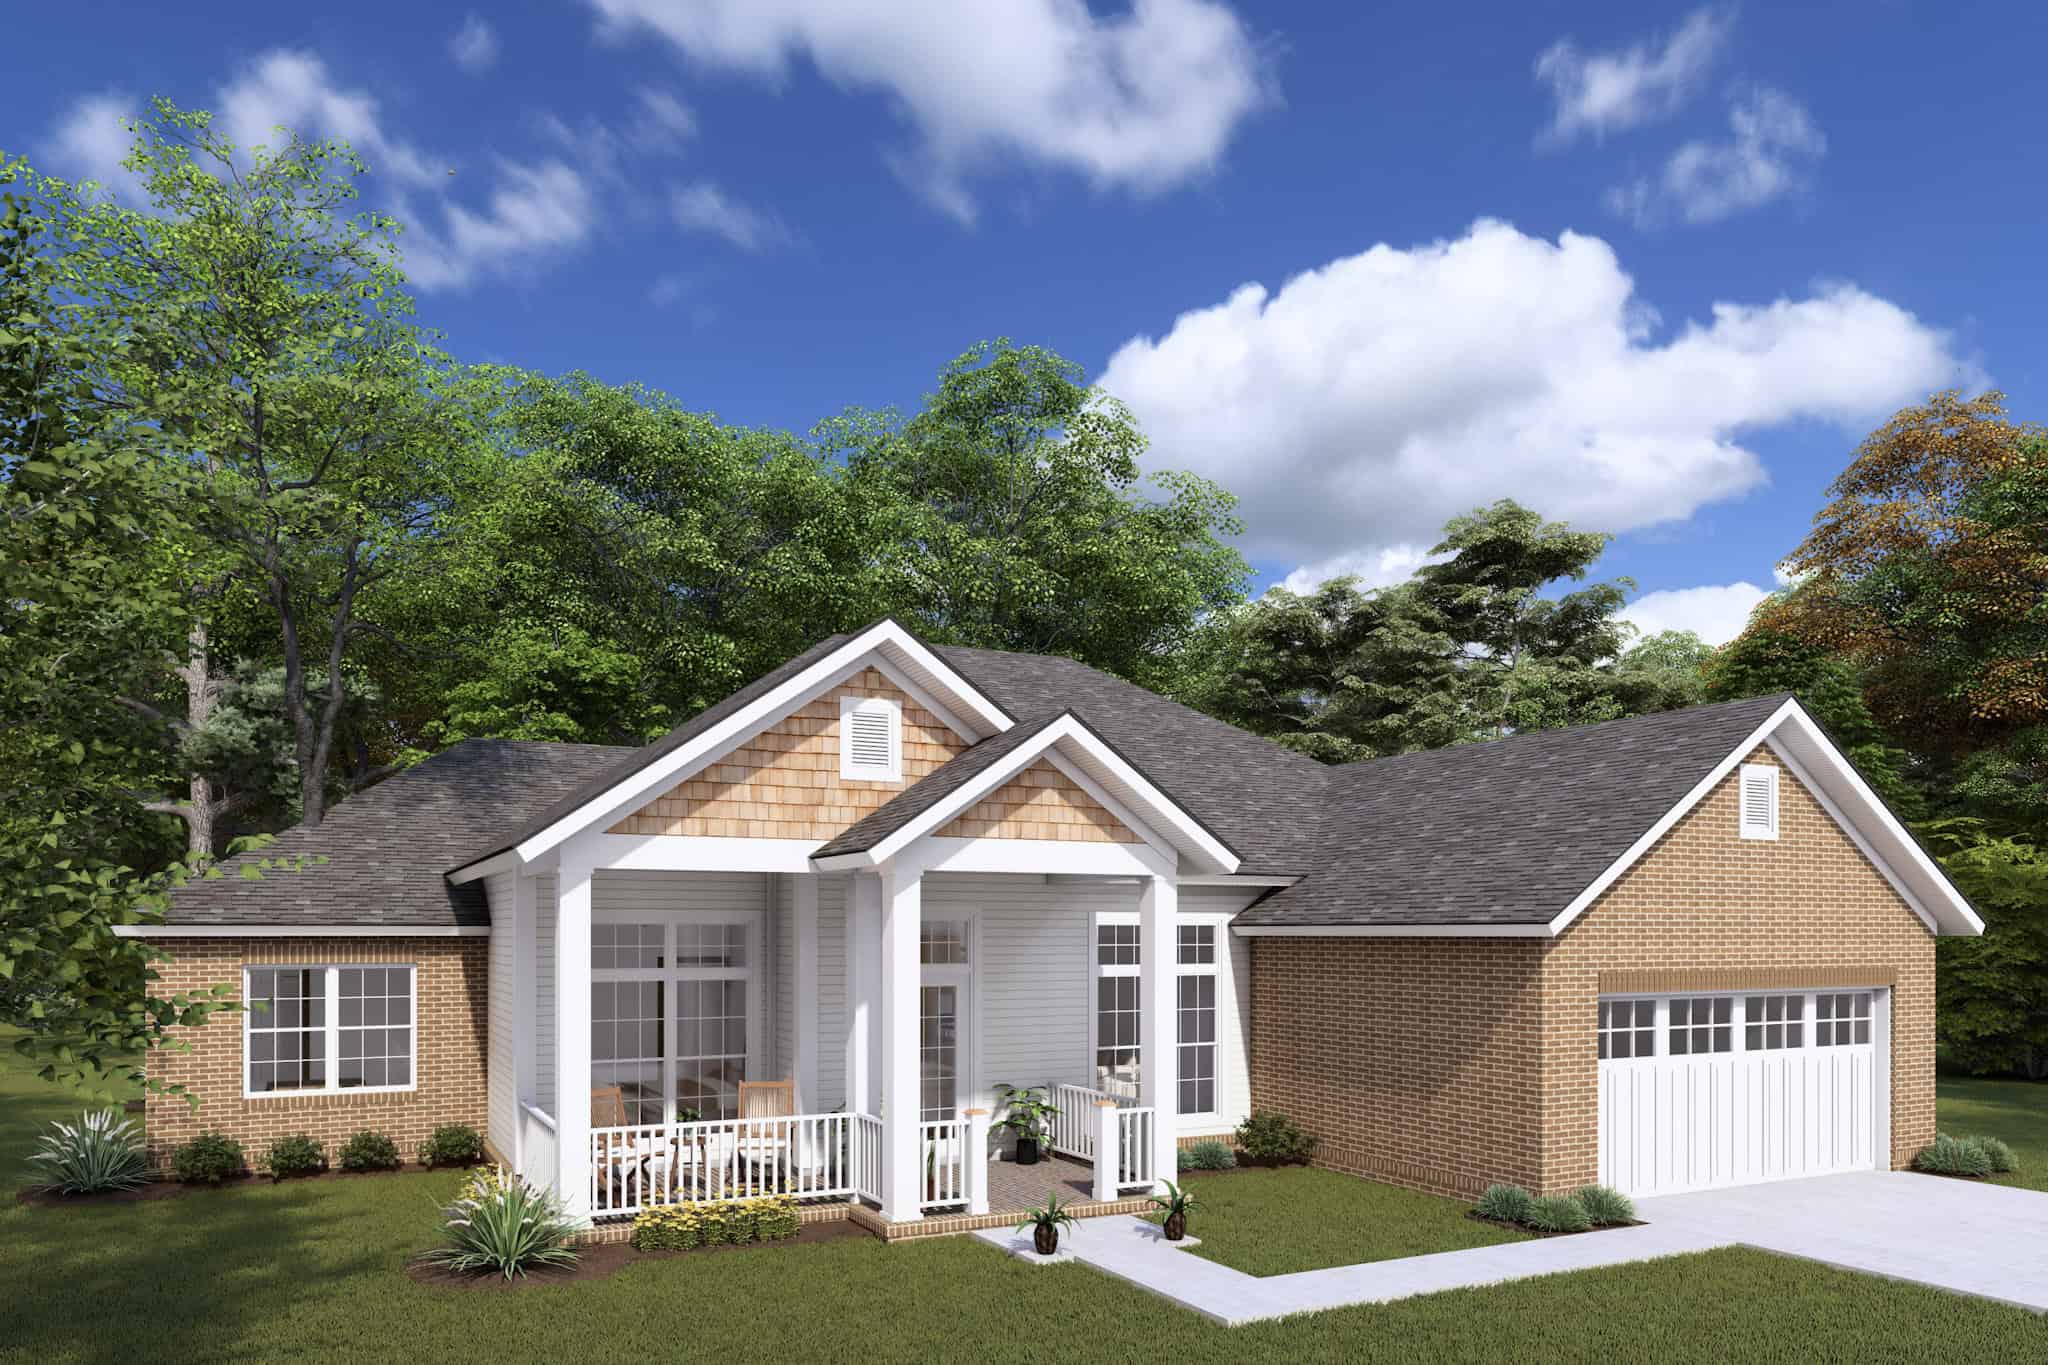
Traditional House Plan - 4 Bedrms, 2 Baths - 1636 Sq Ft - #178-1429
Plan#178-1429
Starting at$1085
1636
Sq Ft
1
Story
4
Bed
2
Bath
2
Car
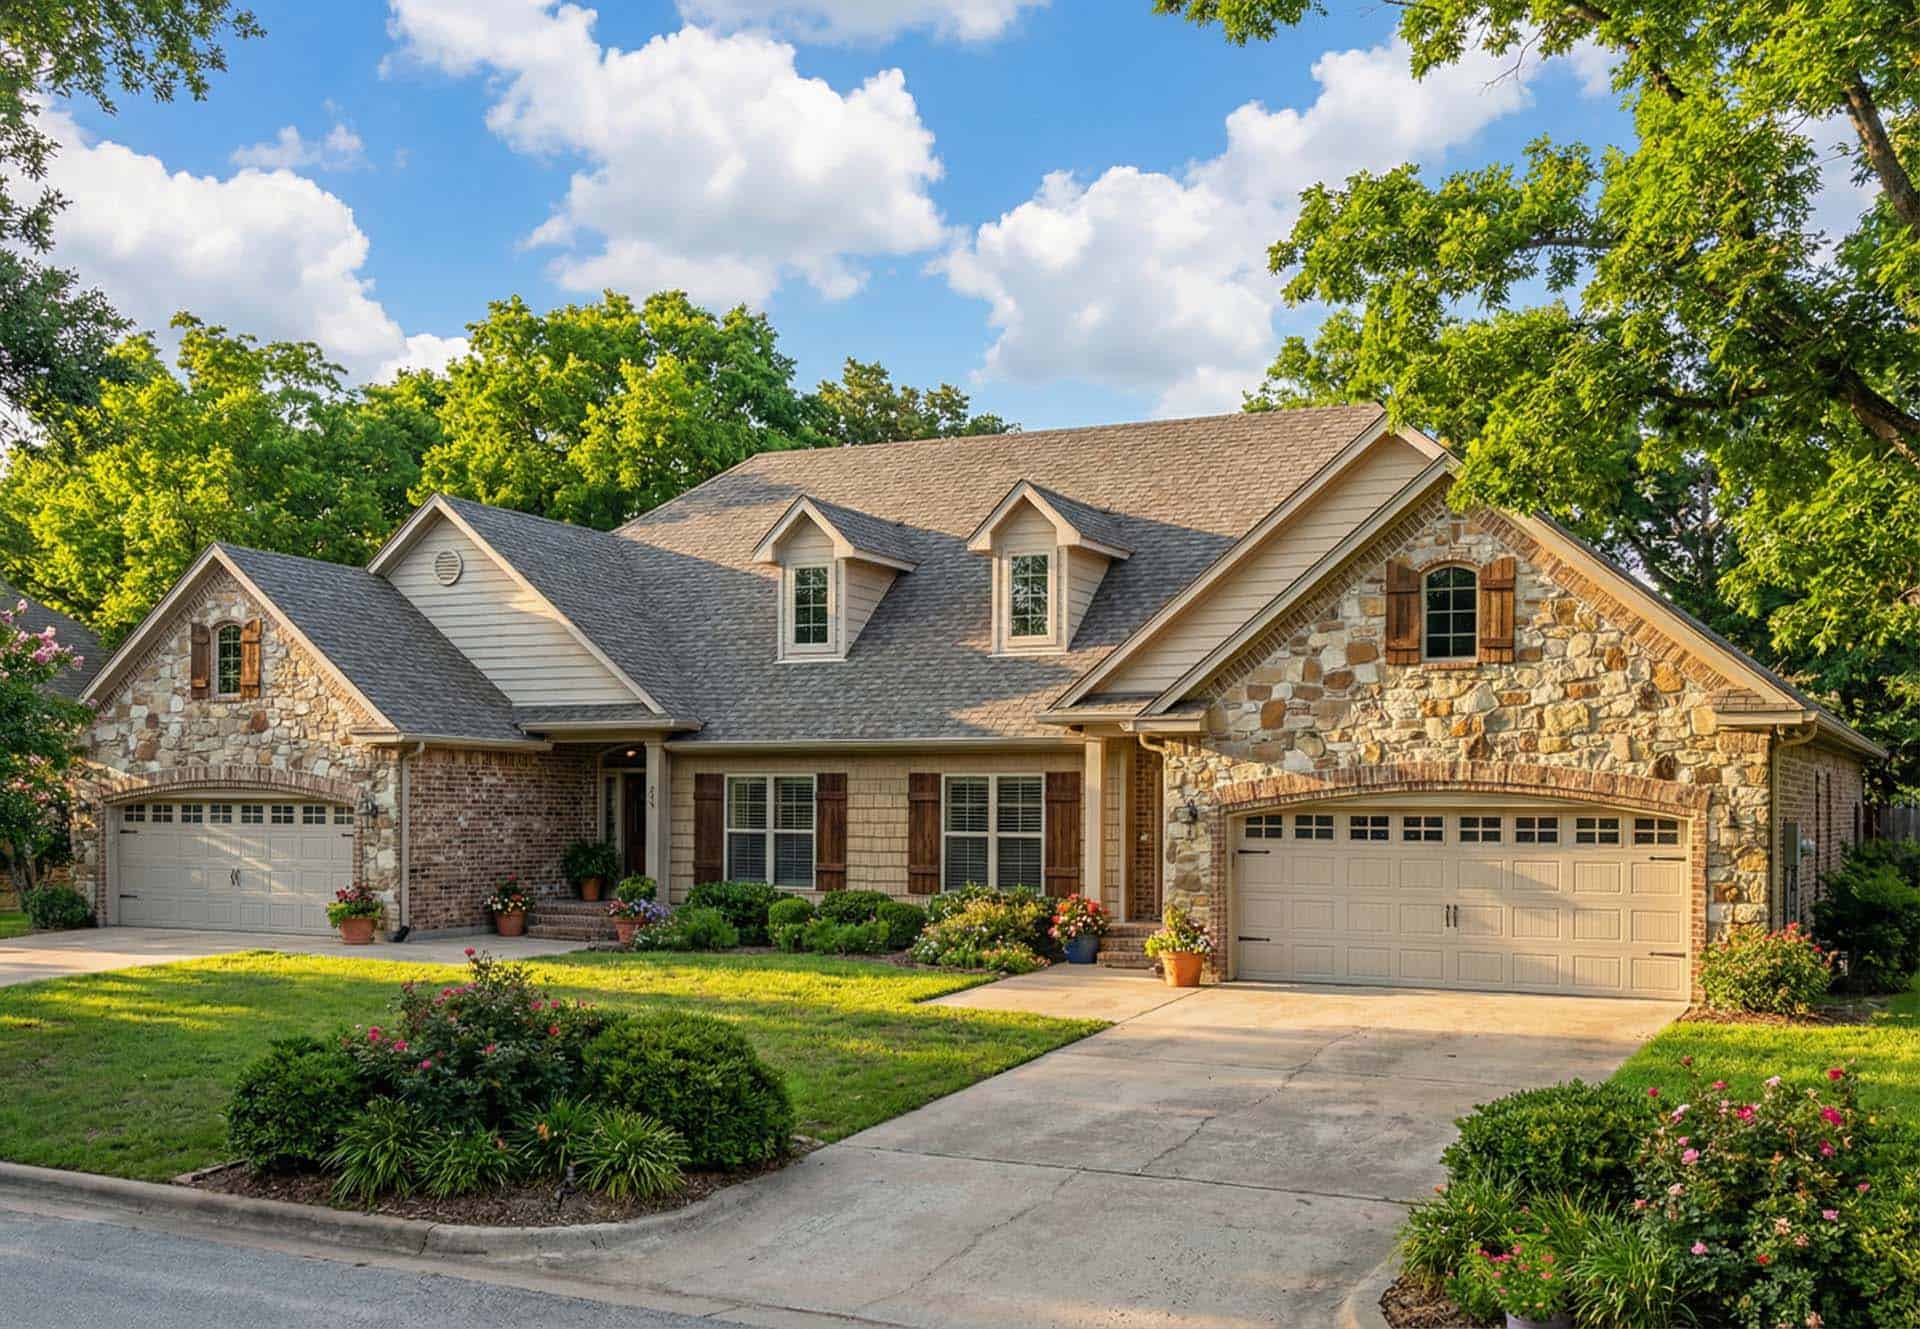
4-Bedroom, 1636 Sq Ft Multi-Unit House Plan - 153-1391 - Front Exterior
Plan#153-1391
Starting at$1850
1636
Sq Ft
1
Story
4
Bed
2
Bath
0
Car
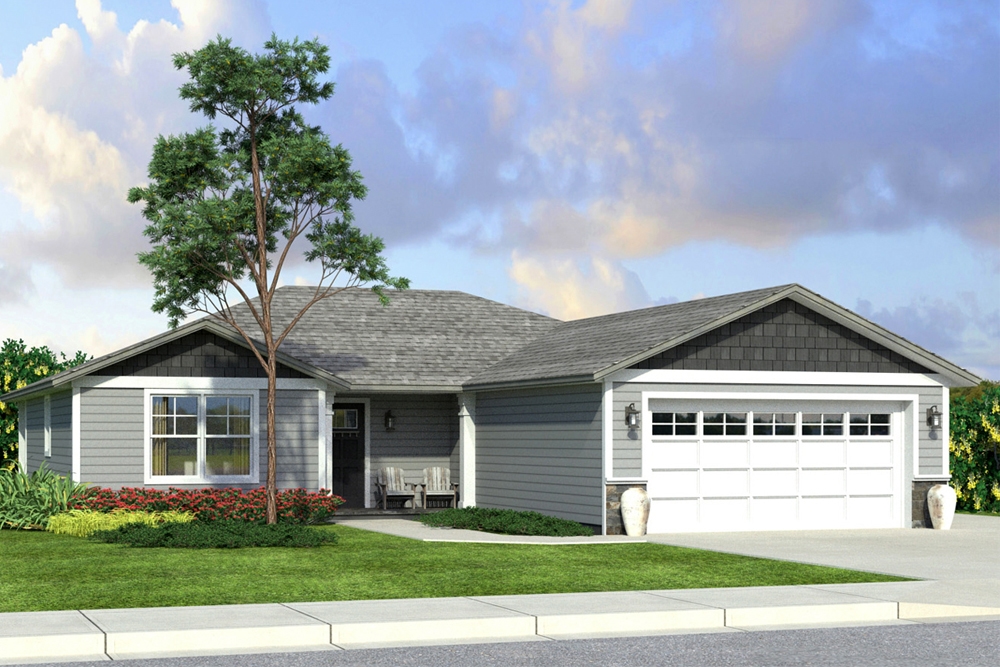
4-Bedroom, 1635 Sq Ft Traditional House Plan - 108-1842 - Front Exterior
Plan#108-1842
Starting at$920
1635
Sq Ft
1
Story
4
Bed
2
Bath
2
Car
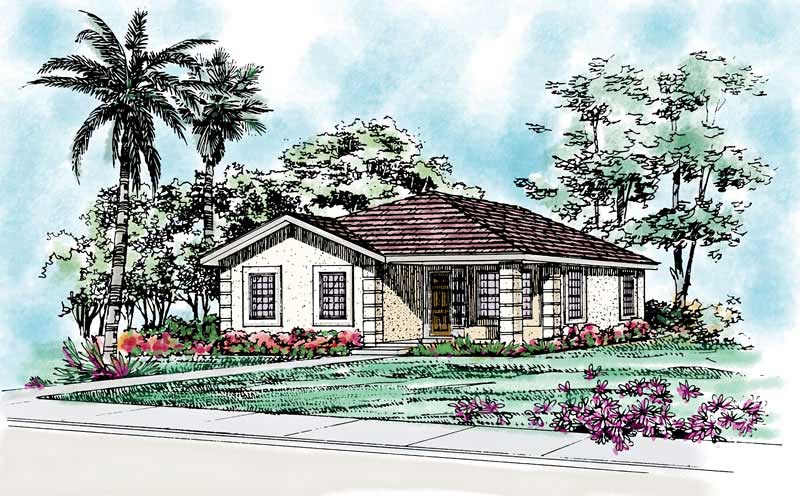
4-Bedroom, 1634 Sq Ft Bungalow Home Plan - 137-1196 - Main Exterior
Plan#137-1196
Starting at$735
1634
Sq Ft
1
Story
4
Bed
2
Bath
2
Car
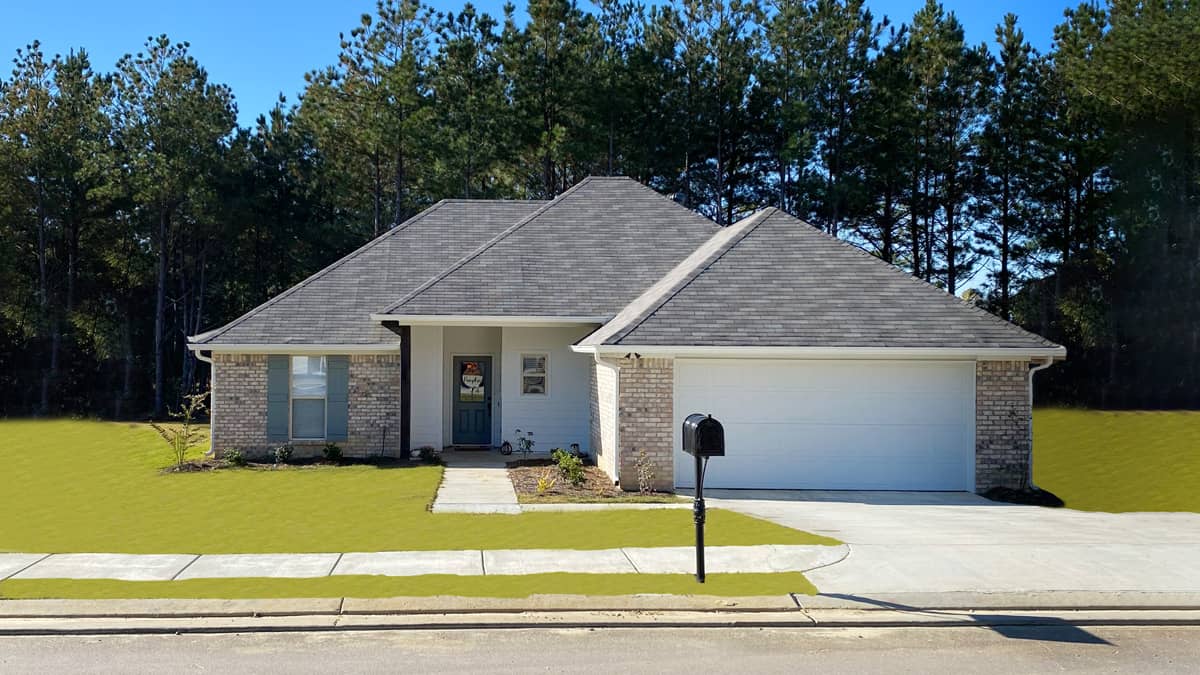
4-Bedroom, 1632 Sq Ft Ranch Home Plan - 140-1122 - Main Exterior
Plan#140-1122
Starting at$845
1632
Sq Ft
1
Story
4
Bed
2
Bath
2
Car
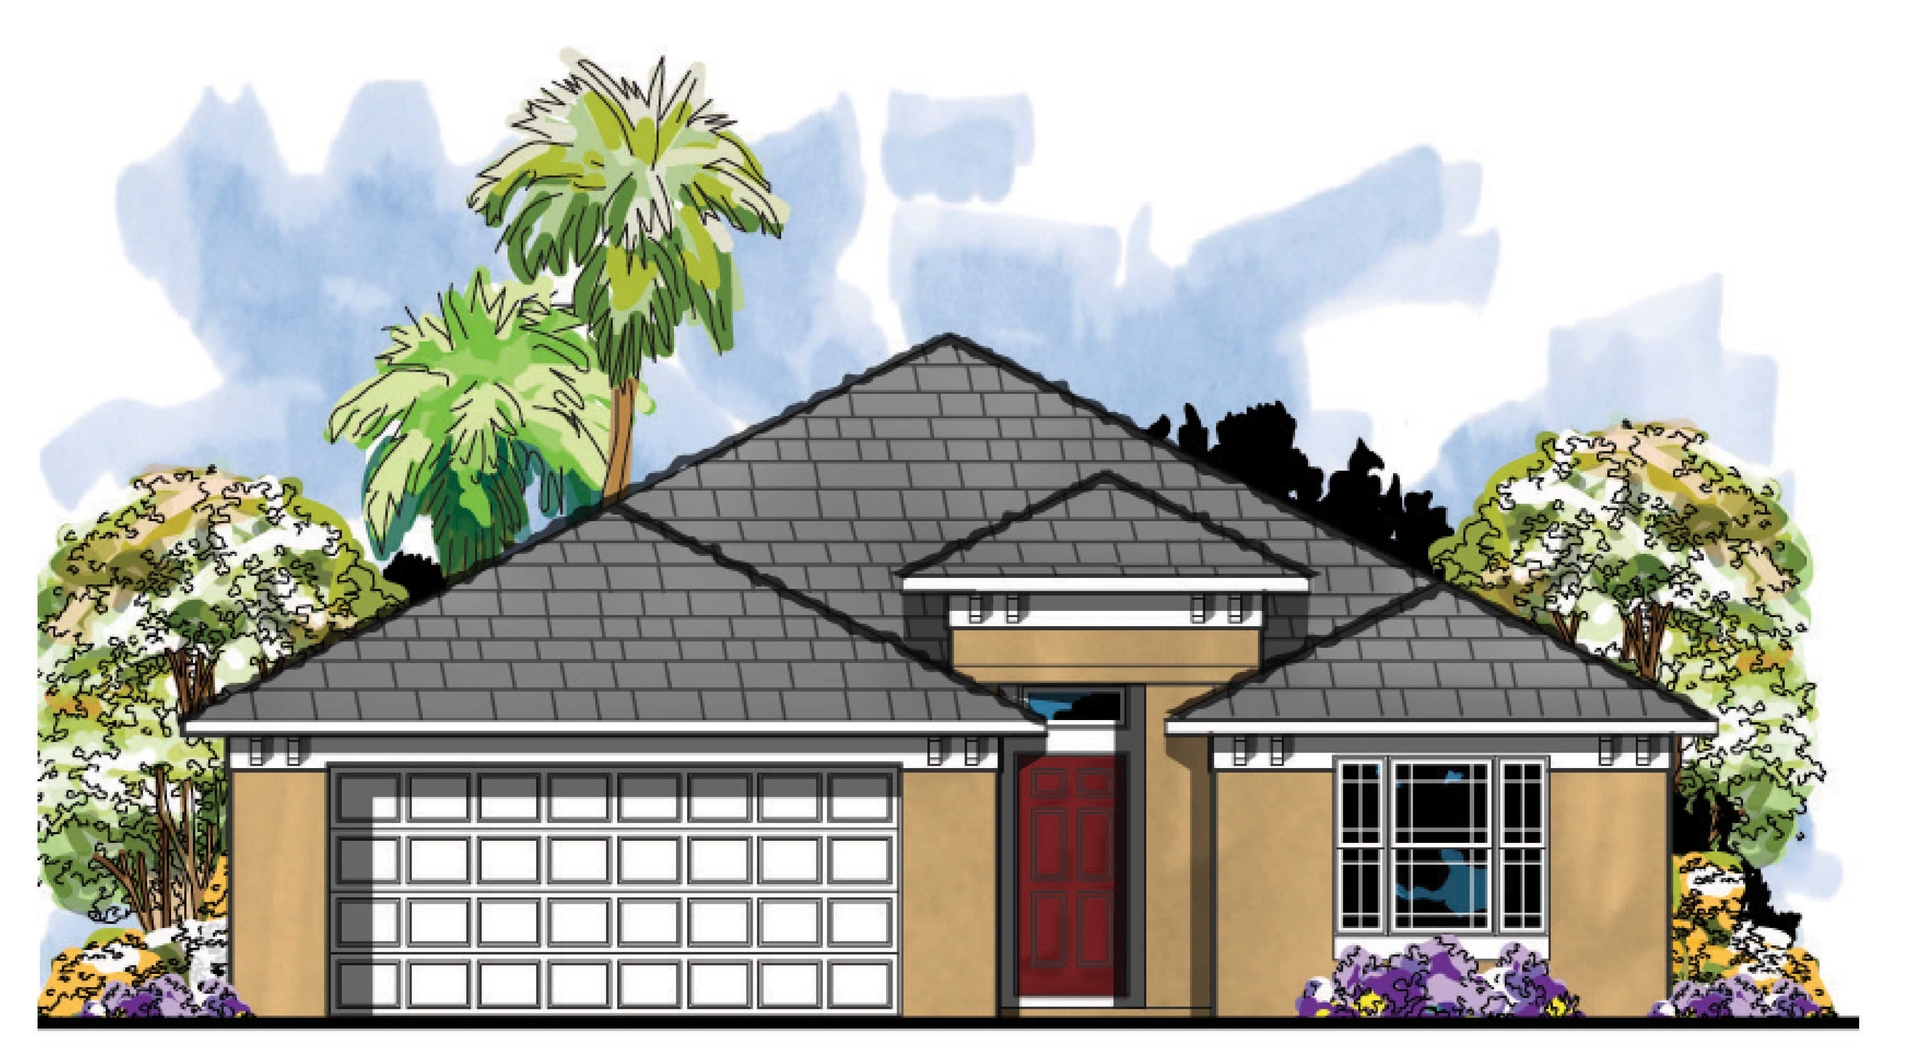
4-Bedroom, 1632 Sq Ft Mediterranean Home Plan - 159-1039 - Main Exterior
Plan#159-1039
Starting at$1250
1632
Sq Ft
1
Story
4
Bed
2
Bath
2
Car
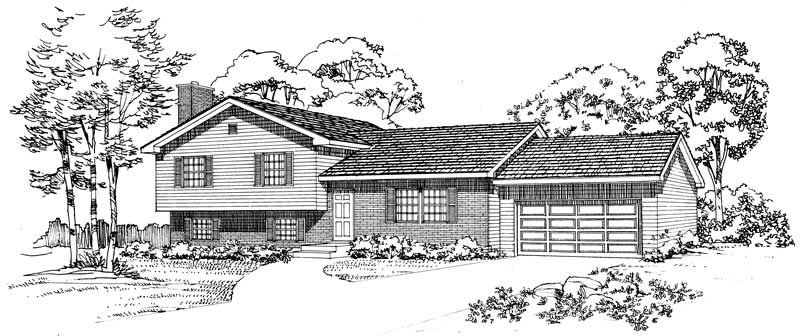
4-Bedroom, 1632 Sq Ft Cape Cod House Plan - 137-1192 - Front Exterior
Plan#137-1192
Starting at$735
1632
Sq Ft
1.5
Story
4
Bed
2.5
Bath
2
Car
4-Bedroom, 1663 Sq Ft Mediterranean House Plan - 107-1160 - Front Exterior
Plan#107-1160
Starting at$1150
1663
Sq Ft
1
Story
4
Bed
3
Bath
0
Car
4-Bedroom, 1662 Sq Ft European Home Plan - 158-1223 - Main Exterior
Plan#158-1223
Starting at$1755
1662
Sq Ft
2
Story
4
Bed
2
Bath
1
Car
4-Bedroom, 1660 Sq Ft Craftsman Home Plan - 177-1026 - Main Exterior
Plan#177-1026
Starting at$1395
1660
Sq Ft
2
Story
4
Bed
1
Bath
1
Car
Image of a 4-bedroom, 2-bath ranch with French influences. Brick exterior and 1,658 square feet of living space
Plan#153-2118
Starting at$1100
1658
Sq Ft
1
Story
4
Bed
2
Bath
2
Car
4-Bedroom, 1658 Sq Ft Mediterranean House Plan - 107-1206 - Front Exterior
Plan#107-1206
Starting at$3500
1658
Sq Ft
1
Story
4
Bed
2
Bath
2
Car
4-Bedroom, 1656 Sq Ft Country House Plan - 145-1789 - Front Exterior
Plan#145-1789
Starting at$900
1656
Sq Ft
1
Story
4
Bed
2
Bath
1
Car
4-Bedroom, 1656 Sq Ft Country House Plan - 145-1414 - Front Exterior
Plan#145-1414
Starting at$900
1656
Sq Ft
1
Story
4
Bed
2
Bath
2
Car
4-Bedroom, 1655 Sq Ft Small House Plans - 108-1375 - Front Exterior
Plan#108-1375
Starting at$920
1655
Sq Ft
1
Story
4
Bed
2.5
Bath
2
Car
Duplex home elevation with hip roof, split units, covered front porch entries, wood and vinyl siding options - 4 bedroom plan.
Plan#198-1284
Starting at$1695
1654
Sq Ft
1
Story
4
Bed
2
Bath
0
Car
4-Bedroom, 1649 Sq Ft Contemporary House - Plan #193-1100 - Front Exterior
Plan#193-1100
Starting at$1100
1649
Sq Ft
1
Story
4
Bed
2
Bath
2
Car
4-Bedroom, 1649 Sq Ft Country House Plan - 119-1121 - Front Exterior
Plan#119-1121
Starting at$1045
1649
Sq Ft
2
Story
4
Bed
2.5
Bath
2
Car
4-Bedroom, 1648 Sq Ft Country Home Plan - 137-1207 - Main Exterior
Plan#137-1207
Starting at$735
1648
Sq Ft
1
Story
4
Bed
2
Bath
2
Car
4-Bedroom, 1646 Sq Ft Country House Plan - 153-1046 - Front Exterior
Plan#153-1046
Starting at$800
1646
Sq Ft
2
Story
4
Bed
3.5
Bath
1
Car
4-Bedroom, 1646 Sq Ft Country Home Plan - 108-1341 - Main Exterior
Plan#108-1341
Starting at$920
1646
Sq Ft
2
Story
4
Bed
2.5
Bath
2
Car
4-Bedroom, 1640 Sq Ft Ranch House Plan - 140-1133 - Front Exterior
Plan#140-1133
Starting at$845
1640
Sq Ft
1
Story
4
Bed
2
Bath
2
Car
4-Bedroom, 1638 Sq Ft Country House Plan - 146-1586 - Front Exterior
Plan#146-1586
Starting at$980
1638
Sq Ft
2
Story
4
Bed
3
Bath
0
Car
4-Bedroom, 1638 Sq Ft Small House Plans - 120-2134 - Main Exterior
Plan#120-2134
Starting at$1255
1638
Sq Ft
2
Story
4
Bed
2
Bath
2
Car
Traditional House Plan - 4 Bedrms, 2 Baths - 1636 Sq Ft - #178-1429
Plan#178-1429
Starting at$1085
1636
Sq Ft
1
Story
4
Bed
2
Bath
2
Car
4-Bedroom, 1636 Sq Ft Multi-Unit House Plan - 153-1391 - Front Exterior
Plan#153-1391
Starting at$1850
1636
Sq Ft
1
Story
4
Bed
2
Bath
0
Car
4-Bedroom, 1635 Sq Ft Traditional House Plan - 108-1842 - Front Exterior
Plan#108-1842
Starting at$920
1635
Sq Ft
1
Story
4
Bed
2
Bath
2
Car
4-Bedroom, 1634 Sq Ft Bungalow Home Plan - 137-1196 - Main Exterior
Plan#137-1196
Starting at$735
1634
Sq Ft
1
Story
4
Bed
2
Bath
2
Car
4-Bedroom, 1632 Sq Ft Ranch Home Plan - 140-1122 - Main Exterior
Plan#140-1122
Starting at$845
1632
Sq Ft
1
Story
4
Bed
2
Bath
2
Car
4-Bedroom, 1632 Sq Ft Mediterranean Home Plan - 159-1039 - Main Exterior
Plan#159-1039
Starting at$1250
1632
Sq Ft
1
Story
4
Bed
2
Bath
2
Car
4-Bedroom, 1632 Sq Ft Cape Cod House Plan - 137-1192 - Front Exterior
Plan#137-1192
Starting at$735
1632
Sq Ft
1.5
Story
4
Bed
2.5
Bath
2
Car
1...275276277278279...283