4-Bedroom House Plans

6,720
Plan Results
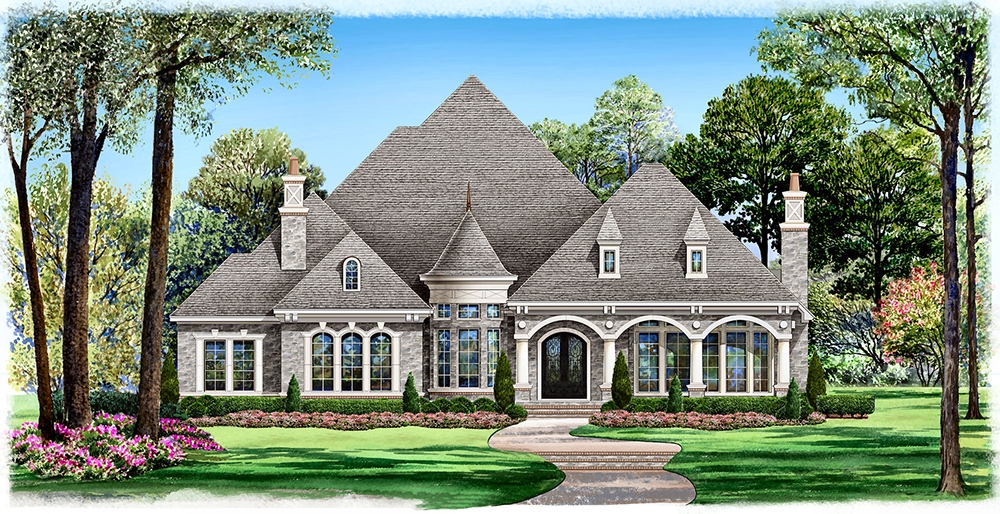
4-Bedroom, 4030 Sq Ft Historic Home Plan - 115-1168 - Main Exterior
Plan Collection
4-Bedroom, 4030 Sq Ft Historic Home Plan - 115-1168 - Main Exterior
Plan#115-1168
Starting at$2600
4030
Sq Ft
2
Story
4
Bed
3
Bath
3
Car
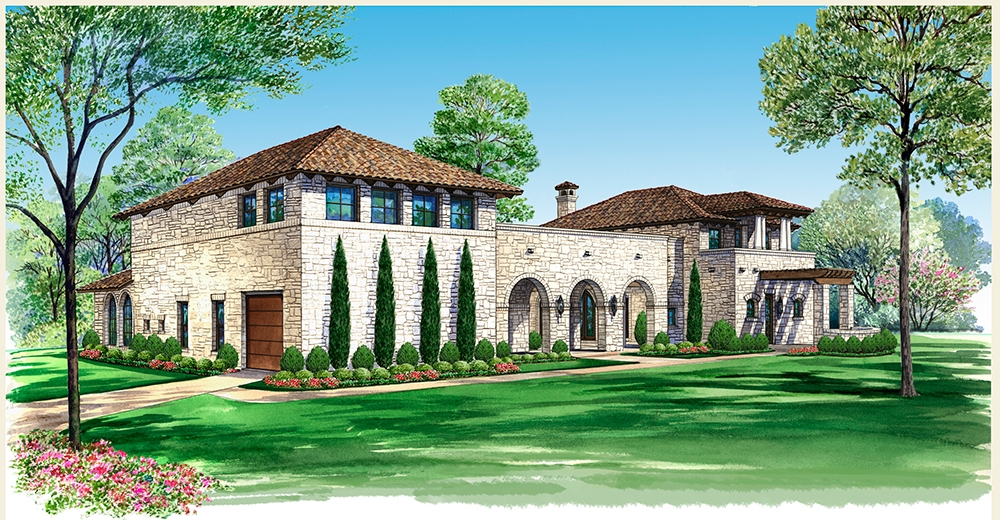
4-Bedroom, 3689 Sq Ft Mediterranean House Plan - 195-1048 - Front Exterior
Plan Collection
4-Bedroom, 3689 Sq Ft Mediterranean House Plan - 195-1048 - Front Exterior
Plan#195-1048
Starting at$1290
3689
Sq Ft
2
Story
4
Bed
4.5
Bath
1
Car
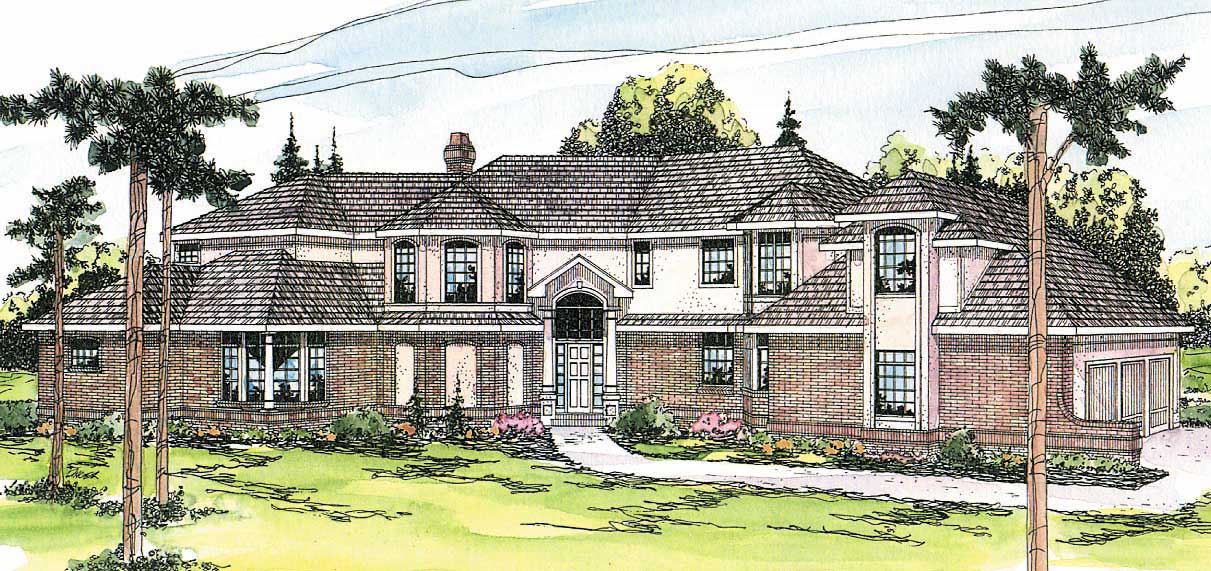
4-Bedroom, 4147 Sq Ft Tudor Home Plan - 108-1305 - Main Exterior
Plan Collection
4-Bedroom, 4147 Sq Ft Tudor Home Plan - 108-1305 - Main Exterior
Plan#108-1305
Starting at$1970
4147
Sq Ft
2
Story
4
Bed
3.5
Bath
3
Car
4-Bedroom, 2349 Sq Ft Mediterranean House Plan - 108-1327 - Front Exterior
Plan Collection
4-Bedroom, 2349 Sq Ft Mediterranean House Plan - 108-1327 - Front Exterior
Plan#108-1327
Starting at$1050
2349
Sq Ft
1
Story
4
Bed
2.5
Bath
2
Car
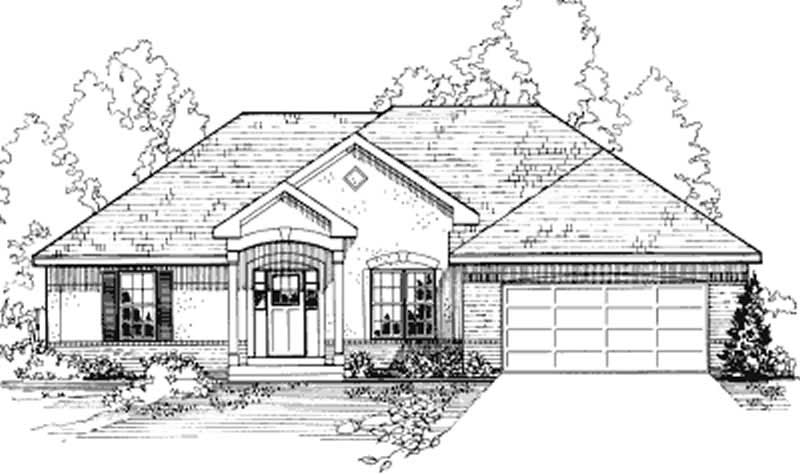
4-Bedroom, 2648 Sq Ft Ranch House Plan - 108-1317 - Front Exterior
Plan Collection
4-Bedroom, 2648 Sq Ft Ranch House Plan - 108-1317 - Front Exterior
Plan#108-1317
Starting at$1100
2648
Sq Ft
1
Story
4
Bed
2.5
Bath
3
Car
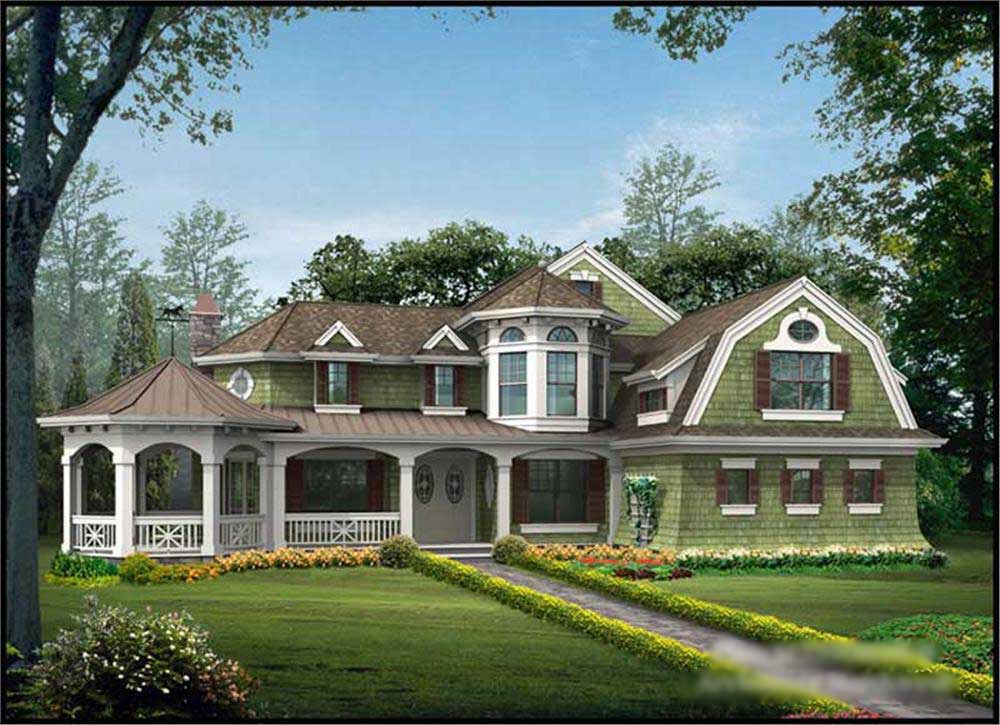
4-Bedroom, 4106 Sq Ft Shingle-Style House Plan - 115-1419 - Front Exterior
Plan Collection
4-Bedroom, 4106 Sq Ft Shingle-Style House Plan - 115-1419 - Front Exterior
Plan#115-1419
Starting at$2600
4106
Sq Ft
2
Story
4
Bed
3
Bath
3
Car
4-Bedroom, 3000 Sq Ft French Home Plan - 113-1088 - Main Exterior
Plan Collection
4-Bedroom, 3000 Sq Ft French Home Plan - 113-1088 - Main Exterior
Plan#113-1088
Starting at$400
3000
Sq Ft
2
Story
4
Bed
4
Bath
0
Car
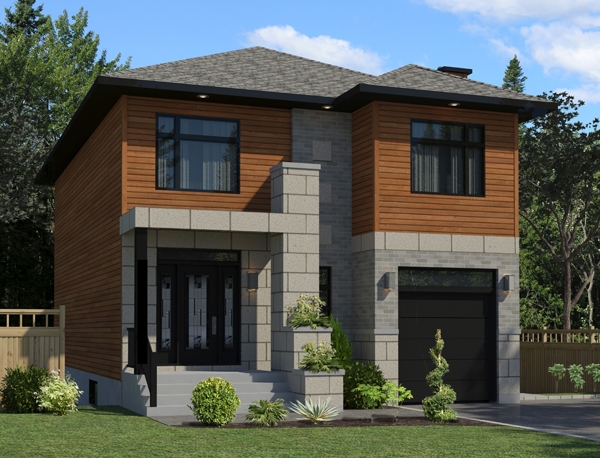
4-Bedroom, 1674 Sq Ft Contemporary House Plan - 158-1262 - Front Exterior
Plan Collection
4-Bedroom, 1674 Sq Ft Contemporary House Plan - 158-1262 - Front Exterior
Plan#158-1262
Starting at$1755
1674
Sq Ft
2
Story
4
Bed
1.5
Bath
0
Car
4-Bedroom, 3613 Sq Ft Ranch House Plan - 108-1655 - Front Exterior
Plan Collection
4-Bedroom, 3613 Sq Ft Ranch House Plan - 108-1655 - Front Exterior
Plan#108-1655
Starting at$1100
3613
Sq Ft
2
Story
4
Bed
2
Bath
3
Car
4-Bedroom, 3679 Sq Ft Farmhouse House Plan - 115-1006 - Front Exterior
Plan Collection
4-Bedroom, 3679 Sq Ft Farmhouse House Plan - 115-1006 - Front Exterior
Plan#115-1006
Starting at$2400
3679
Sq Ft
2
Story
4
Bed
2
Bath
4
Car
4-Bedroom, 3171 Sq Ft Country House Plan - 105-1076 - Front Exterior
Plan Collection
4-Bedroom, 3171 Sq Ft Country House Plan - 105-1076 - Front Exterior
Plan#105-1076
Starting at$790
3171
Sq Ft
2
Story
4
Bed
2
Bath
3
Car
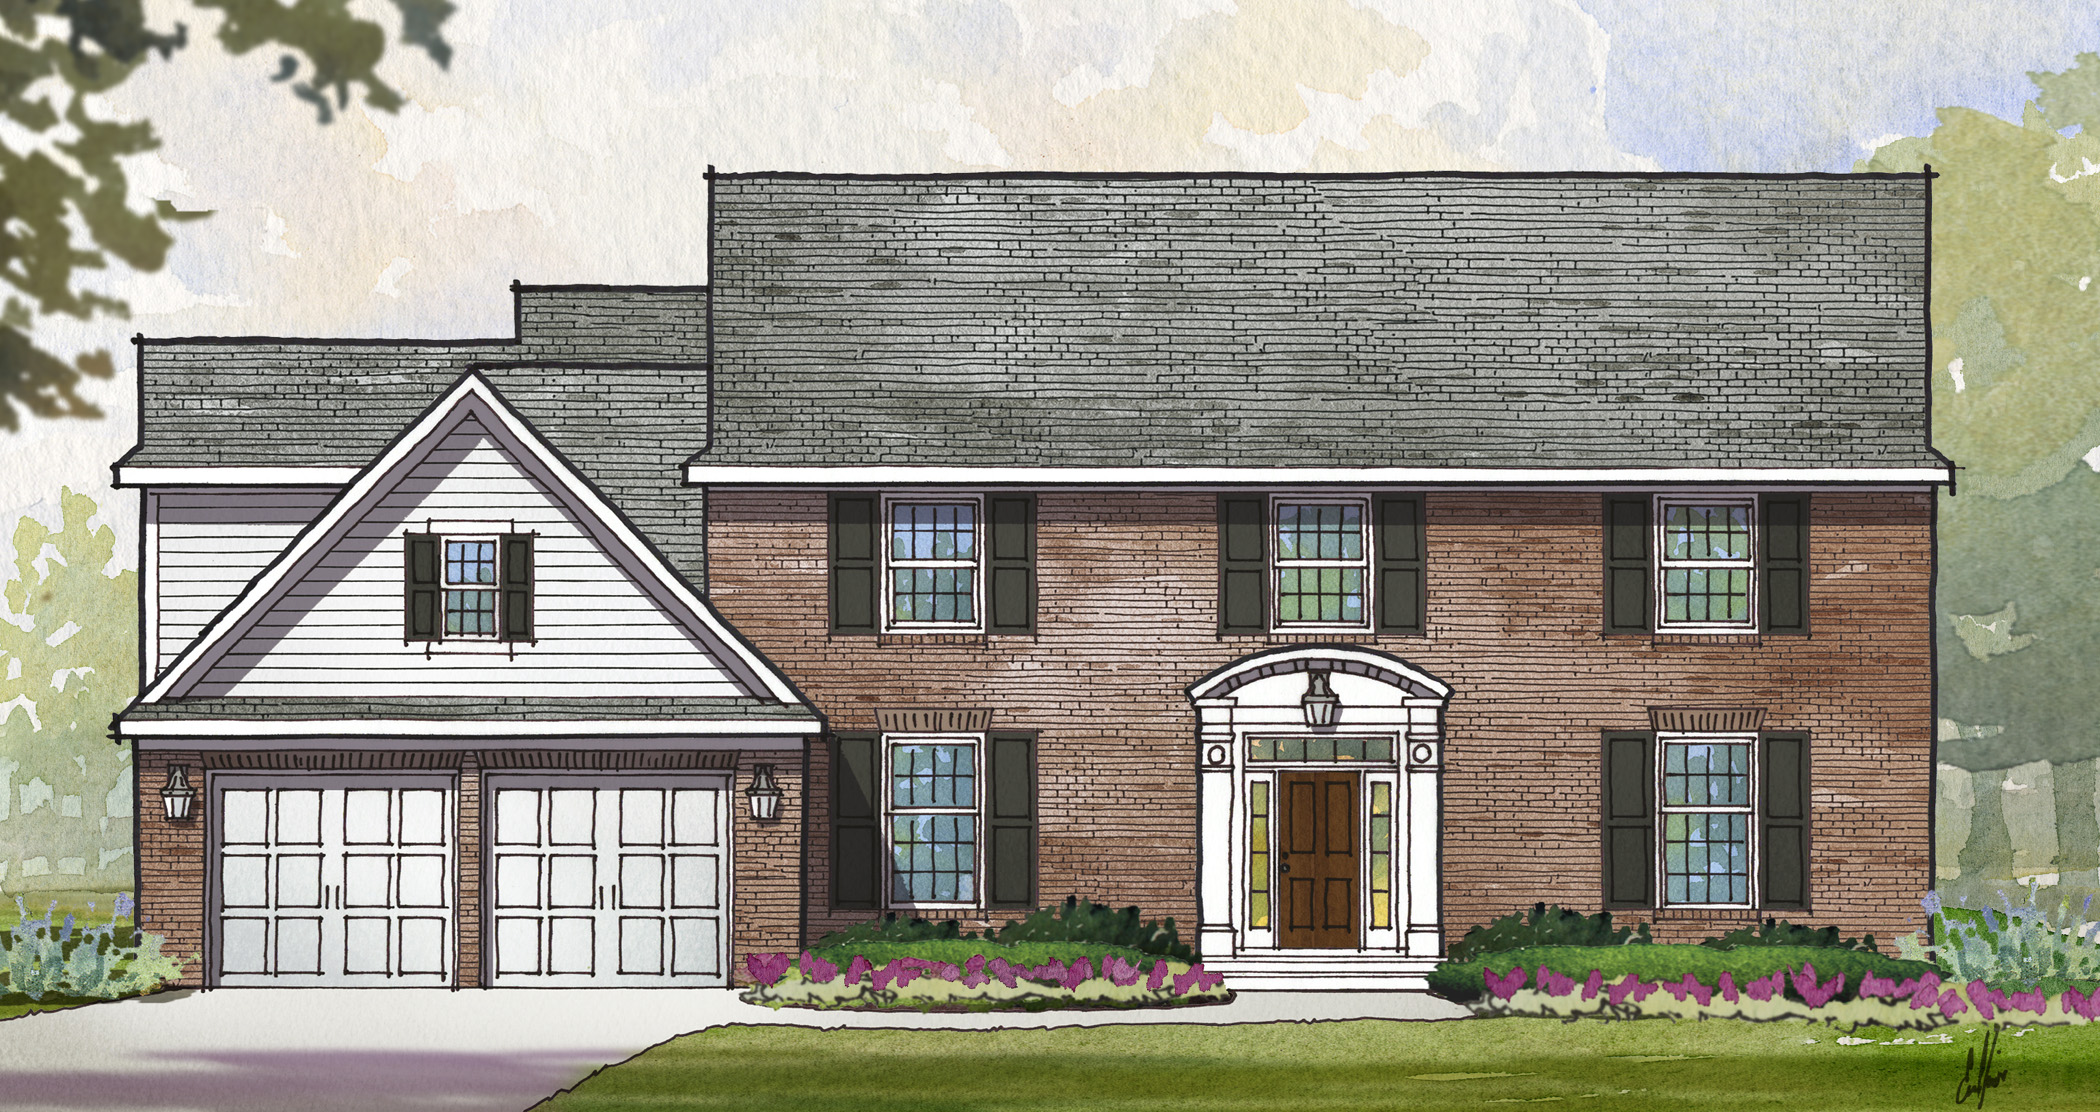
4-Bedroom, 3674 Sq Ft Colonial House Plan - 105-1075 - Front Exterior
Plan Collection
4-Bedroom, 3674 Sq Ft Colonial House Plan - 105-1075 - Front Exterior
Plan#105-1075
Starting at$790
3674
Sq Ft
2
Story
4
Bed
3
Bath
2
Car
4-Bedroom, 2415 Sq Ft Multi-Level Home Plan - 115-1088 - Main Exterior
Plan Collection
4-Bedroom, 2415 Sq Ft Multi-Level Home Plan - 115-1088 - Main Exterior
Plan#115-1088
Starting at$1700
2415
Sq Ft
2
Story
4
Bed
2
Bath
3
Car
4-Bedroom, 2292 Sq Ft Log Cabin Home Plan - 115-1131 - Main Exterior
Plan Collection
4-Bedroom, 2292 Sq Ft Log Cabin Home Plan - 115-1131 - Main Exterior
Plan#115-1131
Starting at$1700
2292
Sq Ft
2
Story
4
Bed
3
Bath
2
Car
4-Bedroom, 3500 Sq Ft Country Home Plan - 115-1124 - Main Exterior
Plan Collection
4-Bedroom, 3500 Sq Ft Country Home Plan - 115-1124 - Main Exterior
Plan#115-1124
Starting at$2400
3500
Sq Ft
2
Story
4
Bed
3
Bath
3
Car
4-Bedroom, 3671 Sq Ft Georgian House Plan - 195-1099 - Front Exterior
Plan Collection
4-Bedroom, 3671 Sq Ft Georgian House Plan - 195-1099 - Front Exterior
Plan#195-1099
Starting at$1290
3671
Sq Ft
2
Story
4
Bed
4.5
Bath
3
Car
4-Bedroom, 2402 Sq Ft Ranch Home Plan - 108-1187 - Main Exterior
Plan Collection
4-Bedroom, 2402 Sq Ft Ranch Home Plan - 108-1187 - Main Exterior
Plan#108-1187
Starting at$1050
2402
Sq Ft
1
Story
4
Bed
2.5
Bath
2
Car
4-Bedroom, 2567 Sq Ft European Home Plan - 102-1040 - Main Exterior
Plan Collection
4-Bedroom, 2567 Sq Ft European Home Plan - 102-1040 - Main Exterior
Plan#102-1040
Starting at$1300
2567
Sq Ft
2
Story
4
Bed
4
Bath
2
Car
4-Bedroom, 3264 Sq Ft Cape Cod House Plan - 109-1004 - Front Exterior
Plan Collection
4-Bedroom, 3264 Sq Ft Cape Cod House Plan - 109-1004 - Front Exterior
Plan#109-1004
Starting at$1595
3264
Sq Ft
2
Story
4
Bed
3.5
Bath
2
Car
4-Bedroom, 3723 Sq Ft Colonial Home Plan - 113-1012 - Main Exterior
Plan Collection
4-Bedroom, 3723 Sq Ft Colonial Home Plan - 113-1012 - Main Exterior
Plan#113-1012
Starting at$450
3723
Sq Ft
2
Story
4
Bed
3
Bath
3
Car
4-Bedroom, 1812 Sq Ft Contemporary Home Plan - 125-1043 - Main Exterior
Plan Collection
4-Bedroom, 1812 Sq Ft Contemporary Home Plan - 125-1043 - Main Exterior
Plan#125-1043
Starting at$1359
1812
Sq Ft
1
Story
4
Bed
2
Bath
3
Car
4-Bedroom, 5116 Sq Ft Log Cabin Home Plan - 132-1470 - Main Exterior
Plan Collection
4-Bedroom, 5116 Sq Ft Log Cabin Home Plan - 132-1470 - Main Exterior
Plan#132-1470
Starting at$1870
5116
Sq Ft
1
Story
4
Bed
3
Bath
2
Car
4-Bedroom, 2972 Sq Ft Craftsman House Plan - 132-1617 - Front Exterior
Plan Collection
4-Bedroom, 2972 Sq Ft Craftsman House Plan - 132-1617 - Front Exterior
Plan#132-1617
Starting at$1480
2972
Sq Ft
1
Story
4
Bed
2.5
Bath
0
Car
4-Bedroom, 3879 Sq Ft Craftsman Home Plan - 180-1048 - Main Exterior
Plan Collection
4-Bedroom, 3879 Sq Ft Craftsman Home Plan - 180-1048 - Main Exterior
Plan#180-1048
Starting at$1650
3879
Sq Ft
2
Story
4
Bed
4.5
Bath
2
Car
4-Bedroom, 4030 Sq Ft Historic Home Plan - 115-1168 - Main Exterior
Plan Collection
4-Bedroom, 4030 Sq Ft Historic Home Plan - 115-1168 - Main Exterior
Plan#115-1168
Starting at$2600
4030
Sq Ft
2
Story
4
Bed
3
Bath
3
Car
4-Bedroom, 3689 Sq Ft Mediterranean House Plan - 195-1048 - Front Exterior
Plan Collection
4-Bedroom, 3689 Sq Ft Mediterranean House Plan - 195-1048 - Front Exterior
Plan#195-1048
Starting at$1290
3689
Sq Ft
2
Story
4
Bed
4.5
Bath
1
Car
4-Bedroom, 4147 Sq Ft Tudor Home Plan - 108-1305 - Main Exterior
Plan Collection
4-Bedroom, 4147 Sq Ft Tudor Home Plan - 108-1305 - Main Exterior
Plan#108-1305
Starting at$1970
4147
Sq Ft
2
Story
4
Bed
3.5
Bath
3
Car

4-Bedroom, 2349 Sq Ft Mediterranean House Plan - 108-1327 - Front Exterior
Plan Collection
4-Bedroom, 2349 Sq Ft Mediterranean House Plan - 108-1327 - Front Exterior
Plan#108-1327
Starting at$1050
2349
Sq Ft
1
Story
4
Bed
2.5
Bath
2
Car
4-Bedroom, 2648 Sq Ft Ranch House Plan - 108-1317 - Front Exterior
Plan Collection
4-Bedroom, 2648 Sq Ft Ranch House Plan - 108-1317 - Front Exterior
Plan#108-1317
Starting at$1100
2648
Sq Ft
1
Story
4
Bed
2.5
Bath
3
Car
4-Bedroom, 4106 Sq Ft Shingle-Style House Plan - 115-1419 - Front Exterior
Plan Collection
4-Bedroom, 4106 Sq Ft Shingle-Style House Plan - 115-1419 - Front Exterior
Plan#115-1419
Starting at$2600
4106
Sq Ft
2
Story
4
Bed
3
Bath
3
Car
4-Bedroom, 3000 Sq Ft French Home Plan - 113-1088 - Main Exterior
Plan Collection
4-Bedroom, 3000 Sq Ft French Home Plan - 113-1088 - Main Exterior
Plan#113-1088
Starting at$400
3000
Sq Ft
2
Story
4
Bed
4
Bath
0
Car
4-Bedroom, 1674 Sq Ft Contemporary House Plan - 158-1262 - Front Exterior
Plan Collection
4-Bedroom, 1674 Sq Ft Contemporary House Plan - 158-1262 - Front Exterior
Plan#158-1262
Starting at$1755
1674
Sq Ft
2
Story
4
Bed
1.5
Bath
0
Car
4-Bedroom, 3613 Sq Ft Ranch House Plan - 108-1655 - Front Exterior
Plan Collection
4-Bedroom, 3613 Sq Ft Ranch House Plan - 108-1655 - Front Exterior
Plan#108-1655
Starting at$1100
3613
Sq Ft
2
Story
4
Bed
2
Bath
3
Car
4-Bedroom, 3679 Sq Ft Farmhouse House Plan - 115-1006 - Front Exterior
Plan Collection
4-Bedroom, 3679 Sq Ft Farmhouse House Plan - 115-1006 - Front Exterior
Plan#115-1006
Starting at$2400
3679
Sq Ft
2
Story
4
Bed
2
Bath
4
Car
4-Bedroom, 3171 Sq Ft Country House Plan - 105-1076 - Front Exterior
Plan Collection
4-Bedroom, 3171 Sq Ft Country House Plan - 105-1076 - Front Exterior
Plan#105-1076
Starting at$790
3171
Sq Ft
2
Story
4
Bed
2
Bath
3
Car
4-Bedroom, 3674 Sq Ft Colonial House Plan - 105-1075 - Front Exterior
Plan Collection
4-Bedroom, 3674 Sq Ft Colonial House Plan - 105-1075 - Front Exterior
Plan#105-1075
Starting at$790
3674
Sq Ft
2
Story
4
Bed
3
Bath
2
Car
4-Bedroom, 2415 Sq Ft Multi-Level Home Plan - 115-1088 - Main Exterior
Plan Collection
4-Bedroom, 2415 Sq Ft Multi-Level Home Plan - 115-1088 - Main Exterior
Plan#115-1088
Starting at$1700
2415
Sq Ft
2
Story
4
Bed
2
Bath
3
Car
4-Bedroom, 2292 Sq Ft Log Cabin Home Plan - 115-1131 - Main Exterior
Plan Collection
4-Bedroom, 2292 Sq Ft Log Cabin Home Plan - 115-1131 - Main Exterior
Plan#115-1131
Starting at$1700
2292
Sq Ft
2
Story
4
Bed
3
Bath
2
Car

4-Bedroom, 3500 Sq Ft Country Home Plan - 115-1124 - Main Exterior
Plan Collection
4-Bedroom, 3500 Sq Ft Country Home Plan - 115-1124 - Main Exterior
Plan#115-1124
Starting at$2400
3500
Sq Ft
2
Story
4
Bed
3
Bath
3
Car
4-Bedroom, 3671 Sq Ft Georgian House Plan - 195-1099 - Front Exterior
Plan Collection
4-Bedroom, 3671 Sq Ft Georgian House Plan - 195-1099 - Front Exterior
Plan#195-1099
Starting at$1290
3671
Sq Ft
2
Story
4
Bed
4.5
Bath
3
Car
4-Bedroom, 2402 Sq Ft Ranch Home Plan - 108-1187 - Main Exterior
Plan Collection
4-Bedroom, 2402 Sq Ft Ranch Home Plan - 108-1187 - Main Exterior
Plan#108-1187
Starting at$1050
2402
Sq Ft
1
Story
4
Bed
2.5
Bath
2
Car
4-Bedroom, 2567 Sq Ft European Home Plan - 102-1040 - Main Exterior
Plan Collection
4-Bedroom, 2567 Sq Ft European Home Plan - 102-1040 - Main Exterior
Plan#102-1040
Starting at$1300
2567
Sq Ft
2
Story
4
Bed
4
Bath
2
Car
4-Bedroom, 3264 Sq Ft Cape Cod House Plan - 109-1004 - Front Exterior
Plan Collection
4-Bedroom, 3264 Sq Ft Cape Cod House Plan - 109-1004 - Front Exterior
Plan#109-1004
Starting at$1595
3264
Sq Ft
2
Story
4
Bed
3.5
Bath
2
Car
4-Bedroom, 3723 Sq Ft Colonial Home Plan - 113-1012 - Main Exterior
Plan Collection
4-Bedroom, 3723 Sq Ft Colonial Home Plan - 113-1012 - Main Exterior
Plan#113-1012
Starting at$450
3723
Sq Ft
2
Story
4
Bed
3
Bath
3
Car
4-Bedroom, 1812 Sq Ft Contemporary Home Plan - 125-1043 - Main Exterior
Plan Collection
4-Bedroom, 1812 Sq Ft Contemporary Home Plan - 125-1043 - Main Exterior
Plan#125-1043
Starting at$1359
1812
Sq Ft
1
Story
4
Bed
2
Bath
3
Car
4-Bedroom, 5116 Sq Ft Log Cabin Home Plan - 132-1470 - Main Exterior
Plan Collection
4-Bedroom, 5116 Sq Ft Log Cabin Home Plan - 132-1470 - Main Exterior
Plan#132-1470
Starting at$1870
5116
Sq Ft
1
Story
4
Bed
3
Bath
2
Car

4-Bedroom, 2972 Sq Ft Craftsman House Plan - 132-1617 - Front Exterior
Plan Collection
4-Bedroom, 2972 Sq Ft Craftsman House Plan - 132-1617 - Front Exterior
Plan#132-1617
Starting at$1480
2972
Sq Ft
1
Story
4
Bed
2.5
Bath
0
Car
4-Bedroom, 3879 Sq Ft Craftsman Home Plan - 180-1048 - Main Exterior
Plan Collection
4-Bedroom, 3879 Sq Ft Craftsman Home Plan - 180-1048 - Main Exterior
Plan#180-1048
Starting at$1650
3879
Sq Ft
2
Story
4
Bed
4.5
Bath
2
Car
1...8182838485...280