4-Bedroom & 3-Bedroom House Plans

17,411
Plan Results
4-Bedroom, 3644 Sq Ft Luxury Home - Plan #108-2006 - Main Exterior
Plan Collection
4-Bedroom, 3644 Sq Ft Luxury Home - Plan #108-2006 - Main Exterior
Plan#108-2006
Starting at$1765
3644
Sq Ft
1.5
Story
4
Bed
3.5
Bath
3
Car
3-Bedroom, 2027 Sq Ft Traditional Home Plan - 178-1297 - Main Exterior
Plan Collection
3-Bedroom, 2027 Sq Ft Traditional Home Plan - 178-1297 - Main Exterior
Plan#178-1297
Starting at$1125
2027
Sq Ft
1
Story
3
Bed
2.5
Bath
2
Car
3-Bedroom, 2117 Sq Ft Acadian Home Plan - 141-1274 - Main Exterior
Plan Collection
3-Bedroom, 2117 Sq Ft Acadian Home Plan - 141-1274 - Main Exterior
Plan#141-1274
Starting at$1400
2117
Sq Ft
1
Story
3
Bed
2.5
Bath
2
Car
3-Bedroom, 1898 Sq Ft Farmhouse Home - Plan #120-2666 - Main Exterior
Plan Collection
3-Bedroom, 1898 Sq Ft Farmhouse Home - Plan #120-2666 - Main Exterior
Plan#120-2666
Starting at$1255
1898
Sq Ft
1.5
Story
3
Bed
3
Bath
2
Car
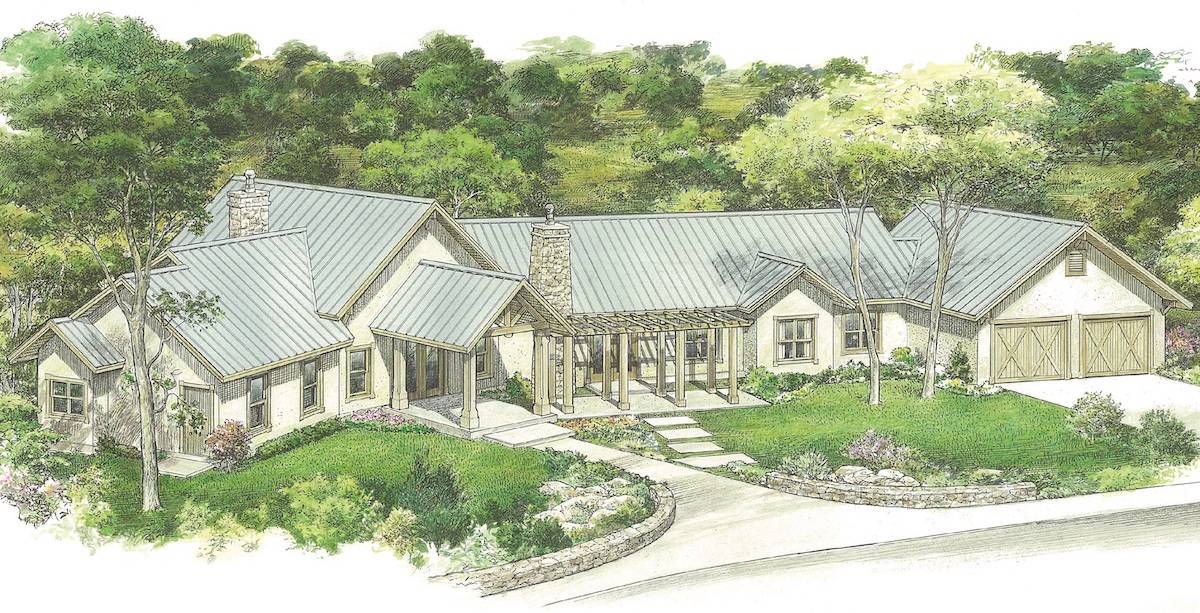
3-Bedroom, 2862 Sq Ft Texas Country Ranch House - Plan #192-1057 - Front Exterior
Plan Collection
3-Bedroom, 2862 Sq Ft Texas Country Ranch House - Plan #192-1057 - Front Exterior
Plan#192-1057
Starting at$500
2862
Sq Ft
1
Story
3
Bed
2.5
Bath
2
Car
3-Bedroom, 1293 Sq Ft Ranch House - Plan #200-1070 - Front Exterior
Plan Collection
3-Bedroom, 1293 Sq Ft Ranch House - Plan #200-1070 - Front Exterior
Plan#200-1070
Starting at$1350
1293
Sq Ft
1
Story
3
Bed
2
Bath
0
Car
4-Bedroom, 3107 Sq Ft Luxury House Plan - 201-1007 - Front Exterior
Plan Collection
4-Bedroom, 3107 Sq Ft Luxury House Plan - 201-1007 - Front Exterior
Plan#201-1007
Starting at$1030
3107
Sq Ft
2
Story
4
Bed
3.5
Bath
2
Car
4-Bedroom, 2597 Sq Ft Traditional Home Plan - 169-1096 - Main Exterior
Plan Collection
4-Bedroom, 2597 Sq Ft Traditional Home Plan - 169-1096 - Main Exterior
Plan#169-1096
Starting at$870
2597
Sq Ft
2
Story
4
Bed
3.5
Bath
3
Car
3-Bedroom, 2191 Sq Ft Ranch Home - Plan #193-1110 - Main Exterior
Plan Collection
3-Bedroom, 2191 Sq Ft Ranch Home - Plan #193-1110 - Main Exterior
Plan#193-1110
Starting at$1550
2191
Sq Ft
1
Story
3
Bed
2.5
Bath
2
Car
3-Bedroom, 2491 Sq Ft Country House Plan - 192-1043 - Front Exterior
Plan Collection
3-Bedroom, 2491 Sq Ft Country House Plan - 192-1043 - Front Exterior
Plan#192-1043
Starting at$500
2491
Sq Ft
3
Story
3
Bed
2.5
Bath
0
Car
4-Bedroom, 2887 Sq Ft Traditional Home - Plan 108-1957 - Main Exterior
Plan Collection
4-Bedroom, 2887 Sq Ft Traditional Home - Plan 108-1957 - Main Exterior
Plan#108-1957
Starting at$1280
2887
Sq Ft
2
Story
4
Bed
2.5
Bath
3
Car
4-Bedroom, 3325 Sq Ft Texas Hill Country Ranch Home - Plan #192-1056 - Main Exterior
Plan Collection
4-Bedroom, 3325 Sq Ft Texas Hill Country Ranch Home - Plan #192-1056 - Main Exterior
Plan#192-1056
Starting at$500
3325
Sq Ft
1
Story
4
Bed
3.5
Bath
3
Car
3–5-Bedroom, 2282–4554 Sq Ft Country Home - Plan #187-1113 - Main Exterior
Plan Collection
3–5-Bedroom, 2282–4554 Sq Ft Country Home - Plan #187-1113 - Main Exterior
Plan#187-1113
Starting at$1250
2282
Sq Ft
1
Story
3
Bed
2.5
Bath
3
Car
4–5-Bedroom, 2664 Sq Ft Ranch Home - Plan #108-1998 - Main Exterior
Plan Collection
4–5-Bedroom, 2664 Sq Ft Ranch Home - Plan #108-1998 - Main Exterior
Plan#108-1998
Starting at$1100
2664
Sq Ft
1
Story
4
Bed
3
Bath
2
Car
3-Bedroom, 3389 Sq Ft Ranch House - Plan #192-1060 - Front Exterior
Plan Collection
3-Bedroom, 3389 Sq Ft Ranch House - Plan #192-1060 - Front Exterior
Plan#192-1060
Starting at$500
3389
Sq Ft
1
Story
3
Bed
3.5
Bath
2
Car
3-Bedroom, 2167 Sq Ft Ranch House - Plan #192-1063 - Front Exterior
Plan Collection
3-Bedroom, 2167 Sq Ft Ranch House - Plan #192-1063 - Front Exterior
Plan#192-1063
Starting at$500
2167
Sq Ft
1
Story
3
Bed
2
Bath
2
Car
3-Bedroom, 1876 Sq Ft Craftsman House - Plan #141-1246 - Front Exterior
Plan Collection
3-Bedroom, 1876 Sq Ft Craftsman House - Plan #141-1246 - Front Exterior
Plan#141-1246
Starting at$1300
1876
Sq Ft
1
Story
3
Bed
2
Bath
2
Car
3-Bedroom, 1694 Sq Ft Cottage House Plan - 178-1212 - Front Exterior
Plan Collection
3-Bedroom, 1694 Sq Ft Cottage House Plan - 178-1212 - Front Exterior
Plan#178-1212
Starting at$1085
1694
Sq Ft
1
Story
3
Bed
2
Bath
2
Car
3-Bedroom, 1832 Sq Ft Cottage House - Plan #204-1005 - Front Exterior
Plan Collection
3-Bedroom, 1832 Sq Ft Cottage House - Plan #204-1005 - Front Exterior
Plan#204-1005
Starting at$1540
1832
Sq Ft
1
Story
3
Bed
2.5
Bath
2
Car
3-Bedroom, 1657 Sq Ft Country House Plan - 141-1296 - Front Exterior
Plan Collection
3-Bedroom, 1657 Sq Ft Country House Plan - 141-1296 - Front Exterior
Plan#141-1296
Starting at$1300
1657
Sq Ft
1
Story
3
Bed
2
Bath
2
Car
3-Bedroom, 2495 Sq Ft Rustic House - Plan #193-1080 - Front Exterior
Plan Collection
3-Bedroom, 2495 Sq Ft Rustic House - Plan #193-1080 - Front Exterior
Plan#193-1080
Starting at$1550
2495
Sq Ft
1
Story
3
Bed
3.5
Bath
2
Car
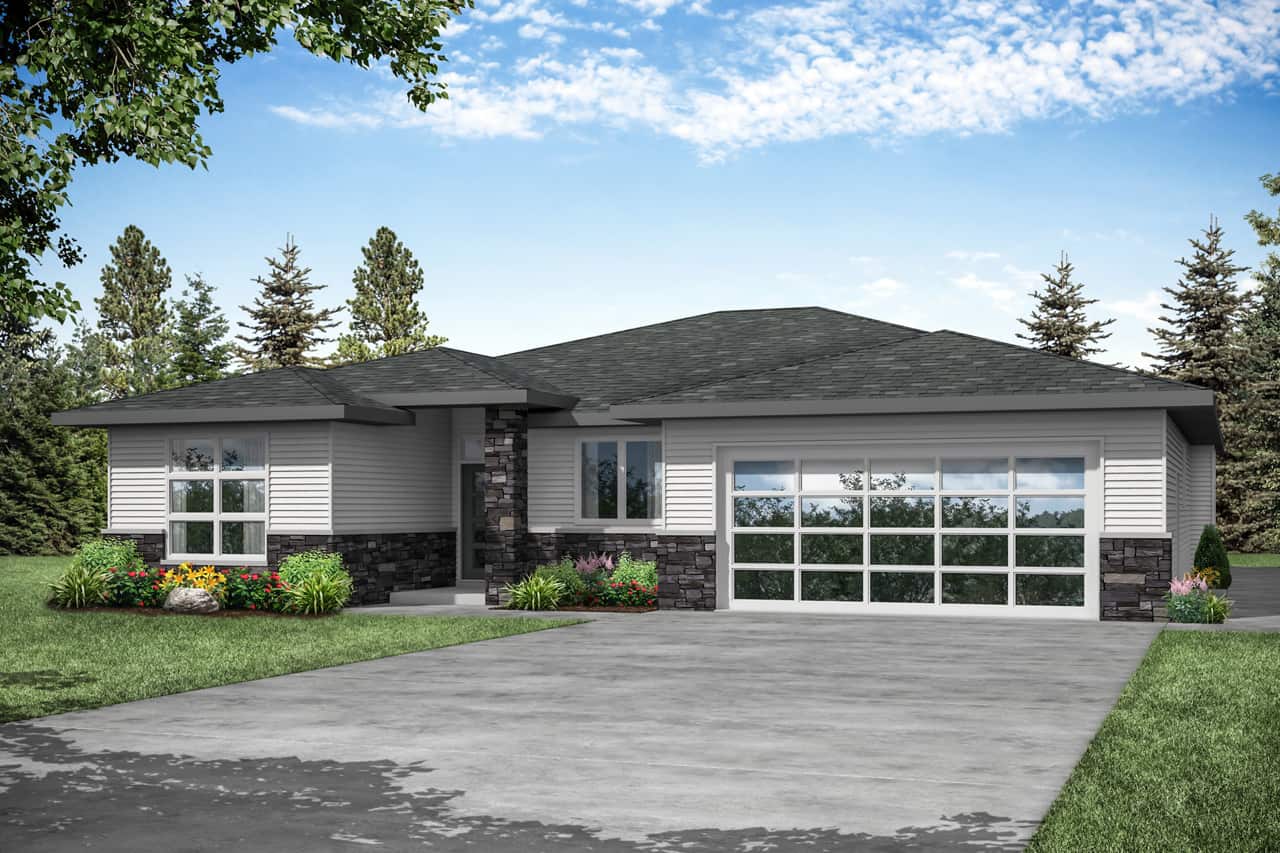
3-Bedroom, 2219 Sq Ft Contemporary House - Plan #108-1984 - Front Exterior
Plan Collection
3-Bedroom, 2219 Sq Ft Contemporary House - Plan #108-1984 - Front Exterior
Plan#108-1984
Starting at$945
2219
Sq Ft
2
Story
3
Bed
3.5
Bath
2
Car
3-5 Bedroom, 1861 Sq Ft Ranch House - Plan #187-1151 - Front Exterior
Plan Collection
3-5 Bedroom, 1861 Sq Ft Ranch House - Plan #187-1151 - Front Exterior
Plan#187-1151
Starting at$1150
1861
Sq Ft
1
Story
3
Bed
2.5
Bath
2
Car

4-Bedroom, 3912 Sq Ft Country Home - Plan #106-1169 - Main Exterior
Plan Collection
4-Bedroom, 3912 Sq Ft Country Home - Plan #106-1169 - Main Exterior
Plan#106-1169
Starting at$1695
3912
Sq Ft
2
Story
4
Bed
3.5
Bath
3
Car
4-Bedroom, 3644 Sq Ft Luxury Home - Plan #108-2006 - Main Exterior
Plan Collection
4-Bedroom, 3644 Sq Ft Luxury Home - Plan #108-2006 - Main Exterior
Plan#108-2006
Starting at$1765
3644
Sq Ft
1.5
Story
4
Bed
3.5
Bath
3
Car
3-Bedroom, 2027 Sq Ft Traditional Home Plan - 178-1297 - Main Exterior
Plan Collection
3-Bedroom, 2027 Sq Ft Traditional Home Plan - 178-1297 - Main Exterior
Plan#178-1297
Starting at$1125
2027
Sq Ft
1
Story
3
Bed
2.5
Bath
2
Car
3-Bedroom, 2117 Sq Ft Acadian Home Plan - 141-1274 - Main Exterior
Plan Collection
3-Bedroom, 2117 Sq Ft Acadian Home Plan - 141-1274 - Main Exterior
Plan#141-1274
Starting at$1400
2117
Sq Ft
1
Story
3
Bed
2.5
Bath
2
Car
3-Bedroom, 1898 Sq Ft Farmhouse Home - Plan #120-2666 - Main Exterior
Plan Collection
3-Bedroom, 1898 Sq Ft Farmhouse Home - Plan #120-2666 - Main Exterior
Plan#120-2666
Starting at$1255
1898
Sq Ft
1.5
Story
3
Bed
3
Bath
2
Car
3-Bedroom, 2862 Sq Ft Texas Country Ranch House - Plan #192-1057 - Front Exterior
Plan Collection
3-Bedroom, 2862 Sq Ft Texas Country Ranch House - Plan #192-1057 - Front Exterior
Plan#192-1057
Starting at$500
2862
Sq Ft
1
Story
3
Bed
2.5
Bath
2
Car
3-Bedroom, 1293 Sq Ft Ranch House - Plan #200-1070 - Front Exterior
Plan Collection
3-Bedroom, 1293 Sq Ft Ranch House - Plan #200-1070 - Front Exterior
Plan#200-1070
Starting at$1350
1293
Sq Ft
1
Story
3
Bed
2
Bath
0
Car
4-Bedroom, 3107 Sq Ft Luxury House Plan - 201-1007 - Front Exterior
Plan Collection
4-Bedroom, 3107 Sq Ft Luxury House Plan - 201-1007 - Front Exterior
Plan#201-1007
Starting at$1030
3107
Sq Ft
2
Story
4
Bed
3.5
Bath
2
Car
4-Bedroom, 2597 Sq Ft Traditional Home Plan - 169-1096 - Main Exterior
Plan Collection
4-Bedroom, 2597 Sq Ft Traditional Home Plan - 169-1096 - Main Exterior
Plan#169-1096
Starting at$870
2597
Sq Ft
2
Story
4
Bed
3.5
Bath
3
Car

3-Bedroom, 2191 Sq Ft Ranch Home - Plan #193-1110 - Main Exterior
Plan Collection
3-Bedroom, 2191 Sq Ft Ranch Home - Plan #193-1110 - Main Exterior
Plan#193-1110
Starting at$1550
2191
Sq Ft
1
Story
3
Bed
2.5
Bath
2
Car
3-Bedroom, 2491 Sq Ft Country House Plan - 192-1043 - Front Exterior
Plan Collection
3-Bedroom, 2491 Sq Ft Country House Plan - 192-1043 - Front Exterior
Plan#192-1043
Starting at$500
2491
Sq Ft
3
Story
3
Bed
2.5
Bath
0
Car
4-Bedroom, 2887 Sq Ft Traditional Home - Plan 108-1957 - Main Exterior
Plan Collection
4-Bedroom, 2887 Sq Ft Traditional Home - Plan 108-1957 - Main Exterior
Plan#108-1957
Starting at$1280
2887
Sq Ft
2
Story
4
Bed
2.5
Bath
3
Car
4-Bedroom, 3325 Sq Ft Texas Hill Country Ranch Home - Plan #192-1056 - Main Exterior
Plan Collection
4-Bedroom, 3325 Sq Ft Texas Hill Country Ranch Home - Plan #192-1056 - Main Exterior
Plan#192-1056
Starting at$500
3325
Sq Ft
1
Story
4
Bed
3.5
Bath
3
Car
3–5-Bedroom, 2282–4554 Sq Ft Country Home - Plan #187-1113 - Main Exterior
Plan Collection
3–5-Bedroom, 2282–4554 Sq Ft Country Home - Plan #187-1113 - Main Exterior
Plan#187-1113
Starting at$1250
2282
Sq Ft
1
Story
3
Bed
2.5
Bath
3
Car
4–5-Bedroom, 2664 Sq Ft Ranch Home - Plan #108-1998 - Main Exterior
Plan Collection
4–5-Bedroom, 2664 Sq Ft Ranch Home - Plan #108-1998 - Main Exterior
Plan#108-1998
Starting at$1100
2664
Sq Ft
1
Story
4
Bed
3
Bath
2
Car
3-Bedroom, 3389 Sq Ft Ranch House - Plan #192-1060 - Front Exterior
Plan Collection
3-Bedroom, 3389 Sq Ft Ranch House - Plan #192-1060 - Front Exterior
Plan#192-1060
Starting at$500
3389
Sq Ft
1
Story
3
Bed
3.5
Bath
2
Car
3-Bedroom, 2167 Sq Ft Ranch House - Plan #192-1063 - Front Exterior
Plan Collection
3-Bedroom, 2167 Sq Ft Ranch House - Plan #192-1063 - Front Exterior
Plan#192-1063
Starting at$500
2167
Sq Ft
1
Story
3
Bed
2
Bath
2
Car
3-Bedroom, 1876 Sq Ft Craftsman House - Plan #141-1246 - Front Exterior
Plan Collection
3-Bedroom, 1876 Sq Ft Craftsman House - Plan #141-1246 - Front Exterior
Plan#141-1246
Starting at$1300
1876
Sq Ft
1
Story
3
Bed
2
Bath
2
Car
3-Bedroom, 1694 Sq Ft Cottage House Plan - 178-1212 - Front Exterior
Plan Collection
3-Bedroom, 1694 Sq Ft Cottage House Plan - 178-1212 - Front Exterior
Plan#178-1212
Starting at$1085
1694
Sq Ft
1
Story
3
Bed
2
Bath
2
Car
3-Bedroom, 1832 Sq Ft Cottage House - Plan #204-1005 - Front Exterior
Plan Collection
3-Bedroom, 1832 Sq Ft Cottage House - Plan #204-1005 - Front Exterior
Plan#204-1005
Starting at$1540
1832
Sq Ft
1
Story
3
Bed
2.5
Bath
2
Car
3-Bedroom, 1657 Sq Ft Country House Plan - 141-1296 - Front Exterior
Plan Collection
3-Bedroom, 1657 Sq Ft Country House Plan - 141-1296 - Front Exterior
Plan#141-1296
Starting at$1300
1657
Sq Ft
1
Story
3
Bed
2
Bath
2
Car
3-Bedroom, 2495 Sq Ft Rustic House - Plan #193-1080 - Front Exterior
Plan Collection
3-Bedroom, 2495 Sq Ft Rustic House - Plan #193-1080 - Front Exterior
Plan#193-1080
Starting at$1550
2495
Sq Ft
1
Story
3
Bed
3.5
Bath
2
Car

3-Bedroom, 2219 Sq Ft Contemporary House - Plan #108-1984 - Front Exterior
Plan Collection
3-Bedroom, 2219 Sq Ft Contemporary House - Plan #108-1984 - Front Exterior
Plan#108-1984
Starting at$945
2219
Sq Ft
2
Story
3
Bed
3.5
Bath
2
Car
3-5 Bedroom, 1861 Sq Ft Ranch House - Plan #187-1151 - Front Exterior
Plan Collection
3-5 Bedroom, 1861 Sq Ft Ranch House - Plan #187-1151 - Front Exterior
Plan#187-1151
Starting at$1150
1861
Sq Ft
1
Story
3
Bed
2.5
Bath
2
Car
4-Bedroom, 3912 Sq Ft Country Home - Plan #106-1169 - Main Exterior
Plan Collection
4-Bedroom, 3912 Sq Ft Country Home - Plan #106-1169 - Main Exterior
Plan#106-1169
Starting at$1695
3912
Sq Ft
2
Story
4
Bed
3.5
Bath
3
Car
1...5758596061...726