4-Bedroom & 3-Bedroom House Plans

17,325
Plan Results
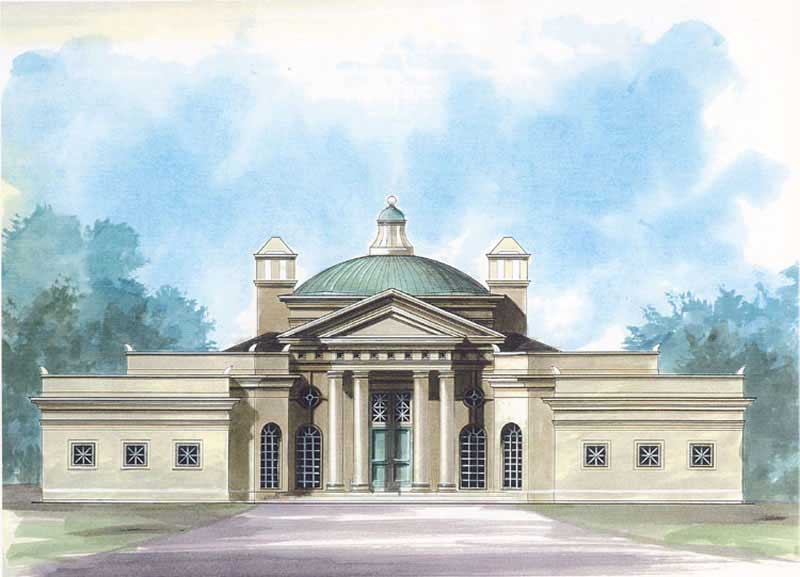
3-Bedroom, 3513 Sq Ft Ranch House Plan - 101-1338 - Front Exterior
Plan Collection
3-Bedroom, 3513 Sq Ft Ranch House Plan - 101-1338 - Front Exterior
Plan#101-1338
Starting at$3443
3513
Sq Ft
1
Story
3
Bed
2.5
Bath
3
Car
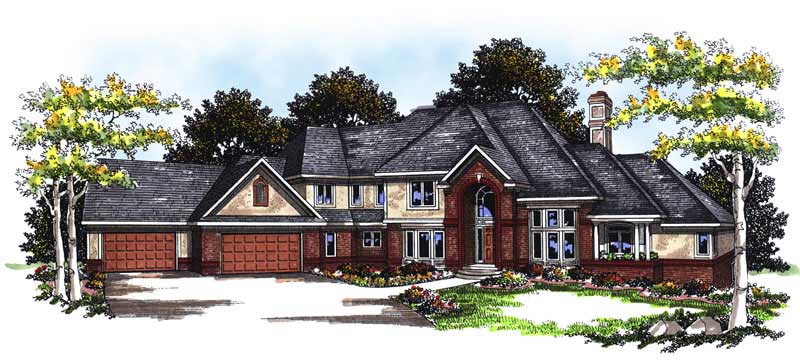
3-Bedroom, 2280 Sq Ft Ranch Home Plan - 101-1404 - Main Exterior
Plan Collection
3-Bedroom, 2280 Sq Ft Ranch Home Plan - 101-1404 - Main Exterior
Plan#101-1404
Starting at$1090
2280
Sq Ft
2
Story
3
Bed
3
Bath
2
Car
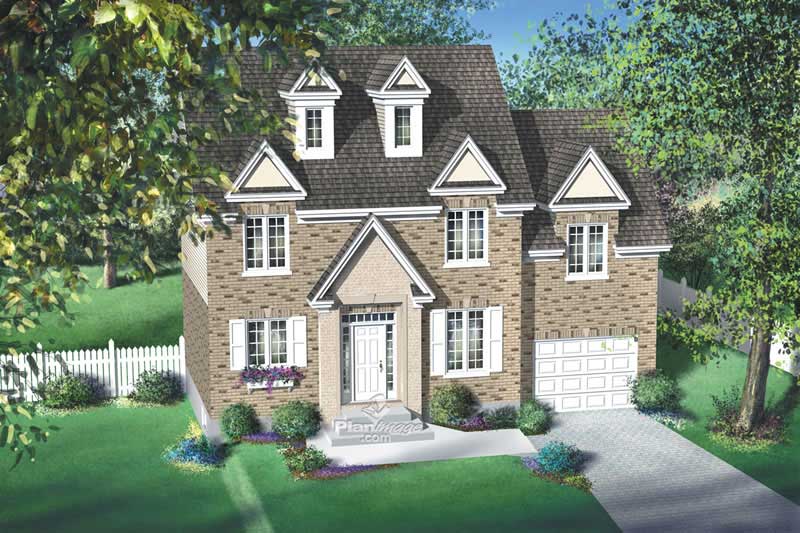
3-Bedroom, 3023 Sq Ft European Home Plan - 101-1783 - Main Exterior
Plan Collection
3-Bedroom, 3023 Sq Ft European Home Plan - 101-1783 - Main Exterior
Plan#101-1783
Starting at$1090
3023
Sq Ft
2
Story
3
Bed
2.5
Bath
3
Car
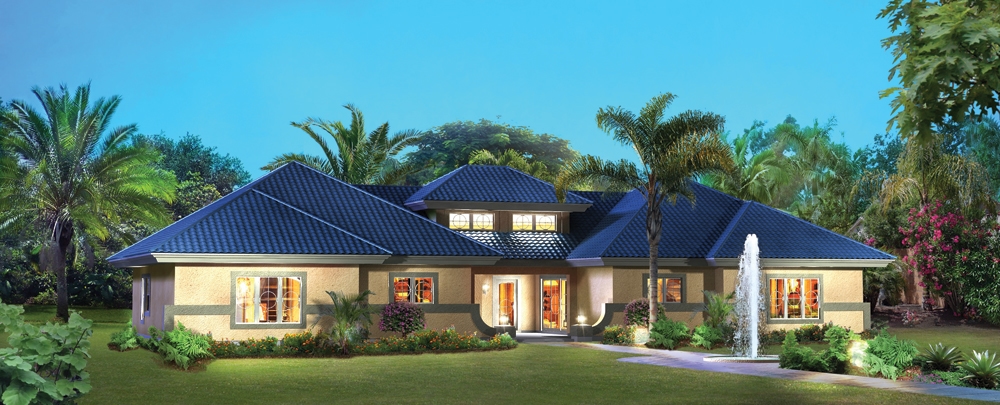
4-Bedroom, 1912 Sq Ft Ranch House Plan - 138-1272 - Front Exterior
Plan Collection
4-Bedroom, 1912 Sq Ft Ranch House Plan - 138-1272 - Front Exterior
Plan#138-1272
Starting at$1300
1912
Sq Ft
1
Story
4
Bed
2.5
Bath
2
Car
3-Bedroom, 1473 Sq Ft Country Home Plan - 120-1090 - Main Exterior
Plan Collection
3-Bedroom, 1473 Sq Ft Country Home Plan - 120-1090 - Main Exterior
Plan#120-1090
Starting at$1205
1473
Sq Ft
2
Story
3
Bed
2
Bath
2
Car
4-Bedroom, 2990 Sq Ft European Home Plan - 106-1230 - Main Exterior
Plan Collection
4-Bedroom, 2990 Sq Ft European Home Plan - 106-1230 - Main Exterior
Plan#106-1230
Starting at$1295
2990
Sq Ft
2
Story
4
Bed
3.5
Bath
2
Car
3-Bedroom, 1915 Sq Ft Country House - Plan #138-1264 - Front Exterior
Plan Collection
3-Bedroom, 1915 Sq Ft Country House - Plan #138-1264 - Front Exterior
Plan#138-1264
Starting at$1200
1915
Sq Ft
1
Story
3
Bed
2.5
Bath
3
Car
3-Bedroom, 2518 Sq Ft Ranch Home Plan - 101-1137 - Main Exterior
Plan Collection
3-Bedroom, 2518 Sq Ft Ranch Home Plan - 101-1137 - Main Exterior
Plan#101-1137
Starting at$1155
2518
Sq Ft
1
Story
3
Bed
2
Bath
3
Car
3-Bedroom, 1772 Sq Ft Country Home Plan - 126-1899 - Main Exterior
Plan Collection
3-Bedroom, 1772 Sq Ft Country Home Plan - 126-1899 - Main Exterior
Plan#126-1899
Starting at$1680
1772
Sq Ft
2
Story
3
Bed
1.5
Bath
0
Car
3-Bedroom, 2097 Sq Ft European Home Plan - 101-1179 - Main Exterior
Plan Collection
3-Bedroom, 2097 Sq Ft European Home Plan - 101-1179 - Main Exterior
Plan#101-1179
Starting at$1090
2097
Sq Ft
1
Story
3
Bed
2
Bath
3
Car
4-Bedroom, 1942 Sq Ft Country Home Plan - 101-1101 - Main Exterior
Plan Collection
4-Bedroom, 1942 Sq Ft Country Home Plan - 101-1101 - Main Exterior
Plan#101-1101
Starting at$1055
1942
Sq Ft
1
Story
4
Bed
2
Bath
2
Car
3-Bedroom, 2379 Sq Ft Cottage Home Plan - 168-1124 - Main Exterior
Plan Collection
3-Bedroom, 2379 Sq Ft Cottage Home Plan - 168-1124 - Main Exterior
Plan#168-1124
Starting at$2000
2379
Sq Ft
2
Story
3
Bed
2.5
Bath
2
Car

4-Bedroom, 2672 Sq Ft European Home Plan - 101-1182 - Main Exterior
Plan Collection
4-Bedroom, 2672 Sq Ft European Home Plan - 101-1182 - Main Exterior
Plan#101-1182
Starting at$1155
2672
Sq Ft
2
Story
4
Bed
2
Bath
3
Car
4-Bedroom, 3521 Sq Ft European House Plan - 101-1132 - Front Exterior
Plan Collection
4-Bedroom, 3521 Sq Ft European House Plan - 101-1132 - Front Exterior
Plan#101-1132
Starting at$3451
3521
Sq Ft
2
Story
4
Bed
2
Bath
3
Car
4-Bedroom, 2354 Sq Ft Country House Plan - 120-1264 - Front Exterior
Plan Collection
4-Bedroom, 2354 Sq Ft Country House Plan - 120-1264 - Front Exterior
Plan#120-1264
Starting at$1305
2354
Sq Ft
2
Story
4
Bed
3
Bath
2
Car
4-Bedroom, 2828 Sq Ft Traditional House Plan - 138-1172 - Front Exterior
Plan Collection
4-Bedroom, 2828 Sq Ft Traditional House Plan - 138-1172 - Front Exterior
Plan#138-1172
Starting at$1500
2828
Sq Ft
2
Story
4
Bed
2.5
Bath
1
Car
4-Bedroom, 2409 Sq Ft Traditional House Plan - 138-1128 - Front Exterior
Plan Collection
4-Bedroom, 2409 Sq Ft Traditional House Plan - 138-1128 - Front Exterior
Plan#138-1128
Starting at$1300
2409
Sq Ft
2
Story
4
Bed
2.5
Bath
2
Car
4-Bedroom, 2830 Sq Ft Country House Plan - 101-1595 - Front Exterior
Plan Collection
4-Bedroom, 2830 Sq Ft Country House Plan - 101-1595 - Front Exterior
Plan#101-1595
Starting at$1205
2830
Sq Ft
2
Story
4
Bed
2
Bath
3
Car
3-Bedroom, 1112 Sq Ft Ranch House Plan - 138-1335 - Front Exterior
Plan Collection
3-Bedroom, 1112 Sq Ft Ranch House Plan - 138-1335 - Front Exterior
Plan#138-1335
Starting at$1200
1112
Sq Ft
1
Story
3
Bed
1
Bath
0
Car

3-Bedroom, 2153 Sq Ft Cottage Home Plan - 168-1125 - Main Exterior
Plan Collection
3-Bedroom, 2153 Sq Ft Cottage Home Plan - 168-1125 - Main Exterior
Plan#168-1125
Starting at$2500
2153
Sq Ft
2
Story
3
Bed
2.5
Bath
2
Car
3-Bedroom, 1673 Sq Ft Cape Cod House Plan - 109-1003 - Front Exterior
Plan Collection
3-Bedroom, 1673 Sq Ft Cape Cod House Plan - 109-1003 - Front Exterior
Plan#109-1003
Starting at$1295
1673
Sq Ft
2
Story
3
Bed
2.5
Bath
2
Car
4-Bedroom, 4579 Sq Ft Country Home Plan - 101-1070 - Main Exterior
Plan Collection
4-Bedroom, 4579 Sq Ft Country Home Plan - 101-1070 - Main Exterior
Plan#101-1070
Starting at$4487
4579
Sq Ft
1
Story
4
Bed
3
Bath
3
Car
3-Bedroom, 1652 Sq Ft Multi-Level House Plan - 157-1641 - Front Exterior
Plan Collection
3-Bedroom, 1652 Sq Ft Multi-Level House Plan - 157-1641 - Front Exterior
Plan#157-1641
Starting at$1350
1652
Sq Ft
2
Story
3
Bed
1
Bath
1
Car
3-Bedroom, 1814 Sq Ft Traditional House Plan - 138-1219 - Front Exterior
Plan Collection
3-Bedroom, 1814 Sq Ft Traditional House Plan - 138-1219 - Front Exterior
Plan#138-1219
Starting at$1300
1814
Sq Ft
1
Story
3
Bed
2
Bath
3
Car
3-Bedroom, 3513 Sq Ft Ranch House Plan - 101-1338 - Front Exterior
Plan Collection
3-Bedroom, 3513 Sq Ft Ranch House Plan - 101-1338 - Front Exterior
Plan#101-1338
Starting at$3443
3513
Sq Ft
1
Story
3
Bed
2.5
Bath
3
Car
3-Bedroom, 2280 Sq Ft Ranch Home Plan - 101-1404 - Main Exterior
Plan Collection
3-Bedroom, 2280 Sq Ft Ranch Home Plan - 101-1404 - Main Exterior
Plan#101-1404
Starting at$1090
2280
Sq Ft
2
Story
3
Bed
3
Bath
2
Car
3-Bedroom, 3023 Sq Ft European Home Plan - 101-1783 - Main Exterior
Plan Collection
3-Bedroom, 3023 Sq Ft European Home Plan - 101-1783 - Main Exterior
Plan#101-1783
Starting at$1090
3023
Sq Ft
2
Story
3
Bed
2.5
Bath
3
Car
4-Bedroom, 1912 Sq Ft Ranch House Plan - 138-1272 - Front Exterior
Plan Collection
4-Bedroom, 1912 Sq Ft Ranch House Plan - 138-1272 - Front Exterior
Plan#138-1272
Starting at$1300
1912
Sq Ft
1
Story
4
Bed
2.5
Bath
2
Car
3-Bedroom, 1473 Sq Ft Country Home Plan - 120-1090 - Main Exterior
Plan Collection
3-Bedroom, 1473 Sq Ft Country Home Plan - 120-1090 - Main Exterior
Plan#120-1090
Starting at$1205
1473
Sq Ft
2
Story
3
Bed
2
Bath
2
Car
4-Bedroom, 2990 Sq Ft European Home Plan - 106-1230 - Main Exterior
Plan Collection
4-Bedroom, 2990 Sq Ft European Home Plan - 106-1230 - Main Exterior
Plan#106-1230
Starting at$1295
2990
Sq Ft
2
Story
4
Bed
3.5
Bath
2
Car
3-Bedroom, 1915 Sq Ft Country House - Plan #138-1264 - Front Exterior
Plan Collection
3-Bedroom, 1915 Sq Ft Country House - Plan #138-1264 - Front Exterior
Plan#138-1264
Starting at$1200
1915
Sq Ft
1
Story
3
Bed
2.5
Bath
3
Car
3-Bedroom, 2518 Sq Ft Ranch Home Plan - 101-1137 - Main Exterior
Plan Collection
3-Bedroom, 2518 Sq Ft Ranch Home Plan - 101-1137 - Main Exterior
Plan#101-1137
Starting at$1155
2518
Sq Ft
1
Story
3
Bed
2
Bath
3
Car
3-Bedroom, 1772 Sq Ft Country Home Plan - 126-1899 - Main Exterior
Plan Collection
3-Bedroom, 1772 Sq Ft Country Home Plan - 126-1899 - Main Exterior
Plan#126-1899
Starting at$1680
1772
Sq Ft
2
Story
3
Bed
1.5
Bath
0
Car
3-Bedroom, 2097 Sq Ft European Home Plan - 101-1179 - Main Exterior
Plan Collection
3-Bedroom, 2097 Sq Ft European Home Plan - 101-1179 - Main Exterior
Plan#101-1179
Starting at$1090
2097
Sq Ft
1
Story
3
Bed
2
Bath
3
Car
4-Bedroom, 1942 Sq Ft Country Home Plan - 101-1101 - Main Exterior
Plan Collection
4-Bedroom, 1942 Sq Ft Country Home Plan - 101-1101 - Main Exterior
Plan#101-1101
Starting at$1055
1942
Sq Ft
1
Story
4
Bed
2
Bath
2
Car
3-Bedroom, 2379 Sq Ft Cottage Home Plan - 168-1124 - Main Exterior
Plan Collection
3-Bedroom, 2379 Sq Ft Cottage Home Plan - 168-1124 - Main Exterior
Plan#168-1124
Starting at$2000
2379
Sq Ft
2
Story
3
Bed
2.5
Bath
2
Car
4-Bedroom, 2672 Sq Ft European Home Plan - 101-1182 - Main Exterior
Plan Collection
4-Bedroom, 2672 Sq Ft European Home Plan - 101-1182 - Main Exterior
Plan#101-1182
Starting at$1155
2672
Sq Ft
2
Story
4
Bed
2
Bath
3
Car
4-Bedroom, 3521 Sq Ft European House Plan - 101-1132 - Front Exterior
Plan Collection
4-Bedroom, 3521 Sq Ft European House Plan - 101-1132 - Front Exterior
Plan#101-1132
Starting at$3451
3521
Sq Ft
2
Story
4
Bed
2
Bath
3
Car
4-Bedroom, 2354 Sq Ft Country House Plan - 120-1264 - Front Exterior
Plan Collection
4-Bedroom, 2354 Sq Ft Country House Plan - 120-1264 - Front Exterior
Plan#120-1264
Starting at$1305
2354
Sq Ft
2
Story
4
Bed
3
Bath
2
Car
4-Bedroom, 2828 Sq Ft Traditional House Plan - 138-1172 - Front Exterior
Plan Collection
4-Bedroom, 2828 Sq Ft Traditional House Plan - 138-1172 - Front Exterior
Plan#138-1172
Starting at$1500
2828
Sq Ft
2
Story
4
Bed
2.5
Bath
1
Car
4-Bedroom, 2409 Sq Ft Traditional House Plan - 138-1128 - Front Exterior
Plan Collection
4-Bedroom, 2409 Sq Ft Traditional House Plan - 138-1128 - Front Exterior
Plan#138-1128
Starting at$1300
2409
Sq Ft
2
Story
4
Bed
2.5
Bath
2
Car
4-Bedroom, 2830 Sq Ft Country House Plan - 101-1595 - Front Exterior
Plan Collection
4-Bedroom, 2830 Sq Ft Country House Plan - 101-1595 - Front Exterior
Plan#101-1595
Starting at$1205
2830
Sq Ft
2
Story
4
Bed
2
Bath
3
Car
3-Bedroom, 1112 Sq Ft Ranch House Plan - 138-1335 - Front Exterior
Plan Collection
3-Bedroom, 1112 Sq Ft Ranch House Plan - 138-1335 - Front Exterior
Plan#138-1335
Starting at$1200
1112
Sq Ft
1
Story
3
Bed
1
Bath
0
Car
3-Bedroom, 2153 Sq Ft Cottage Home Plan - 168-1125 - Main Exterior
Plan Collection
3-Bedroom, 2153 Sq Ft Cottage Home Plan - 168-1125 - Main Exterior
Plan#168-1125
Starting at$2500
2153
Sq Ft
2
Story
3
Bed
2.5
Bath
2
Car
3-Bedroom, 1673 Sq Ft Cape Cod House Plan - 109-1003 - Front Exterior
Plan Collection
3-Bedroom, 1673 Sq Ft Cape Cod House Plan - 109-1003 - Front Exterior
Plan#109-1003
Starting at$1295
1673
Sq Ft
2
Story
3
Bed
2.5
Bath
2
Car
4-Bedroom, 4579 Sq Ft Country Home Plan - 101-1070 - Main Exterior
Plan Collection
4-Bedroom, 4579 Sq Ft Country Home Plan - 101-1070 - Main Exterior
Plan#101-1070
Starting at$4487
4579
Sq Ft
1
Story
4
Bed
3
Bath
3
Car
3-Bedroom, 1652 Sq Ft Multi-Level House Plan - 157-1641 - Front Exterior
Plan Collection
3-Bedroom, 1652 Sq Ft Multi-Level House Plan - 157-1641 - Front Exterior
Plan#157-1641
Starting at$1350
1652
Sq Ft
2
Story
3
Bed
1
Bath
1
Car
3-Bedroom, 1814 Sq Ft Traditional House Plan - 138-1219 - Front Exterior
Plan Collection
3-Bedroom, 1814 Sq Ft Traditional House Plan - 138-1219 - Front Exterior
Plan#138-1219
Starting at$1300
1814
Sq Ft
1
Story
3
Bed
2
Bath
3
Car
1...285286287288289...722