4-Bedroom & 3-Bedroom House Plans

17,317
Plan Results
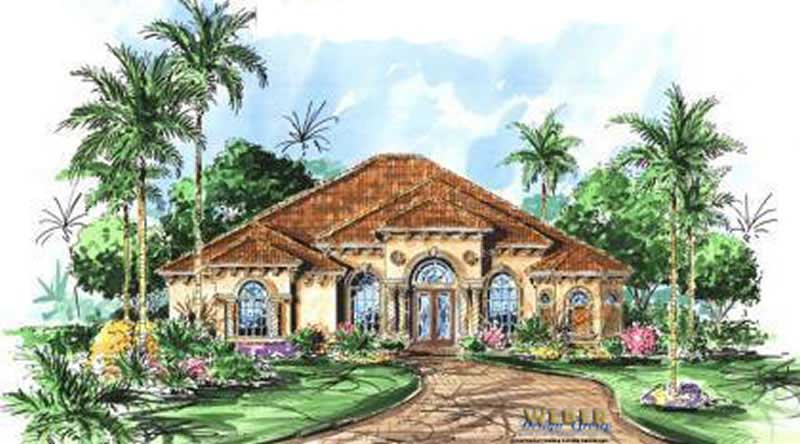
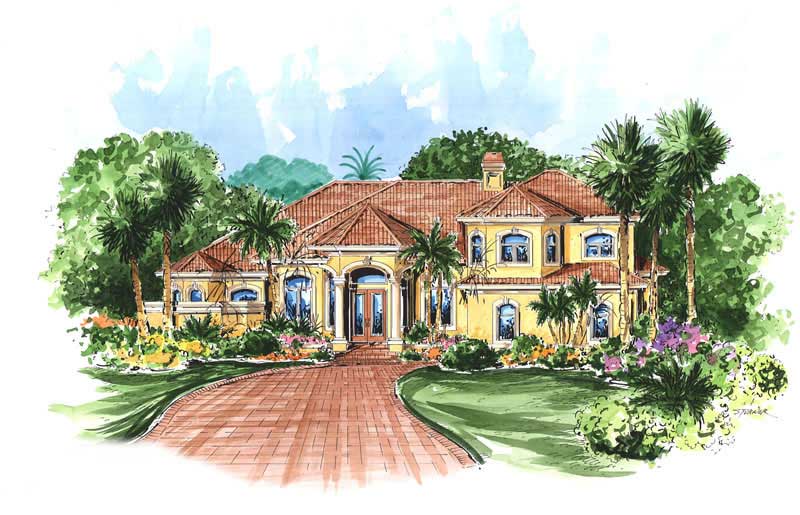
3-Bedroom, 3264 Sq Ft Mediterranean House Plan - 107-1141 - Front Exterior
Plan Collection
3-Bedroom, 3264 Sq Ft Mediterranean House Plan - 107-1141 - Front Exterior
Plan#107-1141
Starting at$1350
3264
Sq Ft
1
Story
3
Bed
4
Bath
2
Car
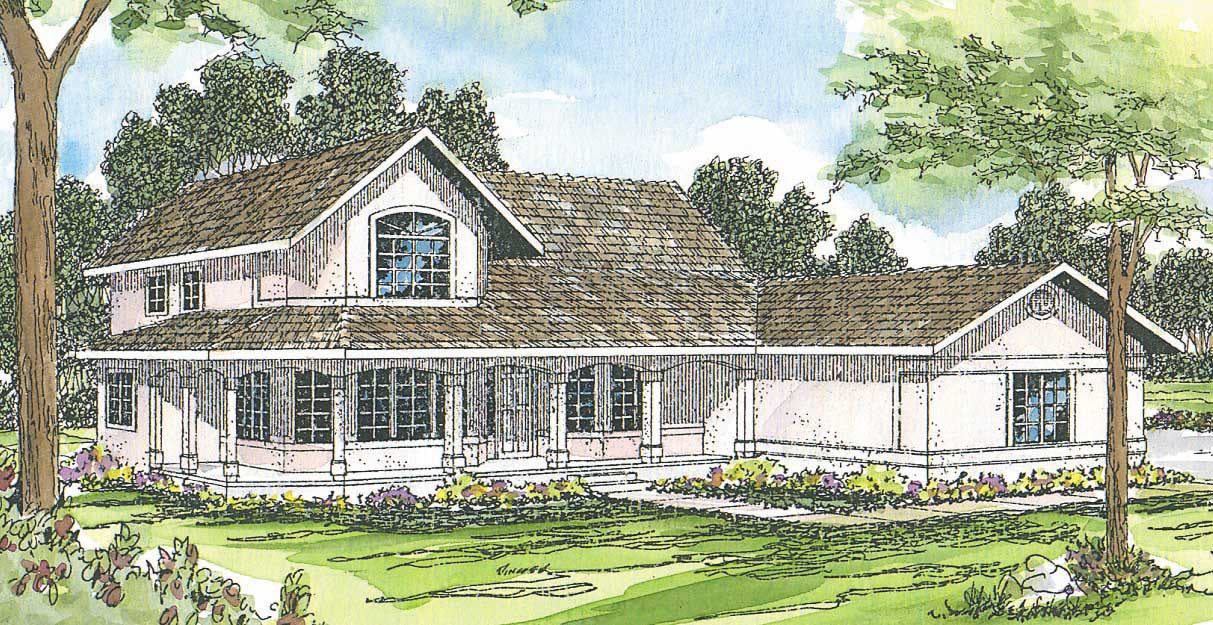
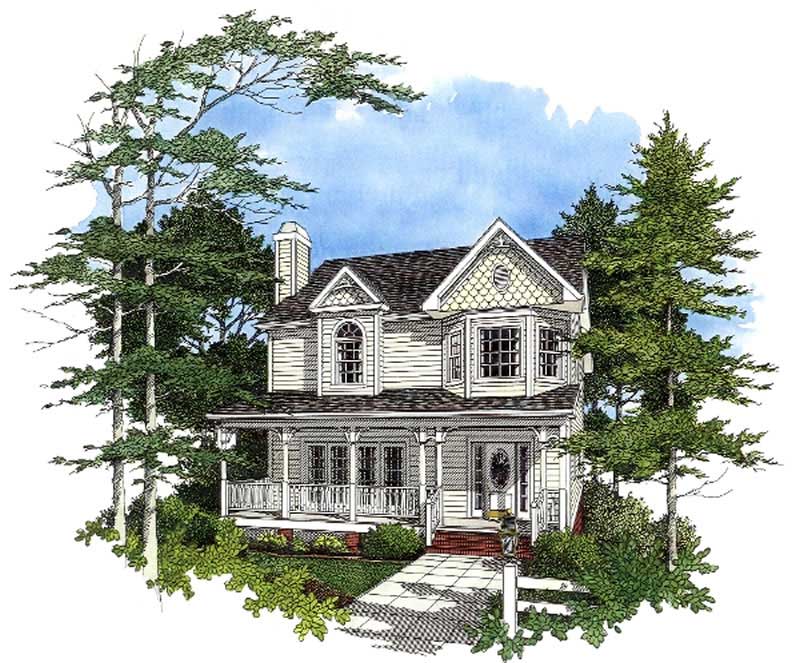
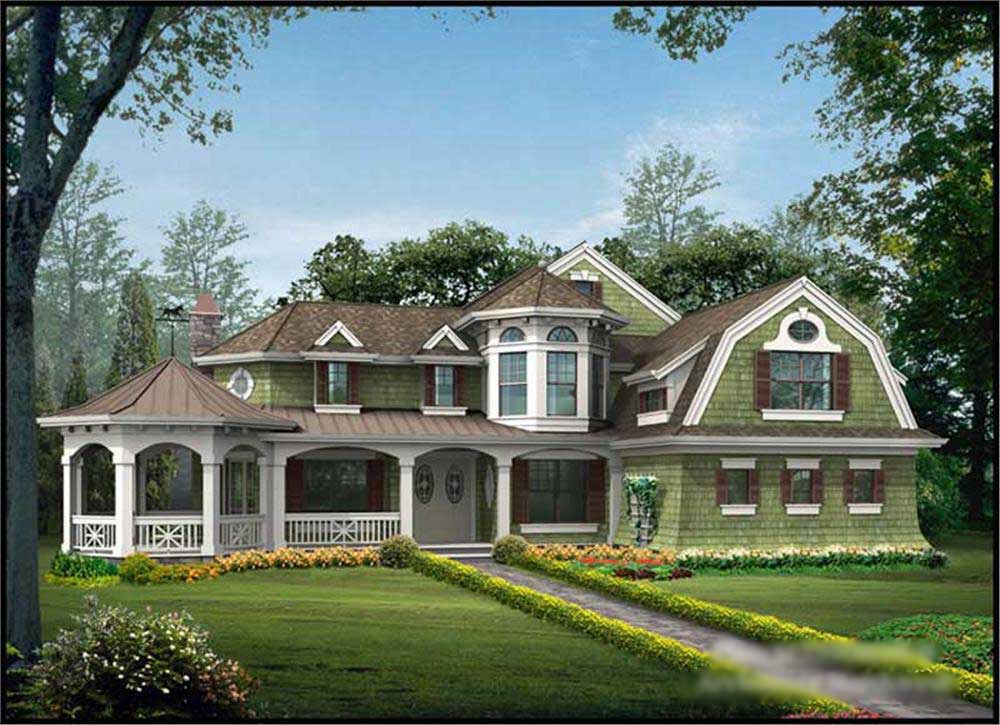
3-Bedroom, 2239 Sq Ft Country House Plan - 109-1109 - Front Exterior
Plan Collection
3-Bedroom, 2239 Sq Ft Country House Plan - 109-1109 - Front Exterior
Plan#109-1109
Starting at$1395
2239
Sq Ft
2
Story
3
Bed
2
Bath
0
Car
3-Bedroom, 1304 Sq Ft Small House Plans - 109-1128 - Front Exterior
Plan Collection
3-Bedroom, 1304 Sq Ft Small House Plans - 109-1128 - Front Exterior
Plan#109-1128
Starting at$1195
1304
Sq Ft
1
Story
3
Bed
2
Bath
0
Car
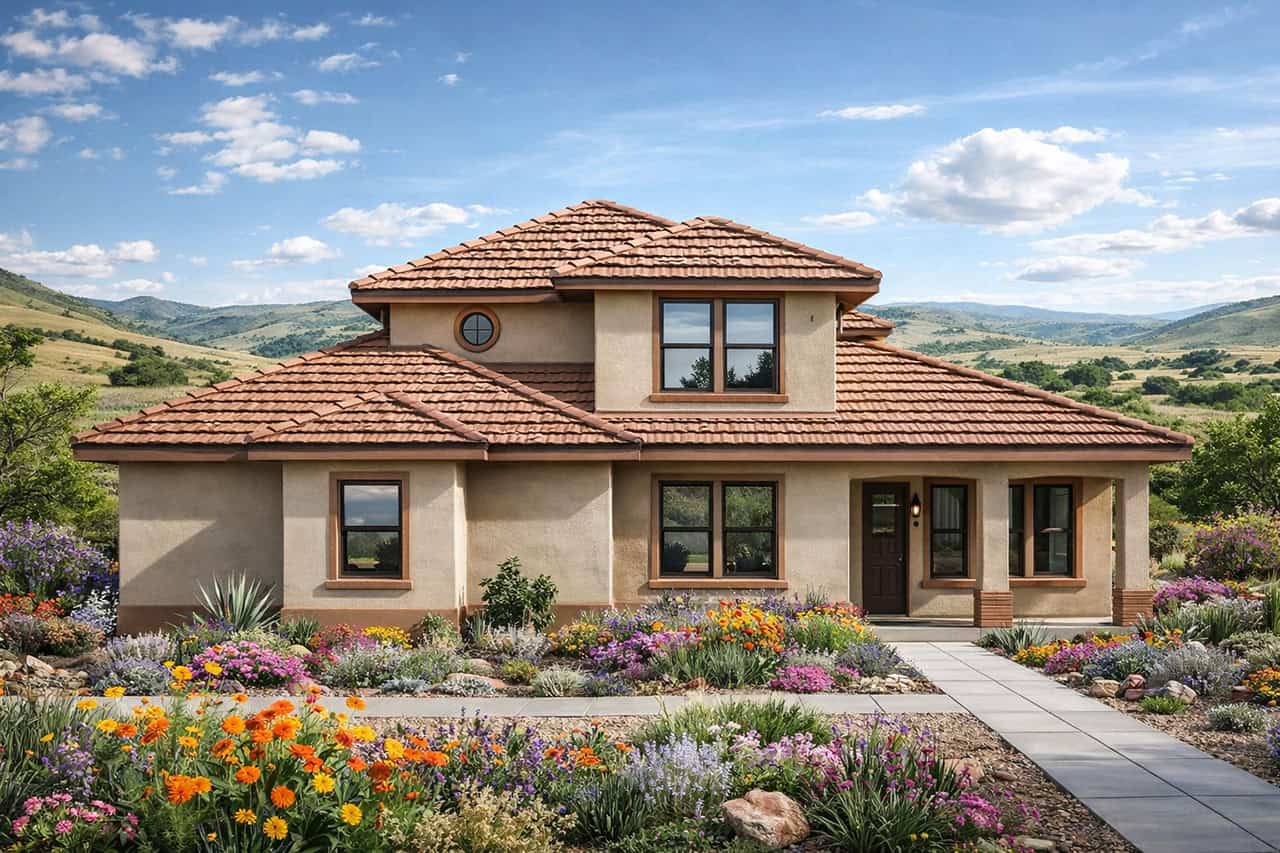
3-Bedroom, 2094 Sq Ft Mediterranean House Plan - 108-1397 - Front Exterior
Plan Collection
3-Bedroom, 2094 Sq Ft Mediterranean House Plan - 108-1397 - Front Exterior
Plan#108-1397
Starting at$945
2094
Sq Ft
2
Story
3
Bed
2.5
Bath
2
Car
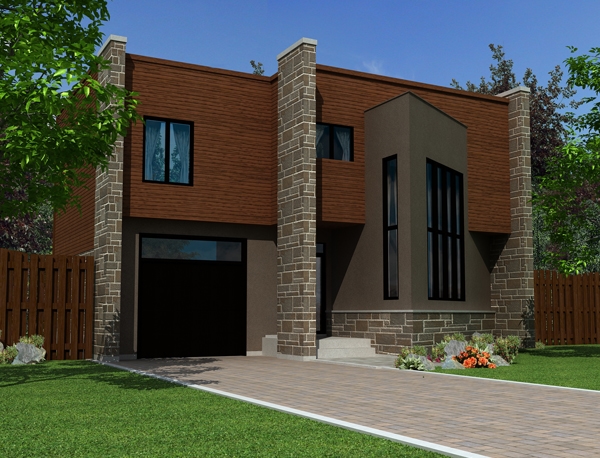
3-Bedroom, 1679 Sq Ft Contemporary House Plan - 158-1256 - Front Exterior
Plan Collection
3-Bedroom, 1679 Sq Ft Contemporary House Plan - 158-1256 - Front Exterior
Plan#158-1256
Starting at$1755
1679
Sq Ft
2
Story
3
Bed
2.5
Bath
1
Car

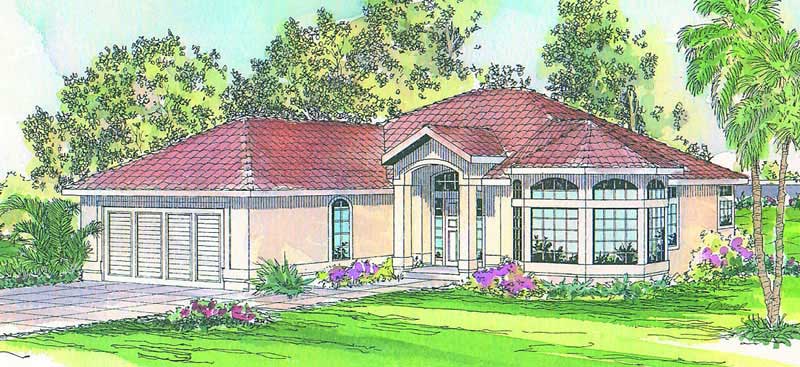
3-Bedroom, 1458 Sq Ft Florida Style Home Plan - 150-1011 - Main Exterior
Plan Collection
3-Bedroom, 1458 Sq Ft Florida Style Home Plan - 150-1011 - Main Exterior
Plan#150-1011
Starting at$1090
1458
Sq Ft
1
Story
3
Bed
2
Bath
2
Car
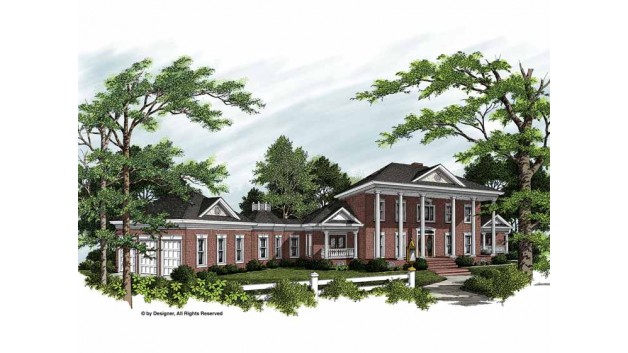
3-Bedroom, 3559 Sq Ft Traditional House Plan - 168-1104 - Front Exterior
Plan Collection
3-Bedroom, 3559 Sq Ft Traditional House Plan - 168-1104 - Front Exterior
Plan#168-1104
Starting at$2400
3559
Sq Ft
2
Story
3
Bed
2.5
Bath
4
Car
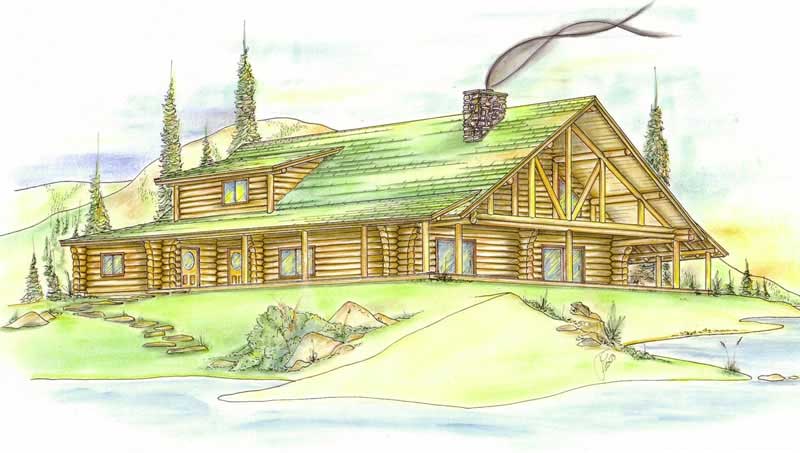
4-Bedroom, 2953 Sq Ft Craftsman Home Plan - 109-1021 - Main Exterior
Plan Collection
4-Bedroom, 2953 Sq Ft Craftsman Home Plan - 109-1021 - Main Exterior
Plan#109-1021
Starting at$1595
2953
Sq Ft
2
Story
4
Bed
4
Bath
3
Car
3-Bedroom, 5956 Sq Ft Mediterranean Home Plan - 195-1134 - Main Exterior
Plan Collection
3-Bedroom, 5956 Sq Ft Mediterranean Home Plan - 195-1134 - Main Exterior
Plan#195-1134
Starting at$2960
5956
Sq Ft
2
Story
3
Bed
5.5
Bath
3
Car
4-Bedroom, 2514 Sq Ft Concrete Block/ ICF Design Home Plan - 132-1484 - Main Exterior
Plan Collection
4-Bedroom, 2514 Sq Ft Concrete Block/ ICF Design Home Plan - 132-1484 - Main Exterior
Plan#132-1484
Starting at$2085
2514
Sq Ft
2
Story
4
Bed
4
Bath
2
Car
4-Bedroom, 5142 Sq Ft Craftsman House Plan - 132-1572 - Front Exterior
Plan Collection
4-Bedroom, 5142 Sq Ft Craftsman House Plan - 132-1572 - Front Exterior
Plan#132-1572
Starting at$1870
5142
Sq Ft
2
Story
4
Bed
5
Bath
2
Car
3-Bedroom, 1379 Sq Ft Ranch Home Plan - 191-1019 - Main Exterior
Plan Collection
3-Bedroom, 1379 Sq Ft Ranch Home Plan - 191-1019 - Main Exterior
Plan#191-1019
Starting at$1350
1379
Sq Ft
1
Story
3
Bed
2
Bath
2
Car
4-Bedroom, 2925 Sq Ft European House Plan - 115-1093 - Front Exterior
Plan Collection
4-Bedroom, 2925 Sq Ft European House Plan - 115-1093 - Front Exterior
Plan#115-1093
Starting at$1950
2925
Sq Ft
2
Story
4
Bed
3
Bath
3
Car
3-Bedroom, 3452 Sq Ft Transitional House Plan - 108-1420 - Front Exterior
Plan Collection
3-Bedroom, 3452 Sq Ft Transitional House Plan - 108-1420 - Front Exterior
Plan#108-1420
Starting at$1510
3452
Sq Ft
2
Story
3
Bed
3.5
Bath
3
Car
3-Bedroom, 2210 Sq Ft Country House Plan - 108-1414 - Front Exterior
Plan Collection
3-Bedroom, 2210 Sq Ft Country House Plan - 108-1414 - Front Exterior
Plan#108-1414
Starting at$945
2210
Sq Ft
2
Story
3
Bed
2.5
Bath
2
Car
3-Bedroom, 2070 Sq Ft Multi-Level Home Plan - 132-1403 - Main Exterior
Plan Collection
3-Bedroom, 2070 Sq Ft Multi-Level Home Plan - 132-1403 - Main Exterior
Plan#132-1403
Starting at$1370
2070
Sq Ft
1
Story
3
Bed
3
Bath
2
Car
3-Bedroom, 2034 Sq Ft Country Home Plan - 124-1026 - Main Exterior
Plan Collection
3-Bedroom, 2034 Sq Ft Country Home Plan - 124-1026 - Main Exterior
Plan#124-1026
Starting at$745
2034
Sq Ft
1.5
Story
3
Bed
2.5
Bath
0
Car
4-Bedroom, 4720 Sq Ft Country House Plan - 115-1187 - Front Exterior
Plan Collection
4-Bedroom, 4720 Sq Ft Country House Plan - 115-1187 - Front Exterior
Plan#115-1187
Starting at$2900
4720
Sq Ft
2
Story
4
Bed
3
Bath
3
Car
4-Bedroom, 3400 Sq Ft Traditional House Plan - 168-1115 - Front Exterior
Plan Collection
4-Bedroom, 3400 Sq Ft Traditional House Plan - 168-1115 - Front Exterior
Plan#168-1115
Starting at$2600
3400
Sq Ft
2
Story
4
Bed
3.5
Bath
3
Car
3-Bedroom, 2750 Sq Ft Craftsman Home Plan - 132-1628 - Main Exterior
Plan Collection
3-Bedroom, 2750 Sq Ft Craftsman Home Plan - 132-1628 - Main Exterior
Plan#132-1628
Starting at$1480
2750
Sq Ft
2
Story
3
Bed
2.5
Bath
2
Car
3-Bedroom, 2316 Sq Ft Farmhouse House - Plan #191-1028 - Front Exterior
Plan Collection
3-Bedroom, 2316 Sq Ft Farmhouse House - Plan #191-1028 - Front Exterior
Plan#191-1028
Starting at$1575
2316
Sq Ft
1.5
Story
3
Bed
2.5
Bath
2
Car
3-Bedroom, 1769 Sq Ft Vacation Homes House Plan - 132-1441 - Front Exterior
Plan Collection
3-Bedroom, 1769 Sq Ft Vacation Homes House Plan - 132-1441 - Front Exterior
Plan#132-1441
Starting at$1370
1769
Sq Ft
2
Story
3
Bed
3
Bath
2
Car
3-Bedroom, 2093 Sq Ft Craftsman House Plan - 180-1008 - Front Exterior
Plan Collection
3-Bedroom, 2093 Sq Ft Craftsman House Plan - 180-1008 - Front Exterior
Plan#180-1008
Starting at$1250
2093
Sq Ft
1
Story
3
Bed
3.5
Bath
2
Car
3-Bedroom, 3304 Sq Ft Craftsman House Plan - 132-1574 - Front Exterior
Plan Collection
3-Bedroom, 3304 Sq Ft Craftsman House Plan - 132-1574 - Front Exterior
Plan#132-1574
Starting at$1480
3304
Sq Ft
1
Story
3
Bed
3
Bath
2
Car
3-Bedroom, 3264 Sq Ft Mediterranean House Plan - 107-1141 - Front Exterior
Plan Collection
3-Bedroom, 3264 Sq Ft Mediterranean House Plan - 107-1141 - Front Exterior
Plan#107-1141
Starting at$1350
3264
Sq Ft
1
Story
3
Bed
4
Bath
2
Car
3-Bedroom, 2239 Sq Ft Country House Plan - 109-1109 - Front Exterior
Plan Collection
3-Bedroom, 2239 Sq Ft Country House Plan - 109-1109 - Front Exterior
Plan#109-1109
Starting at$1395
2239
Sq Ft
2
Story
3
Bed
2
Bath
0
Car
3-Bedroom, 1304 Sq Ft Small House Plans - 109-1128 - Front Exterior
Plan Collection
3-Bedroom, 1304 Sq Ft Small House Plans - 109-1128 - Front Exterior
Plan#109-1128
Starting at$1195
1304
Sq Ft
1
Story
3
Bed
2
Bath
0
Car
3-Bedroom, 2094 Sq Ft Mediterranean House Plan - 108-1397 - Front Exterior
Plan Collection
3-Bedroom, 2094 Sq Ft Mediterranean House Plan - 108-1397 - Front Exterior
Plan#108-1397
Starting at$945
2094
Sq Ft
2
Story
3
Bed
2.5
Bath
2
Car
3-Bedroom, 1679 Sq Ft Contemporary House Plan - 158-1256 - Front Exterior
Plan Collection
3-Bedroom, 1679 Sq Ft Contemporary House Plan - 158-1256 - Front Exterior
Plan#158-1256
Starting at$1755
1679
Sq Ft
2
Story
3
Bed
2.5
Bath
1
Car
3-Bedroom, 1458 Sq Ft Florida Style Home Plan - 150-1011 - Main Exterior
Plan Collection
3-Bedroom, 1458 Sq Ft Florida Style Home Plan - 150-1011 - Main Exterior
Plan#150-1011
Starting at$1090
1458
Sq Ft
1
Story
3
Bed
2
Bath
2
Car
3-Bedroom, 3559 Sq Ft Traditional House Plan - 168-1104 - Front Exterior
Plan Collection
3-Bedroom, 3559 Sq Ft Traditional House Plan - 168-1104 - Front Exterior
Plan#168-1104
Starting at$2400
3559
Sq Ft
2
Story
3
Bed
2.5
Bath
4
Car
4-Bedroom, 2953 Sq Ft Craftsman Home Plan - 109-1021 - Main Exterior
Plan Collection
4-Bedroom, 2953 Sq Ft Craftsman Home Plan - 109-1021 - Main Exterior
Plan#109-1021
Starting at$1595
2953
Sq Ft
2
Story
4
Bed
4
Bath
3
Car
3-Bedroom, 5956 Sq Ft Mediterranean Home Plan - 195-1134 - Main Exterior
Plan Collection
3-Bedroom, 5956 Sq Ft Mediterranean Home Plan - 195-1134 - Main Exterior
Plan#195-1134
Starting at$2960
5956
Sq Ft
2
Story
3
Bed
5.5
Bath
3
Car
4-Bedroom, 2514 Sq Ft Concrete Block/ ICF Design Home Plan - 132-1484 - Main Exterior
Plan Collection
4-Bedroom, 2514 Sq Ft Concrete Block/ ICF Design Home Plan - 132-1484 - Main Exterior
Plan#132-1484
Starting at$2085
2514
Sq Ft
2
Story
4
Bed
4
Bath
2
Car
4-Bedroom, 5142 Sq Ft Craftsman House Plan - 132-1572 - Front Exterior
Plan Collection
4-Bedroom, 5142 Sq Ft Craftsman House Plan - 132-1572 - Front Exterior
Plan#132-1572
Starting at$1870
5142
Sq Ft
2
Story
4
Bed
5
Bath
2
Car
3-Bedroom, 1379 Sq Ft Ranch Home Plan - 191-1019 - Main Exterior
Plan Collection
3-Bedroom, 1379 Sq Ft Ranch Home Plan - 191-1019 - Main Exterior
Plan#191-1019
Starting at$1350
1379
Sq Ft
1
Story
3
Bed
2
Bath
2
Car
4-Bedroom, 2925 Sq Ft European House Plan - 115-1093 - Front Exterior
Plan Collection
4-Bedroom, 2925 Sq Ft European House Plan - 115-1093 - Front Exterior
Plan#115-1093
Starting at$1950
2925
Sq Ft
2
Story
4
Bed
3
Bath
3
Car
3-Bedroom, 3452 Sq Ft Transitional House Plan - 108-1420 - Front Exterior
Plan Collection
3-Bedroom, 3452 Sq Ft Transitional House Plan - 108-1420 - Front Exterior
Plan#108-1420
Starting at$1510
3452
Sq Ft
2
Story
3
Bed
3.5
Bath
3
Car
3-Bedroom, 2210 Sq Ft Country House Plan - 108-1414 - Front Exterior
Plan Collection
3-Bedroom, 2210 Sq Ft Country House Plan - 108-1414 - Front Exterior
Plan#108-1414
Starting at$945
2210
Sq Ft
2
Story
3
Bed
2.5
Bath
2
Car
3-Bedroom, 2070 Sq Ft Multi-Level Home Plan - 132-1403 - Main Exterior
Plan Collection
3-Bedroom, 2070 Sq Ft Multi-Level Home Plan - 132-1403 - Main Exterior
Plan#132-1403
Starting at$1370
2070
Sq Ft
1
Story
3
Bed
3
Bath
2
Car
3-Bedroom, 2034 Sq Ft Country Home Plan - 124-1026 - Main Exterior
Plan Collection
3-Bedroom, 2034 Sq Ft Country Home Plan - 124-1026 - Main Exterior
Plan#124-1026
Starting at$745
2034
Sq Ft
1.5
Story
3
Bed
2.5
Bath
0
Car
4-Bedroom, 4720 Sq Ft Country House Plan - 115-1187 - Front Exterior
Plan Collection
4-Bedroom, 4720 Sq Ft Country House Plan - 115-1187 - Front Exterior
Plan#115-1187
Starting at$2900
4720
Sq Ft
2
Story
4
Bed
3
Bath
3
Car
4-Bedroom, 3400 Sq Ft Traditional House Plan - 168-1115 - Front Exterior
Plan Collection
4-Bedroom, 3400 Sq Ft Traditional House Plan - 168-1115 - Front Exterior
Plan#168-1115
Starting at$2600
3400
Sq Ft
2
Story
4
Bed
3.5
Bath
3
Car
3-Bedroom, 2750 Sq Ft Craftsman Home Plan - 132-1628 - Main Exterior
Plan Collection
3-Bedroom, 2750 Sq Ft Craftsman Home Plan - 132-1628 - Main Exterior
Plan#132-1628
Starting at$1480
2750
Sq Ft
2
Story
3
Bed
2.5
Bath
2
Car
3-Bedroom, 2316 Sq Ft Farmhouse House - Plan #191-1028 - Front Exterior
Plan Collection
3-Bedroom, 2316 Sq Ft Farmhouse House - Plan #191-1028 - Front Exterior
Plan#191-1028
Starting at$1575
2316
Sq Ft
1.5
Story
3
Bed
2.5
Bath
2
Car
3-Bedroom, 1769 Sq Ft Vacation Homes House Plan - 132-1441 - Front Exterior
Plan Collection
3-Bedroom, 1769 Sq Ft Vacation Homes House Plan - 132-1441 - Front Exterior
Plan#132-1441
Starting at$1370
1769
Sq Ft
2
Story
3
Bed
3
Bath
2
Car
3-Bedroom, 2093 Sq Ft Craftsman House Plan - 180-1008 - Front Exterior
Plan Collection
3-Bedroom, 2093 Sq Ft Craftsman House Plan - 180-1008 - Front Exterior
Plan#180-1008
Starting at$1250
2093
Sq Ft
1
Story
3
Bed
3.5
Bath
2
Car
3-Bedroom, 3304 Sq Ft Craftsman House Plan - 132-1574 - Front Exterior
Plan Collection
3-Bedroom, 3304 Sq Ft Craftsman House Plan - 132-1574 - Front Exterior
Plan#132-1574
Starting at$1480
3304
Sq Ft
1
Story
3
Bed
3
Bath
2
Car
1...225226227228229...722