4-Bathroom & 2-Bathroom House Plans

8,030
Plan Results
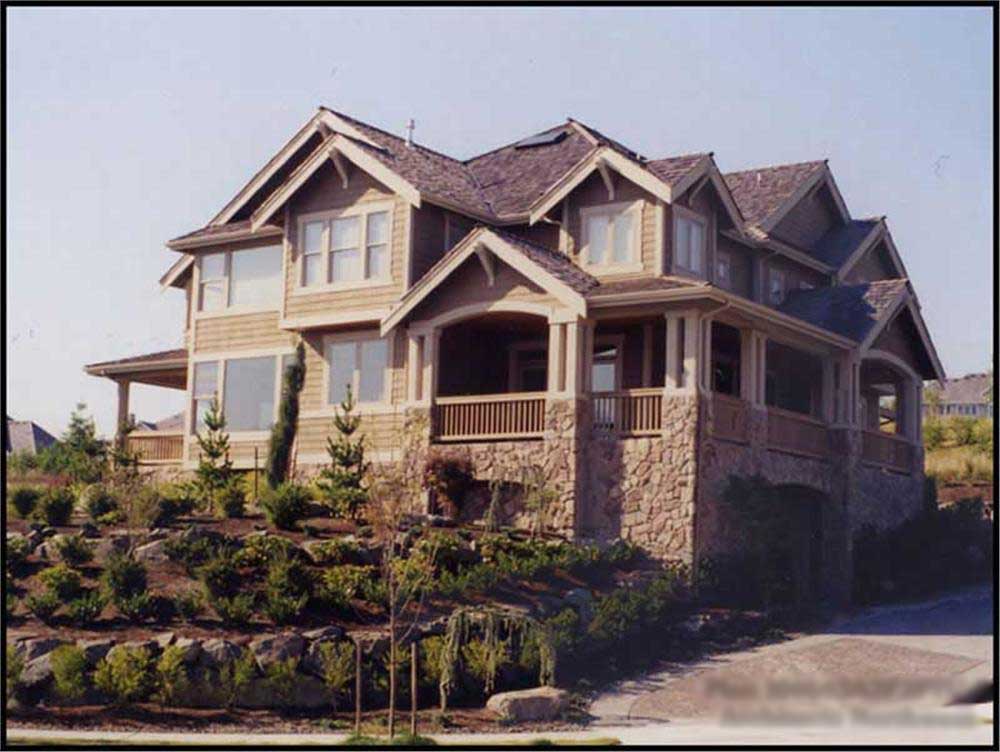
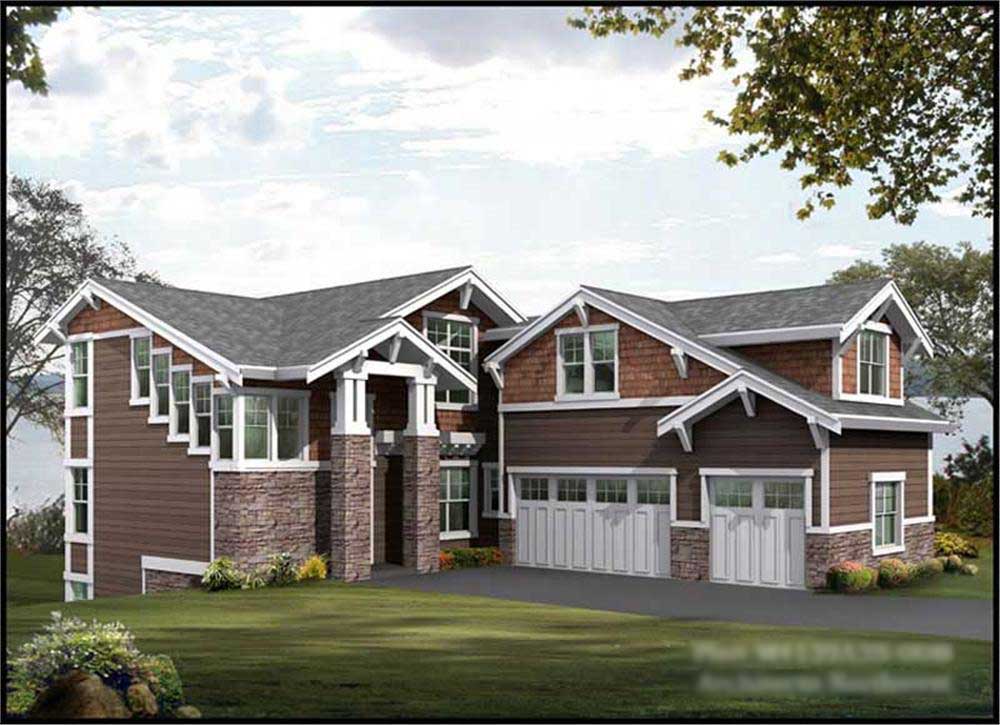
3-Bedroom, 1868 Sq Ft Craftsman House Plan - 180-1045 - Front Exterior
Plan Collection
3-Bedroom, 1868 Sq Ft Craftsman House Plan - 180-1045 - Front Exterior
Plan#180-1045
Starting at$1150
1868
Sq Ft
1
Story
3
Bed
2
Bath
2
Car
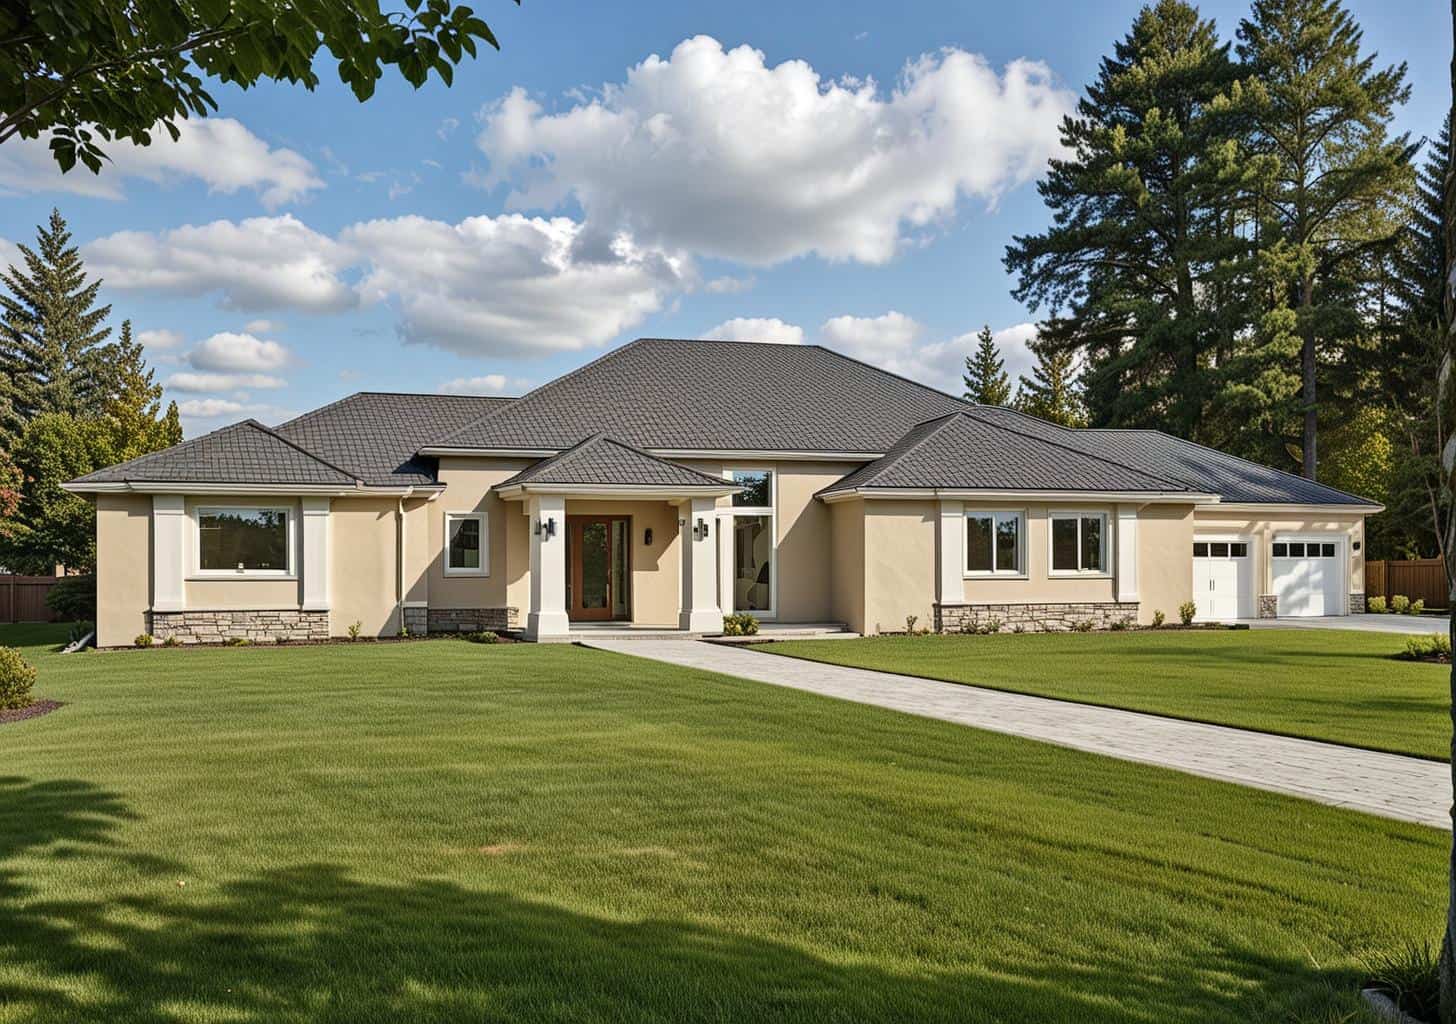
3-Bedroom, 1630 Sq Ft Bungalow House Plan - 157-1663 - Front Exterior
Plan Collection
3-Bedroom, 1630 Sq Ft Bungalow House Plan - 157-1663 - Front Exterior
Plan#157-1663
Starting at$1350
1630
Sq Ft
1
Story
3
Bed
2
Bath
2
Car
3-Bedroom, 2318 Sq Ft Ranch Home Plan - 108-1506 - Main Exterior
Plan Collection
3-Bedroom, 2318 Sq Ft Ranch Home Plan - 108-1506 - Main Exterior
Plan#108-1506
Starting at$1050
2318
Sq Ft
1
Story
3
Bed
2
Bath
3
Car
4-Bedroom, 3613 Sq Ft Ranch House Plan - 108-1655 - Front Exterior
Plan Collection
4-Bedroom, 3613 Sq Ft Ranch House Plan - 108-1655 - Front Exterior
Plan#108-1655
Starting at$1100
3613
Sq Ft
2
Story
4
Bed
2
Bath
3
Car
4-Bedroom, 3679 Sq Ft Farmhouse House Plan - 115-1006 - Front Exterior
Plan Collection
4-Bedroom, 3679 Sq Ft Farmhouse House Plan - 115-1006 - Front Exterior
Plan#115-1006
Starting at$2400
3679
Sq Ft
2
Story
4
Bed
2
Bath
4
Car
3-Bedroom, 2391 Sq Ft Country Home Plan - 126-1572 - Main Exterior
Plan Collection
3-Bedroom, 2391 Sq Ft Country Home Plan - 126-1572 - Main Exterior
Plan#126-1572
Starting at$2310
2391
Sq Ft
2
Story
3
Bed
2
Bath
2
Car
4-Bedroom, 3171 Sq Ft Country House Plan - 105-1076 - Front Exterior
Plan Collection
4-Bedroom, 3171 Sq Ft Country House Plan - 105-1076 - Front Exterior
Plan#105-1076
Starting at$790
3171
Sq Ft
2
Story
4
Bed
2
Bath
3
Car
3-Bedroom, 1544 Sq Ft Craftsman House Plan - 171-1321 - Front Exterior
Plan Collection
3-Bedroom, 1544 Sq Ft Craftsman House Plan - 171-1321 - Front Exterior
Plan#171-1321
Starting at$1495
1544
Sq Ft
1
Story
3
Bed
2
Bath
2
Car
2-Bedroom, 1526 Sq Ft Vacation Home Plan - 132-1405 - Main Exterior
Plan Collection
2-Bedroom, 1526 Sq Ft Vacation Home Plan - 132-1405 - Main Exterior
Plan#132-1405
Starting at$1370
1526
Sq Ft
2
Story
2
Bed
2
Bath
0
Car
3-Bedroom, 1629 Sq Ft Ranch Home Plan - 102-1046 - Main Exterior
Plan Collection
3-Bedroom, 1629 Sq Ft Ranch Home Plan - 102-1046 - Main Exterior
Plan#102-1046
Starting at$950
1629
Sq Ft
1
Story
3
Bed
2
Bath
2
Car
5-Bedroom, 4201 Sq Ft Traditional House Plan - 132-1537 - Front Exterior
Plan Collection
5-Bedroom, 4201 Sq Ft Traditional House Plan - 132-1537 - Front Exterior
Plan#132-1537
Starting at$2085
4201
Sq Ft
2
Story
5
Bed
4
Bath
4
Car
3-Bedroom, 2536 Sq Ft Craftsman Home Plan - 115-1069 - Main Exterior
Plan Collection
3-Bedroom, 2536 Sq Ft Craftsman Home Plan - 115-1069 - Main Exterior
Plan#115-1069
Starting at$1950
2536
Sq Ft
2
Story
3
Bed
2
Bath
0
Car
4-Bedroom, 2415 Sq Ft Multi-Level Home Plan - 115-1088 - Main Exterior
Plan Collection
4-Bedroom, 2415 Sq Ft Multi-Level Home Plan - 115-1088 - Main Exterior
Plan#115-1088
Starting at$1700
2415
Sq Ft
2
Story
4
Bed
2
Bath
3
Car
5-Bedroom, 3062 Sq Ft European Home Plan - 195-1014 - Main Exterior
Plan Collection
5-Bedroom, 3062 Sq Ft European Home Plan - 195-1014 - Main Exterior
Plan#195-1014
Starting at$1200
3062
Sq Ft
2
Story
5
Bed
4
Bath
2
Car
5-Bedroom, 3800 Sq Ft European Home Plan - 115-1056 - Main Exterior
Plan Collection
5-Bedroom, 3800 Sq Ft European Home Plan - 115-1056 - Main Exterior
Plan#115-1056
Starting at$2400
3800
Sq Ft
2
Story
5
Bed
4
Bath
3
Car
3-Bedroom, 1487 Sq Ft Coastal Home Plan - 132-1316 - Main Exterior
Plan Collection
3-Bedroom, 1487 Sq Ft Coastal Home Plan - 132-1316 - Main Exterior
Plan#132-1316
Starting at$1315
1487
Sq Ft
2
Story
3
Bed
2
Bath
2
Car
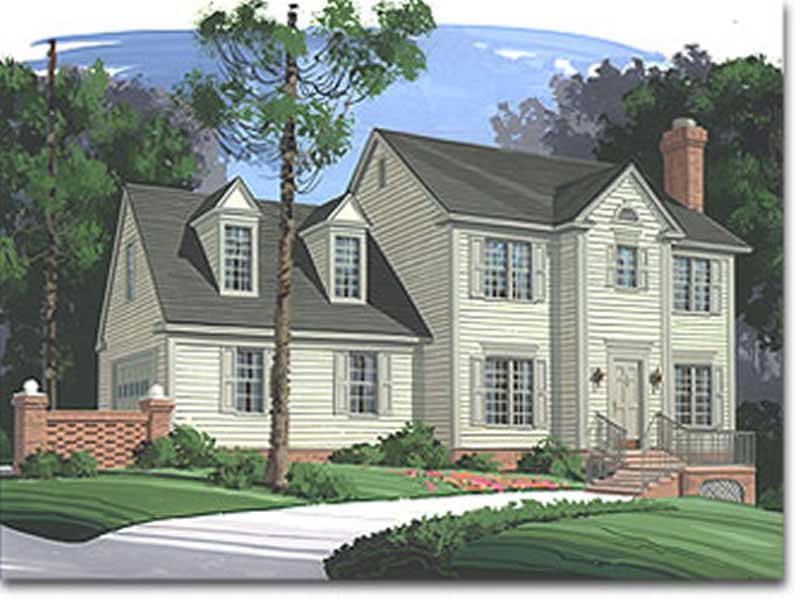
3-Bedroom, 1525 Sq Ft Bungalow House Plan - 113-1035 - Front Exterior
Plan Collection
3-Bedroom, 1525 Sq Ft Bungalow House Plan - 113-1035 - Front Exterior
Plan#113-1035
Starting at$325
1525
Sq Ft
1
Story
3
Bed
2
Bath
2
Car
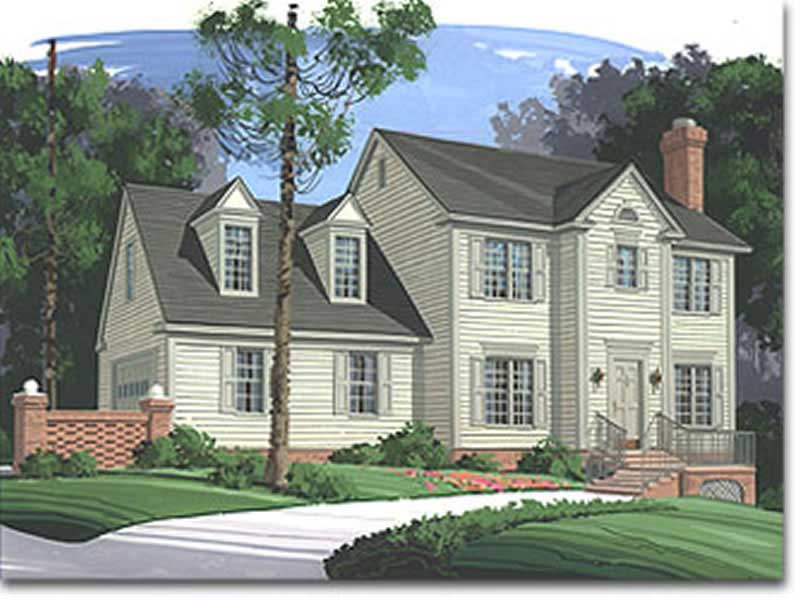
3-Bedroom, 1815 Sq Ft Cape Cod House Plan - 174-1085 - Front Exterior
Plan Collection
3-Bedroom, 1815 Sq Ft Cape Cod House Plan - 174-1085 - Front Exterior
Plan#174-1085
Starting at$710
1815
Sq Ft
2
Story
3
Bed
2
Bath
2
Car
4-Bedroom, 2567 Sq Ft European Home Plan - 102-1040 - Main Exterior
Plan Collection
4-Bedroom, 2567 Sq Ft European Home Plan - 102-1040 - Main Exterior
Plan#102-1040
Starting at$1300
2567
Sq Ft
2
Story
4
Bed
4
Bath
2
Car
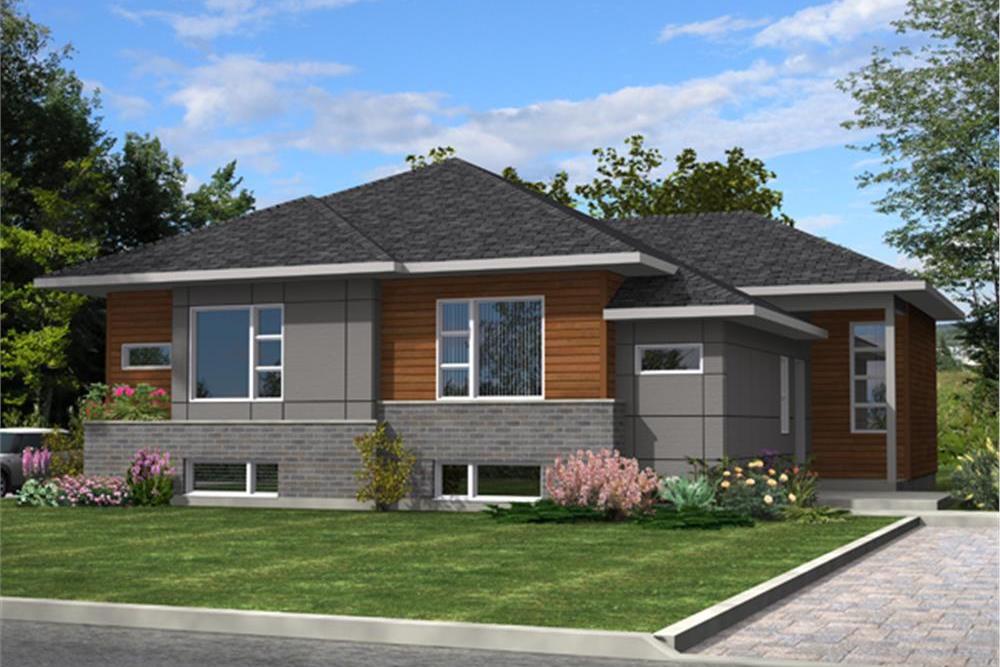
4-Bedroom, 1812 Sq Ft Contemporary Home Plan - 125-1043 - Main Exterior
Plan Collection
4-Bedroom, 1812 Sq Ft Contemporary Home Plan - 125-1043 - Main Exterior
Plan#125-1043
Starting at$1359
1812
Sq Ft
1
Story
4
Bed
2
Bath
3
Car
3-Bedroom, 2619 Sq Ft Ranch Home Plan - 108-1838 - Main Exterior
Plan Collection
3-Bedroom, 2619 Sq Ft Ranch Home Plan - 108-1838 - Main Exterior
Plan#108-1838
Starting at$1100
2619
Sq Ft
1
Story
3
Bed
2
Bath
2
Car
3-Bedroom, 1572 Sq Ft Country Home Plan - 148-1031 - Main Exterior
Plan Collection
3-Bedroom, 1572 Sq Ft Country Home Plan - 148-1031 - Main Exterior
Plan#148-1031
Starting at$750
1572
Sq Ft
1
Story
3
Bed
2
Bath
2
Car
3-Bedroom, 2368 Sq Ft Log Cabin Home Plan - 132-1185 - Main Exterior
Plan Collection
3-Bedroom, 2368 Sq Ft Log Cabin Home Plan - 132-1185 - Main Exterior
Plan#132-1185
Starting at$1480
2368
Sq Ft
1
Story
3
Bed
2
Bath
3
Car
3-Bedroom, 1839 Sq Ft Contemporary House - Plan #108-1337 - Front Exterior
Plan Collection
3-Bedroom, 1839 Sq Ft Contemporary House - Plan #108-1337 - Front Exterior
Plan#108-1337
Starting at$845
1850
Sq Ft
1.5
Story
3
Bed
2
Bath
0
Car
3-Bedroom, 1868 Sq Ft Craftsman House Plan - 180-1045 - Front Exterior
Plan Collection
3-Bedroom, 1868 Sq Ft Craftsman House Plan - 180-1045 - Front Exterior
Plan#180-1045
Starting at$1150
1868
Sq Ft
1
Story
3
Bed
2
Bath
2
Car
3-Bedroom, 1630 Sq Ft Bungalow House Plan - 157-1663 - Front Exterior
Plan Collection
3-Bedroom, 1630 Sq Ft Bungalow House Plan - 157-1663 - Front Exterior
Plan#157-1663
Starting at$1350
1630
Sq Ft
1
Story
3
Bed
2
Bath
2
Car
3-Bedroom, 2318 Sq Ft Ranch Home Plan - 108-1506 - Main Exterior
Plan Collection
3-Bedroom, 2318 Sq Ft Ranch Home Plan - 108-1506 - Main Exterior
Plan#108-1506
Starting at$1050
2318
Sq Ft
1
Story
3
Bed
2
Bath
3
Car
4-Bedroom, 3613 Sq Ft Ranch House Plan - 108-1655 - Front Exterior
Plan Collection
4-Bedroom, 3613 Sq Ft Ranch House Plan - 108-1655 - Front Exterior
Plan#108-1655
Starting at$1100
3613
Sq Ft
2
Story
4
Bed
2
Bath
3
Car
4-Bedroom, 3679 Sq Ft Farmhouse House Plan - 115-1006 - Front Exterior
Plan Collection
4-Bedroom, 3679 Sq Ft Farmhouse House Plan - 115-1006 - Front Exterior
Plan#115-1006
Starting at$2400
3679
Sq Ft
2
Story
4
Bed
2
Bath
4
Car
3-Bedroom, 2391 Sq Ft Country Home Plan - 126-1572 - Main Exterior
Plan Collection
3-Bedroom, 2391 Sq Ft Country Home Plan - 126-1572 - Main Exterior
Plan#126-1572
Starting at$2310
2391
Sq Ft
2
Story
3
Bed
2
Bath
2
Car
4-Bedroom, 3171 Sq Ft Country House Plan - 105-1076 - Front Exterior
Plan Collection
4-Bedroom, 3171 Sq Ft Country House Plan - 105-1076 - Front Exterior
Plan#105-1076
Starting at$790
3171
Sq Ft
2
Story
4
Bed
2
Bath
3
Car
3-Bedroom, 1544 Sq Ft Craftsman House Plan - 171-1321 - Front Exterior
Plan Collection
3-Bedroom, 1544 Sq Ft Craftsman House Plan - 171-1321 - Front Exterior
Plan#171-1321
Starting at$1495
1544
Sq Ft
1
Story
3
Bed
2
Bath
2
Car
2-Bedroom, 1526 Sq Ft Vacation Home Plan - 132-1405 - Main Exterior
Plan Collection
2-Bedroom, 1526 Sq Ft Vacation Home Plan - 132-1405 - Main Exterior
Plan#132-1405
Starting at$1370
1526
Sq Ft
2
Story
2
Bed
2
Bath
0
Car

3-Bedroom, 1629 Sq Ft Ranch Home Plan - 102-1046 - Main Exterior
Plan Collection
3-Bedroom, 1629 Sq Ft Ranch Home Plan - 102-1046 - Main Exterior
Plan#102-1046
Starting at$950
1629
Sq Ft
1
Story
3
Bed
2
Bath
2
Car
5-Bedroom, 4201 Sq Ft Traditional House Plan - 132-1537 - Front Exterior
Plan Collection
5-Bedroom, 4201 Sq Ft Traditional House Plan - 132-1537 - Front Exterior
Plan#132-1537
Starting at$2085
4201
Sq Ft
2
Story
5
Bed
4
Bath
4
Car
3-Bedroom, 2536 Sq Ft Craftsman Home Plan - 115-1069 - Main Exterior
Plan Collection
3-Bedroom, 2536 Sq Ft Craftsman Home Plan - 115-1069 - Main Exterior
Plan#115-1069
Starting at$1950
2536
Sq Ft
2
Story
3
Bed
2
Bath
0
Car
4-Bedroom, 2415 Sq Ft Multi-Level Home Plan - 115-1088 - Main Exterior
Plan Collection
4-Bedroom, 2415 Sq Ft Multi-Level Home Plan - 115-1088 - Main Exterior
Plan#115-1088
Starting at$1700
2415
Sq Ft
2
Story
4
Bed
2
Bath
3
Car
5-Bedroom, 3062 Sq Ft European Home Plan - 195-1014 - Main Exterior
Plan Collection
5-Bedroom, 3062 Sq Ft European Home Plan - 195-1014 - Main Exterior
Plan#195-1014
Starting at$1200
3062
Sq Ft
2
Story
5
Bed
4
Bath
2
Car
5-Bedroom, 3800 Sq Ft European Home Plan - 115-1056 - Main Exterior
Plan Collection
5-Bedroom, 3800 Sq Ft European Home Plan - 115-1056 - Main Exterior
Plan#115-1056
Starting at$2400
3800
Sq Ft
2
Story
5
Bed
4
Bath
3
Car
3-Bedroom, 1487 Sq Ft Coastal Home Plan - 132-1316 - Main Exterior
Plan Collection
3-Bedroom, 1487 Sq Ft Coastal Home Plan - 132-1316 - Main Exterior
Plan#132-1316
Starting at$1315
1487
Sq Ft
2
Story
3
Bed
2
Bath
2
Car
3-Bedroom, 1525 Sq Ft Bungalow House Plan - 113-1035 - Front Exterior
Plan Collection
3-Bedroom, 1525 Sq Ft Bungalow House Plan - 113-1035 - Front Exterior
Plan#113-1035
Starting at$325
1525
Sq Ft
1
Story
3
Bed
2
Bath
2
Car
3-Bedroom, 1815 Sq Ft Cape Cod House Plan - 174-1085 - Front Exterior
Plan Collection
3-Bedroom, 1815 Sq Ft Cape Cod House Plan - 174-1085 - Front Exterior
Plan#174-1085
Starting at$710
1815
Sq Ft
2
Story
3
Bed
2
Bath
2
Car
4-Bedroom, 2567 Sq Ft European Home Plan - 102-1040 - Main Exterior
Plan Collection
4-Bedroom, 2567 Sq Ft European Home Plan - 102-1040 - Main Exterior
Plan#102-1040
Starting at$1300
2567
Sq Ft
2
Story
4
Bed
4
Bath
2
Car
4-Bedroom, 1812 Sq Ft Contemporary Home Plan - 125-1043 - Main Exterior
Plan Collection
4-Bedroom, 1812 Sq Ft Contemporary Home Plan - 125-1043 - Main Exterior
Plan#125-1043
Starting at$1359
1812
Sq Ft
1
Story
4
Bed
2
Bath
3
Car
3-Bedroom, 2619 Sq Ft Ranch Home Plan - 108-1838 - Main Exterior
Plan Collection
3-Bedroom, 2619 Sq Ft Ranch Home Plan - 108-1838 - Main Exterior
Plan#108-1838
Starting at$1100
2619
Sq Ft
1
Story
3
Bed
2
Bath
2
Car
3-Bedroom, 1572 Sq Ft Country Home Plan - 148-1031 - Main Exterior
Plan Collection
3-Bedroom, 1572 Sq Ft Country Home Plan - 148-1031 - Main Exterior
Plan#148-1031
Starting at$750
1572
Sq Ft
1
Story
3
Bed
2
Bath
2
Car
3-Bedroom, 2368 Sq Ft Log Cabin Home Plan - 132-1185 - Main Exterior
Plan Collection
3-Bedroom, 2368 Sq Ft Log Cabin Home Plan - 132-1185 - Main Exterior
Plan#132-1185
Starting at$1480
2368
Sq Ft
1
Story
3
Bed
2
Bath
3
Car
3-Bedroom, 1839 Sq Ft Contemporary House - Plan #108-1337 - Front Exterior
Plan Collection
3-Bedroom, 1839 Sq Ft Contemporary House - Plan #108-1337 - Front Exterior
Plan#108-1337
Starting at$845
1850
Sq Ft
1.5
Story
3
Bed
2
Bath
0
Car
1...102103104105106...335