4-Bathroom & 1-Bathroom House Plans

2,503
Plan Results
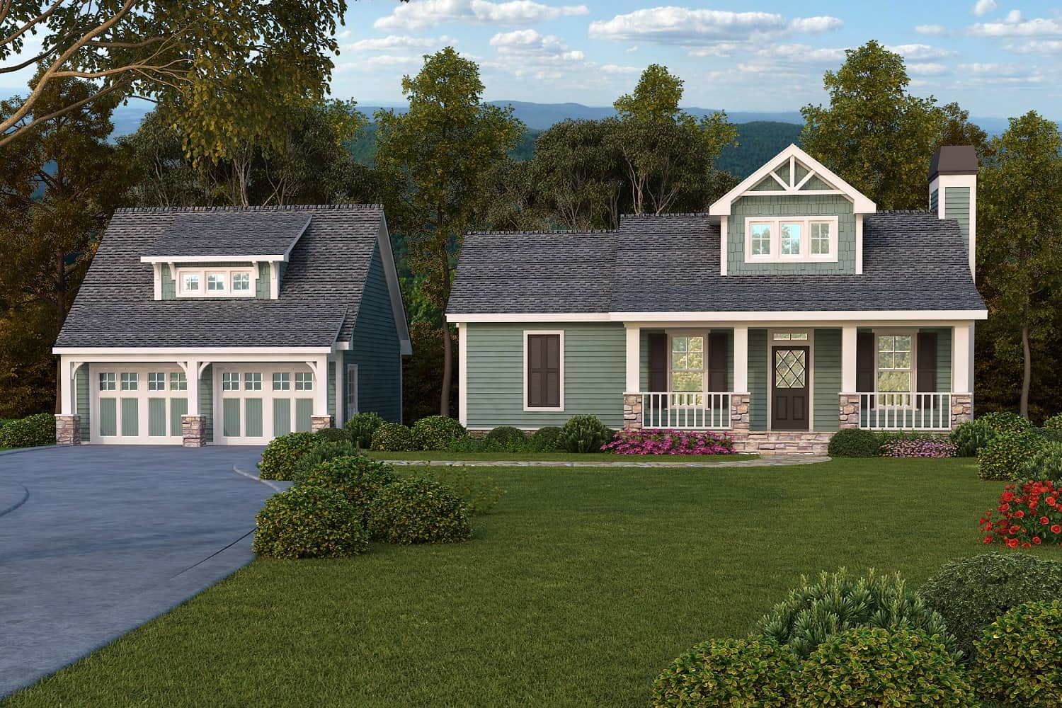
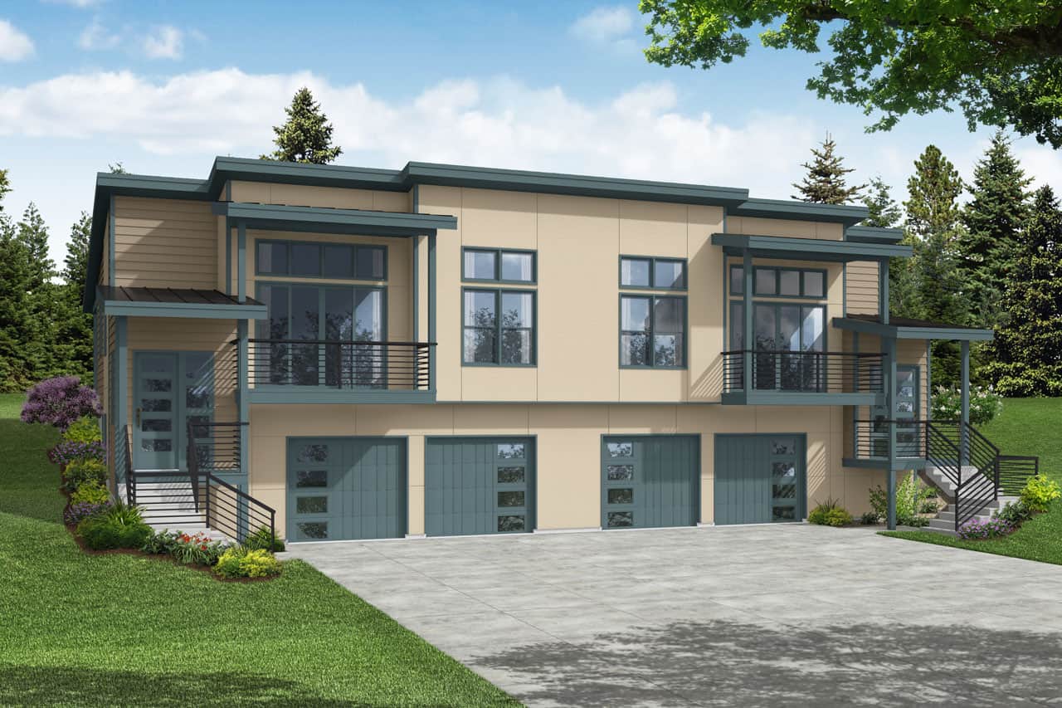
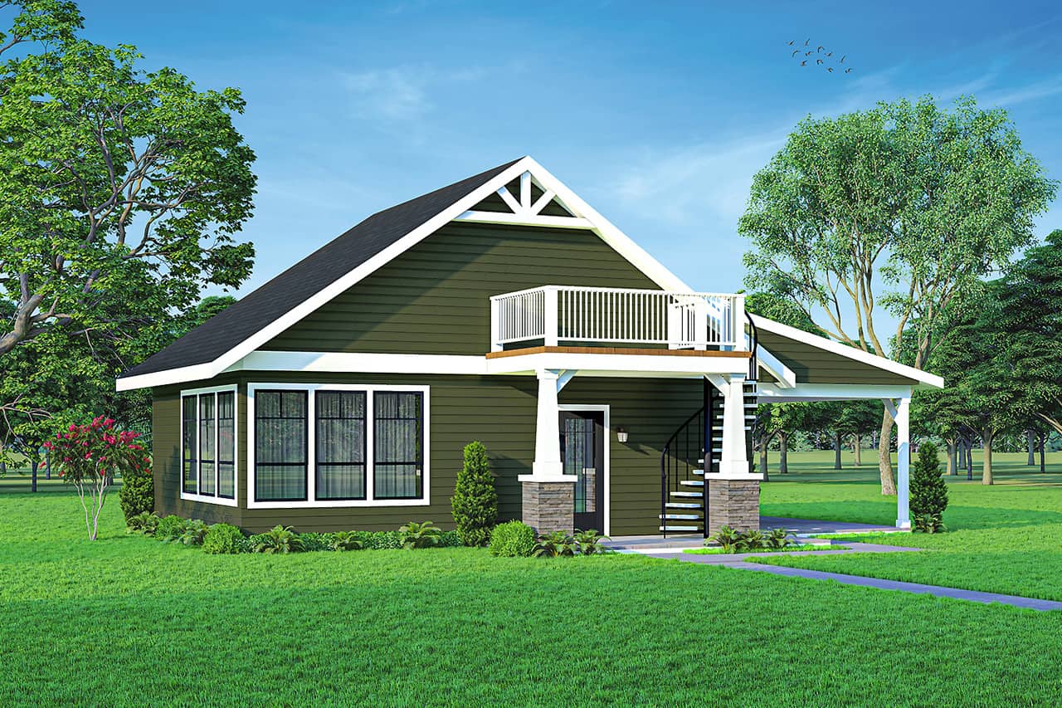
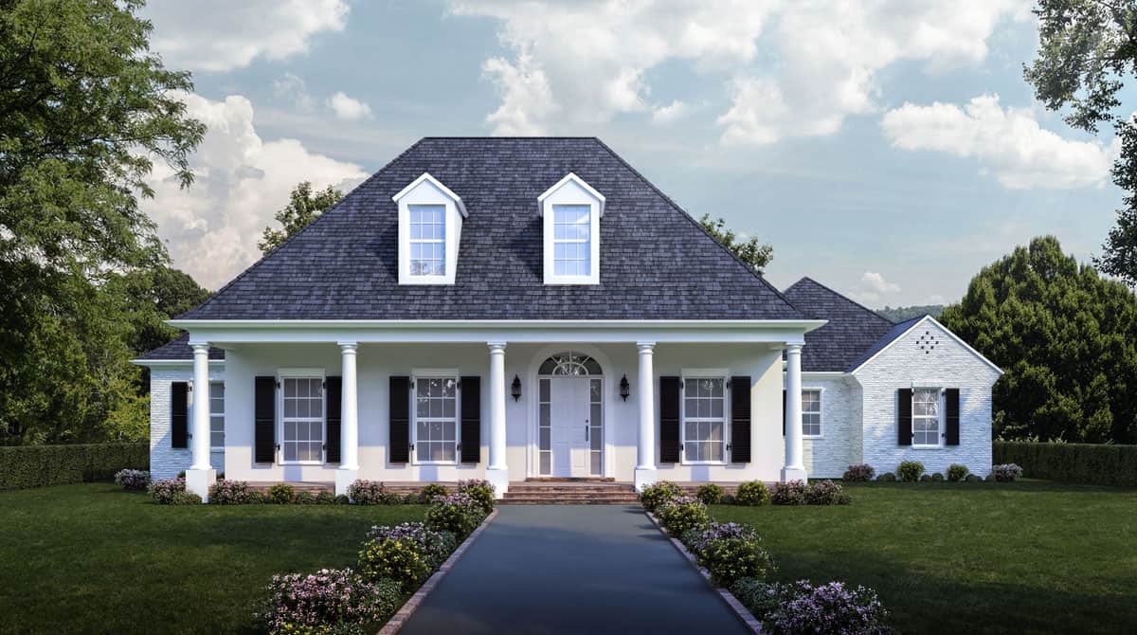
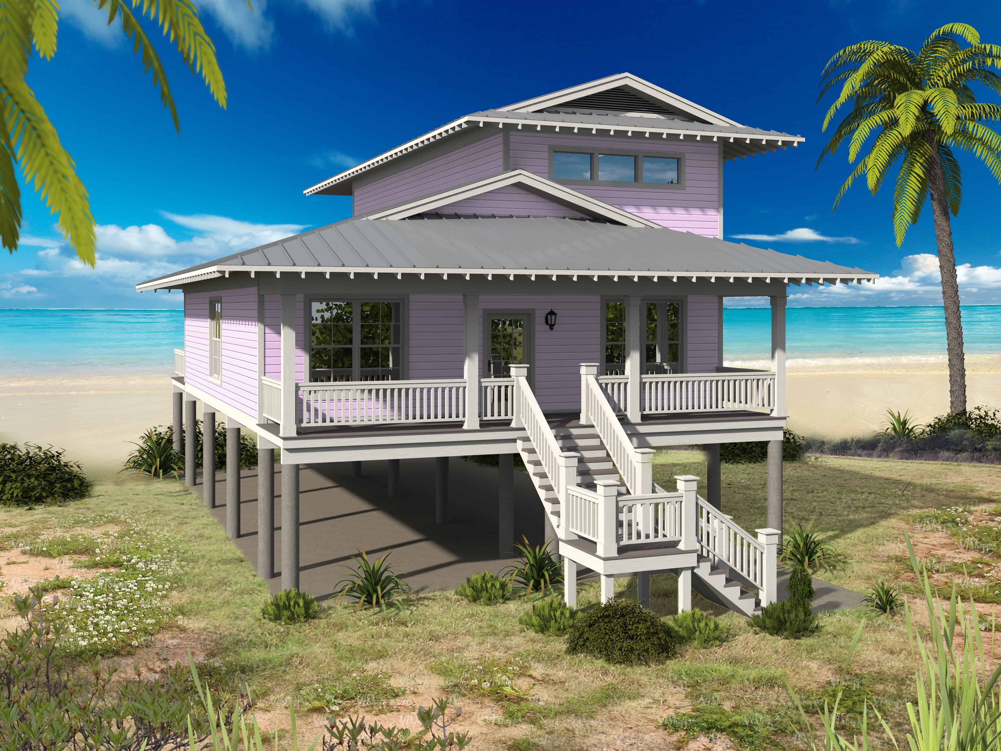
1-Bedroom, 1028 Sq Ft Contemporary House - #126-1956 - Front Exterior
Plan Collection
1-Bedroom, 1028 Sq Ft Contemporary House - #126-1956 - Front Exterior
Plan#126-1956
Starting at$1450
1028
Sq Ft
2
Story
1
Bed
1
Bath
1
Car
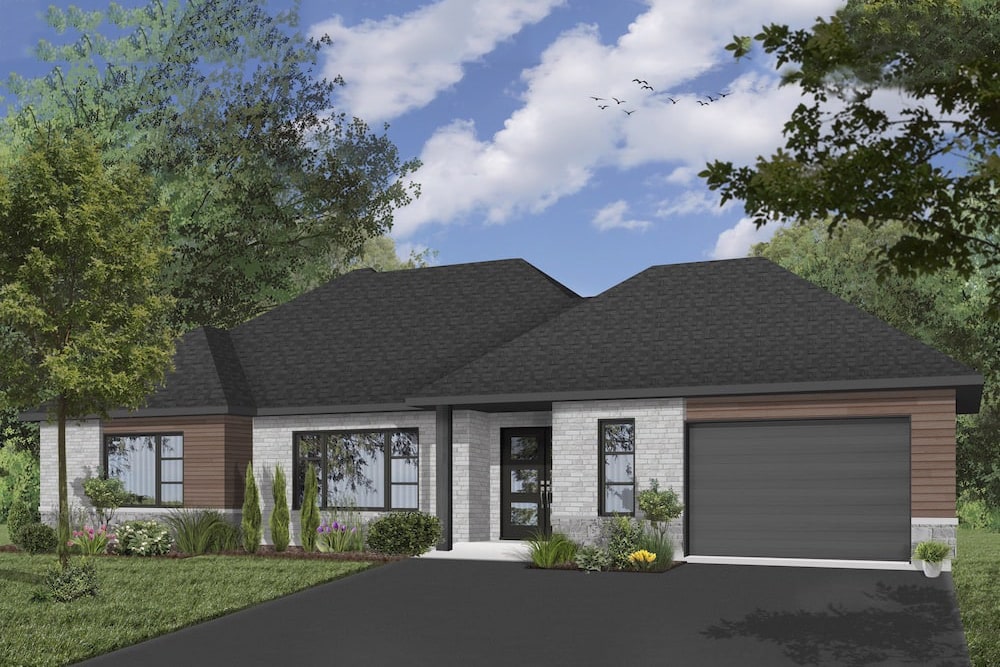
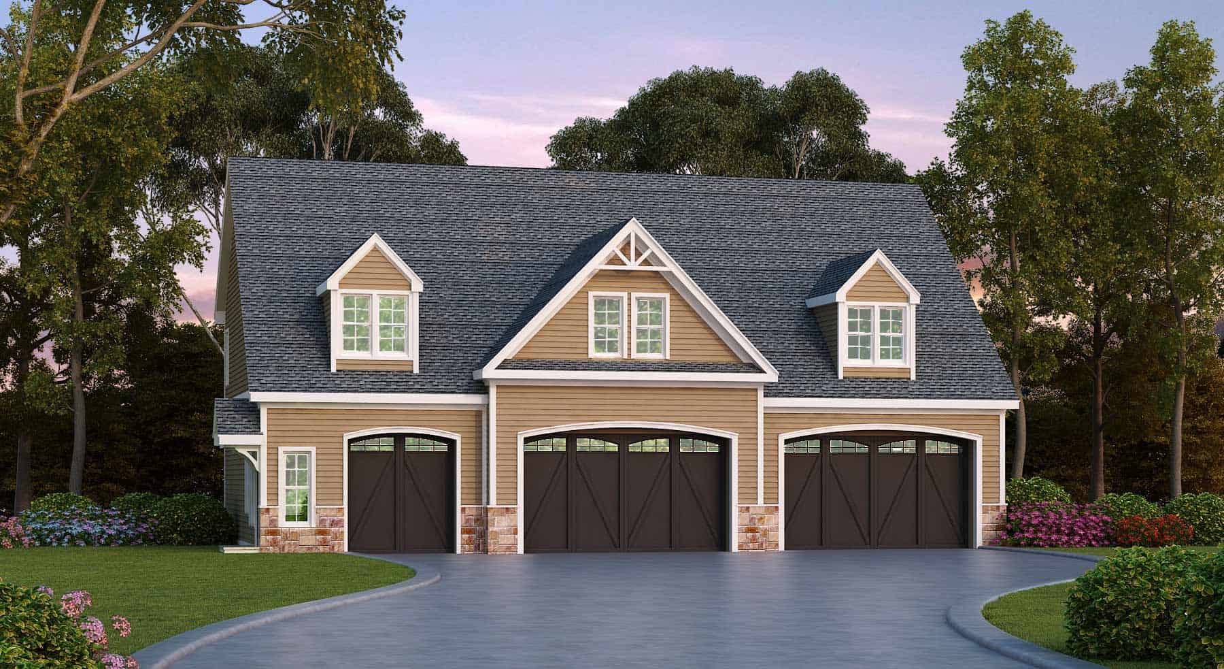
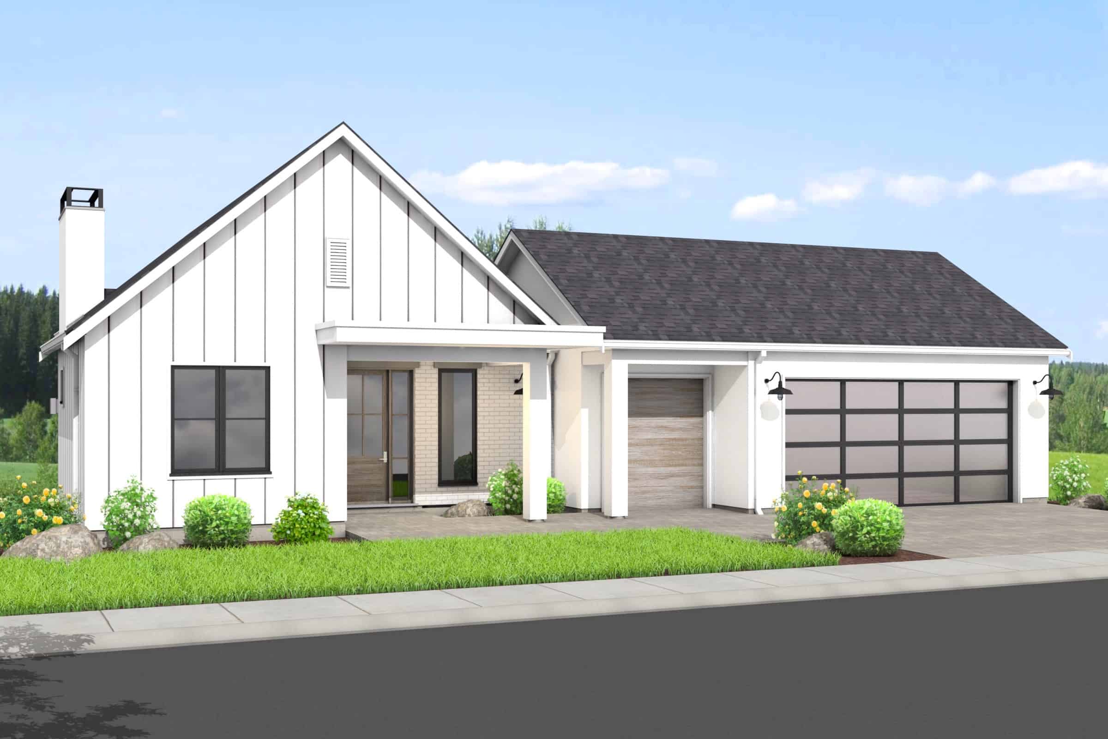
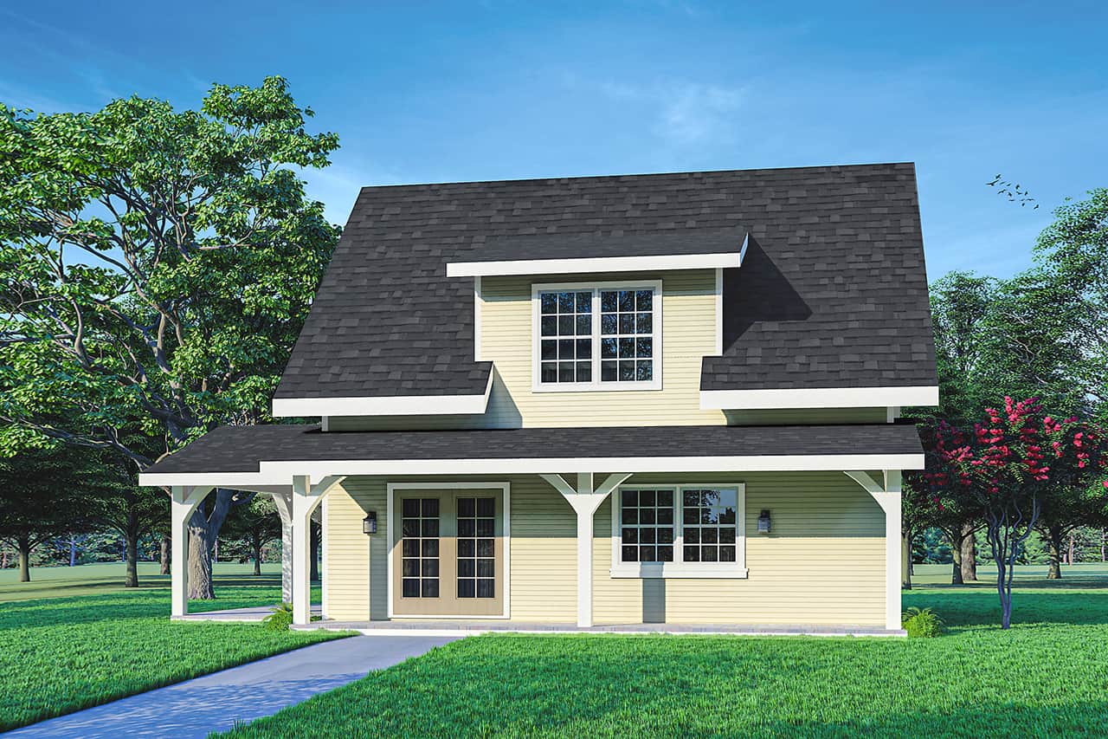
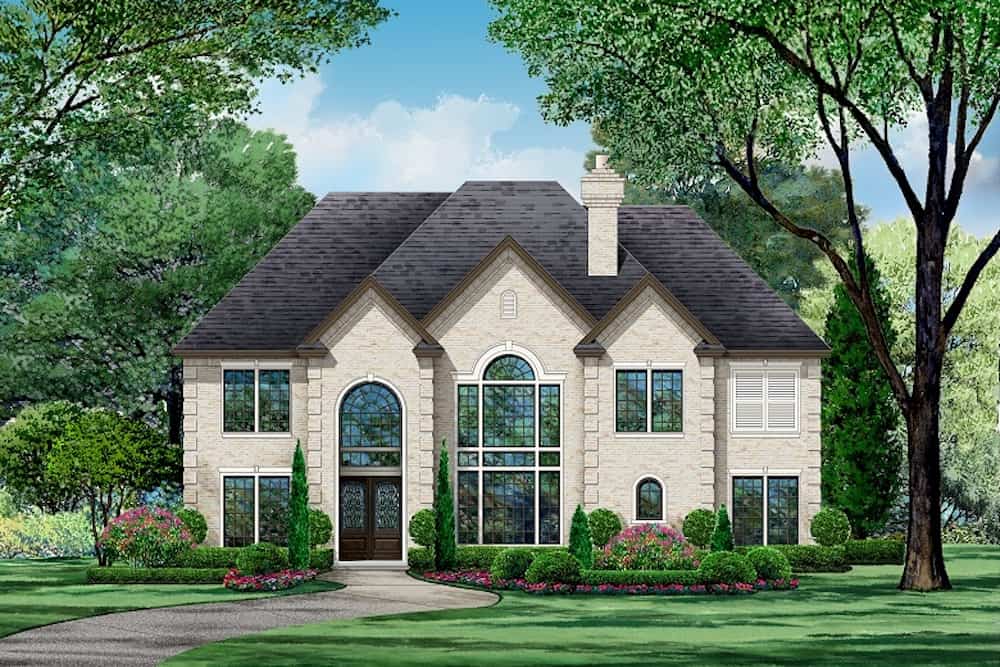
2-Bedroom, 2012 Sq Ft Contemporary House Plan - 126-1928 - Front Exterior
Plan Collection
2-Bedroom, 2012 Sq Ft Contemporary House Plan - 126-1928 - Front Exterior
Plan#126-1928
Starting at$1855
2012
Sq Ft
1
Story
2
Bed
1
Bath
1
Car
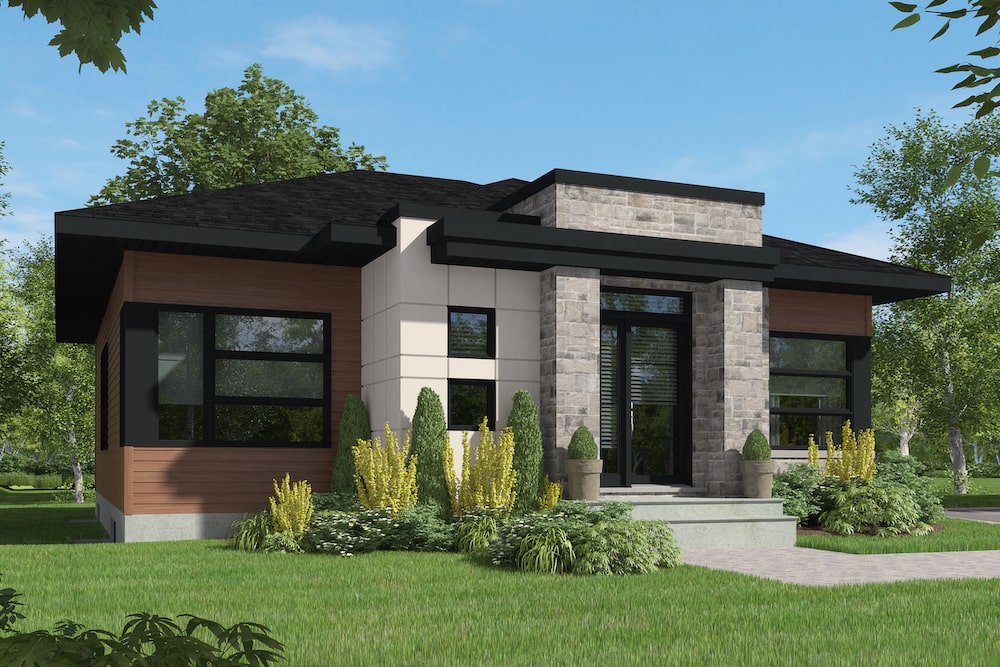
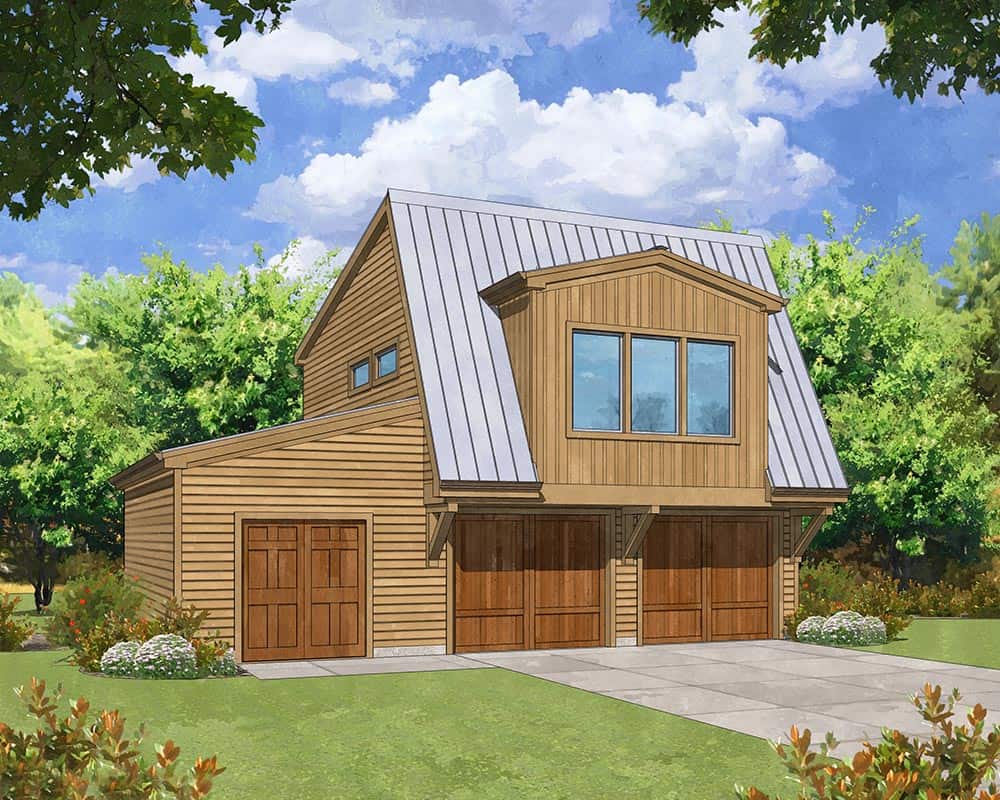
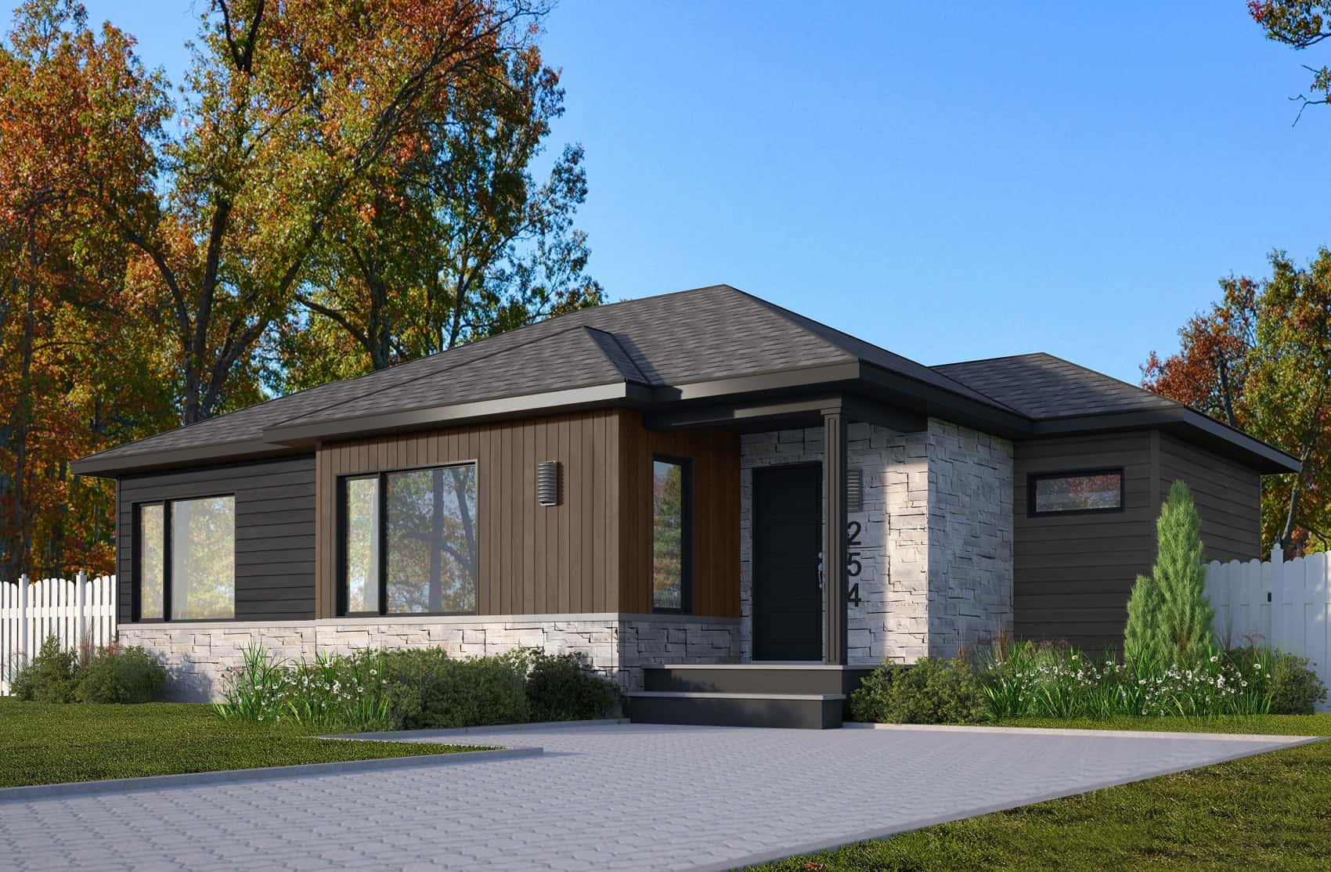
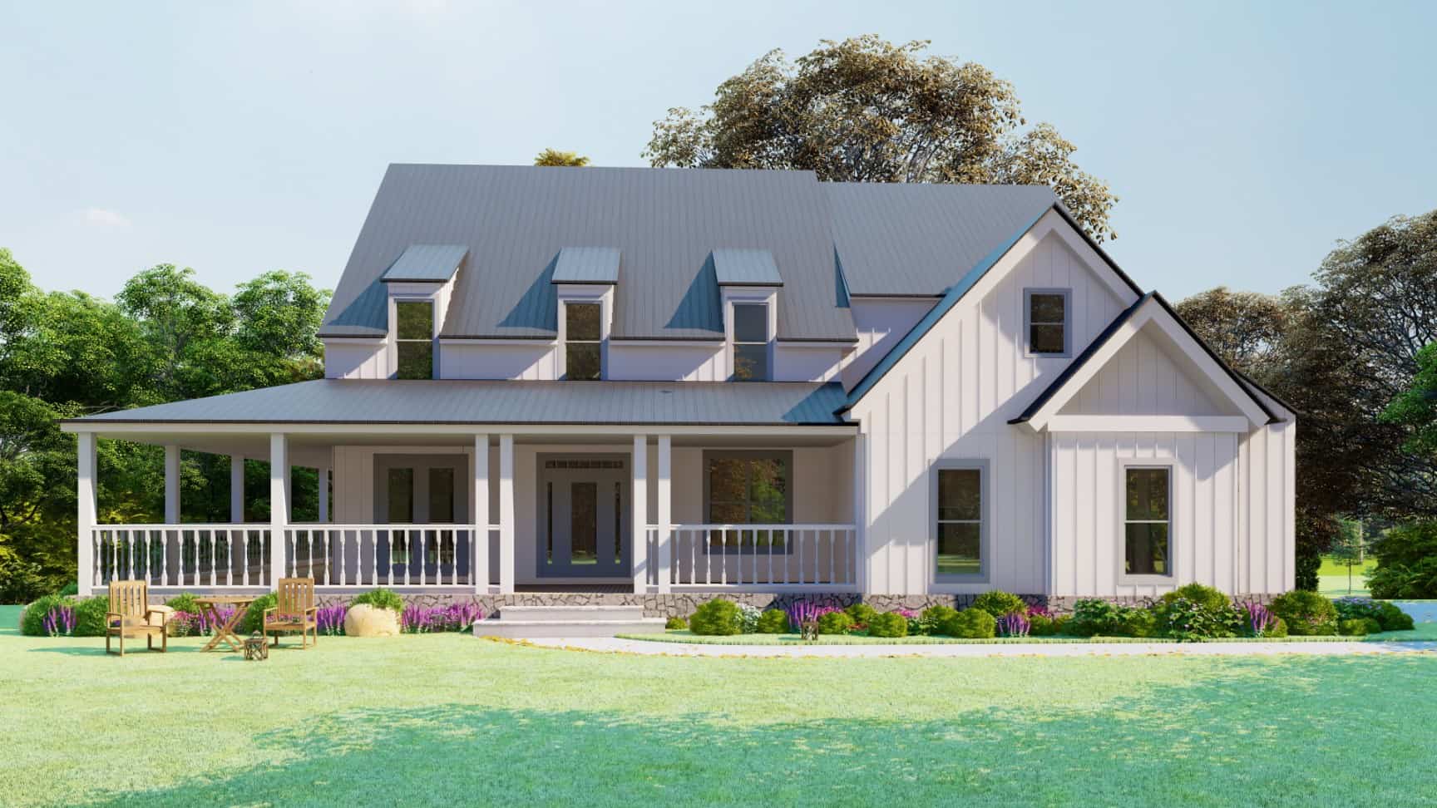
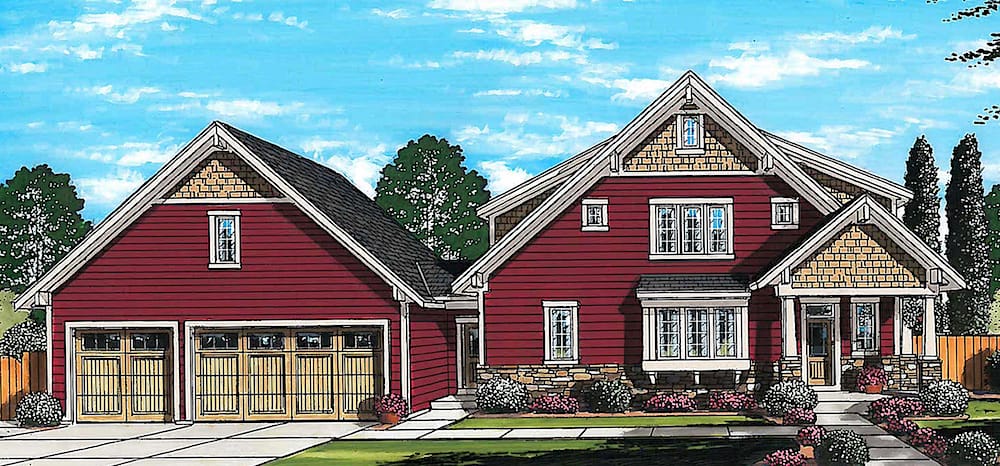
2-Bedroom, 1266 Sq Ft Contemporary House Plan - 126-1927 - Front Exterior
Plan Collection
2-Bedroom, 1266 Sq Ft Contemporary House Plan - 126-1927 - Front Exterior
Plan#126-1927
Starting at$1510
1266
Sq Ft
1
Story
2
Bed
1
Bath
0
Car
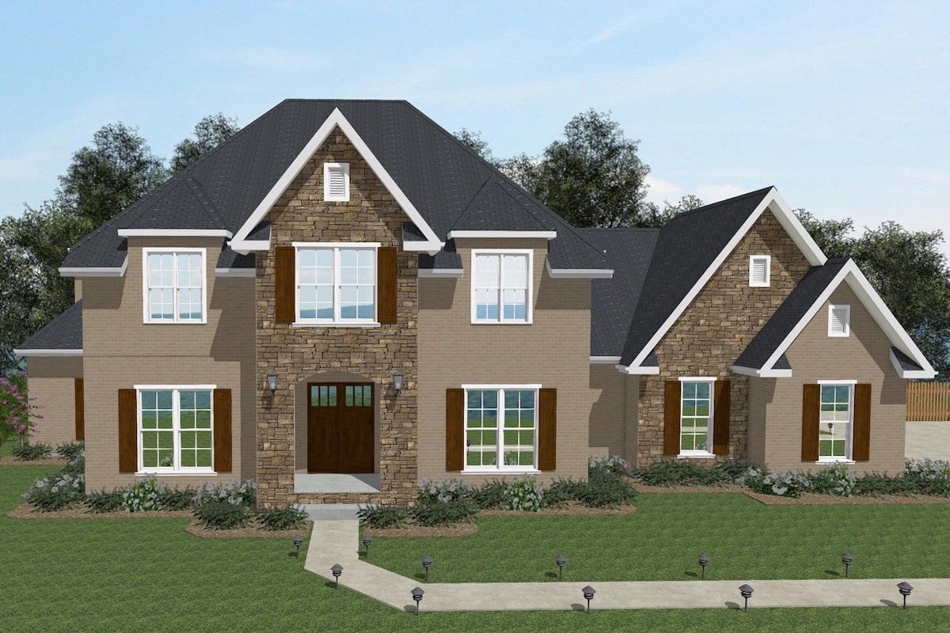
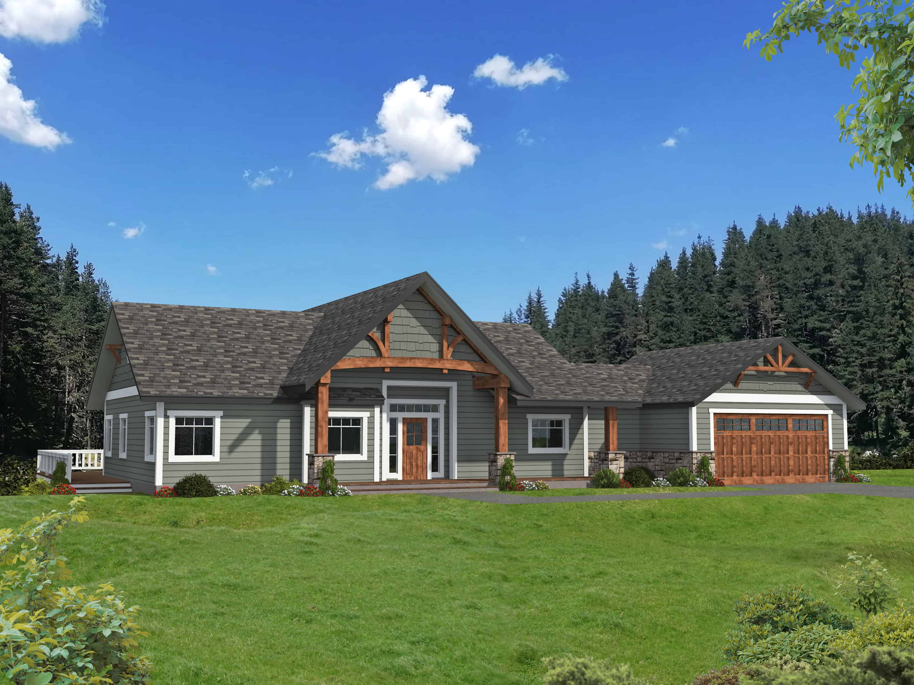
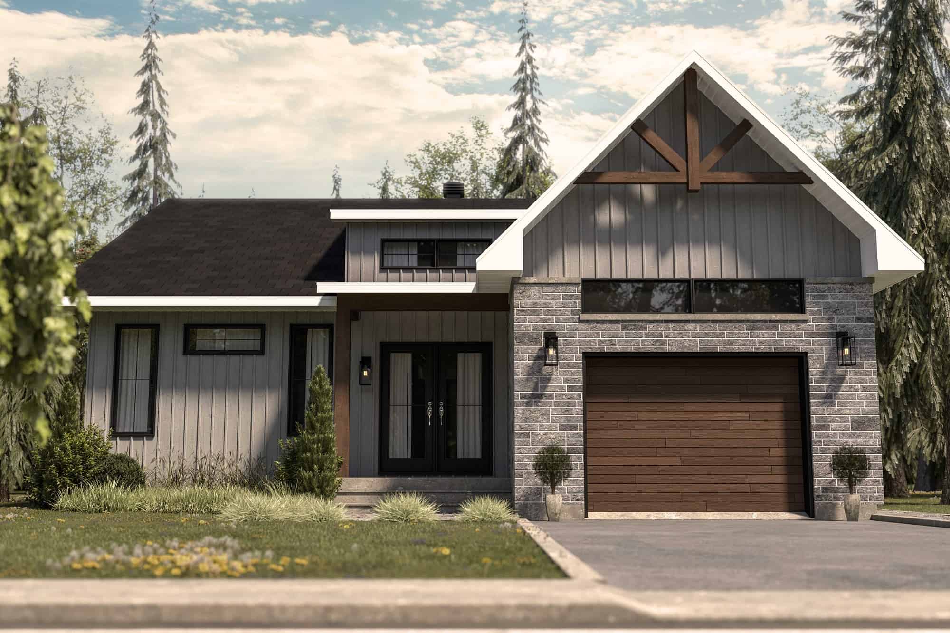
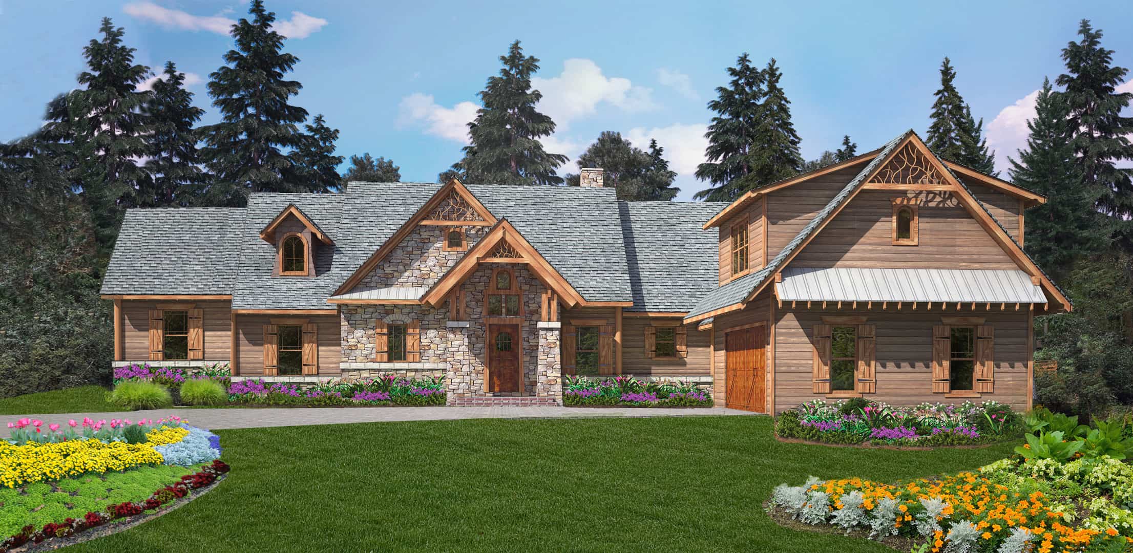
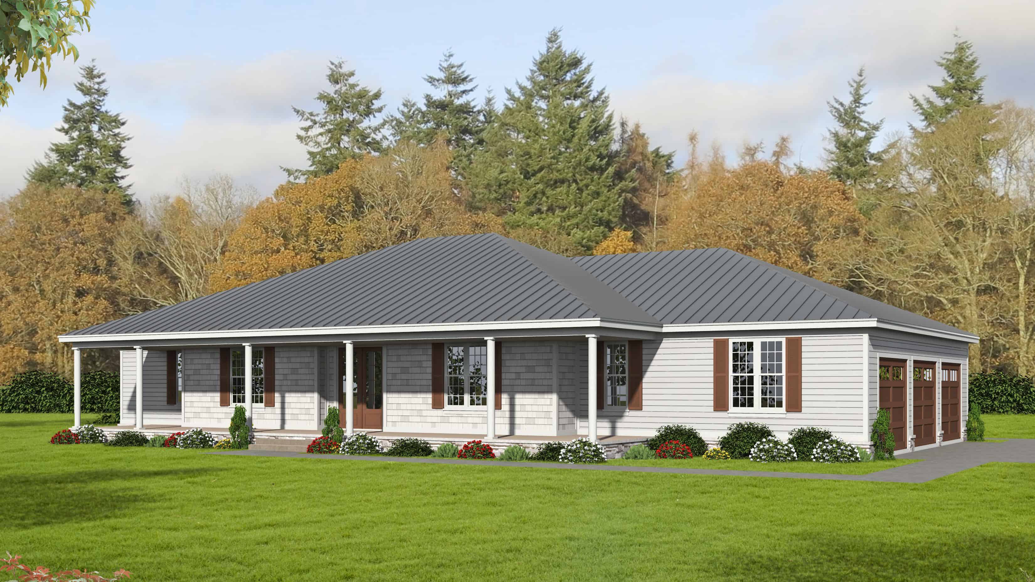
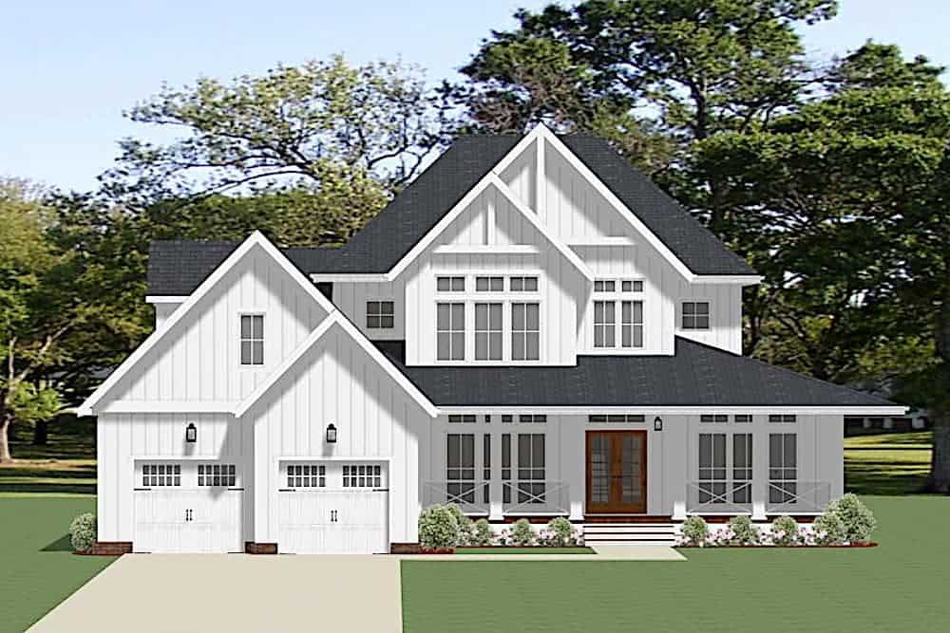
5-Bedroom, 3876 Sq Ft European House Plan - 203-1019 - Front Exterior
Plan Collection
5-Bedroom, 3876 Sq Ft European House Plan - 203-1019 - Front Exterior
Plan#203-1019
Starting at$2500
3876
Sq Ft
2
Story
5
Bed
4
Bath
3
Car
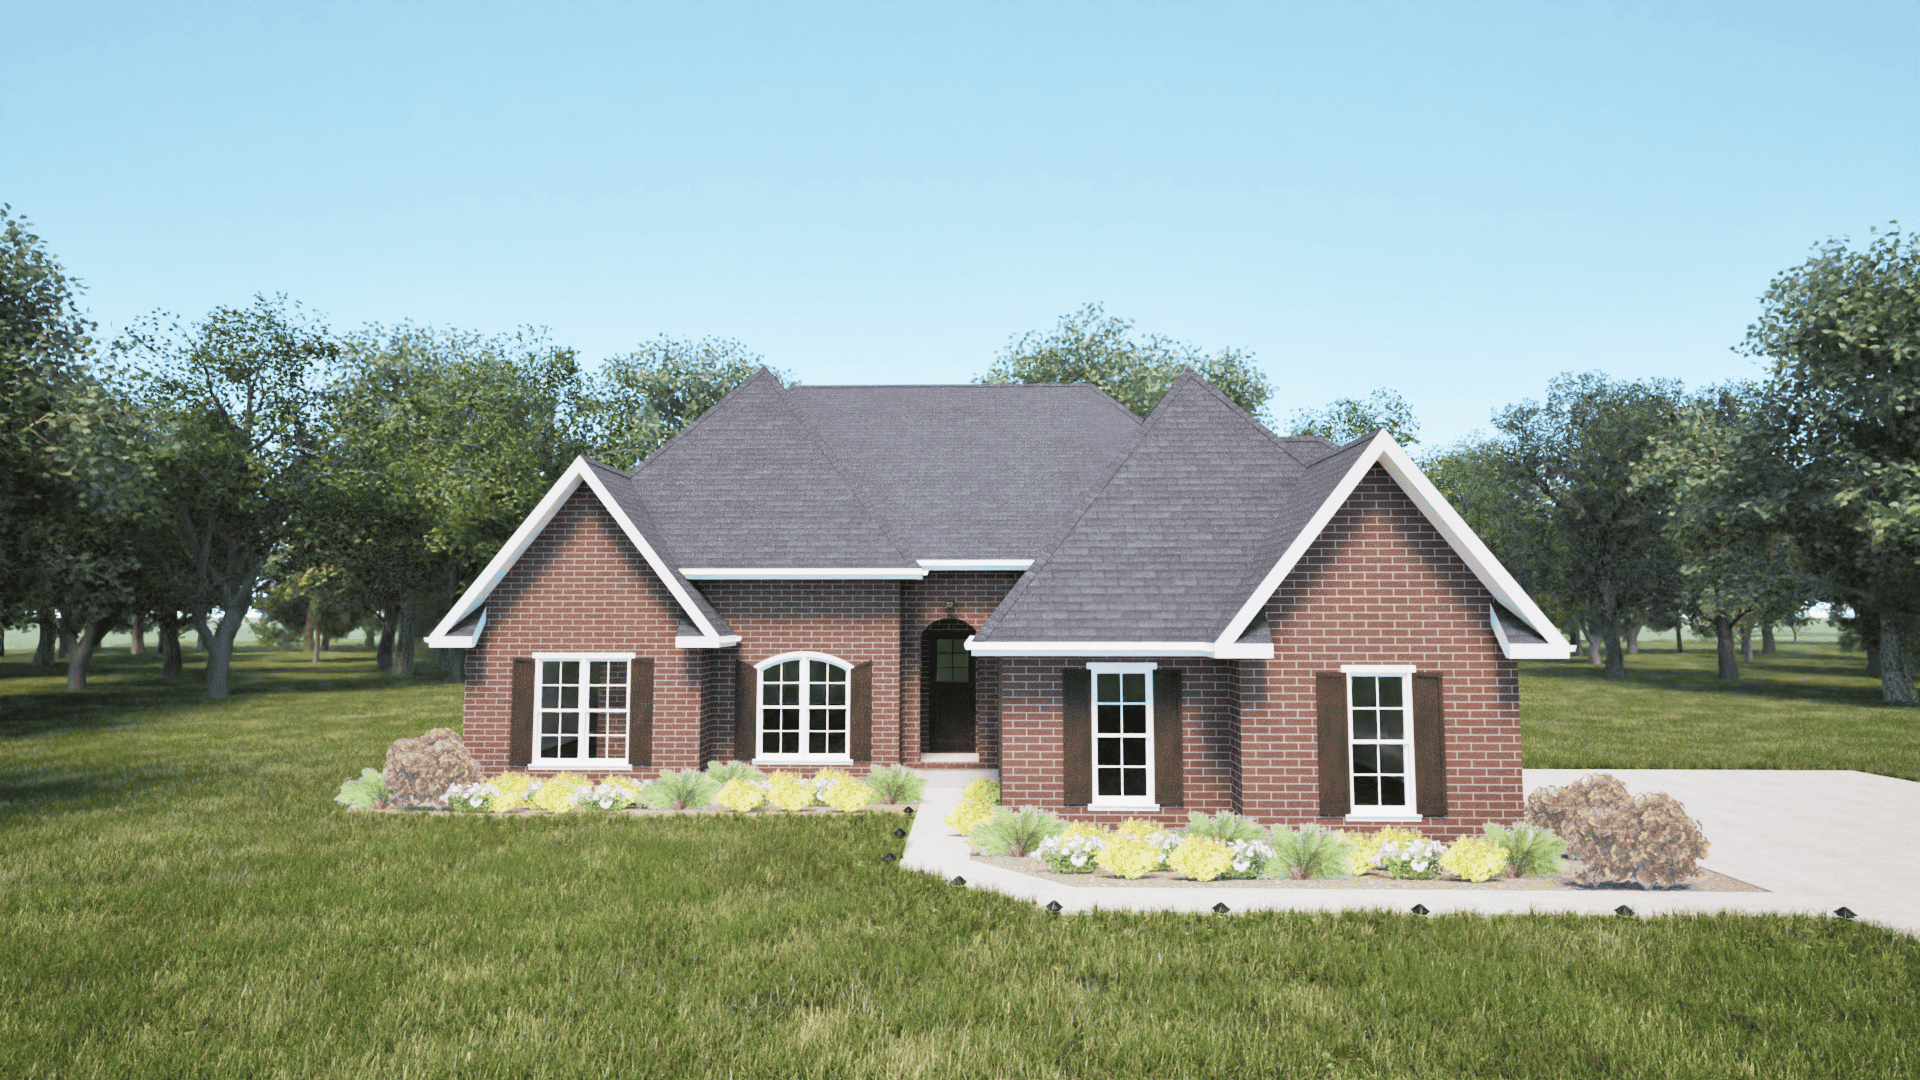
4-Bedroom, 3069 Sq Ft European House Plan - 203-1012 - Front Exterior
Plan Collection
4-Bedroom, 3069 Sq Ft European House Plan - 203-1012 - Front Exterior
Plan#203-1012
Starting at$2000
3069
Sq Ft
2
Story
4
Bed
4
Bath
2
Car
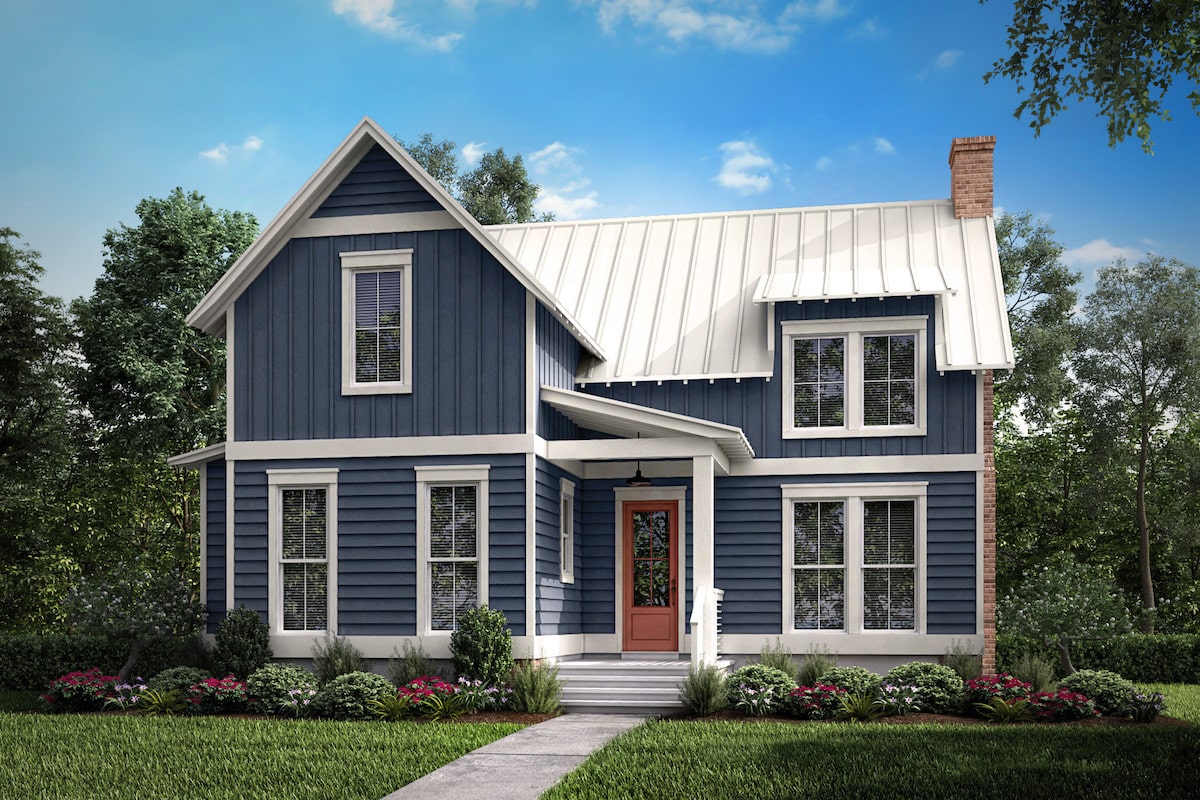
1-Bedroom, 1494 Sq Ft Farmhouse House Plan - 142-1195 - Front Exterior
Plan Collection
1-Bedroom, 1494 Sq Ft Farmhouse House Plan - 142-1195 - Front Exterior
Plan#142-1195
Starting at$1345
1494
Sq Ft
2
Story
1
Bed
1
Bath
0
Car
4-Bedroom, 3990 Sq Ft Craftsman Home Plan - 195-1207 - Main Exterior
Plan Collection
4-Bedroom, 3990 Sq Ft Craftsman Home Plan - 195-1207 - Main Exterior
Plan#195-1207
Starting at$1290
3990
Sq Ft
2
Story
4
Bed
4
Bath
3
Car
4-Bedroom, 3828 Sq Ft Tudor Home Plan - 195-1199 - Main Exterior
Plan Collection
4-Bedroom, 3828 Sq Ft Tudor Home Plan - 195-1199 - Main Exterior
Plan#195-1199
Starting at$1200
3828
Sq Ft
2
Story
4
Bed
4
Bath
2
Car
3-Bedroom, 1366 Sq Ft Ranch House Plan - 200-1038 - Front Exterior
Plan Collection
3-Bedroom, 1366 Sq Ft Ranch House Plan - 200-1038 - Front Exterior
Plan#200-1038
Starting at$1350
1366
Sq Ft
1
Story
3
Bed
1
Bath
2
Car
4-Bedroom, 3123 Sq Ft Farmhouse Home Plan - 200-1036 - Main Exterior
Plan Collection
4-Bedroom, 3123 Sq Ft Farmhouse Home Plan - 200-1036 - Main Exterior
Plan#200-1036
Starting at$1850
3123
Sq Ft
2
Story
4
Bed
4
Bath
2
Car
3-Bedroom, 1366 Sq Ft Ranch House Plan - 200-1022 - Front Exterior
Plan Collection
3-Bedroom, 1366 Sq Ft Ranch House Plan - 200-1022 - Front Exterior
Plan#200-1022
Starting at$1350
1366
Sq Ft
1
Story
3
Bed
1
Bath
2
Car
1-Bedroom, 852 Sq Ft Traditional Home Plan - 100-1323 - Main Exterior
Plan Collection
1-Bedroom, 852 Sq Ft Traditional Home Plan - 100-1323 - Main Exterior
Plan#100-1323
Starting at$1200
852
Sq Ft
2
Story
1
Bed
1
Bath
0
Car
1-Bedroom, 646 Sq Ft Craftsman House Plan - 100-1275 - Front Exterior
Plan Collection
1-Bedroom, 646 Sq Ft Craftsman House Plan - 100-1275 - Front Exterior
Plan#100-1275
Starting at$900
646
Sq Ft
2
Story
1
Bed
1
Bath
0
Car
4-Bedroom, 2158 Sq Ft Mediterranean Home Plan - 100-1220 - Main Exterior
Plan Collection
4-Bedroom, 2158 Sq Ft Mediterranean Home Plan - 100-1220 - Main Exterior
Plan#100-1220
Starting at$1600
2158
Sq Ft
2
Story
4
Bed
4
Bath
2
Car
2-Bedroom, 1128 Sq Ft Ranch House Plan - 153-2044 - Front Exterior
Plan Collection
2-Bedroom, 1128 Sq Ft Ranch House Plan - 153-2044 - Front Exterior
Plan#153-2044
Starting at$1000
1128
Sq Ft
1
Story
2
Bed
1
Bath
1
Car
3-Bedroom, 1438 Sq Ft Contemporary Home Plan - 158-1276 - Main Exterior
Plan Collection
3-Bedroom, 1438 Sq Ft Contemporary Home Plan - 158-1276 - Main Exterior
Plan#158-1276
Starting at$1500
1438
Sq Ft
1
Story
3
Bed
1
Bath
2
Car
2-Bedroom, 1170 Sq Ft Traditional Home Plan - 158-1272 - Main Exterior
Plan Collection
2-Bedroom, 1170 Sq Ft Traditional Home Plan - 158-1272 - Main Exterior
Plan#158-1272
Starting at$1500
1170
Sq Ft
1
Story
2
Bed
1
Bath
1
Car
4-Bedroom, 3536 Sq Ft Craftsman House Plan - 168-1103 - Front Exterior
Plan Collection
4-Bedroom, 3536 Sq Ft Craftsman House Plan - 168-1103 - Front Exterior
Plan#168-1103
Starting at$2600
3536
Sq Ft
2
Story
4
Bed
4
Bath
3
Car
4-Bedroom, 3399 Sq Ft Craftsman House Plan - 153-1106 - Front Exterior
Plan Collection
4-Bedroom, 3399 Sq Ft Craftsman House Plan - 153-1106 - Front Exterior
Plan#153-1106
Starting at$1650
3399
Sq Ft
2
Story
4
Bed
4
Bath
2
Car
4-Bedroom, 4067 Sq Ft European Home Plan - 159-1058 - Main Exterior
Plan Collection
4-Bedroom, 4067 Sq Ft European Home Plan - 159-1058 - Main Exterior
Plan#159-1058
Starting at$1250
4067
Sq Ft
1
Story
4
Bed
4
Bath
3
Car
4-Bedroom, 3036 Sq Ft European House Plan - 159-1016 - Front Exterior
Plan Collection
4-Bedroom, 3036 Sq Ft European House Plan - 159-1016 - Front Exterior
Plan#159-1016
Starting at$1250
3036
Sq Ft
2
Story
4
Bed
4
Bath
3
Car
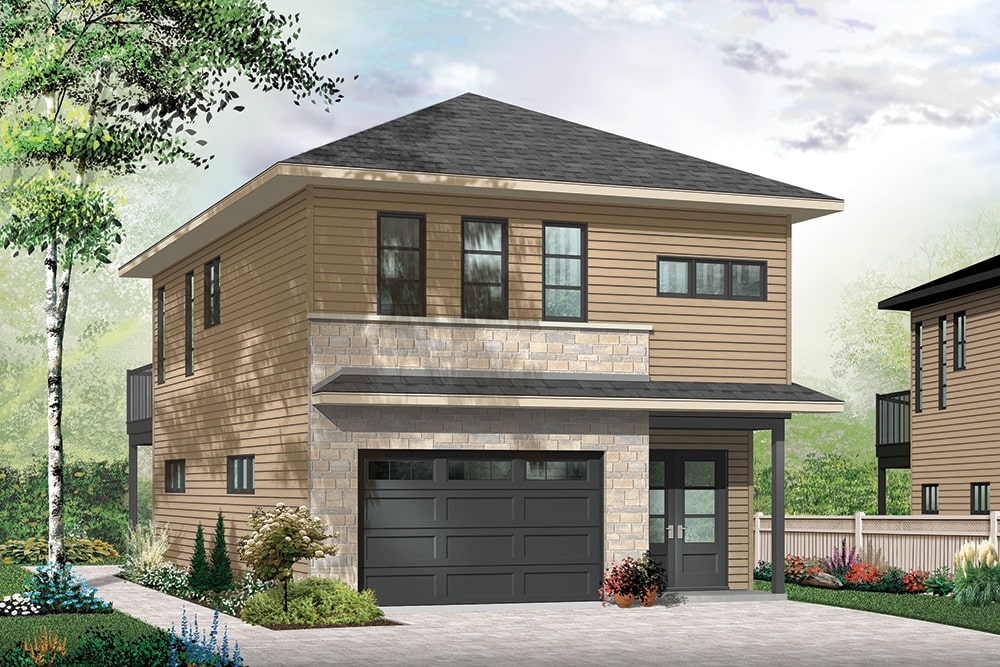
1-Bedroom, 580 Sq Ft Garage w/Apartments Home Plan - 163-1029 - Main Exterior
Plan Collection
1-Bedroom, 580 Sq Ft Garage w/Apartments Home Plan - 163-1029 - Main Exterior
Plan#163-1029
Starting at$425
580
Sq Ft
2
Story
1
Bed
1
Bath
3
Car
1-Bedroom, 948 Sq Ft Garage House Plan - 163-1042 - Front Exterior
Plan Collection
1-Bedroom, 948 Sq Ft Garage House Plan - 163-1042 - Front Exterior
Plan#163-1042
Starting at$600
948
Sq Ft
2
Story
1
Bed
1
Bath
4
Car
2-Bedroom, 1704 Sq Ft Multi-Unit Home Plan - 153-1498 - Main Exterior
Plan Collection
2-Bedroom, 1704 Sq Ft Multi-Unit Home Plan - 153-1498 - Main Exterior
Plan#153-1498
Starting at$1200
1704
Sq Ft
1
Story
2
Bed
1
Bath
1
Car
1-Bedroom, 1028 Sq Ft Contemporary House - #126-1956 - Front Exterior
Plan Collection
1-Bedroom, 1028 Sq Ft Contemporary House - #126-1956 - Front Exterior
Plan#126-1956
Starting at$1450
1028
Sq Ft
2
Story
1
Bed
1
Bath
1
Car
2-Bedroom, 2012 Sq Ft Contemporary House Plan - 126-1928 - Front Exterior
Plan Collection
2-Bedroom, 2012 Sq Ft Contemporary House Plan - 126-1928 - Front Exterior
Plan#126-1928
Starting at$1855
2012
Sq Ft
1
Story
2
Bed
1
Bath
1
Car
2-Bedroom, 1266 Sq Ft Contemporary House Plan - 126-1927 - Front Exterior
Plan Collection
2-Bedroom, 1266 Sq Ft Contemporary House Plan - 126-1927 - Front Exterior
Plan#126-1927
Starting at$1510
1266
Sq Ft
1
Story
2
Bed
1
Bath
0
Car
5-Bedroom, 3876 Sq Ft European House Plan - 203-1019 - Front Exterior
Plan Collection
5-Bedroom, 3876 Sq Ft European House Plan - 203-1019 - Front Exterior
Plan#203-1019
Starting at$2500
3876
Sq Ft
2
Story
5
Bed
4
Bath
3
Car
4-Bedroom, 3069 Sq Ft European House Plan - 203-1012 - Front Exterior
Plan Collection
4-Bedroom, 3069 Sq Ft European House Plan - 203-1012 - Front Exterior
Plan#203-1012
Starting at$2000
3069
Sq Ft
2
Story
4
Bed
4
Bath
2
Car
1-Bedroom, 1494 Sq Ft Farmhouse House Plan - 142-1195 - Front Exterior
Plan Collection
1-Bedroom, 1494 Sq Ft Farmhouse House Plan - 142-1195 - Front Exterior
Plan#142-1195
Starting at$1345
1494
Sq Ft
2
Story
1
Bed
1
Bath
0
Car
4-Bedroom, 3990 Sq Ft Craftsman Home Plan - 195-1207 - Main Exterior
Plan Collection
4-Bedroom, 3990 Sq Ft Craftsman Home Plan - 195-1207 - Main Exterior
Plan#195-1207
Starting at$1290
3990
Sq Ft
2
Story
4
Bed
4
Bath
3
Car
4-Bedroom, 3828 Sq Ft Tudor Home Plan - 195-1199 - Main Exterior
Plan Collection
4-Bedroom, 3828 Sq Ft Tudor Home Plan - 195-1199 - Main Exterior
Plan#195-1199
Starting at$1200
3828
Sq Ft
2
Story
4
Bed
4
Bath
2
Car
3-Bedroom, 1366 Sq Ft Ranch House Plan - 200-1038 - Front Exterior
Plan Collection
3-Bedroom, 1366 Sq Ft Ranch House Plan - 200-1038 - Front Exterior
Plan#200-1038
Starting at$1350
1366
Sq Ft
1
Story
3
Bed
1
Bath
2
Car
4-Bedroom, 3123 Sq Ft Farmhouse Home Plan - 200-1036 - Main Exterior
Plan Collection
4-Bedroom, 3123 Sq Ft Farmhouse Home Plan - 200-1036 - Main Exterior
Plan#200-1036
Starting at$1850
3123
Sq Ft
2
Story
4
Bed
4
Bath
2
Car
3-Bedroom, 1366 Sq Ft Ranch House Plan - 200-1022 - Front Exterior
Plan Collection
3-Bedroom, 1366 Sq Ft Ranch House Plan - 200-1022 - Front Exterior
Plan#200-1022
Starting at$1350
1366
Sq Ft
1
Story
3
Bed
1
Bath
2
Car
1-Bedroom, 852 Sq Ft Traditional Home Plan - 100-1323 - Main Exterior
Plan Collection
1-Bedroom, 852 Sq Ft Traditional Home Plan - 100-1323 - Main Exterior
Plan#100-1323
Starting at$1200
852
Sq Ft
2
Story
1
Bed
1
Bath
0
Car
1-Bedroom, 646 Sq Ft Craftsman House Plan - 100-1275 - Front Exterior
Plan Collection
1-Bedroom, 646 Sq Ft Craftsman House Plan - 100-1275 - Front Exterior
Plan#100-1275
Starting at$900
646
Sq Ft
2
Story
1
Bed
1
Bath
0
Car
4-Bedroom, 2158 Sq Ft Mediterranean Home Plan - 100-1220 - Main Exterior
Plan Collection
4-Bedroom, 2158 Sq Ft Mediterranean Home Plan - 100-1220 - Main Exterior
Plan#100-1220
Starting at$1600
2158
Sq Ft
2
Story
4
Bed
4
Bath
2
Car
2-Bedroom, 1128 Sq Ft Ranch House Plan - 153-2044 - Front Exterior
Plan Collection
2-Bedroom, 1128 Sq Ft Ranch House Plan - 153-2044 - Front Exterior
Plan#153-2044
Starting at$1000
1128
Sq Ft
1
Story
2
Bed
1
Bath
1
Car
3-Bedroom, 1438 Sq Ft Contemporary Home Plan - 158-1276 - Main Exterior
Plan Collection
3-Bedroom, 1438 Sq Ft Contemporary Home Plan - 158-1276 - Main Exterior
Plan#158-1276
Starting at$1500
1438
Sq Ft
1
Story
3
Bed
1
Bath
2
Car
2-Bedroom, 1170 Sq Ft Traditional Home Plan - 158-1272 - Main Exterior
Plan Collection
2-Bedroom, 1170 Sq Ft Traditional Home Plan - 158-1272 - Main Exterior
Plan#158-1272
Starting at$1500
1170
Sq Ft
1
Story
2
Bed
1
Bath
1
Car
4-Bedroom, 3536 Sq Ft Craftsman House Plan - 168-1103 - Front Exterior
Plan Collection
4-Bedroom, 3536 Sq Ft Craftsman House Plan - 168-1103 - Front Exterior
Plan#168-1103
Starting at$2600
3536
Sq Ft
2
Story
4
Bed
4
Bath
3
Car
4-Bedroom, 3399 Sq Ft Craftsman House Plan - 153-1106 - Front Exterior
Plan Collection
4-Bedroom, 3399 Sq Ft Craftsman House Plan - 153-1106 - Front Exterior
Plan#153-1106
Starting at$1650
3399
Sq Ft
2
Story
4
Bed
4
Bath
2
Car
4-Bedroom, 4067 Sq Ft European Home Plan - 159-1058 - Main Exterior
Plan Collection
4-Bedroom, 4067 Sq Ft European Home Plan - 159-1058 - Main Exterior
Plan#159-1058
Starting at$1250
4067
Sq Ft
1
Story
4
Bed
4
Bath
3
Car
4-Bedroom, 3036 Sq Ft European House Plan - 159-1016 - Front Exterior
Plan Collection
4-Bedroom, 3036 Sq Ft European House Plan - 159-1016 - Front Exterior
Plan#159-1016
Starting at$1250
3036
Sq Ft
2
Story
4
Bed
4
Bath
3
Car
1-Bedroom, 580 Sq Ft Garage w/Apartments Home Plan - 163-1029 - Main Exterior
Plan Collection
1-Bedroom, 580 Sq Ft Garage w/Apartments Home Plan - 163-1029 - Main Exterior
Plan#163-1029
Starting at$425
580
Sq Ft
2
Story
1
Bed
1
Bath
3
Car
1-Bedroom, 948 Sq Ft Garage House Plan - 163-1042 - Front Exterior
Plan Collection
1-Bedroom, 948 Sq Ft Garage House Plan - 163-1042 - Front Exterior
Plan#163-1042
Starting at$600
948
Sq Ft
2
Story
1
Bed
1
Bath
4
Car
2-Bedroom, 1704 Sq Ft Multi-Unit Home Plan - 153-1498 - Main Exterior
Plan Collection
2-Bedroom, 1704 Sq Ft Multi-Unit Home Plan - 153-1498 - Main Exterior
Plan#153-1498
Starting at$1200
1704
Sq Ft
1
Story
2
Bed
1
Bath
1
Car
1...6465666768...105