4-Bathroom & 1-Bathroom House Plans

2,508
Plan Results
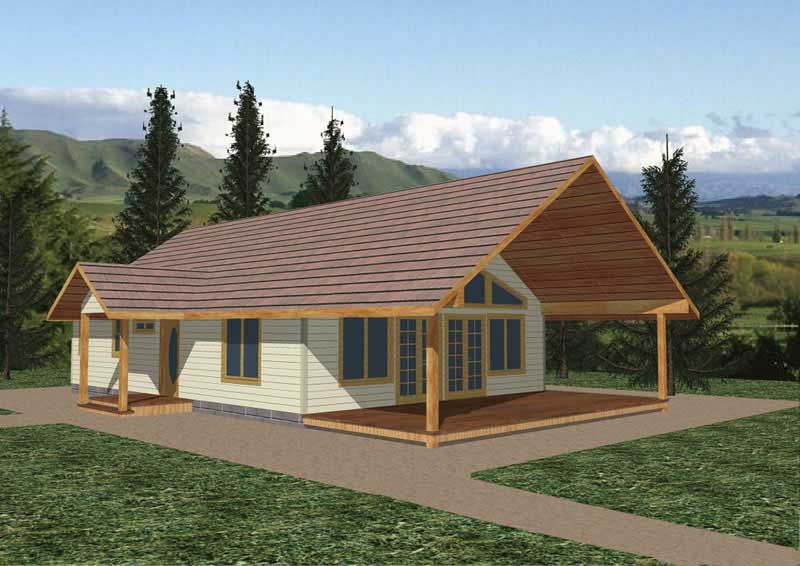
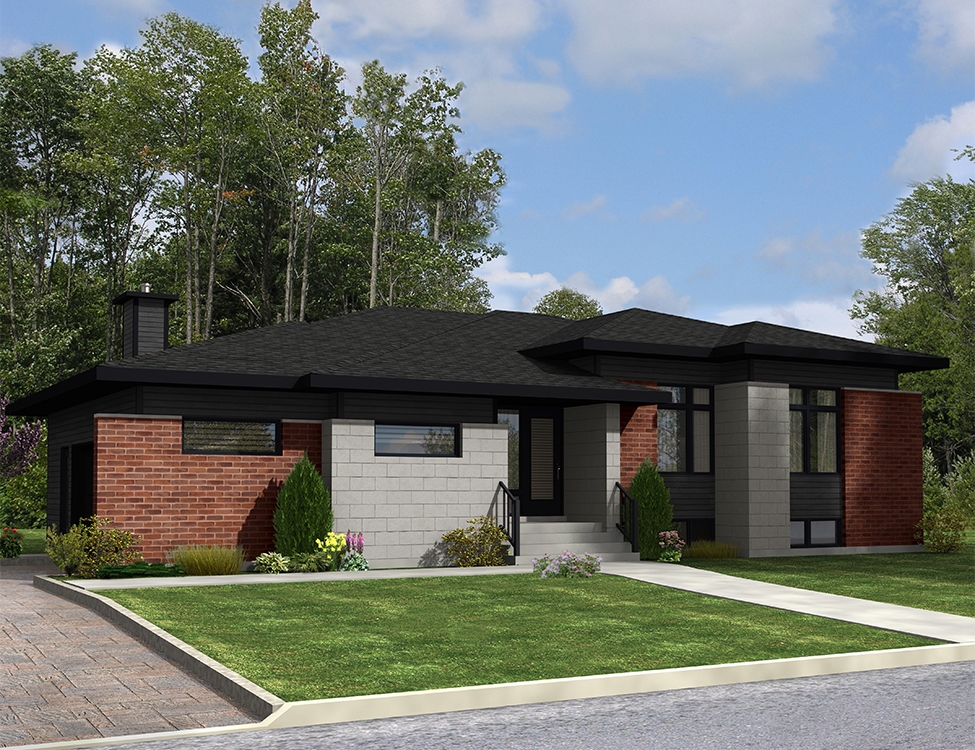
1-Bedroom, 838 Sq Ft Small House Plans - 109-1023 - Main Exterior
Plan Collection
1-Bedroom, 838 Sq Ft Small House Plans - 109-1023 - Main Exterior
Plan#109-1023
Starting at$1045
838
Sq Ft
2
Story
1
Bed
1
Bath
3
Car
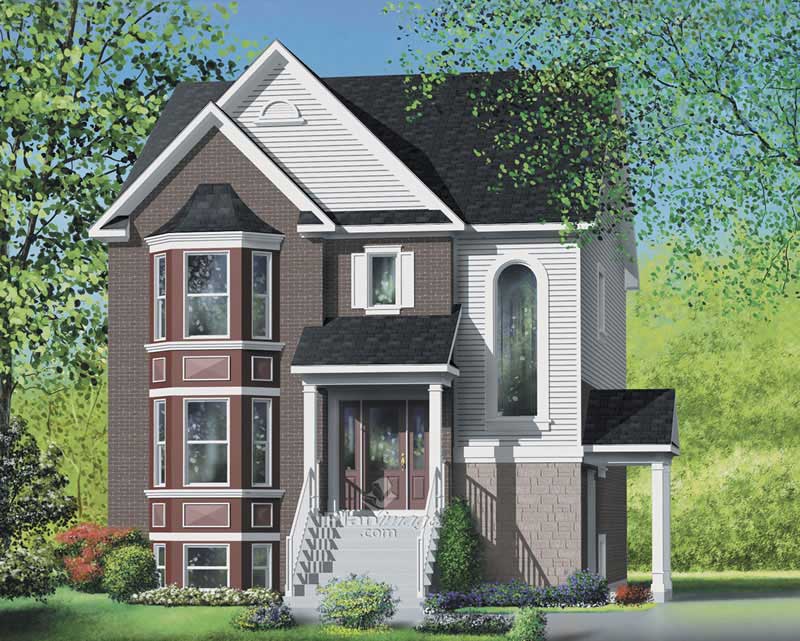
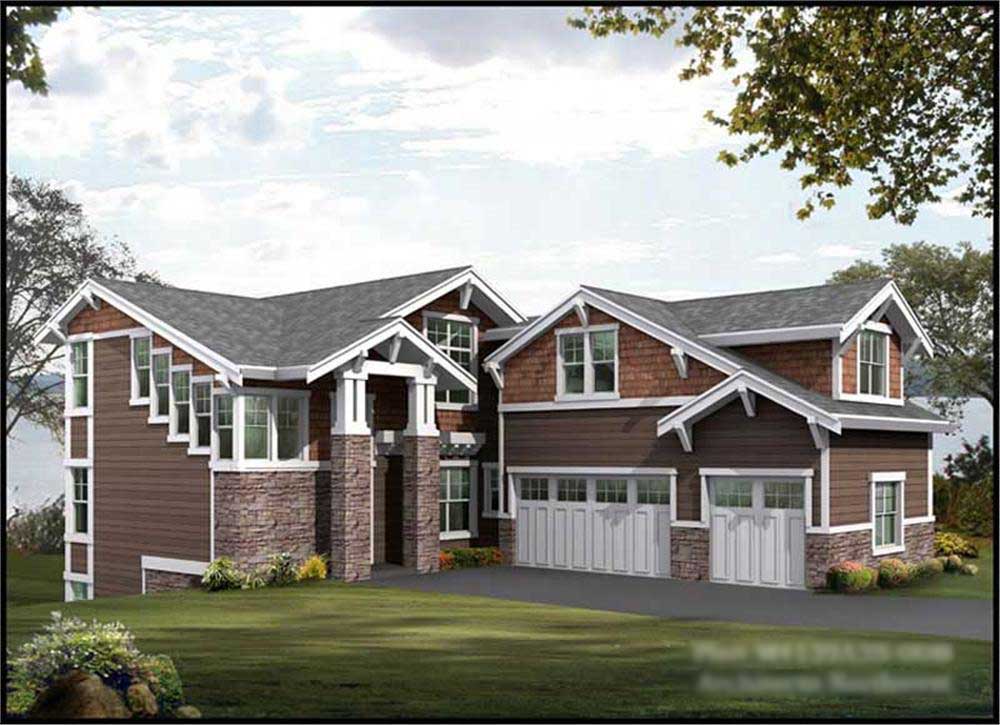
4-Bedroom, 5987 Sq Ft Contemporary Home Plan - 132-1691 - Main Exterior
Plan Collection
4-Bedroom, 5987 Sq Ft Contemporary Home Plan - 132-1691 - Main Exterior
Plan#132-1691
Starting at$1870
5987
Sq Ft
1
Story
4
Bed
4
Bath
0
Car
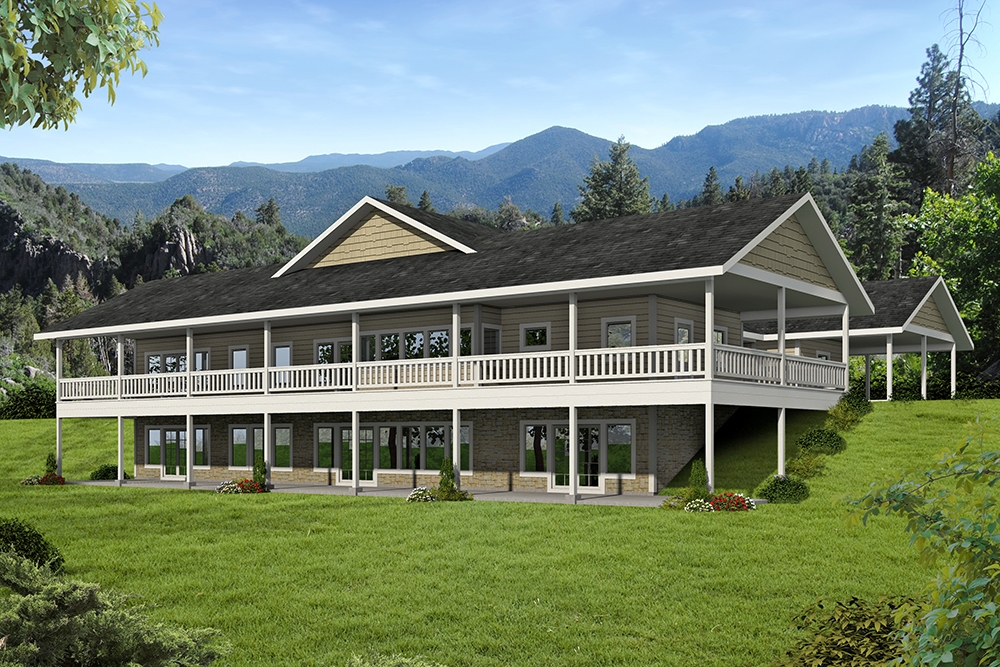
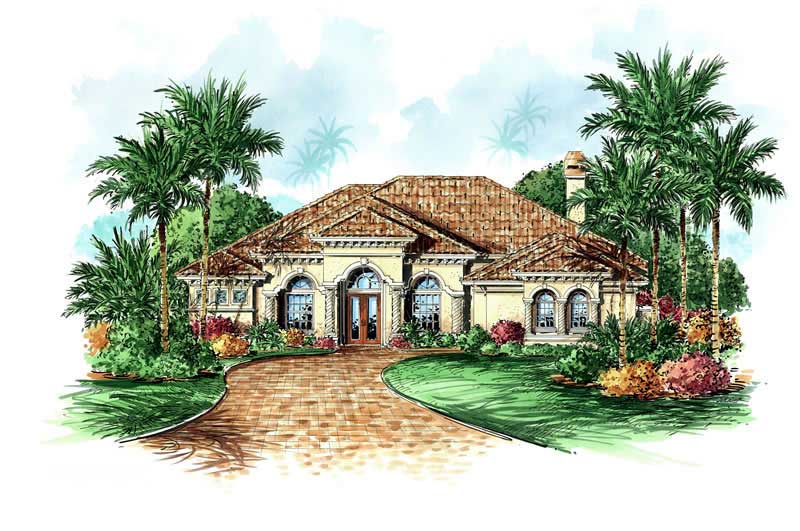
4-Bedroom, 3490 Sq Ft Mediterranean House Plan - 133-1020 - Front Exterior
Plan Collection
4-Bedroom, 3490 Sq Ft Mediterranean House Plan - 133-1020 - Front Exterior
Plan#133-1020
Starting at$3141
3490
Sq Ft
1
Story
4
Bed
4
Bath
3
Car
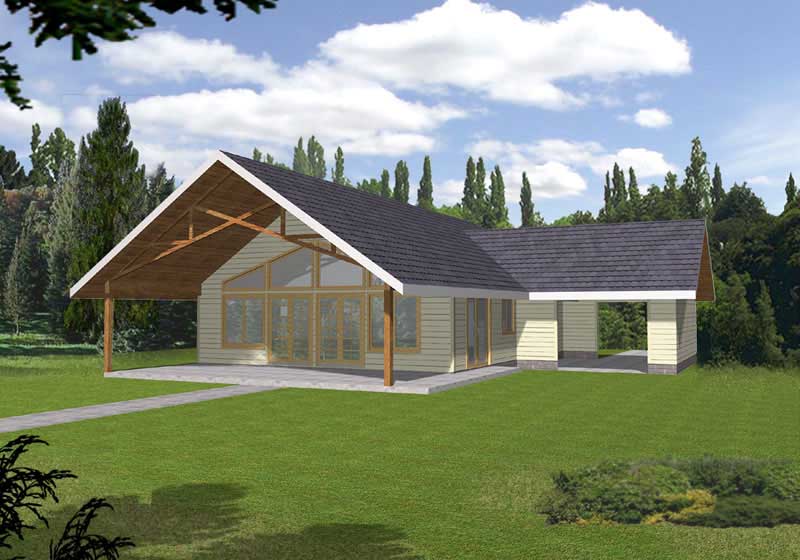
2-Bedroom, 1120 Sq Ft Ranch Home Plan - 132-1489 - Main Exterior
Plan Collection
2-Bedroom, 1120 Sq Ft Ranch Home Plan - 132-1489 - Main Exterior
Plan#132-1489
Starting at$1315
1120
Sq Ft
1
Story
2
Bed
1
Bath
0
Car
1-Bedroom, 796 Sq Ft Garage w/Apartments House Plan - 163-1040 - Front Exterior
Plan Collection
1-Bedroom, 796 Sq Ft Garage w/Apartments House Plan - 163-1040 - Front Exterior
Plan#163-1040
Starting at$500
796
Sq Ft
2
Story
1
Bed
1
Bath
3
Car
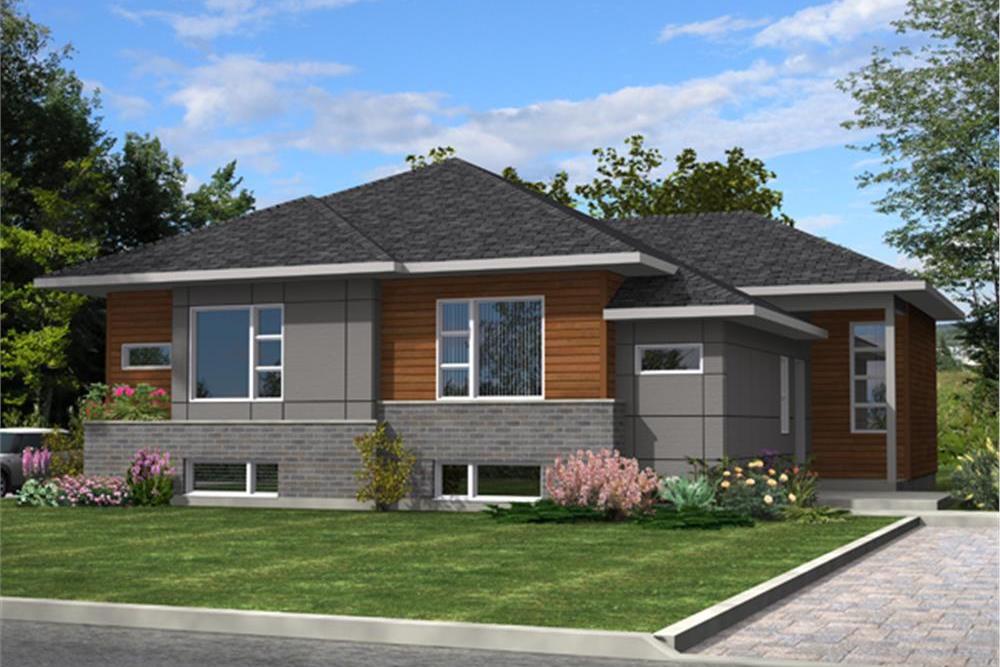
2-Bedroom, 953 Sq Ft Contemporary House Plan - 158-1267 - Front Exterior
Plan Collection
2-Bedroom, 953 Sq Ft Contemporary House Plan - 158-1267 - Front Exterior
Plan#158-1267
Starting at$1500
953
Sq Ft
1
Story
2
Bed
1
Bath
0
Car
5-Bedroom, 2059 Sq Ft Farmhouse Home Plan - 135-1274 - Main Exterior
Plan Collection
5-Bedroom, 2059 Sq Ft Farmhouse Home Plan - 135-1274 - Main Exterior
Plan#135-1274
Starting at$1610
2059
Sq Ft
1
Story
5
Bed
4
Bath
2
Car
3-Bedroom, 2215 Sq Ft Concrete Block/ ICF Design Home Plan - 132-1258 - Main Exterior
Plan Collection
3-Bedroom, 2215 Sq Ft Concrete Block/ ICF Design Home Plan - 132-1258 - Main Exterior
Plan#132-1258
Starting at$2085
2215
Sq Ft
3
Story
3
Bed
4
Bath
2
Car
2-Bedroom, 1236 Sq Ft Contemporary Home Plan - 158-1281 - Main Exterior
Plan Collection
2-Bedroom, 1236 Sq Ft Contemporary Home Plan - 158-1281 - Main Exterior
Plan#158-1281
Starting at$1500
1236
Sq Ft
1
Story
2
Bed
1
Bath
0
Car
1-Bedroom, 2986 Sq Ft Country House Plan - 132-1206 - Front Exterior
Plan Collection
1-Bedroom, 2986 Sq Ft Country House Plan - 132-1206 - Front Exterior
Plan#132-1206
Starting at$1480
2986
Sq Ft
2
Story
1
Bed
1
Bath
0
Car
3-Bedroom, 2098 Sq Ft Concrete Block/ ICF Design House Plan - 132-1219 - Front Exterior
Plan Collection
3-Bedroom, 2098 Sq Ft Concrete Block/ ICF Design House Plan - 132-1219 - Front Exterior
Plan#132-1219
Starting at$2085
2098
Sq Ft
1
Story
3
Bed
4
Bath
3
Car
3-Bedroom, 1284 Sq Ft Bungalow House Plan - 158-1311 - Front Exterior
Plan Collection
3-Bedroom, 1284 Sq Ft Bungalow House Plan - 158-1311 - Front Exterior
Plan#158-1311
Starting at$1500
1284
Sq Ft
1
Story
3
Bed
1
Bath
0
Car
3-Bedroom, 2765 Sq Ft Cottage House Plan - 180-1036 - Front Exterior
Plan Collection
3-Bedroom, 2765 Sq Ft Cottage House Plan - 180-1036 - Front Exterior
Plan#180-1036
Starting at$1350
2765
Sq Ft
2
Story
3
Bed
4
Bath
2
Car
4-Bedroom, 3801 Sq Ft Traditional House Plan - 132-1533 - Front Exterior
Plan Collection
4-Bedroom, 3801 Sq Ft Traditional House Plan - 132-1533 - Front Exterior
Plan#132-1533
Starting at$2085
3801
Sq Ft
1
Story
4
Bed
4
Bath
3
Car
4-Bedroom, 5910 Sq Ft Country Home Plan - 115-1001 - Main Exterior
Plan Collection
4-Bedroom, 5910 Sq Ft Country Home Plan - 115-1001 - Main Exterior
Plan#115-1001
Starting at$3700
5910
Sq Ft
2
Story
4
Bed
4
Bath
2
Car
2-Bedroom, 1064 Sq Ft Contemporary Home Plan - 158-1277 - Main Exterior
Plan Collection
2-Bedroom, 1064 Sq Ft Contemporary Home Plan - 158-1277 - Main Exterior
Plan#158-1277
Starting at$1500
1064
Sq Ft
1
Story
2
Bed
1
Bath
1
Car
4-Bedroom, 2745 Sq Ft Florida Style Home Plan - 116-1114 - Main Exterior
Plan Collection
4-Bedroom, 2745 Sq Ft Florida Style Home Plan - 116-1114 - Main Exterior
Plan#116-1114
Starting at$2130
2745
Sq Ft
2
Story
4
Bed
4
Bath
0
Car
4-Bedroom, 4241 Sq Ft Mediterranean Home Plan - 107-1120 - Main Exterior
Plan Collection
4-Bedroom, 4241 Sq Ft Mediterranean Home Plan - 107-1120 - Main Exterior
Plan#107-1120
Starting at$1500
4241
Sq Ft
2
Story
4
Bed
4
Bath
3
Car
4-Bedroom, 3000 Sq Ft French Home Plan - 113-1088 - Main Exterior
Plan Collection
4-Bedroom, 3000 Sq Ft French Home Plan - 113-1088 - Main Exterior
Plan#113-1088
Starting at$400
3000
Sq Ft
2
Story
4
Bed
4
Bath
0
Car
1-Bedroom, 1120 Sq Ft Vacation Homes House Plan - 132-1197 - Front Exterior
Plan Collection
1-Bedroom, 1120 Sq Ft Vacation Homes House Plan - 132-1197 - Front Exterior
Plan#132-1197
Starting at$1315
1120
Sq Ft
1
Story
1
Bed
1
Bath
0
Car
2-Bedroom, 1026 Sq Ft Garage w/Apartments Home Plan - 132-1787 - Main Exterior
Plan Collection
2-Bedroom, 1026 Sq Ft Garage w/Apartments Home Plan - 132-1787 - Main Exterior
Plan#132-1787
Starting at$930
1026
Sq Ft
2
Story
2
Bed
1
Bath
3
Car
1-Bedroom, 1040 Sq Ft Cape Cod House Plan - 132-1271 - Front Exterior
Plan Collection
1-Bedroom, 1040 Sq Ft Cape Cod House Plan - 132-1271 - Front Exterior
Plan#132-1271
Starting at$1315
1040
Sq Ft
2
Story
1
Bed
1
Bath
0
Car
3-Bedroom, 1223 Sq Ft Contemporary Home Plan - 158-1279 - Main Exterior
Plan Collection
3-Bedroom, 1223 Sq Ft Contemporary Home Plan - 158-1279 - Main Exterior
Plan#158-1279
Starting at$1500
1223
Sq Ft
1
Story
3
Bed
1
Bath
1
Car
1-Bedroom, 1485 Sq Ft Log Cabin House Plan - 132-1398 - Front Exterior
Plan Collection
1-Bedroom, 1485 Sq Ft Log Cabin House Plan - 132-1398 - Front Exterior
Plan#132-1398
Starting at$1315
1485
Sq Ft
2
Story
1
Bed
1
Bath
2
Car
1-Bedroom, 838 Sq Ft Small House Plans - 109-1023 - Main Exterior
Plan Collection
1-Bedroom, 838 Sq Ft Small House Plans - 109-1023 - Main Exterior
Plan#109-1023
Starting at$1045
838
Sq Ft
2
Story
1
Bed
1
Bath
3
Car
4-Bedroom, 5987 Sq Ft Contemporary Home Plan - 132-1691 - Main Exterior
Plan Collection
4-Bedroom, 5987 Sq Ft Contemporary Home Plan - 132-1691 - Main Exterior
Plan#132-1691
Starting at$1870
5987
Sq Ft
1
Story
4
Bed
4
Bath
0
Car
4-Bedroom, 3490 Sq Ft Mediterranean House Plan - 133-1020 - Front Exterior
Plan Collection
4-Bedroom, 3490 Sq Ft Mediterranean House Plan - 133-1020 - Front Exterior
Plan#133-1020
Starting at$3141
3490
Sq Ft
1
Story
4
Bed
4
Bath
3
Car
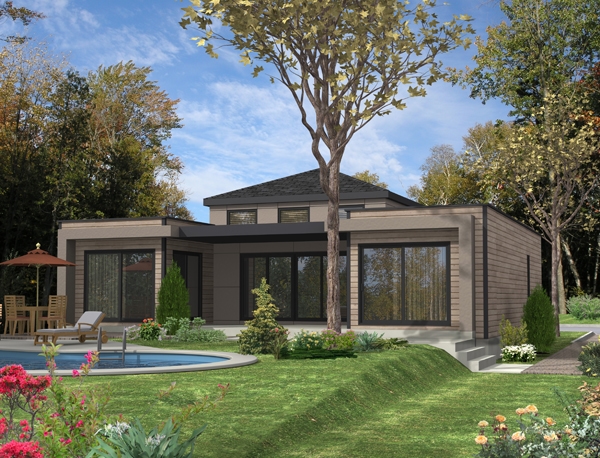
2-Bedroom, 1120 Sq Ft Ranch Home Plan - 132-1489 - Main Exterior
Plan Collection
2-Bedroom, 1120 Sq Ft Ranch Home Plan - 132-1489 - Main Exterior
Plan#132-1489
Starting at$1315
1120
Sq Ft
1
Story
2
Bed
1
Bath
0
Car
1-Bedroom, 796 Sq Ft Garage w/Apartments House Plan - 163-1040 - Front Exterior
Plan Collection
1-Bedroom, 796 Sq Ft Garage w/Apartments House Plan - 163-1040 - Front Exterior
Plan#163-1040
Starting at$500
796
Sq Ft
2
Story
1
Bed
1
Bath
3
Car
2-Bedroom, 953 Sq Ft Contemporary House Plan - 158-1267 - Front Exterior
Plan Collection
2-Bedroom, 953 Sq Ft Contemporary House Plan - 158-1267 - Front Exterior
Plan#158-1267
Starting at$1500
953
Sq Ft
1
Story
2
Bed
1
Bath
0
Car
5-Bedroom, 2059 Sq Ft Farmhouse Home Plan - 135-1274 - Main Exterior
Plan Collection
5-Bedroom, 2059 Sq Ft Farmhouse Home Plan - 135-1274 - Main Exterior
Plan#135-1274
Starting at$1610
2059
Sq Ft
1
Story
5
Bed
4
Bath
2
Car
3-Bedroom, 2215 Sq Ft Concrete Block/ ICF Design Home Plan - 132-1258 - Main Exterior
Plan Collection
3-Bedroom, 2215 Sq Ft Concrete Block/ ICF Design Home Plan - 132-1258 - Main Exterior
Plan#132-1258
Starting at$2085
2215
Sq Ft
3
Story
3
Bed
4
Bath
2
Car
2-Bedroom, 1236 Sq Ft Contemporary Home Plan - 158-1281 - Main Exterior
Plan Collection
2-Bedroom, 1236 Sq Ft Contemporary Home Plan - 158-1281 - Main Exterior
Plan#158-1281
Starting at$1500
1236
Sq Ft
1
Story
2
Bed
1
Bath
0
Car

1-Bedroom, 2986 Sq Ft Country House Plan - 132-1206 - Front Exterior
Plan Collection
1-Bedroom, 2986 Sq Ft Country House Plan - 132-1206 - Front Exterior
Plan#132-1206
Starting at$1480
2986
Sq Ft
2
Story
1
Bed
1
Bath
0
Car
3-Bedroom, 2098 Sq Ft Concrete Block/ ICF Design House Plan - 132-1219 - Front Exterior
Plan Collection
3-Bedroom, 2098 Sq Ft Concrete Block/ ICF Design House Plan - 132-1219 - Front Exterior
Plan#132-1219
Starting at$2085
2098
Sq Ft
1
Story
3
Bed
4
Bath
3
Car
3-Bedroom, 1284 Sq Ft Bungalow House Plan - 158-1311 - Front Exterior
Plan Collection
3-Bedroom, 1284 Sq Ft Bungalow House Plan - 158-1311 - Front Exterior
Plan#158-1311
Starting at$1500
1284
Sq Ft
1
Story
3
Bed
1
Bath
0
Car
3-Bedroom, 2765 Sq Ft Cottage House Plan - 180-1036 - Front Exterior
Plan Collection
3-Bedroom, 2765 Sq Ft Cottage House Plan - 180-1036 - Front Exterior
Plan#180-1036
Starting at$1350
2765
Sq Ft
2
Story
3
Bed
4
Bath
2
Car
4-Bedroom, 3801 Sq Ft Traditional House Plan - 132-1533 - Front Exterior
Plan Collection
4-Bedroom, 3801 Sq Ft Traditional House Plan - 132-1533 - Front Exterior
Plan#132-1533
Starting at$2085
3801
Sq Ft
1
Story
4
Bed
4
Bath
3
Car

4-Bedroom, 5910 Sq Ft Country Home Plan - 115-1001 - Main Exterior
Plan Collection
4-Bedroom, 5910 Sq Ft Country Home Plan - 115-1001 - Main Exterior
Plan#115-1001
Starting at$3700
5910
Sq Ft
2
Story
4
Bed
4
Bath
2
Car
2-Bedroom, 1064 Sq Ft Contemporary Home Plan - 158-1277 - Main Exterior
Plan Collection
2-Bedroom, 1064 Sq Ft Contemporary Home Plan - 158-1277 - Main Exterior
Plan#158-1277
Starting at$1500
1064
Sq Ft
1
Story
2
Bed
1
Bath
1
Car
4-Bedroom, 2745 Sq Ft Florida Style Home Plan - 116-1114 - Main Exterior
Plan Collection
4-Bedroom, 2745 Sq Ft Florida Style Home Plan - 116-1114 - Main Exterior
Plan#116-1114
Starting at$2130
2745
Sq Ft
2
Story
4
Bed
4
Bath
0
Car
4-Bedroom, 4241 Sq Ft Mediterranean Home Plan - 107-1120 - Main Exterior
Plan Collection
4-Bedroom, 4241 Sq Ft Mediterranean Home Plan - 107-1120 - Main Exterior
Plan#107-1120
Starting at$1500
4241
Sq Ft
2
Story
4
Bed
4
Bath
3
Car
4-Bedroom, 3000 Sq Ft French Home Plan - 113-1088 - Main Exterior
Plan Collection
4-Bedroom, 3000 Sq Ft French Home Plan - 113-1088 - Main Exterior
Plan#113-1088
Starting at$400
3000
Sq Ft
2
Story
4
Bed
4
Bath
0
Car
1-Bedroom, 1120 Sq Ft Vacation Homes House Plan - 132-1197 - Front Exterior
Plan Collection
1-Bedroom, 1120 Sq Ft Vacation Homes House Plan - 132-1197 - Front Exterior
Plan#132-1197
Starting at$1315
1120
Sq Ft
1
Story
1
Bed
1
Bath
0
Car
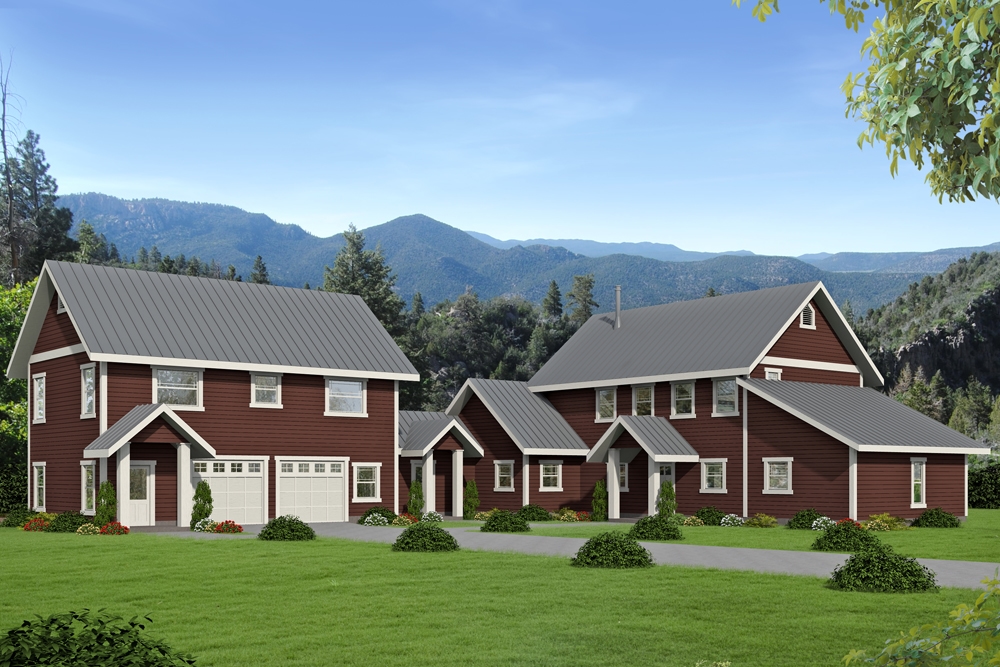
2-Bedroom, 1026 Sq Ft Garage w/Apartments Home Plan - 132-1787 - Main Exterior
Plan Collection
2-Bedroom, 1026 Sq Ft Garage w/Apartments Home Plan - 132-1787 - Main Exterior
Plan#132-1787
Starting at$930
1026
Sq Ft
2
Story
2
Bed
1
Bath
3
Car
1-Bedroom, 1040 Sq Ft Cape Cod House Plan - 132-1271 - Front Exterior
Plan Collection
1-Bedroom, 1040 Sq Ft Cape Cod House Plan - 132-1271 - Front Exterior
Plan#132-1271
Starting at$1315
1040
Sq Ft
2
Story
1
Bed
1
Bath
0
Car
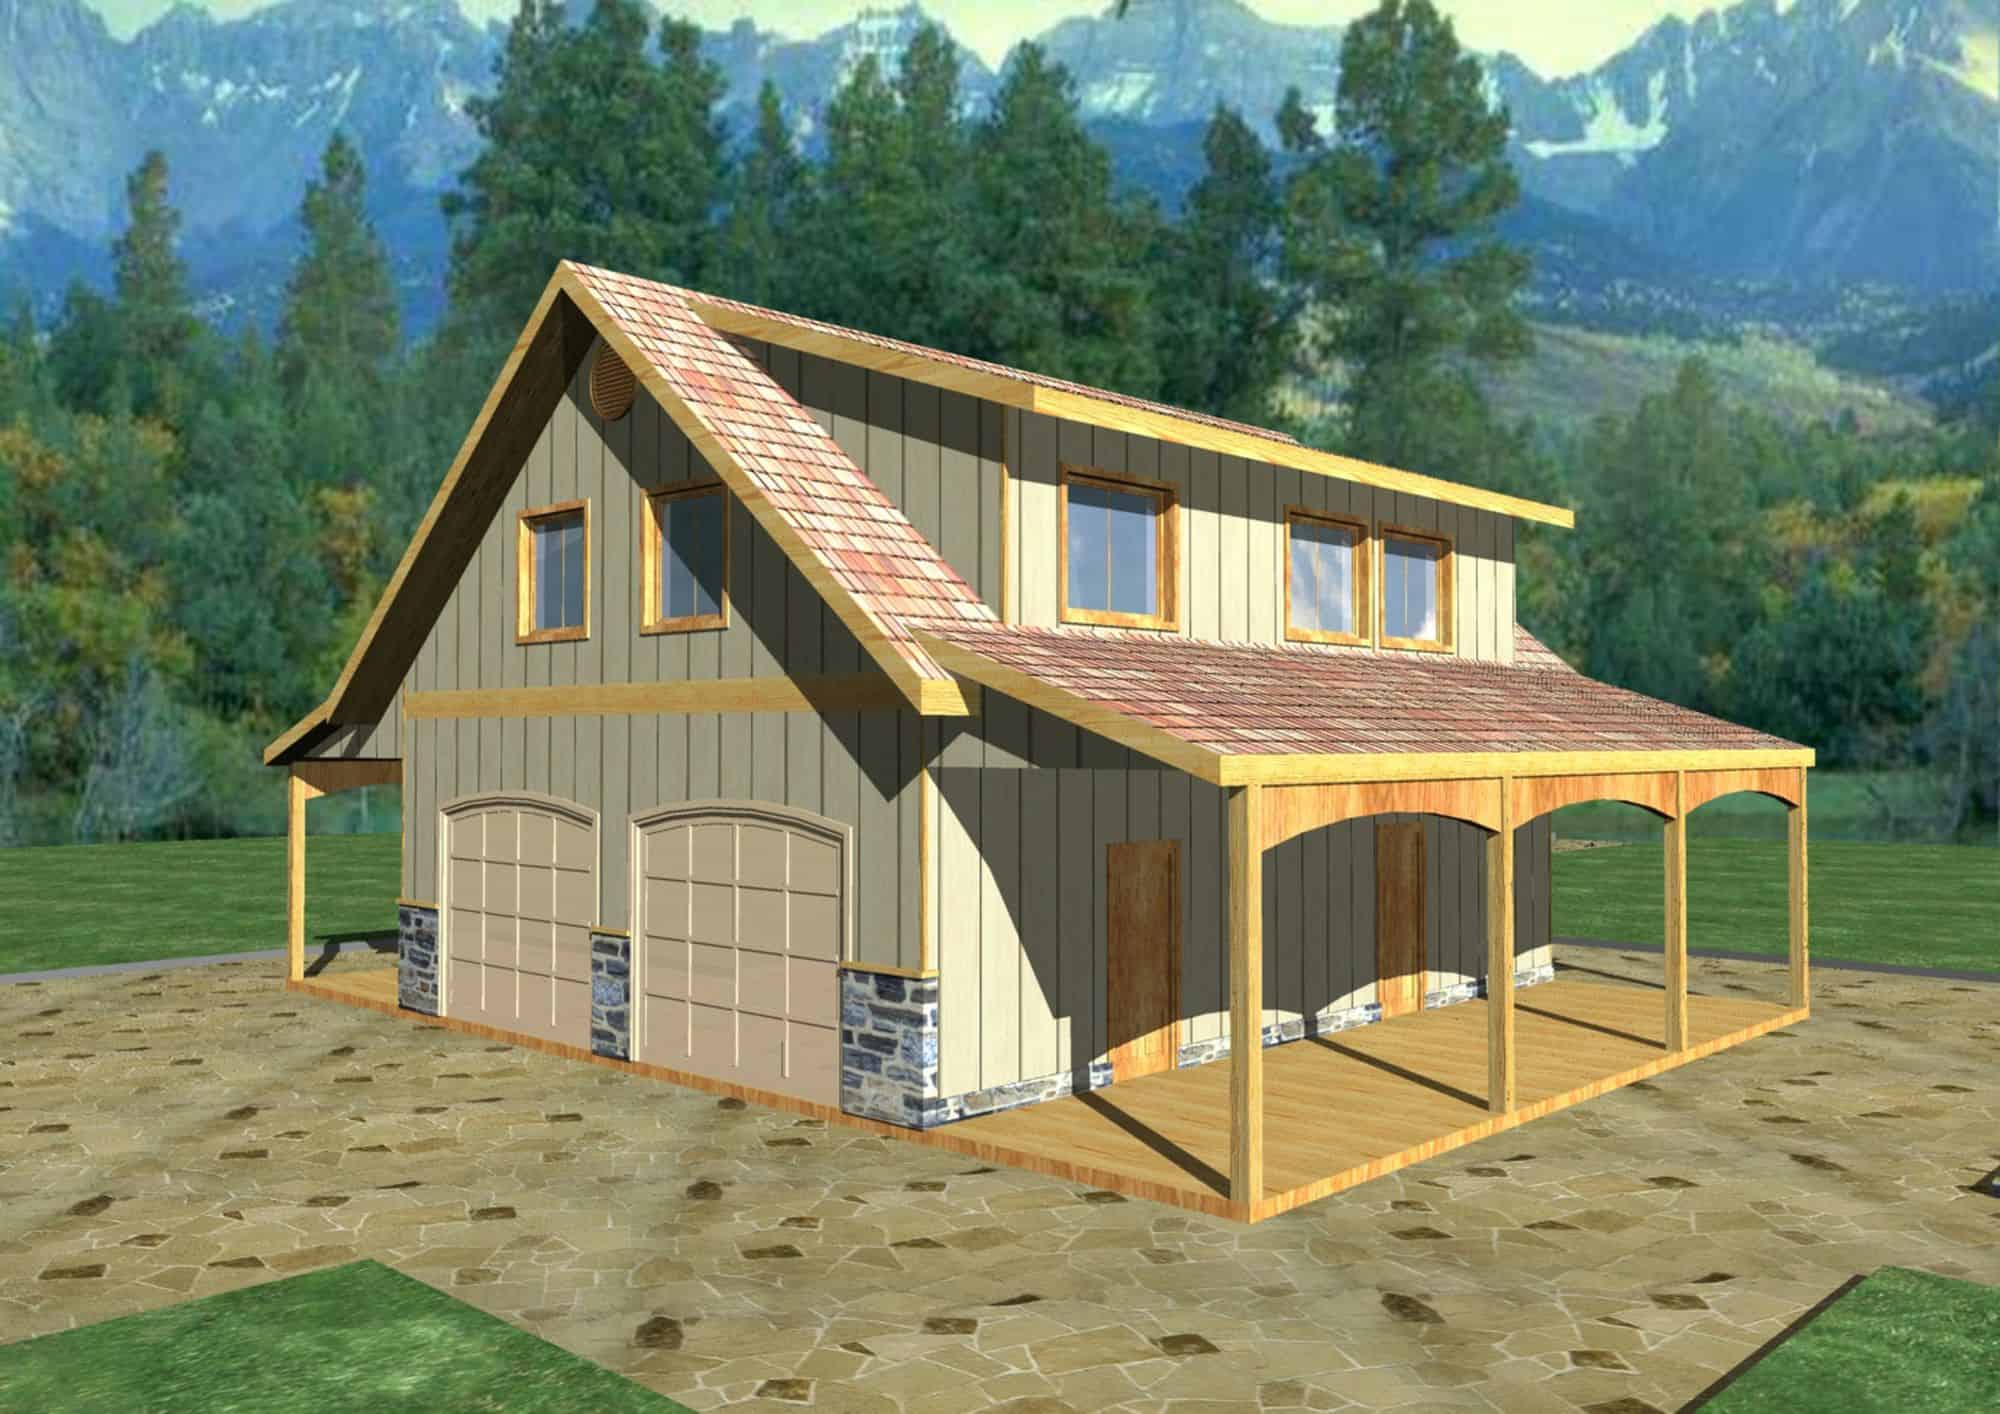
3-Bedroom, 1223 Sq Ft Contemporary Home Plan - 158-1279 - Main Exterior
Plan Collection
3-Bedroom, 1223 Sq Ft Contemporary Home Plan - 158-1279 - Main Exterior
Plan#158-1279
Starting at$1500
1223
Sq Ft
1
Story
3
Bed
1
Bath
1
Car
1-Bedroom, 1485 Sq Ft Log Cabin House Plan - 132-1398 - Front Exterior
Plan Collection
1-Bedroom, 1485 Sq Ft Log Cabin House Plan - 132-1398 - Front Exterior
Plan#132-1398
Starting at$1315
1485
Sq Ft
2
Story
1
Bed
1
Bath
2
Car
1...2829303132...105