22,631
Plan Results
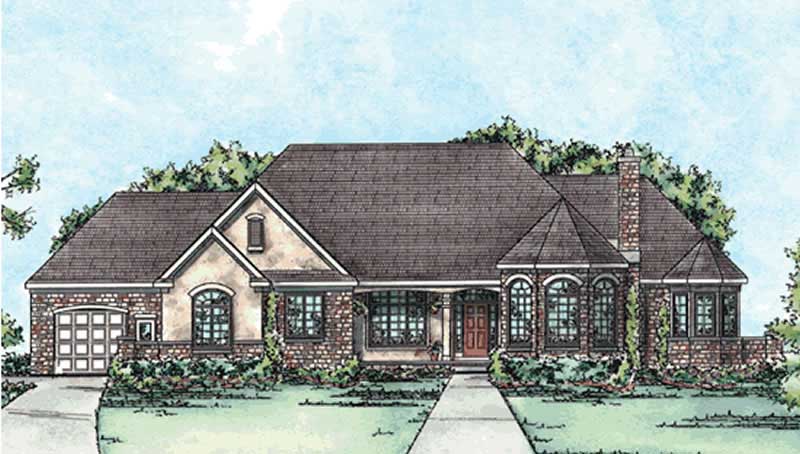
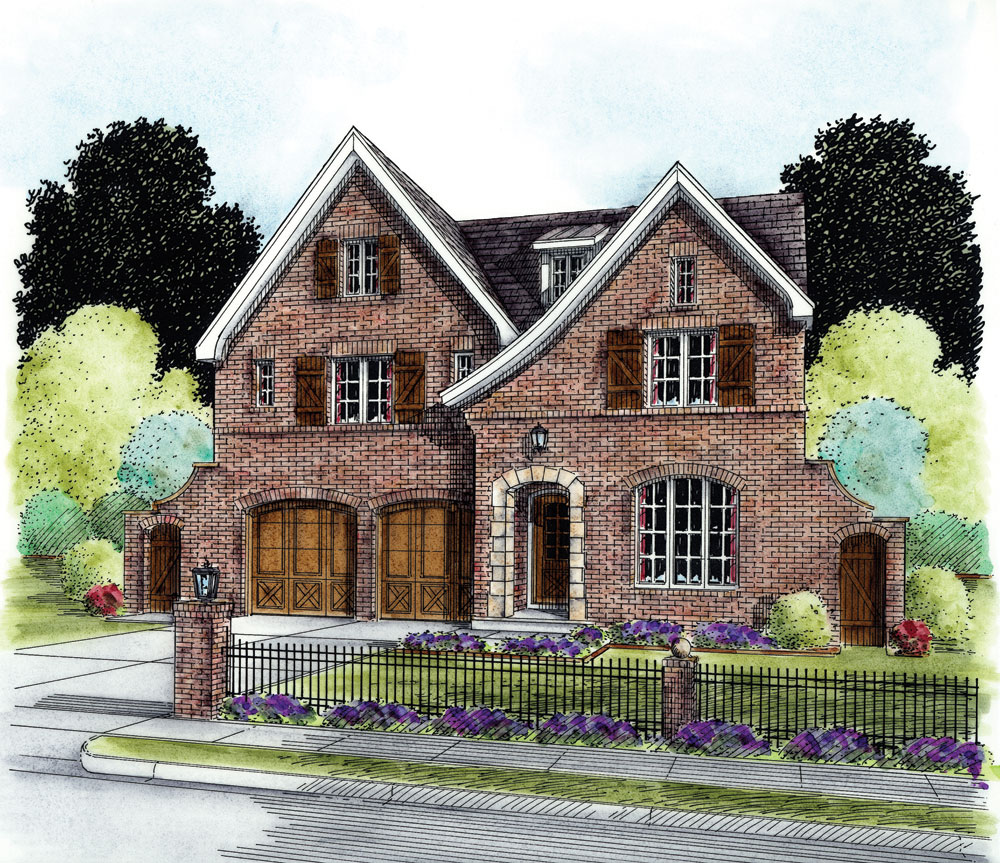
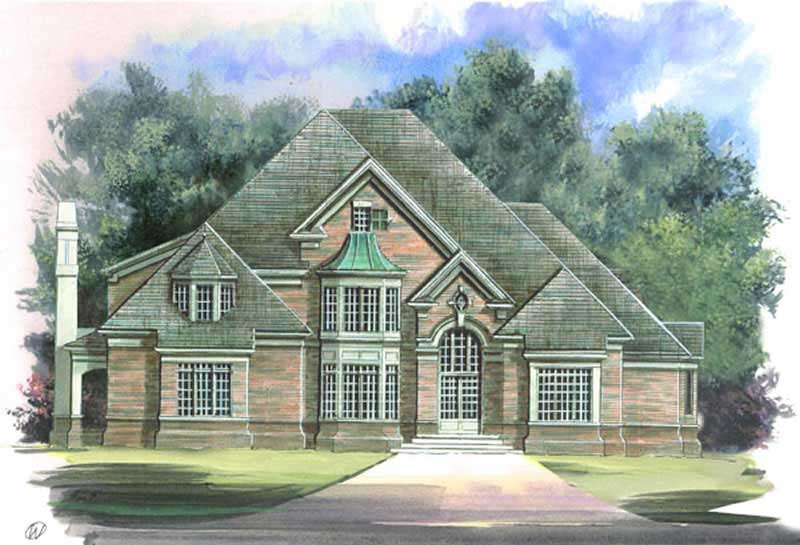
4-Bedroom, 2105 Sq Ft Cottage Home Plan - 126-1858 - Main Exterior
Plan Collection
4-Bedroom, 2105 Sq Ft Cottage Home Plan - 126-1858 - Main Exterior
Plan#126-1858
Starting at$1740
2105
Sq Ft
2
Story
4
Bed
3
Bath
0
Car
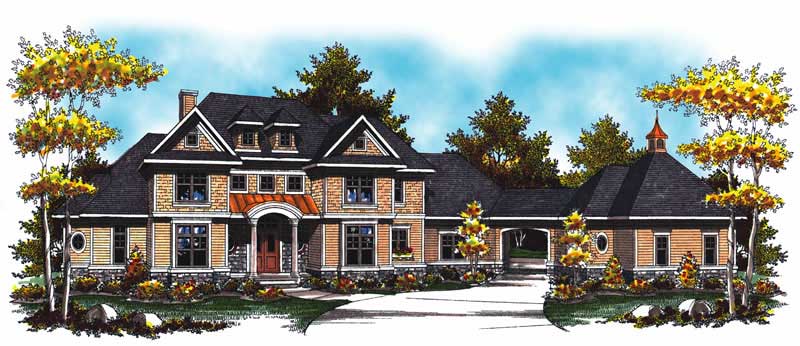
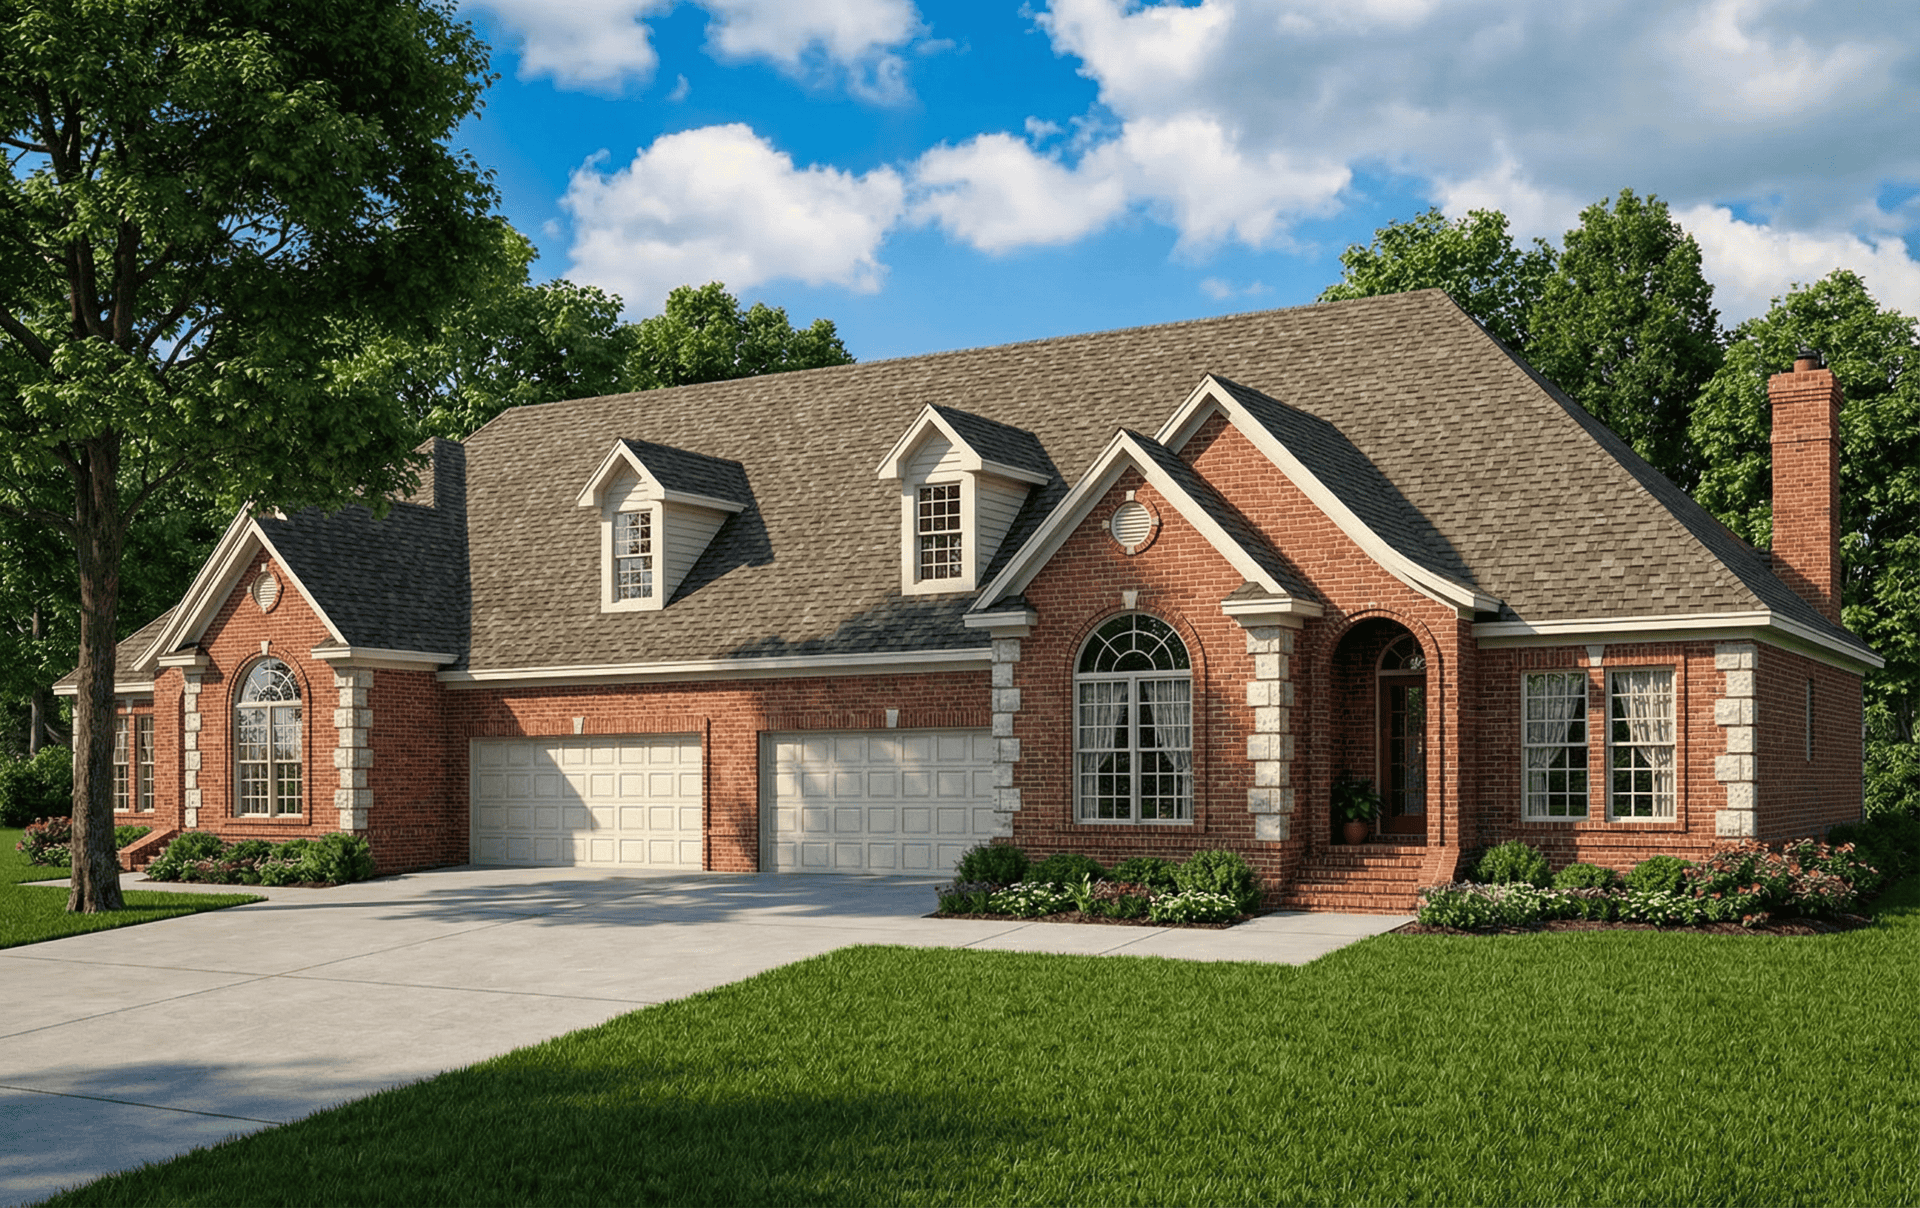
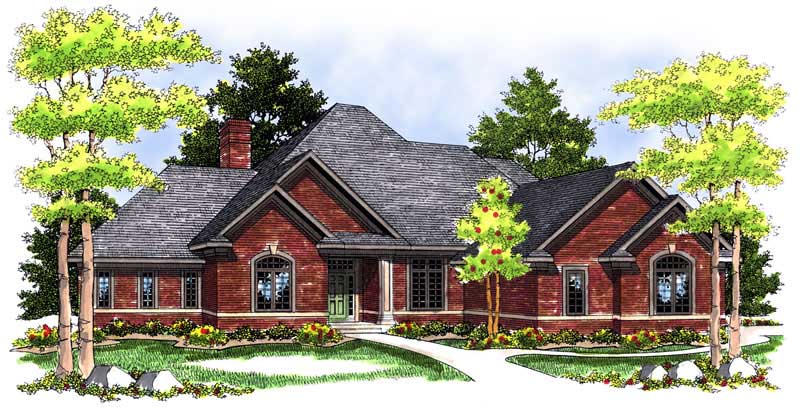
2-Bedroom, 1814 Sq Ft Country House Plan - 101-1078 - Front Exterior
Plan Collection
2-Bedroom, 1814 Sq Ft Country House Plan - 101-1078 - Front Exterior
Plan#101-1078
Starting at$1055
1814
Sq Ft
1
Story
2
Bed
2
Bath
3
Car
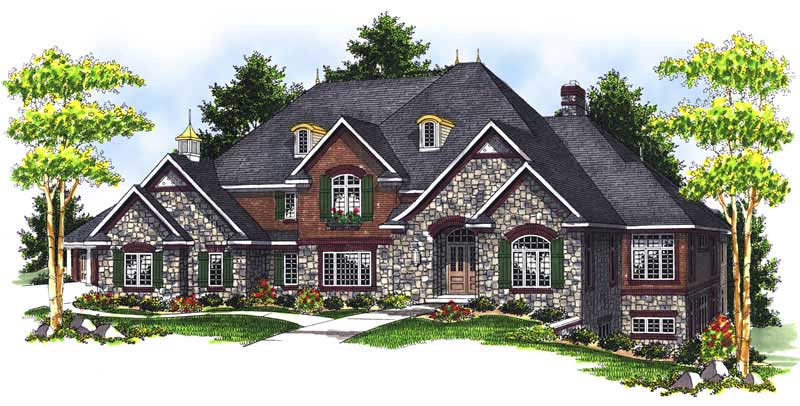
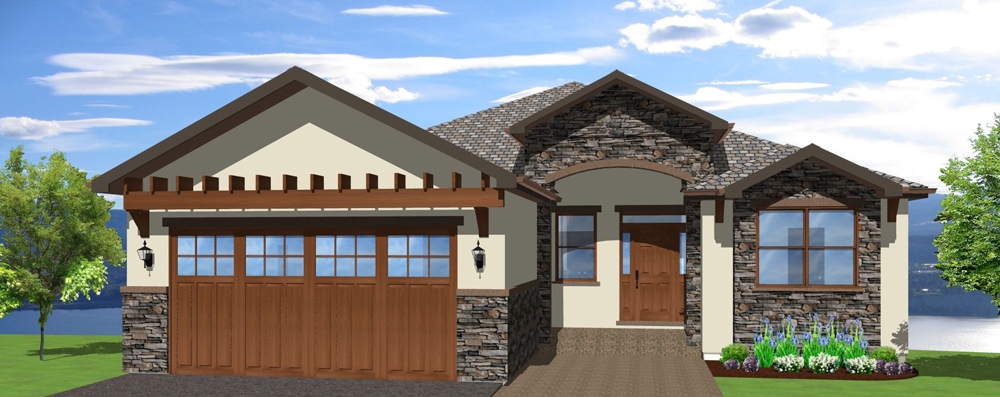
4-Bedroom, 2200 Sq Ft Traditional House Plan - 120-1047 - Front Exterior
Plan Collection
4-Bedroom, 2200 Sq Ft Traditional House Plan - 120-1047 - Front Exterior
Plan#120-1047
Starting at$1305
2200
Sq Ft
2
Story
4
Bed
2.5
Bath
2
Car
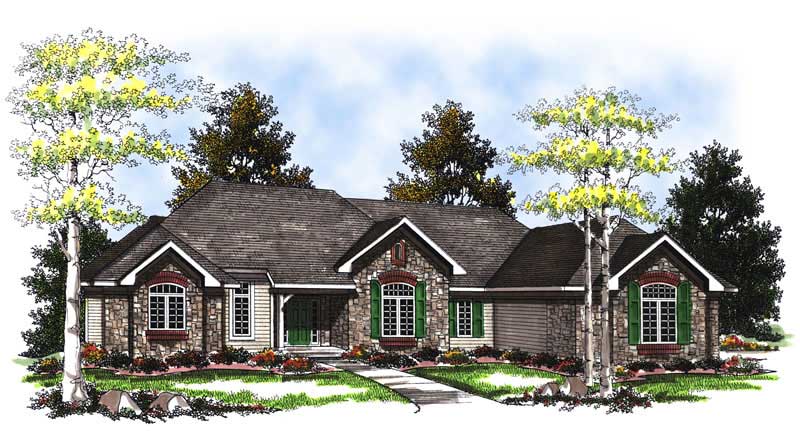
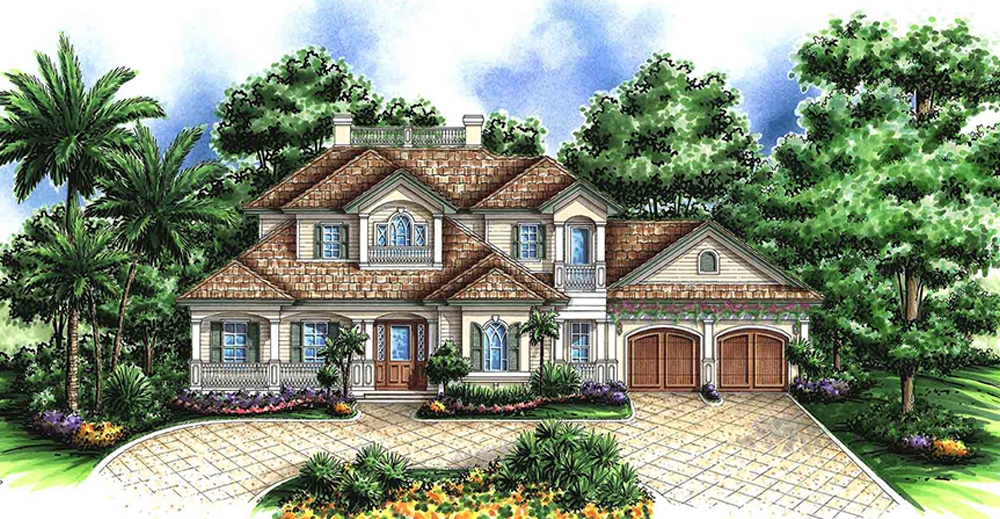
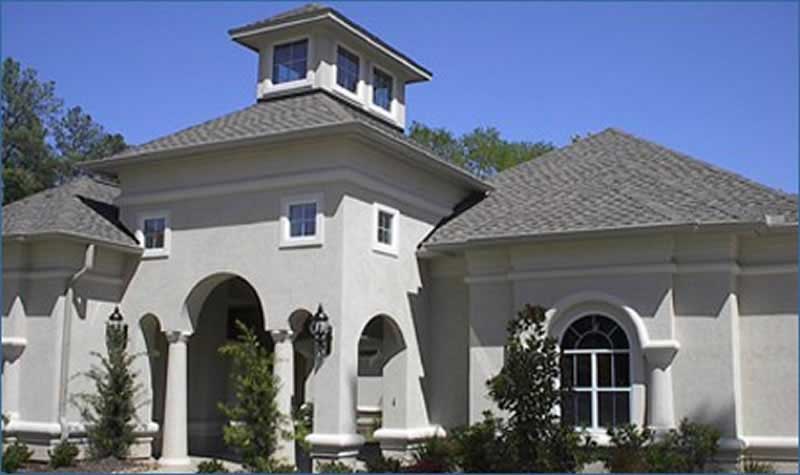
2-Bedroom, 3005 Sq Ft Mediterranean Home Plan - 175-1219 - Main Exterior
Plan Collection
2-Bedroom, 3005 Sq Ft Mediterranean Home Plan - 175-1219 - Main Exterior
Plan#175-1219
Starting at$1400
3005
Sq Ft
2
Story
2
Bed
3
Bath
2
Car
2-Bedroom, 2208 Sq Ft Mediterranean House Plan - 175-1201 - Front Exterior
Plan Collection
2-Bedroom, 2208 Sq Ft Mediterranean House Plan - 175-1201 - Front Exterior
Plan#175-1201
Starting at$900
2208
Sq Ft
1
Story
2
Bed
3
Bath
2
Car
1-Car, 308 Sq Ft Garage Home Plan - 100-1095 - Main Exterior
Plan Collection
1-Car, 308 Sq Ft Garage Home Plan - 100-1095 - Main Exterior
Plan#100-1095
Starting at$500
308
Sq Ft
1
Story
0
Bed
0
Bath
1
Car
3-Bedroom, 1591 Sq Ft Small House Plans - 101-1333 - Main Exterior
Plan Collection
3-Bedroom, 1591 Sq Ft Small House Plans - 101-1333 - Main Exterior
Plan#101-1333
Starting at$1025
1591
Sq Ft
1
Story
3
Bed
2
Bath
3
Car
4-Bedroom, 3147 Sq Ft Ranch House Plan - 180-1006 - Front Exterior
Plan Collection
4-Bedroom, 3147 Sq Ft Ranch House Plan - 180-1006 - Front Exterior
Plan#180-1006
Starting at$1550
3147
Sq Ft
1
Story
4
Bed
3.5
Bath
2
Car
2-Bedroom, 1508 Sq Ft Craftsman Home Plan - 101-1345 - Main Exterior
Plan Collection
2-Bedroom, 1508 Sq Ft Craftsman Home Plan - 101-1345 - Main Exterior
Plan#101-1345
Starting at$1025
1508
Sq Ft
1
Story
2
Bed
2
Bath
3
Car
4-Bedroom, 2874 Sq Ft European Home Plan - 101-1224 - Main Exterior
Plan Collection
4-Bedroom, 2874 Sq Ft European Home Plan - 101-1224 - Main Exterior
Plan#101-1224
Starting at$1205
2874
Sq Ft
2
Story
4
Bed
3.5
Bath
3
Car
2-Bedroom, 1550 Sq Ft Ranch House Plan - 120-2201 - Front Exterior
Plan Collection
2-Bedroom, 1550 Sq Ft Ranch House Plan - 120-2201 - Front Exterior
Plan#120-2201
Starting at$1255
1550
Sq Ft
1
Story
2
Bed
2
Bath
2
Car
5-Bedroom, 5730 Sq Ft Craftsman Home Plan - 115-1268 - Main Exterior
Plan Collection
5-Bedroom, 5730 Sq Ft Craftsman Home Plan - 115-1268 - Main Exterior
Plan#115-1268
Starting at$3700
5730
Sq Ft
2
Story
5
Bed
4
Bath
4
Car
2-Bedroom, 2164 Sq Ft Ranch Home Plan - 100-1063 - Main Exterior
Plan Collection
2-Bedroom, 2164 Sq Ft Ranch Home Plan - 100-1063 - Main Exterior
Plan#100-1063
Starting at$1600
2164
Sq Ft
1
Story
2
Bed
1.5
Bath
2
Car
4-Bedroom, 3022 Sq Ft Country Duplex Plan - 153-1713 - Main Exterior
Plan Collection
4-Bedroom, 3022 Sq Ft Country Duplex Plan - 153-1713 - Main Exterior
Plan#153-1713
Starting at$4000
3022
Sq Ft
2
Story
4
Bed
3.5
Bath
2
Car
3-Bedroom, 3516 Sq Ft Coastal Home Plan - 175-1228 - Main Exterior
Plan Collection
3-Bedroom, 3516 Sq Ft Coastal Home Plan - 175-1228 - Main Exterior
Plan#175-1228
Starting at$1400
3516
Sq Ft
2
Story
3
Bed
3.5
Bath
2
Car
3-Bedroom, 3198 Sq Ft European Home - Plan #168-1005 - Main Exterior
Plan Collection
3-Bedroom, 3198 Sq Ft European Home - Plan #168-1005 - Main Exterior
Plan#168-1005
Starting at$1600
3198
Sq Ft
2
Story
3
Bed
2.5
Bath
2
Car
4-Bedroom, 4530 Sq Ft Country Home Plan - 134-1133 - Main Exterior
Plan Collection
4-Bedroom, 4530 Sq Ft Country Home Plan - 134-1133 - Main Exterior
Plan#134-1133
Starting at$14949
4530
Sq Ft
2
Story
4
Bed
3.5
Bath
3
Car
4-Bedroom, 2596 Sq Ft European Home Plan - 101-1710 - Main Exterior
Plan Collection
4-Bedroom, 2596 Sq Ft European Home Plan - 101-1710 - Main Exterior
Plan#101-1710
Starting at$1155
2596
Sq Ft
2
Story
4
Bed
3
Bath
3
Car
2-Bedroom, 1640 Sq Ft Small House Plans - 101-1330 - Main Exterior
Plan Collection
2-Bedroom, 1640 Sq Ft Small House Plans - 101-1330 - Main Exterior
Plan#101-1330
Starting at$1025
1640
Sq Ft
1
Story
2
Bed
2
Bath
3
Car
4-Bedroom, 6223 Sq Ft French House Plan - 101-1236 - Front Exterior
Plan Collection
4-Bedroom, 6223 Sq Ft French House Plan - 101-1236 - Front Exterior
Plan#101-1236
Starting at$6099
6223
Sq Ft
1
Story
4
Bed
1.5
Bath
3
Car
5-Bedroom, 3410 Sq Ft Craftsman Home Plan - 120-2286 - Main Exterior
Plan Collection
5-Bedroom, 3410 Sq Ft Craftsman Home Plan - 120-2286 - Main Exterior
Plan#120-2286
Starting at$1405
3410
Sq Ft
2
Story
5
Bed
3.5
Bath
2
Car
0-Bedroom, 408 Sq Ft Garage Home Plan - 100-1144 - Main Exterior
Plan Collection
0-Bedroom, 408 Sq Ft Garage Home Plan - 100-1144 - Main Exterior
Plan#100-1144
Starting at$400
1
Sq Ft
1
Story
0
Bed
0
Bath
1
Car
3-Bedroom, 2003 Sq Ft Ranch House Plan - 101-1706 - Front Exterior
Plan Collection
3-Bedroom, 2003 Sq Ft Ranch House Plan - 101-1706 - Front Exterior
Plan#101-1706
Starting at$1090
2003
Sq Ft
1
Story
3
Bed
2.5
Bath
3
Car
3-Bedroom, 1728 Sq Ft Ranch House Plan - 101-1745 - Front Exterior
Plan Collection
3-Bedroom, 1728 Sq Ft Ranch House Plan - 101-1745 - Front Exterior
Plan#101-1745
Starting at$1025
1728
Sq Ft
1
Story
3
Bed
2
Bath
2
Car
4-Bedroom, 2105 Sq Ft Cottage Home Plan - 126-1858 - Main Exterior
Plan Collection
4-Bedroom, 2105 Sq Ft Cottage Home Plan - 126-1858 - Main Exterior
Plan#126-1858
Starting at$1740
2105
Sq Ft
2
Story
4
Bed
3
Bath
0
Car
2-Bedroom, 1814 Sq Ft Country House Plan - 101-1078 - Front Exterior
Plan Collection
2-Bedroom, 1814 Sq Ft Country House Plan - 101-1078 - Front Exterior
Plan#101-1078
Starting at$1055
1814
Sq Ft
1
Story
2
Bed
2
Bath
3
Car
4-Bedroom, 2200 Sq Ft Traditional House Plan - 120-1047 - Front Exterior
Plan Collection
4-Bedroom, 2200 Sq Ft Traditional House Plan - 120-1047 - Front Exterior
Plan#120-1047
Starting at$1305
2200
Sq Ft
2
Story
4
Bed
2.5
Bath
2
Car
2-Bedroom, 3005 Sq Ft Mediterranean Home Plan - 175-1219 - Main Exterior
Plan Collection
2-Bedroom, 3005 Sq Ft Mediterranean Home Plan - 175-1219 - Main Exterior
Plan#175-1219
Starting at$1400
3005
Sq Ft
2
Story
2
Bed
3
Bath
2
Car
2-Bedroom, 2208 Sq Ft Mediterranean House Plan - 175-1201 - Front Exterior
Plan Collection
2-Bedroom, 2208 Sq Ft Mediterranean House Plan - 175-1201 - Front Exterior
Plan#175-1201
Starting at$900
2208
Sq Ft
1
Story
2
Bed
3
Bath
2
Car
1-Car, 308 Sq Ft Garage Home Plan - 100-1095 - Main Exterior
Plan Collection
1-Car, 308 Sq Ft Garage Home Plan - 100-1095 - Main Exterior
Plan#100-1095
Starting at$500
308
Sq Ft
1
Story
0
Bed
0
Bath
1
Car
3-Bedroom, 1591 Sq Ft Small House Plans - 101-1333 - Main Exterior
Plan Collection
3-Bedroom, 1591 Sq Ft Small House Plans - 101-1333 - Main Exterior
Plan#101-1333
Starting at$1025
1591
Sq Ft
1
Story
3
Bed
2
Bath
3
Car
4-Bedroom, 3147 Sq Ft Ranch House Plan - 180-1006 - Front Exterior
Plan Collection
4-Bedroom, 3147 Sq Ft Ranch House Plan - 180-1006 - Front Exterior
Plan#180-1006
Starting at$1550
3147
Sq Ft
1
Story
4
Bed
3.5
Bath
2
Car
2-Bedroom, 1508 Sq Ft Craftsman Home Plan - 101-1345 - Main Exterior
Plan Collection
2-Bedroom, 1508 Sq Ft Craftsman Home Plan - 101-1345 - Main Exterior
Plan#101-1345
Starting at$1025
1508
Sq Ft
1
Story
2
Bed
2
Bath
3
Car
4-Bedroom, 2874 Sq Ft European Home Plan - 101-1224 - Main Exterior
Plan Collection
4-Bedroom, 2874 Sq Ft European Home Plan - 101-1224 - Main Exterior
Plan#101-1224
Starting at$1205
2874
Sq Ft
2
Story
4
Bed
3.5
Bath
3
Car
2-Bedroom, 1550 Sq Ft Ranch House Plan - 120-2201 - Front Exterior
Plan Collection
2-Bedroom, 1550 Sq Ft Ranch House Plan - 120-2201 - Front Exterior
Plan#120-2201
Starting at$1255
1550
Sq Ft
1
Story
2
Bed
2
Bath
2
Car
5-Bedroom, 5730 Sq Ft Craftsman Home Plan - 115-1268 - Main Exterior
Plan Collection
5-Bedroom, 5730 Sq Ft Craftsman Home Plan - 115-1268 - Main Exterior
Plan#115-1268
Starting at$3700
5730
Sq Ft
2
Story
5
Bed
4
Bath
4
Car
2-Bedroom, 2164 Sq Ft Ranch Home Plan - 100-1063 - Main Exterior
Plan Collection
2-Bedroom, 2164 Sq Ft Ranch Home Plan - 100-1063 - Main Exterior
Plan#100-1063
Starting at$1600
2164
Sq Ft
1
Story
2
Bed
1.5
Bath
2
Car
4-Bedroom, 3022 Sq Ft Country Duplex Plan - 153-1713 - Main Exterior
Plan Collection
4-Bedroom, 3022 Sq Ft Country Duplex Plan - 153-1713 - Main Exterior
Plan#153-1713
Starting at$4000
3022
Sq Ft
2
Story
4
Bed
3.5
Bath
2
Car
3-Bedroom, 3516 Sq Ft Coastal Home Plan - 175-1228 - Main Exterior
Plan Collection
3-Bedroom, 3516 Sq Ft Coastal Home Plan - 175-1228 - Main Exterior
Plan#175-1228
Starting at$1400
3516
Sq Ft
2
Story
3
Bed
3.5
Bath
2
Car
3-Bedroom, 3198 Sq Ft European Home - Plan #168-1005 - Main Exterior
Plan Collection
3-Bedroom, 3198 Sq Ft European Home - Plan #168-1005 - Main Exterior
Plan#168-1005
Starting at$1600
3198
Sq Ft
2
Story
3
Bed
2.5
Bath
2
Car
4-Bedroom, 4530 Sq Ft Country Home Plan - 134-1133 - Main Exterior
Plan Collection
4-Bedroom, 4530 Sq Ft Country Home Plan - 134-1133 - Main Exterior
Plan#134-1133
Starting at$14949
4530
Sq Ft
2
Story
4
Bed
3.5
Bath
3
Car
4-Bedroom, 2596 Sq Ft European Home Plan - 101-1710 - Main Exterior
Plan Collection
4-Bedroom, 2596 Sq Ft European Home Plan - 101-1710 - Main Exterior
Plan#101-1710
Starting at$1155
2596
Sq Ft
2
Story
4
Bed
3
Bath
3
Car
2-Bedroom, 1640 Sq Ft Small House Plans - 101-1330 - Main Exterior
Plan Collection
2-Bedroom, 1640 Sq Ft Small House Plans - 101-1330 - Main Exterior
Plan#101-1330
Starting at$1025
1640
Sq Ft
1
Story
2
Bed
2
Bath
3
Car
4-Bedroom, 6223 Sq Ft French House Plan - 101-1236 - Front Exterior
Plan Collection
4-Bedroom, 6223 Sq Ft French House Plan - 101-1236 - Front Exterior
Plan#101-1236
Starting at$6099
6223
Sq Ft
1
Story
4
Bed
1.5
Bath
3
Car
5-Bedroom, 3410 Sq Ft Craftsman Home Plan - 120-2286 - Main Exterior
Plan Collection
5-Bedroom, 3410 Sq Ft Craftsman Home Plan - 120-2286 - Main Exterior
Plan#120-2286
Starting at$1405
3410
Sq Ft
2
Story
5
Bed
3.5
Bath
2
Car
0-Bedroom, 408 Sq Ft Garage Home Plan - 100-1144 - Main Exterior
Plan Collection
0-Bedroom, 408 Sq Ft Garage Home Plan - 100-1144 - Main Exterior
Plan#100-1144
Starting at$400
1
Sq Ft
1
Story
0
Bed
0
Bath
1
Car
3-Bedroom, 2003 Sq Ft Ranch House Plan - 101-1706 - Front Exterior
Plan Collection
3-Bedroom, 2003 Sq Ft Ranch House Plan - 101-1706 - Front Exterior
Plan#101-1706
Starting at$1090
2003
Sq Ft
1
Story
3
Bed
2.5
Bath
3
Car
3-Bedroom, 1728 Sq Ft Ranch House Plan - 101-1745 - Front Exterior
Plan Collection
3-Bedroom, 1728 Sq Ft Ranch House Plan - 101-1745 - Front Exterior
Plan#101-1745
Starting at$1025
1728
Sq Ft
1
Story
3
Bed
2
Bath
2
Car
1...232233234235236...943