65-75 Foot Wide, 3 Garage House Plans

1,827
Plan Results
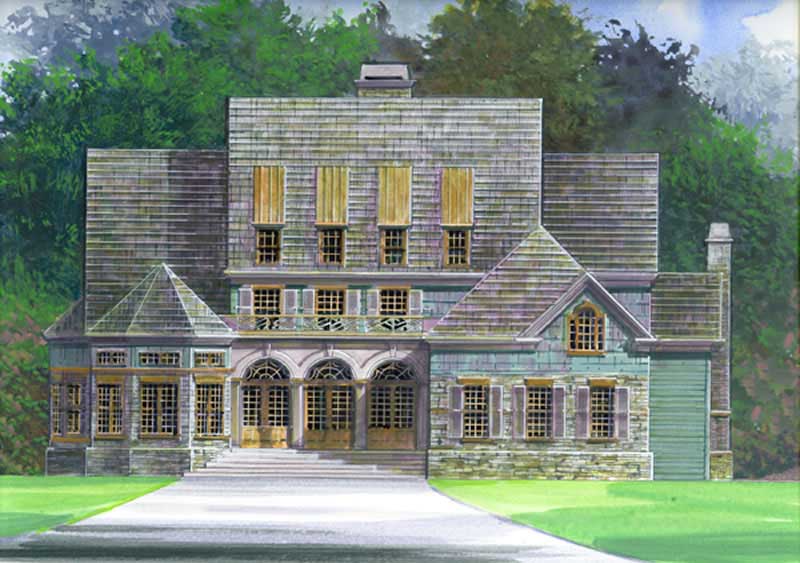
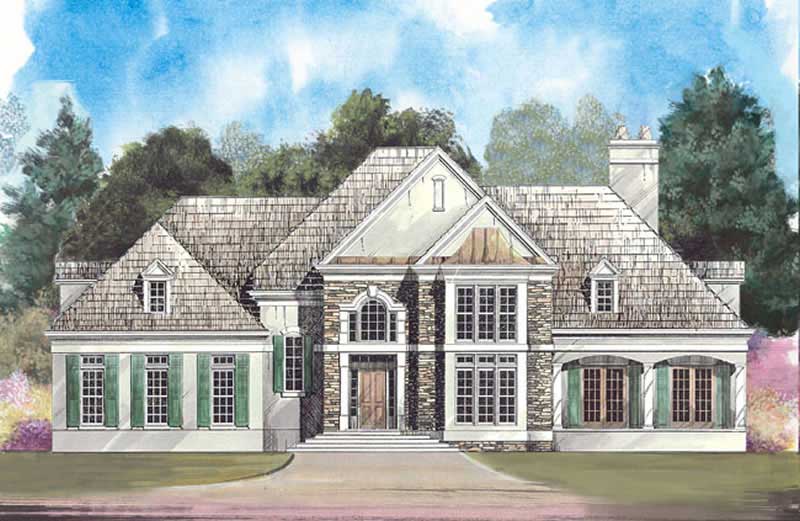
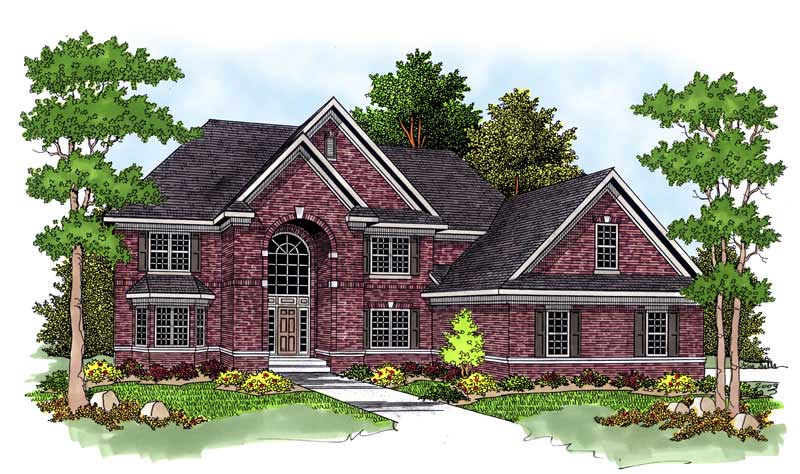
3-Bedroom, 3660 Sq Ft Traditional Home Plan - 106-1306 - Main Exterior
Plan Collection
3-Bedroom, 3660 Sq Ft Traditional Home Plan - 106-1306 - Main Exterior
Plan#106-1306
Starting at$1695
3660
Sq Ft
2
Story
3
Bed
4.5
Bath
3
Car
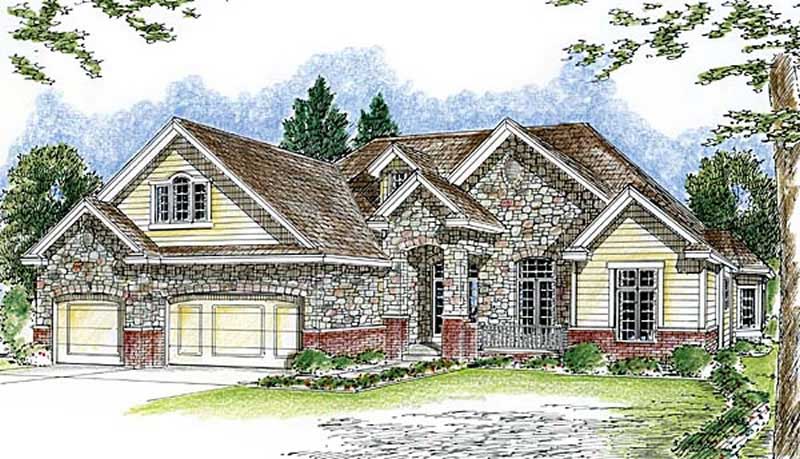
3-Bedroom, 2275 Sq Ft European Home Plan - 101-1653 - Main Exterior
Plan Collection
3-Bedroom, 2275 Sq Ft European Home Plan - 101-1653 - Main Exterior
Plan#101-1653
Starting at$1130
2275
Sq Ft
1
Story
3
Bed
2
Bath
3
Car
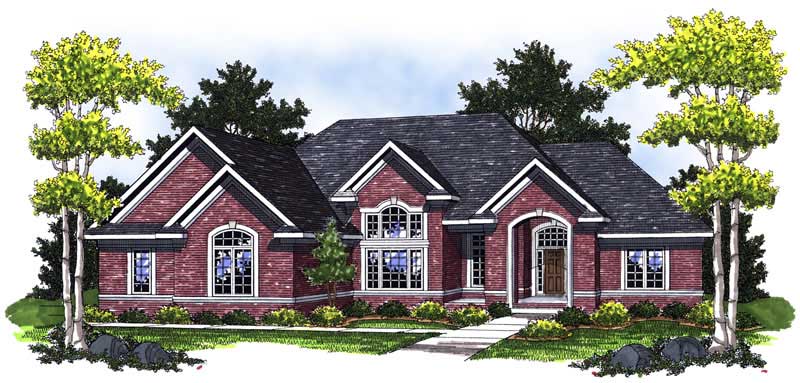
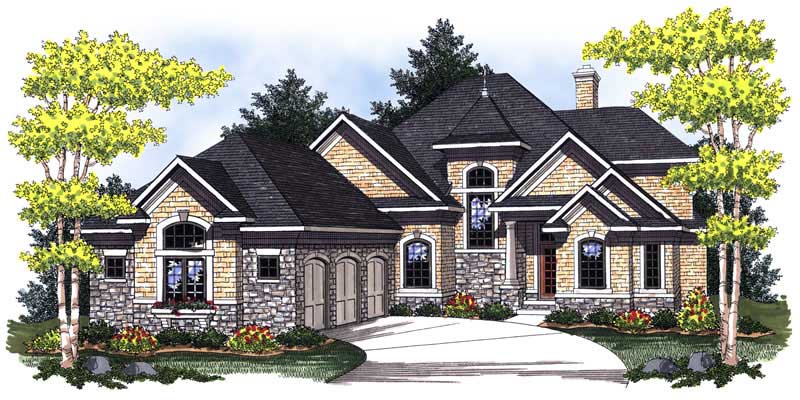
3-Bedroom, 1882 Sq Ft Craftsman House Plan - 101-1785 - Front Exterior
Plan Collection
3-Bedroom, 1882 Sq Ft Craftsman House Plan - 101-1785 - Front Exterior
Plan#101-1785
Starting at$1055
1882
Sq Ft
1
Story
3
Bed
2
Bath
3
Car
4-Bedroom, 3771 Sq Ft Ranch Home Plan - 101-1443 - Main Exterior
Plan Collection
4-Bedroom, 3771 Sq Ft Ranch Home Plan - 101-1443 - Main Exterior
Plan#101-1443
Starting at$3696
3771
Sq Ft
1
Story
4
Bed
2
Bath
3
Car
3-Bedroom, 1810 Sq Ft Ranch Home Plan - 101-1691 - Main Exterior
Plan Collection
3-Bedroom, 1810 Sq Ft Ranch Home Plan - 101-1691 - Main Exterior
Plan#101-1691
Starting at$1055
1810
Sq Ft
1
Story
3
Bed
2
Bath
3
Car
3-Bedroom, 2095 Sq Ft Ranch House Plan - 101-1713 - Front Exterior
Plan Collection
3-Bedroom, 2095 Sq Ft Ranch House Plan - 101-1713 - Front Exterior
Plan#101-1713
Starting at$1090
2095
Sq Ft
1
Story
3
Bed
2
Bath
3
Car
4-Bedroom, 2490 Sq Ft Ranch Home Plan - 101-1500 - Main Exterior
Plan Collection
4-Bedroom, 2490 Sq Ft Ranch Home Plan - 101-1500 - Main Exterior
Plan#101-1500
Starting at$1130
2490
Sq Ft
1
Story
4
Bed
2
Bath
3
Car
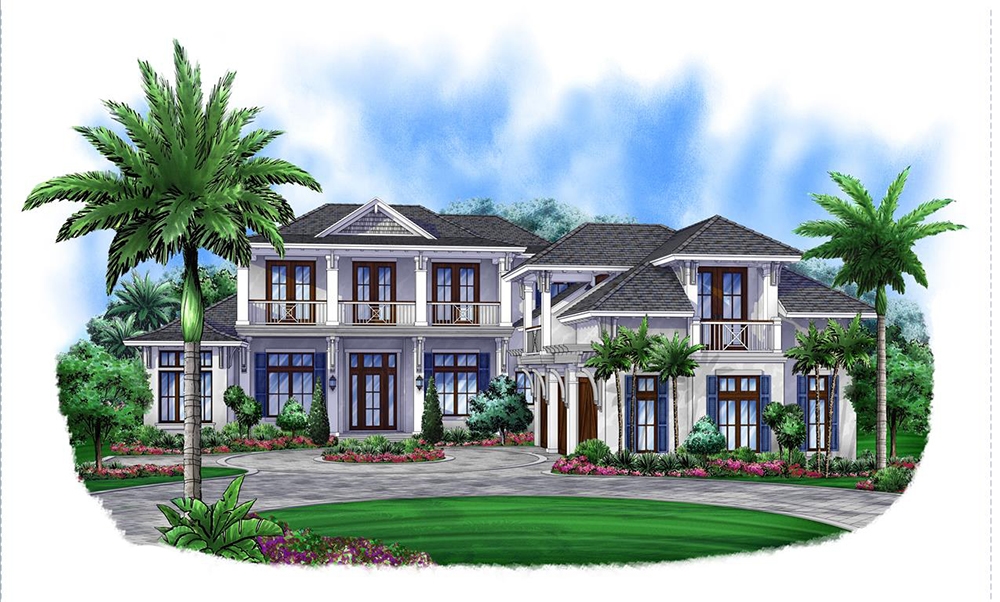
3-Bedroom, 4109 Sq Ft Coastal Home Plan - 175-1240 - Main Exterior
Plan Collection
3-Bedroom, 4109 Sq Ft Coastal Home Plan - 175-1240 - Main Exterior
Plan#175-1240
Starting at$1650
4109
Sq Ft
3
Story
3
Bed
4.5
Bath
3
Car
3-Bedroom, 1801 Sq Ft Ranch Home Plan - 101-1106 - Main Exterior
Plan Collection
3-Bedroom, 1801 Sq Ft Ranch Home Plan - 101-1106 - Main Exterior
Plan#101-1106
Starting at$1055
1801
Sq Ft
1
Story
3
Bed
2
Bath
3
Car
2-Bedroom, 2017 Sq Ft Ranch House Plan - 101-1329 - Front Exterior
Plan Collection
2-Bedroom, 2017 Sq Ft Ranch House Plan - 101-1329 - Front Exterior
Plan#101-1329
Starting at$1090
2017
Sq Ft
1
Story
2
Bed
2
Bath
3
Car
3-Bedroom, 1934 Sq Ft Ranch Home Plan - 101-1658 - Main Exterior
Plan Collection
3-Bedroom, 1934 Sq Ft Ranch Home Plan - 101-1658 - Main Exterior
Plan#101-1658
Starting at$1055
1934
Sq Ft
1
Story
3
Bed
2
Bath
3
Car
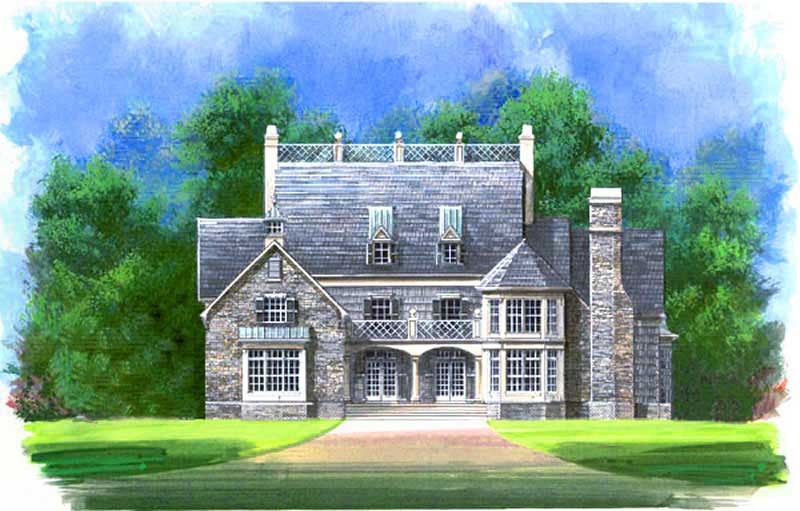
4-Bedroom, 3489 Sq Ft Country Home Plan - 101-1086 - Main Exterior
Plan Collection
4-Bedroom, 3489 Sq Ft Country Home Plan - 101-1086 - Main Exterior
Plan#101-1086
Starting at$1280
3489
Sq Ft
2
Story
4
Bed
3
Bath
3
Car
2-Bedroom, 1508 Sq Ft Craftsman Home Plan - 101-1345 - Main Exterior
Plan Collection
2-Bedroom, 1508 Sq Ft Craftsman Home Plan - 101-1345 - Main Exterior
Plan#101-1345
Starting at$1025
1508
Sq Ft
1
Story
2
Bed
2
Bath
3
Car
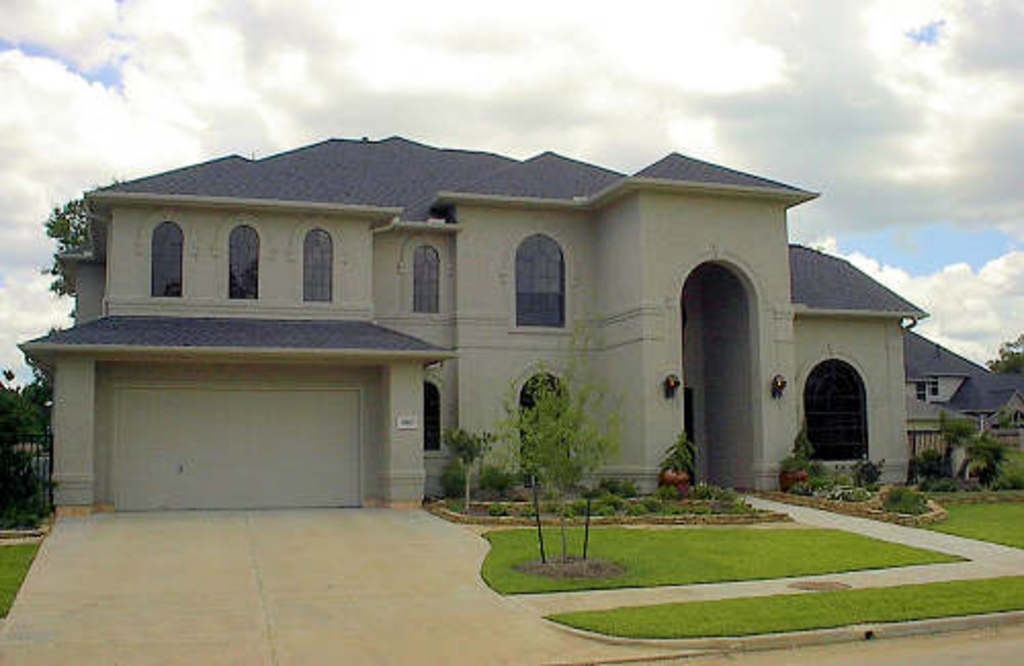
3-Bedroom, 1951 Sq Ft Colonial House Plan - 100-1070 - Front Exterior
Plan Collection
3-Bedroom, 1951 Sq Ft Colonial House Plan - 100-1070 - Front Exterior
Plan#100-1070
Starting at$1500
1951
Sq Ft
1
Story
3
Bed
2
Bath
3
Car
3-Bedroom, 2153 Sq Ft Ranch Home Plan - 101-1776 - Main Exterior
Plan Collection
3-Bedroom, 2153 Sq Ft Ranch Home Plan - 101-1776 - Main Exterior
Plan#101-1776
Starting at$1090
2153
Sq Ft
1
Story
3
Bed
2.5
Bath
3
Car
3-Bedroom, 2715 Sq Ft Contemporary Home Plan - 120-1472 - Main Exterior
Plan Collection
3-Bedroom, 2715 Sq Ft Contemporary Home Plan - 120-1472 - Main Exterior
Plan#120-1472
Starting at$1355
2715
Sq Ft
1
Story
3
Bed
2
Bath
3
Car
3-Bedroom, 2834 Sq Ft European Home Plan - 106-1249 - Main Exterior
Plan Collection
3-Bedroom, 2834 Sq Ft European Home Plan - 106-1249 - Main Exterior
Plan#106-1249
Starting at$1295
2834
Sq Ft
1
Story
3
Bed
2.5
Bath
3
Car
3-Bedroom, 1986 Sq Ft Ranch Home Plan - 101-1672 - Main Exterior
Plan Collection
3-Bedroom, 1986 Sq Ft Ranch Home Plan - 101-1672 - Main Exterior
Plan#101-1672
Starting at$1055
1986
Sq Ft
1
Story
3
Bed
2
Bath
3
Car
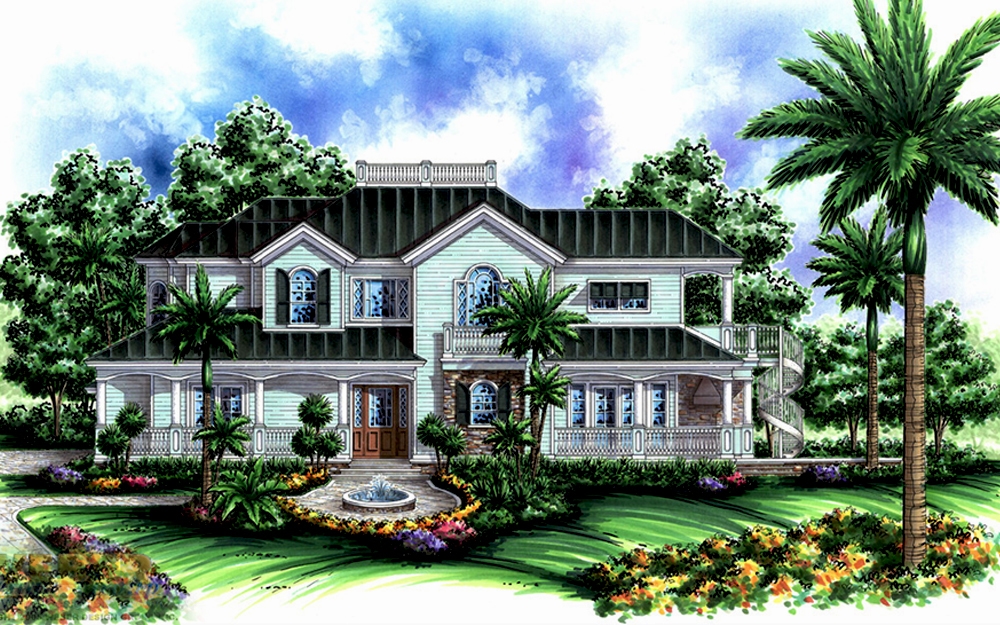
5-Bedroom, 3361 Sq Ft Ranch House Plan - 101-1414 - Front Exterior
Plan Collection
5-Bedroom, 3361 Sq Ft Ranch House Plan - 101-1414 - Front Exterior
Plan#101-1414
Starting at$1280
3361
Sq Ft
1
Story
5
Bed
3
Bath
3
Car
3-Bedroom, 2764 Sq Ft Country House Plan - 101-1027 - Front Exterior
Plan Collection
3-Bedroom, 2764 Sq Ft Country House Plan - 101-1027 - Front Exterior
Plan#101-1027
Starting at$1205
2764
Sq Ft
1
Story
3
Bed
3.5
Bath
3
Car
2-Bedroom, 1706 Sq Ft Ranch House Plan - 101-1555 - Front Exterior
Plan Collection
2-Bedroom, 1706 Sq Ft Ranch House Plan - 101-1555 - Front Exterior
Plan#101-1555
Starting at$1025
1706
Sq Ft
1
Story
2
Bed
2
Bath
3
Car
3-Bedroom, 1694 Sq Ft Craftsman House Plan - 101-1060 - Front Exterior
Plan Collection
3-Bedroom, 1694 Sq Ft Craftsman House Plan - 101-1060 - Front Exterior
Plan#101-1060
Starting at$1025
1694
Sq Ft
1
Story
3
Bed
1.5
Bath
3
Car
3-Bedroom, 1792 Sq Ft Ranch House Plan - 101-1511 - Front Exterior
Plan Collection
3-Bedroom, 1792 Sq Ft Ranch House Plan - 101-1511 - Front Exterior
Plan#101-1511
Starting at$1055
1792
Sq Ft
1
Story
3
Bed
2
Bath
3
Car
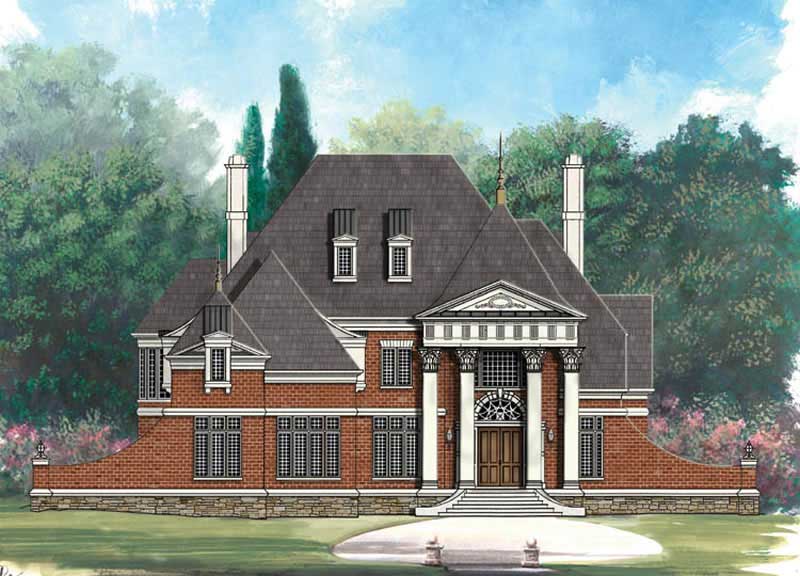
4-Bedroom, 3256 Sq Ft French Home Plan - 101-1573 - Main Exterior
Plan Collection
4-Bedroom, 3256 Sq Ft French Home Plan - 101-1573 - Main Exterior
Plan#101-1573
Starting at$1280
3256
Sq Ft
2
Story
4
Bed
3.5
Bath
3
Car
3-Bedroom, 3660 Sq Ft Traditional Home Plan - 106-1306 - Main Exterior
Plan Collection
3-Bedroom, 3660 Sq Ft Traditional Home Plan - 106-1306 - Main Exterior
Plan#106-1306
Starting at$1695
3660
Sq Ft
2
Story
3
Bed
4.5
Bath
3
Car
3-Bedroom, 2275 Sq Ft European Home Plan - 101-1653 - Main Exterior
Plan Collection
3-Bedroom, 2275 Sq Ft European Home Plan - 101-1653 - Main Exterior
Plan#101-1653
Starting at$1130
2275
Sq Ft
1
Story
3
Bed
2
Bath
3
Car
3-Bedroom, 1882 Sq Ft Craftsman House Plan - 101-1785 - Front Exterior
Plan Collection
3-Bedroom, 1882 Sq Ft Craftsman House Plan - 101-1785 - Front Exterior
Plan#101-1785
Starting at$1055
1882
Sq Ft
1
Story
3
Bed
2
Bath
3
Car
4-Bedroom, 3771 Sq Ft Ranch Home Plan - 101-1443 - Main Exterior
Plan Collection
4-Bedroom, 3771 Sq Ft Ranch Home Plan - 101-1443 - Main Exterior
Plan#101-1443
Starting at$3696
3771
Sq Ft
1
Story
4
Bed
2
Bath
3
Car
3-Bedroom, 1810 Sq Ft Ranch Home Plan - 101-1691 - Main Exterior
Plan Collection
3-Bedroom, 1810 Sq Ft Ranch Home Plan - 101-1691 - Main Exterior
Plan#101-1691
Starting at$1055
1810
Sq Ft
1
Story
3
Bed
2
Bath
3
Car
3-Bedroom, 2095 Sq Ft Ranch House Plan - 101-1713 - Front Exterior
Plan Collection
3-Bedroom, 2095 Sq Ft Ranch House Plan - 101-1713 - Front Exterior
Plan#101-1713
Starting at$1090
2095
Sq Ft
1
Story
3
Bed
2
Bath
3
Car
4-Bedroom, 2490 Sq Ft Ranch Home Plan - 101-1500 - Main Exterior
Plan Collection
4-Bedroom, 2490 Sq Ft Ranch Home Plan - 101-1500 - Main Exterior
Plan#101-1500
Starting at$1130
2490
Sq Ft
1
Story
4
Bed
2
Bath
3
Car
3-Bedroom, 4109 Sq Ft Coastal Home Plan - 175-1240 - Main Exterior
Plan Collection
3-Bedroom, 4109 Sq Ft Coastal Home Plan - 175-1240 - Main Exterior
Plan#175-1240
Starting at$1650
4109
Sq Ft
3
Story
3
Bed
4.5
Bath
3
Car
3-Bedroom, 1801 Sq Ft Ranch Home Plan - 101-1106 - Main Exterior
Plan Collection
3-Bedroom, 1801 Sq Ft Ranch Home Plan - 101-1106 - Main Exterior
Plan#101-1106
Starting at$1055
1801
Sq Ft
1
Story
3
Bed
2
Bath
3
Car
2-Bedroom, 2017 Sq Ft Ranch House Plan - 101-1329 - Front Exterior
Plan Collection
2-Bedroom, 2017 Sq Ft Ranch House Plan - 101-1329 - Front Exterior
Plan#101-1329
Starting at$1090
2017
Sq Ft
1
Story
2
Bed
2
Bath
3
Car
3-Bedroom, 1934 Sq Ft Ranch Home Plan - 101-1658 - Main Exterior
Plan Collection
3-Bedroom, 1934 Sq Ft Ranch Home Plan - 101-1658 - Main Exterior
Plan#101-1658
Starting at$1055
1934
Sq Ft
1
Story
3
Bed
2
Bath
3
Car
4-Bedroom, 3489 Sq Ft Country Home Plan - 101-1086 - Main Exterior
Plan Collection
4-Bedroom, 3489 Sq Ft Country Home Plan - 101-1086 - Main Exterior
Plan#101-1086
Starting at$1280
3489
Sq Ft
2
Story
4
Bed
3
Bath
3
Car
2-Bedroom, 1508 Sq Ft Craftsman Home Plan - 101-1345 - Main Exterior
Plan Collection
2-Bedroom, 1508 Sq Ft Craftsman Home Plan - 101-1345 - Main Exterior
Plan#101-1345
Starting at$1025
1508
Sq Ft
1
Story
2
Bed
2
Bath
3
Car
3-Bedroom, 1951 Sq Ft Colonial House Plan - 100-1070 - Front Exterior
Plan Collection
3-Bedroom, 1951 Sq Ft Colonial House Plan - 100-1070 - Front Exterior
Plan#100-1070
Starting at$1500
1951
Sq Ft
1
Story
3
Bed
2
Bath
3
Car
3-Bedroom, 2153 Sq Ft Ranch Home Plan - 101-1776 - Main Exterior
Plan Collection
3-Bedroom, 2153 Sq Ft Ranch Home Plan - 101-1776 - Main Exterior
Plan#101-1776
Starting at$1090
2153
Sq Ft
1
Story
3
Bed
2.5
Bath
3
Car
3-Bedroom, 2715 Sq Ft Contemporary Home Plan - 120-1472 - Main Exterior
Plan Collection
3-Bedroom, 2715 Sq Ft Contemporary Home Plan - 120-1472 - Main Exterior
Plan#120-1472
Starting at$1355
2715
Sq Ft
1
Story
3
Bed
2
Bath
3
Car

3-Bedroom, 2834 Sq Ft European Home Plan - 106-1249 - Main Exterior
Plan Collection
3-Bedroom, 2834 Sq Ft European Home Plan - 106-1249 - Main Exterior
Plan#106-1249
Starting at$1295
2834
Sq Ft
1
Story
3
Bed
2.5
Bath
3
Car
3-Bedroom, 1986 Sq Ft Ranch Home Plan - 101-1672 - Main Exterior
Plan Collection
3-Bedroom, 1986 Sq Ft Ranch Home Plan - 101-1672 - Main Exterior
Plan#101-1672
Starting at$1055
1986
Sq Ft
1
Story
3
Bed
2
Bath
3
Car
5-Bedroom, 3361 Sq Ft Ranch House Plan - 101-1414 - Front Exterior
Plan Collection
5-Bedroom, 3361 Sq Ft Ranch House Plan - 101-1414 - Front Exterior
Plan#101-1414
Starting at$1280
3361
Sq Ft
1
Story
5
Bed
3
Bath
3
Car
3-Bedroom, 2764 Sq Ft Country House Plan - 101-1027 - Front Exterior
Plan Collection
3-Bedroom, 2764 Sq Ft Country House Plan - 101-1027 - Front Exterior
Plan#101-1027
Starting at$1205
2764
Sq Ft
1
Story
3
Bed
3.5
Bath
3
Car
2-Bedroom, 1706 Sq Ft Ranch House Plan - 101-1555 - Front Exterior
Plan Collection
2-Bedroom, 1706 Sq Ft Ranch House Plan - 101-1555 - Front Exterior
Plan#101-1555
Starting at$1025
1706
Sq Ft
1
Story
2
Bed
2
Bath
3
Car
3-Bedroom, 1694 Sq Ft Craftsman House Plan - 101-1060 - Front Exterior
Plan Collection
3-Bedroom, 1694 Sq Ft Craftsman House Plan - 101-1060 - Front Exterior
Plan#101-1060
Starting at$1025
1694
Sq Ft
1
Story
3
Bed
1.5
Bath
3
Car
3-Bedroom, 1792 Sq Ft Ranch House Plan - 101-1511 - Front Exterior
Plan Collection
3-Bedroom, 1792 Sq Ft Ranch House Plan - 101-1511 - Front Exterior
Plan#101-1511
Starting at$1055
1792
Sq Ft
1
Story
3
Bed
2
Bath
3
Car
4-Bedroom, 3256 Sq Ft French Home Plan - 101-1573 - Main Exterior
Plan Collection
4-Bedroom, 3256 Sq Ft French Home Plan - 101-1573 - Main Exterior
Plan#101-1573
Starting at$1280
3256
Sq Ft
2
Story
4
Bed
3.5
Bath
3
Car
1...1415161718...77