Two+story, 3 Garage House Plans

3,722
Plan Results
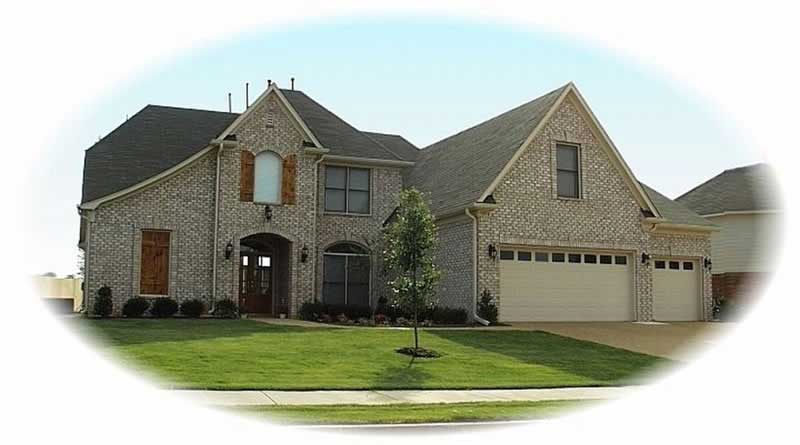
4-5 Bedroom, 3450 Sq Ft Luxury House Plan - 113-1100 - Front Exterior
Plan Collection
4-5 Bedroom, 3450 Sq Ft Luxury House Plan - 113-1100 - Front Exterior
Plan#113-1100
Starting at$400
3450
Sq Ft
2
Story
4
Bed
3
Bath
3
Car
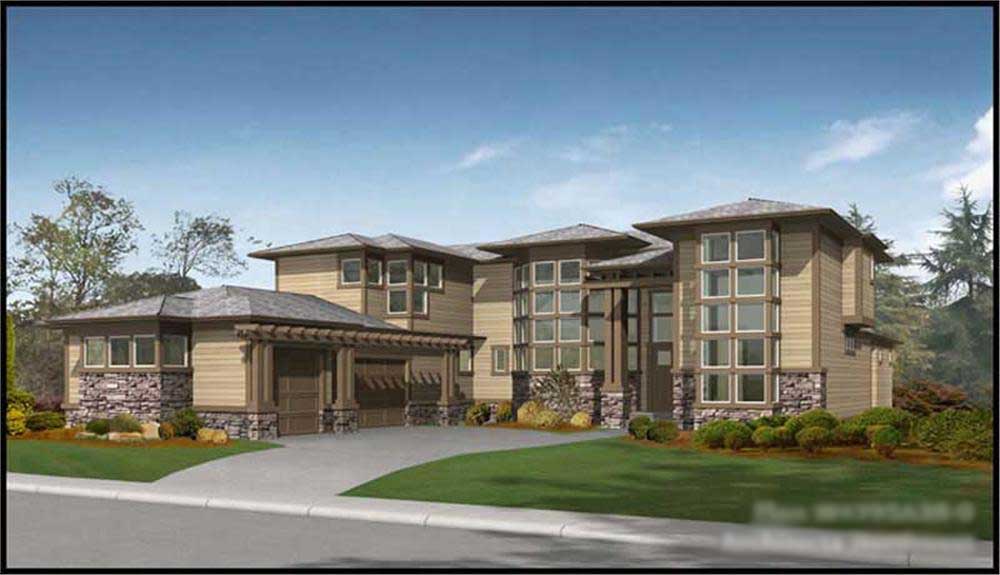
4-Bedroom, 4395 Sq Ft Contemporary Home Plan - 115-1467 - Main Exterior
Plan Collection
4-Bedroom, 4395 Sq Ft Contemporary Home Plan - 115-1467 - Main Exterior
Plan#115-1467
Starting at$2600
4395
Sq Ft
2
Story
4
Bed
3
Bath
3
Car
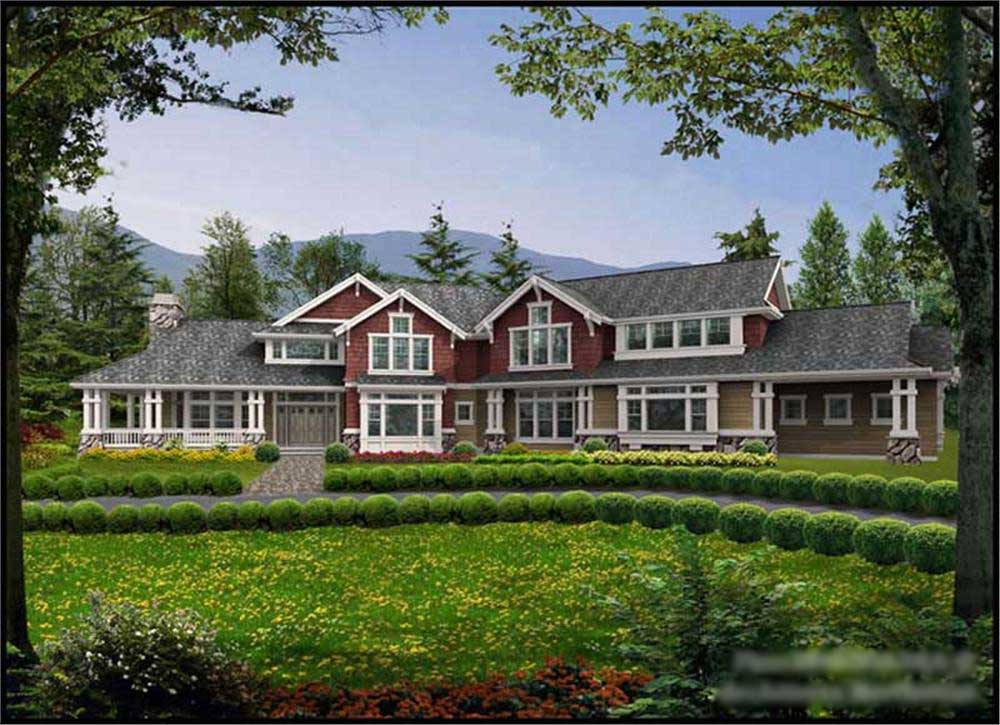
5-Bedroom, 4650 Sq Ft Craftsman Home Plan - 115-1459 - Main Exterior
Plan Collection
5-Bedroom, 4650 Sq Ft Craftsman Home Plan - 115-1459 - Main Exterior
Plan#115-1459
Starting at$2900
4650
Sq Ft
2
Story
5
Bed
4
Bath
3
Car
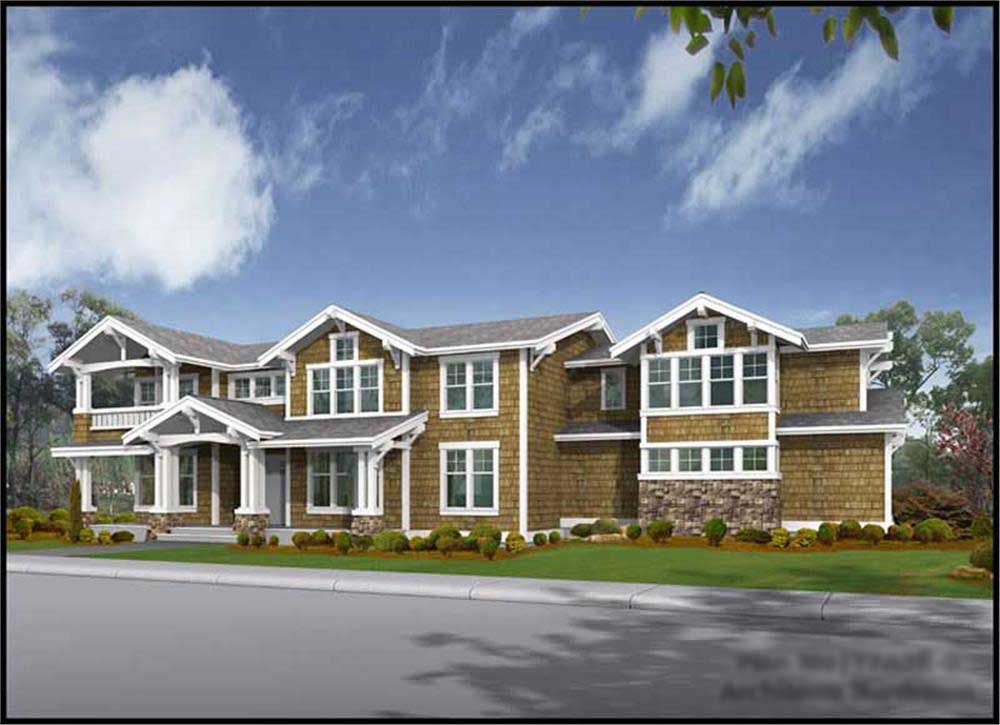
4-Bedroom, 4177 Sq Ft Craftsman Home Plan - 115-1463 - Main Exterior
Plan Collection
4-Bedroom, 4177 Sq Ft Craftsman Home Plan - 115-1463 - Main Exterior
Plan#115-1463
Starting at$2600
4177
Sq Ft
2
Story
4
Bed
3
Bath
3
Car
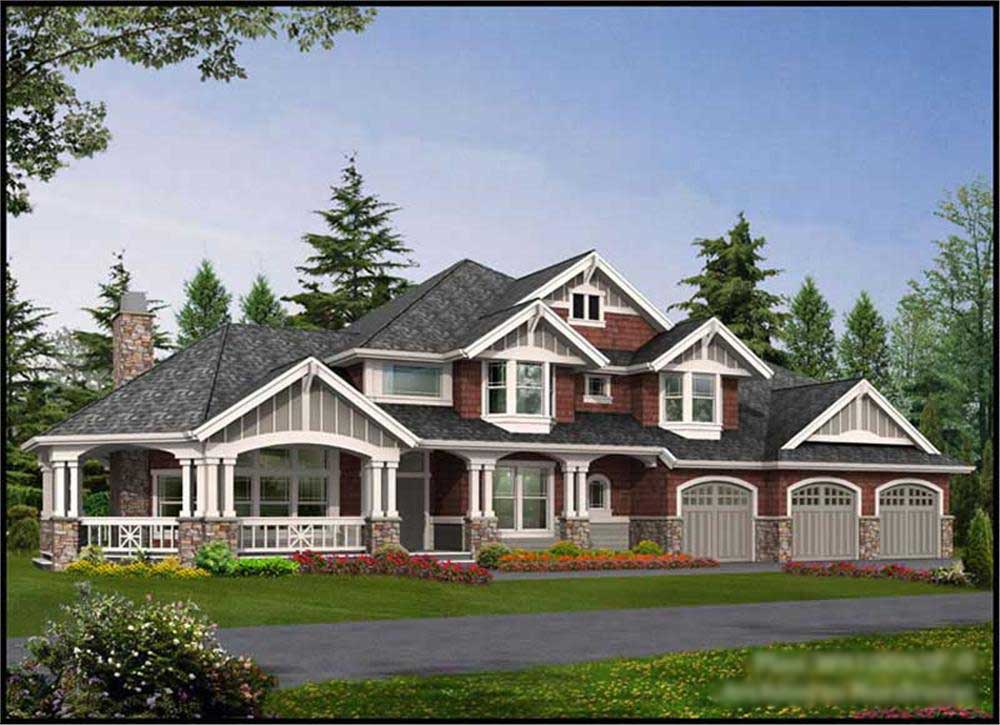
4-Bedroom, 4220 Sq Ft Craftsman Home Plan - 115-1454 - Main Exterior
Plan Collection
4-Bedroom, 4220 Sq Ft Craftsman Home Plan - 115-1454 - Main Exterior
Plan#115-1454
Starting at$2600
4220
Sq Ft
2
Story
4
Bed
3
Bath
3
Car
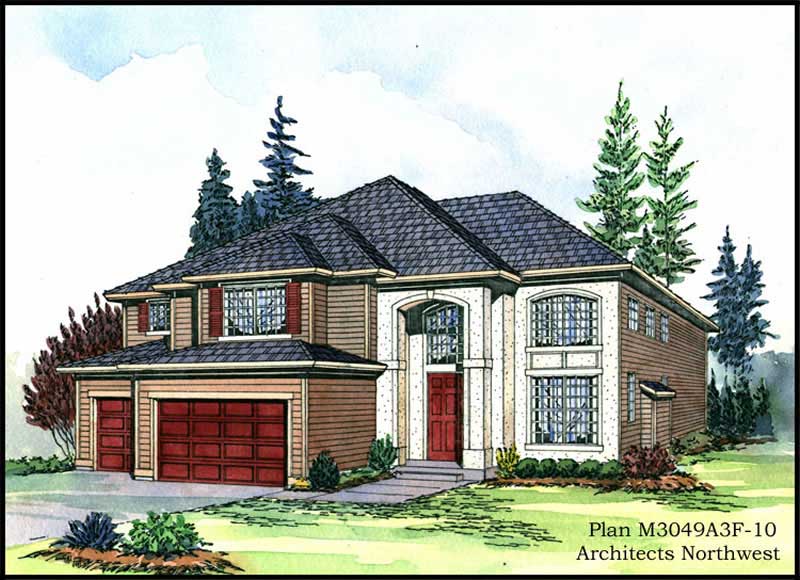
4-Bedroom, 3260 Sq Ft Contemporary Home Plan - 115-1456 - Main Exterior
Plan Collection
4-Bedroom, 3260 Sq Ft Contemporary Home Plan - 115-1456 - Main Exterior
Plan#115-1456
Starting at$2150
3260
Sq Ft
2
Story
4
Bed
2
Bath
3
Car
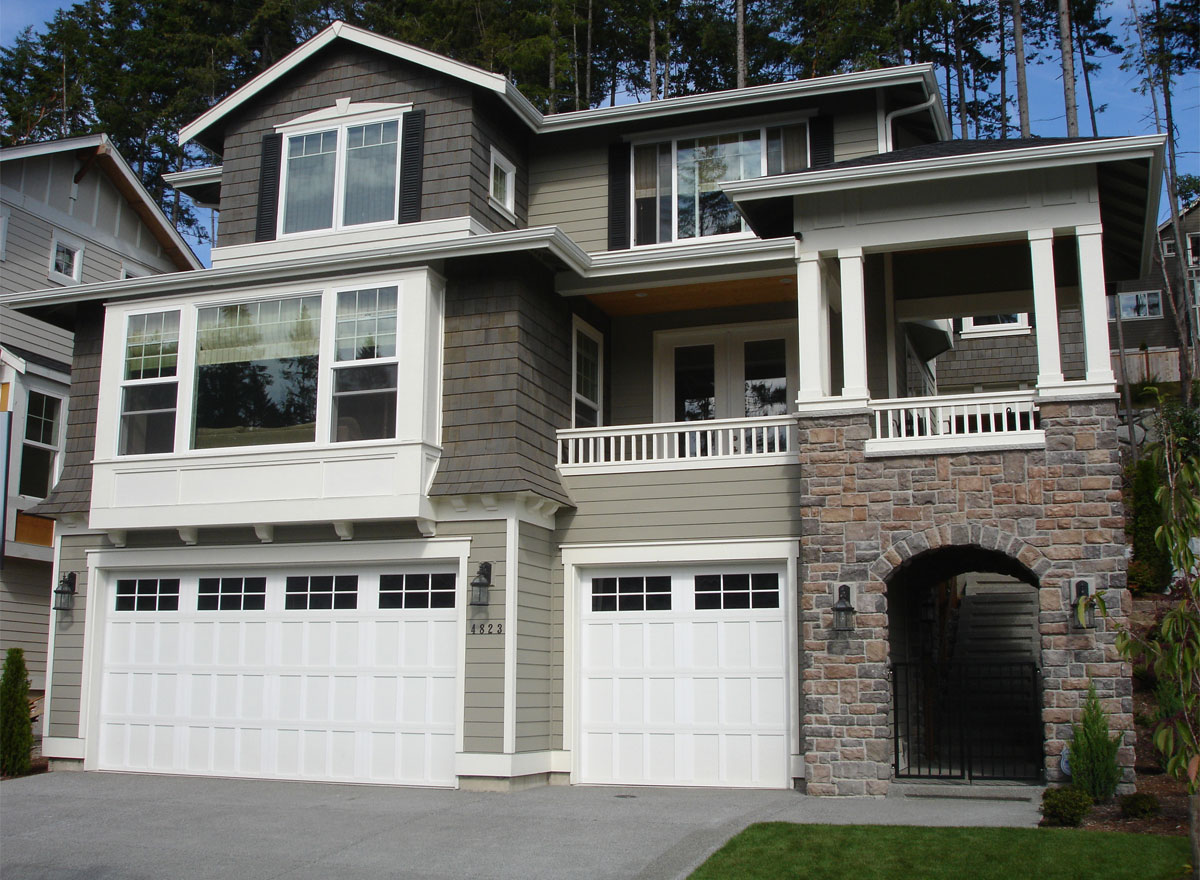
3-Bedroom, 3220 Sq Ft Ranch Home Plan - 115-1413 - Main Exterior
Plan Collection
3-Bedroom, 3220 Sq Ft Ranch Home Plan - 115-1413 - Main Exterior
Plan#115-1413
Starting at$2150
3220
Sq Ft
2
Story
3
Bed
2
Bath
3
Car
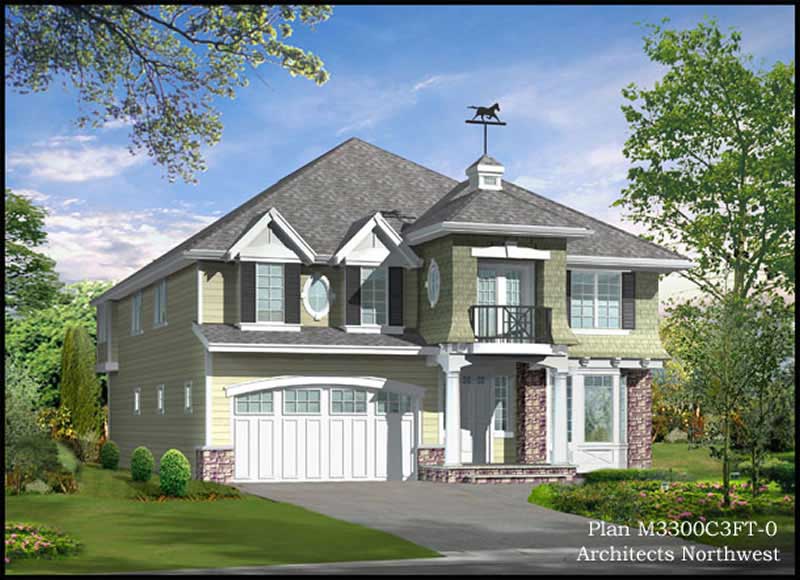
4-Bedroom, 3238 Sq Ft Traditional Home Plan - 115-1412 - Main Exterior
Plan Collection
4-Bedroom, 3238 Sq Ft Traditional Home Plan - 115-1412 - Main Exterior
Plan#115-1412
Starting at$2150
3238
Sq Ft
2
Story
4
Bed
2
Bath
3
Car
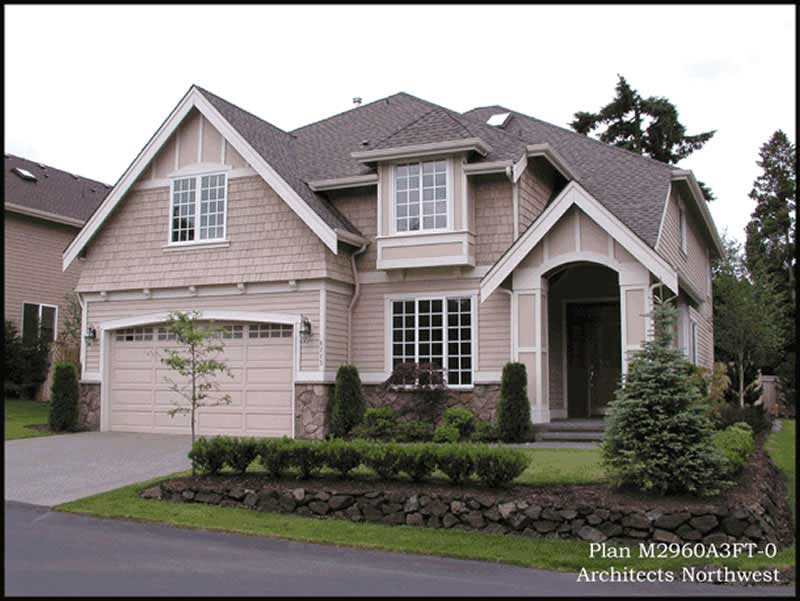
4-Bedroom, 2960 Sq Ft Shingle House Plan - 115-1415 - Front Exterior
Plan Collection
4-Bedroom, 2960 Sq Ft Shingle House Plan - 115-1415 - Front Exterior
Plan#115-1415
Starting at$1950
2960
Sq Ft
2
Story
4
Bed
2
Bath
3
Car
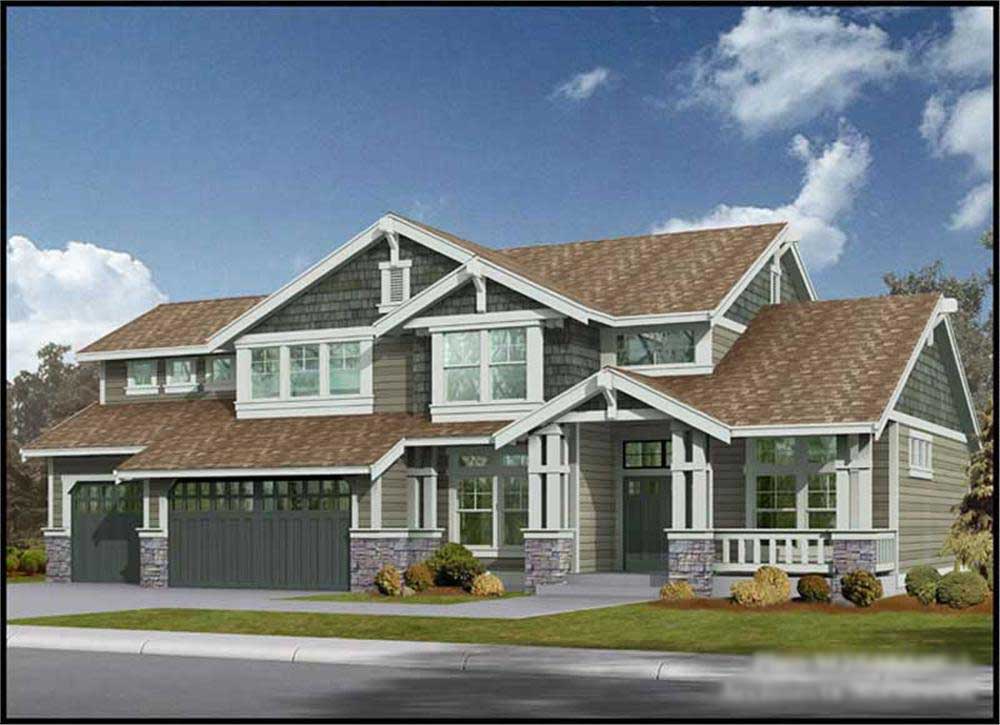
3-Bedroom, 2920 Sq Ft Craftsman House Plan - 115-1395 - Front Exterior
Plan Collection
3-Bedroom, 2920 Sq Ft Craftsman House Plan - 115-1395 - Front Exterior
Plan#115-1395
Starting at$1950
2920
Sq Ft
2
Story
3
Bed
2
Bath
3
Car

3-Bedroom, 3375 Sq Ft Craftsman Home Plan - 115-1403 - Main Exterior
Plan Collection
3-Bedroom, 3375 Sq Ft Craftsman Home Plan - 115-1403 - Main Exterior
Plan#115-1403
Starting at$2150
3375
Sq Ft
2
Story
3
Bed
2
Bath
3
Car
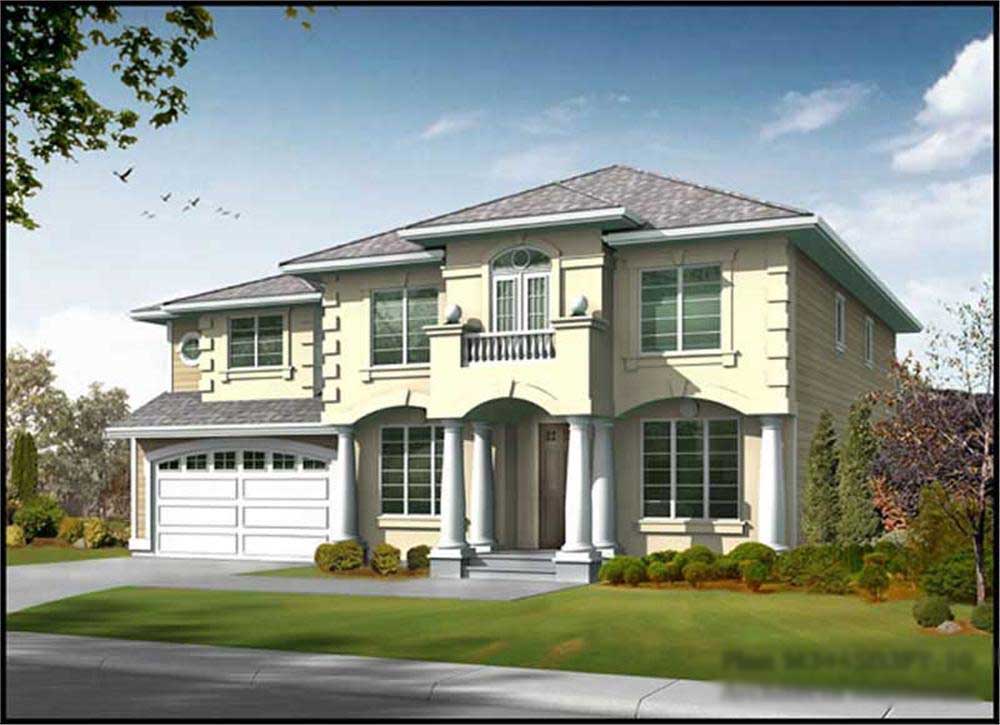
4-Bedroom, 3460 Sq Ft Georgian Home Plan - 115-1402 - Main Exterior
Plan Collection
4-Bedroom, 3460 Sq Ft Georgian Home Plan - 115-1402 - Main Exterior
Plan#115-1402
Starting at$2150
3460
Sq Ft
2
Story
4
Bed
2
Bath
3
Car
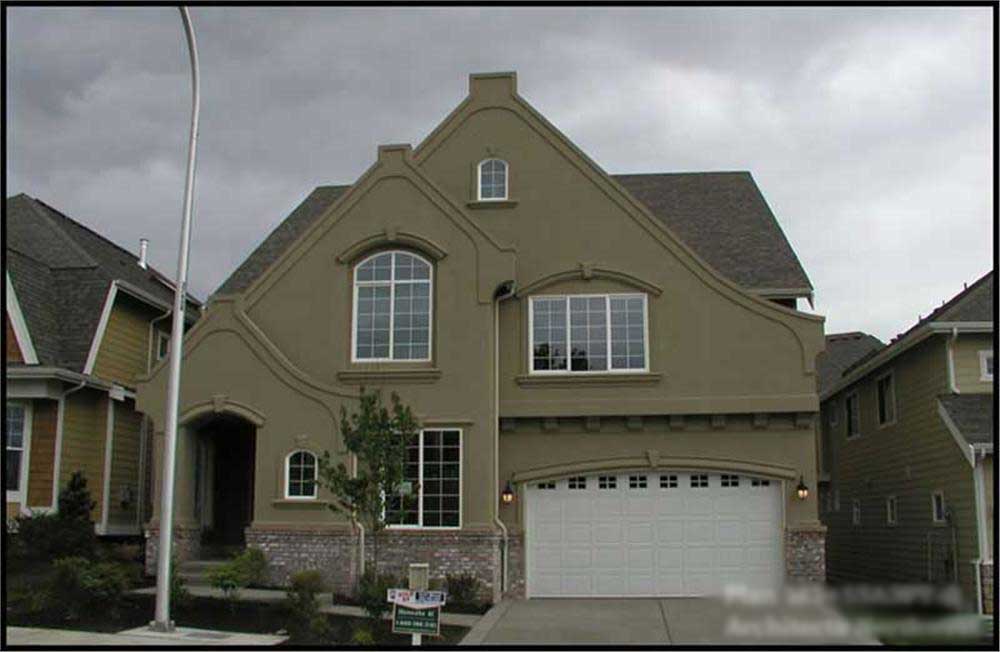
4-Bedroom, 3480 Sq Ft Luxury Home Plan - 115-1426 - Main Exterior
Plan Collection
4-Bedroom, 3480 Sq Ft Luxury Home Plan - 115-1426 - Main Exterior
Plan#115-1426
Starting at$2150
3480
Sq Ft
2
Story
4
Bed
3
Bath
3
Car
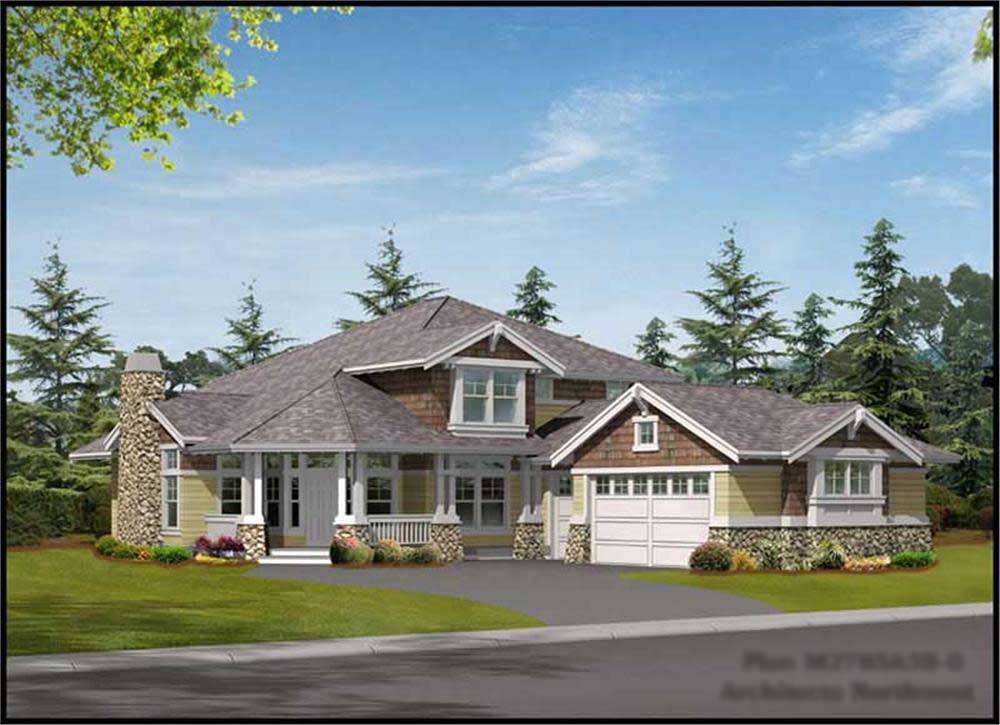
3-Bedroom, 2785 Sq Ft Craftsman Home Plan - 115-1399 - Main Exterior
Plan Collection
3-Bedroom, 2785 Sq Ft Craftsman Home Plan - 115-1399 - Main Exterior
Plan#115-1399
Starting at$1950
2785
Sq Ft
2
Story
3
Bed
2
Bath
3
Car
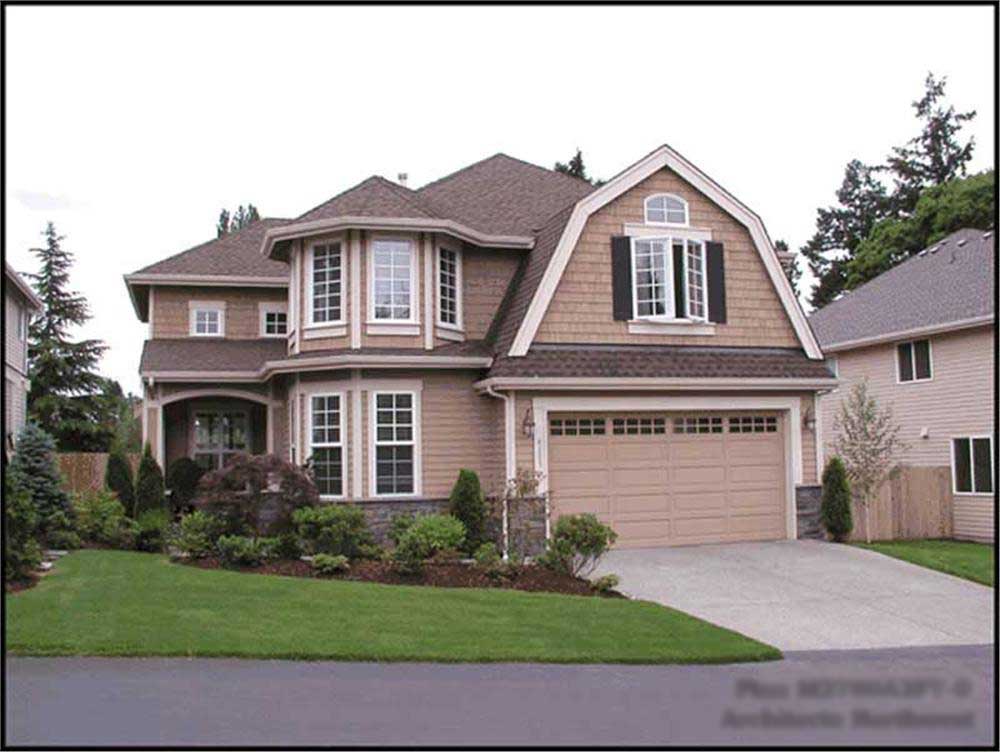
4-Bedroom, 2805 Sq Ft Craftsman Home Plan - 115-1397 - Main Exterior
Plan Collection
4-Bedroom, 2805 Sq Ft Craftsman Home Plan - 115-1397 - Main Exterior
Plan#115-1397
Starting at$1950
2805
Sq Ft
2
Story
4
Bed
2
Bath
3
Car
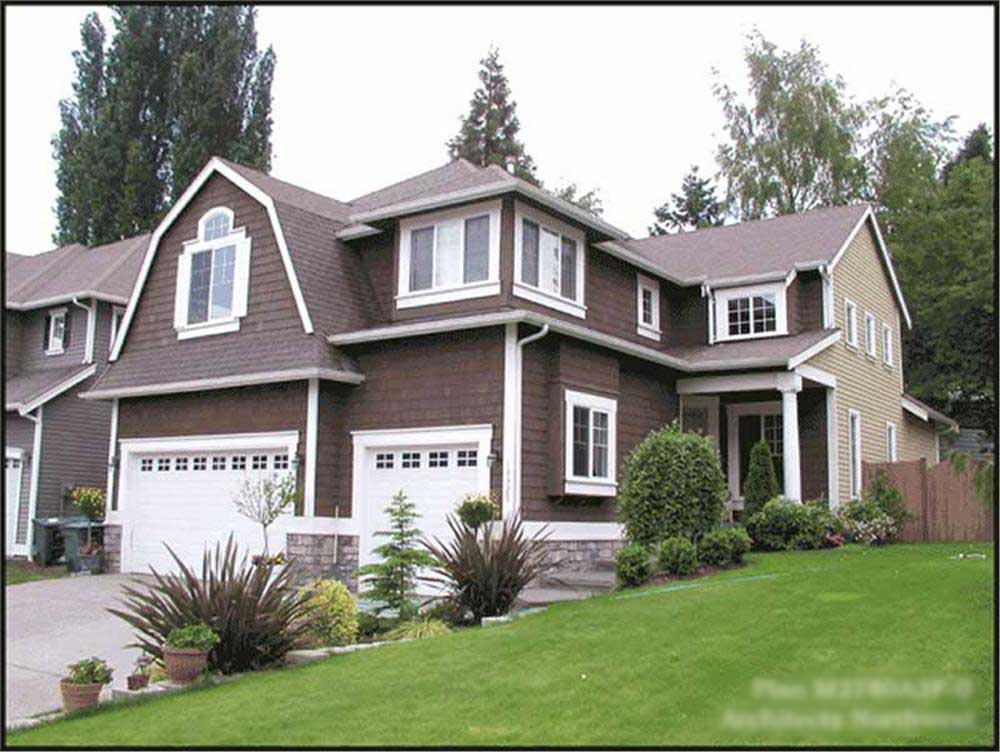
4-Bedroom, 2780 Sq Ft Craftsman Home Plan - 115-1396 - Main Exterior
Plan Collection
4-Bedroom, 2780 Sq Ft Craftsman Home Plan - 115-1396 - Main Exterior
Plan#115-1396
Starting at$1700
2780
Sq Ft
2
Story
4
Bed
2
Bath
3
Car
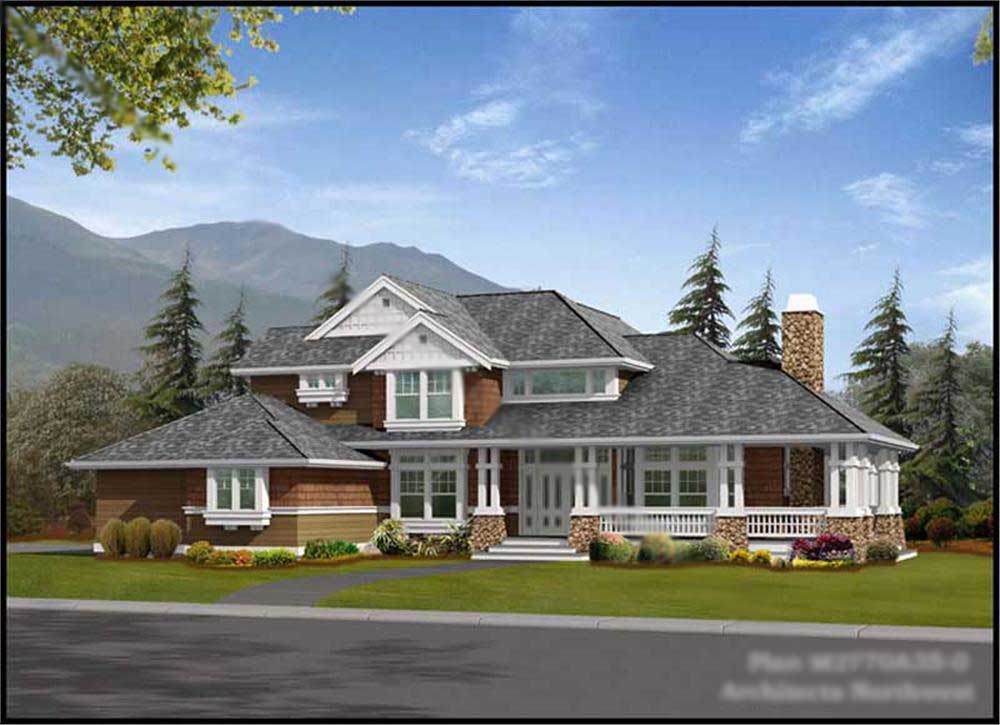
4-Bedroom, 2770 Sq Ft Craftsman House Plan - 115-1440 - Front Exterior
Plan Collection
4-Bedroom, 2770 Sq Ft Craftsman House Plan - 115-1440 - Front Exterior
Plan#115-1440
Starting at$1950
2770
Sq Ft
2
Story
4
Bed
2
Bath
3
Car
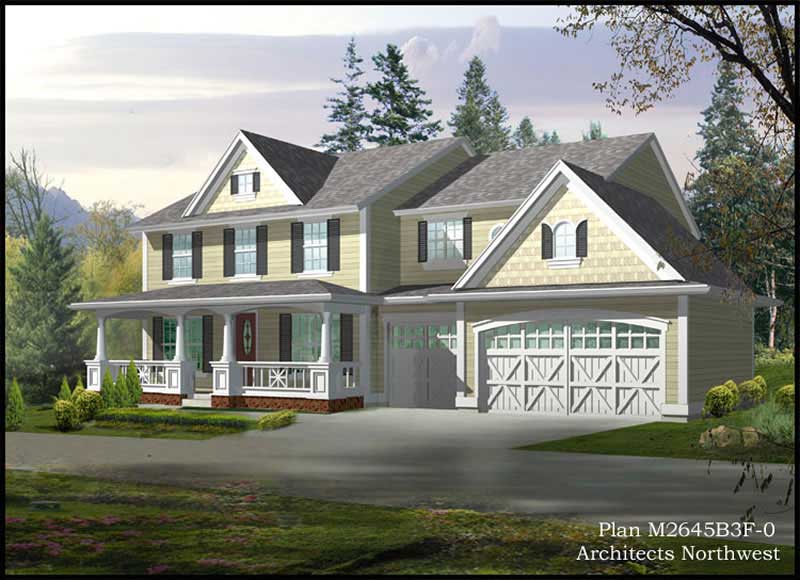
4-Bedroom, 2700 Sq Ft Farmhouse House Plan - 115-1406 - Front Exterior
Plan Collection
4-Bedroom, 2700 Sq Ft Farmhouse House Plan - 115-1406 - Front Exterior
Plan#115-1406
Starting at$1950
2700
Sq Ft
2
Story
4
Bed
2
Bath
3
Car
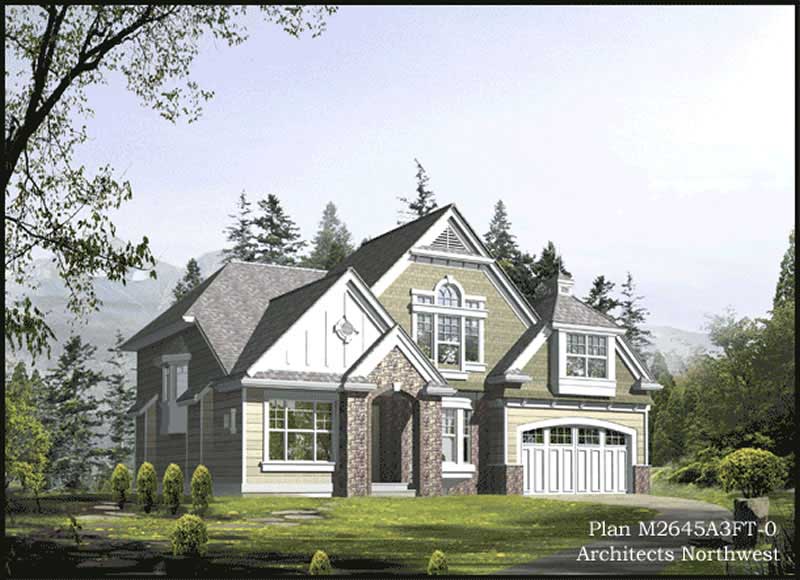
4-Bedroom, 2645 Sq Ft Traditional House Plan - 115-1435 - Front Exterior
Plan Collection
4-Bedroom, 2645 Sq Ft Traditional House Plan - 115-1435 - Front Exterior
Plan#115-1435
Starting at$1950
2645
Sq Ft
2
Story
4
Bed
2
Bath
3
Car
3-Bedroom, 2673 Sq Ft Cape Cod House Plan - 115-1433 - Front Exterior
Plan Collection
3-Bedroom, 2673 Sq Ft Cape Cod House Plan - 115-1433 - Front Exterior
Plan#115-1433
Starting at$1950
2673
Sq Ft
2
Story
3
Bed
2
Bath
3
Car
3-Bedroom, 2632 Sq Ft Tudor Home Plan - 115-1436 - Main Exterior
Plan Collection
3-Bedroom, 2632 Sq Ft Tudor Home Plan - 115-1436 - Main Exterior
Plan#115-1436
Starting at$1950
2632
Sq Ft
2
Story
3
Bed
2
Bath
3
Car
3-Bedroom, 2520 Sq Ft Traditional Home Plan - 115-1431 - Main Exterior
Plan Collection
3-Bedroom, 2520 Sq Ft Traditional Home Plan - 115-1431 - Main Exterior
Plan#115-1431
Starting at$1950
2520
Sq Ft
2
Story
3
Bed
2
Bath
3
Car
3-Bedroom, 2512 Sq Ft Craftsman House Plan - 115-1424 - Front Exterior
Plan Collection
3-Bedroom, 2512 Sq Ft Craftsman House Plan - 115-1424 - Front Exterior
Plan#115-1424
Starting at$1950
2512
Sq Ft
2
Story
3
Bed
2
Bath
3
Car
4-Bedroom, 2448 Sq Ft Traditional House Plan - 115-1462 - Front Exterior
Plan Collection
4-Bedroom, 2448 Sq Ft Traditional House Plan - 115-1462 - Front Exterior
Plan#115-1462
Starting at$1700
2448
Sq Ft
2
Story
4
Bed
3
Bath
3
Car
4-5 Bedroom, 3450 Sq Ft Luxury House Plan - 113-1100 - Front Exterior
Plan Collection
4-5 Bedroom, 3450 Sq Ft Luxury House Plan - 113-1100 - Front Exterior
Plan#113-1100
Starting at$400
3450
Sq Ft
2
Story
4
Bed
3
Bath
3
Car
4-Bedroom, 4395 Sq Ft Contemporary Home Plan - 115-1467 - Main Exterior
Plan Collection
4-Bedroom, 4395 Sq Ft Contemporary Home Plan - 115-1467 - Main Exterior
Plan#115-1467
Starting at$2600
4395
Sq Ft
2
Story
4
Bed
3
Bath
3
Car
5-Bedroom, 4650 Sq Ft Craftsman Home Plan - 115-1459 - Main Exterior
Plan Collection
5-Bedroom, 4650 Sq Ft Craftsman Home Plan - 115-1459 - Main Exterior
Plan#115-1459
Starting at$2900
4650
Sq Ft
2
Story
5
Bed
4
Bath
3
Car
4-Bedroom, 4177 Sq Ft Craftsman Home Plan - 115-1463 - Main Exterior
Plan Collection
4-Bedroom, 4177 Sq Ft Craftsman Home Plan - 115-1463 - Main Exterior
Plan#115-1463
Starting at$2600
4177
Sq Ft
2
Story
4
Bed
3
Bath
3
Car
4-Bedroom, 4220 Sq Ft Craftsman Home Plan - 115-1454 - Main Exterior
Plan Collection
4-Bedroom, 4220 Sq Ft Craftsman Home Plan - 115-1454 - Main Exterior
Plan#115-1454
Starting at$2600
4220
Sq Ft
2
Story
4
Bed
3
Bath
3
Car
4-Bedroom, 3260 Sq Ft Contemporary Home Plan - 115-1456 - Main Exterior
Plan Collection
4-Bedroom, 3260 Sq Ft Contemporary Home Plan - 115-1456 - Main Exterior
Plan#115-1456
Starting at$2150
3260
Sq Ft
2
Story
4
Bed
2
Bath
3
Car
3-Bedroom, 3220 Sq Ft Ranch Home Plan - 115-1413 - Main Exterior
Plan Collection
3-Bedroom, 3220 Sq Ft Ranch Home Plan - 115-1413 - Main Exterior
Plan#115-1413
Starting at$2150
3220
Sq Ft
2
Story
3
Bed
2
Bath
3
Car
4-Bedroom, 3238 Sq Ft Traditional Home Plan - 115-1412 - Main Exterior
Plan Collection
4-Bedroom, 3238 Sq Ft Traditional Home Plan - 115-1412 - Main Exterior
Plan#115-1412
Starting at$2150
3238
Sq Ft
2
Story
4
Bed
2
Bath
3
Car
4-Bedroom, 2960 Sq Ft Shingle House Plan - 115-1415 - Front Exterior
Plan Collection
4-Bedroom, 2960 Sq Ft Shingle House Plan - 115-1415 - Front Exterior
Plan#115-1415
Starting at$1950
2960
Sq Ft
2
Story
4
Bed
2
Bath
3
Car
3-Bedroom, 2920 Sq Ft Craftsman House Plan - 115-1395 - Front Exterior
Plan Collection
3-Bedroom, 2920 Sq Ft Craftsman House Plan - 115-1395 - Front Exterior
Plan#115-1395
Starting at$1950
2920
Sq Ft
2
Story
3
Bed
2
Bath
3
Car
3-Bedroom, 3375 Sq Ft Craftsman Home Plan - 115-1403 - Main Exterior
Plan Collection
3-Bedroom, 3375 Sq Ft Craftsman Home Plan - 115-1403 - Main Exterior
Plan#115-1403
Starting at$2150
3375
Sq Ft
2
Story
3
Bed
2
Bath
3
Car
4-Bedroom, 3460 Sq Ft Georgian Home Plan - 115-1402 - Main Exterior
Plan Collection
4-Bedroom, 3460 Sq Ft Georgian Home Plan - 115-1402 - Main Exterior
Plan#115-1402
Starting at$2150
3460
Sq Ft
2
Story
4
Bed
2
Bath
3
Car
4-Bedroom, 3480 Sq Ft Luxury Home Plan - 115-1426 - Main Exterior
Plan Collection
4-Bedroom, 3480 Sq Ft Luxury Home Plan - 115-1426 - Main Exterior
Plan#115-1426
Starting at$2150
3480
Sq Ft
2
Story
4
Bed
3
Bath
3
Car
3-Bedroom, 2785 Sq Ft Craftsman Home Plan - 115-1399 - Main Exterior
Plan Collection
3-Bedroom, 2785 Sq Ft Craftsman Home Plan - 115-1399 - Main Exterior
Plan#115-1399
Starting at$1950
2785
Sq Ft
2
Story
3
Bed
2
Bath
3
Car
4-Bedroom, 2805 Sq Ft Craftsman Home Plan - 115-1397 - Main Exterior
Plan Collection
4-Bedroom, 2805 Sq Ft Craftsman Home Plan - 115-1397 - Main Exterior
Plan#115-1397
Starting at$1950
2805
Sq Ft
2
Story
4
Bed
2
Bath
3
Car
4-Bedroom, 2780 Sq Ft Craftsman Home Plan - 115-1396 - Main Exterior
Plan Collection
4-Bedroom, 2780 Sq Ft Craftsman Home Plan - 115-1396 - Main Exterior
Plan#115-1396
Starting at$1700
2780
Sq Ft
2
Story
4
Bed
2
Bath
3
Car
4-Bedroom, 2770 Sq Ft Craftsman House Plan - 115-1440 - Front Exterior
Plan Collection
4-Bedroom, 2770 Sq Ft Craftsman House Plan - 115-1440 - Front Exterior
Plan#115-1440
Starting at$1950
2770
Sq Ft
2
Story
4
Bed
2
Bath
3
Car
4-Bedroom, 2700 Sq Ft Farmhouse House Plan - 115-1406 - Front Exterior
Plan Collection
4-Bedroom, 2700 Sq Ft Farmhouse House Plan - 115-1406 - Front Exterior
Plan#115-1406
Starting at$1950
2700
Sq Ft
2
Story
4
Bed
2
Bath
3
Car
4-Bedroom, 2645 Sq Ft Traditional House Plan - 115-1435 - Front Exterior
Plan Collection
4-Bedroom, 2645 Sq Ft Traditional House Plan - 115-1435 - Front Exterior
Plan#115-1435
Starting at$1950
2645
Sq Ft
2
Story
4
Bed
2
Bath
3
Car
3-Bedroom, 2673 Sq Ft Cape Cod House Plan - 115-1433 - Front Exterior
Plan Collection
3-Bedroom, 2673 Sq Ft Cape Cod House Plan - 115-1433 - Front Exterior
Plan#115-1433
Starting at$1950
2673
Sq Ft
2
Story
3
Bed
2
Bath
3
Car
3-Bedroom, 2632 Sq Ft Tudor Home Plan - 115-1436 - Main Exterior
Plan Collection
3-Bedroom, 2632 Sq Ft Tudor Home Plan - 115-1436 - Main Exterior
Plan#115-1436
Starting at$1950
2632
Sq Ft
2
Story
3
Bed
2
Bath
3
Car
3-Bedroom, 2520 Sq Ft Traditional Home Plan - 115-1431 - Main Exterior
Plan Collection
3-Bedroom, 2520 Sq Ft Traditional Home Plan - 115-1431 - Main Exterior
Plan#115-1431
Starting at$1950
2520
Sq Ft
2
Story
3
Bed
2
Bath
3
Car
3-Bedroom, 2512 Sq Ft Craftsman House Plan - 115-1424 - Front Exterior
Plan Collection
3-Bedroom, 2512 Sq Ft Craftsman House Plan - 115-1424 - Front Exterior
Plan#115-1424
Starting at$1950
2512
Sq Ft
2
Story
3
Bed
2
Bath
3
Car
4-Bedroom, 2448 Sq Ft Traditional House Plan - 115-1462 - Front Exterior
Plan Collection
4-Bedroom, 2448 Sq Ft Traditional House Plan - 115-1462 - Front Exterior
Plan#115-1462
Starting at$1700
2448
Sq Ft
2
Story
4
Bed
3
Bath
3
Car
1...147148149150151...156