3 Garage House Plans

6,273
Plan Results
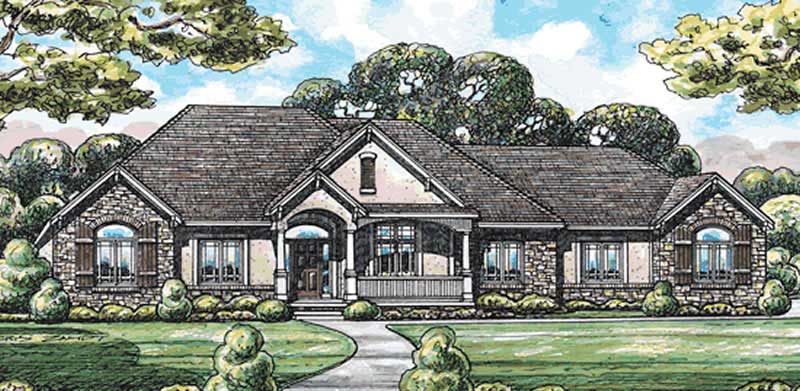
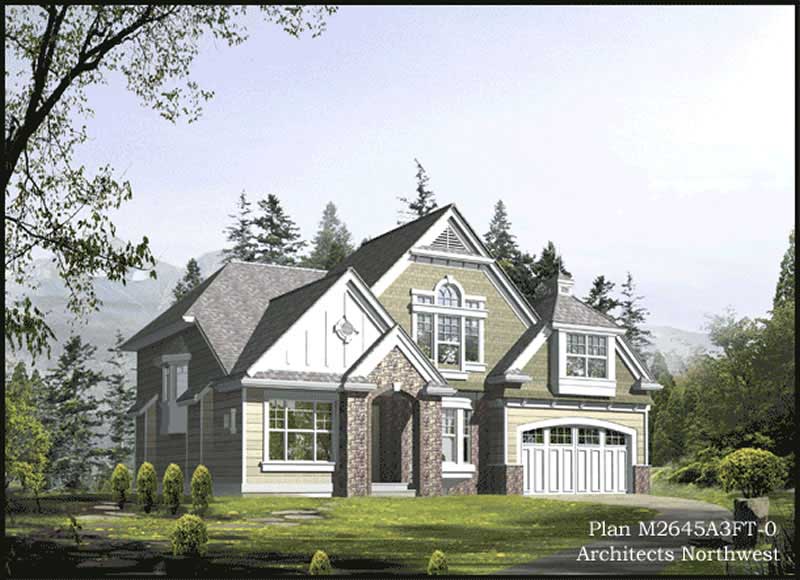
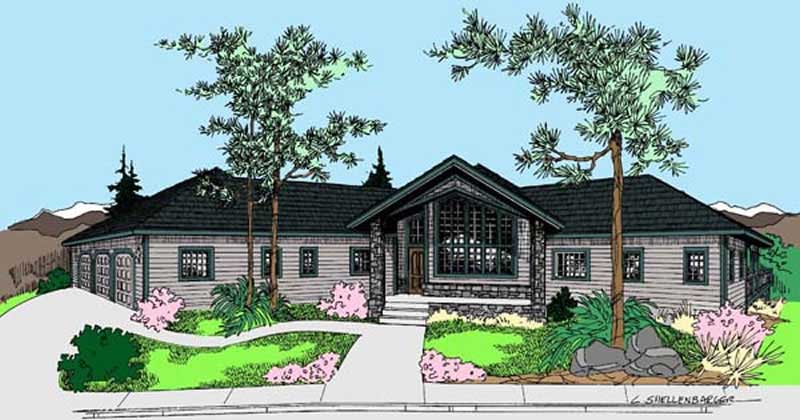
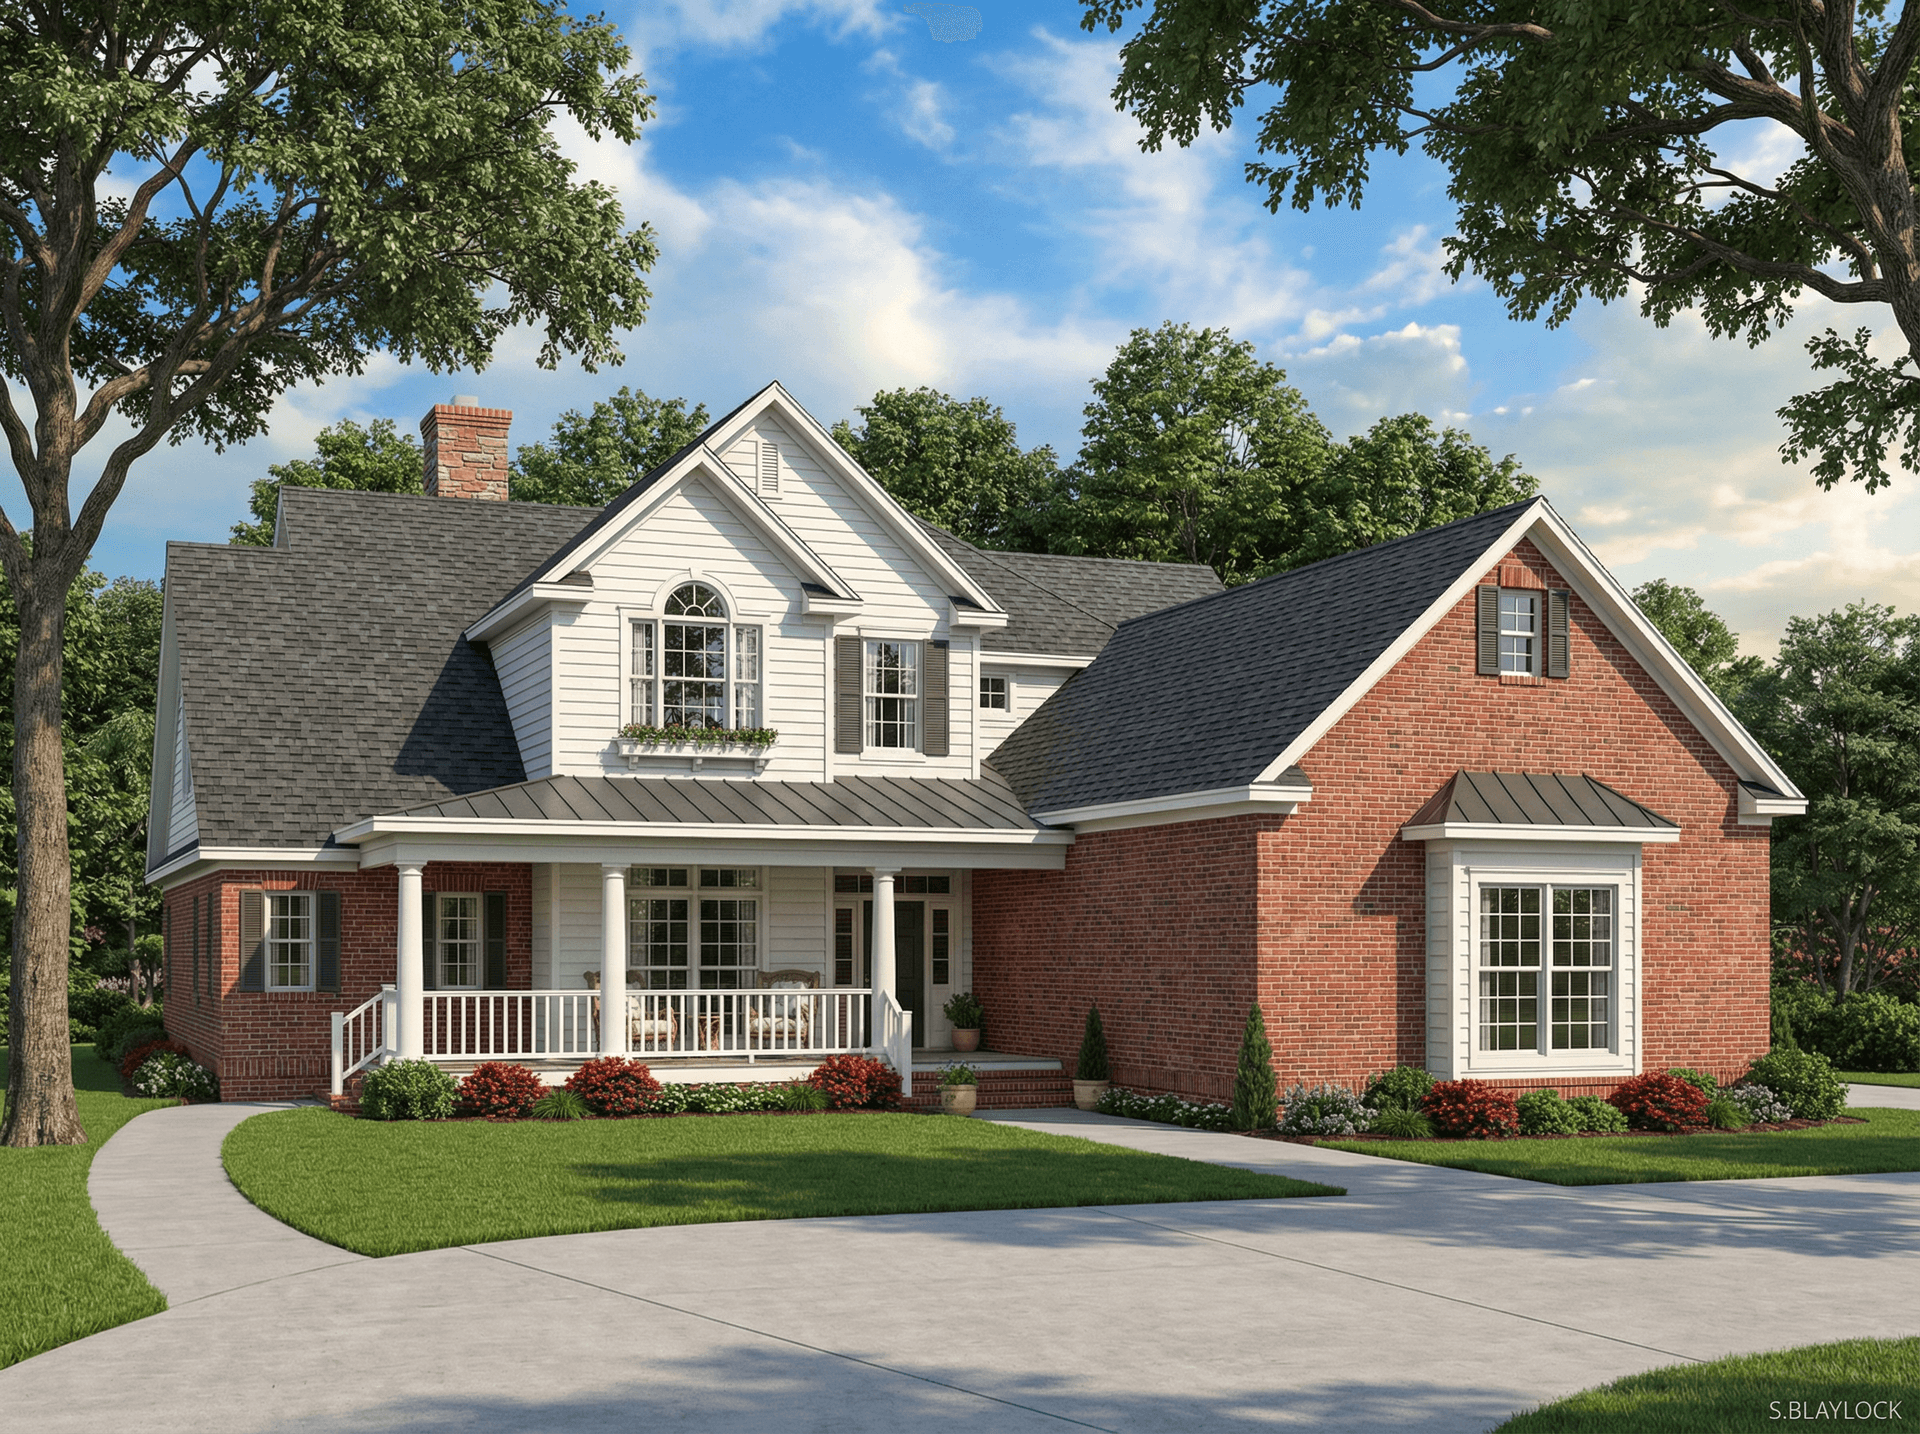
4-Bedroom, 2655 Sq Ft European Home Plan - 120-1893 - Main Exterior
Plan Collection
4-Bedroom, 2655 Sq Ft European Home Plan - 120-1893 - Main Exterior
Plan#120-1893
Starting at$1355
2655
Sq Ft
2
Story
4
Bed
3
Bath
3
Car
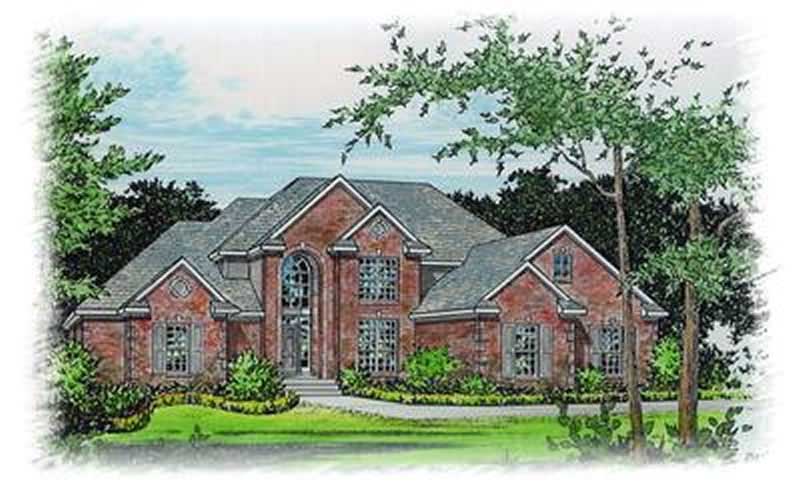

2-4 Bedroom, 2656-4424 Sq Ft Ranch Home Plan - 161-1089 - Main Exterior
Plan Collection
2-4 Bedroom, 2656-4424 Sq Ft Ranch Home Plan - 161-1089 - Main Exterior
Plan#161-1089
Starting at$1750
2656
Sq Ft
1
Story
2
Bed
2.5
Bath
3
Car
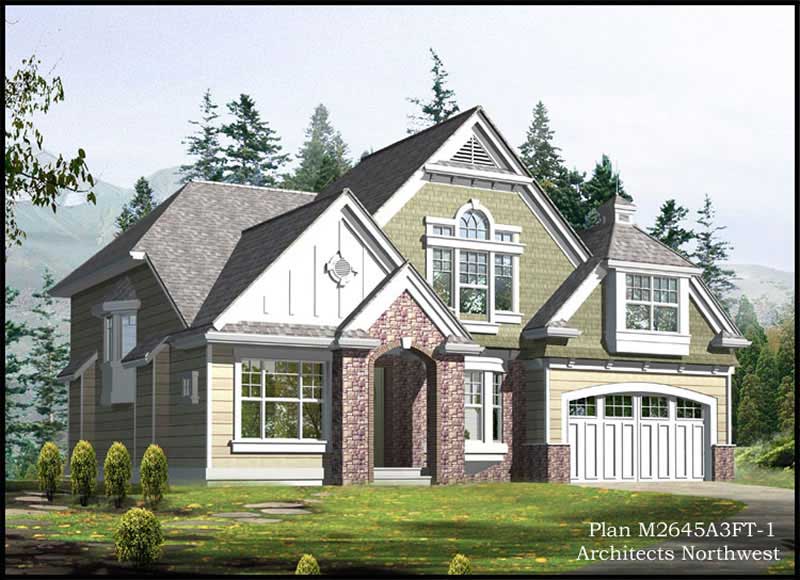
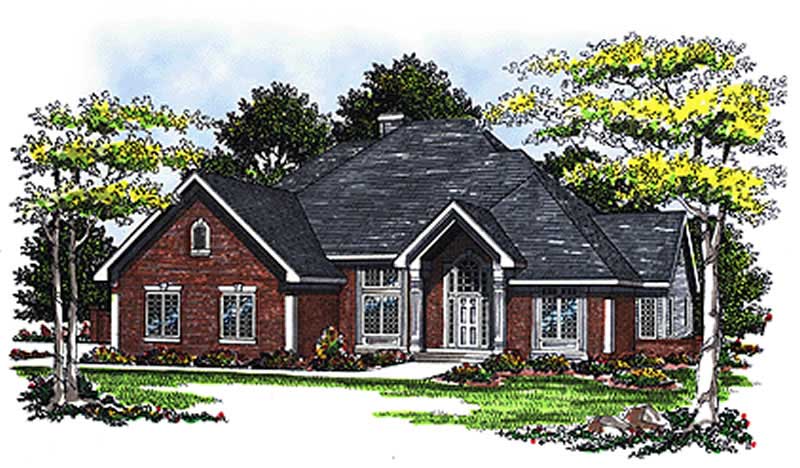
3-Bedroom, 2656 Sq Ft French Home Plan - 101-1619 - Main Exterior
Plan Collection
3-Bedroom, 2656 Sq Ft French Home Plan - 101-1619 - Main Exterior
Plan#101-1619
Starting at$1155
2656
Sq Ft
2
Story
3
Bed
1
Bath
3
Car
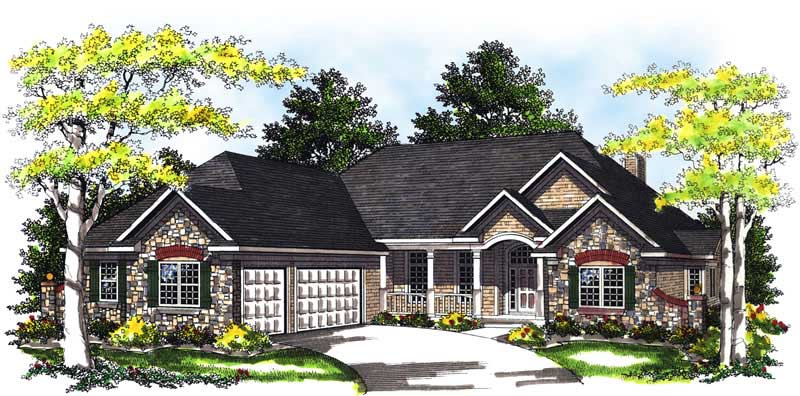
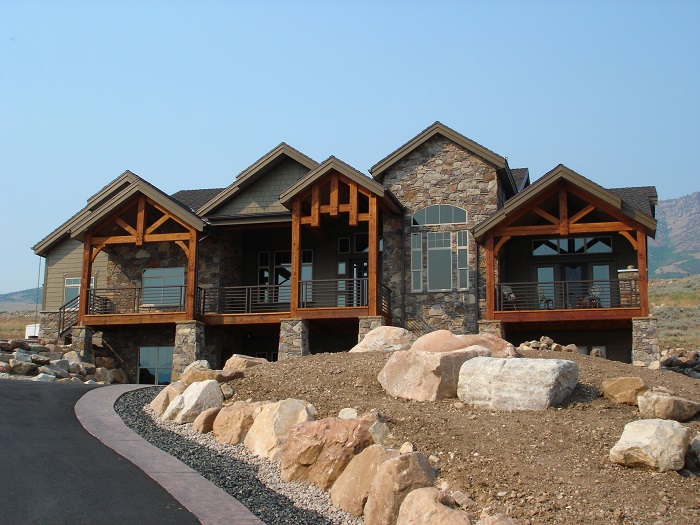
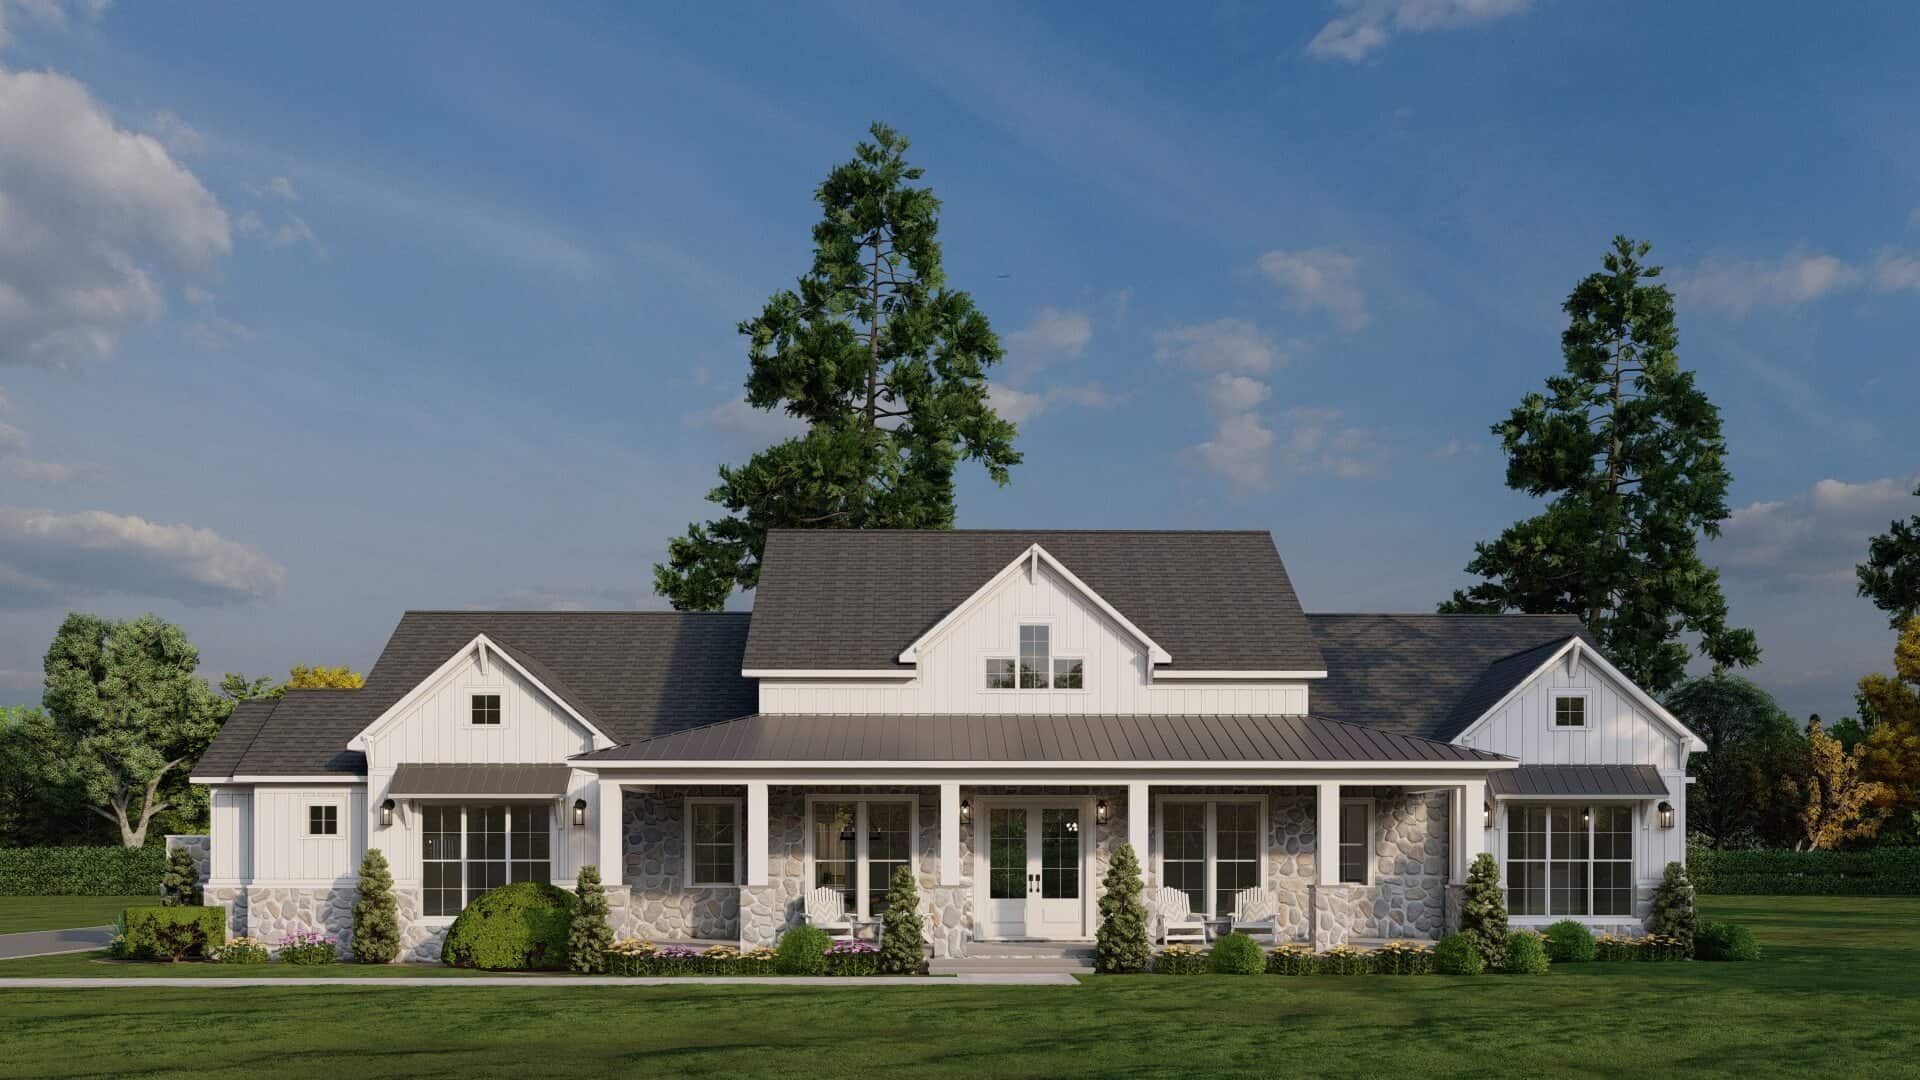
4-Bedroom, 2657 Sq Ft Craftsman House Plan - 101-1239 - Front Exterior
Plan Collection
4-Bedroom, 2657 Sq Ft Craftsman House Plan - 101-1239 - Front Exterior
Plan#101-1239
Starting at$1155
2657
Sq Ft
2
Story
4
Bed
2
Bath
3
Car
2–5-Bedroom, 2658–4354 Sq Ft Contemporary House - Plan #161-1125 - Front Exterior
Plan Collection
2–5-Bedroom, 2658–4354 Sq Ft Contemporary House - Plan #161-1125 - Front Exterior
Plan#161-1125
Starting at$1750
2658
Sq Ft
1
Story
2
Bed
2
Bath
3
Car
4-Bedroom, 2658 Sq Ft Contemporary House Plan - 146-2728 - Front Exterior
Plan Collection
4-Bedroom, 2658 Sq Ft Contemporary House Plan - 146-2728 - Front Exterior
Plan#146-2728
Starting at$1120
2658
Sq Ft
2
Story
4
Bed
2.5
Bath
3
Car
5-Bedroom, 2658 Sq Ft Colonial Home Plan - 105-1068 - Main Exterior
Plan Collection
5-Bedroom, 2658 Sq Ft Colonial Home Plan - 105-1068 - Main Exterior
Plan#105-1068
Starting at$680
2658
Sq Ft
2
Story
5
Bed
2.5
Bath
3
Car
2-Bedroom, 2659 Sq Ft Ranch House - Plan #194-1045 - Front Exterior
Plan Collection
2-Bedroom, 2659 Sq Ft Ranch House - Plan #194-1045 - Front Exterior
Plan#194-1045
Starting at$1195
2659
Sq Ft
1
Story
2
Bed
2.5
Bath
3
Car
4-Bedroom, 2659 Sq Ft Multi-Level House Plan - 157-1466 - Front Exterior
Plan Collection
4-Bedroom, 2659 Sq Ft Multi-Level House Plan - 157-1466 - Front Exterior
Plan#157-1466
Starting at$1605
2659
Sq Ft
2
Story
4
Bed
3
Bath
3
Car
3-Bedroom, 2660 Sq Ft Florida Style Home Plan - 175-1059 - Main Exterior
Plan Collection
3-Bedroom, 2660 Sq Ft Florida Style Home Plan - 175-1059 - Main Exterior
Plan#175-1059
Starting at$1100
2660
Sq Ft
1
Story
3
Bed
3
Bath
3
Car
3-Bedroom, 2660 Sq Ft Colonial House Plan - 146-2322 - Front Exterior
Plan Collection
3-Bedroom, 2660 Sq Ft Colonial House Plan - 146-2322 - Front Exterior
Plan#146-2322
Starting at$1120
2660
Sq Ft
2
Story
3
Bed
2.5
Bath
3
Car
4-Bedroom, 2660 Sq Ft European House Plan - 146-2285 - Front Exterior
Plan Collection
4-Bedroom, 2660 Sq Ft European House Plan - 146-2285 - Front Exterior
Plan#146-2285
Starting at$1120
2660
Sq Ft
2
Story
4
Bed
2.5
Bath
3
Car
4-Bedroom, 2660 Sq Ft European House Plan - 146-2296 - Front Exterior
Plan Collection
4-Bedroom, 2660 Sq Ft European House Plan - 146-2296 - Front Exterior
Plan#146-2296
Starting at$1120
2660
Sq Ft
2
Story
4
Bed
3
Bath
3
Car
4-Bedroom, 2660 Sq Ft Home Plan - 132-1416 - Main Exterior
Plan Collection
4-Bedroom, 2660 Sq Ft Home Plan - 132-1416 - Main Exterior
Plan#132-1416
Starting at$2085
2660
Sq Ft
1
Story
4
Bed
3
Bath
3
Car
4-Bedroom, 2660 Sq Ft Colonial Home Plan - 115-1284 - Main Exterior
Plan Collection
4-Bedroom, 2660 Sq Ft Colonial Home Plan - 115-1284 - Main Exterior
Plan#115-1284
Starting at$1950
2660
Sq Ft
2
Story
4
Bed
2
Bath
3
Car
4-Bedroom, 2660 Sq Ft Home Plan - 108-1294 - Main Exterior
Plan Collection
4-Bedroom, 2660 Sq Ft Home Plan - 108-1294 - Main Exterior
Plan#108-1294
Starting at$1100
2660
Sq Ft
1
Story
4
Bed
2.5
Bath
3
Car
3-Bedroom, 2661 Sq Ft Craftsman Home Plan - 108-1092 - Main Exterior
Plan Collection
3-Bedroom, 2661 Sq Ft Craftsman Home Plan - 108-1092 - Main Exterior
Plan#108-1092
Starting at$1100
2661
Sq Ft
1
Story
3
Bed
2.5
Bath
3
Car
3-Bedroom, 2662 Sq Ft Traditional House Plan - 221-1003 - Front Exterior
Plan Collection
3-Bedroom, 2662 Sq Ft Traditional House Plan - 221-1003 - Front Exterior
Plan#221-1003
Starting at$1650
2662
Sq Ft
1.5
Story
3
Bed
4.5
Bath
3
Car
3-Bedroom, 2662 Sq Ft Cottage House Plan - 117-1126 - Front Exterior
Plan Collection
3-Bedroom, 2662 Sq Ft Cottage House Plan - 117-1126 - Front Exterior
Plan#117-1126
Starting at$1545
2662
Sq Ft
1
Story
3
Bed
2.5
Bath
3
Car
3-Bedroom, 2662 Sq Ft Craftsman Home Plan - 108-1721 - Main Exterior
Plan Collection
3-Bedroom, 2662 Sq Ft Craftsman Home Plan - 108-1721 - Main Exterior
Plan#108-1721
Starting at$1100
2662
Sq Ft
2
Story
3
Bed
2.5
Bath
3
Car
4-Bedroom, 2663 Sq Ft Ranch House Plan - 193-1233 - Front Exterior
Plan Collection
4-Bedroom, 2663 Sq Ft Ranch House Plan - 193-1233 - Front Exterior
Plan#193-1233
Starting at$1650
2663
Sq Ft
1
Story
4
Bed
2
Bath
3
Car
3-Bedroom, 2663 Sq Ft Ranch House Plan - 108-1918 - Front Exterior
Plan Collection
3-Bedroom, 2663 Sq Ft Ranch House Plan - 108-1918 - Front Exterior
Plan#108-1918
Starting at$1100
2663
Sq Ft
1
Story
3
Bed
2
Bath
3
Car
4-Bedroom, 2663 Sq Ft Country House Plan - 170-3266 - Front Exterior
Plan Collection
4-Bedroom, 2663 Sq Ft Country House Plan - 170-3266 - Front Exterior
Plan#170-3266
Starting at$1390
2663
Sq Ft
2
Story
4
Bed
2.5
Bath
3
Car
4-Bedroom, 2663 Sq Ft European Home Plan - 106-1120 - Main Exterior
Plan Collection
4-Bedroom, 2663 Sq Ft European Home Plan - 106-1120 - Main Exterior
Plan#106-1120
Starting at$1295
2663
Sq Ft
2
Story
4
Bed
2.5
Bath
3
Car
4-Bedroom, 2655 Sq Ft European Home Plan - 120-1893 - Main Exterior
Plan Collection
4-Bedroom, 2655 Sq Ft European Home Plan - 120-1893 - Main Exterior
Plan#120-1893
Starting at$1355
2655
Sq Ft
2
Story
4
Bed
3
Bath
3
Car
2-4 Bedroom, 2656-4424 Sq Ft Ranch Home Plan - 161-1089 - Main Exterior
Plan Collection
2-4 Bedroom, 2656-4424 Sq Ft Ranch Home Plan - 161-1089 - Main Exterior
Plan#161-1089
Starting at$1750
2656
Sq Ft
1
Story
2
Bed
2.5
Bath
3
Car
3-Bedroom, 2656 Sq Ft French Home Plan - 101-1619 - Main Exterior
Plan Collection
3-Bedroom, 2656 Sq Ft French Home Plan - 101-1619 - Main Exterior
Plan#101-1619
Starting at$1155
2656
Sq Ft
2
Story
3
Bed
1
Bath
3
Car
4-Bedroom, 2657 Sq Ft Craftsman House Plan - 101-1239 - Front Exterior
Plan Collection
4-Bedroom, 2657 Sq Ft Craftsman House Plan - 101-1239 - Front Exterior
Plan#101-1239
Starting at$1155
2657
Sq Ft
2
Story
4
Bed
2
Bath
3
Car
2–5-Bedroom, 2658–4354 Sq Ft Contemporary House - Plan #161-1125 - Front Exterior
Plan Collection
2–5-Bedroom, 2658–4354 Sq Ft Contemporary House - Plan #161-1125 - Front Exterior
Plan#161-1125
Starting at$1750
2658
Sq Ft
1
Story
2
Bed
2
Bath
3
Car
4-Bedroom, 2658 Sq Ft Contemporary House Plan - 146-2728 - Front Exterior
Plan Collection
4-Bedroom, 2658 Sq Ft Contemporary House Plan - 146-2728 - Front Exterior
Plan#146-2728
Starting at$1120
2658
Sq Ft
2
Story
4
Bed
2.5
Bath
3
Car
5-Bedroom, 2658 Sq Ft Colonial Home Plan - 105-1068 - Main Exterior
Plan Collection
5-Bedroom, 2658 Sq Ft Colonial Home Plan - 105-1068 - Main Exterior
Plan#105-1068
Starting at$680
2658
Sq Ft
2
Story
5
Bed
2.5
Bath
3
Car
2-Bedroom, 2659 Sq Ft Ranch House - Plan #194-1045 - Front Exterior
Plan Collection
2-Bedroom, 2659 Sq Ft Ranch House - Plan #194-1045 - Front Exterior
Plan#194-1045
Starting at$1195
2659
Sq Ft
1
Story
2
Bed
2.5
Bath
3
Car
4-Bedroom, 2659 Sq Ft Multi-Level House Plan - 157-1466 - Front Exterior
Plan Collection
4-Bedroom, 2659 Sq Ft Multi-Level House Plan - 157-1466 - Front Exterior
Plan#157-1466
Starting at$1605
2659
Sq Ft
2
Story
4
Bed
3
Bath
3
Car
3-Bedroom, 2660 Sq Ft Florida Style Home Plan - 175-1059 - Main Exterior
Plan Collection
3-Bedroom, 2660 Sq Ft Florida Style Home Plan - 175-1059 - Main Exterior
Plan#175-1059
Starting at$1100
2660
Sq Ft
1
Story
3
Bed
3
Bath
3
Car
3-Bedroom, 2660 Sq Ft Colonial House Plan - 146-2322 - Front Exterior
Plan Collection
3-Bedroom, 2660 Sq Ft Colonial House Plan - 146-2322 - Front Exterior
Plan#146-2322
Starting at$1120
2660
Sq Ft
2
Story
3
Bed
2.5
Bath
3
Car
4-Bedroom, 2660 Sq Ft European House Plan - 146-2285 - Front Exterior
Plan Collection
4-Bedroom, 2660 Sq Ft European House Plan - 146-2285 - Front Exterior
Plan#146-2285
Starting at$1120
2660
Sq Ft
2
Story
4
Bed
2.5
Bath
3
Car
4-Bedroom, 2660 Sq Ft European House Plan - 146-2296 - Front Exterior
Plan Collection
4-Bedroom, 2660 Sq Ft European House Plan - 146-2296 - Front Exterior
Plan#146-2296
Starting at$1120
2660
Sq Ft
2
Story
4
Bed
3
Bath
3
Car
4-Bedroom, 2660 Sq Ft Home Plan - 132-1416 - Main Exterior
Plan Collection
4-Bedroom, 2660 Sq Ft Home Plan - 132-1416 - Main Exterior
Plan#132-1416
Starting at$2085
2660
Sq Ft
1
Story
4
Bed
3
Bath
3
Car
4-Bedroom, 2660 Sq Ft Colonial Home Plan - 115-1284 - Main Exterior
Plan Collection
4-Bedroom, 2660 Sq Ft Colonial Home Plan - 115-1284 - Main Exterior
Plan#115-1284
Starting at$1950
2660
Sq Ft
2
Story
4
Bed
2
Bath
3
Car
4-Bedroom, 2660 Sq Ft Home Plan - 108-1294 - Main Exterior
Plan Collection
4-Bedroom, 2660 Sq Ft Home Plan - 108-1294 - Main Exterior
Plan#108-1294
Starting at$1100
2660
Sq Ft
1
Story
4
Bed
2.5
Bath
3
Car
3-Bedroom, 2661 Sq Ft Craftsman Home Plan - 108-1092 - Main Exterior
Plan Collection
3-Bedroom, 2661 Sq Ft Craftsman Home Plan - 108-1092 - Main Exterior
Plan#108-1092
Starting at$1100
2661
Sq Ft
1
Story
3
Bed
2.5
Bath
3
Car
3-Bedroom, 2662 Sq Ft Traditional House Plan - 221-1003 - Front Exterior
Plan Collection
3-Bedroom, 2662 Sq Ft Traditional House Plan - 221-1003 - Front Exterior
Plan#221-1003
Starting at$1650
2662
Sq Ft
1.5
Story
3
Bed
4.5
Bath
3
Car
3-Bedroom, 2662 Sq Ft Cottage House Plan - 117-1126 - Front Exterior
Plan Collection
3-Bedroom, 2662 Sq Ft Cottage House Plan - 117-1126 - Front Exterior
Plan#117-1126
Starting at$1545
2662
Sq Ft
1
Story
3
Bed
2.5
Bath
3
Car
3-Bedroom, 2662 Sq Ft Craftsman Home Plan - 108-1721 - Main Exterior
Plan Collection
3-Bedroom, 2662 Sq Ft Craftsman Home Plan - 108-1721 - Main Exterior
Plan#108-1721
Starting at$1100
2662
Sq Ft
2
Story
3
Bed
2.5
Bath
3
Car
4-Bedroom, 2663 Sq Ft Ranch House Plan - 193-1233 - Front Exterior
Plan Collection
4-Bedroom, 2663 Sq Ft Ranch House Plan - 193-1233 - Front Exterior
Plan#193-1233
Starting at$1650
2663
Sq Ft
1
Story
4
Bed
2
Bath
3
Car
3-Bedroom, 2663 Sq Ft Ranch House Plan - 108-1918 - Front Exterior
Plan Collection
3-Bedroom, 2663 Sq Ft Ranch House Plan - 108-1918 - Front Exterior
Plan#108-1918
Starting at$1100
2663
Sq Ft
1
Story
3
Bed
2
Bath
3
Car
4-Bedroom, 2663 Sq Ft Country House Plan - 170-3266 - Front Exterior
Plan Collection
4-Bedroom, 2663 Sq Ft Country House Plan - 170-3266 - Front Exterior
Plan#170-3266
Starting at$1390
2663
Sq Ft
2
Story
4
Bed
2.5
Bath
3
Car
4-Bedroom, 2663 Sq Ft European Home Plan - 106-1120 - Main Exterior
Plan Collection
4-Bedroom, 2663 Sq Ft European Home Plan - 106-1120 - Main Exterior
Plan#106-1120
Starting at$1295
2663
Sq Ft
2
Story
4
Bed
2.5
Bath
3
Car
1...7879808182...262