Single+story, 3 Garage House Plans

2,325
Plan Results
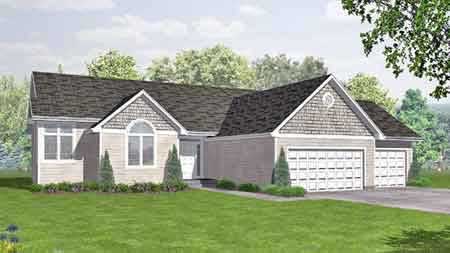
0-Bedroom, 75 Sq Ft Garage Home Plan - 137-1017 - Main Exterior
Plan Collection
0-Bedroom, 75 Sq Ft Garage Home Plan - 137-1017 - Main Exterior
Plan#137-1017
Starting at$550
75
Sq Ft
1
Story
0
Bed
0
Bath
3
Car
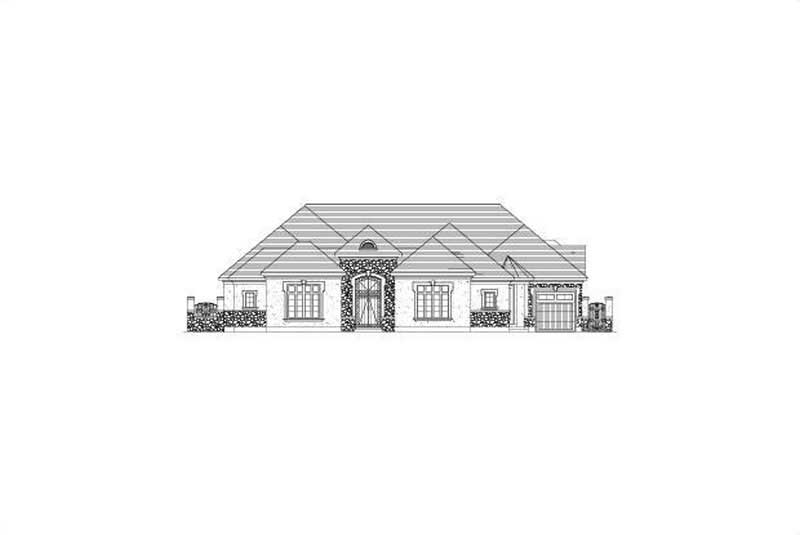
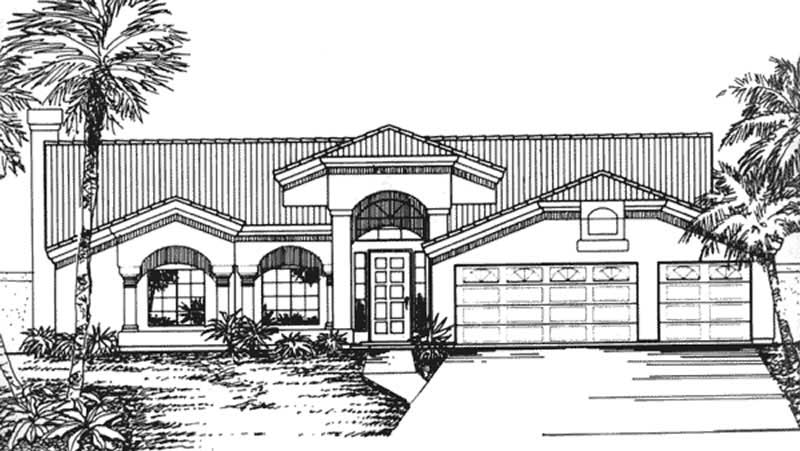
3-Bedroom, 4210 Sq Ft Mediterranean House Plan - 137-1329 - Front Exterior
Plan Collection
3-Bedroom, 4210 Sq Ft Mediterranean House Plan - 137-1329 - Front Exterior
Plan#137-1329
Starting at$1030
4210
Sq Ft
1
Story
3
Bed
2.5
Bath
3
Car
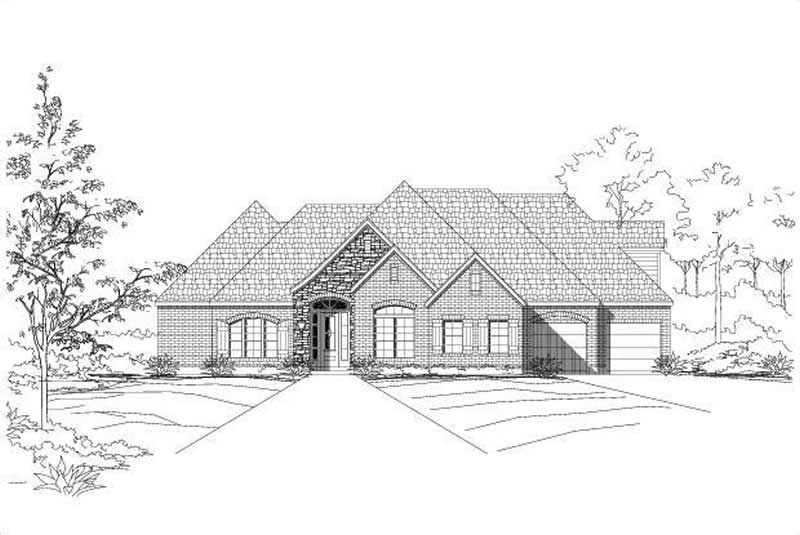
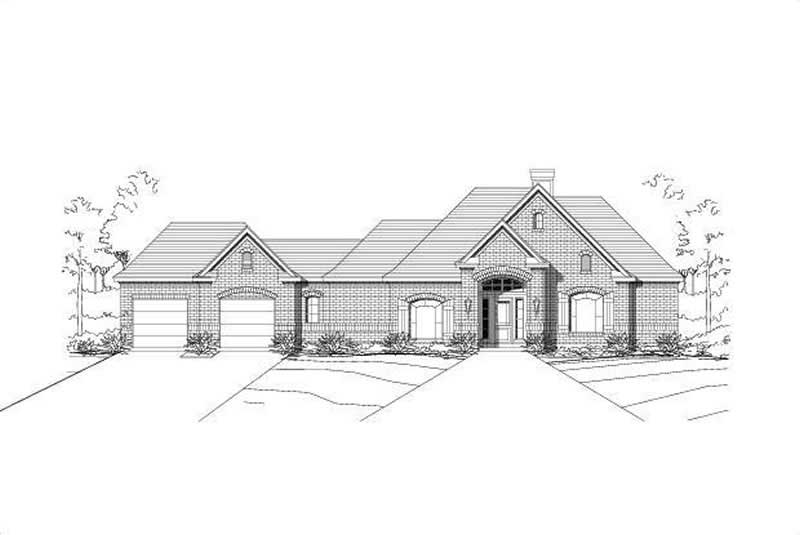
4-Bedroom, 2309 Sq Ft Ranch House Plan - 156-2423 - Front Exterior
Plan Collection
4-Bedroom, 2309 Sq Ft Ranch House Plan - 156-2423 - Front Exterior
Plan#156-2423
Starting at$900
2309
Sq Ft
1
Story
4
Bed
2
Bath
3
Car
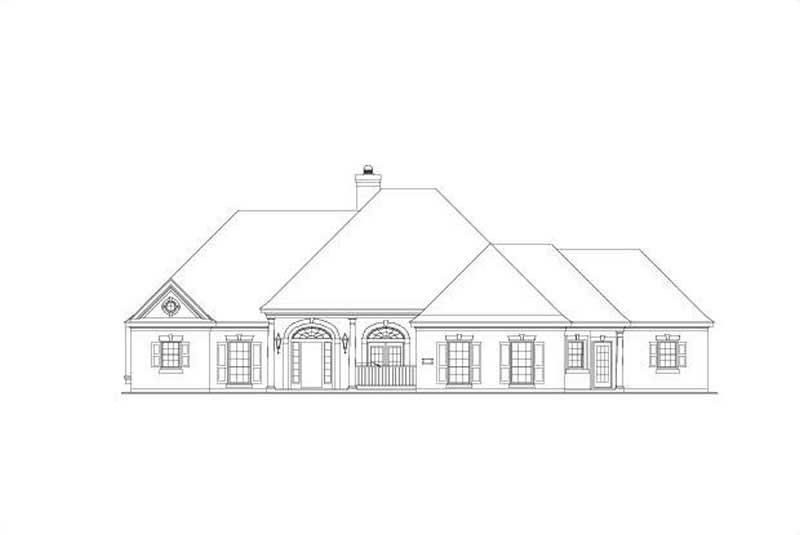
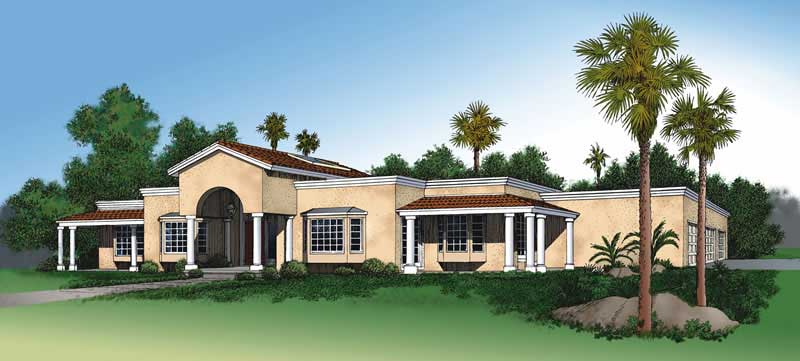
4-Bedroom, 3415 Sq Ft Country House Plan - 156-1872 - Front Exterior
Plan Collection
4-Bedroom, 3415 Sq Ft Country House Plan - 156-1872 - Front Exterior
Plan#156-1872
Starting at$1000
3415
Sq Ft
1
Story
4
Bed
3
Bath
3
Car
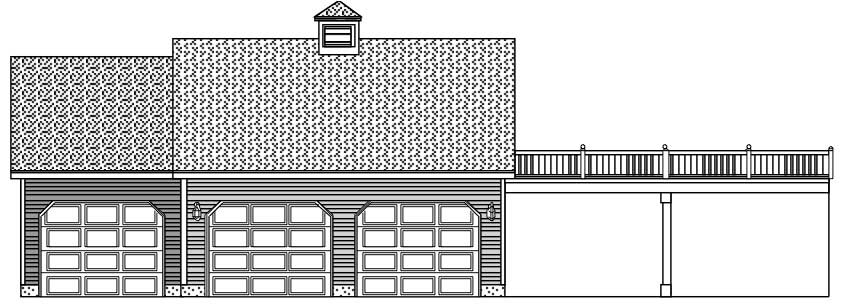
0-Bedroom, 1 Sq Ft Garage House Plan - 110-1132 - Front Exterior
Plan Collection
0-Bedroom, 1 Sq Ft Garage House Plan - 110-1132 - Front Exterior
Plan#110-1132
Starting at$500
1
Sq Ft
1
Story
0
Bed
0
Bath
3
Car
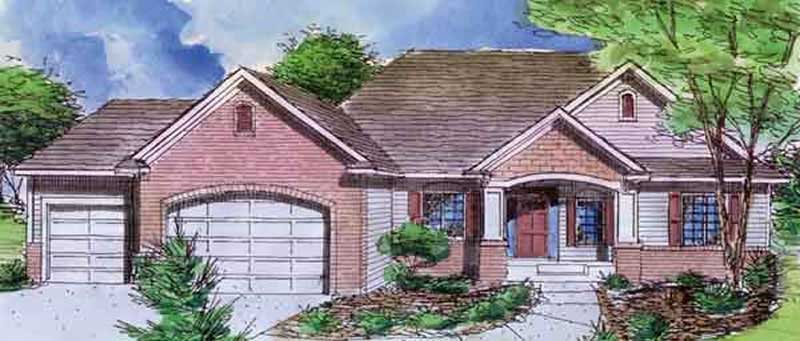
1-Bedroom, 1670 Sq Ft Ranch House Plan - 146-2418 - Front Exterior
Plan Collection
1-Bedroom, 1670 Sq Ft Ranch House Plan - 146-2418 - Front Exterior
Plan#146-2418
Starting at$980
1670
Sq Ft
1
Story
1
Bed
1.5
Bath
3
Car

4-Bedroom, 2410 Sq Ft Ranch House Plan - 156-1520 - Front Exterior
Plan Collection
4-Bedroom, 2410 Sq Ft Ranch House Plan - 156-1520 - Front Exterior
Plan#156-1520
Starting at$900
2410
Sq Ft
1
Story
4
Bed
2.5
Bath
3
Car
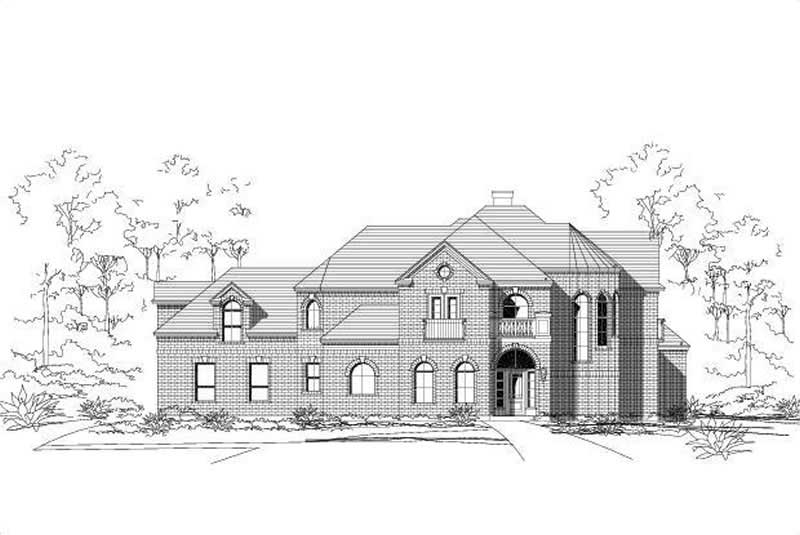
4-Bedroom, 4282 Sq Ft Luxury Home Plan - 156-2096 - Main Exterior
Plan Collection
4-Bedroom, 4282 Sq Ft Luxury Home Plan - 156-2096 - Main Exterior
Plan#156-2096
Starting at$1150
4282
Sq Ft
1
Story
4
Bed
3
Bath
3
Car

3-Bedroom, 2490 Sq Ft Contemporary House Plan - 137-1786 - Front Exterior
Plan Collection
3-Bedroom, 2490 Sq Ft Contemporary House Plan - 137-1786 - Front Exterior
Plan#137-1786
Starting at$960
2490
Sq Ft
1
Story
3
Bed
2.5
Bath
3
Car
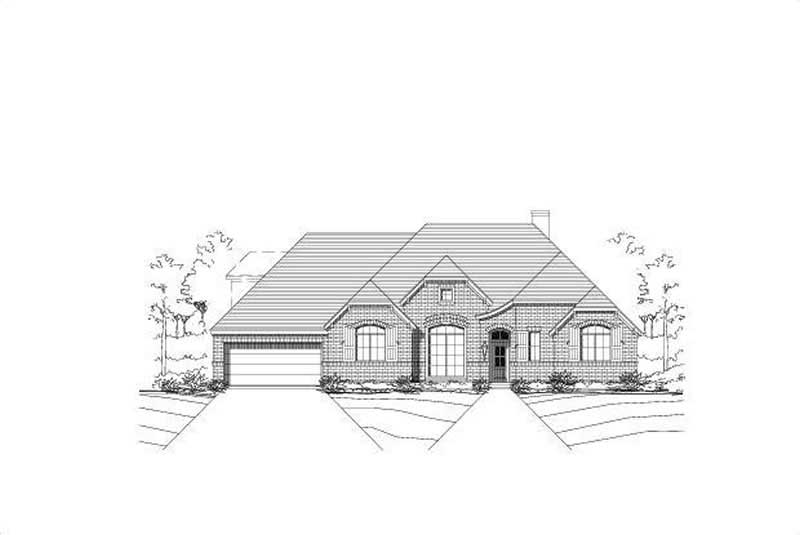
4-Bedroom, 3068 Sq Ft Ranch Home Plan - 156-2101 - Main Exterior
Plan Collection
4-Bedroom, 3068 Sq Ft Ranch Home Plan - 156-2101 - Main Exterior
Plan#156-2101
Starting at$1000
3068
Sq Ft
1
Story
4
Bed
3
Bath
3
Car
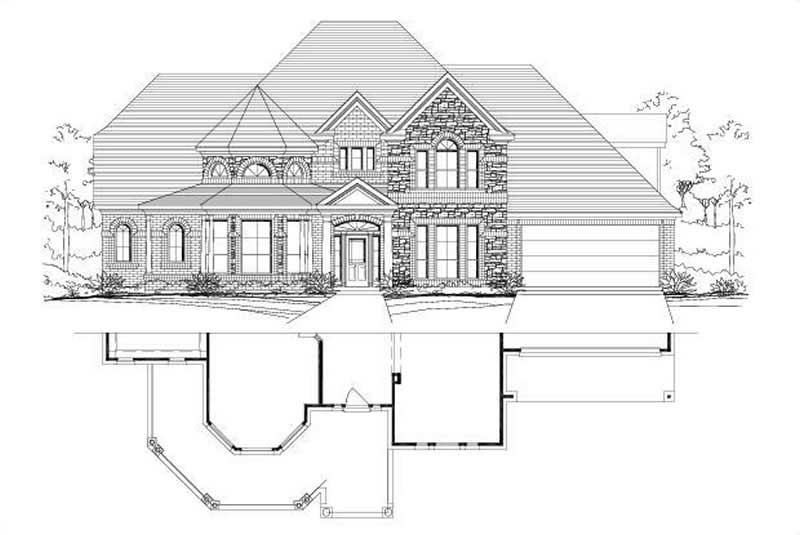
6-Bedroom, 5083 Sq Ft Luxury House Plan - 156-1173 - Front Exterior
Plan Collection
6-Bedroom, 5083 Sq Ft Luxury House Plan - 156-1173 - Front Exterior
Plan#156-1173
Starting at$1450
5083
Sq Ft
1
Story
6
Bed
3
Bath
3
Car
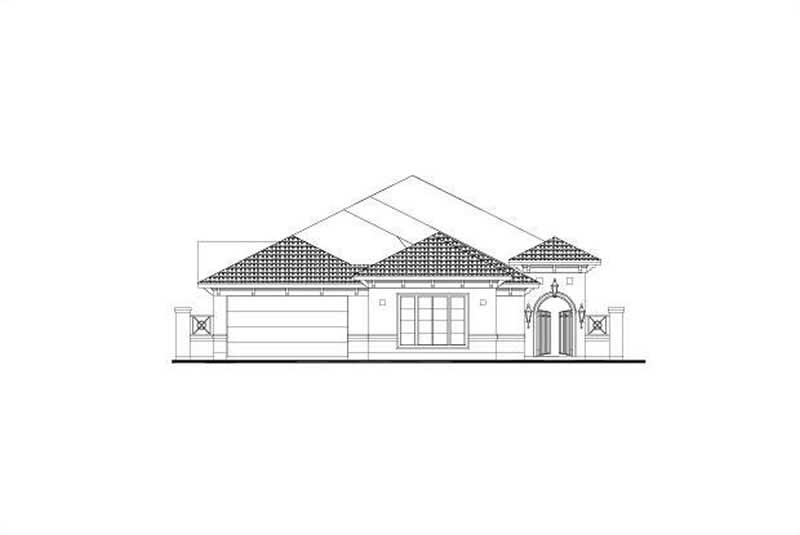
4-Bedroom, 3014 Sq Ft Mediterranean Home Plan - 156-2349 - Main Exterior
Plan Collection
4-Bedroom, 3014 Sq Ft Mediterranean Home Plan - 156-2349 - Main Exterior
Plan#156-2349
Starting at$1000
3014
Sq Ft
1
Story
4
Bed
3
Bath
3
Car

900 sq ft Country-style house plan with 1 bedroom and 1 bathroom
Plan Collection
900 sq ft Country-style house plan with 1 bedroom and 1 bathroom
Plan#142-1577
Starting at$1345
900
Sq Ft
1
Story
1
Bed
1
Bath
3
Car
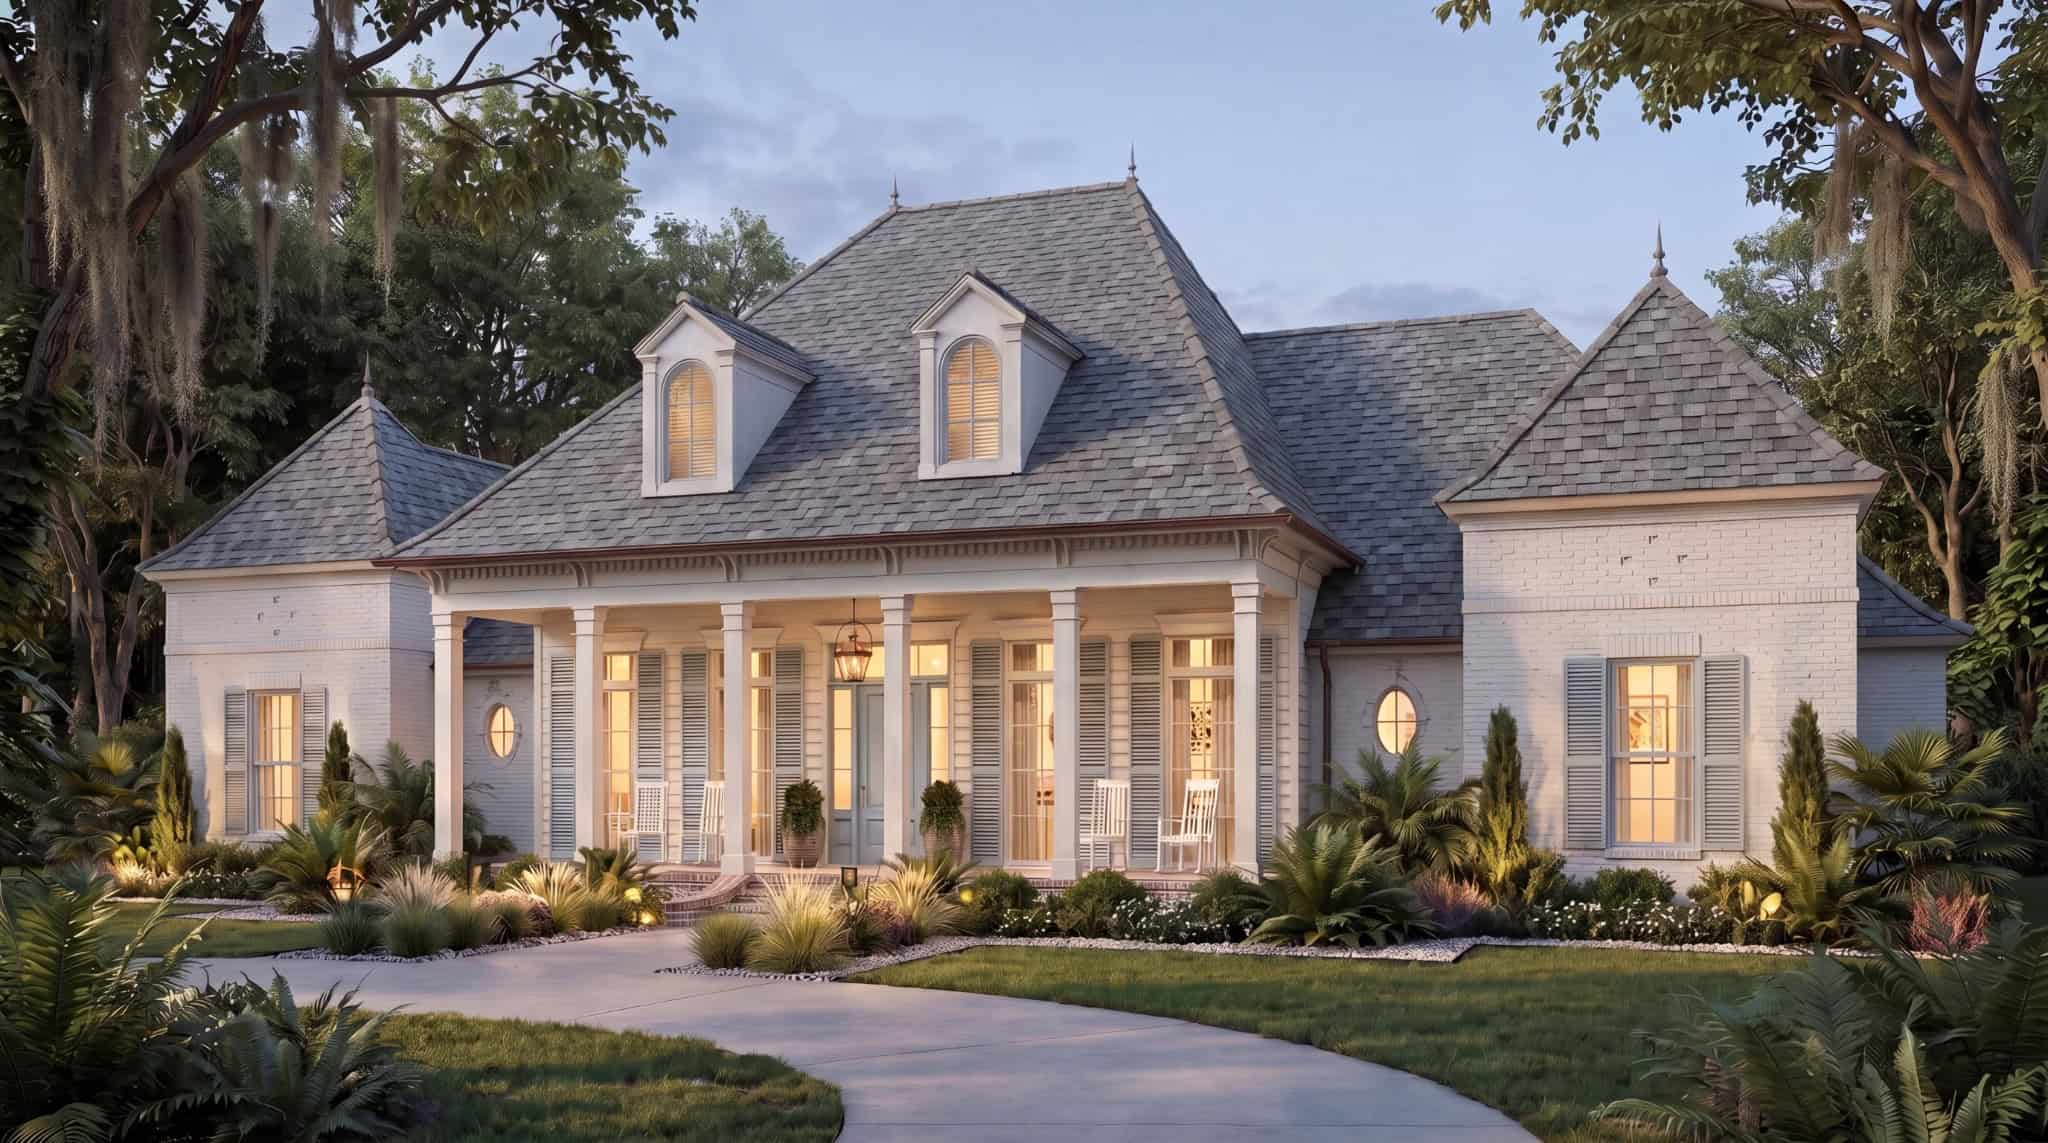
2,706 sq ft one-story Colonial house plan with 3 bedrooms, 3 baths, and covered front porch
Plan Collection
2,706 sq ft one-story Colonial house plan with 3 bedrooms, 3 baths, and covered front porch
Plan#195-1344
Starting at$1115
2706
Sq Ft
1
Story
3
Bed
3
Bath
3
Car
Country House Plan - 4 Bedrms, 3 Baths - 1752 Sq Ft - #177-1090
Plan Collection
Country House Plan - 4 Bedrms, 3 Baths - 1752 Sq Ft - #177-1090
Plan#177-1090
Starting at$1495
1752
Sq Ft
1
Story
4
Bed
3
Bath
3
Car
Modern Farmhouse Plan - 4 Bedrms, 4.5 Baths - 3093 Sq Ft - #206-1117
Plan Collection
Modern Farmhouse Plan - 4 Bedrms, 4.5 Baths - 3093 Sq Ft - #206-1117
Plan#206-1117
Starting at$1445
3093
Sq Ft
1
Story
4
Bed
4.5
Bath
3
Car
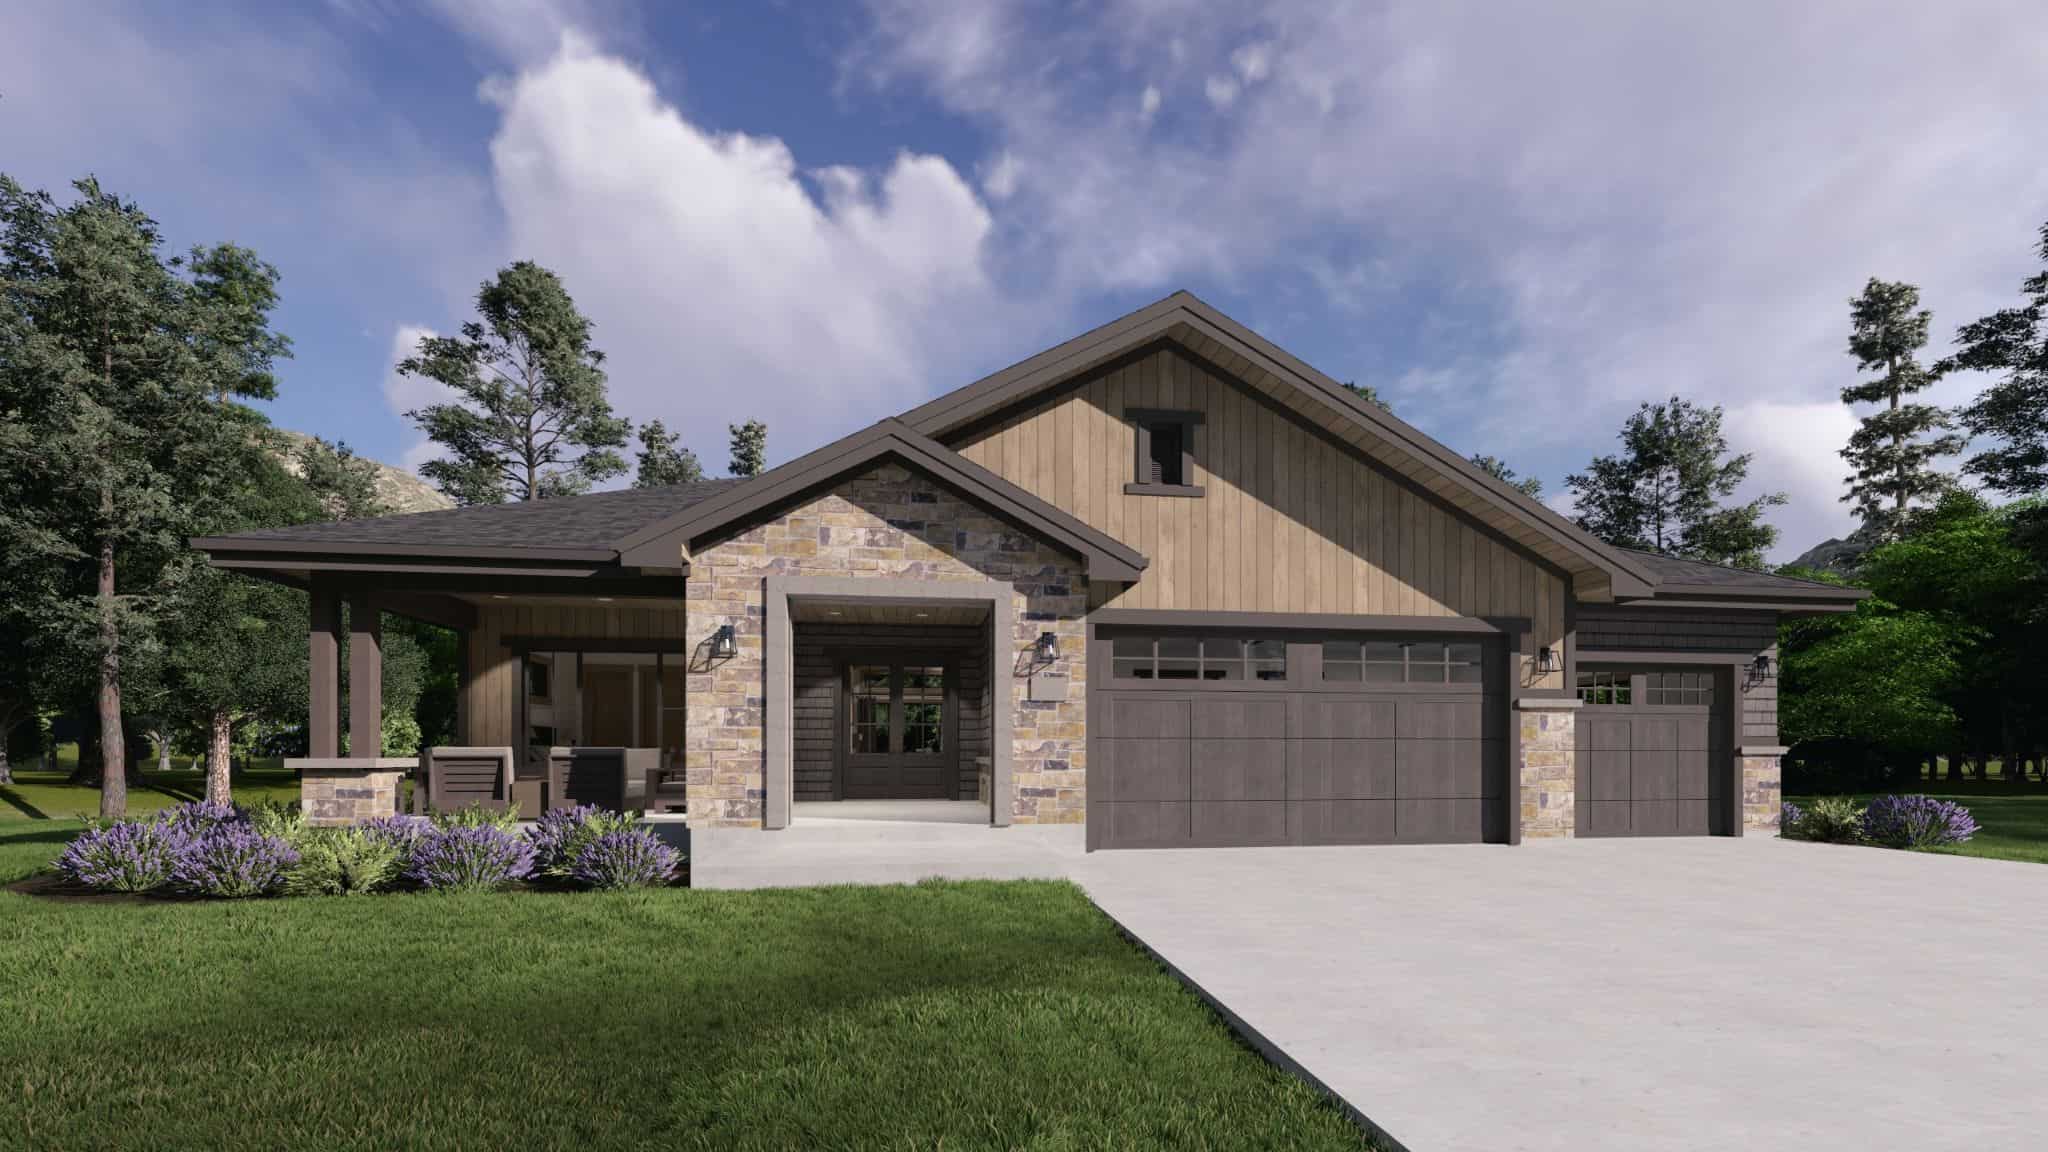
Craftsman ranch facade with board-and-batten siding, stone accents, covered front porch, gable dormers. Plan #161-1340.
Plan Collection
Craftsman ranch facade with board-and-batten siding, stone accents, covered front porch, gable dormers. Plan #161-1340.
Plan#161-1340
Starting at$1750
2561
Sq Ft
1
Story
3
Bed
2.5
Bath
3
Car
Craftsman home elevation with stone and board-and-batten siding, covered front porch, and gable roofline — Plan #161-1339
Plan Collection
Craftsman home elevation with stone and board-and-batten siding, covered front porch, and gable roofline — Plan #161-1339
Plan#161-1339
Starting at$1550
2240
Sq Ft
1
Story
1
Bed
1.5
Bath
3
Car
Ranch home with rock and stone exterior, gable roof, covered front porch, and board-and-batten details. Plan #161-1338.
Plan Collection
Ranch home with rock and stone exterior, gable roof, covered front porch, and board-and-batten details. Plan #161-1338.
Plan#161-1338
Starting at$1550
2228
Sq Ft
1
Story
3
Bed
2.5
Bath
3
Car
Craftsman Ranch home with stone accents, lap-siding exterior, gable roofline, covered porch, and front-entry garage — Plan #161-1337
Plan Collection
Craftsman Ranch home with stone accents, lap-siding exterior, gable roofline, covered porch, and front-entry garage — Plan #161-1337
Plan#161-1337
Starting at$1550
2140
Sq Ft
1
Story
3
Bed
2.5
Bath
3
Car
Modern farmhouse ranch with covered front porch, board-and-batten siding, and gable roofline; Plan #161-1335
Plan Collection
Modern farmhouse ranch with covered front porch, board-and-batten siding, and gable roofline; Plan #161-1335
Plan#161-1335
Starting at$1750
2531
Sq Ft
1
Story
2
Bed
2.5
Bath
3
Car
Board and batten modern farmhouse with stone accents, covered front porch, and front-entry 3-car garage—Plan #161-1332
Plan Collection
Board and batten modern farmhouse with stone accents, covered front porch, and front-entry 3-car garage—Plan #161-1332
Plan#161-1332
Starting at$1750
2516
Sq Ft
1
Story
3
Bed
2.5
Bath
3
Car
Contemporary ranch exterior with stone and board-and-batten siding, covered front porch, and mixed gable-shed roofline; Plan #161-1329.
Plan Collection
Contemporary ranch exterior with stone and board-and-batten siding, covered front porch, and mixed gable-shed roofline; Plan #161-1329.
Plan#161-1329
Starting at$1550
2268
Sq Ft
1
Story
3
Bed
2.5
Bath
3
Car
Craftsman facade with gable roofline, stone and lap siding accents, and covered entry porch. Plan #161-1328
Plan Collection
Craftsman facade with gable roofline, stone and lap siding accents, and covered entry porch. Plan #161-1328
Plan#161-1328
Starting at$1550
1948
Sq Ft
1
Story
3
Bed
2.5
Bath
3
Car
0-Bedroom, 75 Sq Ft Garage Home Plan - 137-1017 - Main Exterior
Plan Collection
0-Bedroom, 75 Sq Ft Garage Home Plan - 137-1017 - Main Exterior
Plan#137-1017
Starting at$550
75
Sq Ft
1
Story
0
Bed
0
Bath
3
Car
3-Bedroom, 4210 Sq Ft Mediterranean House Plan - 137-1329 - Front Exterior
Plan Collection
3-Bedroom, 4210 Sq Ft Mediterranean House Plan - 137-1329 - Front Exterior
Plan#137-1329
Starting at$1030
4210
Sq Ft
1
Story
3
Bed
2.5
Bath
3
Car
4-Bedroom, 2309 Sq Ft Ranch House Plan - 156-2423 - Front Exterior
Plan Collection
4-Bedroom, 2309 Sq Ft Ranch House Plan - 156-2423 - Front Exterior
Plan#156-2423
Starting at$900
2309
Sq Ft
1
Story
4
Bed
2
Bath
3
Car
4-Bedroom, 3415 Sq Ft Country House Plan - 156-1872 - Front Exterior
Plan Collection
4-Bedroom, 3415 Sq Ft Country House Plan - 156-1872 - Front Exterior
Plan#156-1872
Starting at$1000
3415
Sq Ft
1
Story
4
Bed
3
Bath
3
Car
0-Bedroom, 1 Sq Ft Garage House Plan - 110-1132 - Front Exterior
Plan Collection
0-Bedroom, 1 Sq Ft Garage House Plan - 110-1132 - Front Exterior
Plan#110-1132
Starting at$500
1
Sq Ft
1
Story
0
Bed
0
Bath
3
Car
1-Bedroom, 1670 Sq Ft Ranch House Plan - 146-2418 - Front Exterior
Plan Collection
1-Bedroom, 1670 Sq Ft Ranch House Plan - 146-2418 - Front Exterior
Plan#146-2418
Starting at$980
1670
Sq Ft
1
Story
1
Bed
1.5
Bath
3
Car
4-Bedroom, 2410 Sq Ft Ranch House Plan - 156-1520 - Front Exterior
Plan Collection
4-Bedroom, 2410 Sq Ft Ranch House Plan - 156-1520 - Front Exterior
Plan#156-1520
Starting at$900
2410
Sq Ft
1
Story
4
Bed
2.5
Bath
3
Car
4-Bedroom, 4282 Sq Ft Luxury Home Plan - 156-2096 - Main Exterior
Plan Collection
4-Bedroom, 4282 Sq Ft Luxury Home Plan - 156-2096 - Main Exterior
Plan#156-2096
Starting at$1150
4282
Sq Ft
1
Story
4
Bed
3
Bath
3
Car
3-Bedroom, 2490 Sq Ft Contemporary House Plan - 137-1786 - Front Exterior
Plan Collection
3-Bedroom, 2490 Sq Ft Contemporary House Plan - 137-1786 - Front Exterior
Plan#137-1786
Starting at$960
2490
Sq Ft
1
Story
3
Bed
2.5
Bath
3
Car
4-Bedroom, 3068 Sq Ft Ranch Home Plan - 156-2101 - Main Exterior
Plan Collection
4-Bedroom, 3068 Sq Ft Ranch Home Plan - 156-2101 - Main Exterior
Plan#156-2101
Starting at$1000
3068
Sq Ft
1
Story
4
Bed
3
Bath
3
Car
6-Bedroom, 5083 Sq Ft Luxury House Plan - 156-1173 - Front Exterior
Plan Collection
6-Bedroom, 5083 Sq Ft Luxury House Plan - 156-1173 - Front Exterior
Plan#156-1173
Starting at$1450
5083
Sq Ft
1
Story
6
Bed
3
Bath
3
Car
4-Bedroom, 3014 Sq Ft Mediterranean Home Plan - 156-2349 - Main Exterior
Plan Collection
4-Bedroom, 3014 Sq Ft Mediterranean Home Plan - 156-2349 - Main Exterior
Plan#156-2349
Starting at$1000
3014
Sq Ft
1
Story
4
Bed
3
Bath
3
Car
900 sq ft Country-style house plan with 1 bedroom and 1 bathroom
Plan Collection
900 sq ft Country-style house plan with 1 bedroom and 1 bathroom
Plan#142-1577
Starting at$1345
900
Sq Ft
1
Story
1
Bed
1
Bath
3
Car
2,706 sq ft one-story Colonial house plan with 3 bedrooms, 3 baths, and covered front porch
Plan Collection
2,706 sq ft one-story Colonial house plan with 3 bedrooms, 3 baths, and covered front porch
Plan#195-1344
Starting at$1115
2706
Sq Ft
1
Story
3
Bed
3
Bath
3
Car
Country House Plan - 4 Bedrms, 3 Baths - 1752 Sq Ft - #177-1090
Plan Collection
Country House Plan - 4 Bedrms, 3 Baths - 1752 Sq Ft - #177-1090
Plan#177-1090
Starting at$1495
1752
Sq Ft
1
Story
4
Bed
3
Bath
3
Car
Modern Farmhouse Plan - 4 Bedrms, 4.5 Baths - 3093 Sq Ft - #206-1117
Plan Collection
Modern Farmhouse Plan - 4 Bedrms, 4.5 Baths - 3093 Sq Ft - #206-1117
Plan#206-1117
Starting at$1445
3093
Sq Ft
1
Story
4
Bed
4.5
Bath
3
Car
Craftsman ranch facade with board-and-batten siding, stone accents, covered front porch, gable dormers. Plan #161-1340.
Plan Collection
Craftsman ranch facade with board-and-batten siding, stone accents, covered front porch, gable dormers. Plan #161-1340.
Plan#161-1340
Starting at$1750
2561
Sq Ft
1
Story
3
Bed
2.5
Bath
3
Car
Craftsman home elevation with stone and board-and-batten siding, covered front porch, and gable roofline — Plan #161-1339
Plan Collection
Craftsman home elevation with stone and board-and-batten siding, covered front porch, and gable roofline — Plan #161-1339
Plan#161-1339
Starting at$1550
2240
Sq Ft
1
Story
1
Bed
1.5
Bath
3
Car
Ranch home with rock and stone exterior, gable roof, covered front porch, and board-and-batten details. Plan #161-1338.
Plan Collection
Ranch home with rock and stone exterior, gable roof, covered front porch, and board-and-batten details. Plan #161-1338.
Plan#161-1338
Starting at$1550
2228
Sq Ft
1
Story
3
Bed
2.5
Bath
3
Car
Craftsman Ranch home with stone accents, lap-siding exterior, gable roofline, covered porch, and front-entry garage — Plan #161-1337
Plan Collection
Craftsman Ranch home with stone accents, lap-siding exterior, gable roofline, covered porch, and front-entry garage — Plan #161-1337
Plan#161-1337
Starting at$1550
2140
Sq Ft
1
Story
3
Bed
2.5
Bath
3
Car
Modern farmhouse ranch with covered front porch, board-and-batten siding, and gable roofline; Plan #161-1335
Plan Collection
Modern farmhouse ranch with covered front porch, board-and-batten siding, and gable roofline; Plan #161-1335
Plan#161-1335
Starting at$1750
2531
Sq Ft
1
Story
2
Bed
2.5
Bath
3
Car
Board and batten modern farmhouse with stone accents, covered front porch, and front-entry 3-car garage—Plan #161-1332
Plan Collection
Board and batten modern farmhouse with stone accents, covered front porch, and front-entry 3-car garage—Plan #161-1332
Plan#161-1332
Starting at$1750
2516
Sq Ft
1
Story
3
Bed
2.5
Bath
3
Car
Contemporary ranch exterior with stone and board-and-batten siding, covered front porch, and mixed gable-shed roofline; Plan #161-1329.
Plan Collection
Contemporary ranch exterior with stone and board-and-batten siding, covered front porch, and mixed gable-shed roofline; Plan #161-1329.
Plan#161-1329
Starting at$1550
2268
Sq Ft
1
Story
3
Bed
2.5
Bath
3
Car
Craftsman facade with gable roofline, stone and lap siding accents, and covered entry porch. Plan #161-1328
Plan Collection
Craftsman facade with gable roofline, stone and lap siding accents, and covered entry porch. Plan #161-1328
Plan#161-1328
Starting at$1550
1948
Sq Ft
1
Story
3
Bed
2.5
Bath
3
Car
1...6364656667...97