3 Garage House Plans

6,312
Plan Results
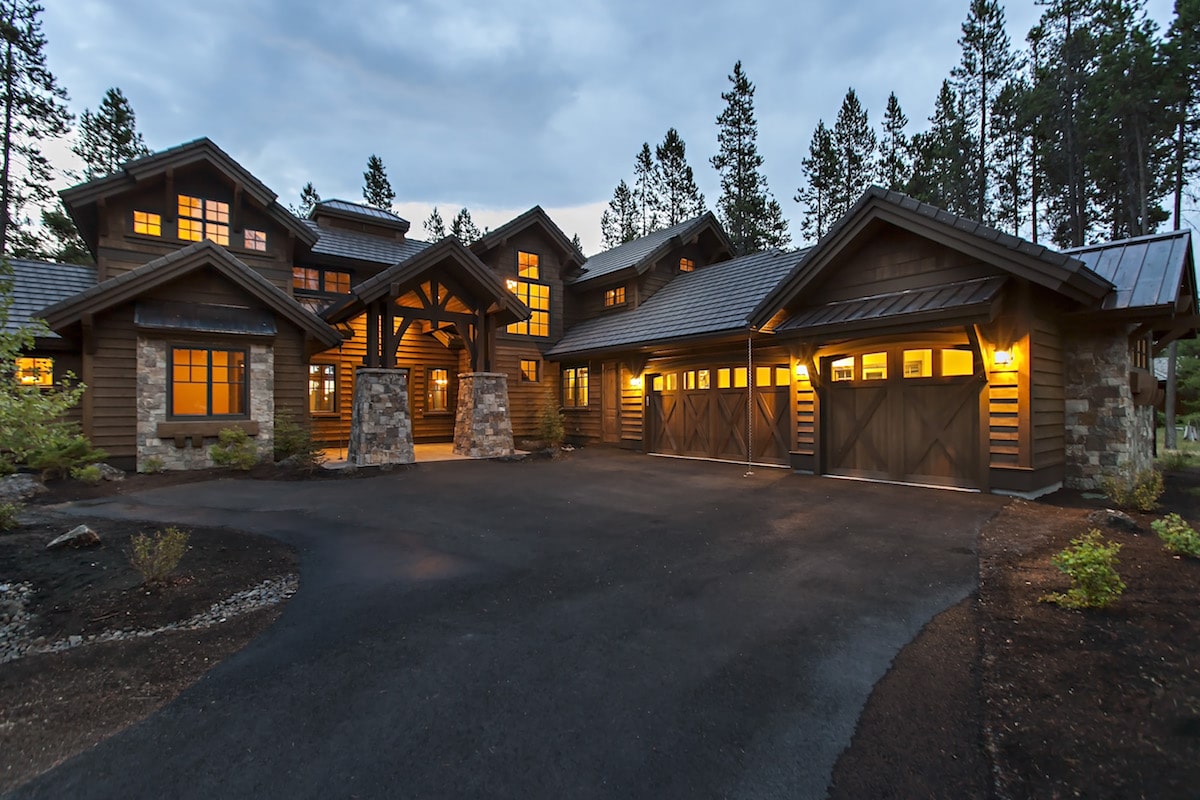
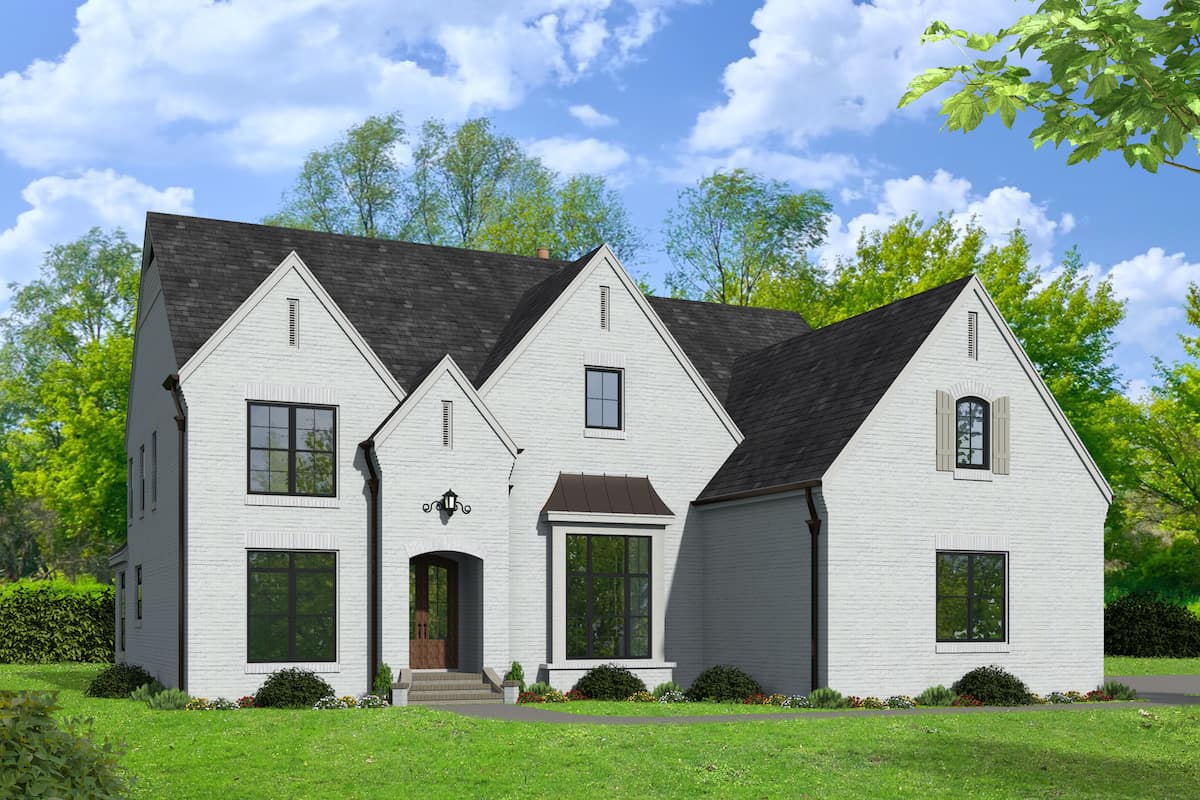
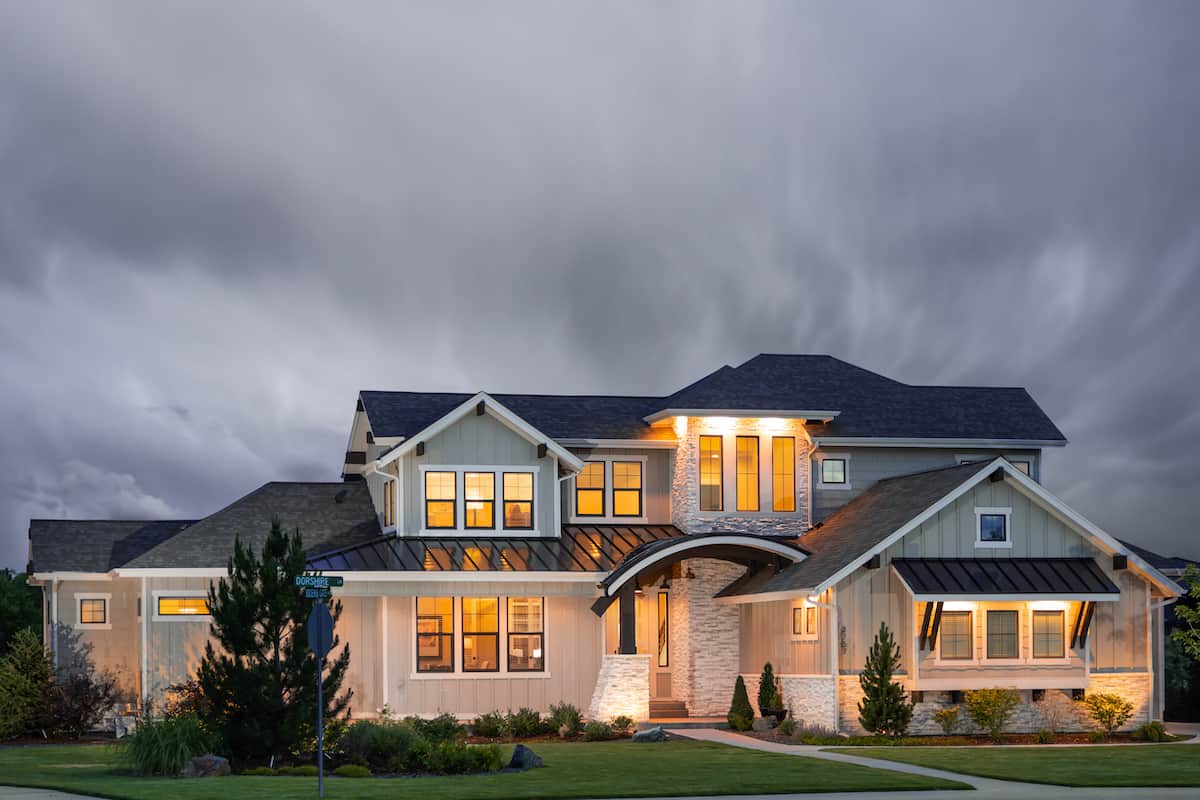
4-Bedroom, 3231 Sq Ft Transitional Home Plan - 161-1086 - Main Exterior
Plan Collection
4-Bedroom, 3231 Sq Ft Transitional Home Plan - 161-1086 - Main Exterior
Plan#161-1086
Starting at$2200
3231
Sq Ft
2
Story
4
Bed
2.5
Bath
3
Car
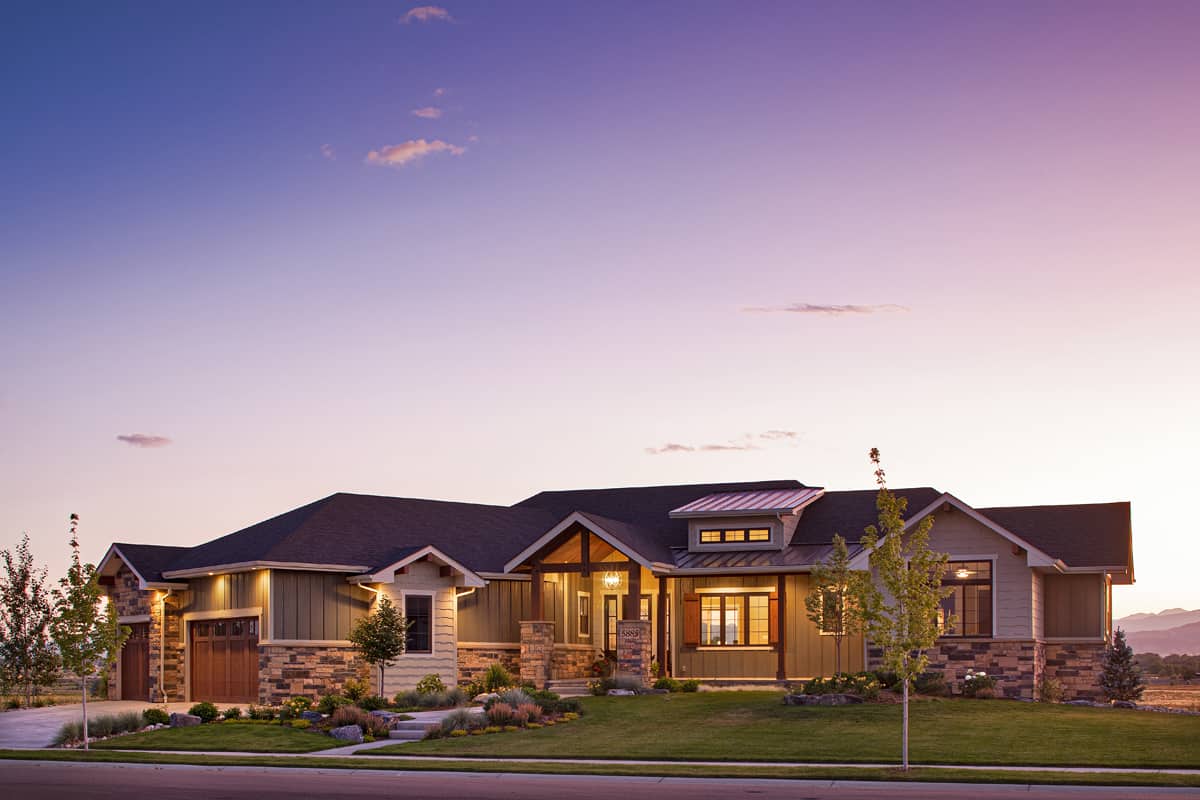
3-Bedroom, 2151 Sq Ft Country House Plan - 142-1159 - Front Exterior
Plan Collection
3-Bedroom, 2151 Sq Ft Country House Plan - 142-1159 - Front Exterior
Plan#142-1159
Starting at$1445
2151
Sq Ft
1
Story
3
Bed
2.5
Bath
3
Car
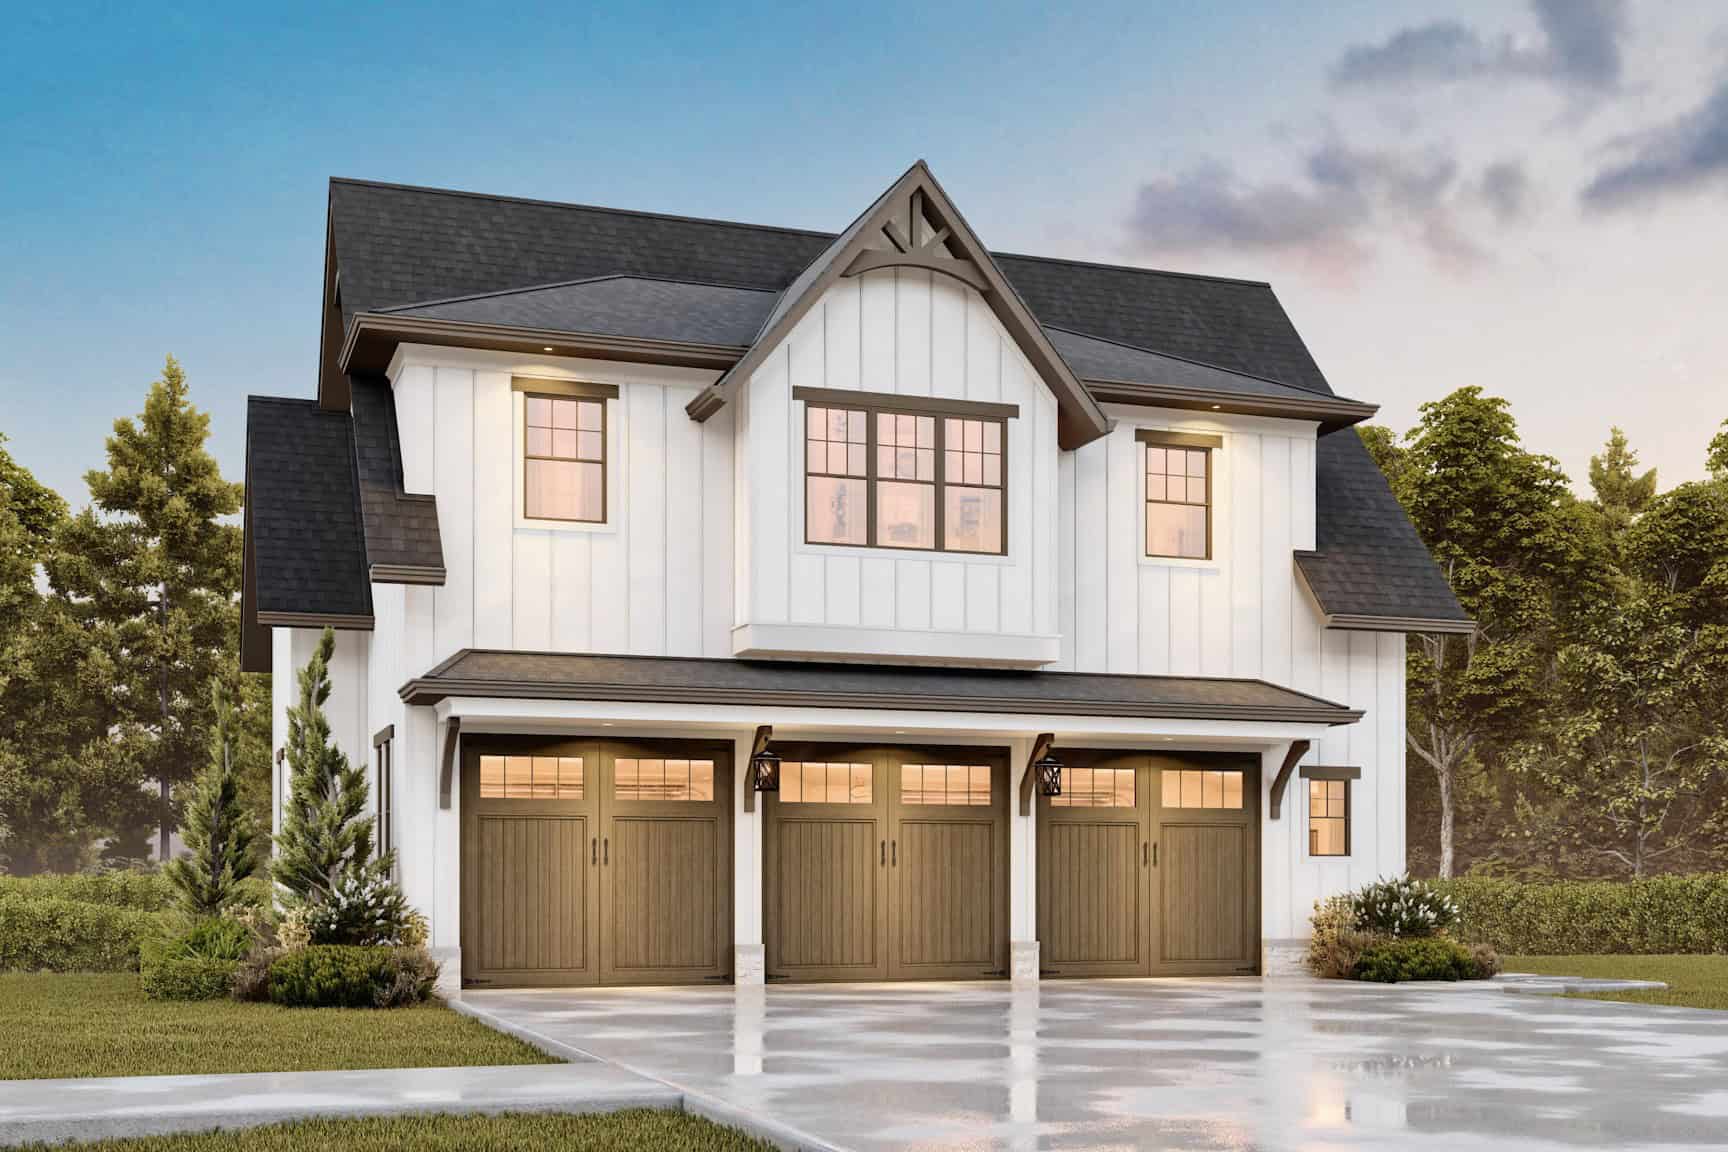
1-Bedroom, 1544 Sq Ft Garage w/Apartments Home Plan #198-1184 - Main Exterior
Plan Collection
1-Bedroom, 1544 Sq Ft Garage w/Apartments Home Plan #198-1184 - Main Exterior
Plan#198-1184
Starting at$950
1544
Sq Ft
2
Story
1
Bed
1
Bath
3
Car
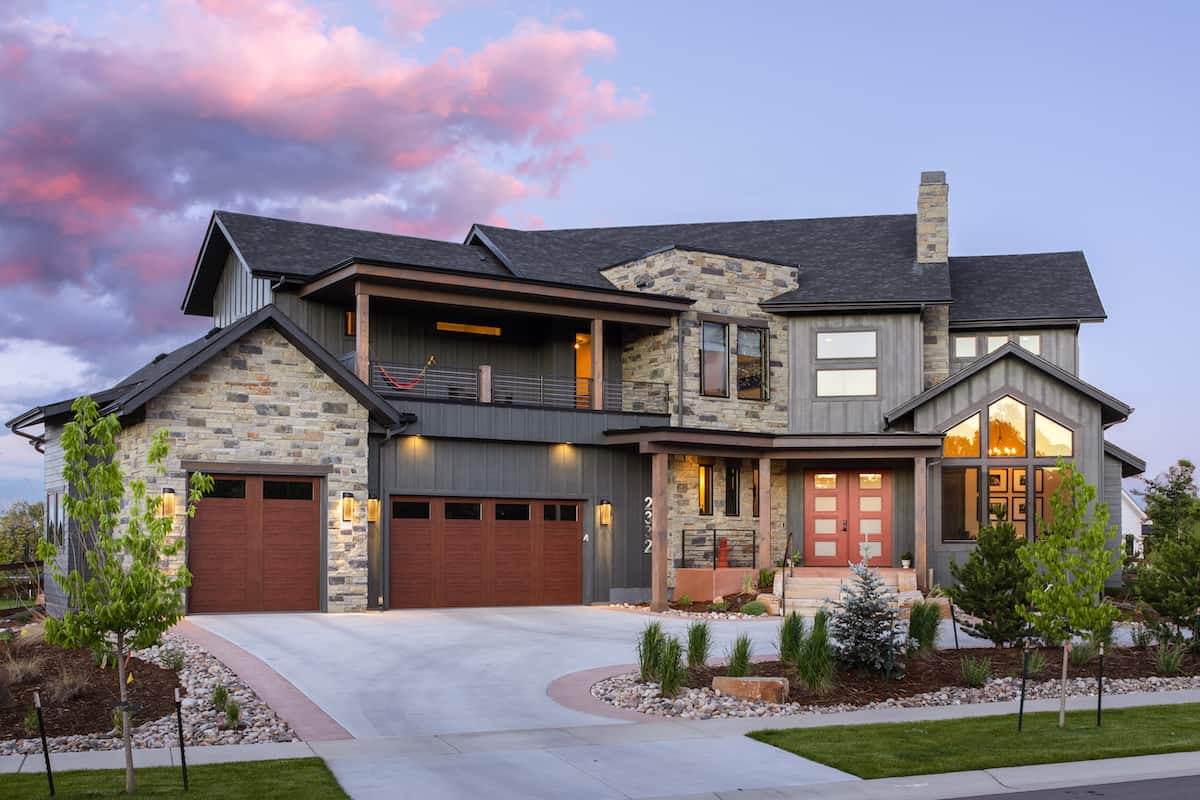
4-Bedroom, 4268 Sq Ft Craftsman House - Plan #202-1006 - Front Exterior
Plan Collection
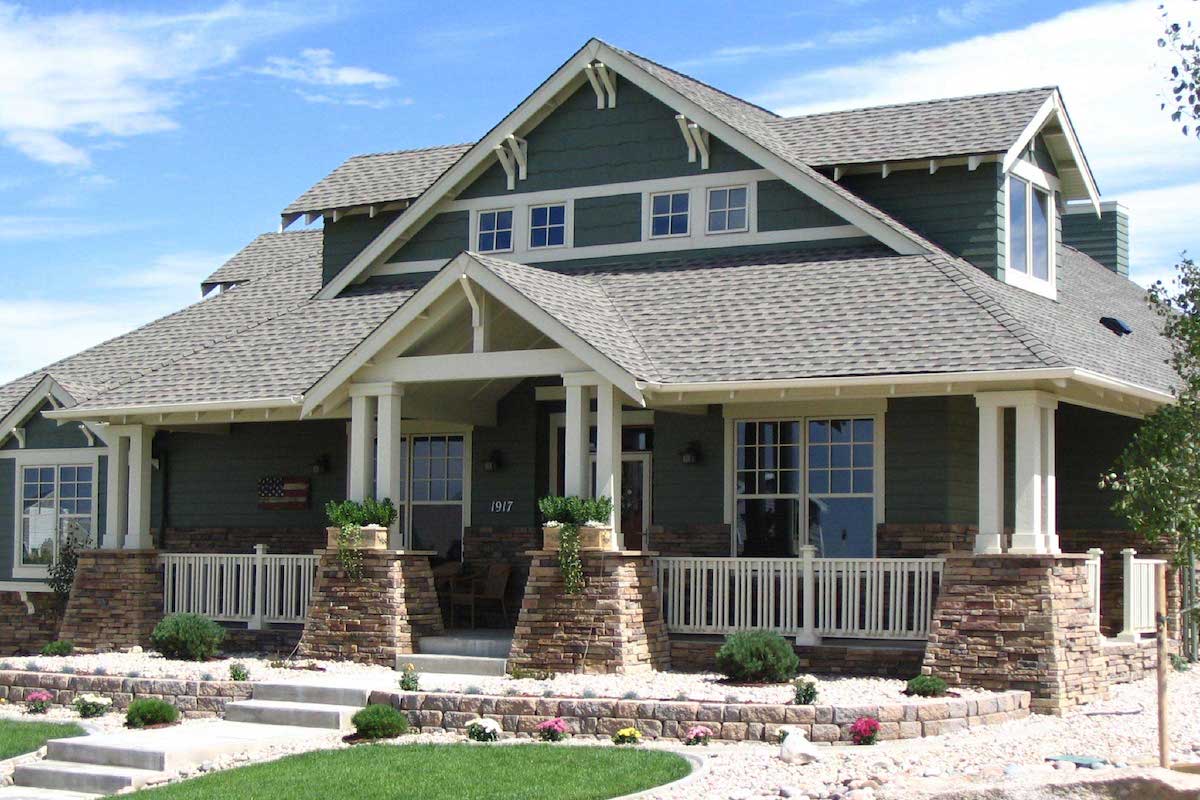
4-Bedroom, 4268 Sq Ft Craftsman House - Plan #202-1006 - Front Exterior
Plan#202-1006
Starting at$1095
4268
Sq Ft
2
Story
4
Bed
4.5
Bath
3
Car

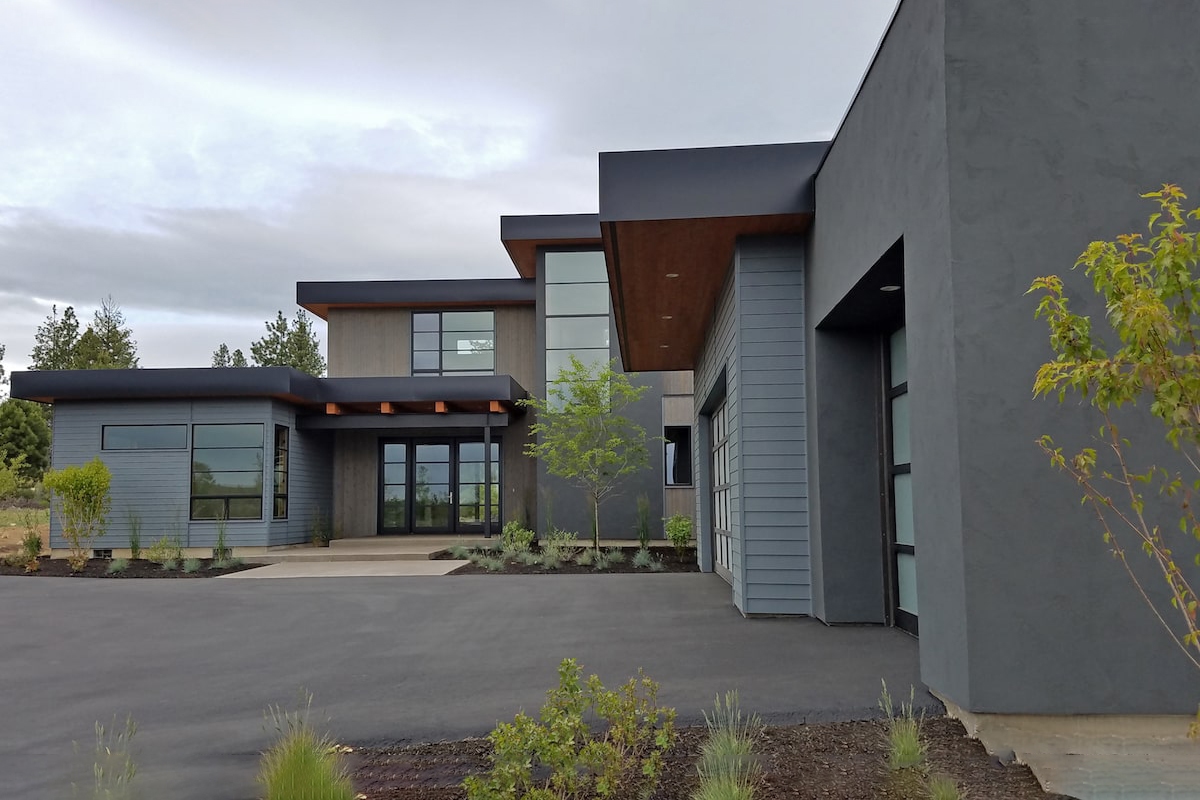
4-Bedroom, 3837 Sq Ft Modern Home - Plan #202-1031 - Main Exterior
Plan Collection
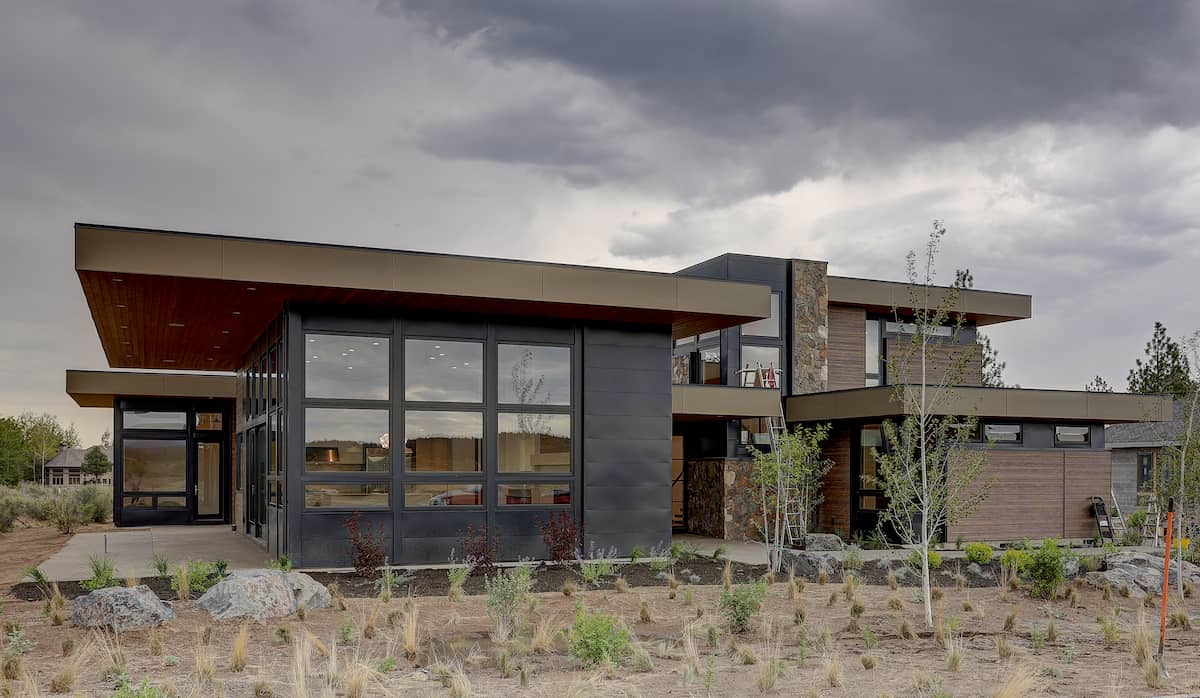
4-Bedroom, 3837 Sq Ft Modern Home - Plan #202-1031 - Main Exterior
Plan#202-1031
Starting at$1095
3837
Sq Ft
1.5
Story
4
Bed
4.5
Bath
3
Car
3-Bedroom, 2498 Sq Ft Modern Farmhouse - Plan #198-1053 - Front Exterior
Plan Collection
3-Bedroom, 2498 Sq Ft Modern Farmhouse - Plan #198-1053 - Front Exterior
Plan#198-1053
Starting at$2195
2498
Sq Ft
1.5
Story
3
Bed
3
Bath
3
Car
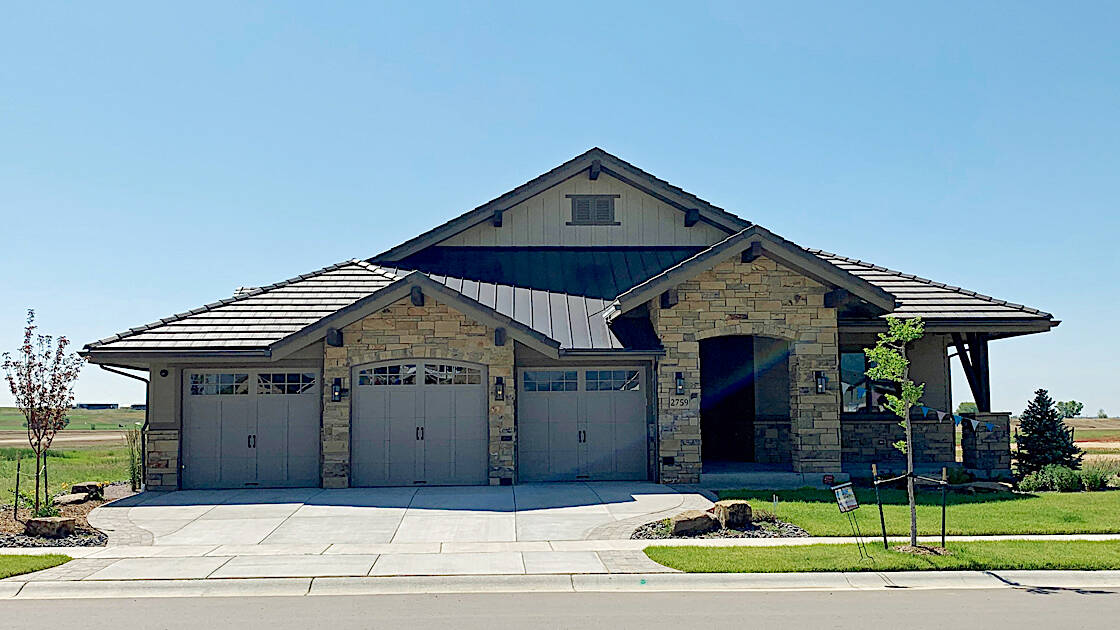
Single-story Prairie style home with stucco and stone exterior, hip roofline, 3-car garage, and covered front porch — Plan #194-1014
Plan Collection
Single-story Prairie style home with stucco and stone exterior, hip roofline, 3-car garage, and covered front porch — Plan #194-1014
Plan#194-1014
Starting at$1195
2560
Sq Ft
1
Story
2
Bed
2.5
Bath
3
Car
4–5-Bedroom, 3674–5385 Sq Ft Farmhouse House - Plan - 161-1155 - Front Exterior
Plan Collection
4–5-Bedroom, 3674–5385 Sq Ft Farmhouse House - Plan - 161-1155 - Front Exterior
Plan#161-1155
Starting at$2400
3674
Sq Ft
1.5
Story
4
Bed
4
Bath
3
Car
4-Bedroom, 5555 Sq Ft Contemporary Home Plan - 107-1015 - Main Exterior
Plan Collection
4-Bedroom, 5555 Sq Ft Contemporary Home Plan - 107-1015 - Main Exterior
Plan#107-1015
Starting at$1800
5555
Sq Ft
2
Story
4
Bed
4.5
Bath
3
Car
2–5-Bedroom, 2658–4354 Sq Ft Contemporary House - Plan #161-1125 - Front Exterior
Plan Collection
2–5-Bedroom, 2658–4354 Sq Ft Contemporary House - Plan #161-1125 - Front Exterior
Plan#161-1125
Starting at$1750
2658
Sq Ft
1
Story
2
Bed
2
Bath
3
Car
4-Bedroom, 2381 Sq Ft Country House - Plan - 208-1011 # Front Exterior
Plan Collection
4-Bedroom, 2381 Sq Ft Country House - Plan - 208-1011 # Front Exterior
Plan#208-1011
Starting at$1145
2381
Sq Ft
2
Story
4
Bed
2.5
Bath
3
Car
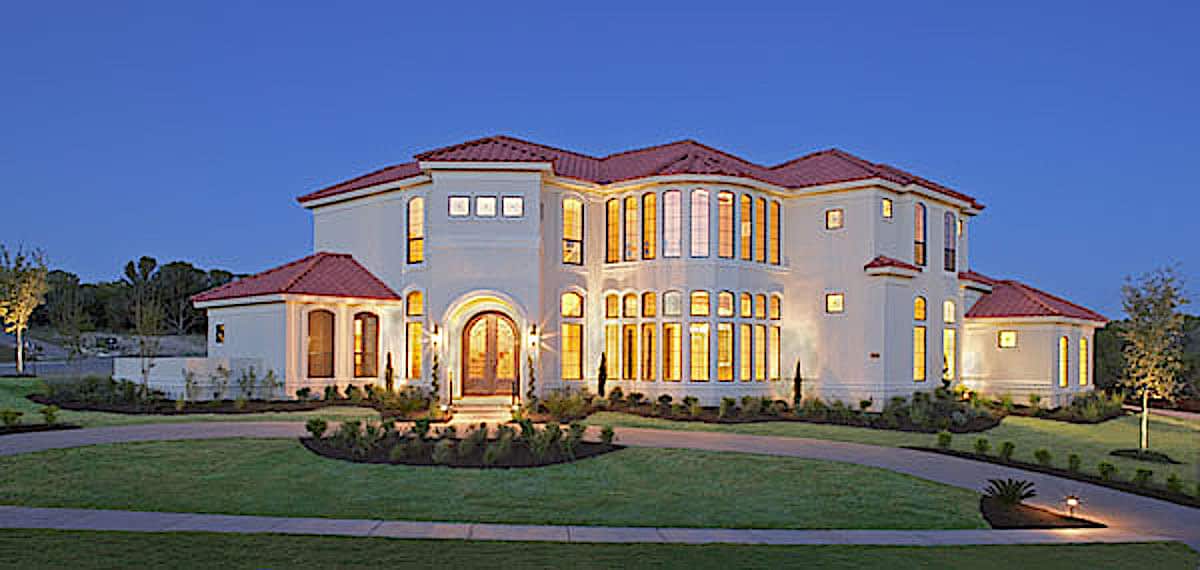
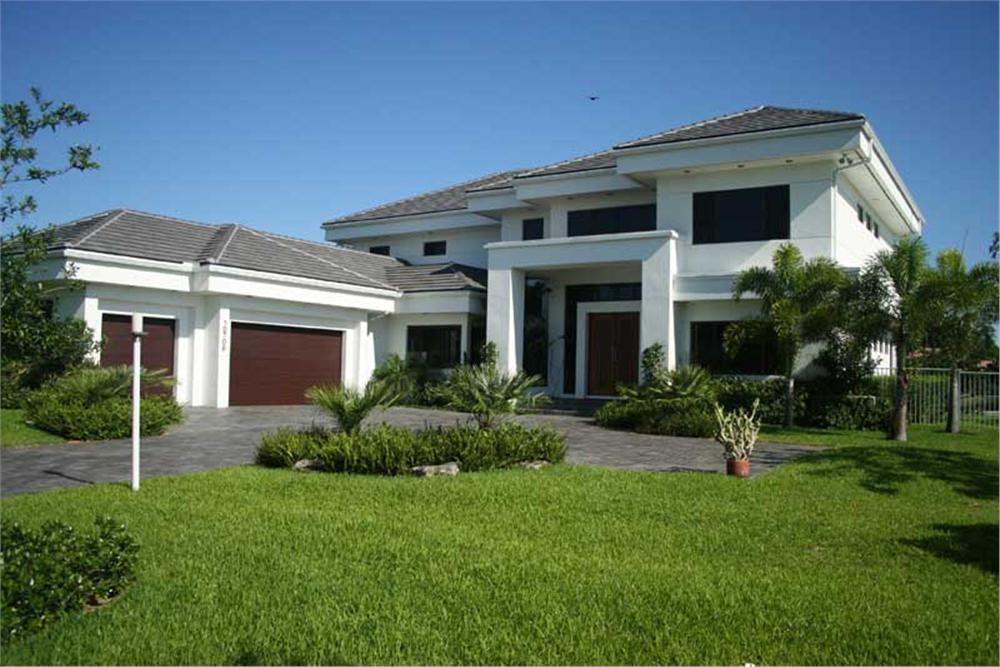
4-Bedroom, 3804 Sq Ft Luxury Home - Plan #209-1012 - Main Exterior
Plan Collection
4-Bedroom, 3804 Sq Ft Luxury Home - Plan #209-1012 - Main Exterior
Plan#209-1012
Starting at$3595
3804
Sq Ft
1.5
Story
4
Bed
4.5
Bath
3
Car
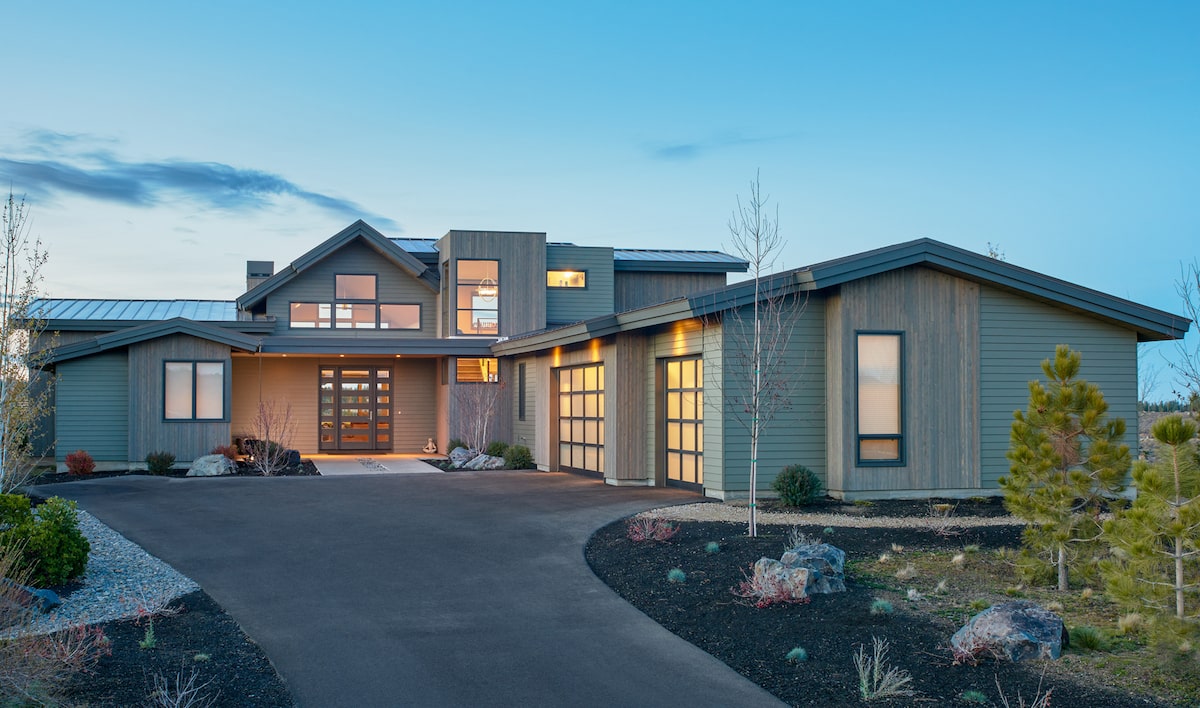
4-Bedroom, 3339 Sq Ft Arts and Crafts House - Plan #161-1001 - Front Exterior
Plan Collection
4-Bedroom, 3339 Sq Ft Arts and Crafts House - Plan #161-1001 - Front Exterior
Plan#161-1001
Starting at$2200
3339
Sq Ft
1.5
Story
4
Bed
3.5
Bath
3
Car
4-Bedroom, 5023 Sq Ft Shingle Home - Plan #161-1038 - Front Exterior
Plan Collection
4-Bedroom, 5023 Sq Ft Shingle Home - Plan #161-1038 - Front Exterior
Plan#161-1038
Starting at$2400
5023
Sq Ft
2
Story
4
Bed
3.5
Bath
3
Car
3-Bedroom, 3586 Sq Ft Transitional Modern Home  - Plan #202-1026 - Main Exterior
Plan Collection
3-Bedroom, 3586 Sq Ft Transitional Modern Home  - Plan #202-1026 - Main Exterior
Plan#202-1026
Starting at$995
3586
Sq Ft
1
Story
3
Bed
3.5
Bath
3
Car
2–4-Bedroom, 2744-4613 Sq Ft Ranch House - Plan #161-1126 - Front Exterior
Plan Collection
2–4-Bedroom, 2744-4613 Sq Ft Ranch House - Plan #161-1126 - Front Exterior
Plan#161-1126
Starting at$1950
2744
Sq Ft
1
Story
2
Bed
2.5
Bath
3
Car
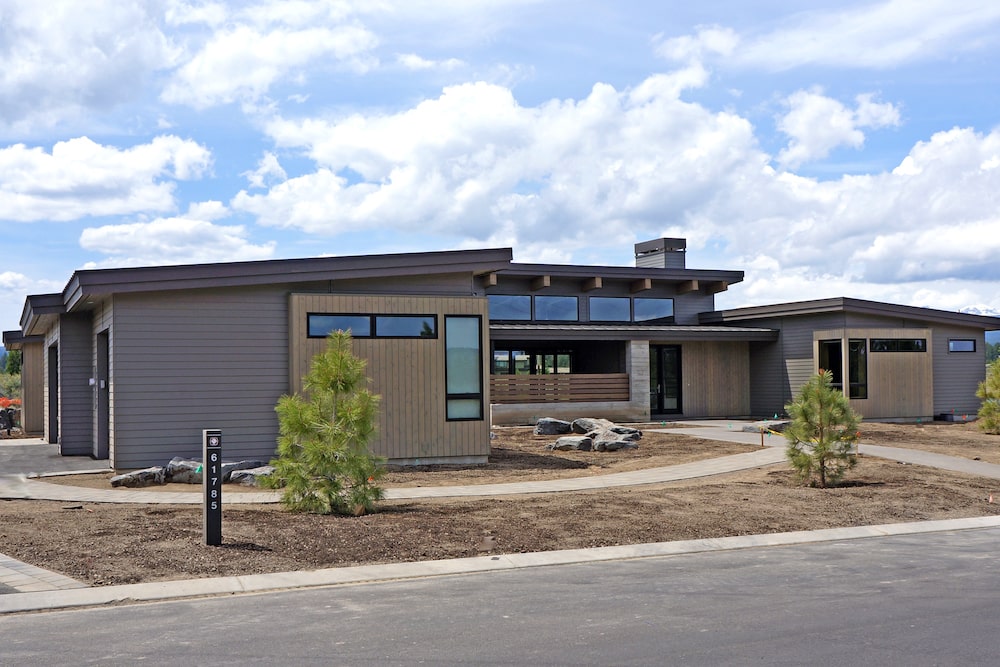
4-Bedroom, 3838 Sq Ft Contemporary Style House-  Plan #202-1033 - Front Exterior
Plan Collection
4-Bedroom, 3838 Sq Ft Contemporary Style House-  Plan #202-1033 - Front Exterior
Plan#202-1033
Starting at$1095
3838
Sq Ft
1
Story
4
Bed
3.5
Bath
3
Car
4-Bedroom, 3712 Sq Ft Modern House - Plan #202-1015 - Front Exterior
Plan Collection
4-Bedroom, 3712 Sq Ft Modern House - Plan #202-1015 - Front Exterior
Plan#202-1015
Starting at$1095
3712
Sq Ft
1.5
Story
4
Bed
3.5
Bath
3
Car
4-Bedroom, 3527 Sq Ft European House Plan - 142-1141 - Front Exterior
Plan Collection
4-Bedroom, 3527 Sq Ft European House Plan - 142-1141 - Front Exterior
Plan#142-1141
Starting at$2045
3527
Sq Ft
1
Story
4
Bed
3
Bath
3
Car
1-Bedroom, 965 Sq Ft Garage w/Apartments Home Plan #198-1177 - Main Exterior
Plan Collection
1-Bedroom, 965 Sq Ft Garage w/Apartments Home Plan #198-1177 - Main Exterior
Plan#198-1177
Starting at$750
965
Sq Ft
1
Story
1
Bed
1
Bath
3
Car
3-Bedroom, 3650 Sq Ft Contemporary Home - Plan #161-1140 - Main Exterior
Plan Collection
3-Bedroom, 3650 Sq Ft Contemporary Home - Plan #161-1140 - Main Exterior
Plan#161-1140
Starting at$1950
3650
Sq Ft
2
Story
3
Bed
3.5
Bath
3
Car
4-Bedroom, 3968 Sq Ft Luxury Home Plan - 194-1007 - Main Exterior
Plan Collection
4-Bedroom, 3968 Sq Ft Luxury Home Plan - 194-1007 - Main Exterior
Plan#194-1007
Starting at$1995
3968
Sq Ft
1
Story
4
Bed
3.5
Bath
3
Car
3–5-Bedroom, 2925 Sq Ft Ranch Home - Plan #161-1135 - Main Exterior
Plan Collection
3–5-Bedroom, 2925 Sq Ft Ranch Home - Plan #161-1135 - Main Exterior
Plan#161-1135
Starting at$1950
2925
Sq Ft
1
Story
3
Bed
2.5
Bath
3
Car
4-Bedroom, 2412 Sq Ft Ranch Home Plan - 108-1751 - Main Exterior
Plan Collection
4-Bedroom, 2412 Sq Ft Ranch Home Plan - 108-1751 - Main Exterior
Plan#108-1751
Starting at$1050
2412
Sq Ft
1
Story
4
Bed
2.5
Bath
3
Car
4-Bedroom, 3231 Sq Ft Transitional Home Plan - 161-1086 - Main Exterior
Plan Collection
4-Bedroom, 3231 Sq Ft Transitional Home Plan - 161-1086 - Main Exterior
Plan#161-1086
Starting at$2200
3231
Sq Ft
2
Story
4
Bed
2.5
Bath
3
Car
3-Bedroom, 2151 Sq Ft Country House Plan - 142-1159 - Front Exterior
Plan Collection
3-Bedroom, 2151 Sq Ft Country House Plan - 142-1159 - Front Exterior
Plan#142-1159
Starting at$1445
2151
Sq Ft
1
Story
3
Bed
2.5
Bath
3
Car
1-Bedroom, 1544 Sq Ft Garage w/Apartments Home Plan #198-1184 - Main Exterior
Plan Collection
1-Bedroom, 1544 Sq Ft Garage w/Apartments Home Plan #198-1184 - Main Exterior
Plan#198-1184
Starting at$950
1544
Sq Ft
2
Story
1
Bed
1
Bath
3
Car
4-Bedroom, 4268 Sq Ft Craftsman House - Plan #202-1006 - Front Exterior
Plan Collection
4-Bedroom, 4268 Sq Ft Craftsman House - Plan #202-1006 - Front Exterior
Plan#202-1006
Starting at$1095
4268
Sq Ft
2
Story
4
Bed
4.5
Bath
3
Car
4-Bedroom, 3837 Sq Ft Modern Home - Plan #202-1031 - Main Exterior
Plan Collection
4-Bedroom, 3837 Sq Ft Modern Home - Plan #202-1031 - Main Exterior
Plan#202-1031
Starting at$1095
3837
Sq Ft
1.5
Story
4
Bed
4.5
Bath
3
Car
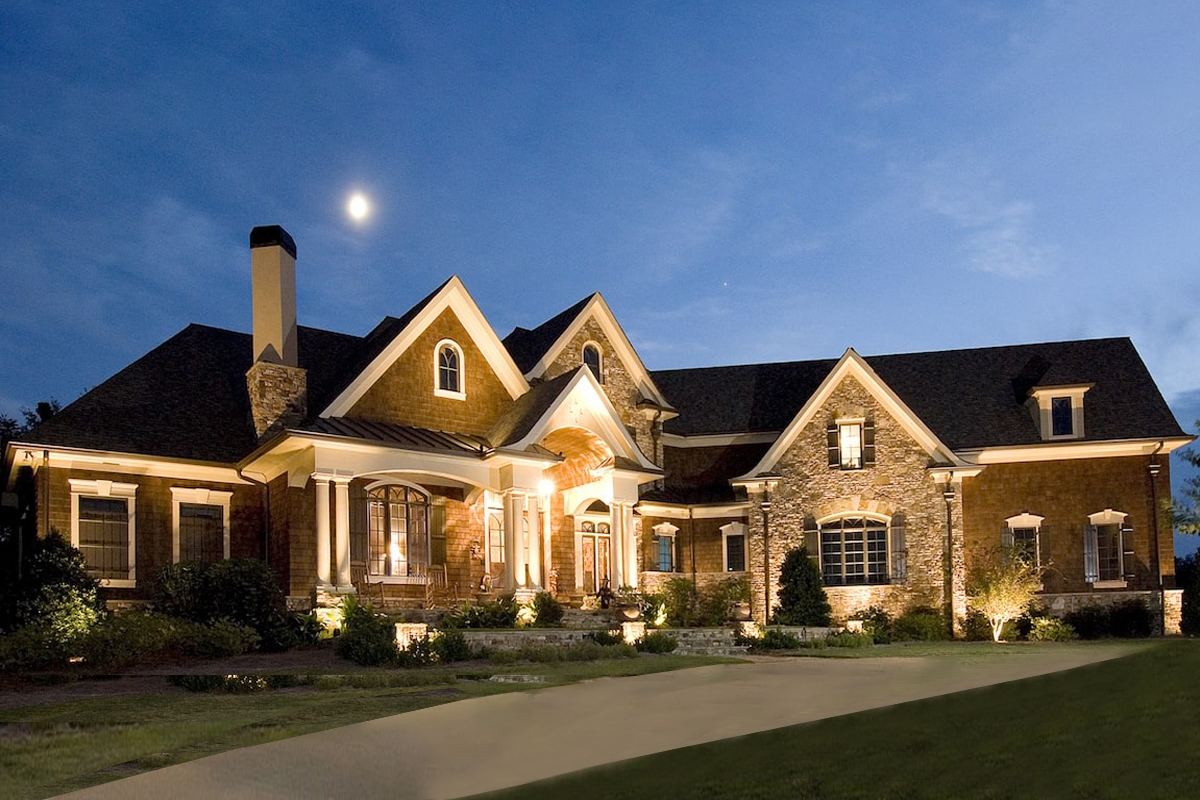
3-Bedroom, 2498 Sq Ft Modern Farmhouse - Plan #198-1053 - Front Exterior
Plan Collection
3-Bedroom, 2498 Sq Ft Modern Farmhouse - Plan #198-1053 - Front Exterior
Plan#198-1053
Starting at$2195
2498
Sq Ft
1.5
Story
3
Bed
3
Bath
3
Car
Single-story Prairie style home with stucco and stone exterior, hip roofline, 3-car garage, and covered front porch — Plan #194-1014
Plan Collection
Single-story Prairie style home with stucco and stone exterior, hip roofline, 3-car garage, and covered front porch — Plan #194-1014
Plan#194-1014
Starting at$1195
2560
Sq Ft
1
Story
2
Bed
2.5
Bath
3
Car
4–5-Bedroom, 3674–5385 Sq Ft Farmhouse House - Plan - 161-1155 - Front Exterior
Plan Collection
4–5-Bedroom, 3674–5385 Sq Ft Farmhouse House - Plan - 161-1155 - Front Exterior
Plan#161-1155
Starting at$2400
3674
Sq Ft
1.5
Story
4
Bed
4
Bath
3
Car

4-Bedroom, 5555 Sq Ft Contemporary Home Plan - 107-1015 - Main Exterior
Plan Collection
4-Bedroom, 5555 Sq Ft Contemporary Home Plan - 107-1015 - Main Exterior
Plan#107-1015
Starting at$1800
5555
Sq Ft
2
Story
4
Bed
4.5
Bath
3
Car
2–5-Bedroom, 2658–4354 Sq Ft Contemporary House - Plan #161-1125 - Front Exterior
Plan Collection
2–5-Bedroom, 2658–4354 Sq Ft Contemporary House - Plan #161-1125 - Front Exterior
Plan#161-1125
Starting at$1750
2658
Sq Ft
1
Story
2
Bed
2
Bath
3
Car
4-Bedroom, 2381 Sq Ft Country House - Plan - 208-1011 # Front Exterior
Plan Collection
4-Bedroom, 2381 Sq Ft Country House - Plan - 208-1011 # Front Exterior
Plan#208-1011
Starting at$1145
2381
Sq Ft
2
Story
4
Bed
2.5
Bath
3
Car
4-Bedroom, 3804 Sq Ft Luxury Home - Plan #209-1012 - Main Exterior
Plan Collection
4-Bedroom, 3804 Sq Ft Luxury Home - Plan #209-1012 - Main Exterior
Plan#209-1012
Starting at$3595
3804
Sq Ft
1.5
Story
4
Bed
4.5
Bath
3
Car
4-Bedroom, 3339 Sq Ft Arts and Crafts House - Plan #161-1001 - Front Exterior
Plan Collection
4-Bedroom, 3339 Sq Ft Arts and Crafts House - Plan #161-1001 - Front Exterior
Plan#161-1001
Starting at$2200
3339
Sq Ft
1.5
Story
4
Bed
3.5
Bath
3
Car
4-Bedroom, 5023 Sq Ft Shingle Home - Plan #161-1038 - Front Exterior
Plan Collection
4-Bedroom, 5023 Sq Ft Shingle Home - Plan #161-1038 - Front Exterior
Plan#161-1038
Starting at$2400
5023
Sq Ft
2
Story
4
Bed
3.5
Bath
3
Car

3-Bedroom, 3586 Sq Ft Transitional Modern Home  - Plan #202-1026 - Main Exterior
Plan Collection
3-Bedroom, 3586 Sq Ft Transitional Modern Home  - Plan #202-1026 - Main Exterior
Plan#202-1026
Starting at$995
3586
Sq Ft
1
Story
3
Bed
3.5
Bath
3
Car
2–4-Bedroom, 2744-4613 Sq Ft Ranch House - Plan #161-1126 - Front Exterior
Plan Collection
2–4-Bedroom, 2744-4613 Sq Ft Ranch House - Plan #161-1126 - Front Exterior
Plan#161-1126
Starting at$1950
2744
Sq Ft
1
Story
2
Bed
2.5
Bath
3
Car
4-Bedroom, 3838 Sq Ft Contemporary Style House-  Plan #202-1033 - Front Exterior
Plan Collection
4-Bedroom, 3838 Sq Ft Contemporary Style House-  Plan #202-1033 - Front Exterior
Plan#202-1033
Starting at$1095
3838
Sq Ft
1
Story
4
Bed
3.5
Bath
3
Car
4-Bedroom, 3712 Sq Ft Modern House - Plan #202-1015 - Front Exterior
Plan Collection
4-Bedroom, 3712 Sq Ft Modern House - Plan #202-1015 - Front Exterior
Plan#202-1015
Starting at$1095
3712
Sq Ft
1.5
Story
4
Bed
3.5
Bath
3
Car
4-Bedroom, 3527 Sq Ft European House Plan - 142-1141 - Front Exterior
Plan Collection
4-Bedroom, 3527 Sq Ft European House Plan - 142-1141 - Front Exterior
Plan#142-1141
Starting at$2045
3527
Sq Ft
1
Story
4
Bed
3
Bath
3
Car
1-Bedroom, 965 Sq Ft Garage w/Apartments Home Plan #198-1177 - Main Exterior
Plan Collection
1-Bedroom, 965 Sq Ft Garage w/Apartments Home Plan #198-1177 - Main Exterior
Plan#198-1177
Starting at$750
965
Sq Ft
1
Story
1
Bed
1
Bath
3
Car
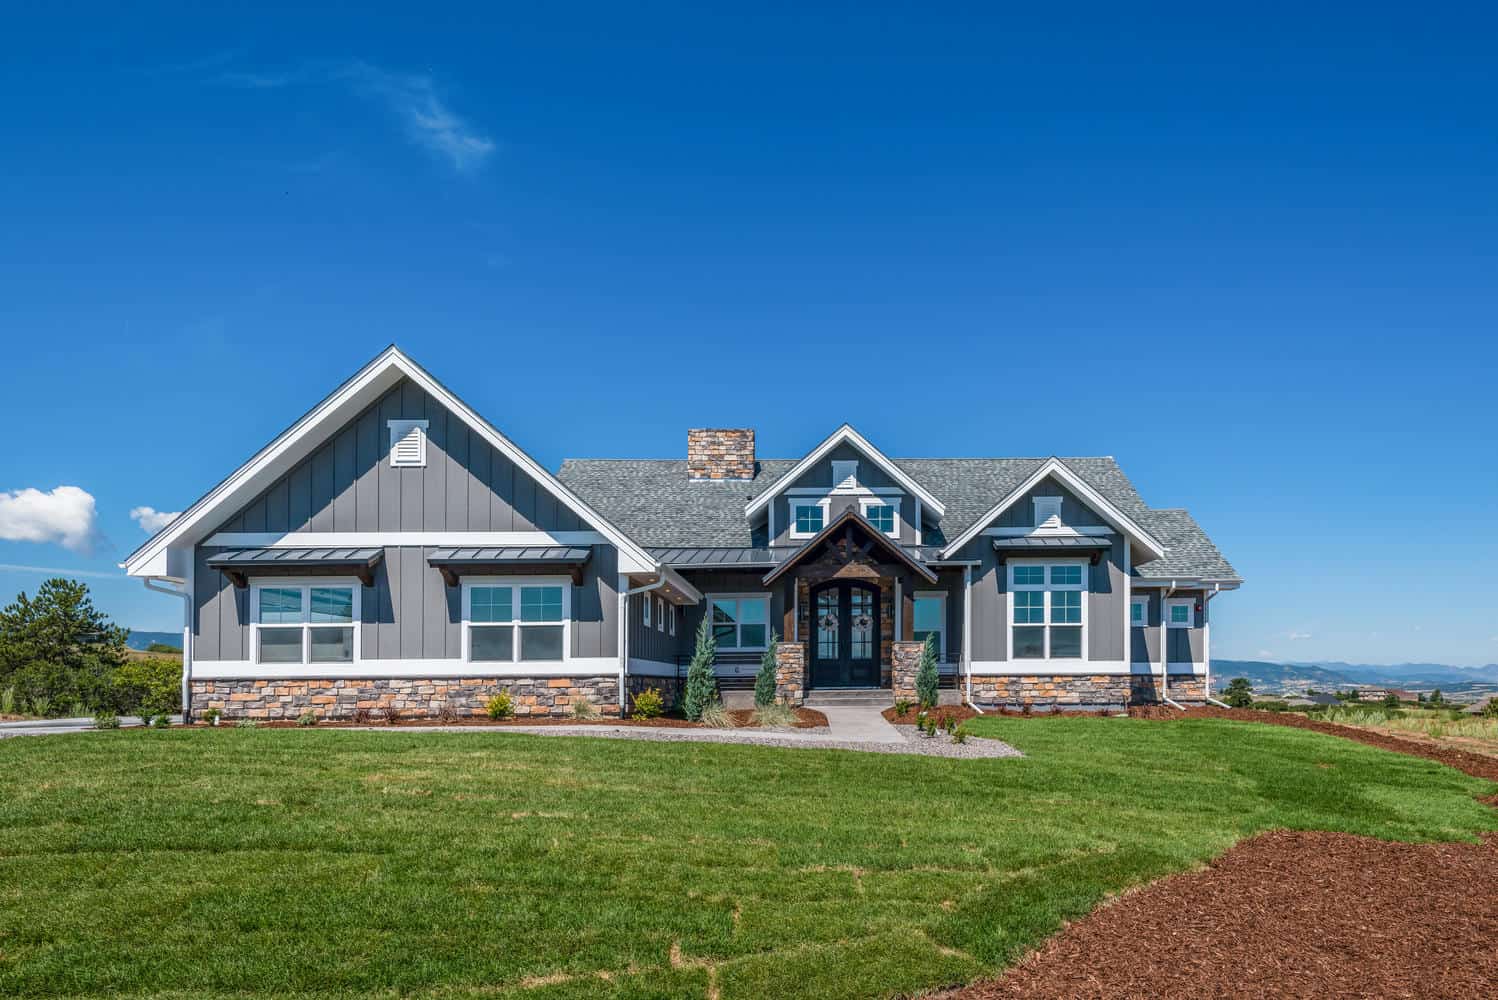
3-Bedroom, 3650 Sq Ft Contemporary Home - Plan #161-1140 - Main Exterior
Plan Collection
3-Bedroom, 3650 Sq Ft Contemporary Home - Plan #161-1140 - Main Exterior
Plan#161-1140
Starting at$1950
3650
Sq Ft
2
Story
3
Bed
3.5
Bath
3
Car
4-Bedroom, 3968 Sq Ft Luxury Home Plan - 194-1007 - Main Exterior
Plan Collection
4-Bedroom, 3968 Sq Ft Luxury Home Plan - 194-1007 - Main Exterior
Plan#194-1007
Starting at$1995
3968
Sq Ft
1
Story
4
Bed
3.5
Bath
3
Car
3–5-Bedroom, 2925 Sq Ft Ranch Home - Plan #161-1135 - Main Exterior
Plan Collection
3–5-Bedroom, 2925 Sq Ft Ranch Home - Plan #161-1135 - Main Exterior
Plan#161-1135
Starting at$1950
2925
Sq Ft
1
Story
3
Bed
2.5
Bath
3
Car
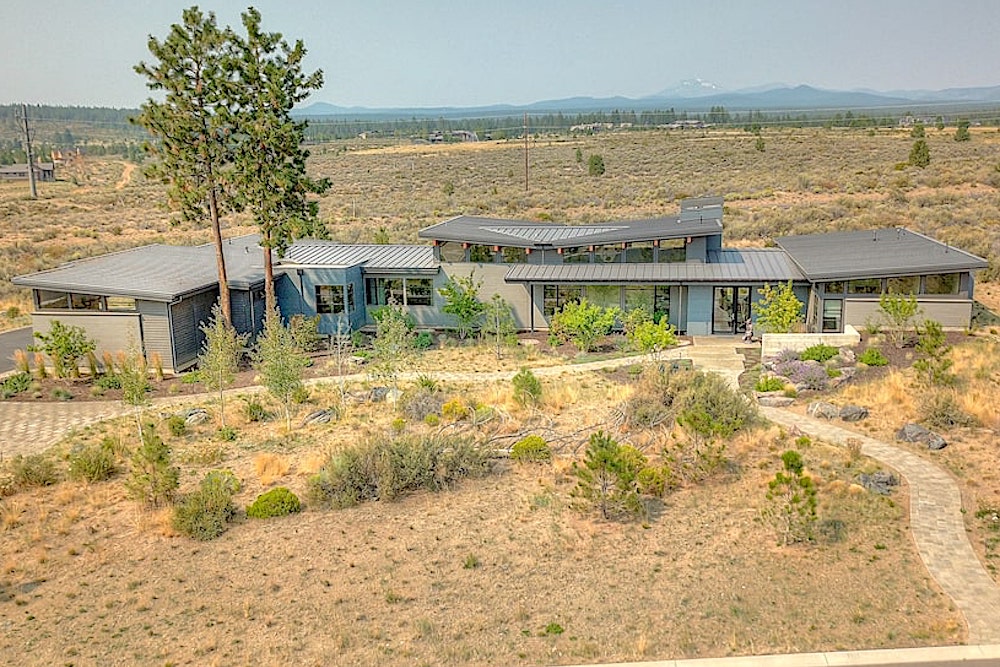
4-Bedroom, 2412 Sq Ft Ranch Home Plan - 108-1751 - Main Exterior
Plan Collection
4-Bedroom, 2412 Sq Ft Ranch Home Plan - 108-1751 - Main Exterior
Plan#108-1751
Starting at$1050
2412
Sq Ft
1
Story
4
Bed
2.5
Bath
3
Car
1...45678...263