3 Garage House Plans

6,311
Plan Results
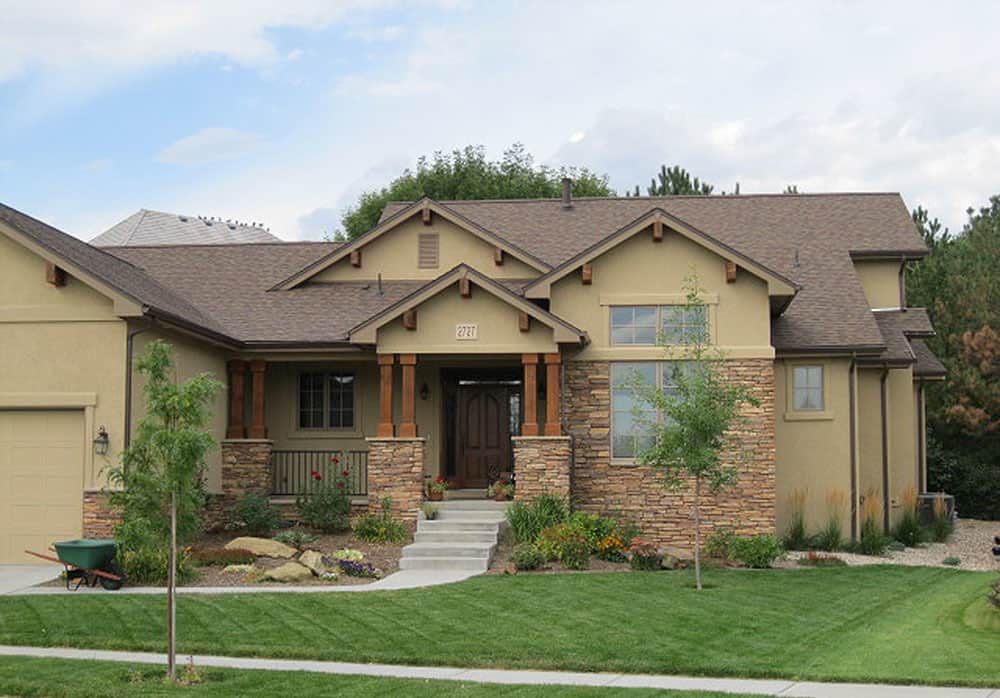
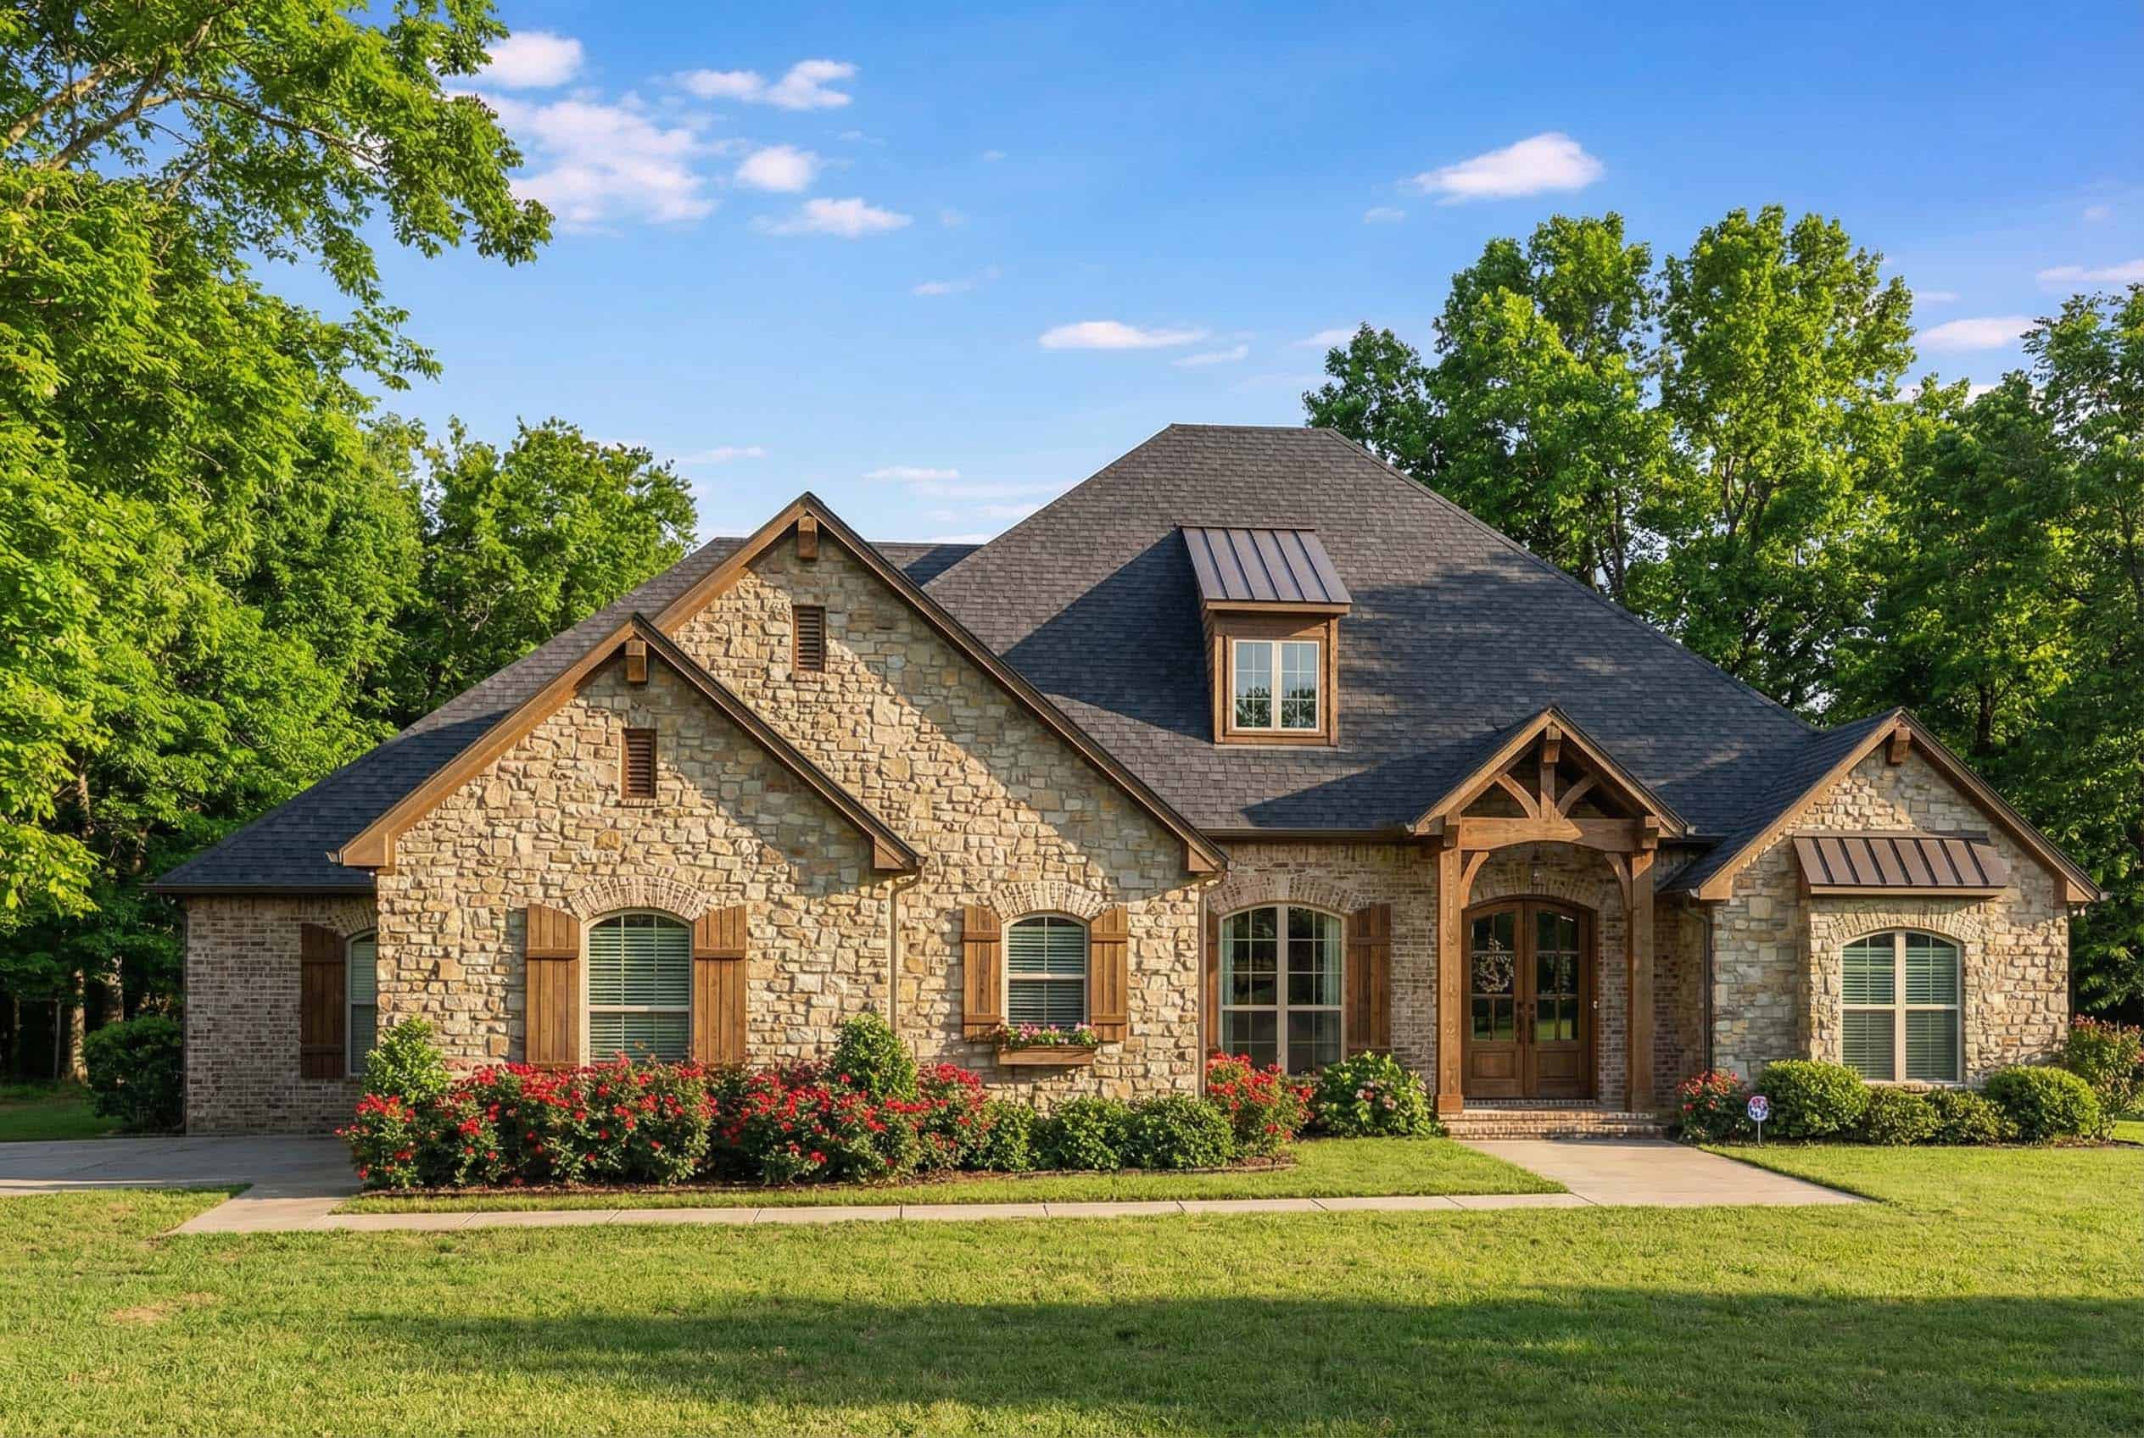
5-Bedroom, 3016 Sq Ft Country Home - Plan #187-1007 - Main Exterior
Plan Collection
5-Bedroom, 3016 Sq Ft Country Home - Plan #187-1007 - Main Exterior
Plan#187-1007
Starting at$1450
3016
Sq Ft
2
Story
5
Bed
3.5
Bath
3
Car
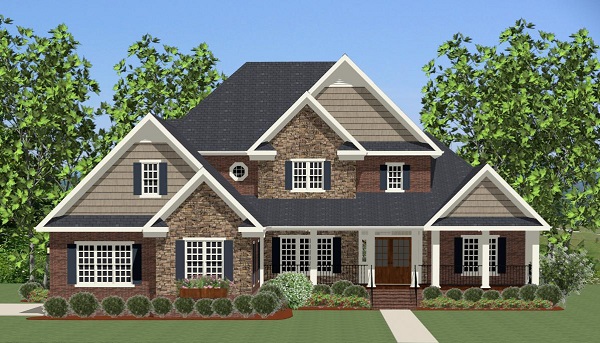
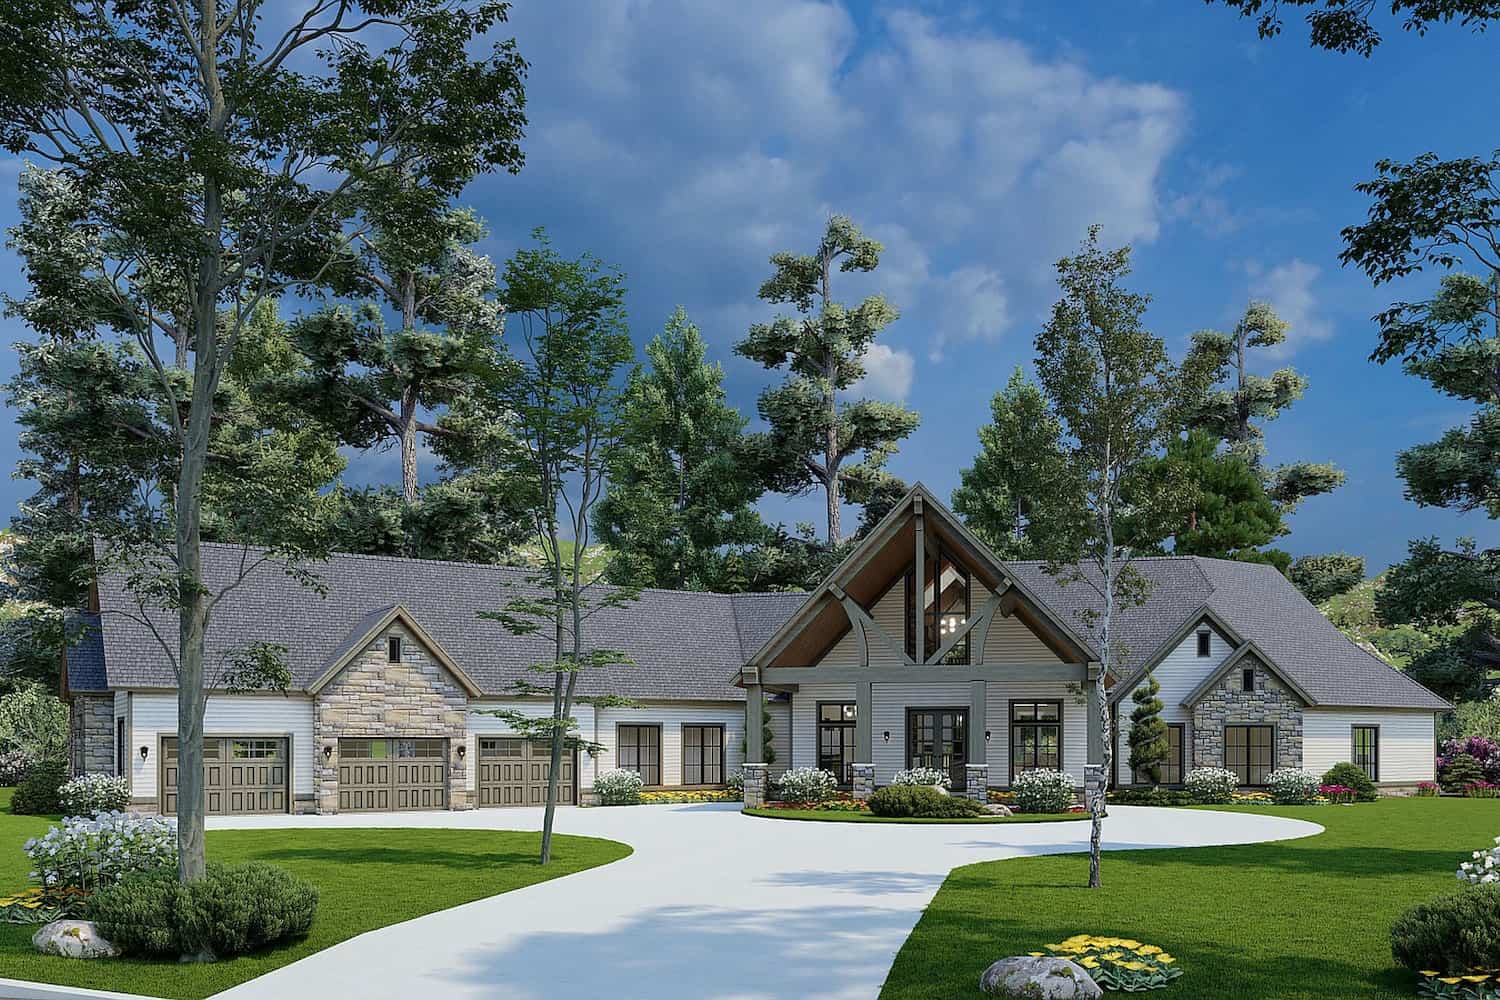
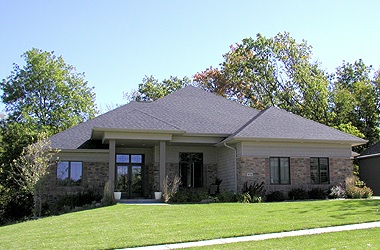
3-Bedroom, 2314 Sq Ft Colonial House Plan - 101-1454 - Front Exterior
Plan Collection
3-Bedroom, 2314 Sq Ft Colonial House Plan - 101-1454 - Front Exterior
Plan#101-1454
Starting at$1130
2314
Sq Ft
1
Story
3
Bed
2
Bath
3
Car
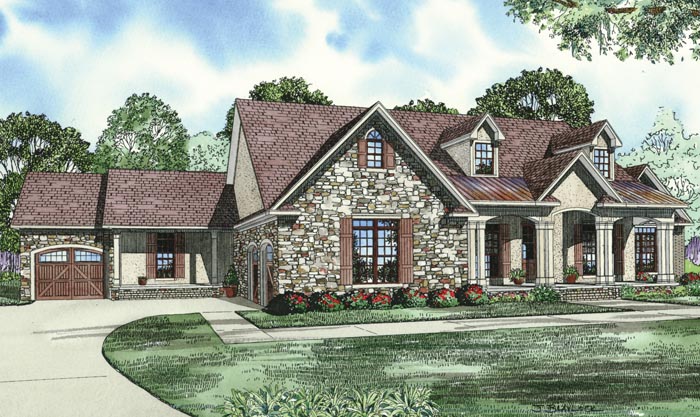
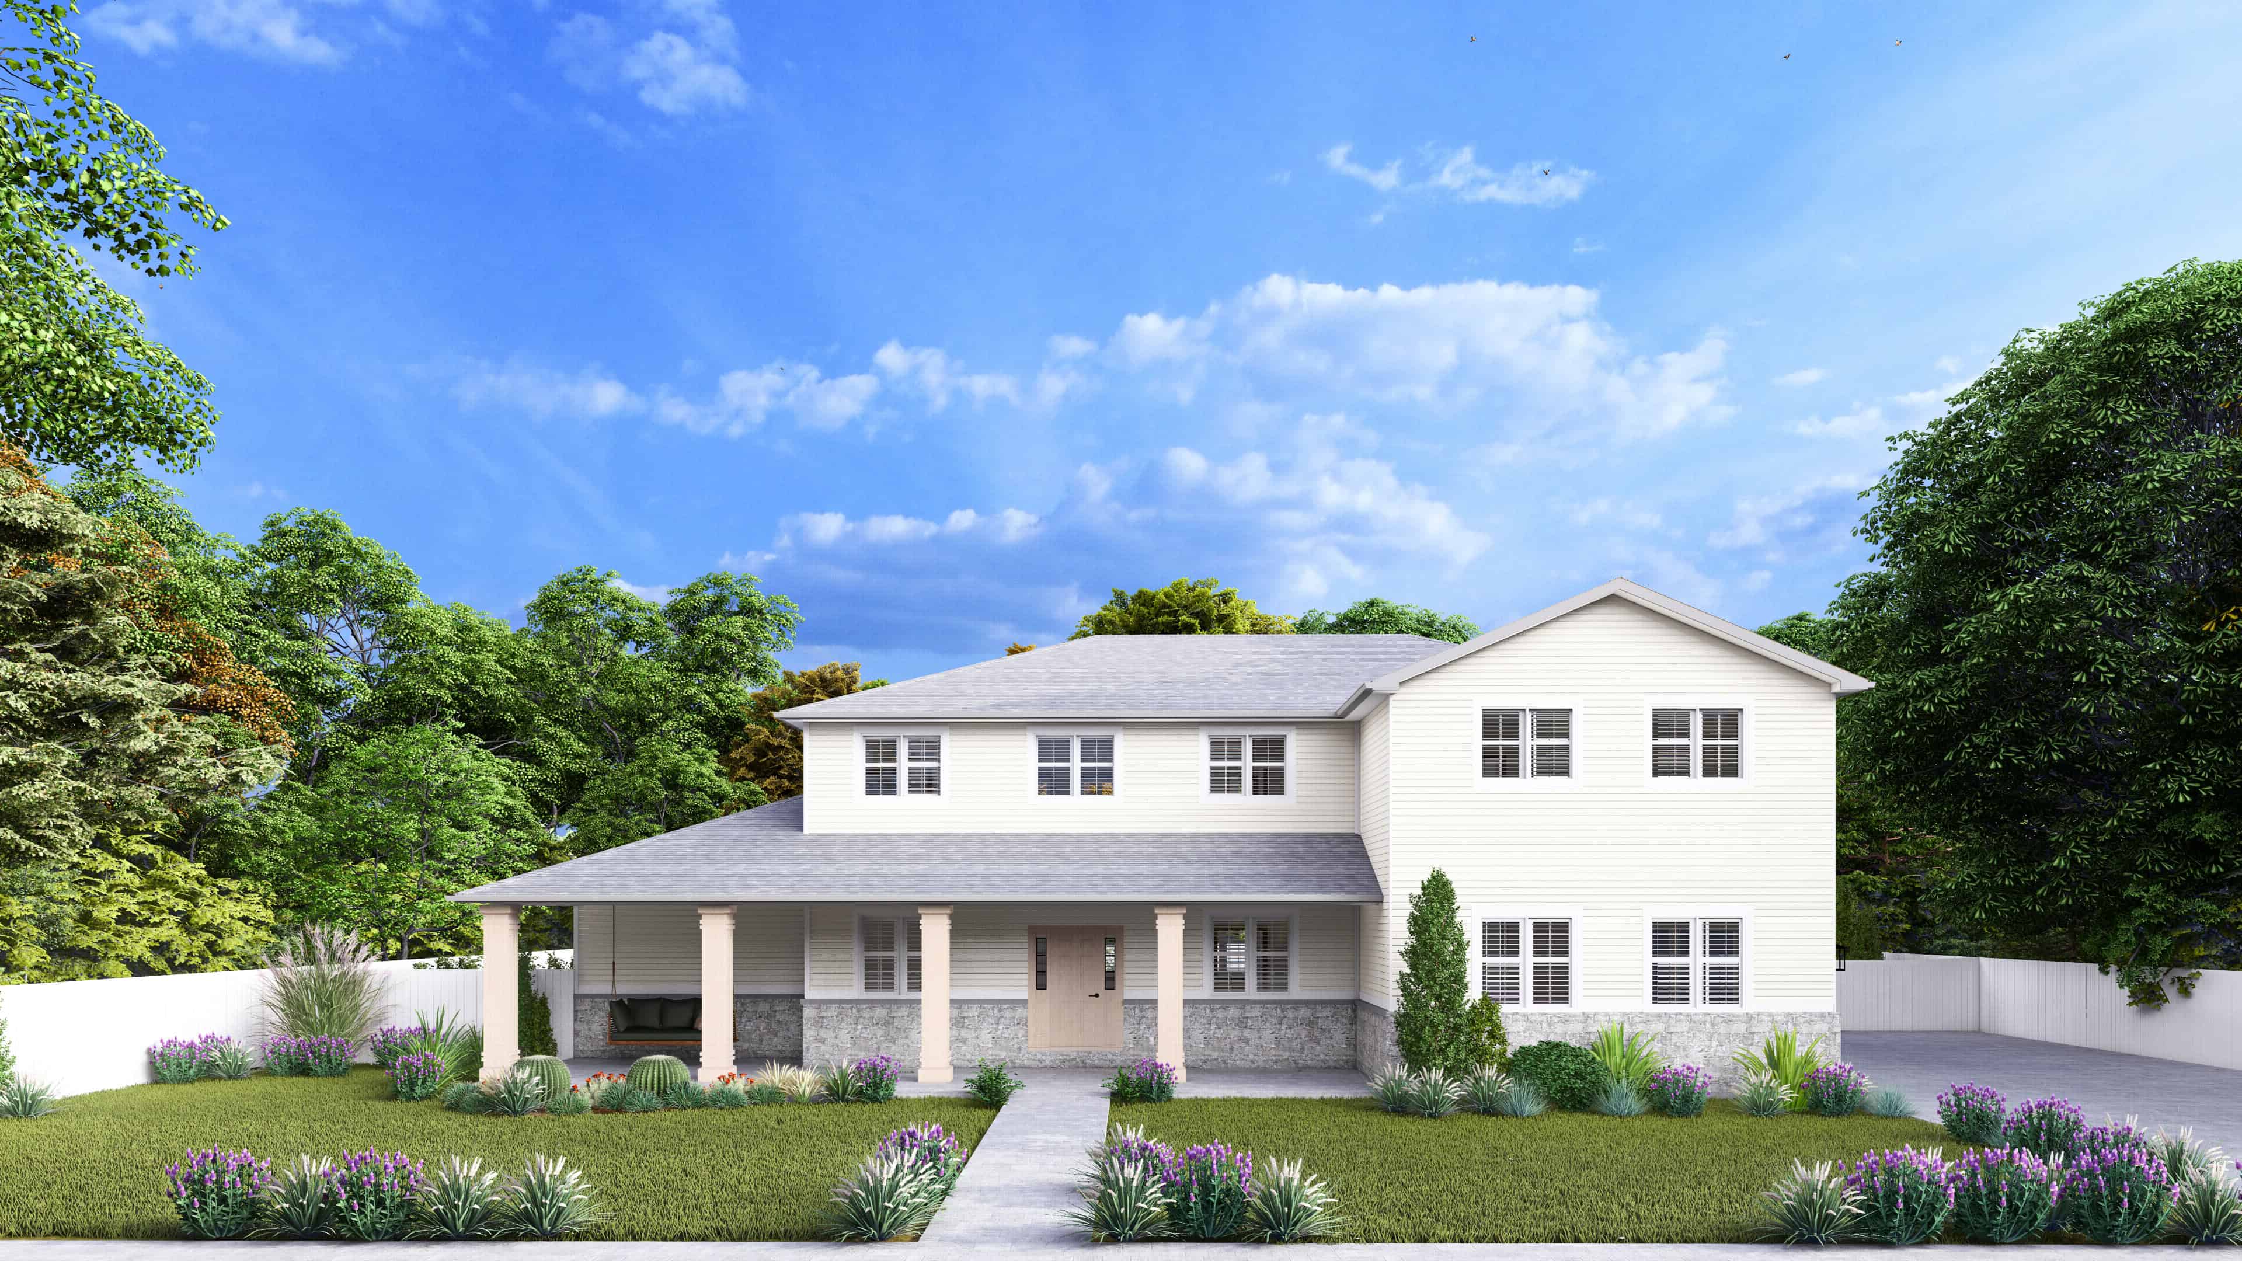
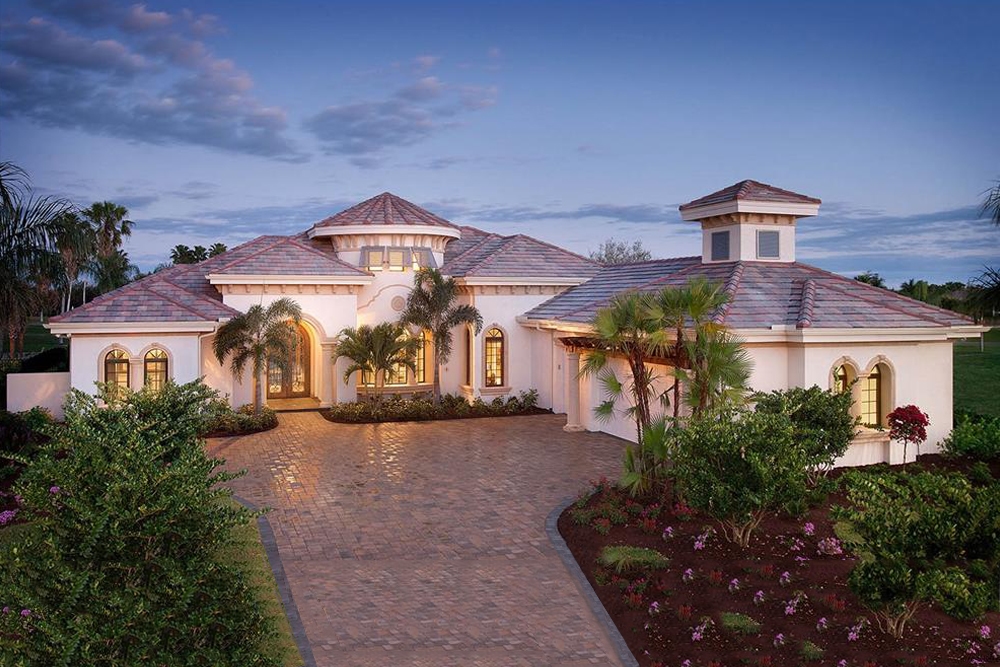
Contemporary House - 3-4 Bedrms, 2.5-3.5 Baths - 2664-3931 Sq Ft - Plan #187-1005
Plan Collection
Contemporary House - 3-4 Bedrms, 2.5-3.5 Baths - 2664-3931 Sq Ft - Plan #187-1005
Plan#187-1005
Starting at$1350
2664
Sq Ft
2
Story
3
Bed
2.5
Bath
3
Car
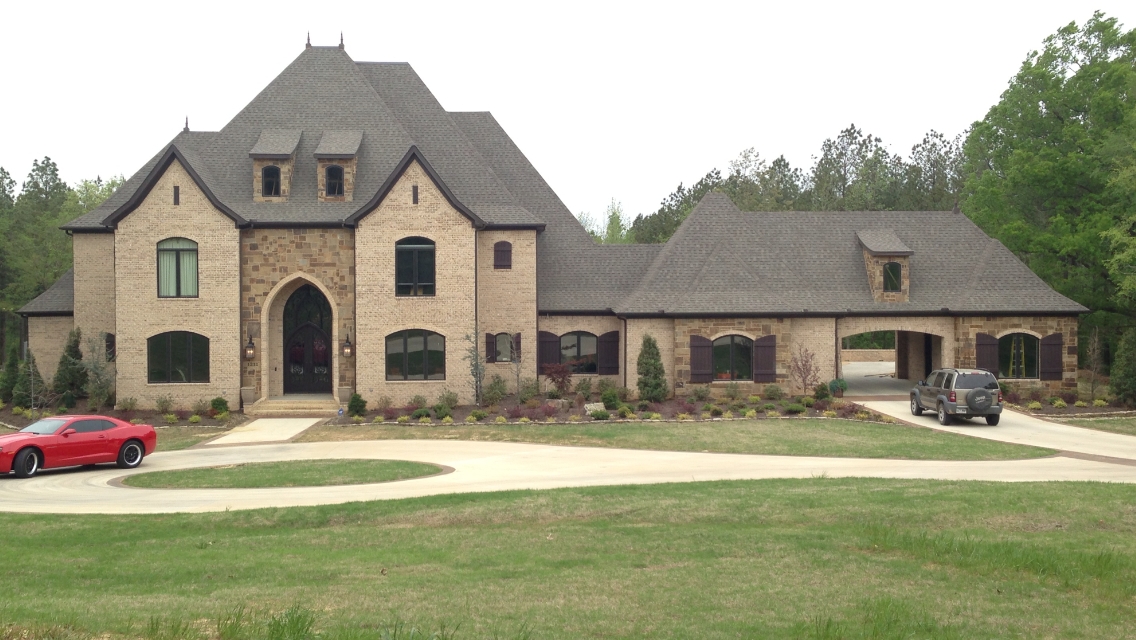
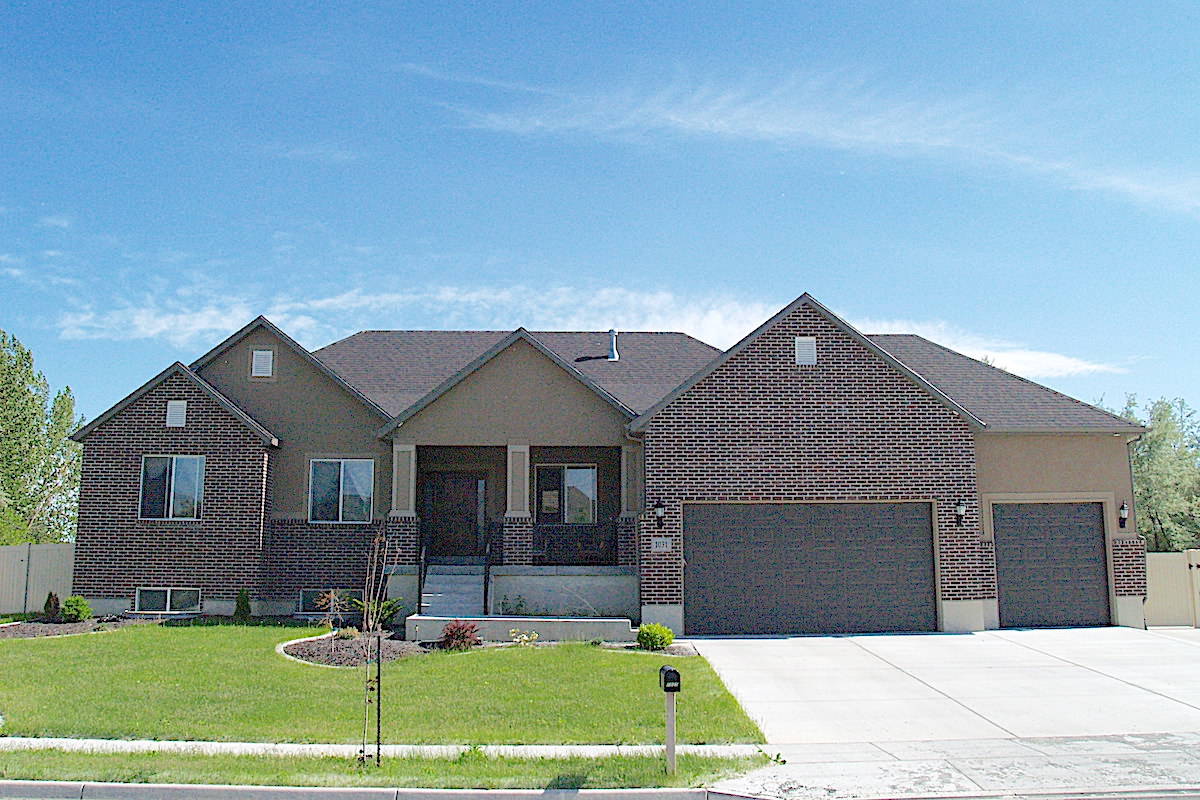
2–5-Bedroom, 1831–3618 Sq Ft Tuscan House - Plan #187-1004 - Front Exterior
Plan Collection
2–5-Bedroom, 1831–3618 Sq Ft Tuscan House - Plan #187-1004 - Front Exterior
Plan#187-1004
Starting at$1150
1831
Sq Ft
1
Story
2
Bed
2
Bath
3
Car
3-6 Bedroom, 2343–4651 Sq Ft Craftsman Home - Plan #187-1003 - Main Exterior
Plan Collection
3-6 Bedroom, 2343–4651 Sq Ft Craftsman Home - Plan #187-1003 - Main Exterior
Plan#187-1003
Starting at$1250
2343
Sq Ft
1
Story
6
Bed
3.5
Bath
3
Car
5-Bedroom, 2053 Sq Ft Traditional Home Plan - 187-1002 - Main Exterior
Plan Collection
5-Bedroom, 2053 Sq Ft Traditional Home Plan - 187-1002 - Main Exterior
Plan#187-1002
Starting at$1250
2053
Sq Ft
1
Story
5
Bed
3
Bath
3
Car
3-Bedroom, 2495 Sq Ft Texas Style House Plan - 117-1094 - Front Exterior
Plan Collection
3-Bedroom, 2495 Sq Ft Texas Style House Plan - 117-1094 - Front Exterior
Plan#117-1094
Starting at$1295
2495
Sq Ft
1.5
Story
3
Bed
2.5
Bath
3
Car
4-Bedroom, 3307 Sq Ft Craftsman Home Plan - 161-1052 - Main Exterior
Plan Collection
4-Bedroom, 3307 Sq Ft Craftsman Home Plan - 161-1052 - Main Exterior
Plan#161-1052
Starting at$2200
3307
Sq Ft
2
Story
4
Bed
3.5
Bath
3
Car
4-Bedroom, 3885 Sq Ft Modern House Plan - 116-1080 - Front Exterior
Plan Collection
4-Bedroom, 3885 Sq Ft Modern House Plan - 116-1080 - Front Exterior
Plan#116-1080
Starting at$3284
3885
Sq Ft
2
Story
4
Bed
3.5
Bath
3
Car
4-Bedroom, 3536 Sq Ft Craftsman House Plan - 168-1103 - Front Exterior
Plan Collection
4-Bedroom, 3536 Sq Ft Craftsman House Plan - 168-1103 - Front Exterior
Plan#168-1103
Starting at$2600
3536
Sq Ft
2
Story
4
Bed
4
Bath
3
Car
3-Bedroom, 2897 Sq Ft Mediterranean House Plan - 133-1063 - Front Exterior
Plan Collection
3-Bedroom, 2897 Sq Ft Mediterranean House Plan - 133-1063 - Front Exterior
Plan#133-1063
Starting at$2607
2897
Sq Ft
1
Story
3
Bed
3
Bath
3
Car
3-Bedroom, 4173 Sq Ft Mediterranean House Plan - 133-1062 - Front Exterior
Plan Collection
3-Bedroom, 4173 Sq Ft Mediterranean House Plan - 133-1062 - Front Exterior
Plan#133-1062
Starting at$3756
4173
Sq Ft
1
Story
3
Bed
4.5
Bath
3
Car
3-Bedroom, 3122 Sq Ft Spanish House Plan - 133-1060 - Front Exterior
Plan Collection
3-Bedroom, 3122 Sq Ft Spanish House Plan - 133-1060 - Front Exterior
Plan#133-1060
Starting at$2810
3122
Sq Ft
1
Story
3
Bed
3
Bath
3
Car
2–4-Bedroom, 2896–4936 Sq Ft Craftsman Home - Plan #161-1049 - Main Exterior
Plan Collection
2–4-Bedroom, 2896–4936 Sq Ft Craftsman Home - Plan #161-1049 - Main Exterior
Plan#161-1049
Starting at$1950
2896
Sq Ft
1
Story
4
Bed
4.5
Bath
3
Car
5-Bedroom, 6495 Sq Ft Contemporary Home Plan - 161-1048 - Main Exterior
Plan Collection
5-Bedroom, 6495 Sq Ft Contemporary Home Plan - 161-1048 - Main Exterior
Plan#161-1048
Starting at$2950
6495
Sq Ft
2
Story
5
Bed
5.5
Bath
3
Car
4-Bedroom, 3716 Sq Ft Texas Style Home Plan - 136-1030 - Main Exterior
Plan Collection
4-Bedroom, 3716 Sq Ft Texas Style Home Plan - 136-1030 - Main Exterior
Plan#136-1030
Starting at$2250
3716
Sq Ft
2
Story
4
Bed
4.5
Bath
3
Car
4-Bedroom, 3691 Sq Ft Luxury House Plan - 117-1093 - Front Exterior
Plan Collection
4-Bedroom, 3691 Sq Ft Luxury House Plan - 117-1093 - Front Exterior
Plan#117-1093
Starting at$1795
3691
Sq Ft
2
Story
4
Bed
3.5
Bath
3
Car
5-Bedroom, 6924 Sq Ft Luxury House Plan - 133-1059 - Front Exterior
Plan Collection
5-Bedroom, 6924 Sq Ft Luxury House Plan - 133-1059 - Front Exterior
Plan#133-1059
Starting at$6232
6924
Sq Ft
2
Story
5
Bed
5
Bath
3
Car
4-Bedroom, 2867 Sq Ft Craftsman House Plan - 100-1199 - Front Exterior
Plan Collection
4-Bedroom, 2867 Sq Ft Craftsman House Plan - 100-1199 - Front Exterior
Plan#100-1199
Starting at$1800
2867
Sq Ft
2
Story
4
Bed
2.5
Bath
3
Car
5-Bedroom, 4225 Sq Ft Country House Plan - 163-1052 - Front Exterior
Plan Collection
5-Bedroom, 4225 Sq Ft Country House Plan - 163-1052 - Front Exterior
Plan#163-1052
Starting at$1150
4225
Sq Ft
1
Story
5
Bed
4.5
Bath
3
Car
3-Bedroom, 1774 Sq Ft Craftsman House Plan - 100-1196 - Front Exterior
Plan Collection
3-Bedroom, 1774 Sq Ft Craftsman House Plan - 100-1196 - Front Exterior
Plan#100-1196
Starting at$1500
1774
Sq Ft
1
Story
3
Bed
2
Bath
3
Car
5-Bedroom, 3476 Sq Ft Ranch Home - Plan #108-1696 - Main Exterior
Plan Collection
5-Bedroom, 3476 Sq Ft Ranch Home - Plan #108-1696 - Main Exterior
Plan#108-1696
Starting at$1510
3476
Sq Ft
1
Story
5
Bed
3.5
Bath
3
Car
5-Bedroom, 2473 Sq Ft Arts and Crafts Home Plan - 108-1692 - Main Exterior
Plan Collection
5-Bedroom, 2473 Sq Ft Arts and Crafts Home Plan - 108-1692 - Main Exterior
Plan#108-1692
Starting at$1050
2473
Sq Ft
1
Story
5
Bed
3
Bath
3
Car
3-Bedroom, 2837 Sq Ft Craftsman Home Plan - 108-1093 - Main Exterior
Plan Collection
3-Bedroom, 2837 Sq Ft Craftsman Home Plan - 108-1093 - Main Exterior
Plan#108-1093
Starting at$1280
2837
Sq Ft
2
Story
3
Bed
2.5
Bath
3
Car
5-Bedroom, 3016 Sq Ft Country Home - Plan #187-1007 - Main Exterior
Plan Collection
5-Bedroom, 3016 Sq Ft Country Home - Plan #187-1007 - Main Exterior
Plan#187-1007
Starting at$1450
3016
Sq Ft
2
Story
5
Bed
3.5
Bath
3
Car
3-Bedroom, 2314 Sq Ft Colonial House Plan - 101-1454 - Front Exterior
Plan Collection
3-Bedroom, 2314 Sq Ft Colonial House Plan - 101-1454 - Front Exterior
Plan#101-1454
Starting at$1130
2314
Sq Ft
1
Story
3
Bed
2
Bath
3
Car
Contemporary House - 3-4 Bedrms, 2.5-3.5 Baths - 2664-3931 Sq Ft - Plan #187-1005
Plan Collection
Contemporary House - 3-4 Bedrms, 2.5-3.5 Baths - 2664-3931 Sq Ft - Plan #187-1005
Plan#187-1005
Starting at$1350
2664
Sq Ft
2
Story
3
Bed
2.5
Bath
3
Car
2–5-Bedroom, 1831–3618 Sq Ft Tuscan House - Plan #187-1004 - Front Exterior
Plan Collection
2–5-Bedroom, 1831–3618 Sq Ft Tuscan House - Plan #187-1004 - Front Exterior
Plan#187-1004
Starting at$1150
1831
Sq Ft
1
Story
2
Bed
2
Bath
3
Car
3-6 Bedroom, 2343–4651 Sq Ft Craftsman Home - Plan #187-1003 - Main Exterior
Plan Collection
3-6 Bedroom, 2343–4651 Sq Ft Craftsman Home - Plan #187-1003 - Main Exterior
Plan#187-1003
Starting at$1250
2343
Sq Ft
1
Story
6
Bed
3.5
Bath
3
Car
5-Bedroom, 2053 Sq Ft Traditional Home Plan - 187-1002 - Main Exterior
Plan Collection
5-Bedroom, 2053 Sq Ft Traditional Home Plan - 187-1002 - Main Exterior
Plan#187-1002
Starting at$1250
2053
Sq Ft
1
Story
5
Bed
3
Bath
3
Car
3-Bedroom, 2495 Sq Ft Texas Style House Plan - 117-1094 - Front Exterior
Plan Collection
3-Bedroom, 2495 Sq Ft Texas Style House Plan - 117-1094 - Front Exterior
Plan#117-1094
Starting at$1295
2495
Sq Ft
1.5
Story
3
Bed
2.5
Bath
3
Car
4-Bedroom, 3307 Sq Ft Craftsman Home Plan - 161-1052 - Main Exterior
Plan Collection
4-Bedroom, 3307 Sq Ft Craftsman Home Plan - 161-1052 - Main Exterior
Plan#161-1052
Starting at$2200
3307
Sq Ft
2
Story
4
Bed
3.5
Bath
3
Car
4-Bedroom, 3885 Sq Ft Modern House Plan - 116-1080 - Front Exterior
Plan Collection
4-Bedroom, 3885 Sq Ft Modern House Plan - 116-1080 - Front Exterior
Plan#116-1080
Starting at$3284
3885
Sq Ft
2
Story
4
Bed
3.5
Bath
3
Car
4-Bedroom, 3536 Sq Ft Craftsman House Plan - 168-1103 - Front Exterior
Plan Collection
4-Bedroom, 3536 Sq Ft Craftsman House Plan - 168-1103 - Front Exterior
Plan#168-1103
Starting at$2600
3536
Sq Ft
2
Story
4
Bed
4
Bath
3
Car
3-Bedroom, 2897 Sq Ft Mediterranean House Plan - 133-1063 - Front Exterior
Plan Collection
3-Bedroom, 2897 Sq Ft Mediterranean House Plan - 133-1063 - Front Exterior
Plan#133-1063
Starting at$2607
2897
Sq Ft
1
Story
3
Bed
3
Bath
3
Car
3-Bedroom, 4173 Sq Ft Mediterranean House Plan - 133-1062 - Front Exterior
Plan Collection
3-Bedroom, 4173 Sq Ft Mediterranean House Plan - 133-1062 - Front Exterior
Plan#133-1062
Starting at$3756
4173
Sq Ft
1
Story
3
Bed
4.5
Bath
3
Car
3-Bedroom, 3122 Sq Ft Spanish House Plan - 133-1060 - Front Exterior
Plan Collection
3-Bedroom, 3122 Sq Ft Spanish House Plan - 133-1060 - Front Exterior
Plan#133-1060
Starting at$2810
3122
Sq Ft
1
Story
3
Bed
3
Bath
3
Car
2–4-Bedroom, 2896–4936 Sq Ft Craftsman Home - Plan #161-1049 - Main Exterior
Plan Collection
2–4-Bedroom, 2896–4936 Sq Ft Craftsman Home - Plan #161-1049 - Main Exterior
Plan#161-1049
Starting at$1950
2896
Sq Ft
1
Story
4
Bed
4.5
Bath
3
Car
5-Bedroom, 6495 Sq Ft Contemporary Home Plan - 161-1048 - Main Exterior
Plan Collection
5-Bedroom, 6495 Sq Ft Contemporary Home Plan - 161-1048 - Main Exterior
Plan#161-1048
Starting at$2950
6495
Sq Ft
2
Story
5
Bed
5.5
Bath
3
Car
4-Bedroom, 3716 Sq Ft Texas Style Home Plan - 136-1030 - Main Exterior
Plan Collection
4-Bedroom, 3716 Sq Ft Texas Style Home Plan - 136-1030 - Main Exterior
Plan#136-1030
Starting at$2250
3716
Sq Ft
2
Story
4
Bed
4.5
Bath
3
Car
4-Bedroom, 3691 Sq Ft Luxury House Plan - 117-1093 - Front Exterior
Plan Collection
4-Bedroom, 3691 Sq Ft Luxury House Plan - 117-1093 - Front Exterior
Plan#117-1093
Starting at$1795
3691
Sq Ft
2
Story
4
Bed
3.5
Bath
3
Car
5-Bedroom, 6924 Sq Ft Luxury House Plan - 133-1059 - Front Exterior
Plan Collection
5-Bedroom, 6924 Sq Ft Luxury House Plan - 133-1059 - Front Exterior
Plan#133-1059
Starting at$6232
6924
Sq Ft
2
Story
5
Bed
5
Bath
3
Car
4-Bedroom, 2867 Sq Ft Craftsman House Plan - 100-1199 - Front Exterior
Plan Collection
4-Bedroom, 2867 Sq Ft Craftsman House Plan - 100-1199 - Front Exterior
Plan#100-1199
Starting at$1800
2867
Sq Ft
2
Story
4
Bed
2.5
Bath
3
Car
5-Bedroom, 4225 Sq Ft Country House Plan - 163-1052 - Front Exterior
Plan Collection
5-Bedroom, 4225 Sq Ft Country House Plan - 163-1052 - Front Exterior
Plan#163-1052
Starting at$1150
4225
Sq Ft
1
Story
5
Bed
4.5
Bath
3
Car
3-Bedroom, 1774 Sq Ft Craftsman House Plan - 100-1196 - Front Exterior
Plan Collection
3-Bedroom, 1774 Sq Ft Craftsman House Plan - 100-1196 - Front Exterior
Plan#100-1196
Starting at$1500
1774
Sq Ft
1
Story
3
Bed
2
Bath
3
Car
5-Bedroom, 3476 Sq Ft Ranch Home - Plan #108-1696 - Main Exterior
Plan Collection
5-Bedroom, 3476 Sq Ft Ranch Home - Plan #108-1696 - Main Exterior
Plan#108-1696
Starting at$1510
3476
Sq Ft
1
Story
5
Bed
3.5
Bath
3
Car
5-Bedroom, 2473 Sq Ft Arts and Crafts Home Plan - 108-1692 - Main Exterior
Plan Collection
5-Bedroom, 2473 Sq Ft Arts and Crafts Home Plan - 108-1692 - Main Exterior
Plan#108-1692
Starting at$1050
2473
Sq Ft
1
Story
5
Bed
3
Bath
3
Car
3-Bedroom, 2837 Sq Ft Craftsman Home Plan - 108-1093 - Main Exterior
Plan Collection
3-Bedroom, 2837 Sq Ft Craftsman Home Plan - 108-1093 - Main Exterior
Plan#108-1093
Starting at$1280
2837
Sq Ft
2
Story
3
Bed
2.5
Bath
3
Car
1...7475767778...263