3 Garage House Plans

6,303
Plan Results
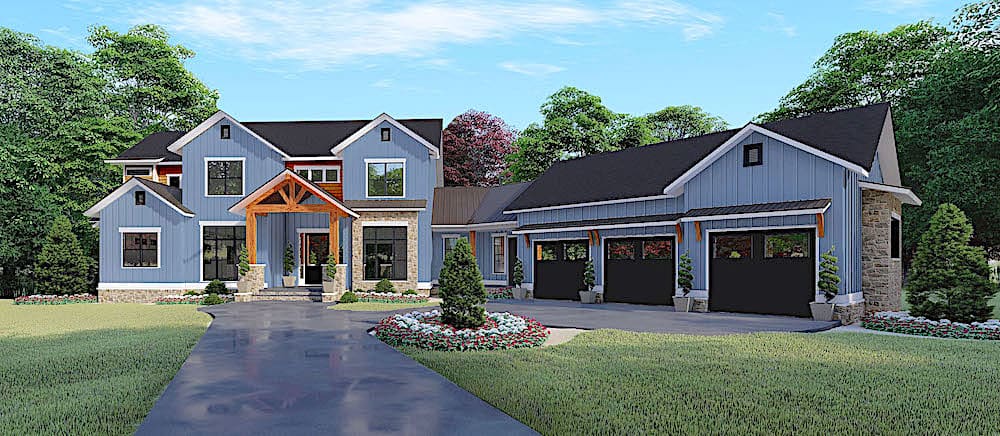
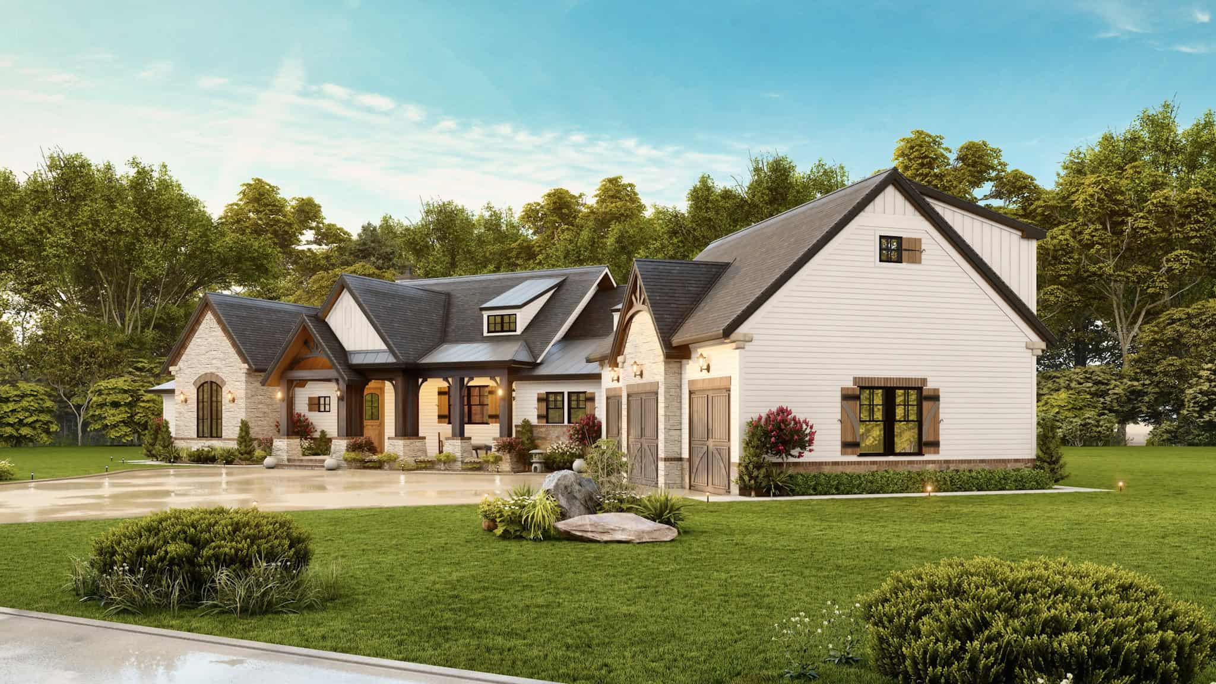
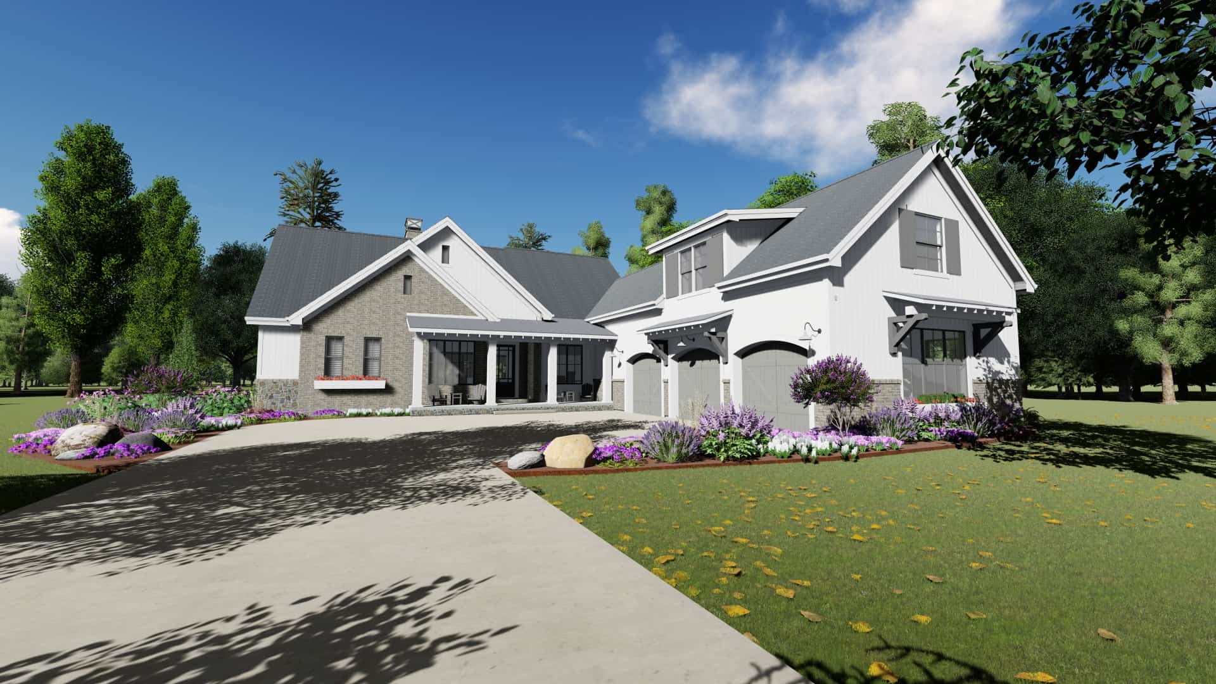
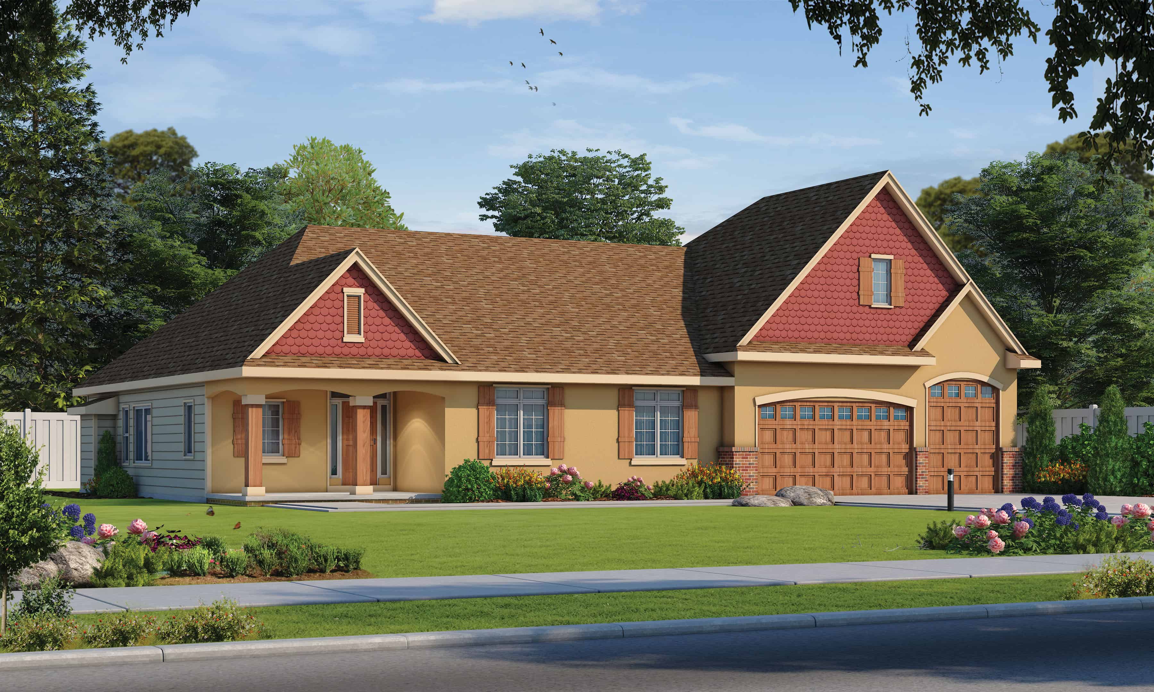
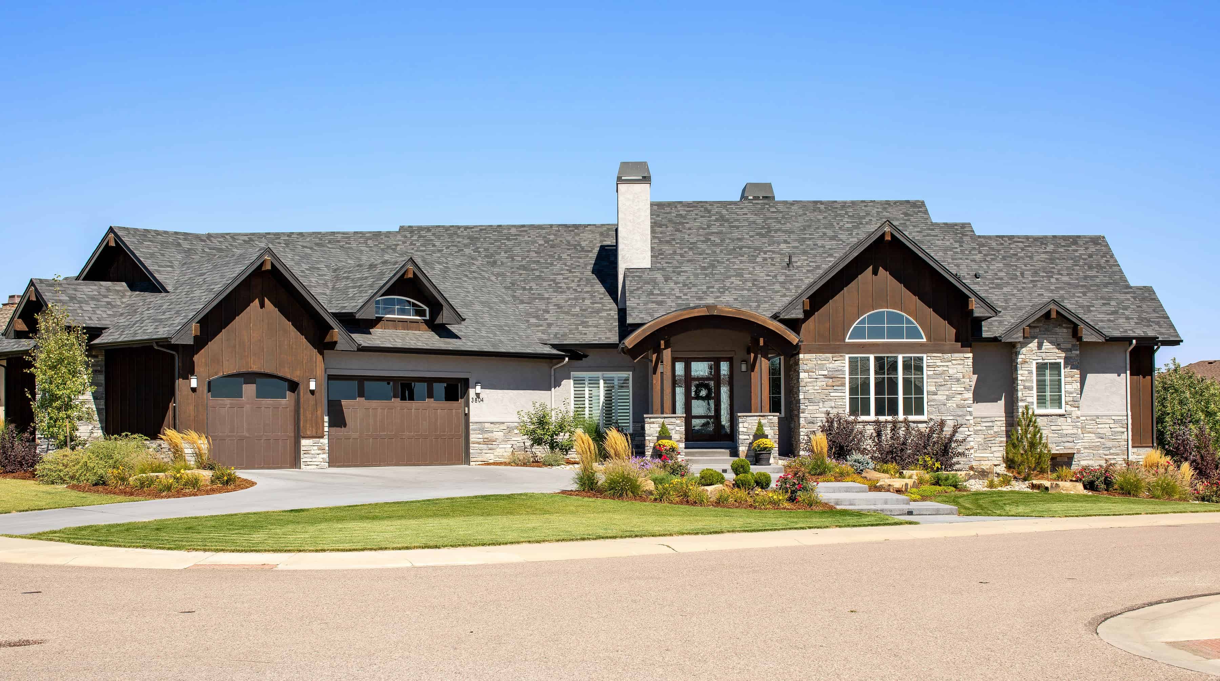
3-Bedroom, 2135 Sq Ft Craftsman House Plan - 169-1175 - Front Exterior
Plan Collection
3-Bedroom, 2135 Sq Ft Craftsman House Plan - 169-1175 - Front Exterior
Plan#169-1175
Starting at$870
2135
Sq Ft
2
Story
3
Bed
4
Bath
3
Car
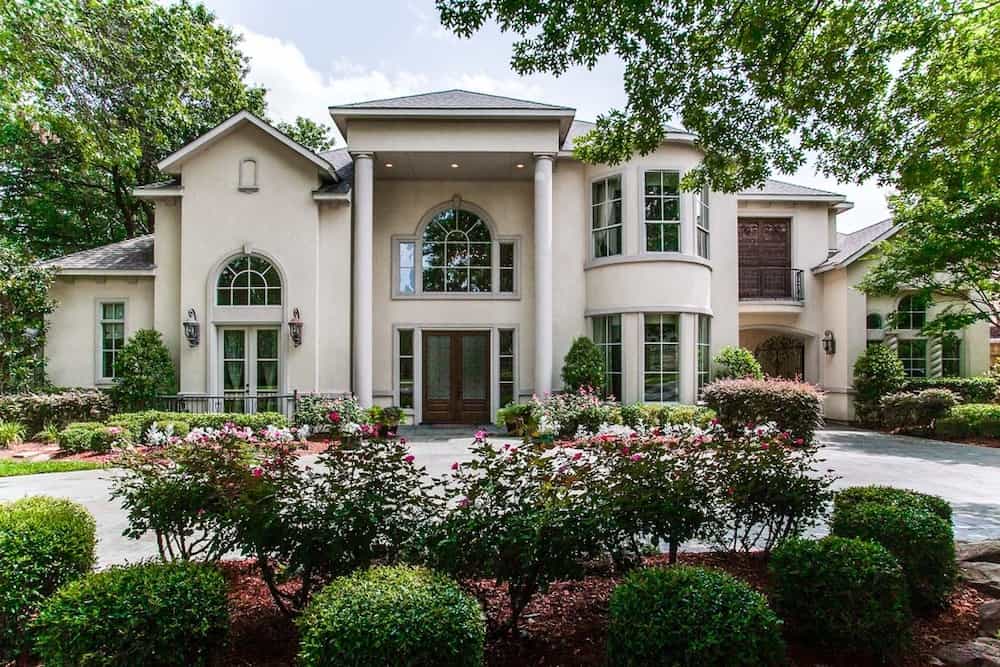
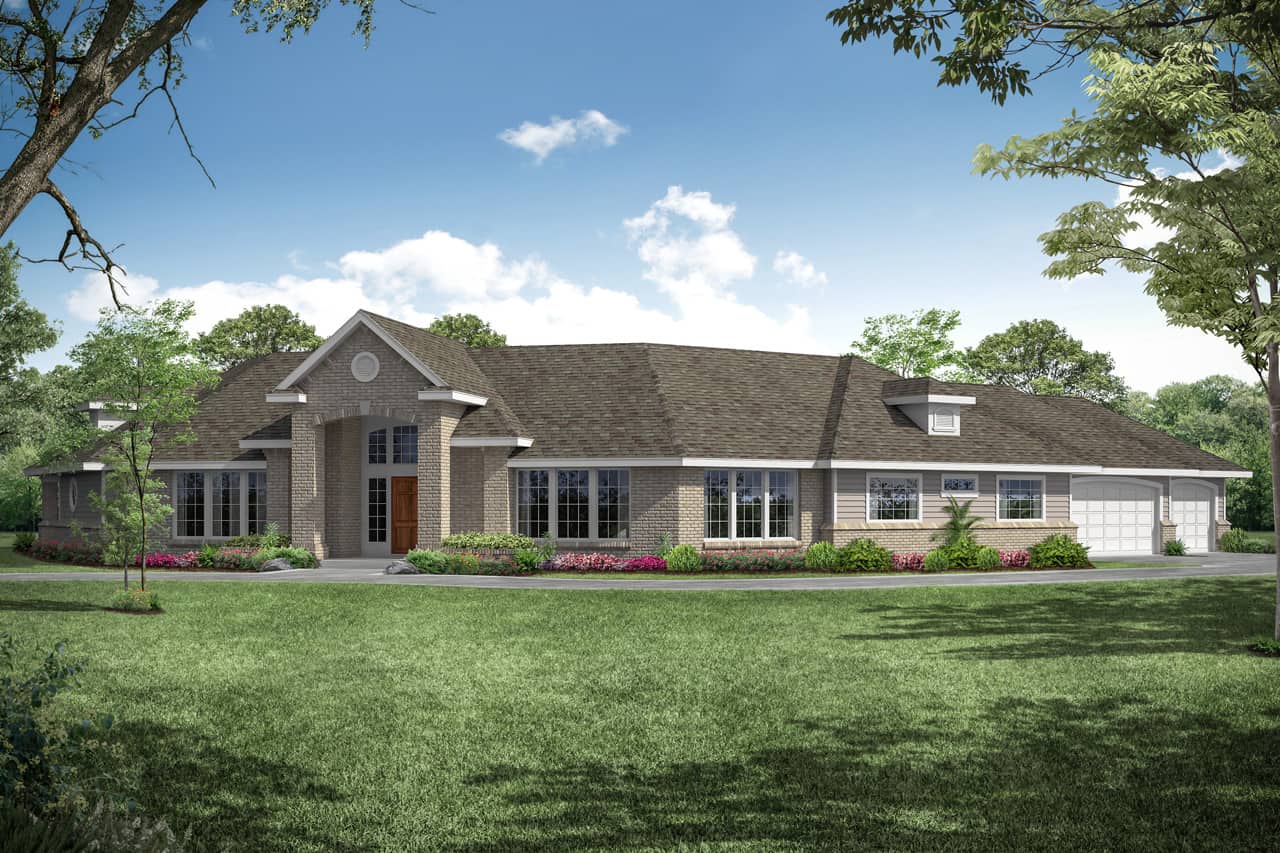
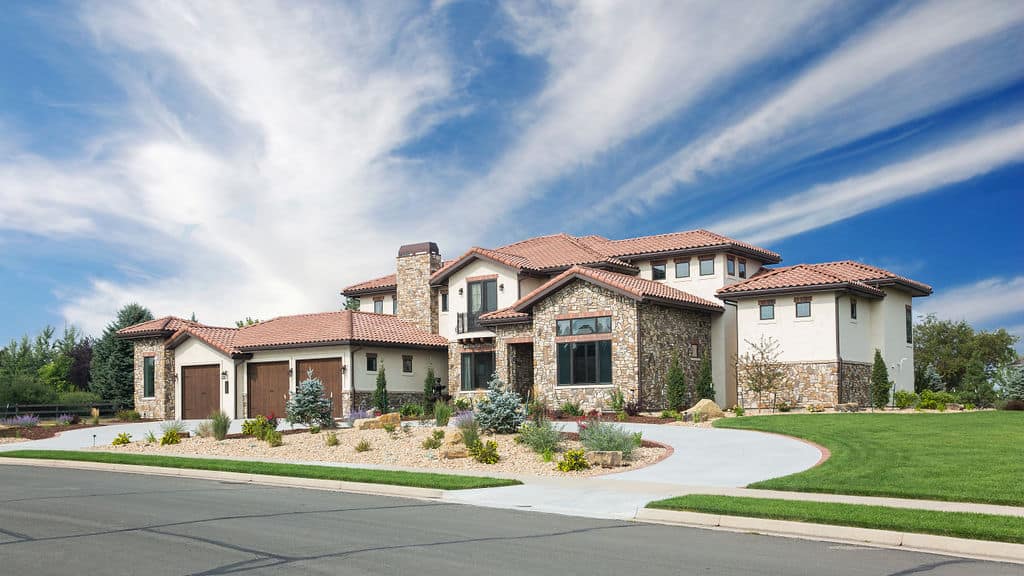
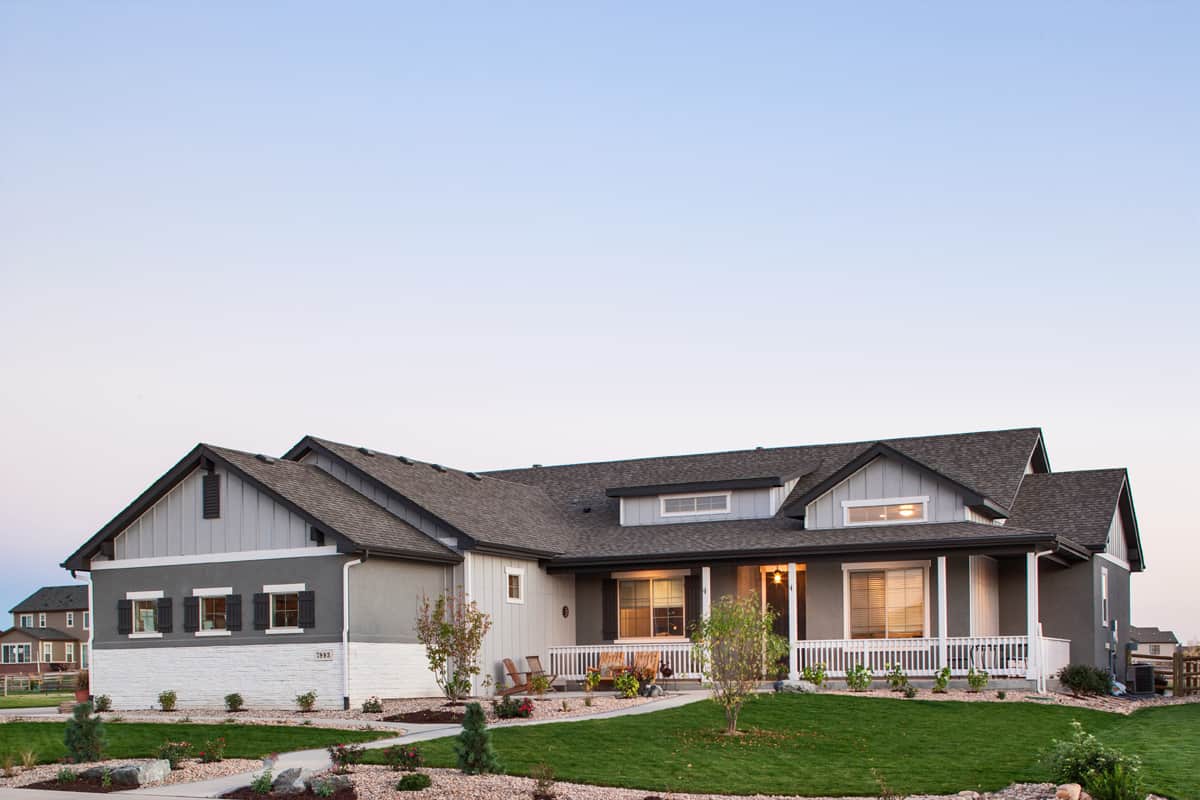
2–4-Bedroom, 2593–4485 Sq Ft Contemporary House - Plan #161-1085 - Front Exterior
Plan Collection
2–4-Bedroom, 2593–4485 Sq Ft Contemporary House - Plan #161-1085 - Front Exterior
Plan#161-1085
Starting at$1750
2593
Sq Ft
1
Story
2
Bed
2.5
Bath
3
Car
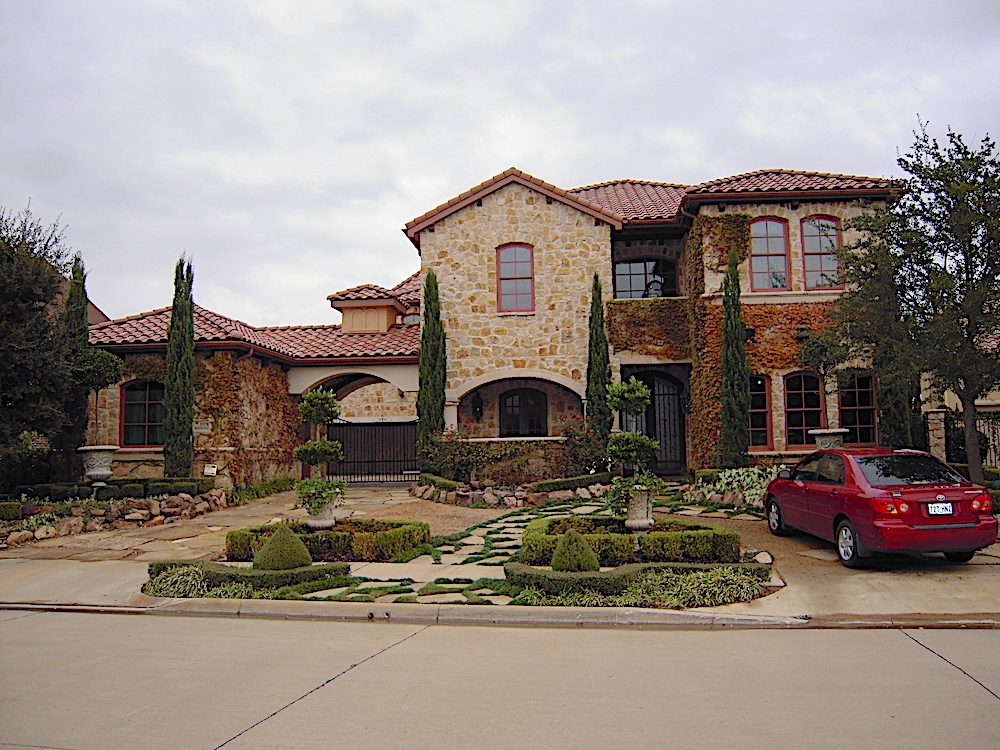
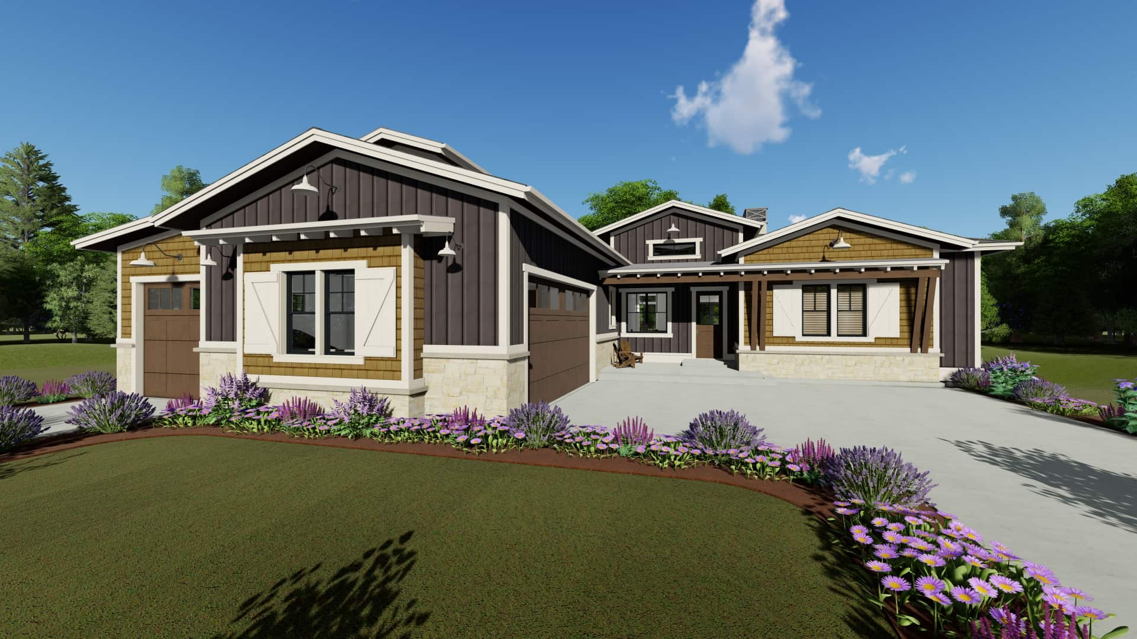
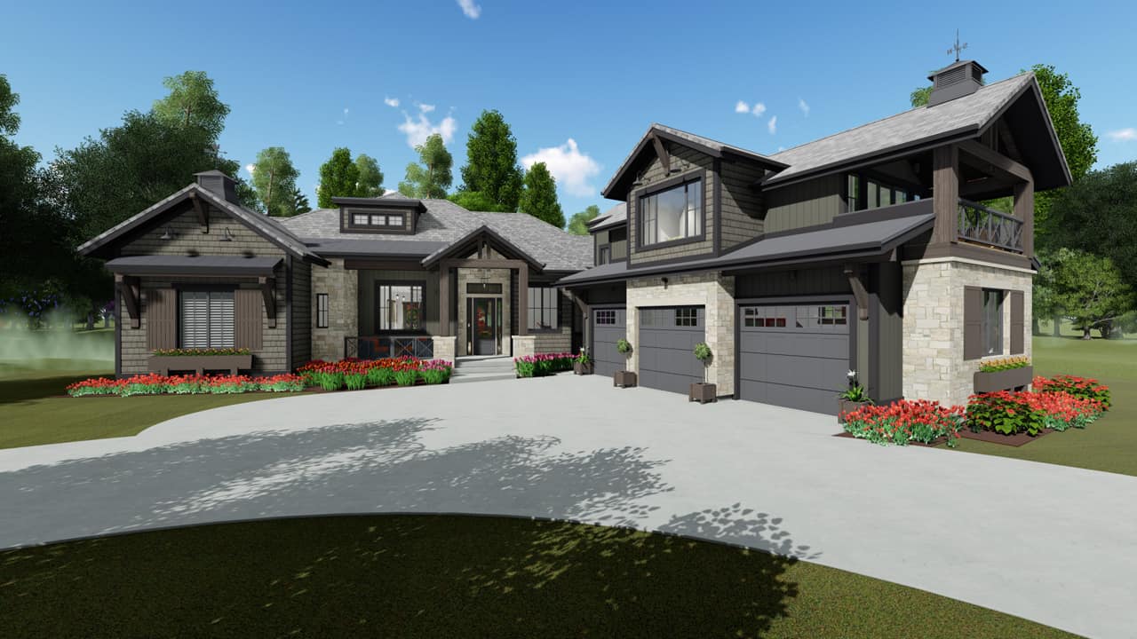
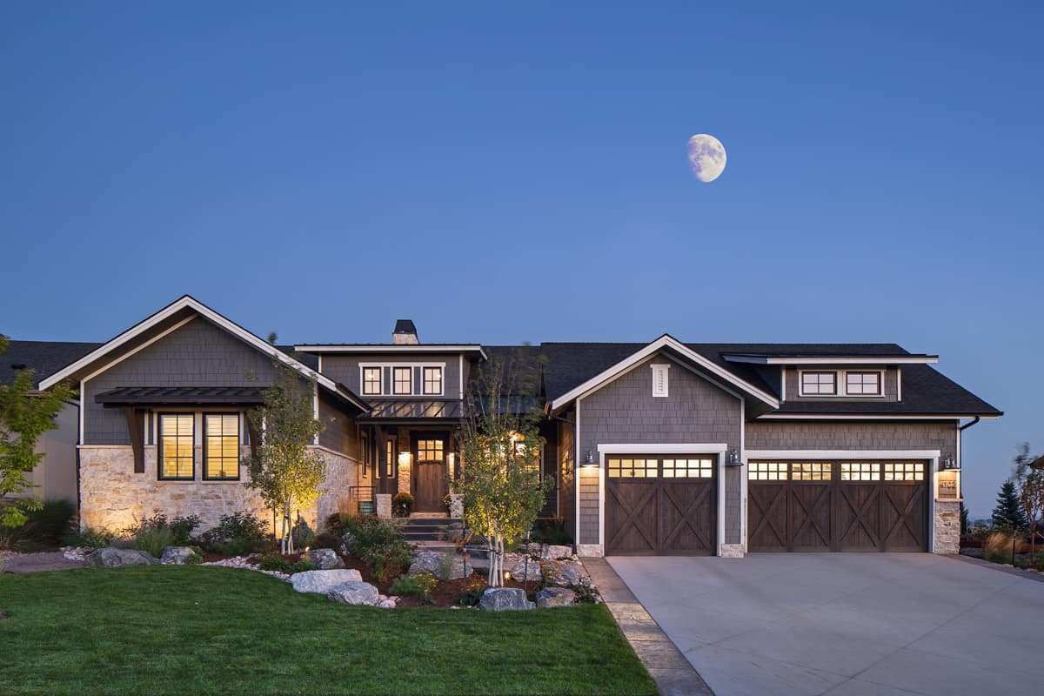
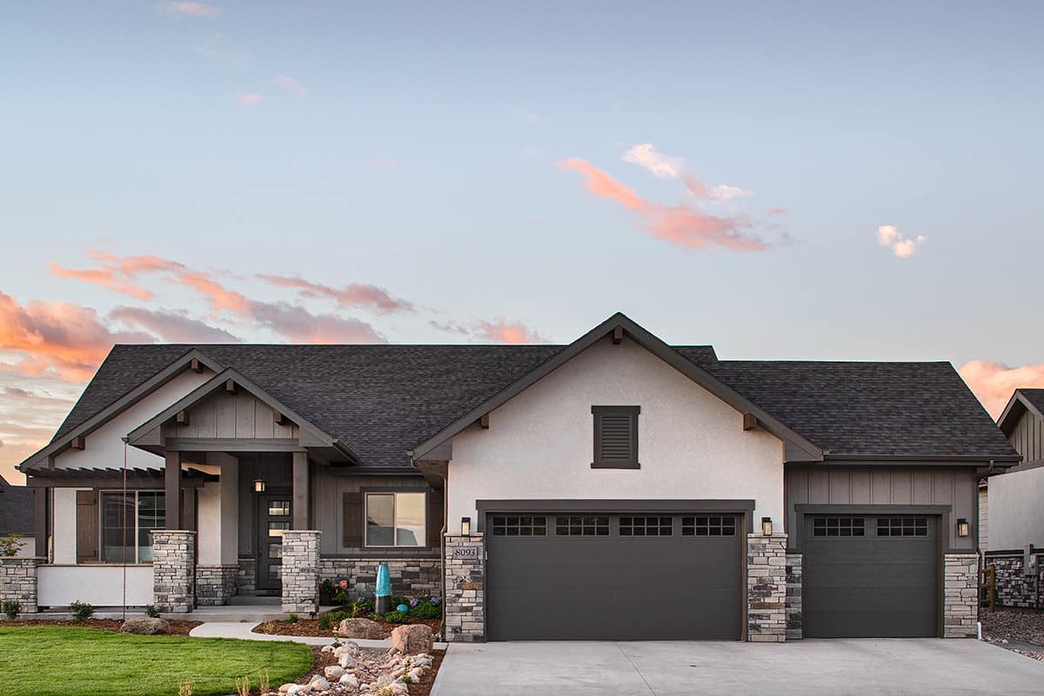
4-5 Bedroom, 3897 Sq Ft Luxury Home Plan - 161-1067 - Main Exterior
Plan Collection
4-5 Bedroom, 3897 Sq Ft Luxury Home Plan - 161-1067 - Main Exterior
Plan#161-1067
Starting at$2400
3897
Sq Ft
2
Story
4
Bed
3.5
Bath
3
Car
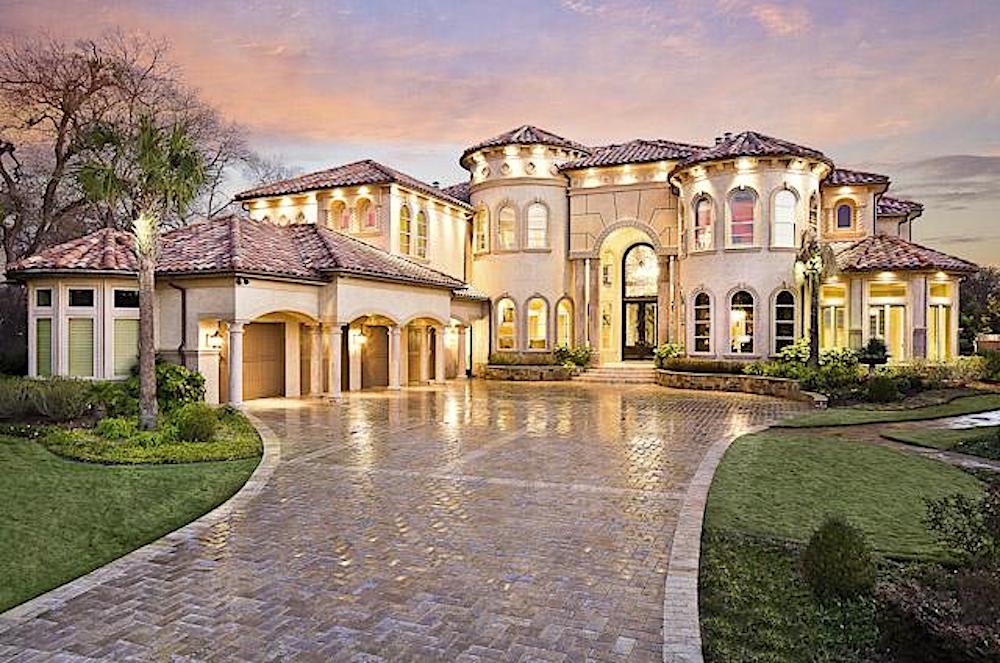
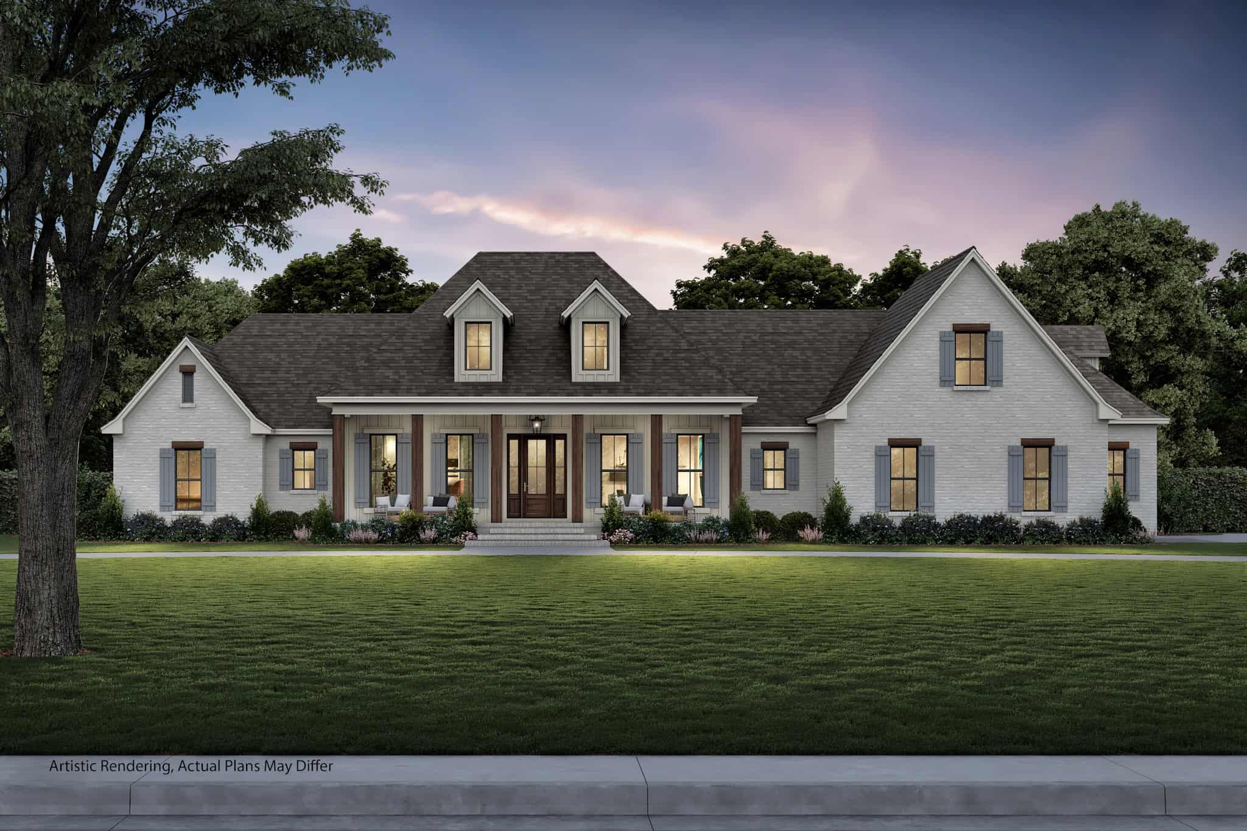
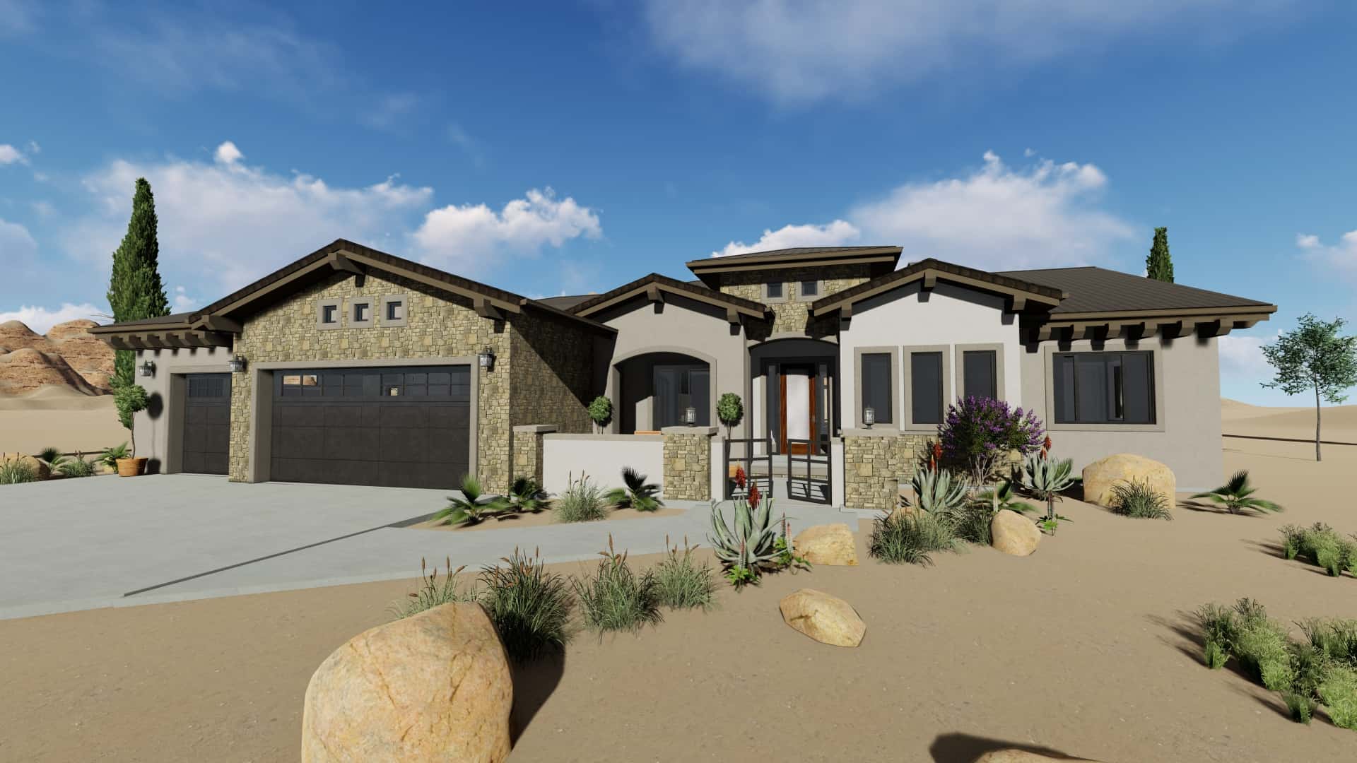
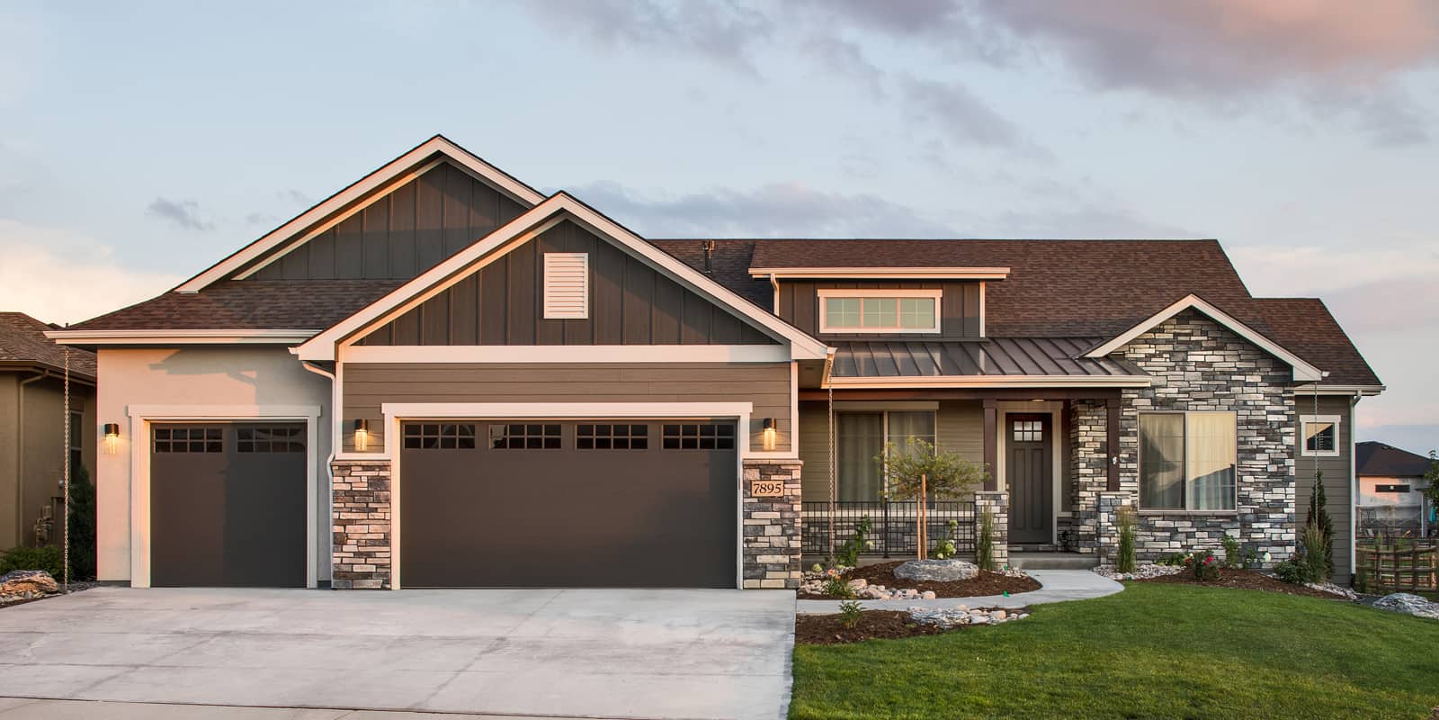
2-4 Bedroom, 2605-5205 Sq Ft Ranch House - Plan #194-1010 - Front Exterior
Plan Collection
2-4 Bedroom, 2605-5205 Sq Ft Ranch House - Plan #194-1010 - Front Exterior
Plan#194-1010
Starting at$1195
2605
Sq Ft
1
Story
2
Bed
2.5
Bath
3
Car
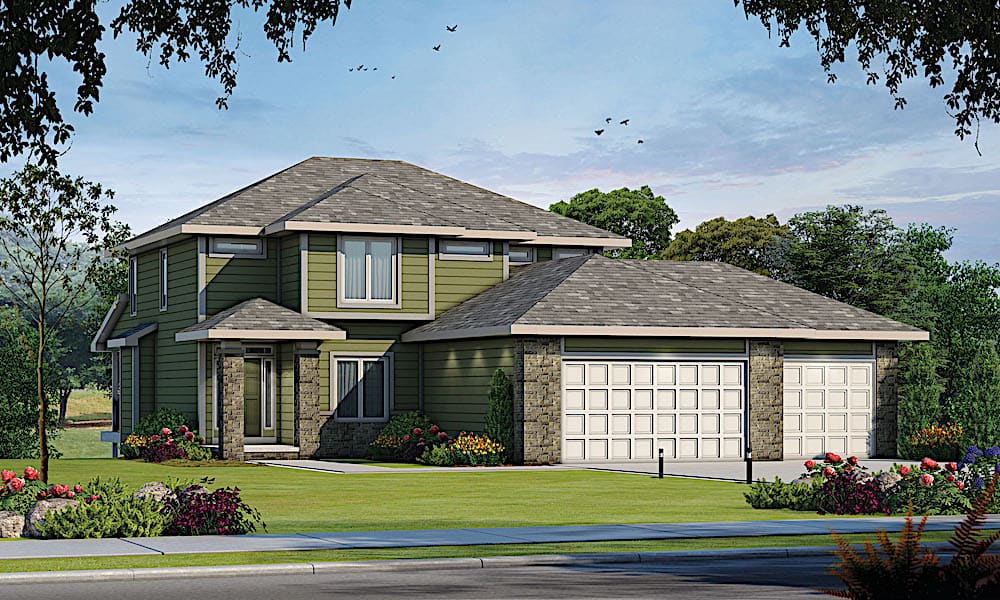
3-Bedroom, 2531 Sq Ft Country Home - Plan #106-1283 - Main Exterior
Plan Collection
3-Bedroom, 2531 Sq Ft Country Home - Plan #106-1283 - Main Exterior
Plan#106-1283
Starting at$1695
2531
Sq Ft
1
Story
3
Bed
3.5
Bath
3
Car
3-4 Bedroom, 2156 Sq Ft Country House Plan - 109-1193 - Front Exterior
Plan Collection
3-4 Bedroom, 2156 Sq Ft Country House Plan - 109-1193 - Front Exterior
Plan#109-1193
Starting at$1395
2156
Sq Ft
1
Story
3
Bed
3
Bath
3
Car
3-Bedroom, 2499 Sq Ft Country Home - #106-1274 - Front Exterior
Plan Collection
3-Bedroom, 2499 Sq Ft Country Home - #106-1274 - Front Exterior
Plan#106-1274
Starting at$1695
2499
Sq Ft
1.5
Story
3
Bed
3.5
Bath
3
Car
4-Bedroom, 4609 Sq Ft European Home Plan - 196-1172 - Main Exterior
Plan Collection
4-Bedroom, 4609 Sq Ft European Home Plan - 196-1172 - Main Exterior
Plan#196-1172
Starting at$1915
4609
Sq Ft
1.5
Story
4
Bed
4.5
Bath
3
Car
4-Bedroom, 3617 Sq Ft Ranch House Plan - 196-1171 - Front Exterior
Plan Collection
4-Bedroom, 3617 Sq Ft Ranch House Plan - 196-1171 - Front Exterior
Plan#196-1171
Starting at$1690
3617
Sq Ft
1
Story
4
Bed
4.5
Bath
3
Car
4-Bedroom, 3615 Sq Ft Ranch House Plan - 196-1170 - Front Exterior
Plan Collection
4-Bedroom, 3615 Sq Ft Ranch House Plan - 196-1170 - Front Exterior
Plan#196-1170
Starting at$1690
3615
Sq Ft
1
Story
4
Bed
4
Bath
3
Car
3-Bedroom, 3500 Sq Ft Ranch House - Plan #196-1168 - Front Exterior
Plan Collection
3-Bedroom, 3500 Sq Ft Ranch House - Plan #196-1168 - Front Exterior
Plan#196-1168
Starting at$1840
3500
Sq Ft
1
Story
3
Bed
3.5
Bath
3
Car
3-Bedroom, 3012 Sq Ft European Home Plan - 196-1167 - Main Exterior
Plan Collection
3-Bedroom, 3012 Sq Ft European Home Plan - 196-1167 - Main Exterior
Plan#196-1167
Starting at$1540
3012
Sq Ft
1
Story
3
Bed
2.5
Bath
3
Car
3-Bedroom, 2819 Sq Ft European Home Plan - 196-1166 - Main Exterior
Plan Collection
3-Bedroom, 2819 Sq Ft European Home Plan - 196-1166 - Main Exterior
Plan#196-1166
Starting at$1840
2819
Sq Ft
1.5
Story
3
Bed
3.5
Bath
3
Car
3-Bedroom, 3817 Sq Ft European House Plan - 196-1165 - Front Exterior
Plan Collection
3-Bedroom, 3817 Sq Ft European House Plan - 196-1165 - Front Exterior
Plan#196-1165
Starting at$1840
3817
Sq Ft
1.5
Story
3
Bed
2.5
Bath
3
Car
3-Bedroom, 2916 Sq Ft European Home Plan - 196-1164 - Main Exterior
Plan Collection
3-Bedroom, 2916 Sq Ft European Home Plan - 196-1164 - Main Exterior
Plan#196-1164
Starting at$1315
2916
Sq Ft
1
Story
3
Bed
2.5
Bath
3
Car
4-Bedroom, 3540 Sq Ft European Home Plan - 196-1163 - Main Exterior
Plan Collection
4-Bedroom, 3540 Sq Ft European Home Plan - 196-1163 - Main Exterior
Plan#196-1163
Starting at$1690
3540
Sq Ft
1.5
Story
4
Bed
3.5
Bath
3
Car
4-Bedroom, 3621 Sq Ft European House Plan - 196-1158 - Front Exterior
Plan Collection
4-Bedroom, 3621 Sq Ft European House Plan - 196-1158 - Front Exterior
Plan#196-1158
Starting at$1840
3621
Sq Ft
1.5
Story
4
Bed
3.5
Bath
3
Car
3-Bedroom, 2950 Sq Ft Craftsman Home - Plan #196-1153 - Main Exterior
Plan Collection
3-Bedroom, 2950 Sq Ft Craftsman Home - Plan #196-1153 - Main Exterior
Plan#196-1153
Starting at$1315
2950
Sq Ft
1.5
Story
3
Bed
2.5
Bath
3
Car
1-Bedroom, 1190 Sq Ft Modern House Plan - 196-1101 - Front Exterior
Plan Collection
1-Bedroom, 1190 Sq Ft Modern House Plan - 196-1101 - Front Exterior
Plan#196-1101
Starting at$790
1190
Sq Ft
3
Story
1
Bed
1.5
Bath
3
Car
4-Bedroom, 2389 Sq Ft Cottage House Plan - 198-1112 - Front Exterior
Plan Collection
4-Bedroom, 2389 Sq Ft Cottage House Plan - 198-1112 - Front Exterior
Plan#198-1112
Starting at$1195
2389
Sq Ft
2
Story
4
Bed
3
Bath
3
Car
4-Bedroom, 5099 Sq Ft Rustic Home - Plan #198-1111 - Main Exterior
Plan Collection
4-Bedroom, 5099 Sq Ft Rustic Home - Plan #198-1111 - Main Exterior
Plan#198-1111
Starting at$2895
5099
Sq Ft
2
Story
4
Bed
4.5
Bath
3
Car
3-Bedroom, 1861 Sq Ft Ranch House Plan - 198-1109 - Front Exterior
Plan Collection
3-Bedroom, 1861 Sq Ft Ranch House Plan - 198-1109 - Front Exterior
Plan#198-1109
Starting at$995
1861
Sq Ft
1
Story
3
Bed
2
Bath
3
Car
5-Bedroom, 5688 Sq Ft Southern House Plan - 198-1108 - Front Exterior
Plan Collection
5-Bedroom, 5688 Sq Ft Southern House Plan - 198-1108 - Front Exterior
Plan#198-1108
Starting at$2395
5688
Sq Ft
2
Story
5
Bed
5.5
Bath
3
Car
4-Bedroom, 3788 Sq Ft Farmhouse House Plan - 198-1106 - Front Exterior
Plan Collection
4-Bedroom, 3788 Sq Ft Farmhouse House Plan - 198-1106 - Front Exterior
Plan#198-1106
Starting at$1295
3788
Sq Ft
2
Story
5
Bed
4
Bath
3
Car
3-Bedroom, 2135 Sq Ft Craftsman House Plan - 169-1175 - Front Exterior
Plan Collection
3-Bedroom, 2135 Sq Ft Craftsman House Plan - 169-1175 - Front Exterior
Plan#169-1175
Starting at$870
2135
Sq Ft
2
Story
3
Bed
4
Bath
3
Car
2–4-Bedroom, 2593–4485 Sq Ft Contemporary House - Plan #161-1085 - Front Exterior
Plan Collection
2–4-Bedroom, 2593–4485 Sq Ft Contemporary House - Plan #161-1085 - Front Exterior
Plan#161-1085
Starting at$1750
2593
Sq Ft
1
Story
2
Bed
2.5
Bath
3
Car
4-5 Bedroom, 3897 Sq Ft Luxury Home Plan - 161-1067 - Main Exterior
Plan Collection
4-5 Bedroom, 3897 Sq Ft Luxury Home Plan - 161-1067 - Main Exterior
Plan#161-1067
Starting at$2400
3897
Sq Ft
2
Story
4
Bed
3.5
Bath
3
Car
2-4 Bedroom, 2605-5205 Sq Ft Ranch House - Plan #194-1010 - Front Exterior
Plan Collection
2-4 Bedroom, 2605-5205 Sq Ft Ranch House - Plan #194-1010 - Front Exterior
Plan#194-1010
Starting at$1195
2605
Sq Ft
1
Story
2
Bed
2.5
Bath
3
Car
3-Bedroom, 2531 Sq Ft Country Home - Plan #106-1283 - Main Exterior
Plan Collection
3-Bedroom, 2531 Sq Ft Country Home - Plan #106-1283 - Main Exterior
Plan#106-1283
Starting at$1695
2531
Sq Ft
1
Story
3
Bed
3.5
Bath
3
Car
3-4 Bedroom, 2156 Sq Ft Country House Plan - 109-1193 - Front Exterior
Plan Collection
3-4 Bedroom, 2156 Sq Ft Country House Plan - 109-1193 - Front Exterior
Plan#109-1193
Starting at$1395
2156
Sq Ft
1
Story
3
Bed
3
Bath
3
Car
3-Bedroom, 2499 Sq Ft Country Home - #106-1274 - Front Exterior
Plan Collection
3-Bedroom, 2499 Sq Ft Country Home - #106-1274 - Front Exterior
Plan#106-1274
Starting at$1695
2499
Sq Ft
1.5
Story
3
Bed
3.5
Bath
3
Car
4-Bedroom, 4609 Sq Ft European Home Plan - 196-1172 - Main Exterior
Plan Collection
4-Bedroom, 4609 Sq Ft European Home Plan - 196-1172 - Main Exterior
Plan#196-1172
Starting at$1915
4609
Sq Ft
1.5
Story
4
Bed
4.5
Bath
3
Car
4-Bedroom, 3617 Sq Ft Ranch House Plan - 196-1171 - Front Exterior
Plan Collection
4-Bedroom, 3617 Sq Ft Ranch House Plan - 196-1171 - Front Exterior
Plan#196-1171
Starting at$1690
3617
Sq Ft
1
Story
4
Bed
4.5
Bath
3
Car
4-Bedroom, 3615 Sq Ft Ranch House Plan - 196-1170 - Front Exterior
Plan Collection
4-Bedroom, 3615 Sq Ft Ranch House Plan - 196-1170 - Front Exterior
Plan#196-1170
Starting at$1690
3615
Sq Ft
1
Story
4
Bed
4
Bath
3
Car
3-Bedroom, 3500 Sq Ft Ranch House - Plan #196-1168 - Front Exterior
Plan Collection
3-Bedroom, 3500 Sq Ft Ranch House - Plan #196-1168 - Front Exterior
Plan#196-1168
Starting at$1840
3500
Sq Ft
1
Story
3
Bed
3.5
Bath
3
Car
3-Bedroom, 3012 Sq Ft European Home Plan - 196-1167 - Main Exterior
Plan Collection
3-Bedroom, 3012 Sq Ft European Home Plan - 196-1167 - Main Exterior
Plan#196-1167
Starting at$1540
3012
Sq Ft
1
Story
3
Bed
2.5
Bath
3
Car
3-Bedroom, 2819 Sq Ft European Home Plan - 196-1166 - Main Exterior
Plan Collection
3-Bedroom, 2819 Sq Ft European Home Plan - 196-1166 - Main Exterior
Plan#196-1166
Starting at$1840
2819
Sq Ft
1.5
Story
3
Bed
3.5
Bath
3
Car
3-Bedroom, 3817 Sq Ft European House Plan - 196-1165 - Front Exterior
Plan Collection
3-Bedroom, 3817 Sq Ft European House Plan - 196-1165 - Front Exterior
Plan#196-1165
Starting at$1840
3817
Sq Ft
1.5
Story
3
Bed
2.5
Bath
3
Car
3-Bedroom, 2916 Sq Ft European Home Plan - 196-1164 - Main Exterior
Plan Collection
3-Bedroom, 2916 Sq Ft European Home Plan - 196-1164 - Main Exterior
Plan#196-1164
Starting at$1315
2916
Sq Ft
1
Story
3
Bed
2.5
Bath
3
Car
4-Bedroom, 3540 Sq Ft European Home Plan - 196-1163 - Main Exterior
Plan Collection
4-Bedroom, 3540 Sq Ft European Home Plan - 196-1163 - Main Exterior
Plan#196-1163
Starting at$1690
3540
Sq Ft
1.5
Story
4
Bed
3.5
Bath
3
Car
4-Bedroom, 3621 Sq Ft European House Plan - 196-1158 - Front Exterior
Plan Collection
4-Bedroom, 3621 Sq Ft European House Plan - 196-1158 - Front Exterior
Plan#196-1158
Starting at$1840
3621
Sq Ft
1.5
Story
4
Bed
3.5
Bath
3
Car
3-Bedroom, 2950 Sq Ft Craftsman Home - Plan #196-1153 - Main Exterior
Plan Collection
3-Bedroom, 2950 Sq Ft Craftsman Home - Plan #196-1153 - Main Exterior
Plan#196-1153
Starting at$1315
2950
Sq Ft
1.5
Story
3
Bed
2.5
Bath
3
Car
1-Bedroom, 1190 Sq Ft Modern House Plan - 196-1101 - Front Exterior
Plan Collection
1-Bedroom, 1190 Sq Ft Modern House Plan - 196-1101 - Front Exterior
Plan#196-1101
Starting at$790
1190
Sq Ft
3
Story
1
Bed
1.5
Bath
3
Car
4-Bedroom, 2389 Sq Ft Cottage House Plan - 198-1112 - Front Exterior
Plan Collection
4-Bedroom, 2389 Sq Ft Cottage House Plan - 198-1112 - Front Exterior
Plan#198-1112
Starting at$1195
2389
Sq Ft
2
Story
4
Bed
3
Bath
3
Car
4-Bedroom, 5099 Sq Ft Rustic Home - Plan #198-1111 - Main Exterior
Plan Collection
4-Bedroom, 5099 Sq Ft Rustic Home - Plan #198-1111 - Main Exterior
Plan#198-1111
Starting at$2895
5099
Sq Ft
2
Story
4
Bed
4.5
Bath
3
Car
3-Bedroom, 1861 Sq Ft Ranch House Plan - 198-1109 - Front Exterior
Plan Collection
3-Bedroom, 1861 Sq Ft Ranch House Plan - 198-1109 - Front Exterior
Plan#198-1109
Starting at$995
1861
Sq Ft
1
Story
3
Bed
2
Bath
3
Car
5-Bedroom, 5688 Sq Ft Southern House Plan - 198-1108 - Front Exterior
Plan Collection
5-Bedroom, 5688 Sq Ft Southern House Plan - 198-1108 - Front Exterior
Plan#198-1108
Starting at$2395
5688
Sq Ft
2
Story
5
Bed
5.5
Bath
3
Car
4-Bedroom, 3788 Sq Ft Farmhouse House Plan - 198-1106 - Front Exterior
Plan Collection
4-Bedroom, 3788 Sq Ft Farmhouse House Plan - 198-1106 - Front Exterior
Plan#198-1106
Starting at$1295
3788
Sq Ft
2
Story
5
Bed
4
Bath
3
Car
1...3839404142...263