3 Garage House Plans

6,311
Plan Results
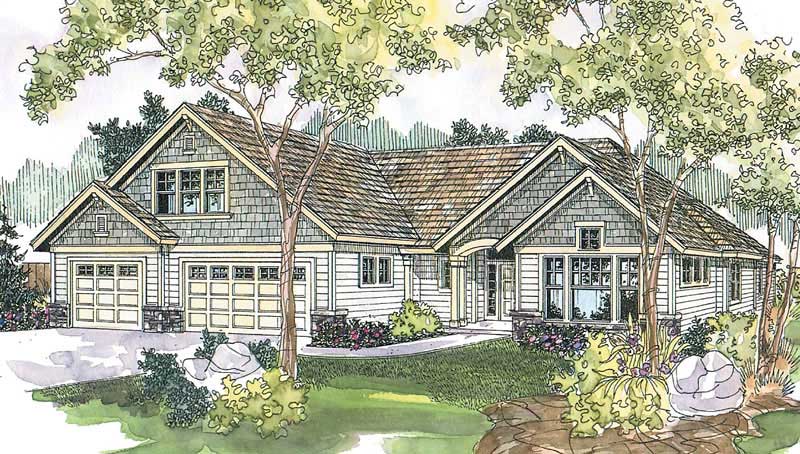
3-Bedroom, 2875 Sq Ft Craftsman Home Plan - 108-1624 - Main Exterior
Plan Collection
3-Bedroom, 2875 Sq Ft Craftsman Home Plan - 108-1624 - Main Exterior
Plan#108-1624
Starting at$1050
2875
Sq Ft
2
Story
3
Bed
2.5
Bath
3
Car
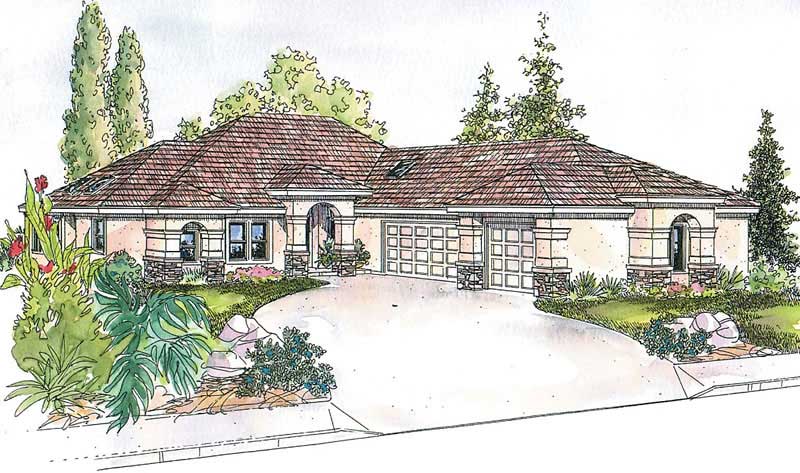
2-Bedroom, 2619 Sq Ft Coastal Home Plan - 108-1616 - Main Exterior
Plan Collection
2-Bedroom, 2619 Sq Ft Coastal Home Plan - 108-1616 - Main Exterior
Plan#108-1616
Starting at$1100
2619
Sq Ft
1
Story
2
Bed
2.5
Bath
3
Car
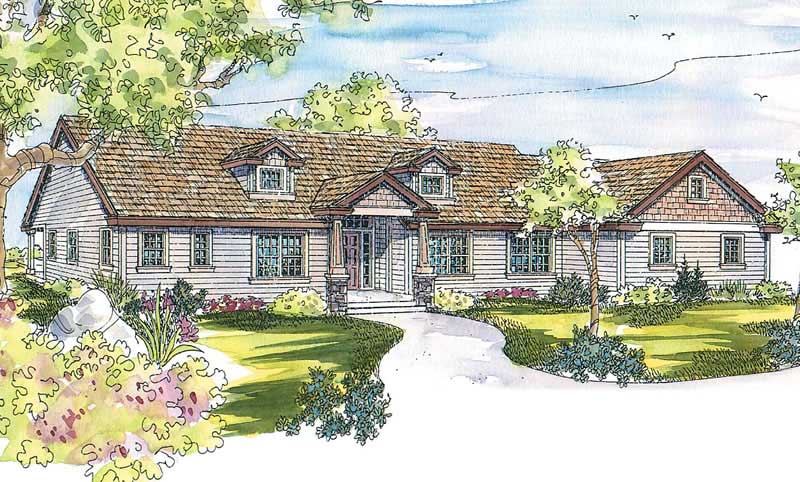
3-Bedroom, 2778 Sq Ft Coastal House Plan - 108-1593 - Front Exterior
Plan Collection
3-Bedroom, 2778 Sq Ft Coastal House Plan - 108-1593 - Front Exterior
Plan#108-1593
Starting at$1100
2778
Sq Ft
1
Story
3
Bed
2.5
Bath
3
Car
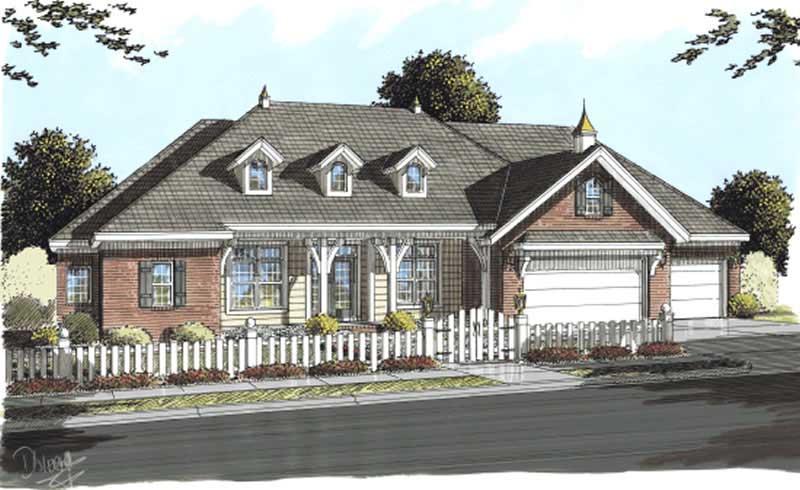
4-Bedroom, 2695 Sq Ft Cape Cod House Plan - 178-1193 - Front Exterior
Plan Collection
4-Bedroom, 2695 Sq Ft Cape Cod House Plan - 178-1193 - Front Exterior
Plan#178-1193
Starting at$1185
2695
Sq Ft
1
Story
4
Bed
3
Bath
3
Car
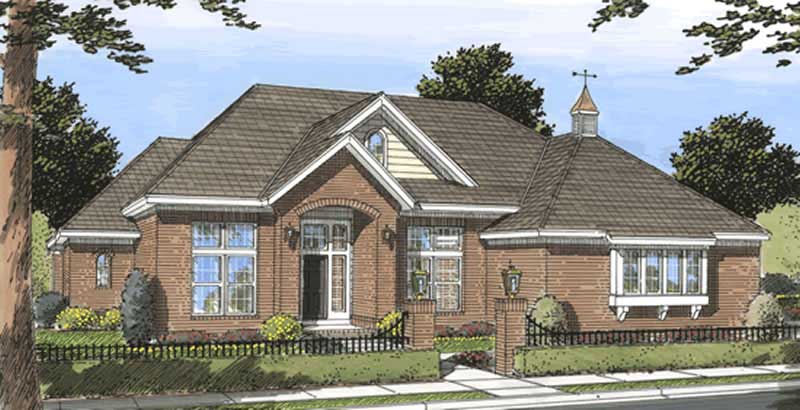
3-Bedroom, 2665 Sq Ft Ranch Home Plan - 178-1187 - Main Exterior
Plan Collection
3-Bedroom, 2665 Sq Ft Ranch Home Plan - 178-1187 - Main Exterior
Plan#178-1187
Starting at$1155
2665
Sq Ft
1
Story
3
Bed
3
Bath
3
Car
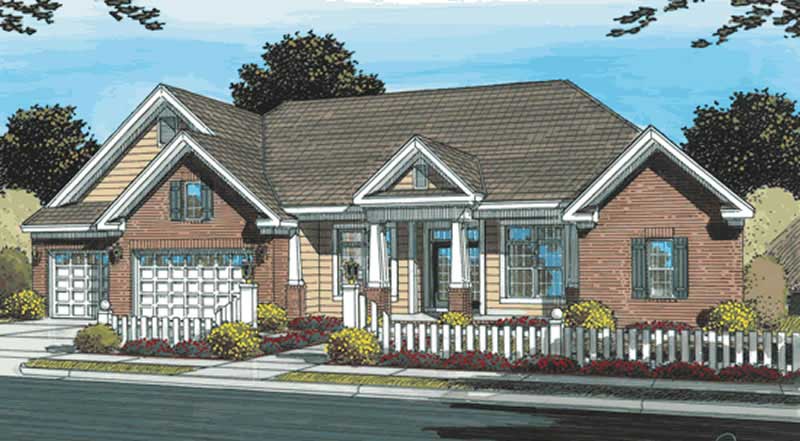
4-Bedroom, 2695 Sq Ft Country Home Plan - 178-1184 - Main Exterior
Plan Collection
4-Bedroom, 2695 Sq Ft Country Home Plan - 178-1184 - Main Exterior
Plan#178-1184
Starting at$1185
2695
Sq Ft
1
Story
4
Bed
3
Bath
3
Car
3-Bedroom, 2171 Sq Ft Cape Cod Home Plan - 178-1172 - Main Exterior
Plan Collection
3-Bedroom, 2171 Sq Ft Cape Cod Home Plan - 178-1172 - Main Exterior
Plan#178-1172
Starting at$1125
2171
Sq Ft
2
Story
3
Bed
2
Bath
3
Car
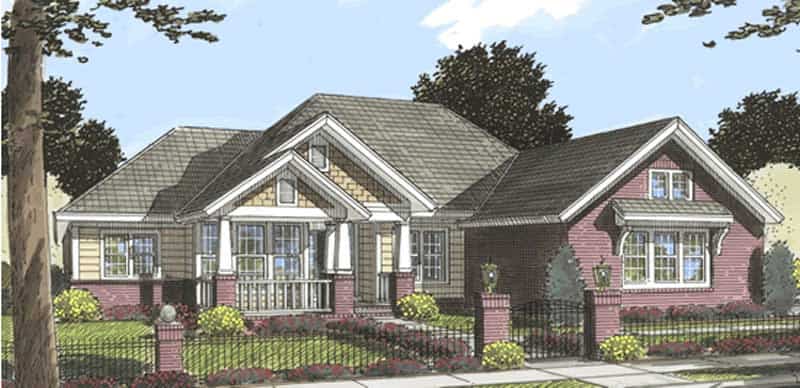
3-Bedroom, 2194 Sq Ft Country Home Plan - 178-1173 - Main Exterior
Plan Collection
3-Bedroom, 2194 Sq Ft Country Home Plan - 178-1173 - Main Exterior
Plan#178-1173
Starting at$1125
2194
Sq Ft
1
Story
3
Bed
2
Bath
3
Car
3-Bedroom, 1985 Sq Ft Country Home Plan - 178-1167 - Main Exterior
Plan Collection
3-Bedroom, 1985 Sq Ft Country Home Plan - 178-1167 - Main Exterior
Plan#178-1167
Starting at$1105
1985
Sq Ft
1
Story
3
Bed
2
Bath
3
Car

3-Bedroom, 2065 Sq Ft Country Home Plan - 120-2178 - Main Exterior
Plan Collection
3-Bedroom, 2065 Sq Ft Country Home Plan - 120-2178 - Main Exterior
Plan#120-2178
Starting at$1305
2065
Sq Ft
1
Story
3
Bed
2
Bath
3
Car
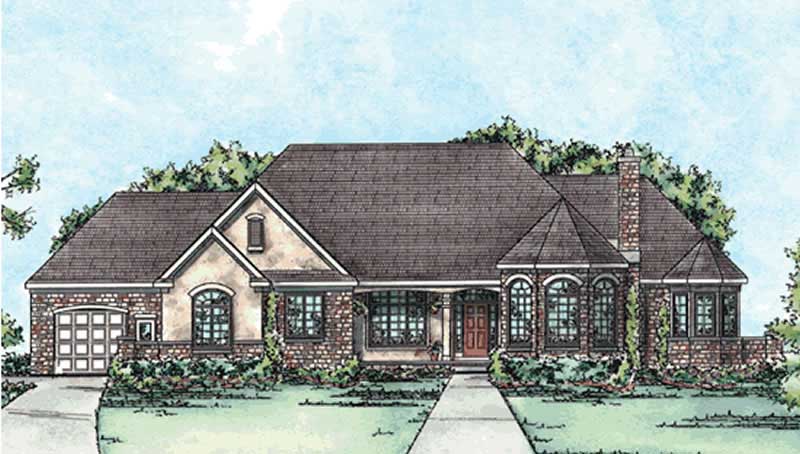
3-Bedroom, 2962 Sq Ft Country Home Plan - 120-2194 - Main Exterior
Plan Collection
3-Bedroom, 2962 Sq Ft Country Home Plan - 120-2194 - Main Exterior
Plan#120-2194
Starting at$1355
2962
Sq Ft
1
Story
3
Bed
3
Bath
3
Car
3-Bedroom, 1642 Sq Ft Country Home Plan - 120-2091 - Main Exterior
Plan Collection
3-Bedroom, 1642 Sq Ft Country Home Plan - 120-2091 - Main Exterior
Plan#120-2091
Starting at$1255
1642
Sq Ft
1
Story
3
Bed
2
Bath
3
Car
4-Bedroom, 2999 Sq Ft Traditional Home Plan - 120-2171 - Main Exterior
Plan Collection
4-Bedroom, 2999 Sq Ft Traditional Home Plan - 120-2171 - Main Exterior
Plan#120-2171
Starting at$1355
2999
Sq Ft
2
Story
4
Bed
3
Bath
3
Car
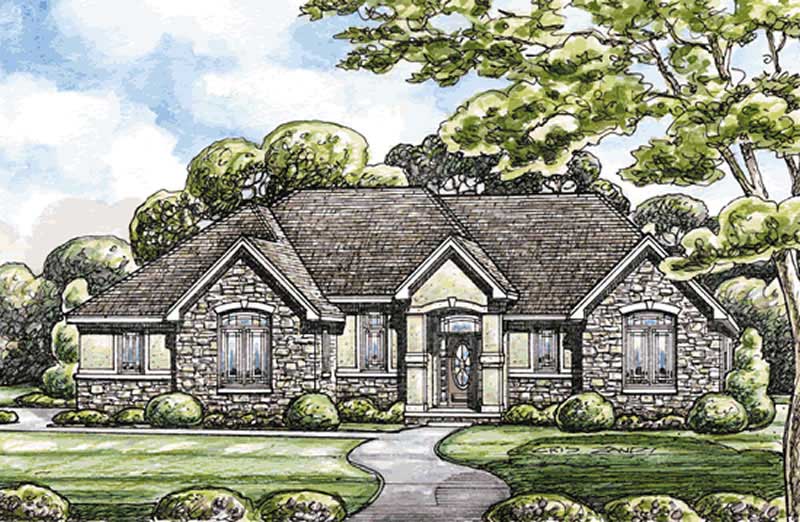
3-Bedroom, 2038 Sq Ft Ranch Home Plan - 120-2170 - Main Exterior
Plan Collection
3-Bedroom, 2038 Sq Ft Ranch Home Plan - 120-2170 - Main Exterior
Plan#120-2170
Starting at$1305
2038
Sq Ft
1
Story
3
Bed
2
Bath
3
Car

3-Bedroom, 2274 Sq Ft Ranch House Plan - 120-2099 - Front Exterior
Plan Collection
3-Bedroom, 2274 Sq Ft Ranch House Plan - 120-2099 - Front Exterior
Plan#120-2099
Starting at$1305
2274
Sq Ft
1
Story
3
Bed
2
Bath
3
Car

2-Bedroom, 2390 Sq Ft Country House Plan - 120-2101 - Front Exterior
Plan Collection
2-Bedroom, 2390 Sq Ft Country House Plan - 120-2101 - Front Exterior
Plan#120-2101
Starting at$1305
2390
Sq Ft
1
Story
2
Bed
2
Bath
3
Car
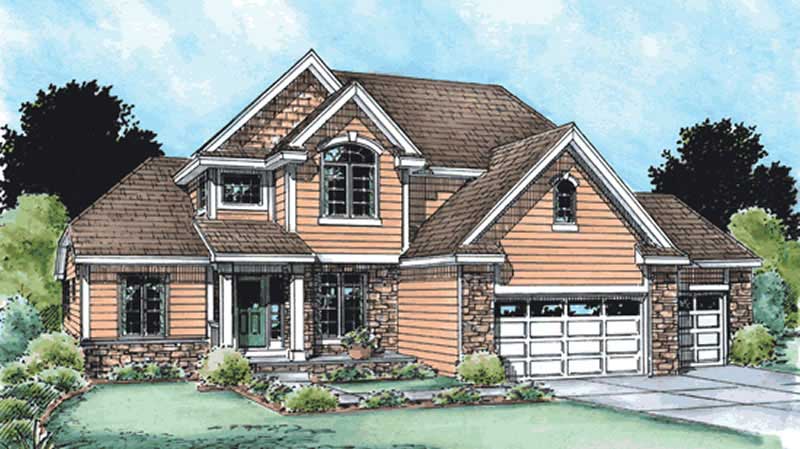
4-Bedroom, 2376 Sq Ft Traditional House Plan - 120-2120 - Front Exterior
Plan Collection
4-Bedroom, 2376 Sq Ft Traditional House Plan - 120-2120 - Front Exterior
Plan#120-2120
Starting at$1305
2376
Sq Ft
2
Story
4
Bed
2
Bath
3
Car

3-Bedroom, 2069 Sq Ft Country House Plan - 120-2132 - Front Exterior
Plan Collection
3-Bedroom, 2069 Sq Ft Country House Plan - 120-2132 - Front Exterior
Plan#120-2132
Starting at$1305
2069
Sq Ft
1
Story
3
Bed
2
Bath
3
Car
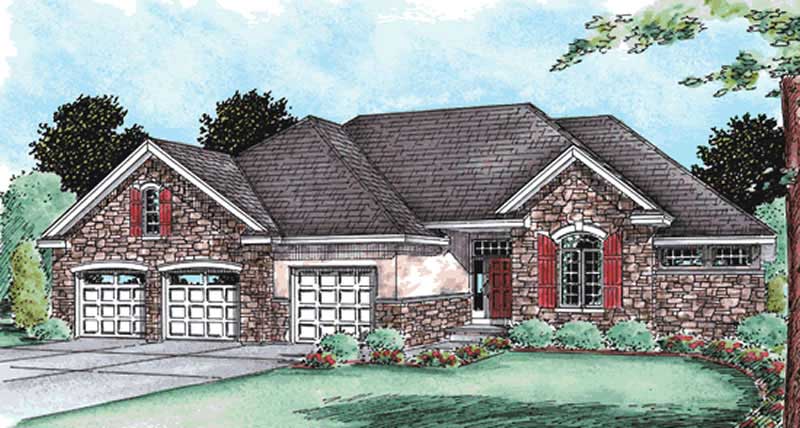
3-Bedroom, 2081 Sq Ft Ranch House Plan - 120-2098 - Front Exterior
Plan Collection
3-Bedroom, 2081 Sq Ft Ranch House Plan - 120-2098 - Front Exterior
Plan#120-2098
Starting at$1305
2081
Sq Ft
1
Story
3
Bed
2
Bath
3
Car
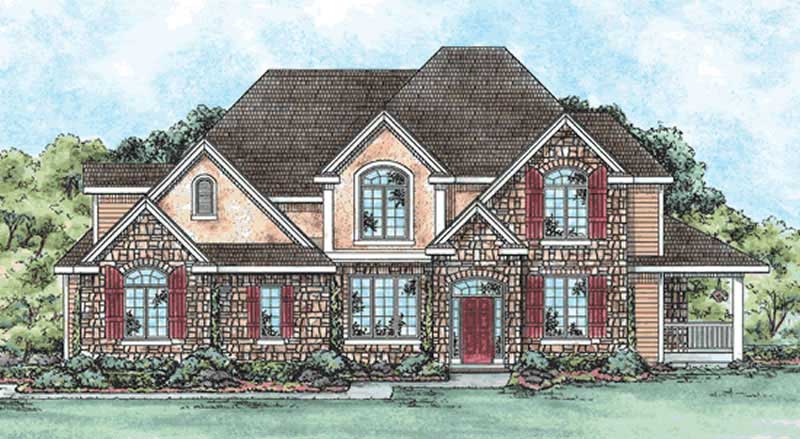
3-Bedroom, 3250 Sq Ft Traditional House Plan - 120-2158 - Front Exterior
Plan Collection
3-Bedroom, 3250 Sq Ft Traditional House Plan - 120-2158 - Front Exterior
Plan#120-2158
Starting at$1405
3250
Sq Ft
2
Story
3
Bed
3
Bath
3
Car

4-Bedroom, 2690 Sq Ft Craftsman House Plan - 120-2166 - Front Exterior
Plan Collection
4-Bedroom, 2690 Sq Ft Craftsman House Plan - 120-2166 - Front Exterior
Plan#120-2166
Starting at$1355
2690
Sq Ft
1.5
Story
4
Bed
2.5
Bath
3
Car

4-Bedroom, 2704 Sq Ft Craftsman House Plan - 120-2115 - Front Exterior
Plan Collection
4-Bedroom, 2704 Sq Ft Craftsman House Plan - 120-2115 - Front Exterior
Plan#120-2115
Starting at$1355
2704
Sq Ft
2
Story
4
Bed
3
Bath
3
Car
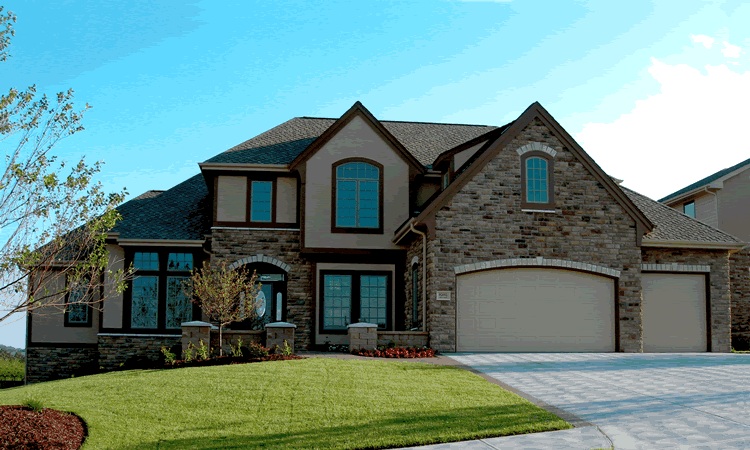
4-Bedroom, 3080 Sq Ft Country House Plan - 120-2148 - Front Exterior
Plan Collection
4-Bedroom, 3080 Sq Ft Country House Plan - 120-2148 - Front Exterior
Plan#120-2148
Starting at$1405
3080
Sq Ft
2
Story
4
Bed
3.5
Bath
3
Car
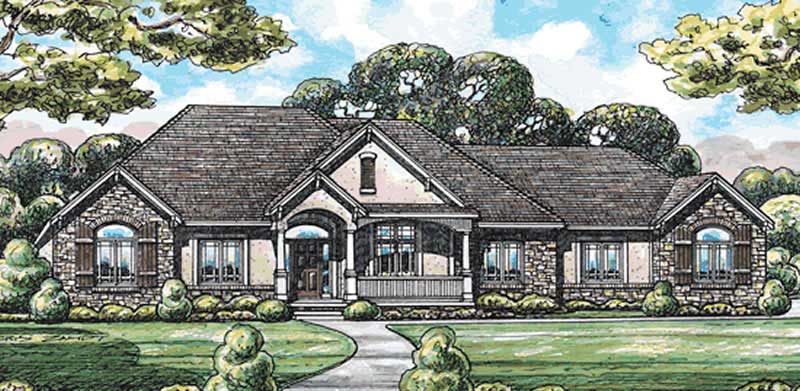
3-Bedroom, 2641 Sq Ft Country House Plan - 120-2077 - Front Exterior
Plan Collection
3-Bedroom, 2641 Sq Ft Country House Plan - 120-2077 - Front Exterior
Plan#120-2077
Starting at$1355
2641
Sq Ft
1
Story
3
Bed
3
Bath
3
Car
3-Bedroom, 2875 Sq Ft Craftsman Home Plan - 108-1624 - Main Exterior
Plan Collection
3-Bedroom, 2875 Sq Ft Craftsman Home Plan - 108-1624 - Main Exterior
Plan#108-1624
Starting at$1050
2875
Sq Ft
2
Story
3
Bed
2.5
Bath
3
Car
2-Bedroom, 2619 Sq Ft Coastal Home Plan - 108-1616 - Main Exterior
Plan Collection
2-Bedroom, 2619 Sq Ft Coastal Home Plan - 108-1616 - Main Exterior
Plan#108-1616
Starting at$1100
2619
Sq Ft
1
Story
2
Bed
2.5
Bath
3
Car
3-Bedroom, 2778 Sq Ft Coastal House Plan - 108-1593 - Front Exterior
Plan Collection
3-Bedroom, 2778 Sq Ft Coastal House Plan - 108-1593 - Front Exterior
Plan#108-1593
Starting at$1100
2778
Sq Ft
1
Story
3
Bed
2.5
Bath
3
Car
4-Bedroom, 2695 Sq Ft Cape Cod House Plan - 178-1193 - Front Exterior
Plan Collection
4-Bedroom, 2695 Sq Ft Cape Cod House Plan - 178-1193 - Front Exterior
Plan#178-1193
Starting at$1185
2695
Sq Ft
1
Story
4
Bed
3
Bath
3
Car
3-Bedroom, 2665 Sq Ft Ranch Home Plan - 178-1187 - Main Exterior
Plan Collection
3-Bedroom, 2665 Sq Ft Ranch Home Plan - 178-1187 - Main Exterior
Plan#178-1187
Starting at$1155
2665
Sq Ft
1
Story
3
Bed
3
Bath
3
Car
4-Bedroom, 2695 Sq Ft Country Home Plan - 178-1184 - Main Exterior
Plan Collection
4-Bedroom, 2695 Sq Ft Country Home Plan - 178-1184 - Main Exterior
Plan#178-1184
Starting at$1185
2695
Sq Ft
1
Story
4
Bed
3
Bath
3
Car
3-Bedroom, 2171 Sq Ft Cape Cod Home Plan - 178-1172 - Main Exterior
Plan Collection
3-Bedroom, 2171 Sq Ft Cape Cod Home Plan - 178-1172 - Main Exterior
Plan#178-1172
Starting at$1125
2171
Sq Ft
2
Story
3
Bed
2
Bath
3
Car
3-Bedroom, 2194 Sq Ft Country Home Plan - 178-1173 - Main Exterior
Plan Collection
3-Bedroom, 2194 Sq Ft Country Home Plan - 178-1173 - Main Exterior
Plan#178-1173
Starting at$1125
2194
Sq Ft
1
Story
3
Bed
2
Bath
3
Car
3-Bedroom, 1985 Sq Ft Country Home Plan - 178-1167 - Main Exterior
Plan Collection
3-Bedroom, 1985 Sq Ft Country Home Plan - 178-1167 - Main Exterior
Plan#178-1167
Starting at$1105
1985
Sq Ft
1
Story
3
Bed
2
Bath
3
Car
3-Bedroom, 2065 Sq Ft Country Home Plan - 120-2178 - Main Exterior
Plan Collection
3-Bedroom, 2065 Sq Ft Country Home Plan - 120-2178 - Main Exterior
Plan#120-2178
Starting at$1305
2065
Sq Ft
1
Story
3
Bed
2
Bath
3
Car
3-Bedroom, 2962 Sq Ft Country Home Plan - 120-2194 - Main Exterior
Plan Collection
3-Bedroom, 2962 Sq Ft Country Home Plan - 120-2194 - Main Exterior
Plan#120-2194
Starting at$1355
2962
Sq Ft
1
Story
3
Bed
3
Bath
3
Car
3-Bedroom, 1642 Sq Ft Country Home Plan - 120-2091 - Main Exterior
Plan Collection
3-Bedroom, 1642 Sq Ft Country Home Plan - 120-2091 - Main Exterior
Plan#120-2091
Starting at$1255
1642
Sq Ft
1
Story
3
Bed
2
Bath
3
Car
4-Bedroom, 2999 Sq Ft Traditional Home Plan - 120-2171 - Main Exterior
Plan Collection
4-Bedroom, 2999 Sq Ft Traditional Home Plan - 120-2171 - Main Exterior
Plan#120-2171
Starting at$1355
2999
Sq Ft
2
Story
4
Bed
3
Bath
3
Car
3-Bedroom, 2038 Sq Ft Ranch Home Plan - 120-2170 - Main Exterior
Plan Collection
3-Bedroom, 2038 Sq Ft Ranch Home Plan - 120-2170 - Main Exterior
Plan#120-2170
Starting at$1305
2038
Sq Ft
1
Story
3
Bed
2
Bath
3
Car
3-Bedroom, 2274 Sq Ft Ranch House Plan - 120-2099 - Front Exterior
Plan Collection
3-Bedroom, 2274 Sq Ft Ranch House Plan - 120-2099 - Front Exterior
Plan#120-2099
Starting at$1305
2274
Sq Ft
1
Story
3
Bed
2
Bath
3
Car
2-Bedroom, 2390 Sq Ft Country House Plan - 120-2101 - Front Exterior
Plan Collection
2-Bedroom, 2390 Sq Ft Country House Plan - 120-2101 - Front Exterior
Plan#120-2101
Starting at$1305
2390
Sq Ft
1
Story
2
Bed
2
Bath
3
Car
4-Bedroom, 2376 Sq Ft Traditional House Plan - 120-2120 - Front Exterior
Plan Collection
4-Bedroom, 2376 Sq Ft Traditional House Plan - 120-2120 - Front Exterior
Plan#120-2120
Starting at$1305
2376
Sq Ft
2
Story
4
Bed
2
Bath
3
Car
3-Bedroom, 2069 Sq Ft Country House Plan - 120-2132 - Front Exterior
Plan Collection
3-Bedroom, 2069 Sq Ft Country House Plan - 120-2132 - Front Exterior
Plan#120-2132
Starting at$1305
2069
Sq Ft
1
Story
3
Bed
2
Bath
3
Car
3-Bedroom, 2081 Sq Ft Ranch House Plan - 120-2098 - Front Exterior
Plan Collection
3-Bedroom, 2081 Sq Ft Ranch House Plan - 120-2098 - Front Exterior
Plan#120-2098
Starting at$1305
2081
Sq Ft
1
Story
3
Bed
2
Bath
3
Car
3-Bedroom, 3250 Sq Ft Traditional House Plan - 120-2158 - Front Exterior
Plan Collection
3-Bedroom, 3250 Sq Ft Traditional House Plan - 120-2158 - Front Exterior
Plan#120-2158
Starting at$1405
3250
Sq Ft
2
Story
3
Bed
3
Bath
3
Car
4-Bedroom, 2690 Sq Ft Craftsman House Plan - 120-2166 - Front Exterior
Plan Collection
4-Bedroom, 2690 Sq Ft Craftsman House Plan - 120-2166 - Front Exterior
Plan#120-2166
Starting at$1355
2690
Sq Ft
1.5
Story
4
Bed
2.5
Bath
3
Car
4-Bedroom, 2704 Sq Ft Craftsman House Plan - 120-2115 - Front Exterior
Plan Collection
4-Bedroom, 2704 Sq Ft Craftsman House Plan - 120-2115 - Front Exterior
Plan#120-2115
Starting at$1355
2704
Sq Ft
2
Story
4
Bed
3
Bath
3
Car
4-Bedroom, 3080 Sq Ft Country House Plan - 120-2148 - Front Exterior
Plan Collection
4-Bedroom, 3080 Sq Ft Country House Plan - 120-2148 - Front Exterior
Plan#120-2148
Starting at$1405
3080
Sq Ft
2
Story
4
Bed
3.5
Bath
3
Car
3-Bedroom, 2641 Sq Ft Country House Plan - 120-2077 - Front Exterior
Plan Collection
3-Bedroom, 2641 Sq Ft Country House Plan - 120-2077 - Front Exterior
Plan#120-2077
Starting at$1355
2641
Sq Ft
1
Story
3
Bed
3
Bath
3
Car
1...215216217218219...263