3 Garage House Plans

6,296
Plan Results
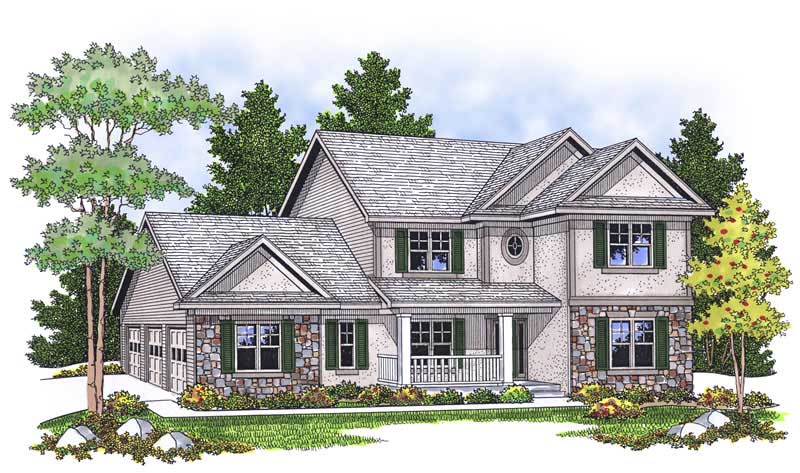
4-Bedroom, 2394 Sq Ft Craftsman Home Plan - 101-1444 - Main Exterior
Plan Collection
4-Bedroom, 2394 Sq Ft Craftsman Home Plan - 101-1444 - Main Exterior
Plan#101-1444
Starting at$1130
2394
Sq Ft
2
Story
4
Bed
2
Bath
3
Car
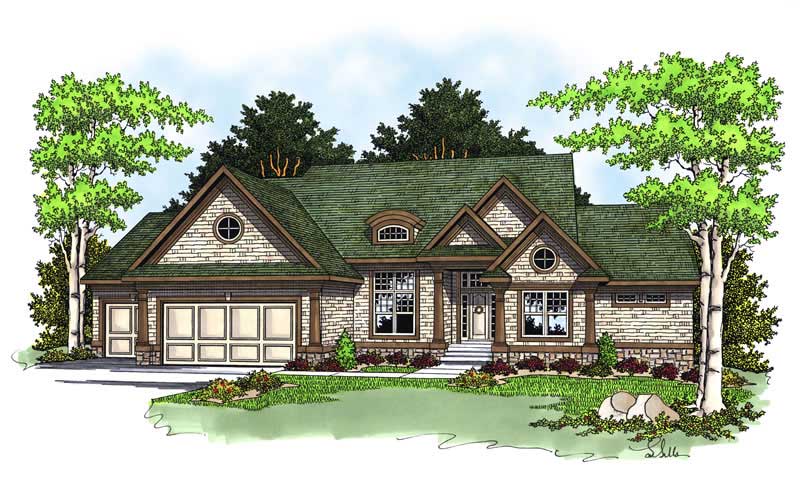
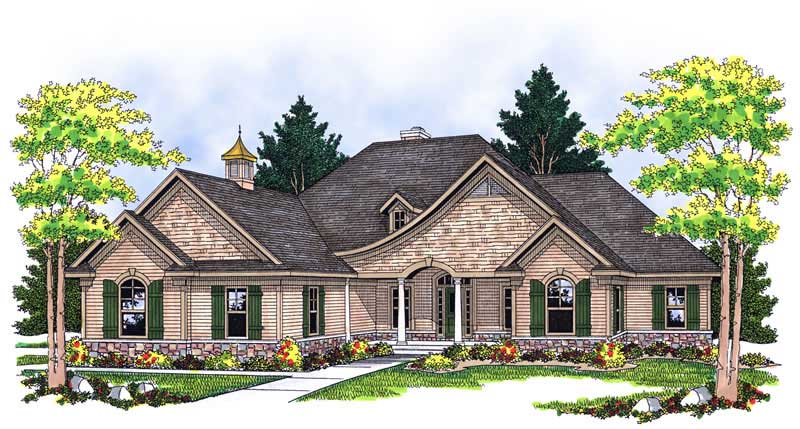
4-Bedroom, 3668 Sq Ft Ranch Home Plan - 101-1648 - Main Exterior
Plan Collection
4-Bedroom, 3668 Sq Ft Ranch Home Plan - 101-1648 - Main Exterior
Plan#101-1648
Starting at$1130
3668
Sq Ft
1
Story
4
Bed
3
Bath
3
Car

4-Bedroom, 5640 Sq Ft Ranch Home Plan - 101-1230 - Main Exterior
Plan Collection
4-Bedroom, 5640 Sq Ft Ranch Home Plan - 101-1230 - Main Exterior
Plan#101-1230
Starting at$5527
5640
Sq Ft
1
Story
4
Bed
2
Bath
3
Car
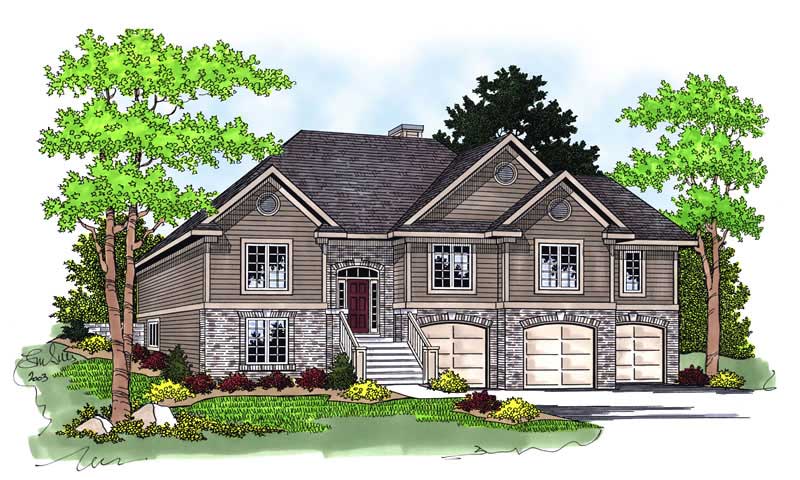
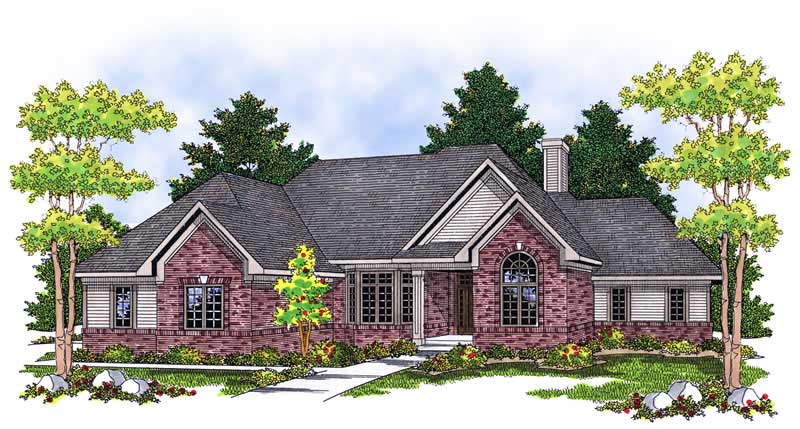
4-Bedroom, 2905 Sq Ft Craftsman Home Plan - 101-1417 - Main Exterior
Plan Collection
4-Bedroom, 2905 Sq Ft Craftsman Home Plan - 101-1417 - Main Exterior
Plan#101-1417
Starting at$1205
2905
Sq Ft
1
Story
4
Bed
3
Bath
3
Car

4-Bedroom, 2905 Sq Ft Country Home Plan - 101-1416 - Main Exterior
Plan Collection
4-Bedroom, 2905 Sq Ft Country Home Plan - 101-1416 - Main Exterior
Plan#101-1416
Starting at$1205
2905
Sq Ft
2
Story
4
Bed
3
Bath
3
Car

4-Bedroom, 2857 Sq Ft Craftsman Home Plan - 101-1231 - Main Exterior
Plan Collection
4-Bedroom, 2857 Sq Ft Craftsman Home Plan - 101-1231 - Main Exterior
Plan#101-1231
Starting at$1155
2857
Sq Ft
2
Story
4
Bed
2
Bath
3
Car
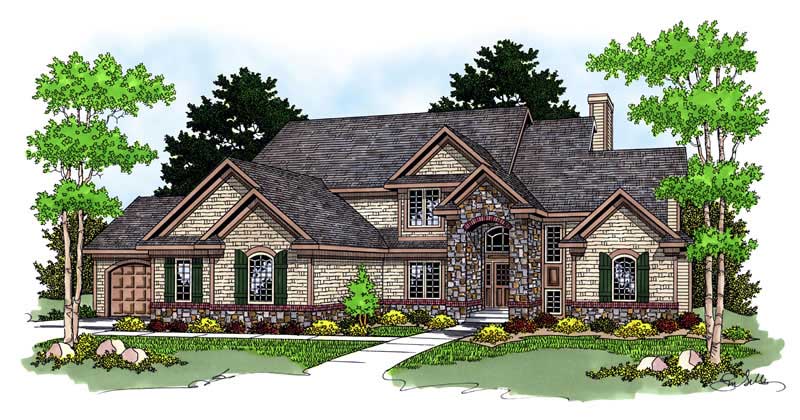
3-Bedroom, 2677 Sq Ft Country Home Plan - 101-1234 - Main Exterior
Plan Collection
3-Bedroom, 2677 Sq Ft Country Home Plan - 101-1234 - Main Exterior
Plan#101-1234
Starting at$2623
2677
Sq Ft
2
Story
3
Bed
2
Bath
3
Car
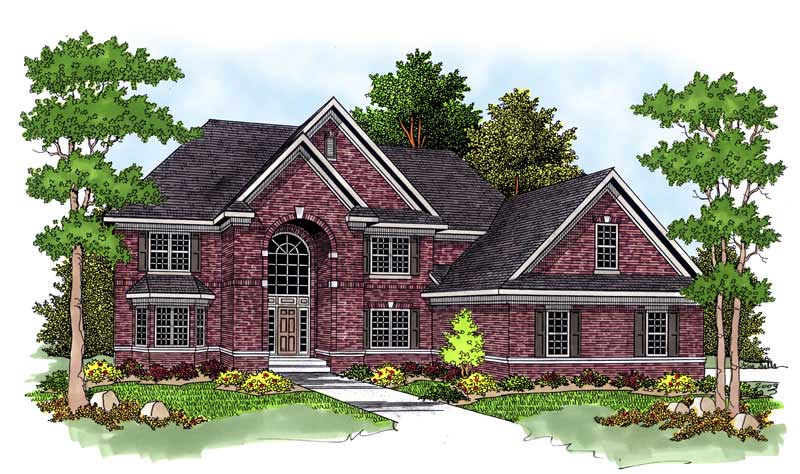
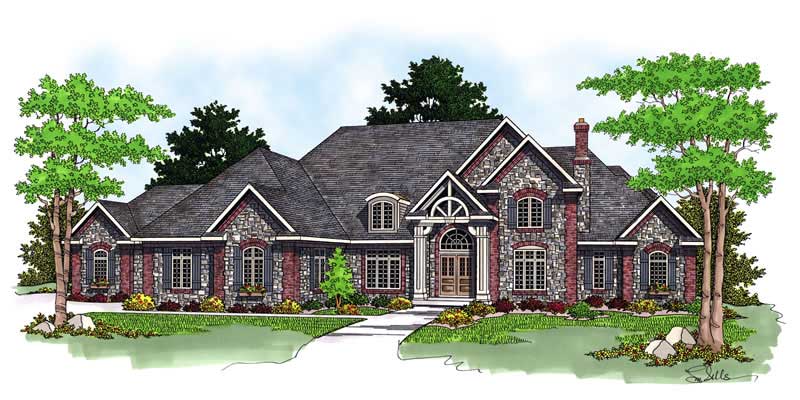
4-Bedroom, 4963 Sq Ft European Home Plan - 101-1472 - Main Exterior
Plan Collection
4-Bedroom, 4963 Sq Ft European Home Plan - 101-1472 - Main Exterior
Plan#101-1472
Starting at$4864
4963
Sq Ft
2
Story
4
Bed
3.5
Bath
3
Car

3-Bedroom, 3100 Sq Ft Cape Cod Home Plan - 101-1492 - Main Exterior
Plan Collection
3-Bedroom, 3100 Sq Ft Cape Cod Home Plan - 101-1492 - Main Exterior
Plan#101-1492
Starting at$3038
3100
Sq Ft
1
Story
3
Bed
2
Bath
3
Car
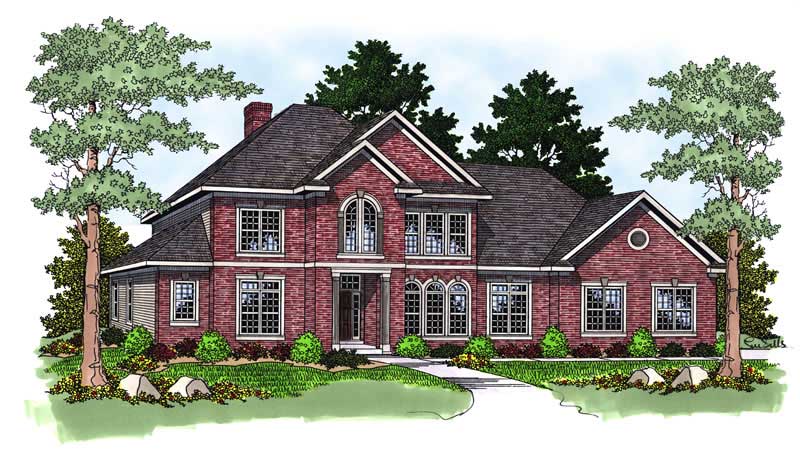
4-Bedroom, 3325 Sq Ft European Home Plan - 101-1207 - Main Exterior
Plan Collection
4-Bedroom, 3325 Sq Ft European Home Plan - 101-1207 - Main Exterior
Plan#101-1207
Starting at$3259
3325
Sq Ft
2
Story
4
Bed
3
Bath
3
Car
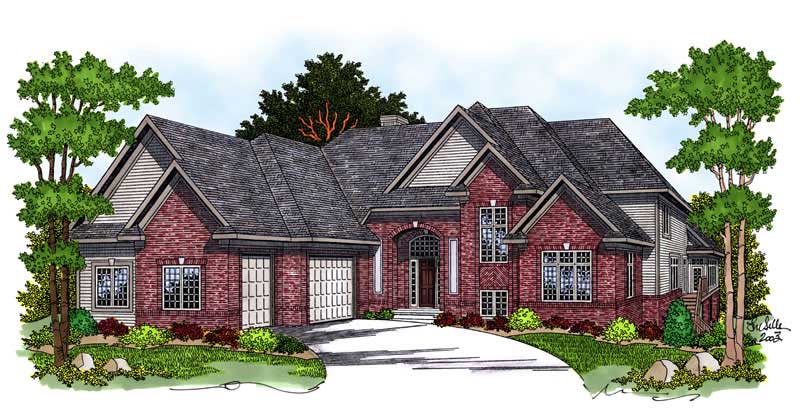
4-Bedroom, 3800 Sq Ft Country Home Plan - 101-1201 - Main Exterior
Plan Collection
4-Bedroom, 3800 Sq Ft Country Home Plan - 101-1201 - Main Exterior
Plan#101-1201
Starting at$1280
3800
Sq Ft
1
Story
4
Bed
3
Bath
3
Car

5-Bedroom, 3466 Sq Ft Ranch Home Plan - 101-1202 - Main Exterior
Plan Collection
5-Bedroom, 3466 Sq Ft Ranch Home Plan - 101-1202 - Main Exterior
Plan#101-1202
Starting at$1055
3466
Sq Ft
1
Story
5
Bed
3
Bath
3
Car
3-Bedroom, 1982 Sq Ft Ranch Home Plan - 101-1471 - Main Exterior
Plan Collection
3-Bedroom, 1982 Sq Ft Ranch Home Plan - 101-1471 - Main Exterior
Plan#101-1471
Starting at$1942
1982
Sq Ft
2
Story
3
Bed
2
Bath
3
Car
3-Bedroom, 3103 Sq Ft Colonial Home Plan - 101-1203 - Main Exterior
Plan Collection
3-Bedroom, 3103 Sq Ft Colonial Home Plan - 101-1203 - Main Exterior
Plan#101-1203
Starting at$3041
3103
Sq Ft
1.5
Story
3
Bed
2
Bath
3
Car
4-Bedroom, 3136 Sq Ft Craftsman Home Plan - 101-1204 - Main Exterior
Plan Collection
4-Bedroom, 3136 Sq Ft Craftsman Home Plan - 101-1204 - Main Exterior
Plan#101-1204
Starting at$1130
3136
Sq Ft
2
Story
4
Bed
3
Bath
3
Car
3-Bedroom, 3015 Sq Ft Ranch House Plan - 101-1206 - Front Exterior
Plan Collection
3-Bedroom, 3015 Sq Ft Ranch House Plan - 101-1206 - Front Exterior
Plan#101-1206
Starting at$1240
3015
Sq Ft
1
Story
3
Bed
2
Bath
3
Car
3-Bedroom, 2701 Sq Ft Country House Plan - 101-1208 - Front Exterior
Plan Collection
3-Bedroom, 2701 Sq Ft Country House Plan - 101-1208 - Front Exterior
Plan#101-1208
Starting at$1155
2701
Sq Ft
2
Story
3
Bed
3
Bath
3
Car
3-Bedroom, 2472 Sq Ft Craftsman House Plan - 101-1210 - Front Exterior
Plan Collection
3-Bedroom, 2472 Sq Ft Craftsman House Plan - 101-1210 - Front Exterior
Plan#101-1210
Starting at$1130
2472
Sq Ft
1
Story
3
Bed
2
Bath
3
Car
2-Bedroom, 4555 Sq Ft Ranch Home Plan - 101-1211 - Main Exterior
Plan Collection
2-Bedroom, 4555 Sq Ft Ranch Home Plan - 101-1211 - Main Exterior
Plan#101-1211
Starting at$4464
4555
Sq Ft
1
Story
2
Bed
2.5
Bath
3
Car
2-Bedroom, 2585 Sq Ft Ranch Home Plan - 101-1212 - Main Exterior
Plan Collection
2-Bedroom, 2585 Sq Ft Ranch Home Plan - 101-1212 - Main Exterior
Plan#101-1212
Starting at$1155
2585
Sq Ft
1
Story
2
Bed
1
Bath
3
Car
4-Bedroom, 4200 Sq Ft Ranch Home Plan - 101-1455 - Main Exterior
Plan Collection
4-Bedroom, 4200 Sq Ft Ranch Home Plan - 101-1455 - Main Exterior
Plan#101-1455
Starting at$4116
4200
Sq Ft
1
Story
4
Bed
2
Bath
3
Car
2-Bedroom, 2620 Sq Ft Ranch Home Plan - 101-1148 - Main Exterior
Plan Collection
2-Bedroom, 2620 Sq Ft Ranch Home Plan - 101-1148 - Main Exterior
Plan#101-1148
Starting at$1155
2620
Sq Ft
1
Story
2
Bed
1
Bath
3
Car
4-Bedroom, 3443 Sq Ft Craftsman Home Plan - 101-1447 - Main Exterior
Plan Collection
4-Bedroom, 3443 Sq Ft Craftsman Home Plan - 101-1447 - Main Exterior
Plan#101-1447
Starting at$1280
3443
Sq Ft
2
Story
4
Bed
2
Bath
3
Car
4-Bedroom, 2927 Sq Ft European Home Plan - 101-1403 - Main Exterior
Plan Collection
4-Bedroom, 2927 Sq Ft European Home Plan - 101-1403 - Main Exterior
Plan#101-1403
Starting at$1205
2927
Sq Ft
1
Story
4
Bed
2
Bath
3
Car
4-Bedroom, 2394 Sq Ft Craftsman Home Plan - 101-1444 - Main Exterior
Plan Collection
4-Bedroom, 2394 Sq Ft Craftsman Home Plan - 101-1444 - Main Exterior
Plan#101-1444
Starting at$1130
2394
Sq Ft
2
Story
4
Bed
2
Bath
3
Car
4-Bedroom, 3668 Sq Ft Ranch Home Plan - 101-1648 - Main Exterior
Plan Collection
4-Bedroom, 3668 Sq Ft Ranch Home Plan - 101-1648 - Main Exterior
Plan#101-1648
Starting at$1130
3668
Sq Ft
1
Story
4
Bed
3
Bath
3
Car
4-Bedroom, 5640 Sq Ft Ranch Home Plan - 101-1230 - Main Exterior
Plan Collection
4-Bedroom, 5640 Sq Ft Ranch Home Plan - 101-1230 - Main Exterior
Plan#101-1230
Starting at$5527
5640
Sq Ft
1
Story
4
Bed
2
Bath
3
Car
4-Bedroom, 2905 Sq Ft Craftsman Home Plan - 101-1417 - Main Exterior
Plan Collection
4-Bedroom, 2905 Sq Ft Craftsman Home Plan - 101-1417 - Main Exterior
Plan#101-1417
Starting at$1205
2905
Sq Ft
1
Story
4
Bed
3
Bath
3
Car
4-Bedroom, 2905 Sq Ft Country Home Plan - 101-1416 - Main Exterior
Plan Collection
4-Bedroom, 2905 Sq Ft Country Home Plan - 101-1416 - Main Exterior
Plan#101-1416
Starting at$1205
2905
Sq Ft
2
Story
4
Bed
3
Bath
3
Car
4-Bedroom, 2857 Sq Ft Craftsman Home Plan - 101-1231 - Main Exterior
Plan Collection
4-Bedroom, 2857 Sq Ft Craftsman Home Plan - 101-1231 - Main Exterior
Plan#101-1231
Starting at$1155
2857
Sq Ft
2
Story
4
Bed
2
Bath
3
Car
3-Bedroom, 2677 Sq Ft Country Home Plan - 101-1234 - Main Exterior
Plan Collection
3-Bedroom, 2677 Sq Ft Country Home Plan - 101-1234 - Main Exterior
Plan#101-1234
Starting at$2623
2677
Sq Ft
2
Story
3
Bed
2
Bath
3
Car
4-Bedroom, 4963 Sq Ft European Home Plan - 101-1472 - Main Exterior
Plan Collection
4-Bedroom, 4963 Sq Ft European Home Plan - 101-1472 - Main Exterior
Plan#101-1472
Starting at$4864
4963
Sq Ft
2
Story
4
Bed
3.5
Bath
3
Car
3-Bedroom, 3100 Sq Ft Cape Cod Home Plan - 101-1492 - Main Exterior
Plan Collection
3-Bedroom, 3100 Sq Ft Cape Cod Home Plan - 101-1492 - Main Exterior
Plan#101-1492
Starting at$3038
3100
Sq Ft
1
Story
3
Bed
2
Bath
3
Car
4-Bedroom, 3325 Sq Ft European Home Plan - 101-1207 - Main Exterior
Plan Collection
4-Bedroom, 3325 Sq Ft European Home Plan - 101-1207 - Main Exterior
Plan#101-1207
Starting at$3259
3325
Sq Ft
2
Story
4
Bed
3
Bath
3
Car
4-Bedroom, 3800 Sq Ft Country Home Plan - 101-1201 - Main Exterior
Plan Collection
4-Bedroom, 3800 Sq Ft Country Home Plan - 101-1201 - Main Exterior
Plan#101-1201
Starting at$1280
3800
Sq Ft
1
Story
4
Bed
3
Bath
3
Car
5-Bedroom, 3466 Sq Ft Ranch Home Plan - 101-1202 - Main Exterior
Plan Collection
5-Bedroom, 3466 Sq Ft Ranch Home Plan - 101-1202 - Main Exterior
Plan#101-1202
Starting at$1055
3466
Sq Ft
1
Story
5
Bed
3
Bath
3
Car
3-Bedroom, 1982 Sq Ft Ranch Home Plan - 101-1471 - Main Exterior
Plan Collection
3-Bedroom, 1982 Sq Ft Ranch Home Plan - 101-1471 - Main Exterior
Plan#101-1471
Starting at$1942
1982
Sq Ft
2
Story
3
Bed
2
Bath
3
Car
3-Bedroom, 3103 Sq Ft Colonial Home Plan - 101-1203 - Main Exterior
Plan Collection
3-Bedroom, 3103 Sq Ft Colonial Home Plan - 101-1203 - Main Exterior
Plan#101-1203
Starting at$3041
3103
Sq Ft
1.5
Story
3
Bed
2
Bath
3
Car
4-Bedroom, 3136 Sq Ft Craftsman Home Plan - 101-1204 - Main Exterior
Plan Collection
4-Bedroom, 3136 Sq Ft Craftsman Home Plan - 101-1204 - Main Exterior
Plan#101-1204
Starting at$1130
3136
Sq Ft
2
Story
4
Bed
3
Bath
3
Car
3-Bedroom, 3015 Sq Ft Ranch House Plan - 101-1206 - Front Exterior
Plan Collection
3-Bedroom, 3015 Sq Ft Ranch House Plan - 101-1206 - Front Exterior
Plan#101-1206
Starting at$1240
3015
Sq Ft
1
Story
3
Bed
2
Bath
3
Car
3-Bedroom, 2701 Sq Ft Country House Plan - 101-1208 - Front Exterior
Plan Collection
3-Bedroom, 2701 Sq Ft Country House Plan - 101-1208 - Front Exterior
Plan#101-1208
Starting at$1155
2701
Sq Ft
2
Story
3
Bed
3
Bath
3
Car
3-Bedroom, 2472 Sq Ft Craftsman House Plan - 101-1210 - Front Exterior
Plan Collection
3-Bedroom, 2472 Sq Ft Craftsman House Plan - 101-1210 - Front Exterior
Plan#101-1210
Starting at$1130
2472
Sq Ft
1
Story
3
Bed
2
Bath
3
Car
2-Bedroom, 4555 Sq Ft Ranch Home Plan - 101-1211 - Main Exterior
Plan Collection
2-Bedroom, 4555 Sq Ft Ranch Home Plan - 101-1211 - Main Exterior
Plan#101-1211
Starting at$4464
4555
Sq Ft
1
Story
2
Bed
2.5
Bath
3
Car
2-Bedroom, 2585 Sq Ft Ranch Home Plan - 101-1212 - Main Exterior
Plan Collection
2-Bedroom, 2585 Sq Ft Ranch Home Plan - 101-1212 - Main Exterior
Plan#101-1212
Starting at$1155
2585
Sq Ft
1
Story
2
Bed
1
Bath
3
Car
4-Bedroom, 4200 Sq Ft Ranch Home Plan - 101-1455 - Main Exterior
Plan Collection
4-Bedroom, 4200 Sq Ft Ranch Home Plan - 101-1455 - Main Exterior
Plan#101-1455
Starting at$4116
4200
Sq Ft
1
Story
4
Bed
2
Bath
3
Car
2-Bedroom, 2620 Sq Ft Ranch Home Plan - 101-1148 - Main Exterior
Plan Collection
2-Bedroom, 2620 Sq Ft Ranch Home Plan - 101-1148 - Main Exterior
Plan#101-1148
Starting at$1155
2620
Sq Ft
1
Story
2
Bed
1
Bath
3
Car
4-Bedroom, 3443 Sq Ft Craftsman Home Plan - 101-1447 - Main Exterior
Plan Collection
4-Bedroom, 3443 Sq Ft Craftsman Home Plan - 101-1447 - Main Exterior
Plan#101-1447
Starting at$1280
3443
Sq Ft
2
Story
4
Bed
2
Bath
3
Car
4-Bedroom, 2927 Sq Ft European Home Plan - 101-1403 - Main Exterior
Plan Collection
4-Bedroom, 2927 Sq Ft European Home Plan - 101-1403 - Main Exterior
Plan#101-1403
Starting at$1205
2927
Sq Ft
1
Story
4
Bed
2
Bath
3
Car
1...204205206207208...263