3 Garage House Plans

6,308
Plan Results
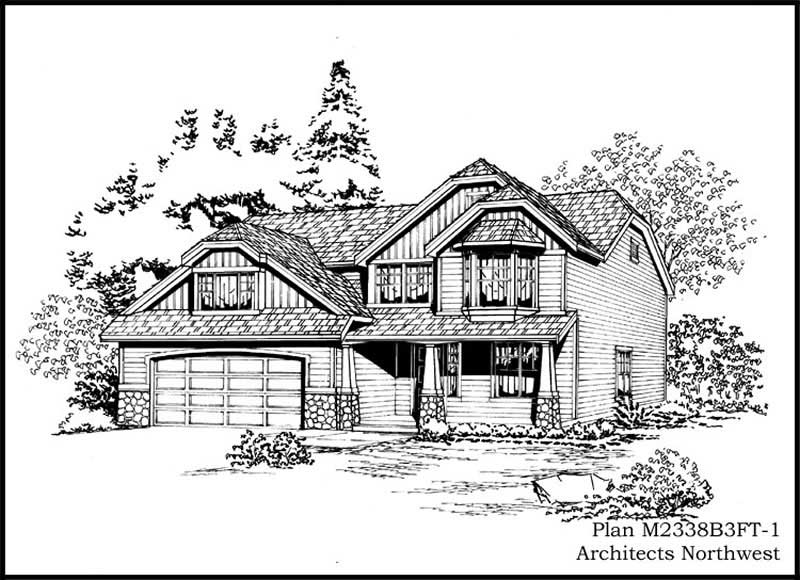
3-Bedroom, 2819 Sq Ft Ranch Home Plan - 115-1386 - Main Exterior
Plan Collection
3-Bedroom, 2819 Sq Ft Ranch Home Plan - 115-1386 - Main Exterior
Plan#115-1386
Starting at$1950
2819
Sq Ft
2
Story
3
Bed
2
Bath
3
Car
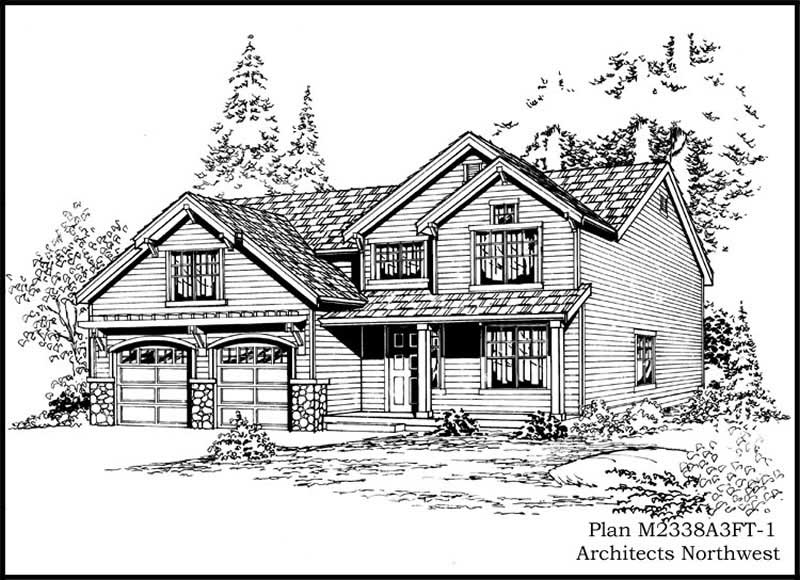
3-Bedroom, 2819 Sq Ft Ranch Home Plan - 115-1084 - Main Exterior
Plan Collection
3-Bedroom, 2819 Sq Ft Ranch Home Plan - 115-1084 - Main Exterior
Plan#115-1084
Starting at$1950
2819
Sq Ft
2
Story
3
Bed
2
Bath
3
Car
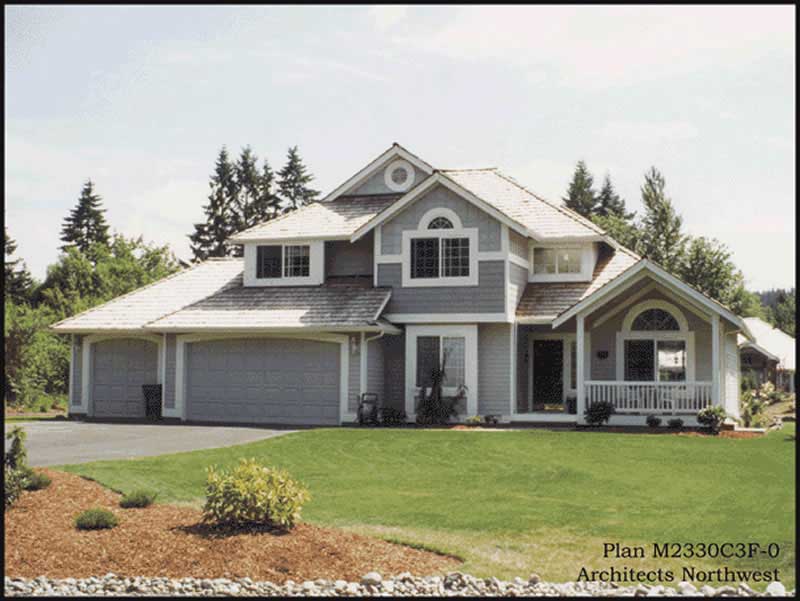
3-Bedroom, 2330 Sq Ft European Home Plan - 115-1103 - Main Exterior
Plan Collection
3-Bedroom, 2330 Sq Ft European Home Plan - 115-1103 - Main Exterior
Plan#115-1103
Starting at$1700
2330
Sq Ft
2
Story
3
Bed
2
Bath
3
Car
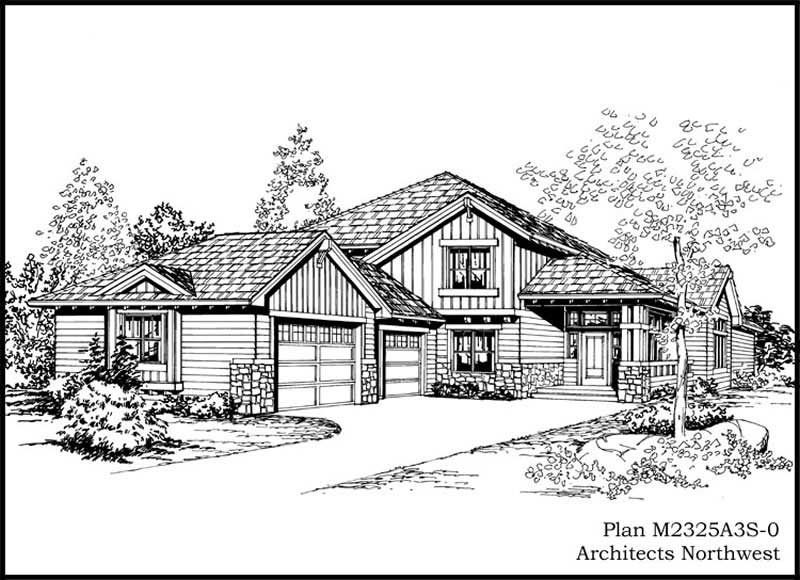
3-Bedroom, 2325 Sq Ft European House Plan - 115-1349 - Front Exterior
Plan Collection
3-Bedroom, 2325 Sq Ft European House Plan - 115-1349 - Front Exterior
Plan#115-1349
Starting at$1700
2325
Sq Ft
2
Story
3
Bed
2
Bath
3
Car
3-Bedroom, 2250 Sq Ft Craftsman House Plan - 115-1363 - Front Exterior
Plan Collection
3-Bedroom, 2250 Sq Ft Craftsman House Plan - 115-1363 - Front Exterior
Plan#115-1363
Starting at$1700
2250
Sq Ft
2
Story
3
Bed
2
Bath
3
Car
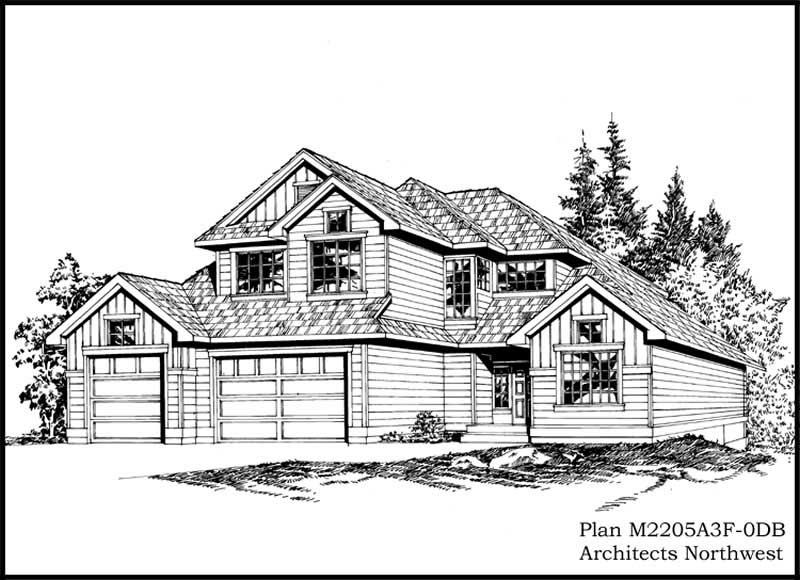
5-Bedroom, 3235 Sq Ft European House Plan - 115-1110 - Front Exterior
Plan Collection
5-Bedroom, 3235 Sq Ft European House Plan - 115-1110 - Front Exterior
Plan#115-1110
Starting at$2150
3235
Sq Ft
2
Story
5
Bed
3
Bath
3
Car
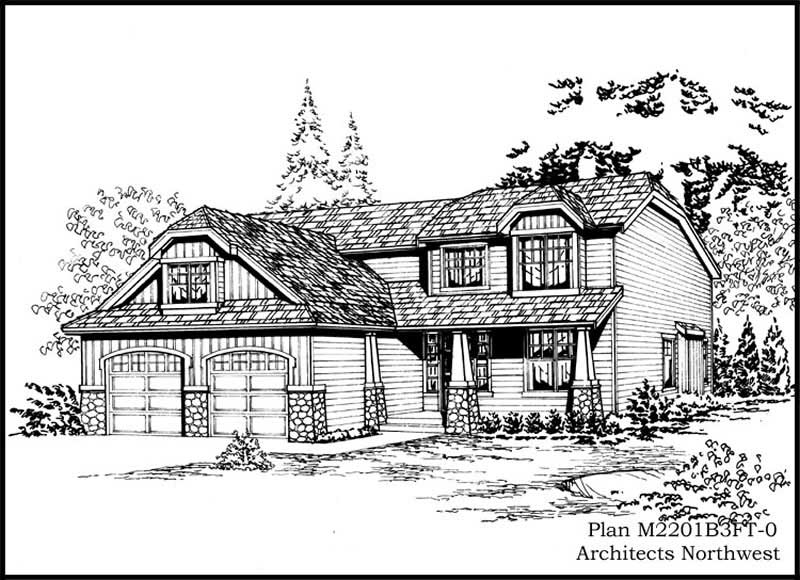
4-Bedroom, 2429 Sq Ft Ranch House Plan - 115-1310 - Front Exterior
Plan Collection
4-Bedroom, 2429 Sq Ft Ranch House Plan - 115-1310 - Front Exterior
Plan#115-1310
Starting at$1700
2429
Sq Ft
2
Story
4
Bed
2
Bath
3
Car

3-Bedroom, 2440 Sq Ft Ranch House Plan - 115-1253 - Front Exterior
Plan Collection
3-Bedroom, 2440 Sq Ft Ranch House Plan - 115-1253 - Front Exterior
Plan#115-1253
Starting at$1700
2440
Sq Ft
2
Story
3
Bed
2
Bath
3
Car

4-Bedroom, 2195 Sq Ft Ranch House Plan - 115-1108 - Front Exterior
Plan Collection
4-Bedroom, 2195 Sq Ft Ranch House Plan - 115-1108 - Front Exterior
Plan#115-1108
Starting at$1700
2195
Sq Ft
2
Story
4
Bed
2
Bath
3
Car

4-Bedroom, 2150 Sq Ft Cape Cod House Plan - 115-1071 - Front Exterior
Plan Collection
4-Bedroom, 2150 Sq Ft Cape Cod House Plan - 115-1071 - Front Exterior
Plan#115-1071
Starting at$1700
2150
Sq Ft
2
Story
4
Bed
2
Bath
3
Car
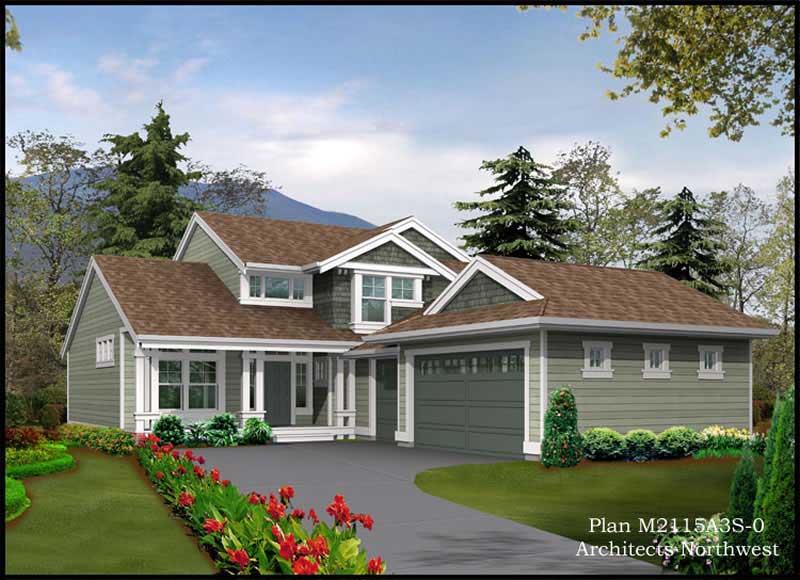
3-Bedroom, 2115 Sq Ft Ranch Home Plan - 115-1096 - Main Exterior
Plan Collection
3-Bedroom, 2115 Sq Ft Ranch Home Plan - 115-1096 - Main Exterior
Plan#115-1096
Starting at$1700
2115
Sq Ft
2
Story
3
Bed
3
Bath
3
Car
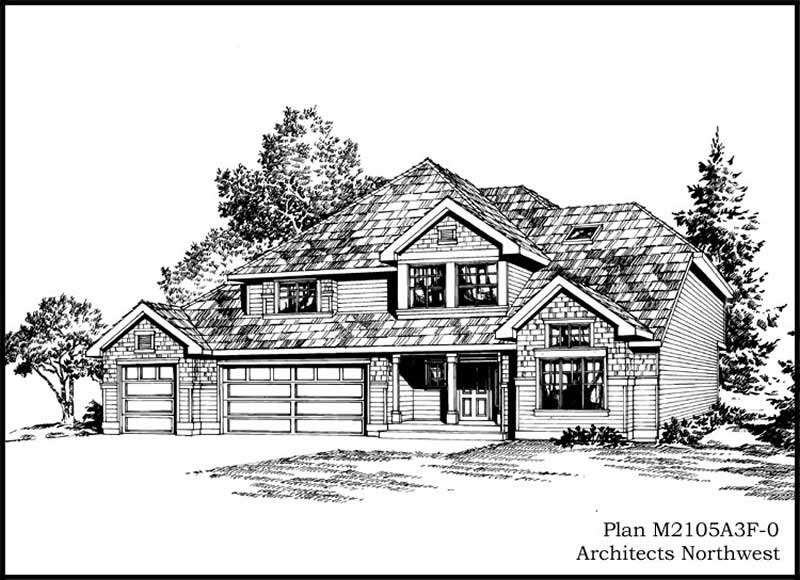
4-Bedroom, 2105 Sq Ft Ranch Home Plan - 115-1382 - Main Exterior
Plan Collection
4-Bedroom, 2105 Sq Ft Ranch Home Plan - 115-1382 - Main Exterior
Plan#115-1382
Starting at$1700
2105
Sq Ft
2
Story
4
Bed
2
Bath
3
Car
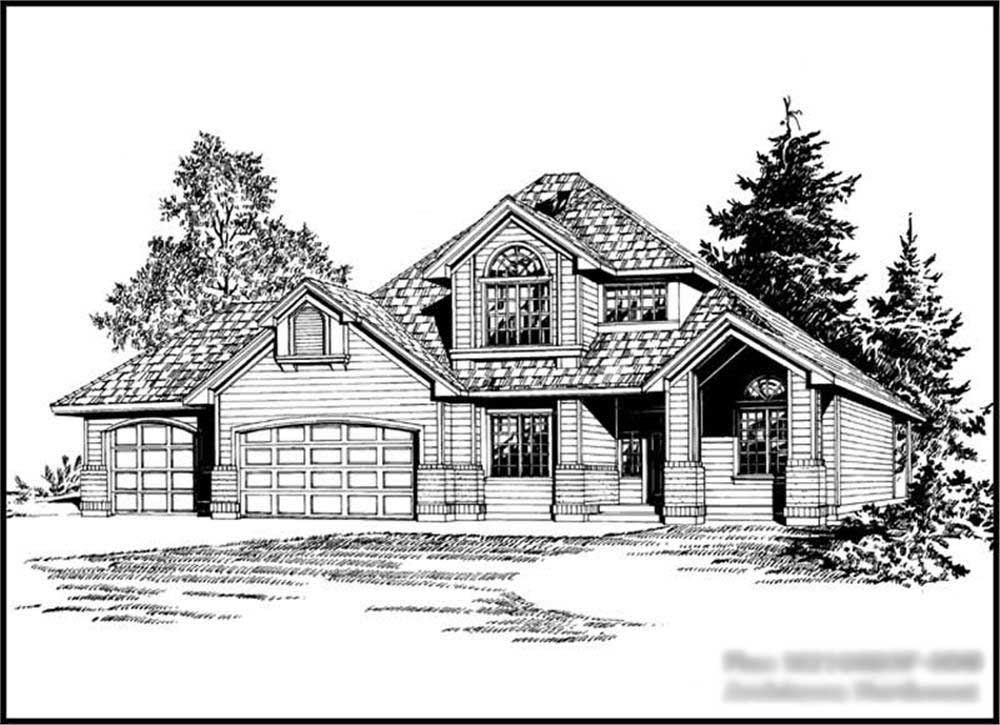
6-Bedroom, 3073 Sq Ft European Home Plan - 115-1059 - Main Exterior
Plan Collection
6-Bedroom, 3073 Sq Ft European Home Plan - 115-1059 - Main Exterior
Plan#115-1059
Starting at$2150
3073
Sq Ft
2
Story
6
Bed
3
Bath
3
Car
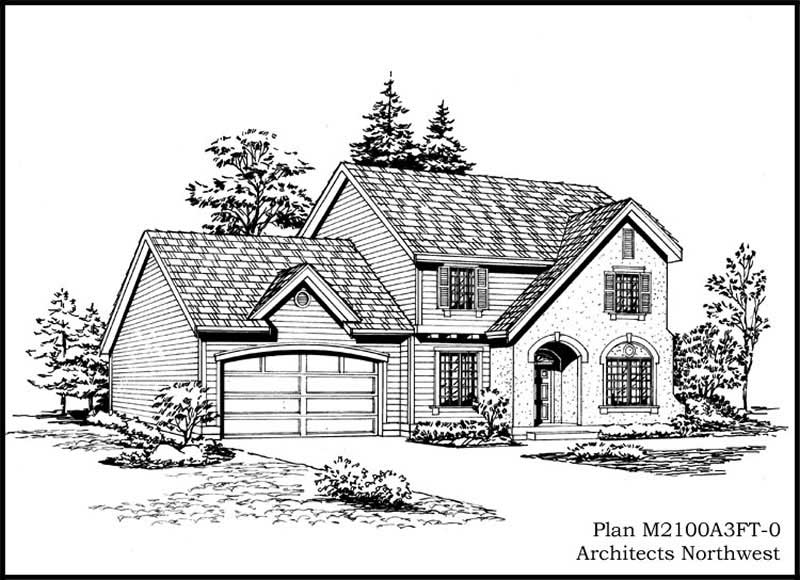
3-Bedroom, 2112 Sq Ft European Home Plan - 115-1311 - Main Exterior
Plan Collection
3-Bedroom, 2112 Sq Ft European Home Plan - 115-1311 - Main Exterior
Plan#115-1311
Starting at$1700
2112
Sq Ft
2
Story
3
Bed
2
Bath
3
Car
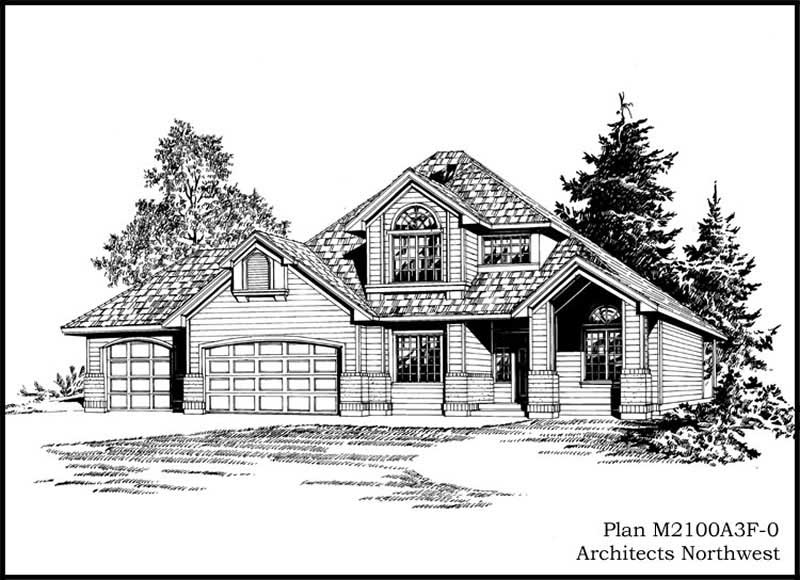
4-Bedroom, 2100 Sq Ft European Home Plan - 115-1060 - Main Exterior
Plan Collection
4-Bedroom, 2100 Sq Ft European Home Plan - 115-1060 - Main Exterior
Plan#115-1060
Starting at$1700
2100
Sq Ft
2
Story
4
Bed
2
Bath
3
Car
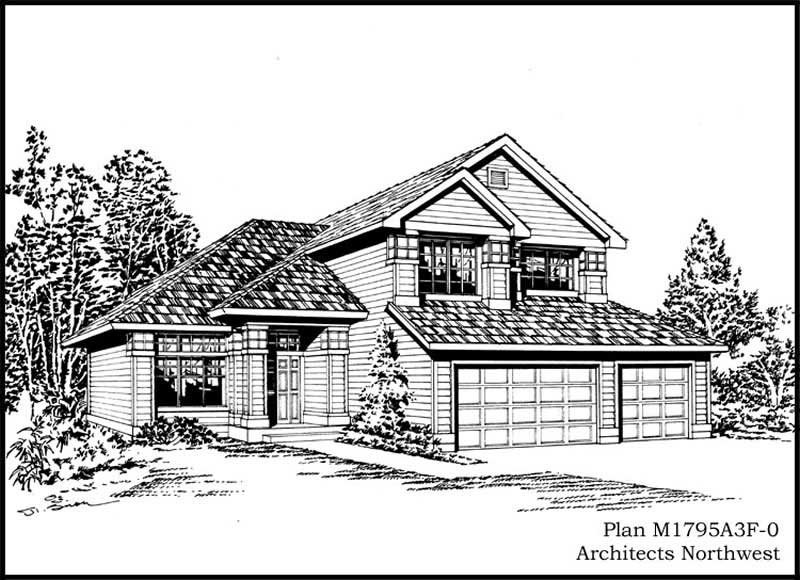
3-Bedroom, 1795 Sq Ft Craftsman Home Plan - 115-1057 - Main Exterior
Plan Collection
3-Bedroom, 1795 Sq Ft Craftsman Home Plan - 115-1057 - Main Exterior
Plan#115-1057
Starting at$1600
1795
Sq Ft
2
Story
3
Bed
2
Bath
3
Car
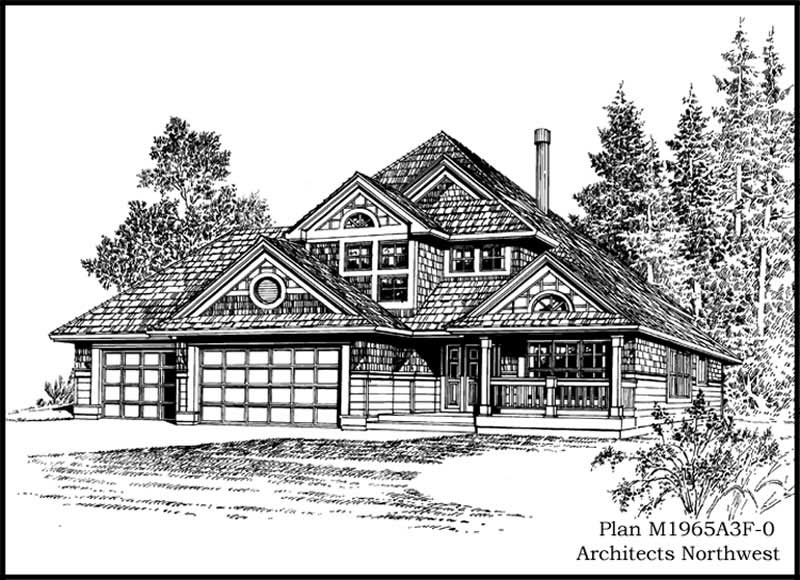
4-Bedroom, 1965 Sq Ft Country House Plan - 115-1357 - Front Exterior
Plan Collection
4-Bedroom, 1965 Sq Ft Country House Plan - 115-1357 - Front Exterior
Plan#115-1357
Starting at$1600
1965
Sq Ft
2
Story
4
Bed
2
Bath
3
Car
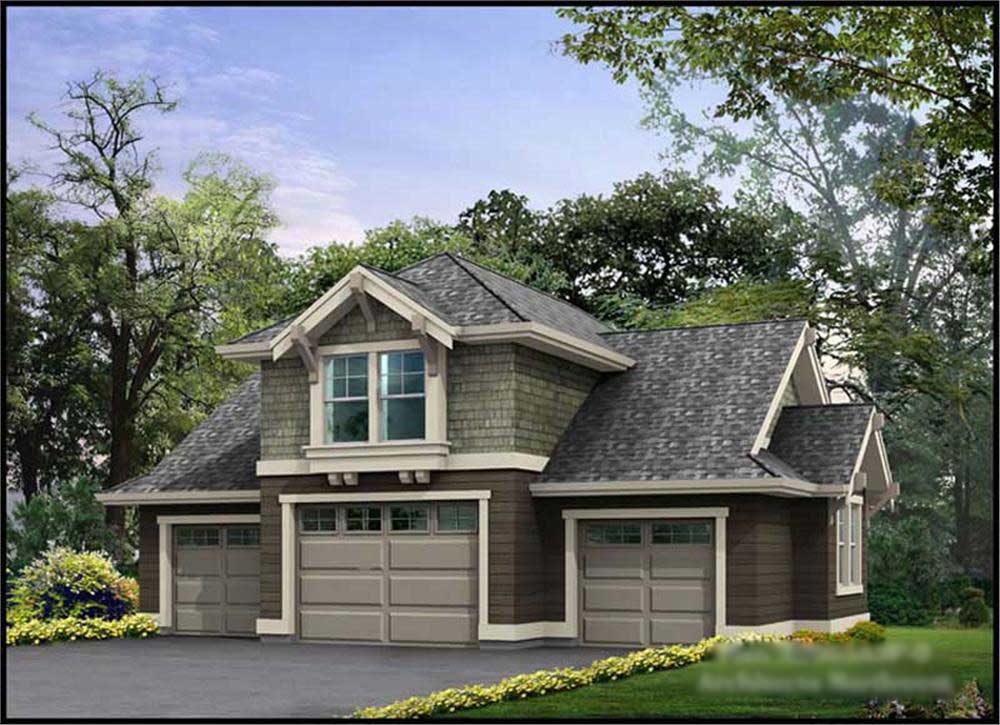
3-Car Garage with Loft Space Plan - 115-1078 - Main Exterior
Plan Collection
3-Car Garage with Loft Space Plan - 115-1078 - Main Exterior
Plan#115-1078
Starting at$1400
760
Sq Ft
2
Story
0
Bed
0
Bath
3
Car
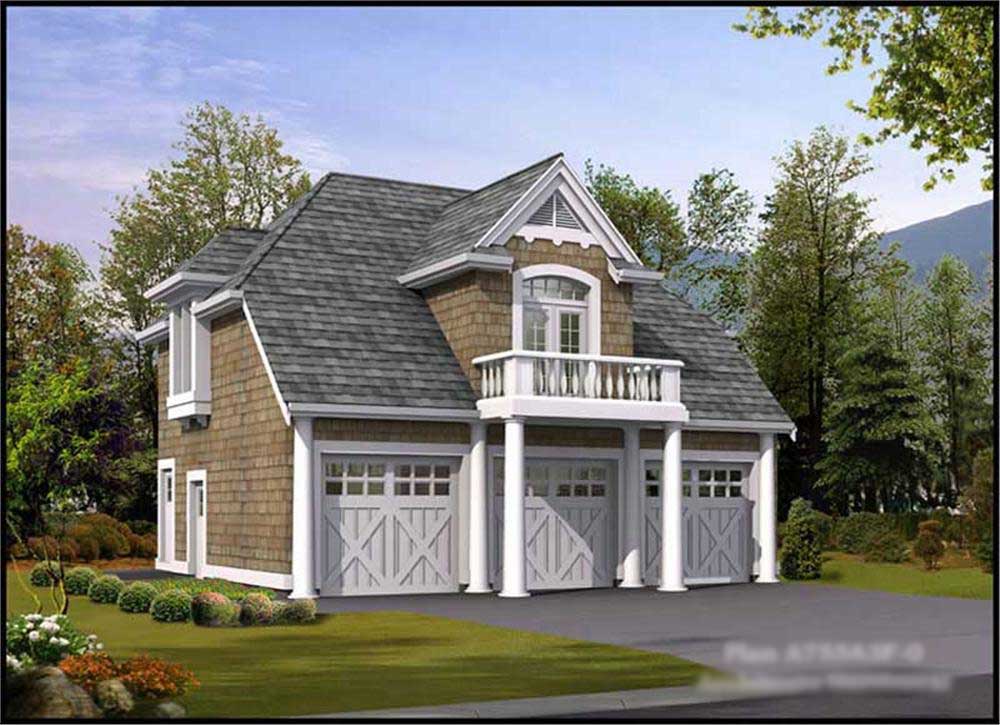
1-Bedroom, 755 Sq Ft Garage w/Apartments Home Plan - 115-1366 - Main Exterior
Plan Collection
1-Bedroom, 755 Sq Ft Garage w/Apartments Home Plan - 115-1366 - Main Exterior
Plan#115-1366
Starting at$1400
755
Sq Ft
1
Story
1
Bed
1
Bath
3
Car
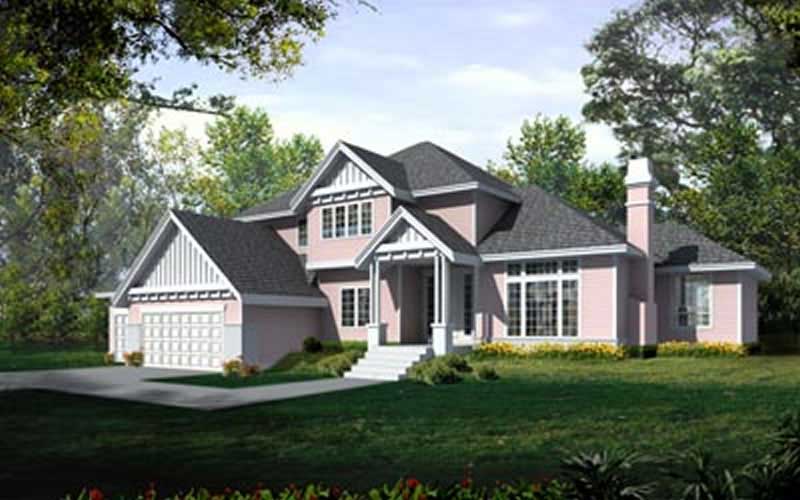
4-Bedroom, 3114 Sq Ft European House Plan - 119-1202 - Front Exterior
Plan Collection
4-Bedroom, 3114 Sq Ft European House Plan - 119-1202 - Front Exterior
Plan#119-1202
Starting at$1245
3114
Sq Ft
2
Story
4
Bed
3
Bath
3
Car
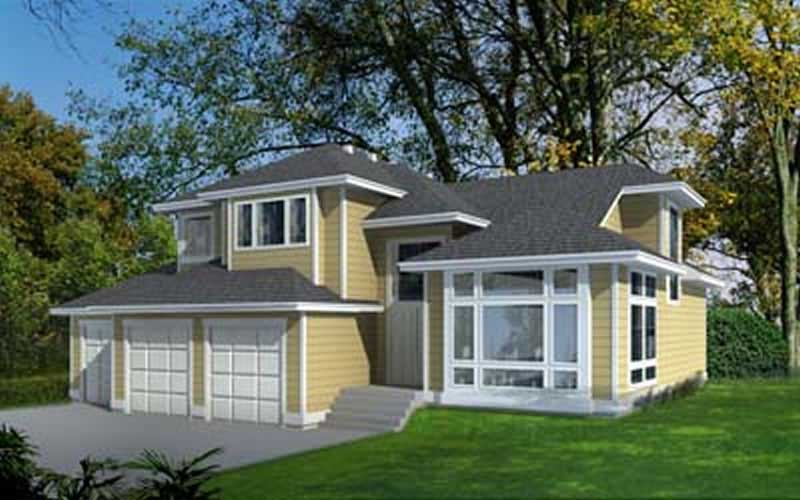
3-Bedroom, 2263 Sq Ft Craftsman House Plan - 119-1227 - Front Exterior
Plan Collection
3-Bedroom, 2263 Sq Ft Craftsman House Plan - 119-1227 - Front Exterior
Plan#119-1227
Starting at$1095
2263
Sq Ft
2
Story
3
Bed
2
Bath
3
Car
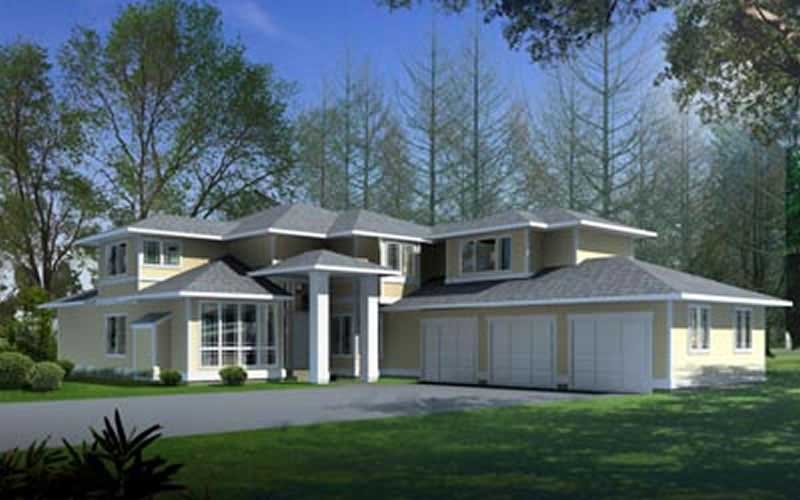
4-Bedroom, 3408 Sq Ft European House Plan - 119-1201 - Front Exterior
Plan Collection
4-Bedroom, 3408 Sq Ft European House Plan - 119-1201 - Front Exterior
Plan#119-1201
Starting at$1245
3408
Sq Ft
2
Story
4
Bed
3
Bath
3
Car
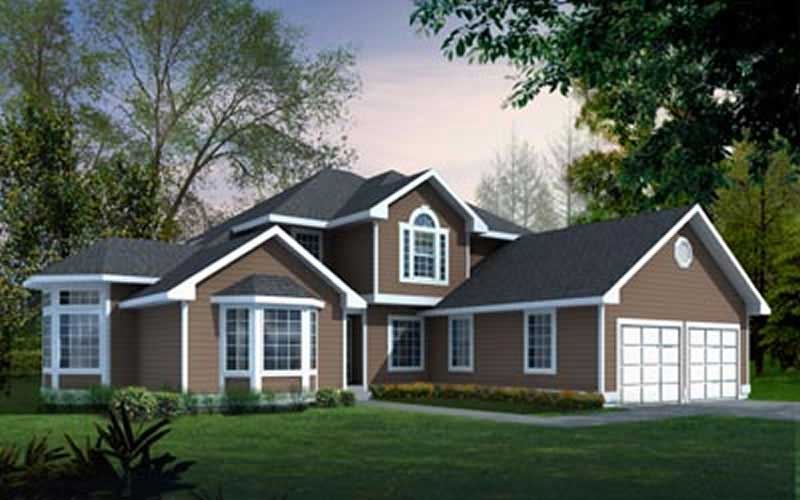
3-Bedroom, 2287 Sq Ft Traditional Home Plan - 119-1239 - Main Exterior
Plan Collection
3-Bedroom, 2287 Sq Ft Traditional Home Plan - 119-1239 - Main Exterior
Plan#119-1239
Starting at$1095
2287
Sq Ft
2
Story
3
Bed
2
Bath
3
Car
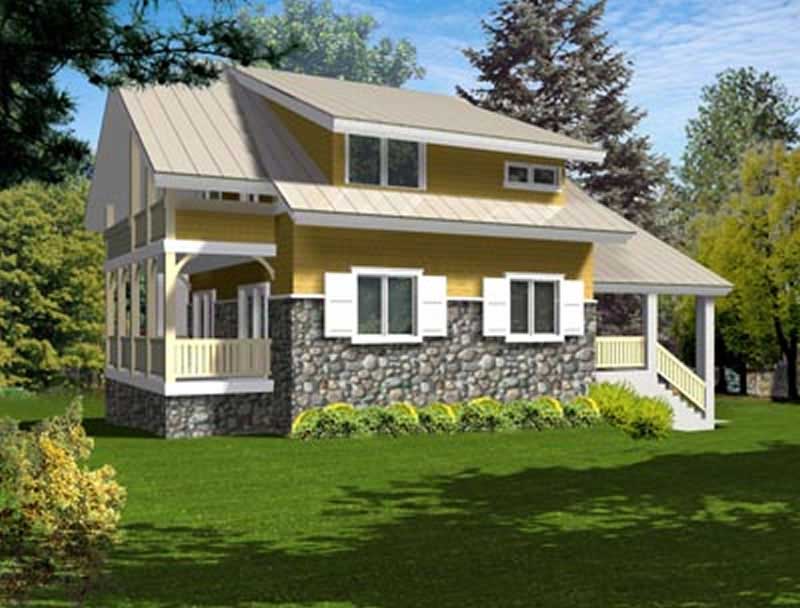
4-Bedroom, 2287 Sq Ft Ranch Home Plan - 119-1232 - Main Exterior
Plan Collection
4-Bedroom, 2287 Sq Ft Ranch Home Plan - 119-1232 - Main Exterior
Plan#119-1232
Starting at$1095
2287
Sq Ft
2
Story
4
Bed
2
Bath
3
Car
3-Bedroom, 2819 Sq Ft Ranch Home Plan - 115-1386 - Main Exterior
Plan Collection
3-Bedroom, 2819 Sq Ft Ranch Home Plan - 115-1386 - Main Exterior
Plan#115-1386
Starting at$1950
2819
Sq Ft
2
Story
3
Bed
2
Bath
3
Car
3-Bedroom, 2819 Sq Ft Ranch Home Plan - 115-1084 - Main Exterior
Plan Collection
3-Bedroom, 2819 Sq Ft Ranch Home Plan - 115-1084 - Main Exterior
Plan#115-1084
Starting at$1950
2819
Sq Ft
2
Story
3
Bed
2
Bath
3
Car
3-Bedroom, 2330 Sq Ft European Home Plan - 115-1103 - Main Exterior
Plan Collection
3-Bedroom, 2330 Sq Ft European Home Plan - 115-1103 - Main Exterior
Plan#115-1103
Starting at$1700
2330
Sq Ft
2
Story
3
Bed
2
Bath
3
Car
3-Bedroom, 2325 Sq Ft European House Plan - 115-1349 - Front Exterior
Plan Collection
3-Bedroom, 2325 Sq Ft European House Plan - 115-1349 - Front Exterior
Plan#115-1349
Starting at$1700
2325
Sq Ft
2
Story
3
Bed
2
Bath
3
Car
3-Bedroom, 2250 Sq Ft Craftsman House Plan - 115-1363 - Front Exterior
Plan Collection
3-Bedroom, 2250 Sq Ft Craftsman House Plan - 115-1363 - Front Exterior
Plan#115-1363
Starting at$1700
2250
Sq Ft
2
Story
3
Bed
2
Bath
3
Car
5-Bedroom, 3235 Sq Ft European House Plan - 115-1110 - Front Exterior
Plan Collection
5-Bedroom, 3235 Sq Ft European House Plan - 115-1110 - Front Exterior
Plan#115-1110
Starting at$2150
3235
Sq Ft
2
Story
5
Bed
3
Bath
3
Car
4-Bedroom, 2429 Sq Ft Ranch House Plan - 115-1310 - Front Exterior
Plan Collection
4-Bedroom, 2429 Sq Ft Ranch House Plan - 115-1310 - Front Exterior
Plan#115-1310
Starting at$1700
2429
Sq Ft
2
Story
4
Bed
2
Bath
3
Car
3-Bedroom, 2440 Sq Ft Ranch House Plan - 115-1253 - Front Exterior
Plan Collection
3-Bedroom, 2440 Sq Ft Ranch House Plan - 115-1253 - Front Exterior
Plan#115-1253
Starting at$1700
2440
Sq Ft
2
Story
3
Bed
2
Bath
3
Car
4-Bedroom, 2195 Sq Ft Ranch House Plan - 115-1108 - Front Exterior
Plan Collection
4-Bedroom, 2195 Sq Ft Ranch House Plan - 115-1108 - Front Exterior
Plan#115-1108
Starting at$1700
2195
Sq Ft
2
Story
4
Bed
2
Bath
3
Car
4-Bedroom, 2150 Sq Ft Cape Cod House Plan - 115-1071 - Front Exterior
Plan Collection
4-Bedroom, 2150 Sq Ft Cape Cod House Plan - 115-1071 - Front Exterior
Plan#115-1071
Starting at$1700
2150
Sq Ft
2
Story
4
Bed
2
Bath
3
Car
3-Bedroom, 2115 Sq Ft Ranch Home Plan - 115-1096 - Main Exterior
Plan Collection
3-Bedroom, 2115 Sq Ft Ranch Home Plan - 115-1096 - Main Exterior
Plan#115-1096
Starting at$1700
2115
Sq Ft
2
Story
3
Bed
3
Bath
3
Car
4-Bedroom, 2105 Sq Ft Ranch Home Plan - 115-1382 - Main Exterior
Plan Collection
4-Bedroom, 2105 Sq Ft Ranch Home Plan - 115-1382 - Main Exterior
Plan#115-1382
Starting at$1700
2105
Sq Ft
2
Story
4
Bed
2
Bath
3
Car
6-Bedroom, 3073 Sq Ft European Home Plan - 115-1059 - Main Exterior
Plan Collection
6-Bedroom, 3073 Sq Ft European Home Plan - 115-1059 - Main Exterior
Plan#115-1059
Starting at$2150
3073
Sq Ft
2
Story
6
Bed
3
Bath
3
Car
3-Bedroom, 2112 Sq Ft European Home Plan - 115-1311 - Main Exterior
Plan Collection
3-Bedroom, 2112 Sq Ft European Home Plan - 115-1311 - Main Exterior
Plan#115-1311
Starting at$1700
2112
Sq Ft
2
Story
3
Bed
2
Bath
3
Car
4-Bedroom, 2100 Sq Ft European Home Plan - 115-1060 - Main Exterior
Plan Collection
4-Bedroom, 2100 Sq Ft European Home Plan - 115-1060 - Main Exterior
Plan#115-1060
Starting at$1700
2100
Sq Ft
2
Story
4
Bed
2
Bath
3
Car
3-Bedroom, 1795 Sq Ft Craftsman Home Plan - 115-1057 - Main Exterior
Plan Collection
3-Bedroom, 1795 Sq Ft Craftsman Home Plan - 115-1057 - Main Exterior
Plan#115-1057
Starting at$1600
1795
Sq Ft
2
Story
3
Bed
2
Bath
3
Car
4-Bedroom, 1965 Sq Ft Country House Plan - 115-1357 - Front Exterior
Plan Collection
4-Bedroom, 1965 Sq Ft Country House Plan - 115-1357 - Front Exterior
Plan#115-1357
Starting at$1600
1965
Sq Ft
2
Story
4
Bed
2
Bath
3
Car
3-Car Garage with Loft Space Plan - 115-1078 - Main Exterior
Plan Collection
3-Car Garage with Loft Space Plan - 115-1078 - Main Exterior
Plan#115-1078
Starting at$1400
760
Sq Ft
2
Story
0
Bed
0
Bath
3
Car
1-Bedroom, 755 Sq Ft Garage w/Apartments Home Plan - 115-1366 - Main Exterior
Plan Collection
1-Bedroom, 755 Sq Ft Garage w/Apartments Home Plan - 115-1366 - Main Exterior
Plan#115-1366
Starting at$1400
755
Sq Ft
1
Story
1
Bed
1
Bath
3
Car
4-Bedroom, 3114 Sq Ft European House Plan - 119-1202 - Front Exterior
Plan Collection
4-Bedroom, 3114 Sq Ft European House Plan - 119-1202 - Front Exterior
Plan#119-1202
Starting at$1245
3114
Sq Ft
2
Story
4
Bed
3
Bath
3
Car
3-Bedroom, 2263 Sq Ft Craftsman House Plan - 119-1227 - Front Exterior
Plan Collection
3-Bedroom, 2263 Sq Ft Craftsman House Plan - 119-1227 - Front Exterior
Plan#119-1227
Starting at$1095
2263
Sq Ft
2
Story
3
Bed
2
Bath
3
Car
4-Bedroom, 3408 Sq Ft European House Plan - 119-1201 - Front Exterior
Plan Collection
4-Bedroom, 3408 Sq Ft European House Plan - 119-1201 - Front Exterior
Plan#119-1201
Starting at$1245
3408
Sq Ft
2
Story
4
Bed
3
Bath
3
Car
3-Bedroom, 2287 Sq Ft Traditional Home Plan - 119-1239 - Main Exterior
Plan Collection
3-Bedroom, 2287 Sq Ft Traditional Home Plan - 119-1239 - Main Exterior
Plan#119-1239
Starting at$1095
2287
Sq Ft
2
Story
3
Bed
2
Bath
3
Car
4-Bedroom, 2287 Sq Ft Ranch Home Plan - 119-1232 - Main Exterior
Plan Collection
4-Bedroom, 2287 Sq Ft Ranch Home Plan - 119-1232 - Main Exterior
Plan#119-1232
Starting at$1095
2287
Sq Ft
2
Story
4
Bed
2
Bath
3
Car
1...195196197198199...263