3 Garage House Plans

6,308
Plan Results
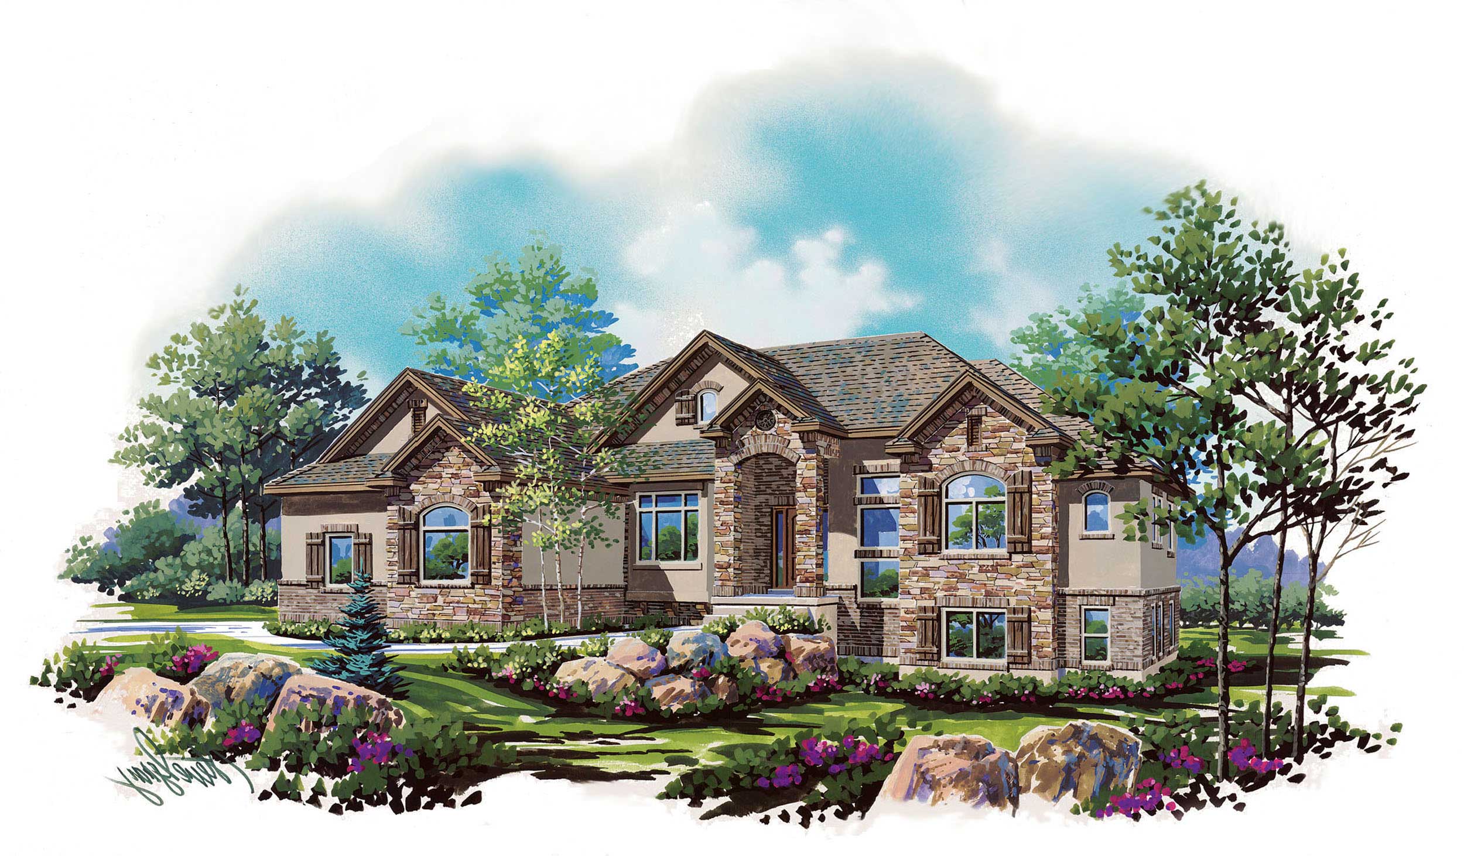
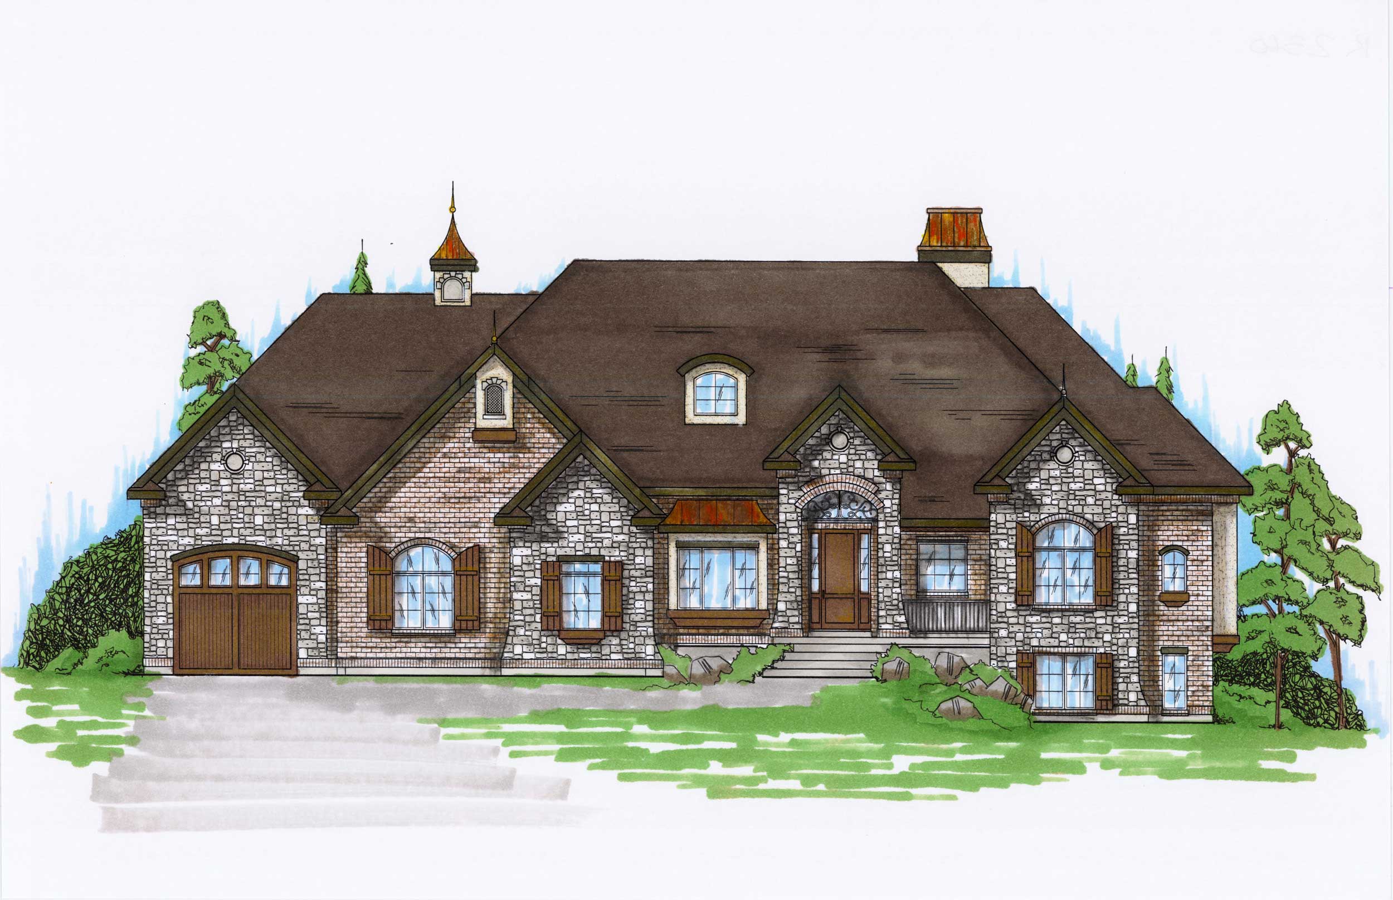
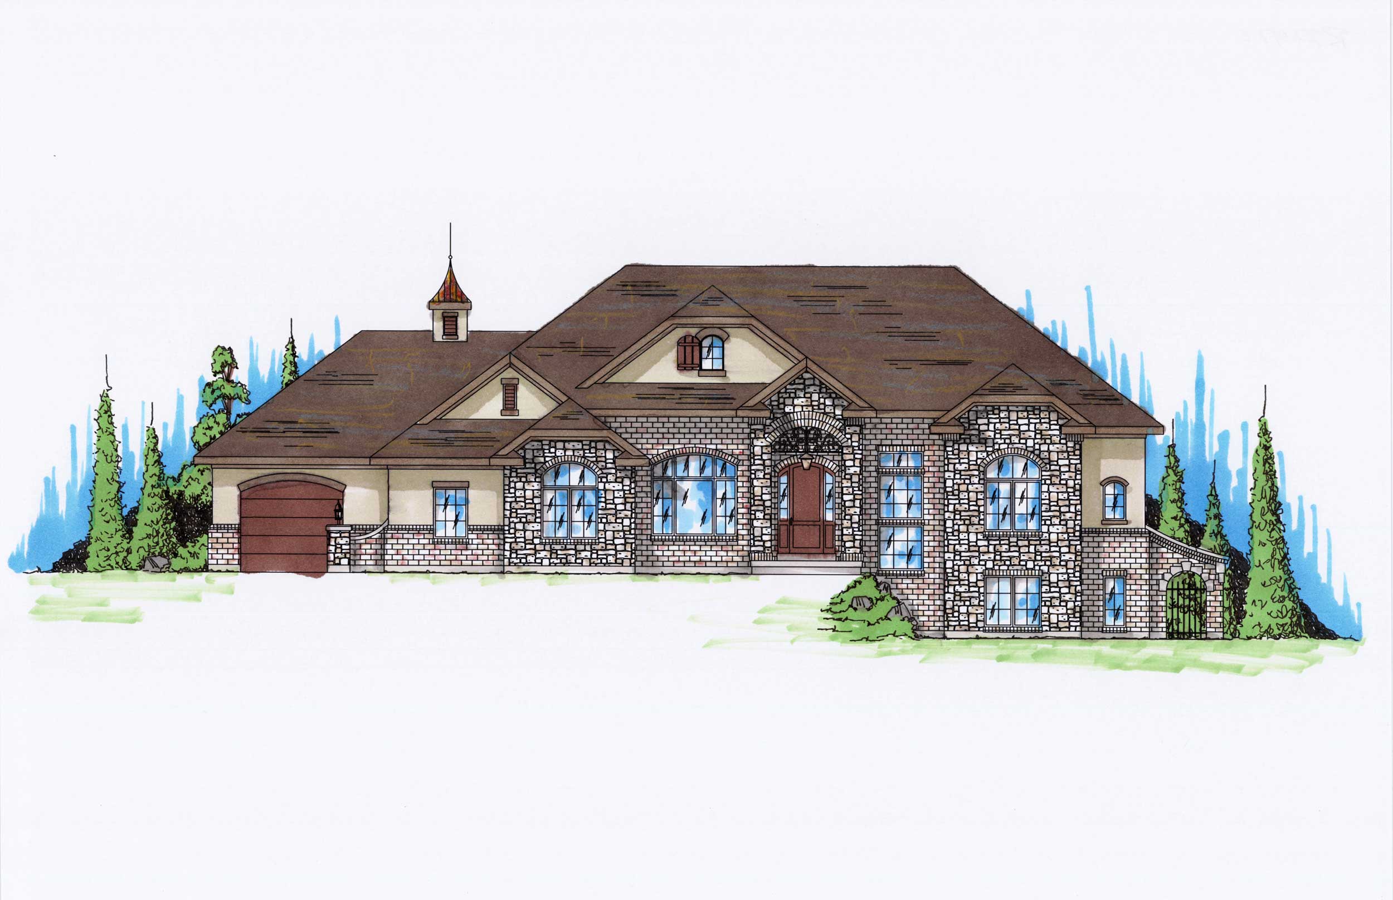
6-Bedroom, 2247 Sq Ft Ranch House Plan - 135-1142 - Front Exterior
Plan Collection
6-Bedroom, 2247 Sq Ft Ranch House Plan - 135-1142 - Front Exterior
Plan#135-1142
Starting at$1610
2247
Sq Ft
1
Story
6
Bed
4.5
Bath
3
Car
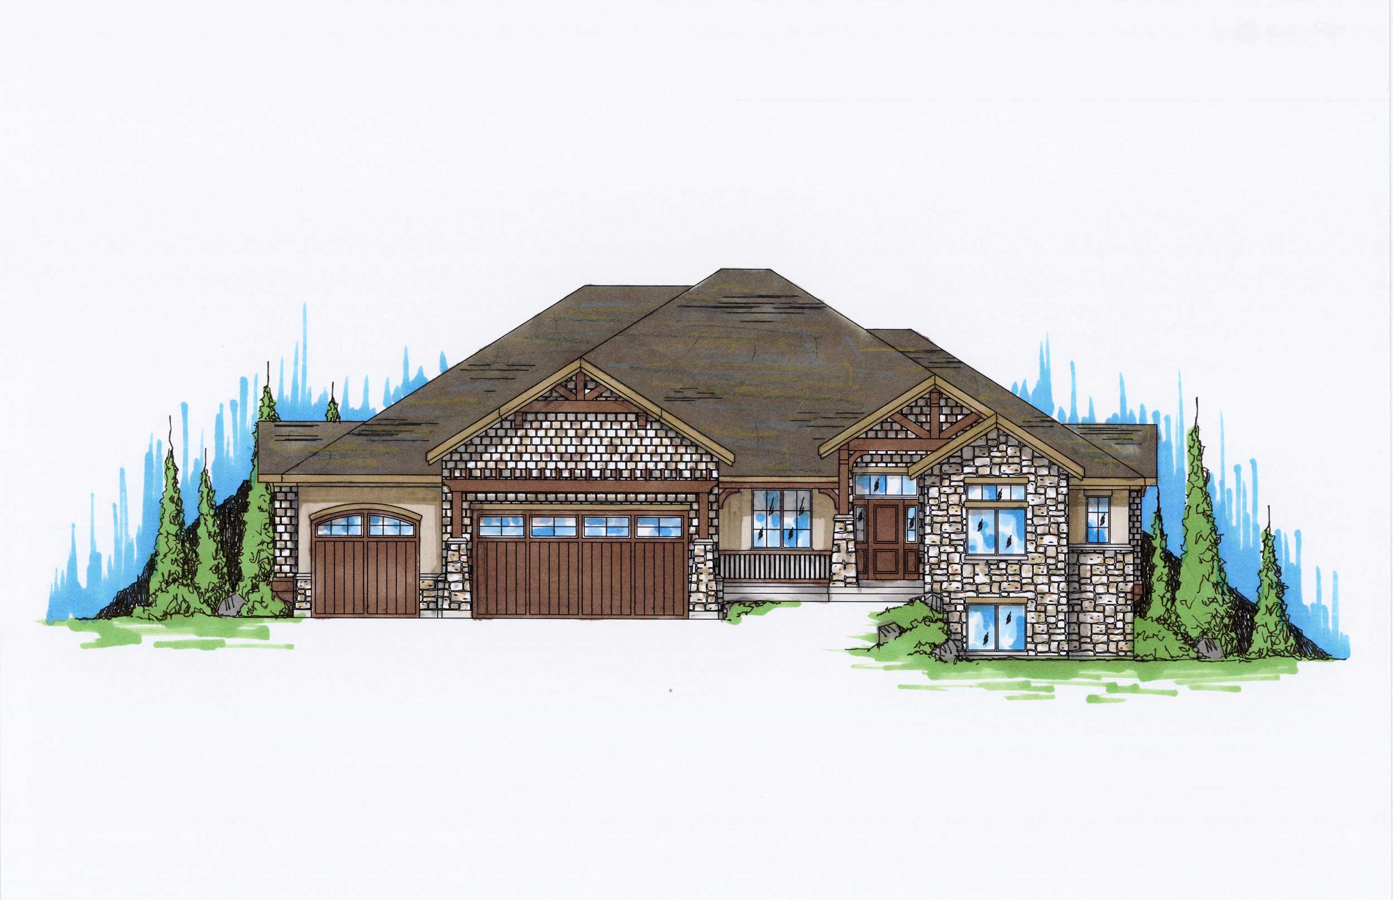
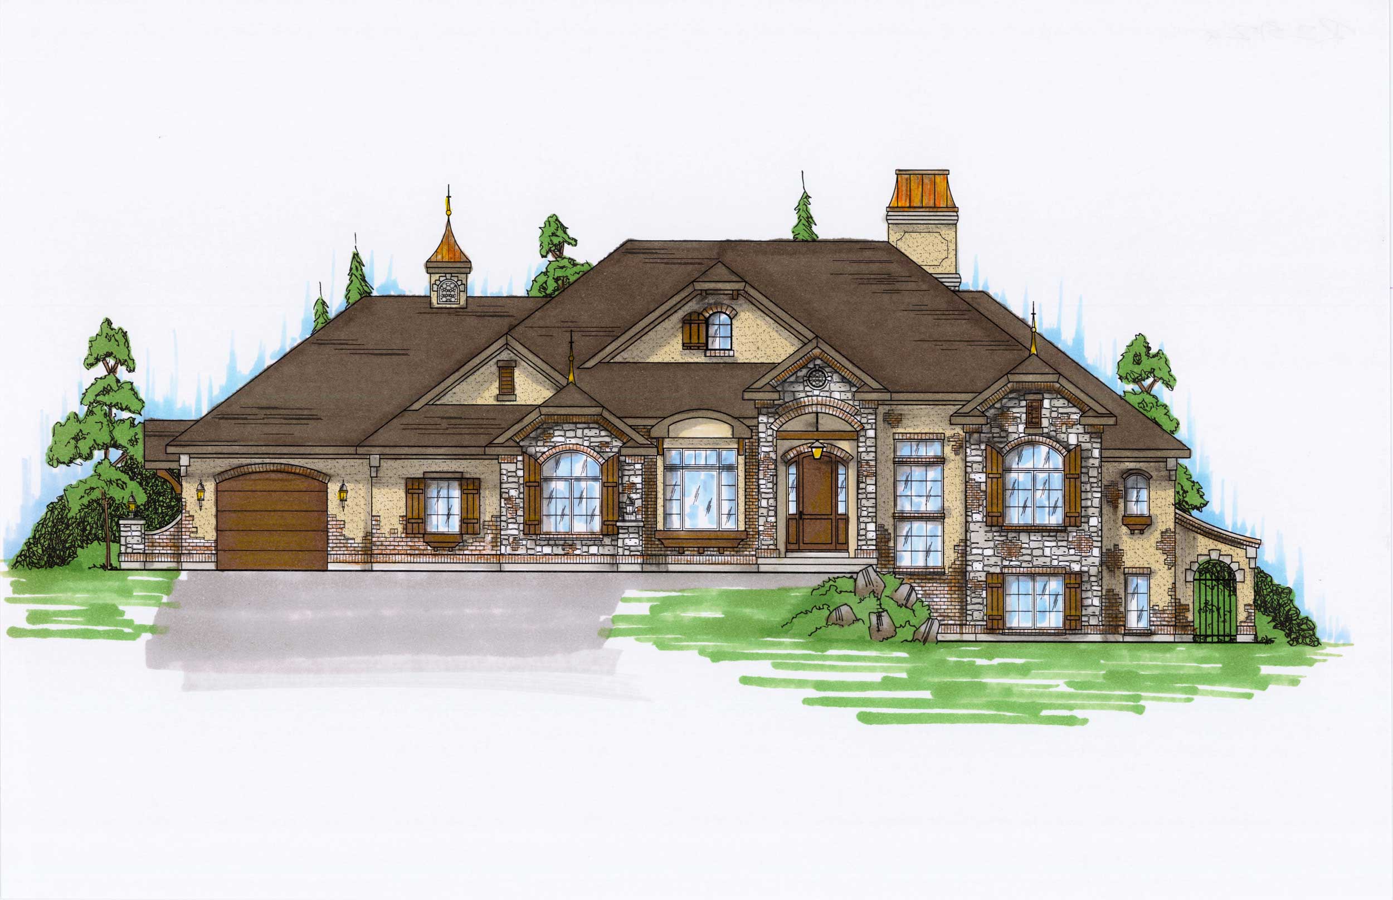
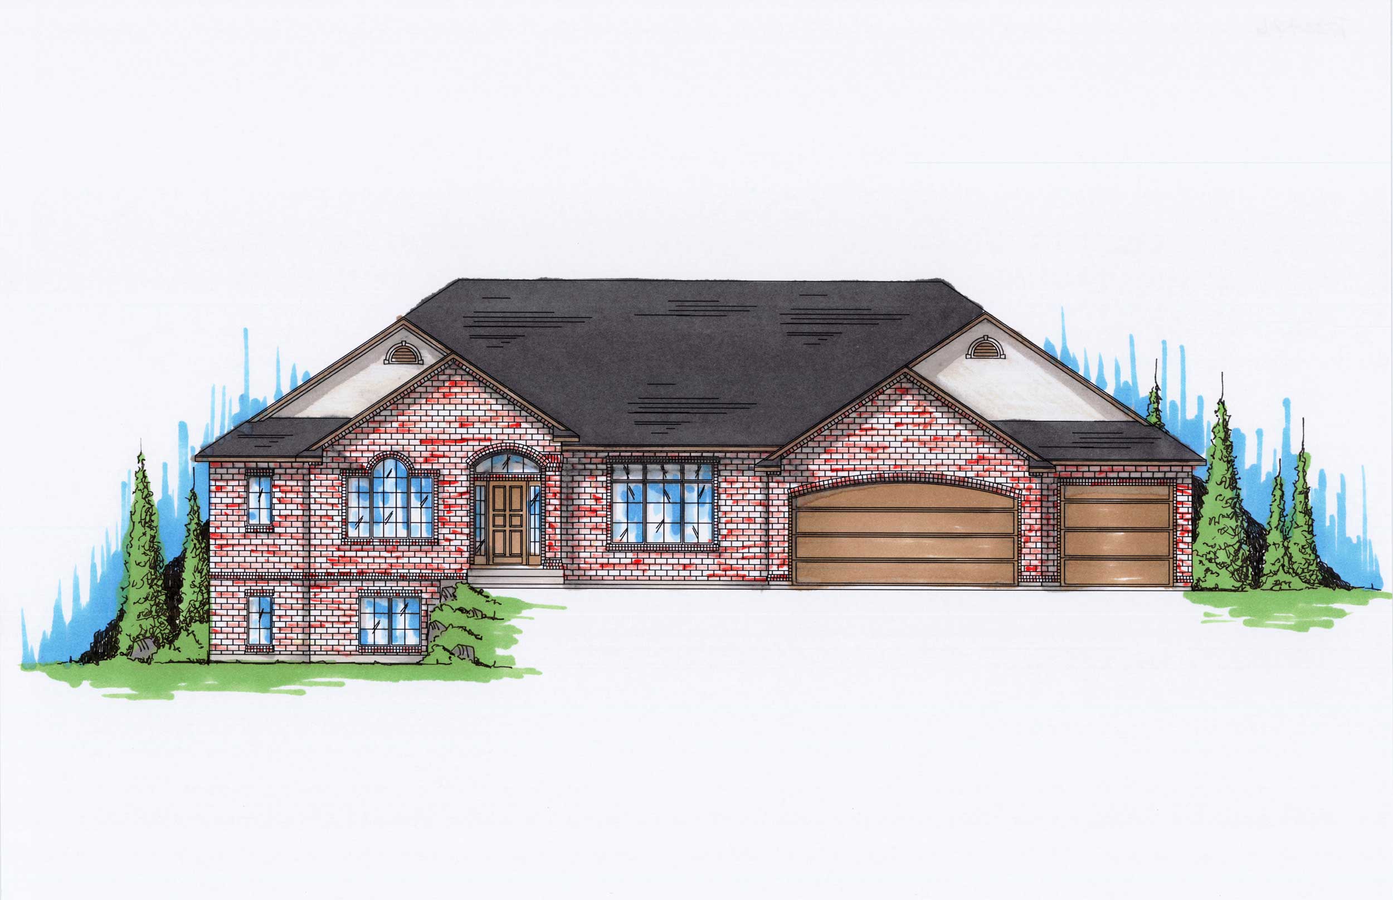
6-Bedroom, 2247 Sq Ft Ranch House Plan - 135-1143 - Front Exterior
Plan Collection
6-Bedroom, 2247 Sq Ft Ranch House Plan - 135-1143 - Front Exterior
Plan#135-1143
Starting at$1610
2247
Sq Ft
1
Story
6
Bed
4.5
Bath
3
Car
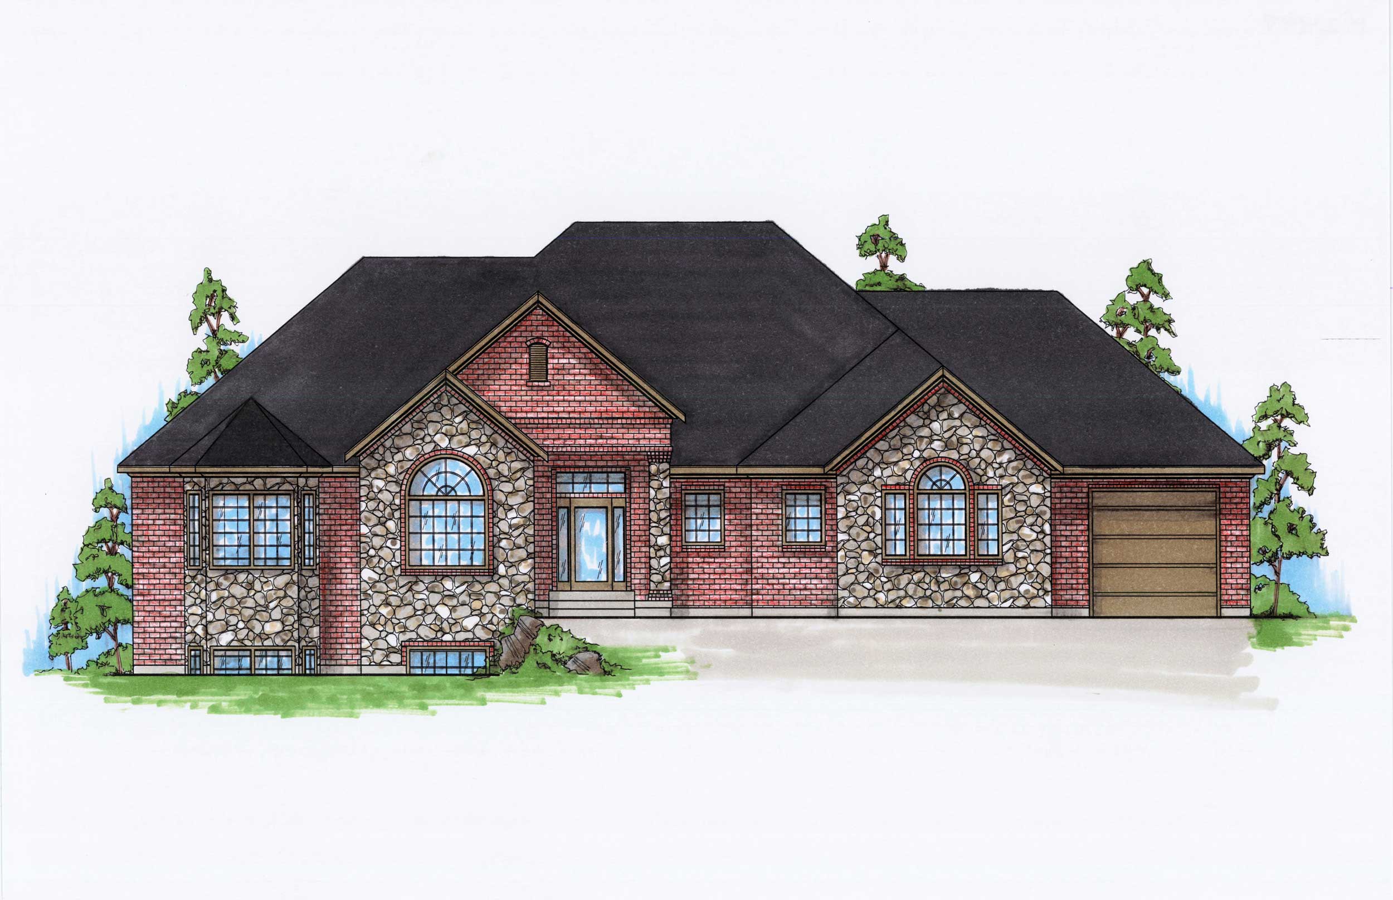
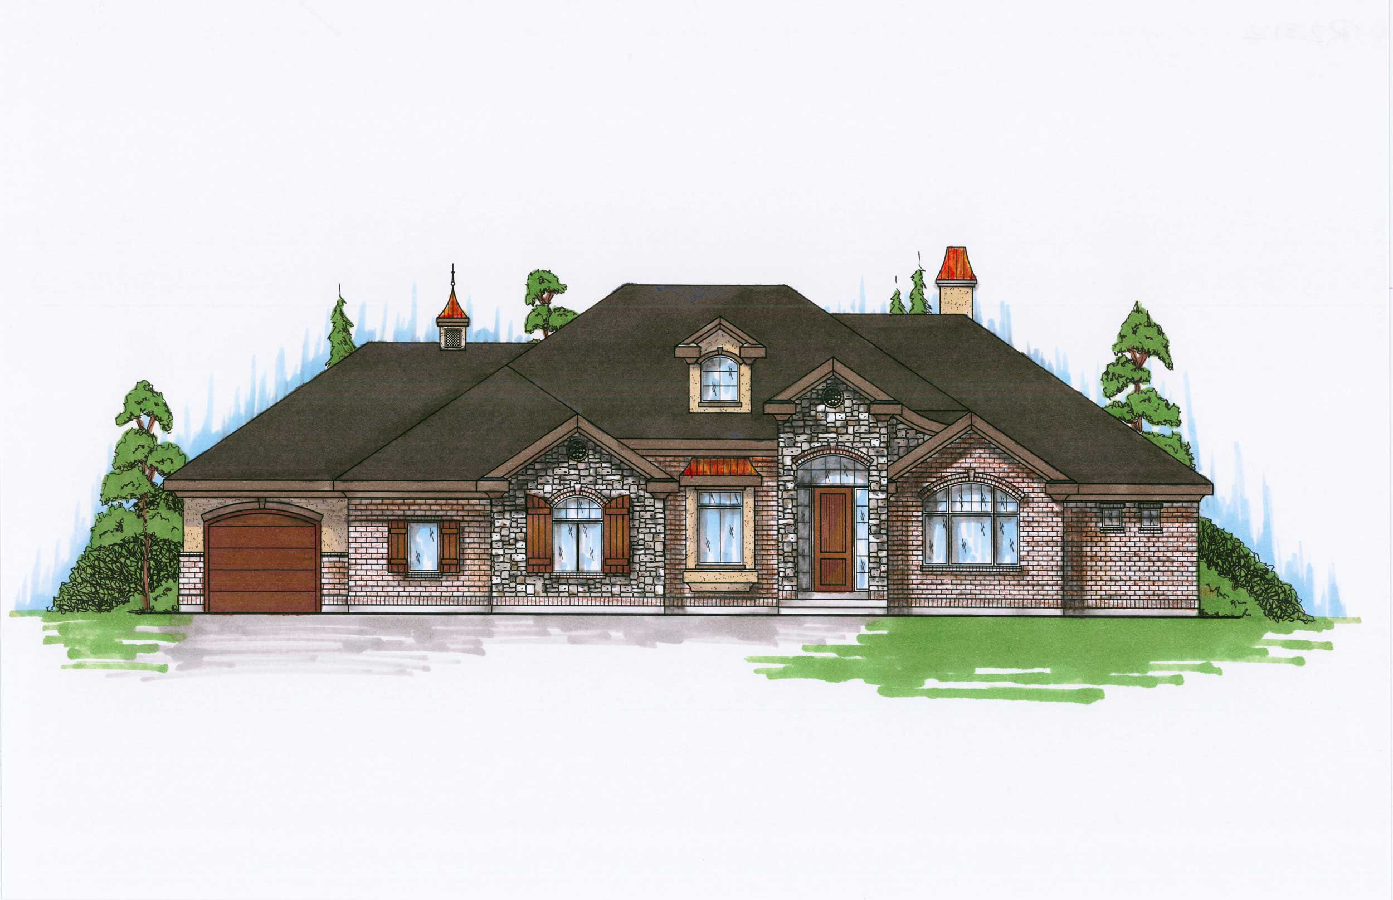
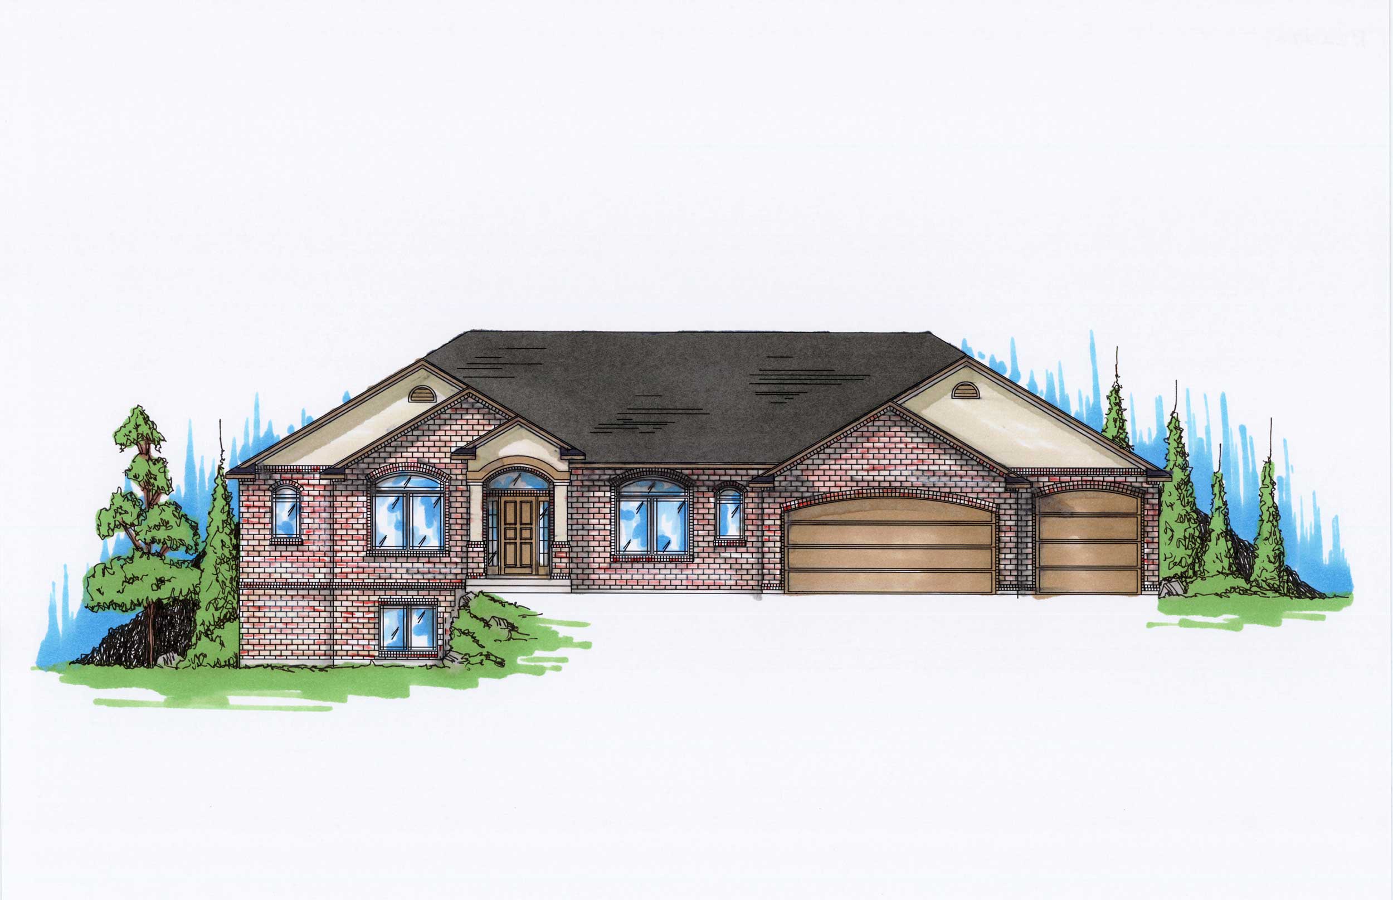
4-Bedroom, 2230 Sq Ft Ranch House Plan - 135-1144 - Front Exterior
Plan Collection
4-Bedroom, 2230 Sq Ft Ranch House Plan - 135-1144 - Front Exterior
Plan#135-1144
Starting at$1610
2230
Sq Ft
1
Story
4
Bed
2.5
Bath
3
Car
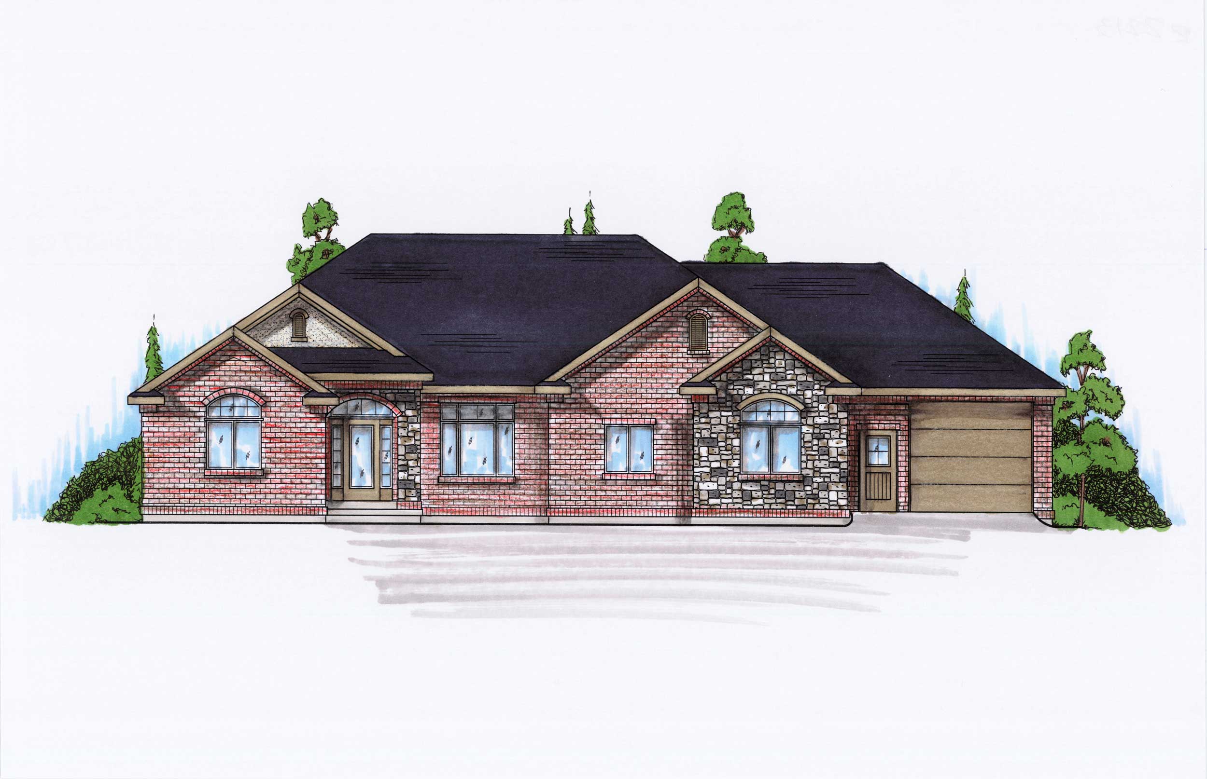
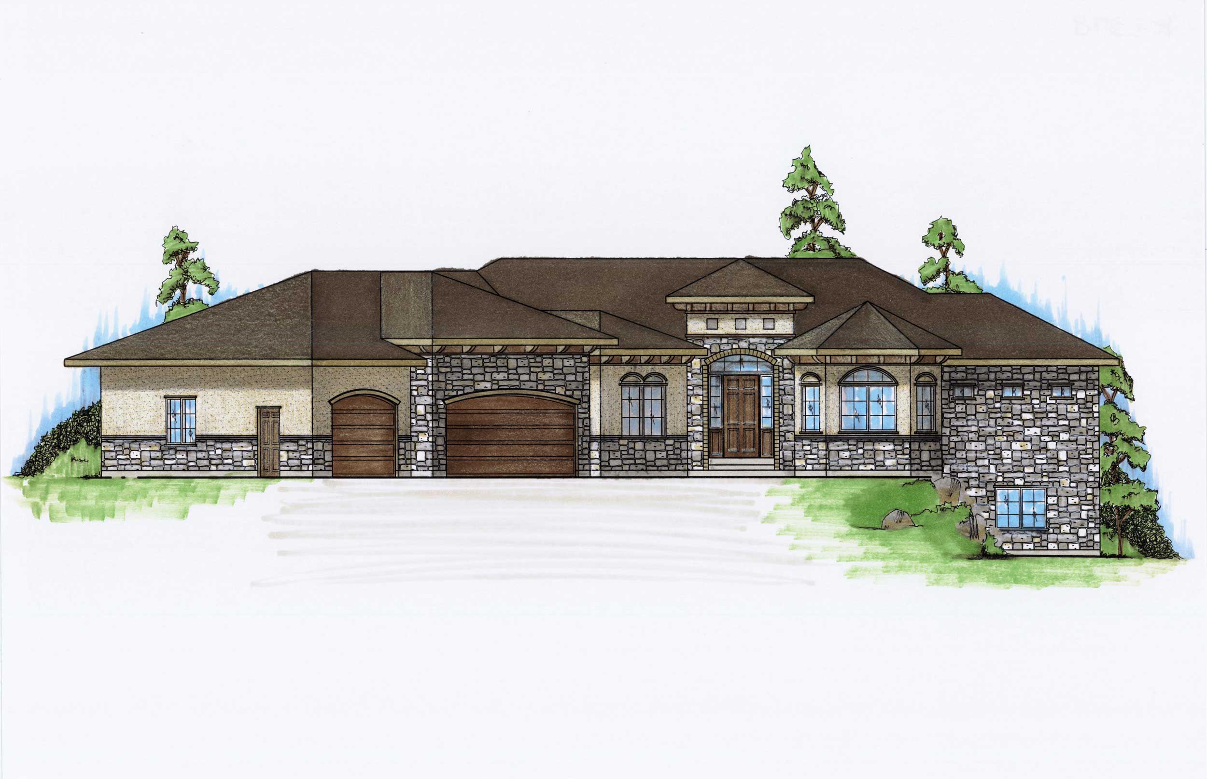
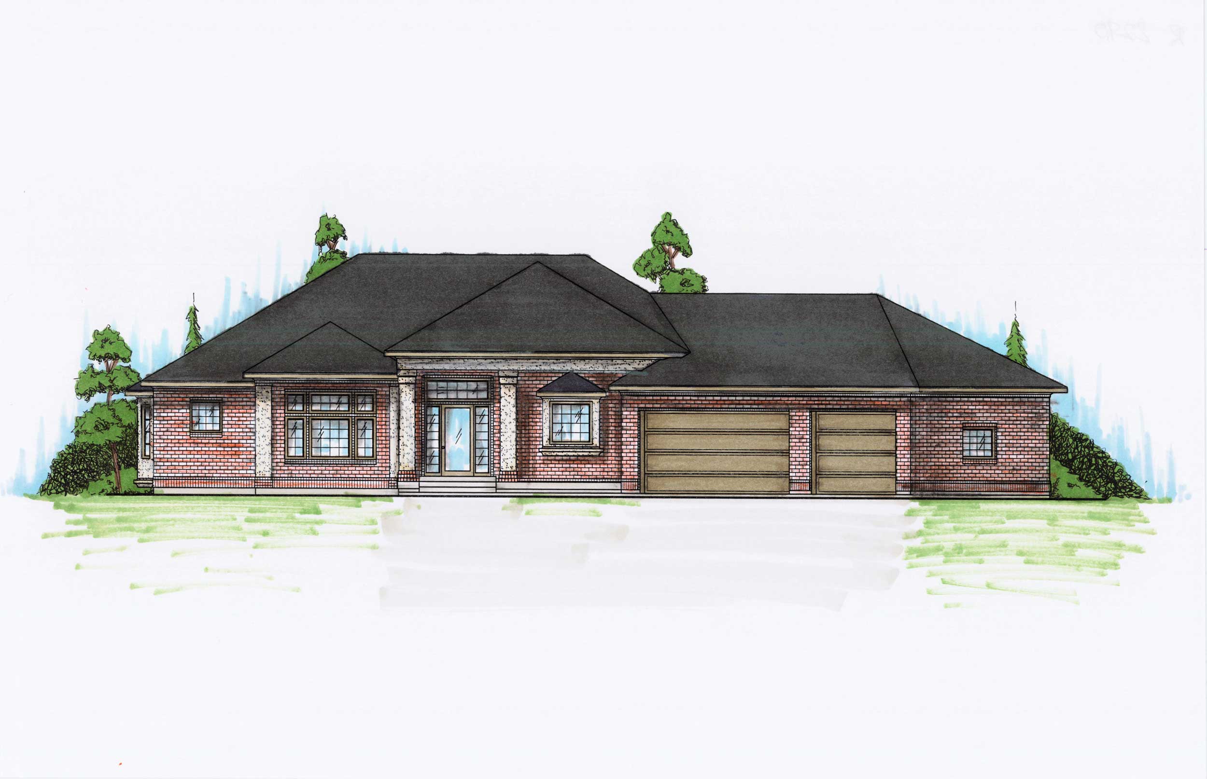
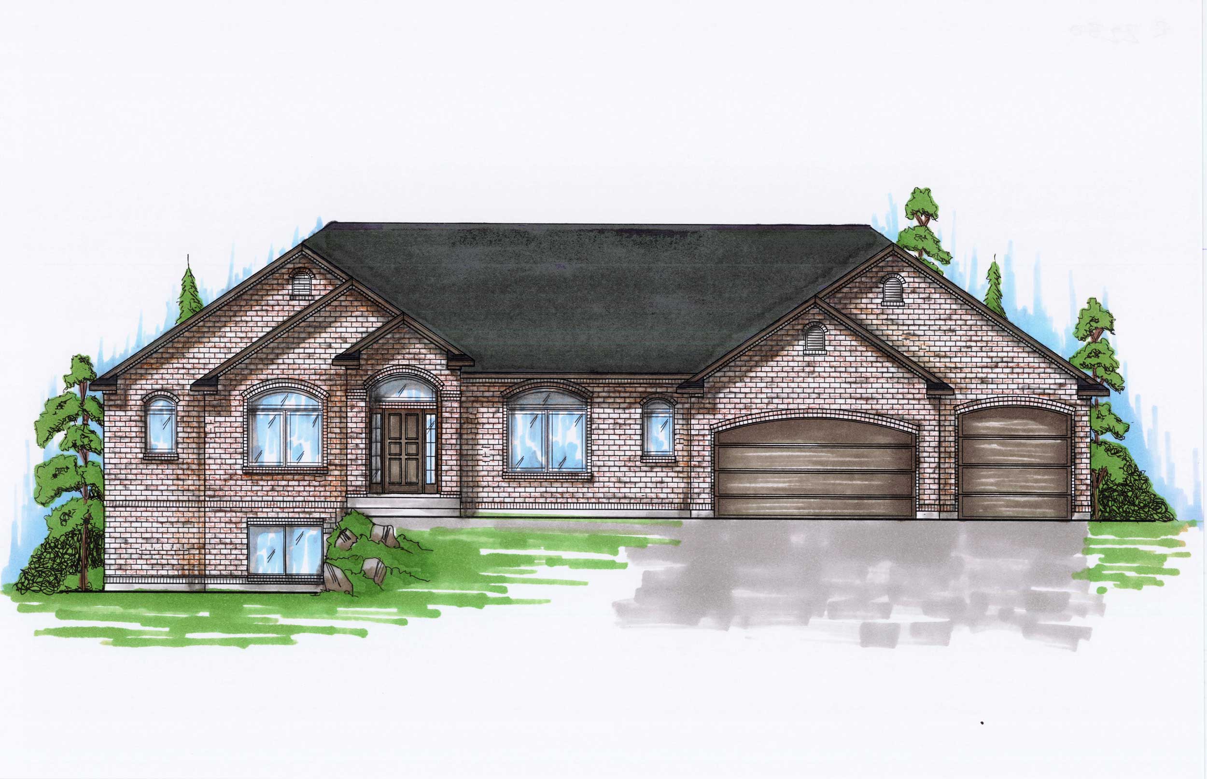
3-Bedroom, 2213 Sq Ft Ranch Home Plan - 135-1145 - Main Exterior
Plan Collection
3-Bedroom, 2213 Sq Ft Ranch Home Plan - 135-1145 - Main Exterior
Plan#135-1145
Starting at$1610
2213
Sq Ft
1
Story
3
Bed
3.5
Bath
3
Car
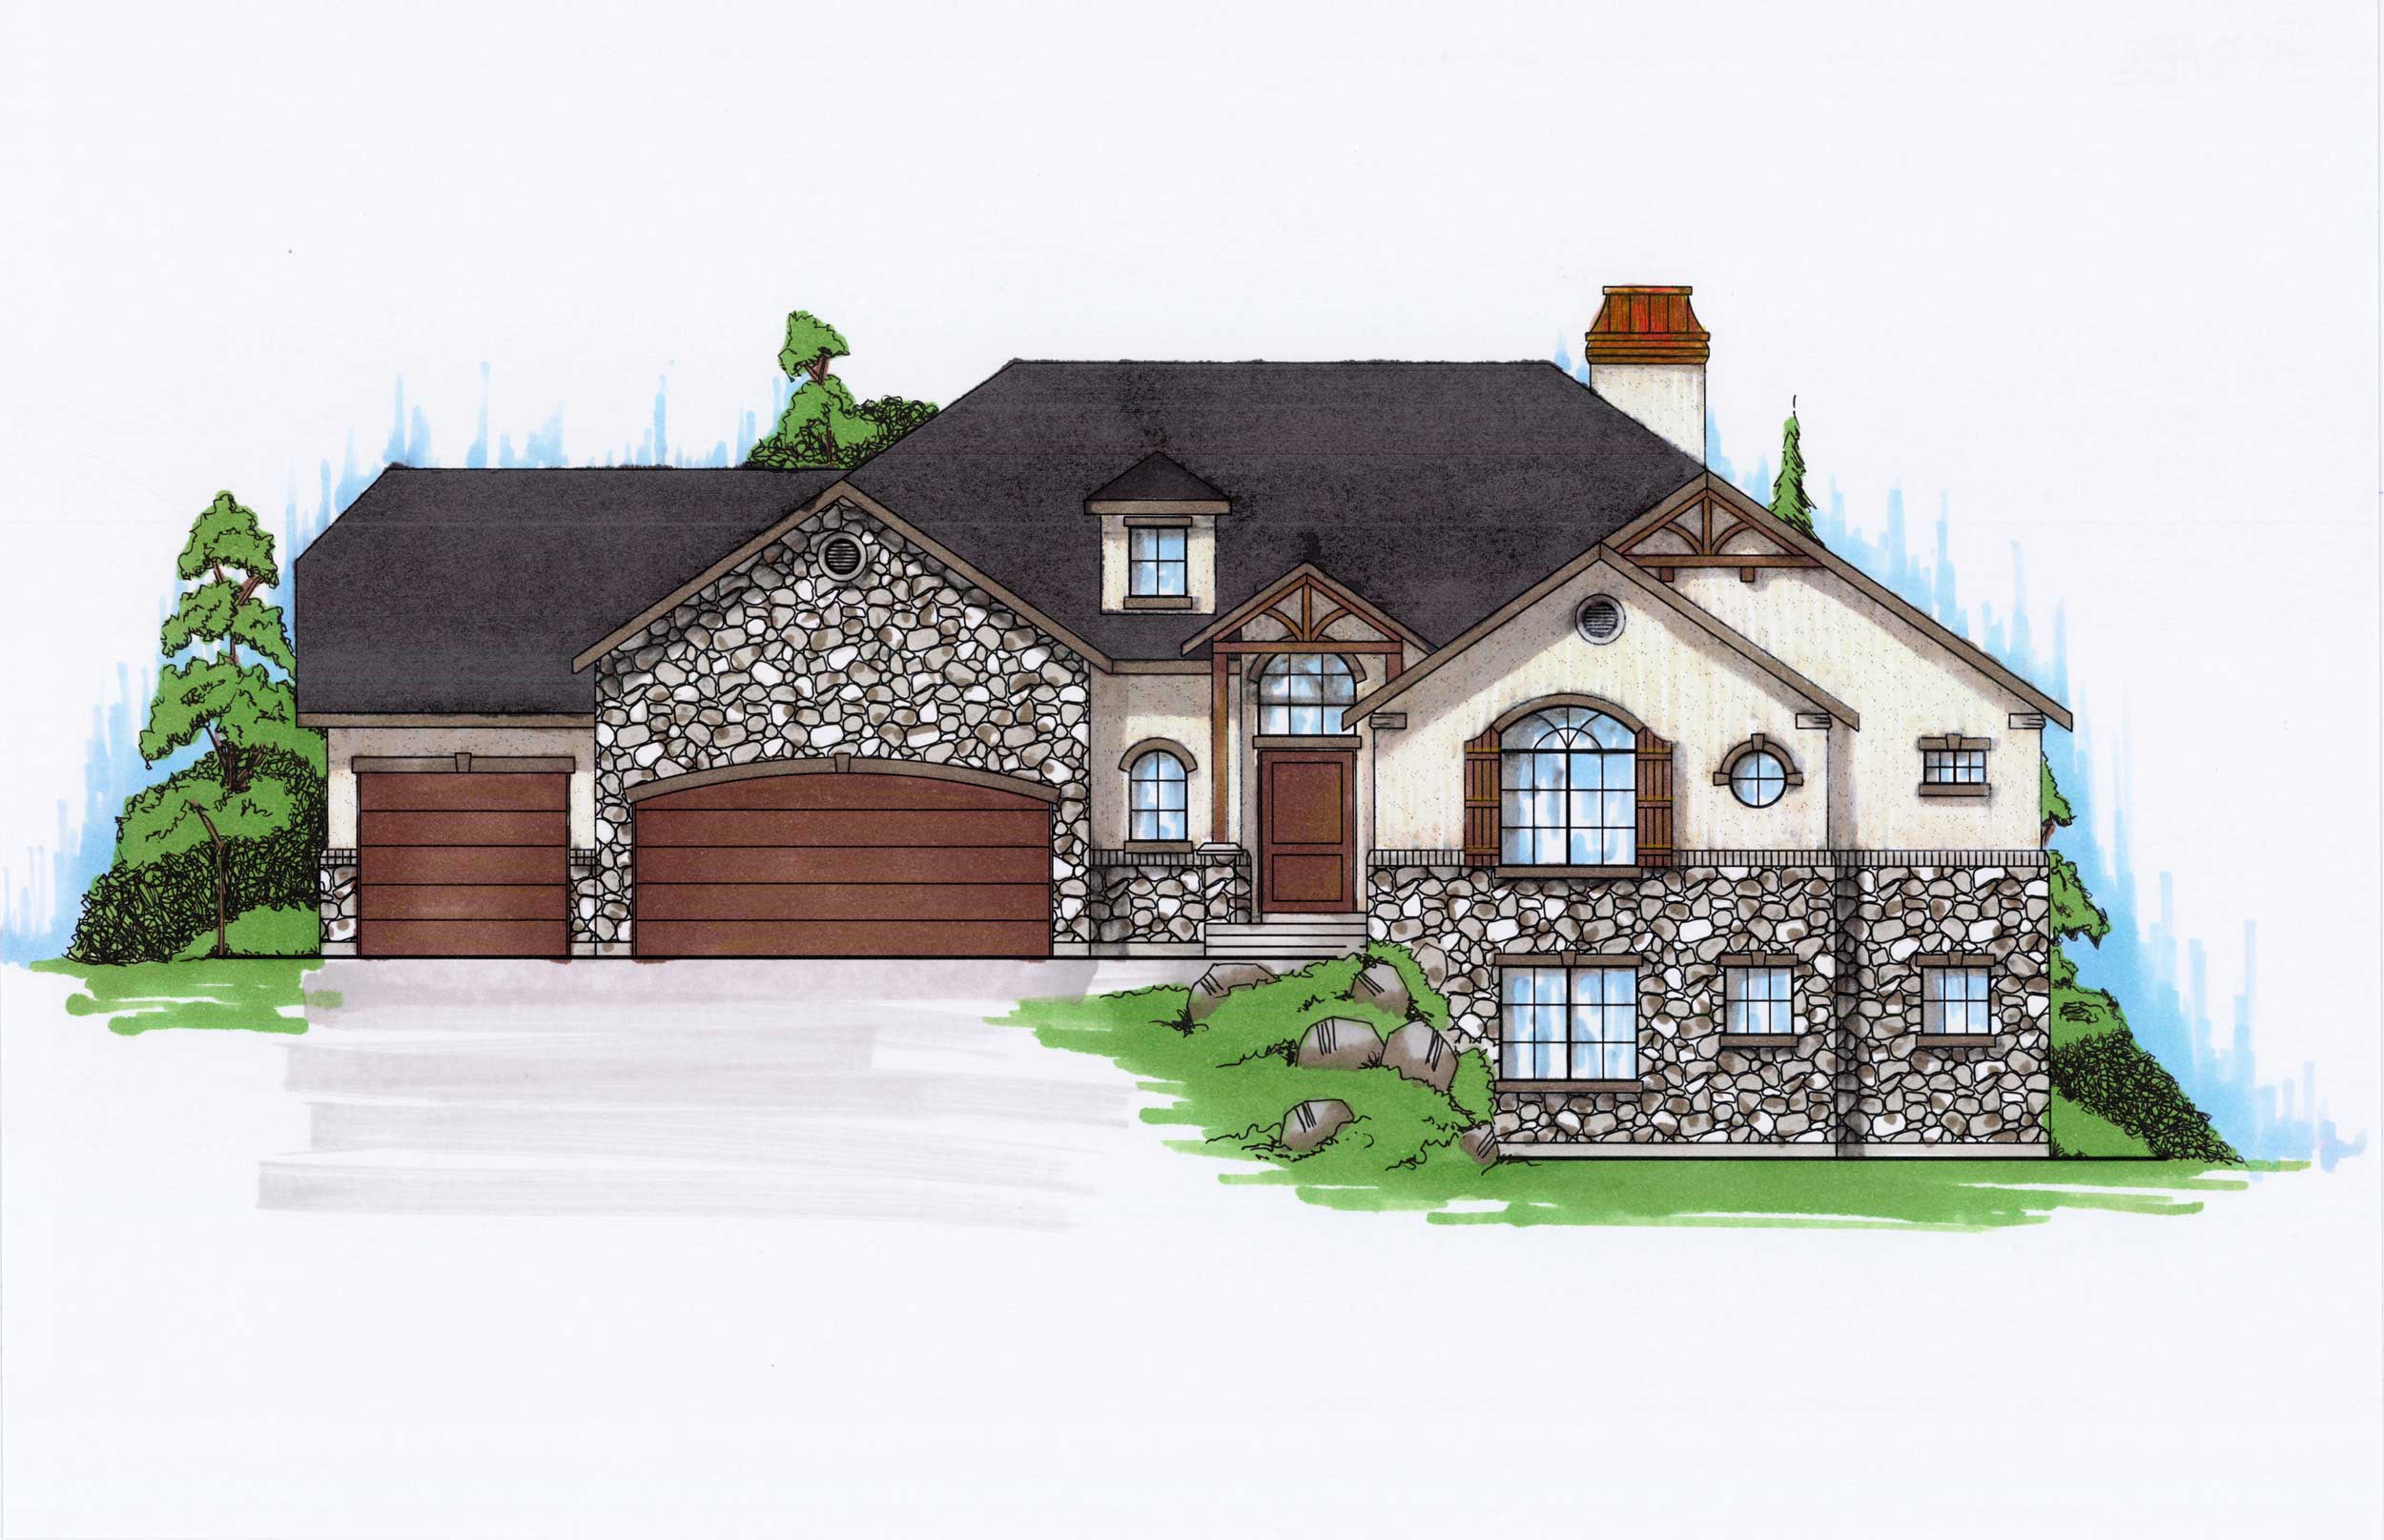
4-Bedroom, 2186 Sq Ft Country Home Plan - 135-1155 - Main Exterior
Plan Collection
4-Bedroom, 2186 Sq Ft Country Home Plan - 135-1155 - Main Exterior
Plan#135-1155
Starting at$1610
2186
Sq Ft
1
Story
4
Bed
3.5
Bath
3
Car
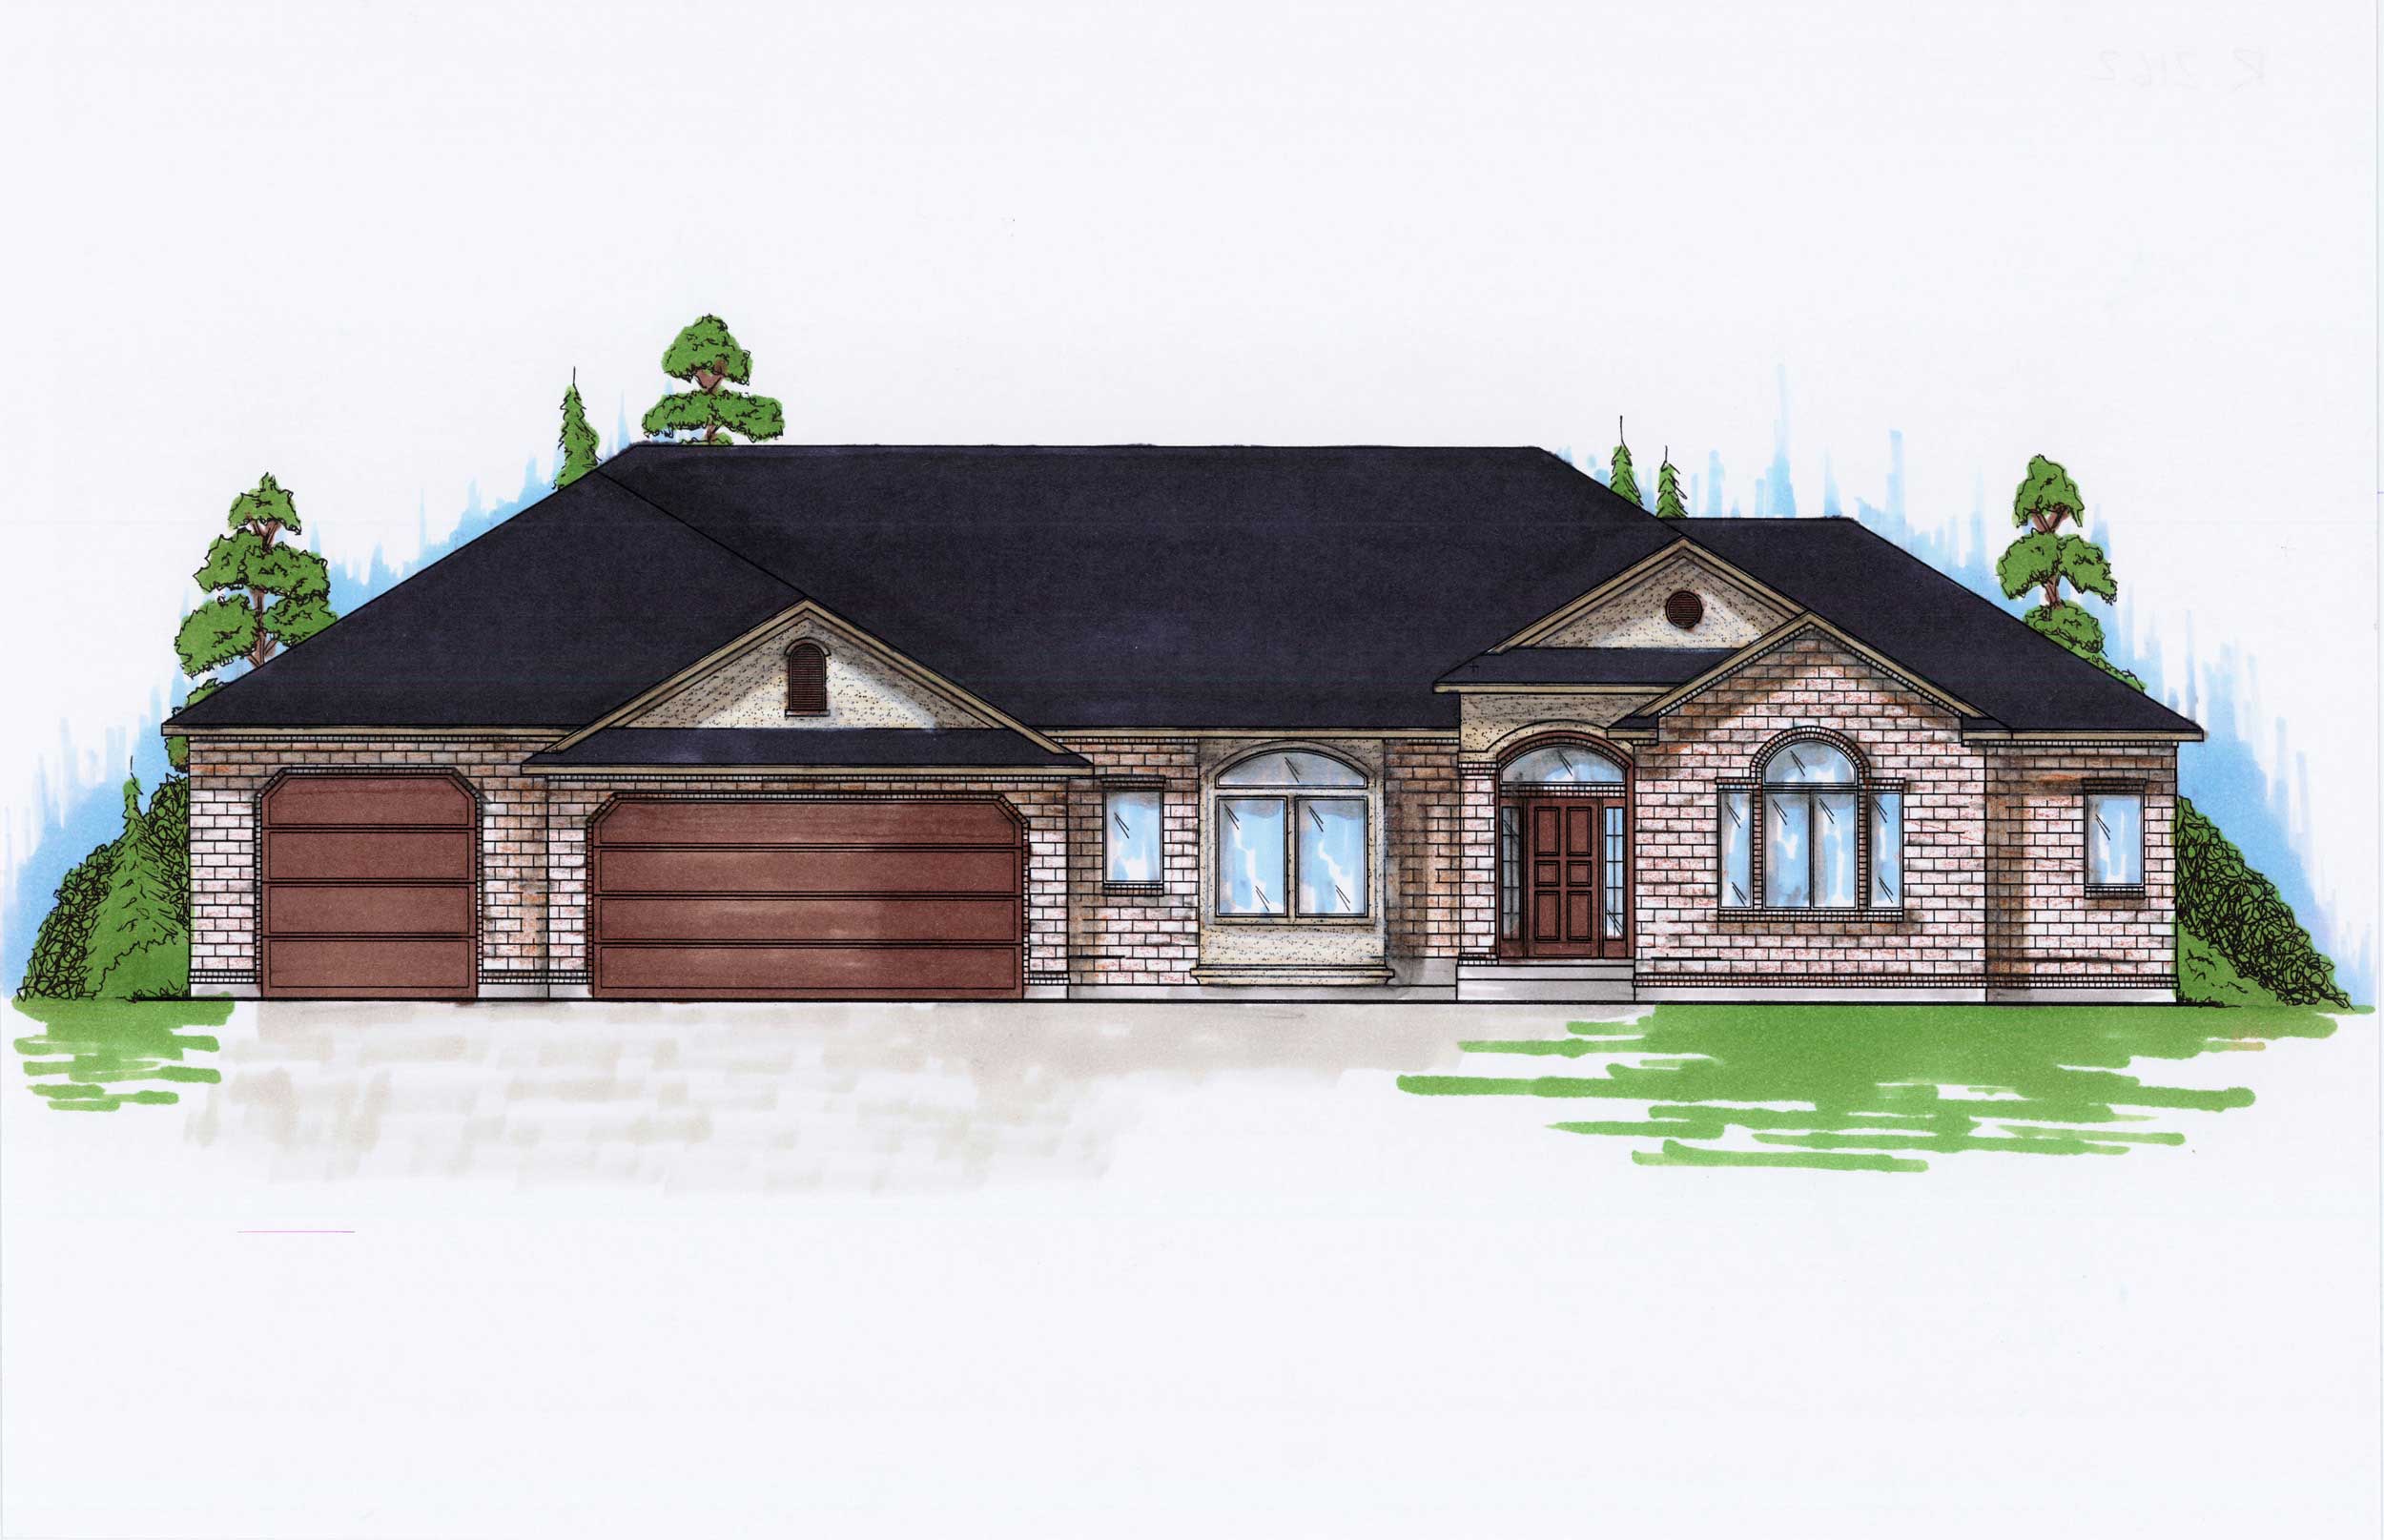
3-Bedroom, 2162 Sq Ft Ranch Home Plan - 135-1156 - Main Exterior
Plan Collection
3-Bedroom, 2162 Sq Ft Ranch Home Plan - 135-1156 - Main Exterior
Plan#135-1156
Starting at$1610
2162
Sq Ft
1
Story
3
Bed
3.5
Bath
3
Car
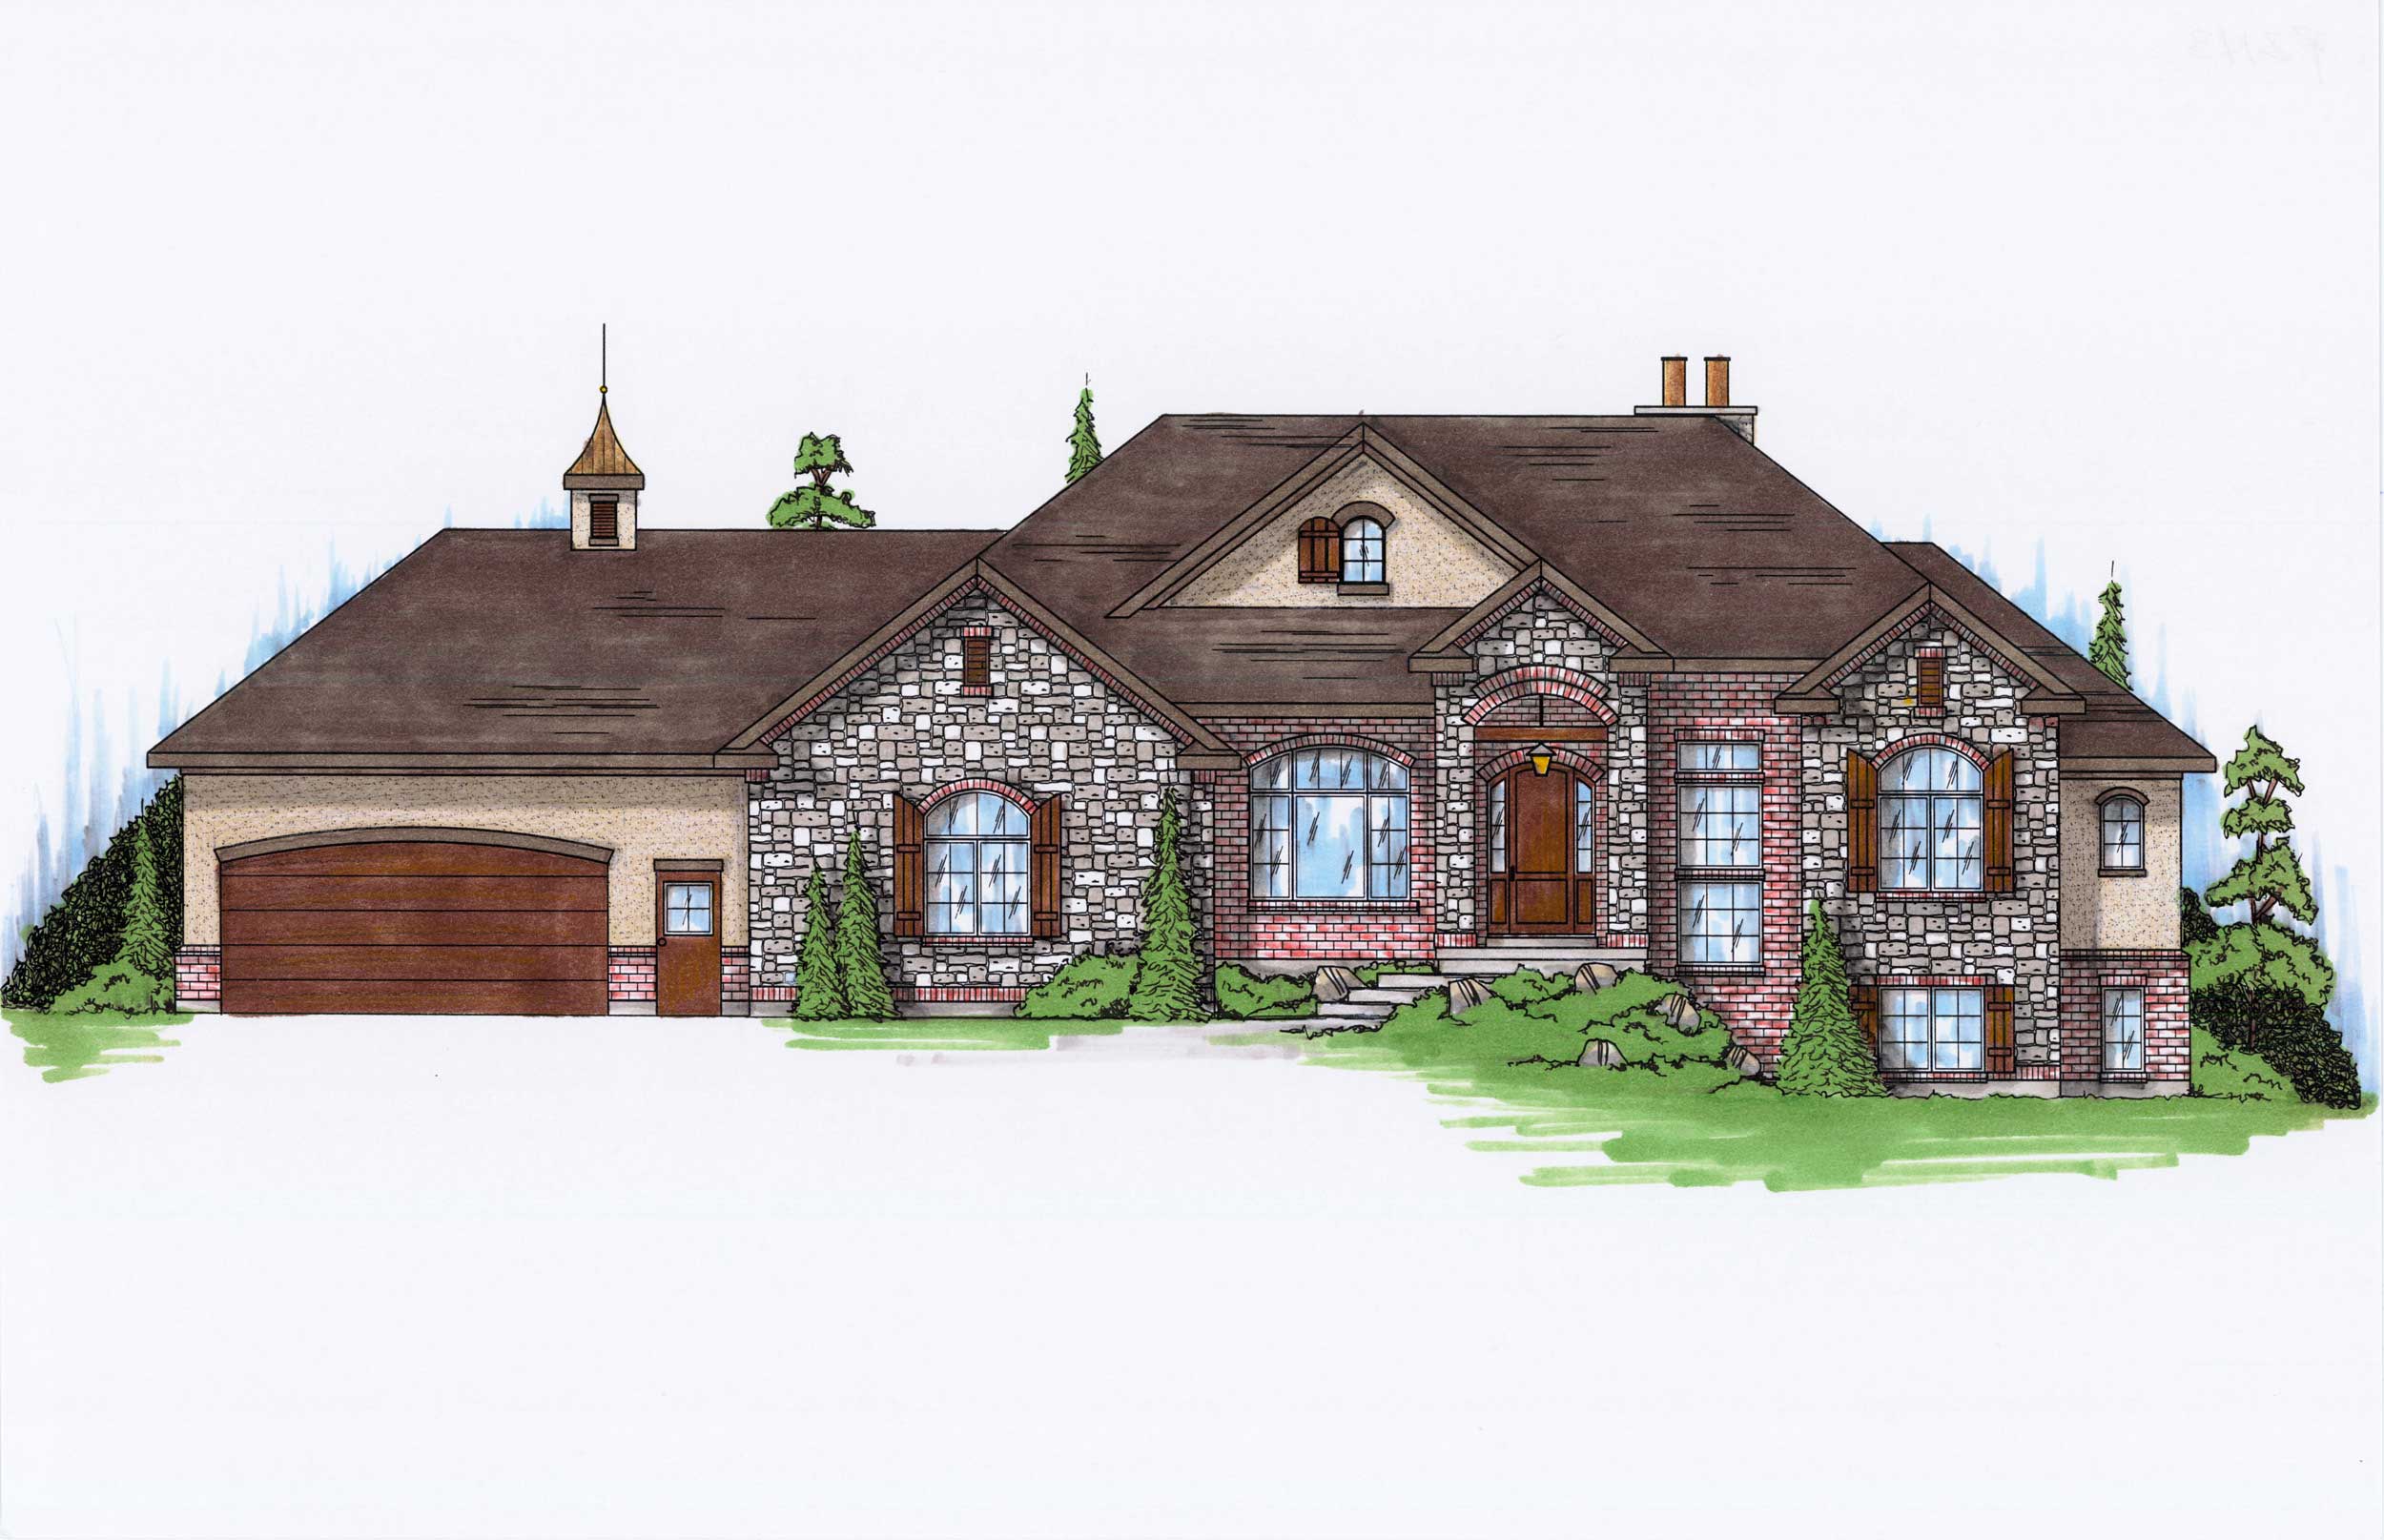
5-Bedroom, 2113 Sq Ft European Home Plan - 135-1159 - Main Exterior
Plan Collection
5-Bedroom, 2113 Sq Ft European Home Plan - 135-1159 - Main Exterior
Plan#135-1159
Starting at$1610
2113
Sq Ft
1
Story
5
Bed
3.5
Bath
3
Car
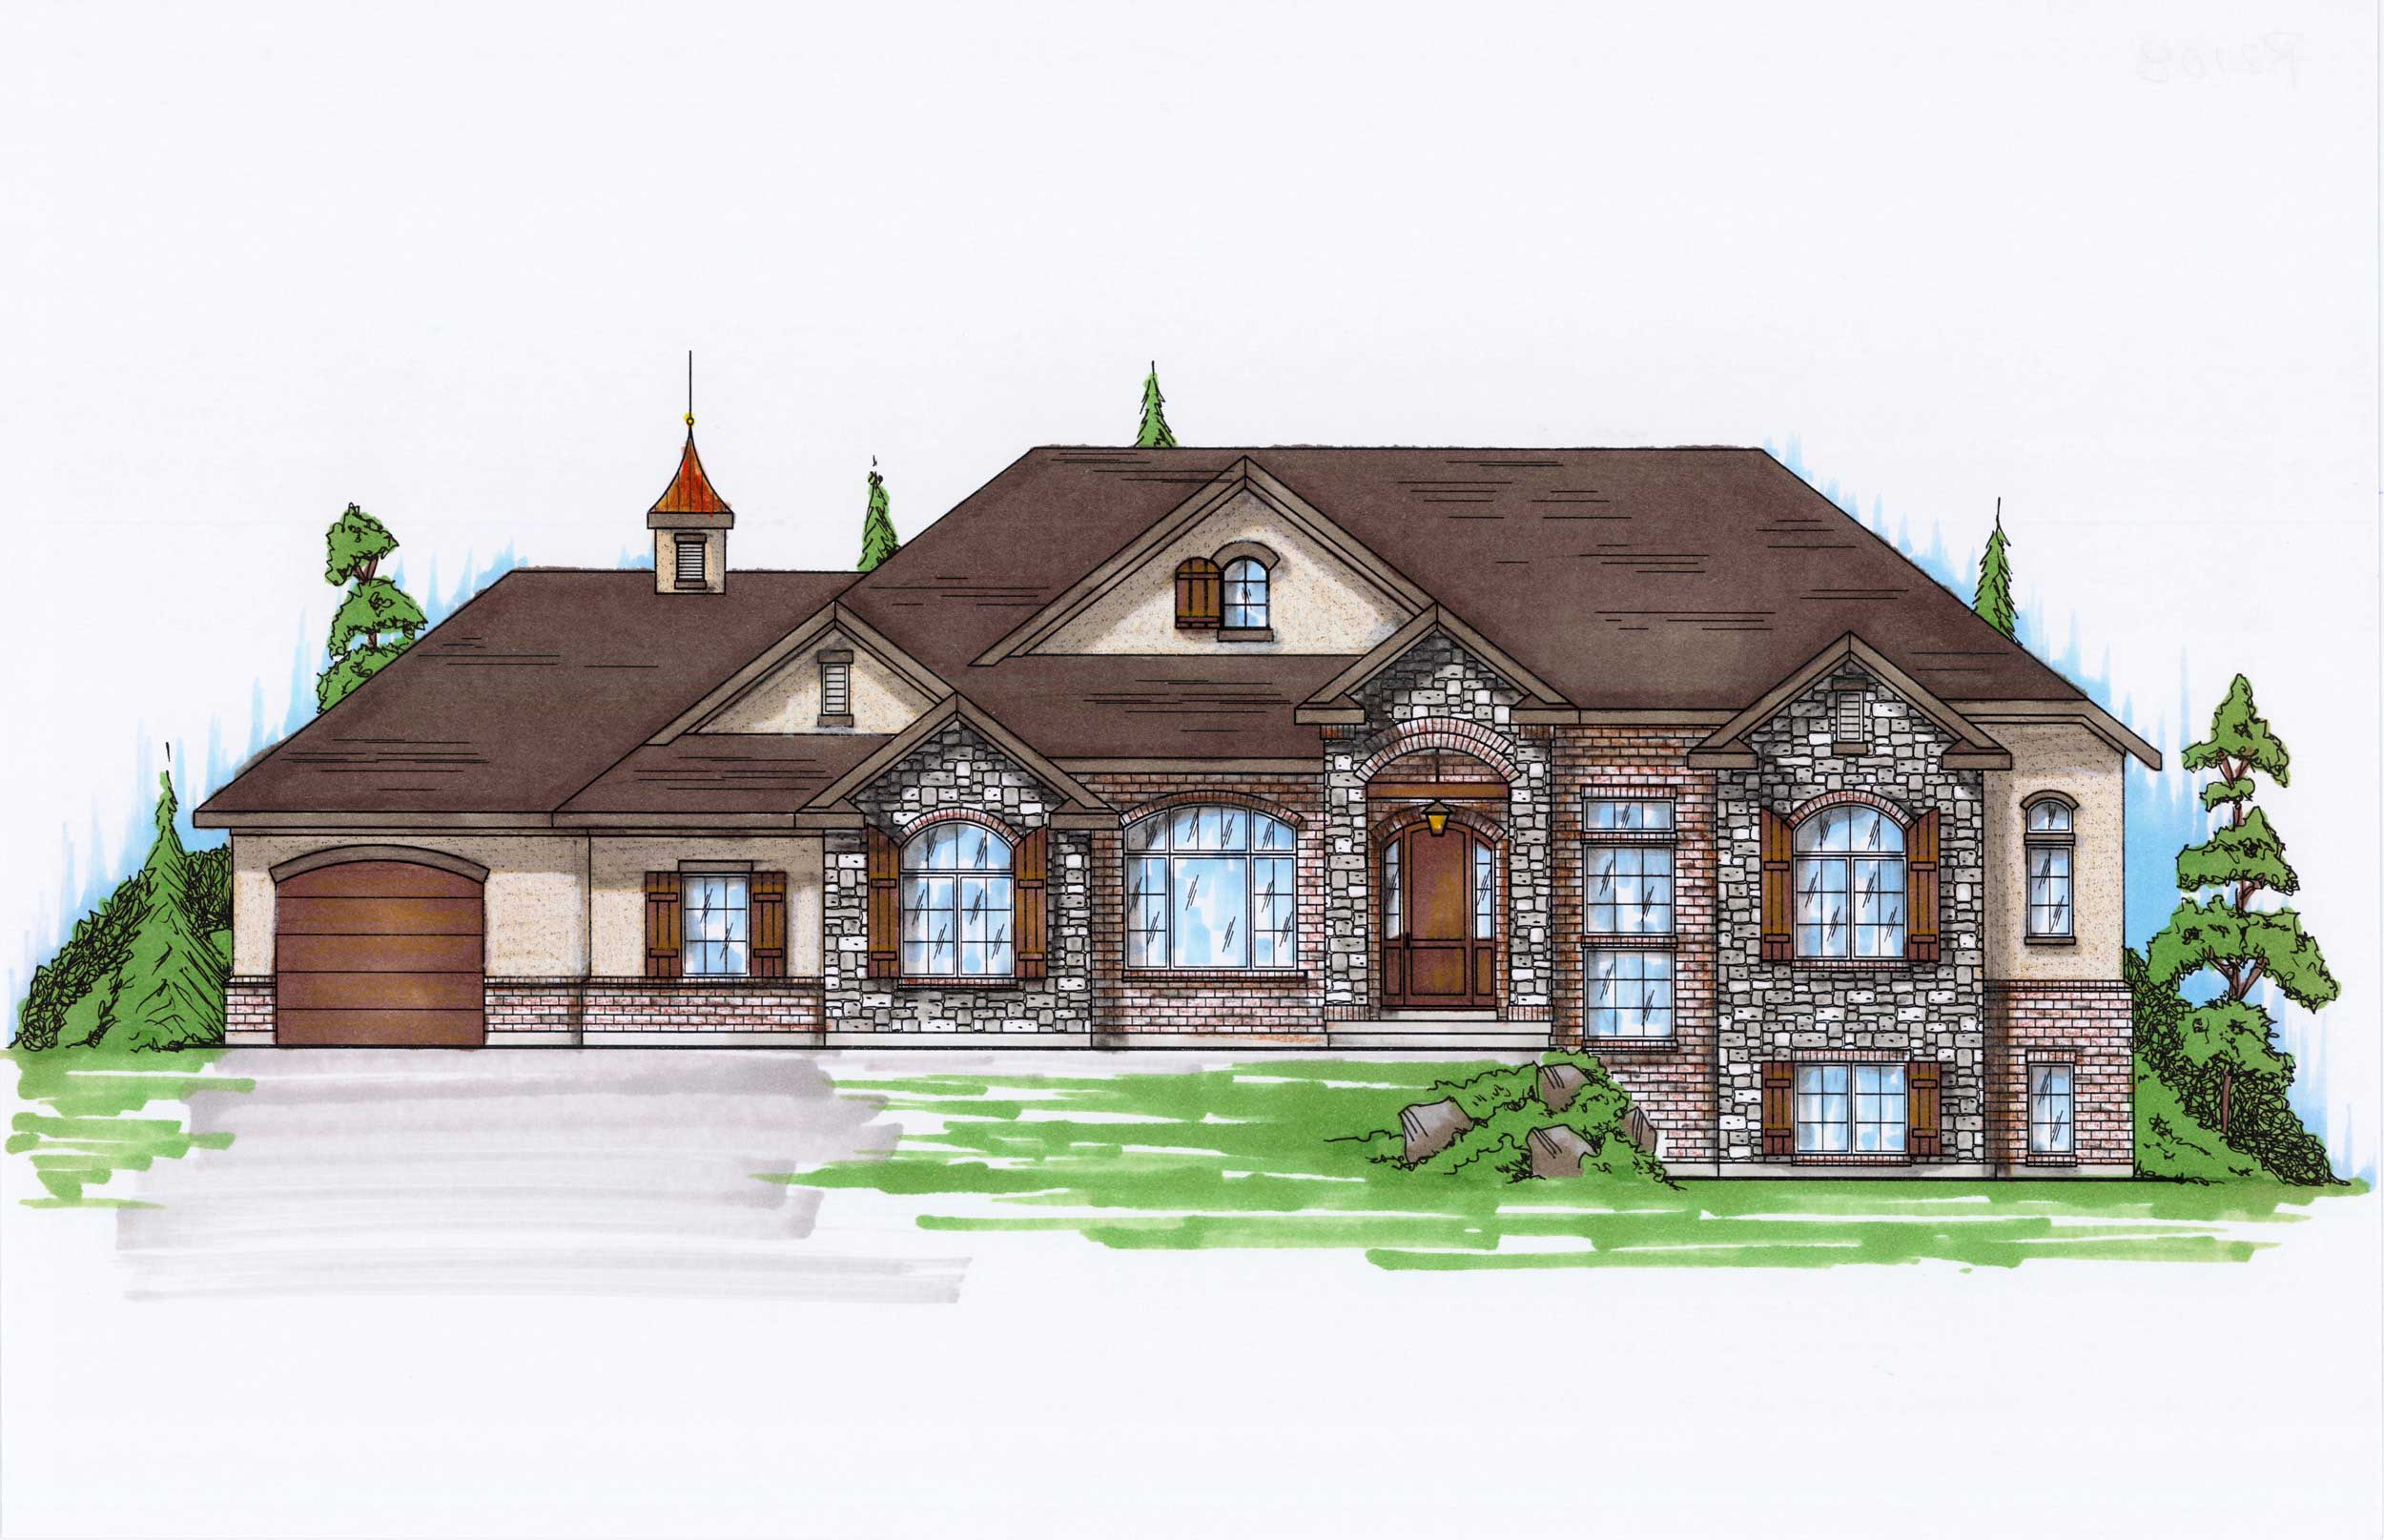
4-Bedroom, 2108 Sq Ft European Home Plan - 135-1154 - Main Exterior
Plan Collection
4-Bedroom, 2108 Sq Ft European Home Plan - 135-1154 - Main Exterior
Plan#135-1154
Starting at$1610
2108
Sq Ft
1
Story
4
Bed
3.5
Bath
3
Car
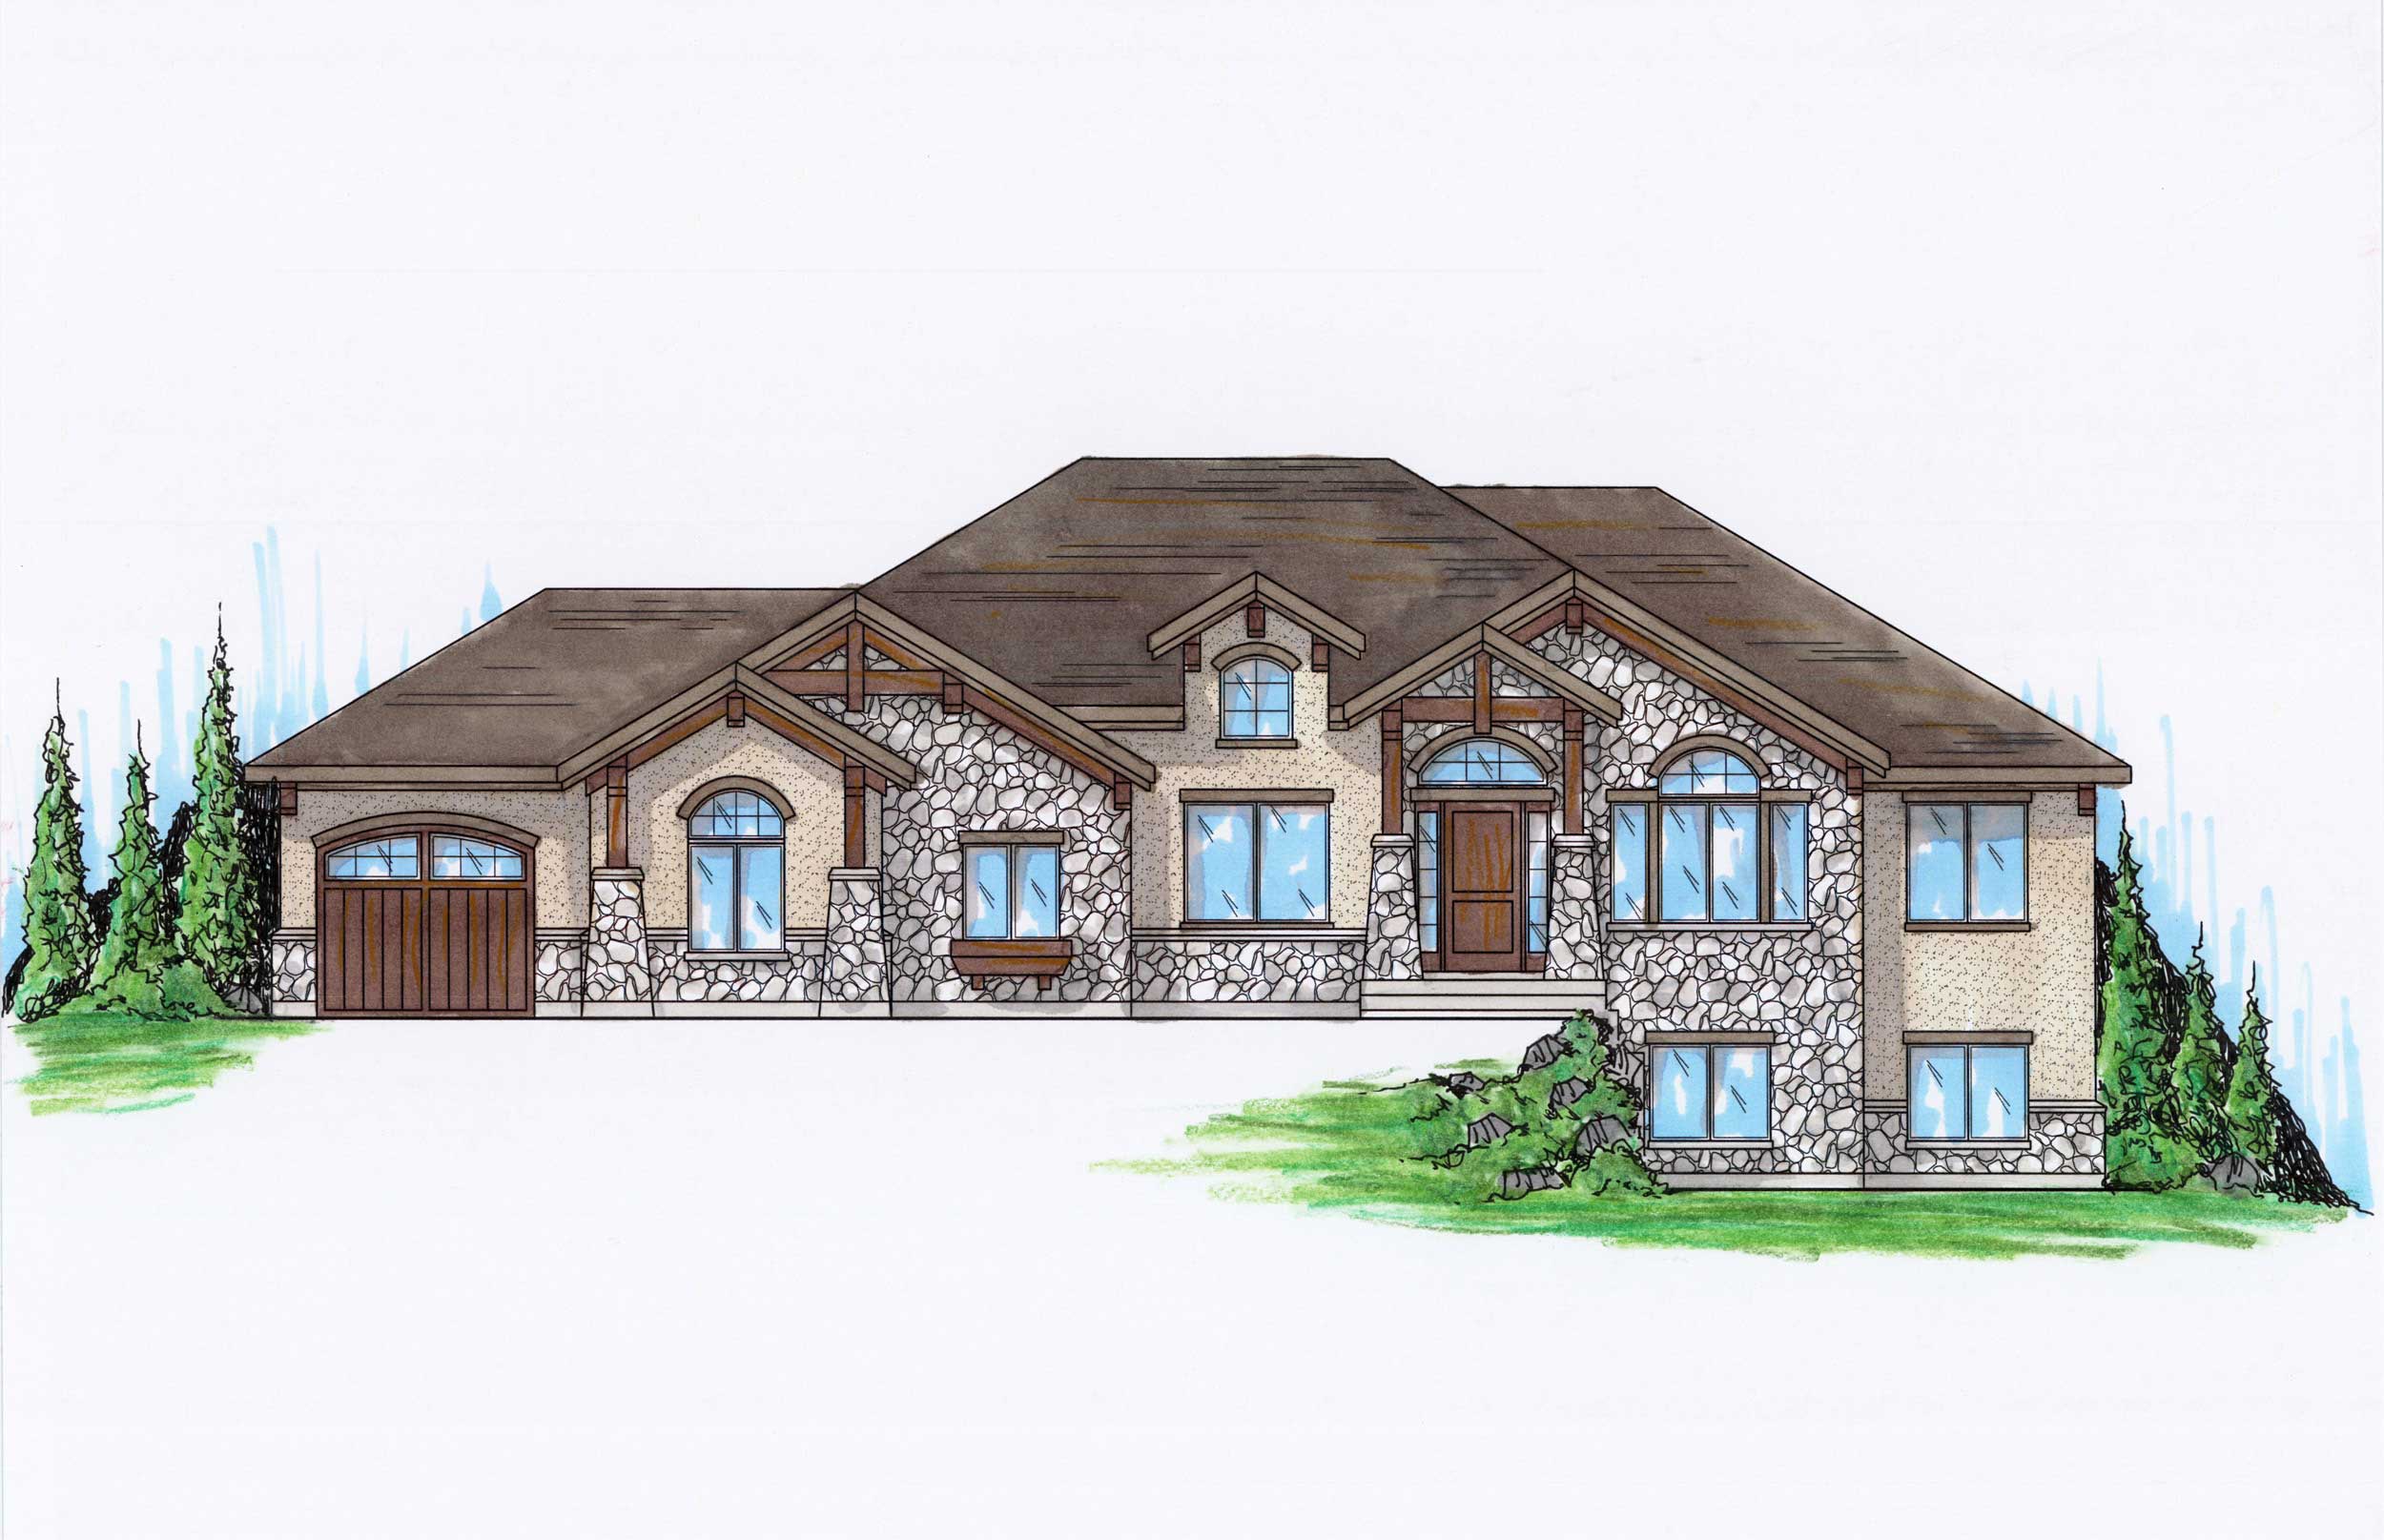
6-Bedroom, 2091 Sq Ft Country Home Plan - 135-1129 - Main Exterior
Plan Collection
6-Bedroom, 2091 Sq Ft Country Home Plan - 135-1129 - Main Exterior
Plan#135-1129
Starting at$1610
2091
Sq Ft
1
Story
6
Bed
3.5
Bath
3
Car
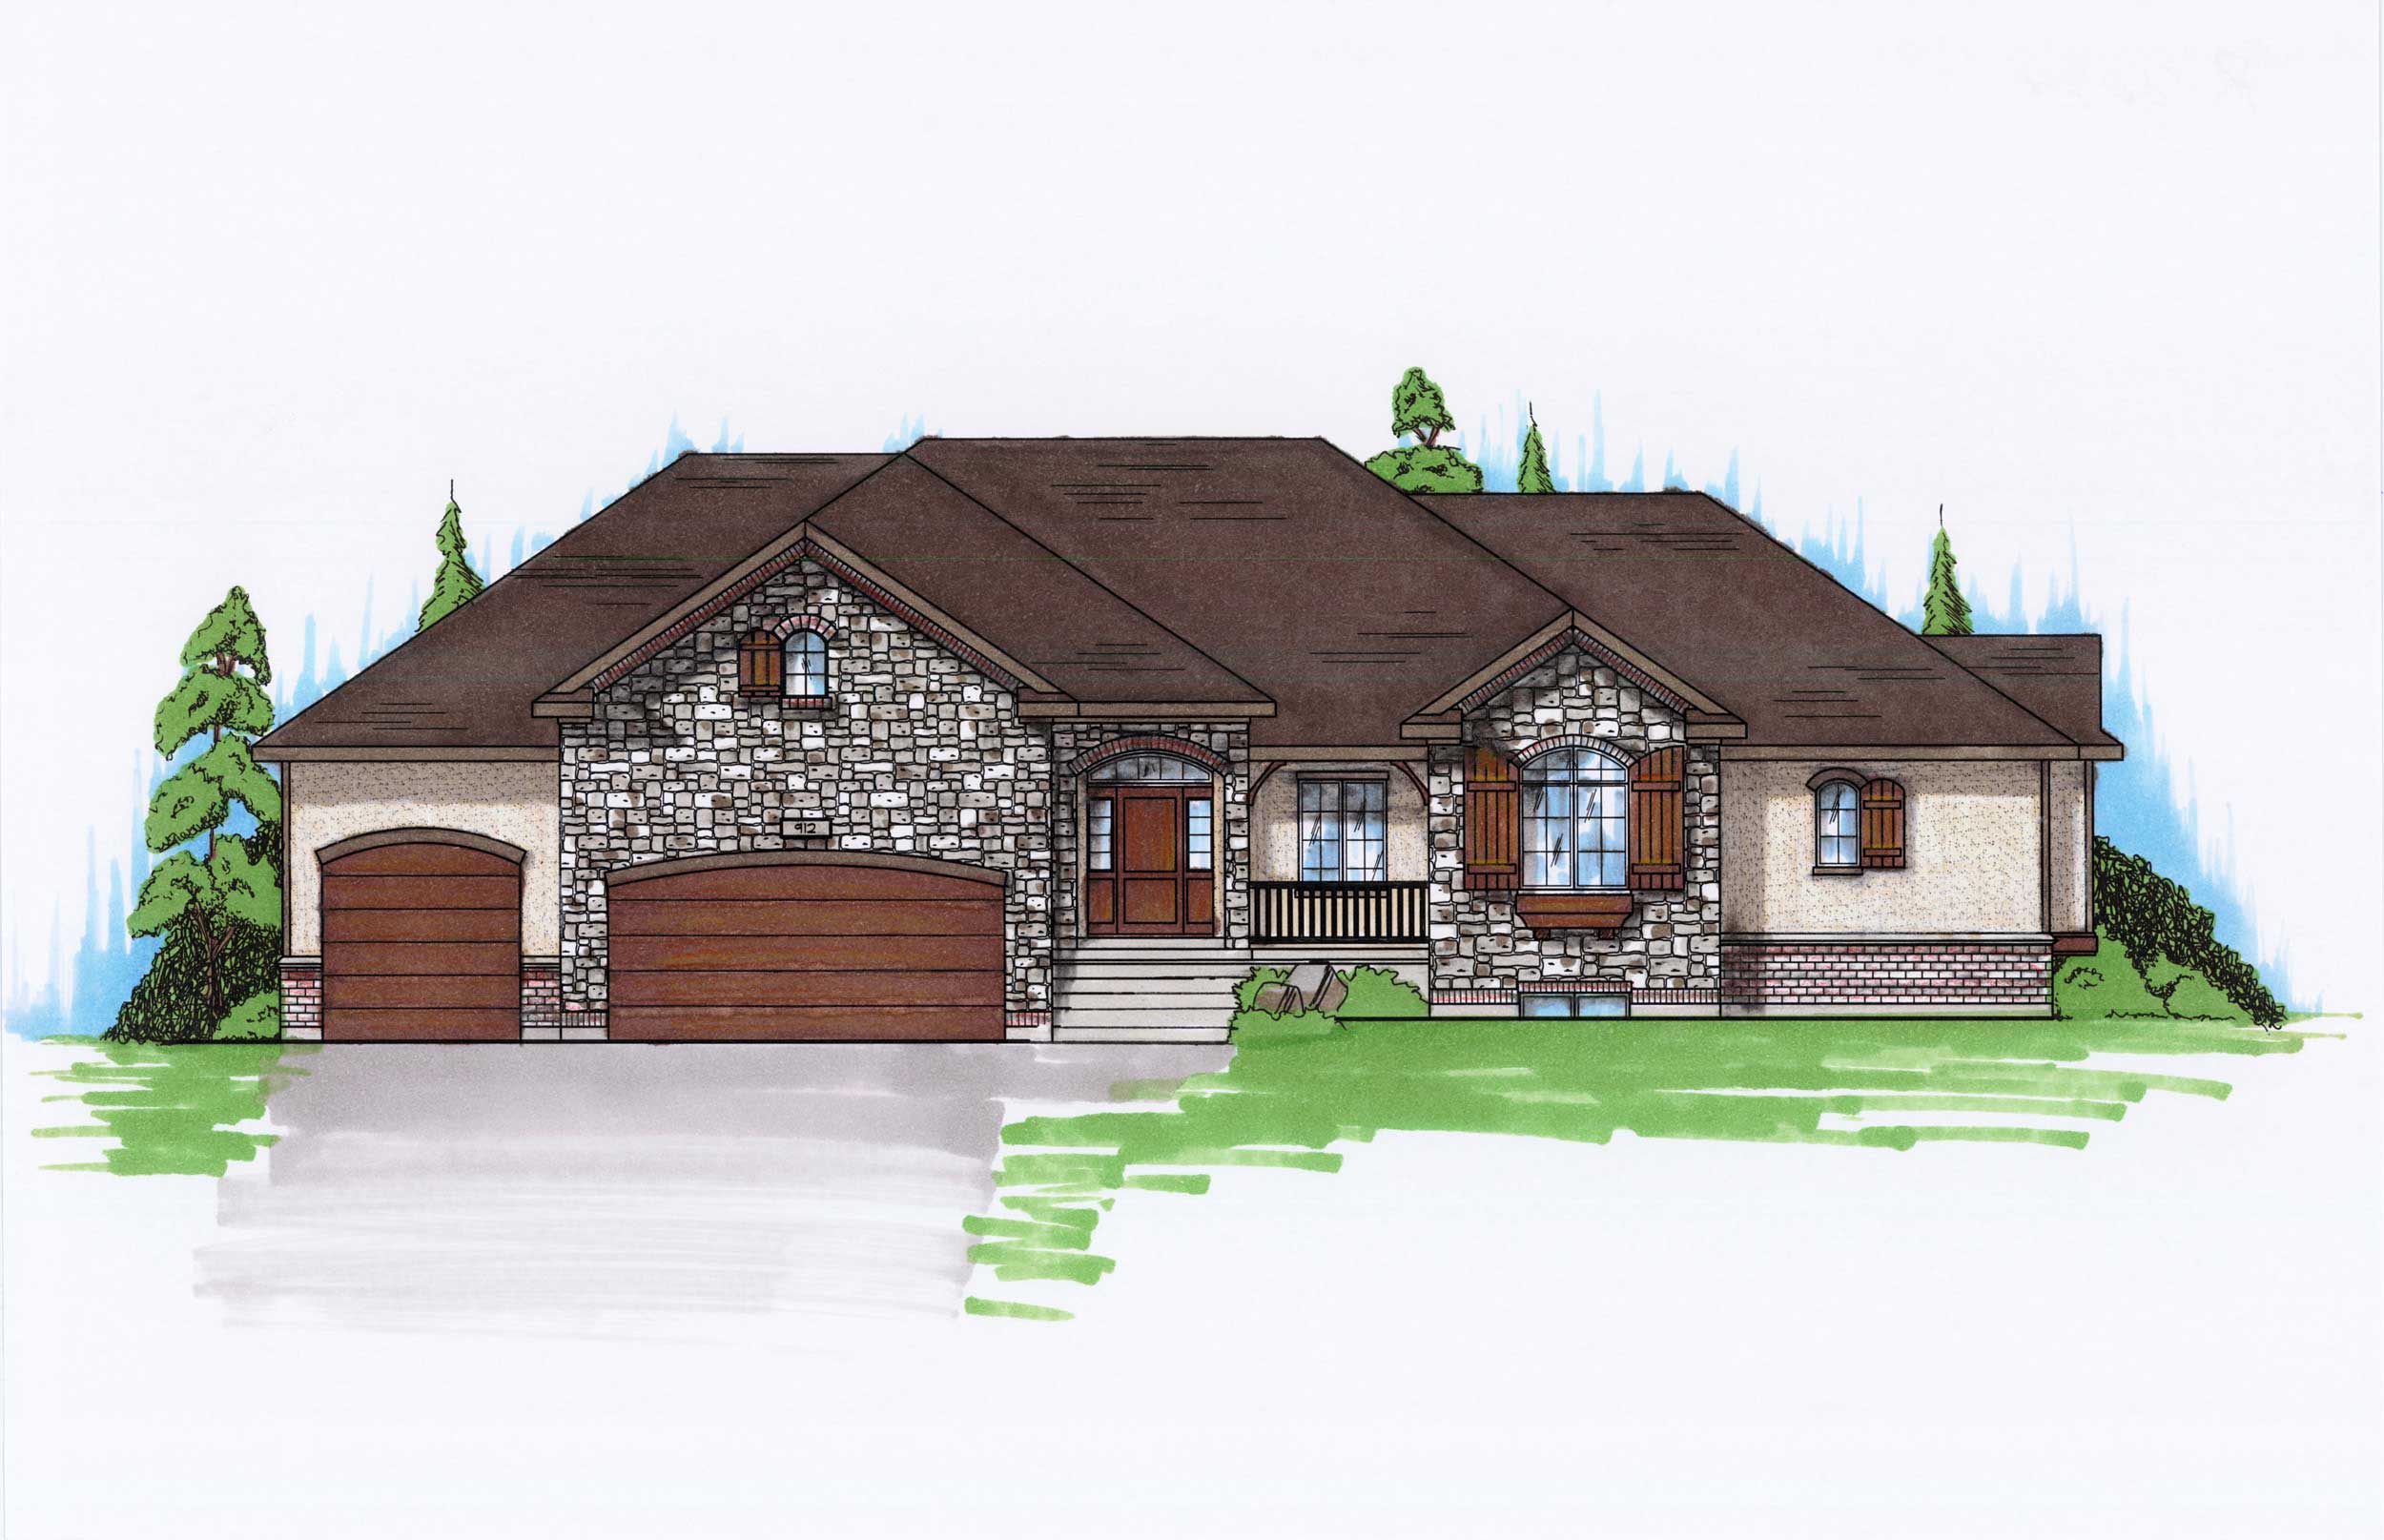
6-Bedroom, 2074 Sq Ft Ranch House Plan - 135-1146 - Front Exterior
Plan Collection
6-Bedroom, 2074 Sq Ft Ranch House Plan - 135-1146 - Front Exterior
Plan#135-1146
Starting at$1610
2074
Sq Ft
1
Story
6
Bed
3
Bath
3
Car
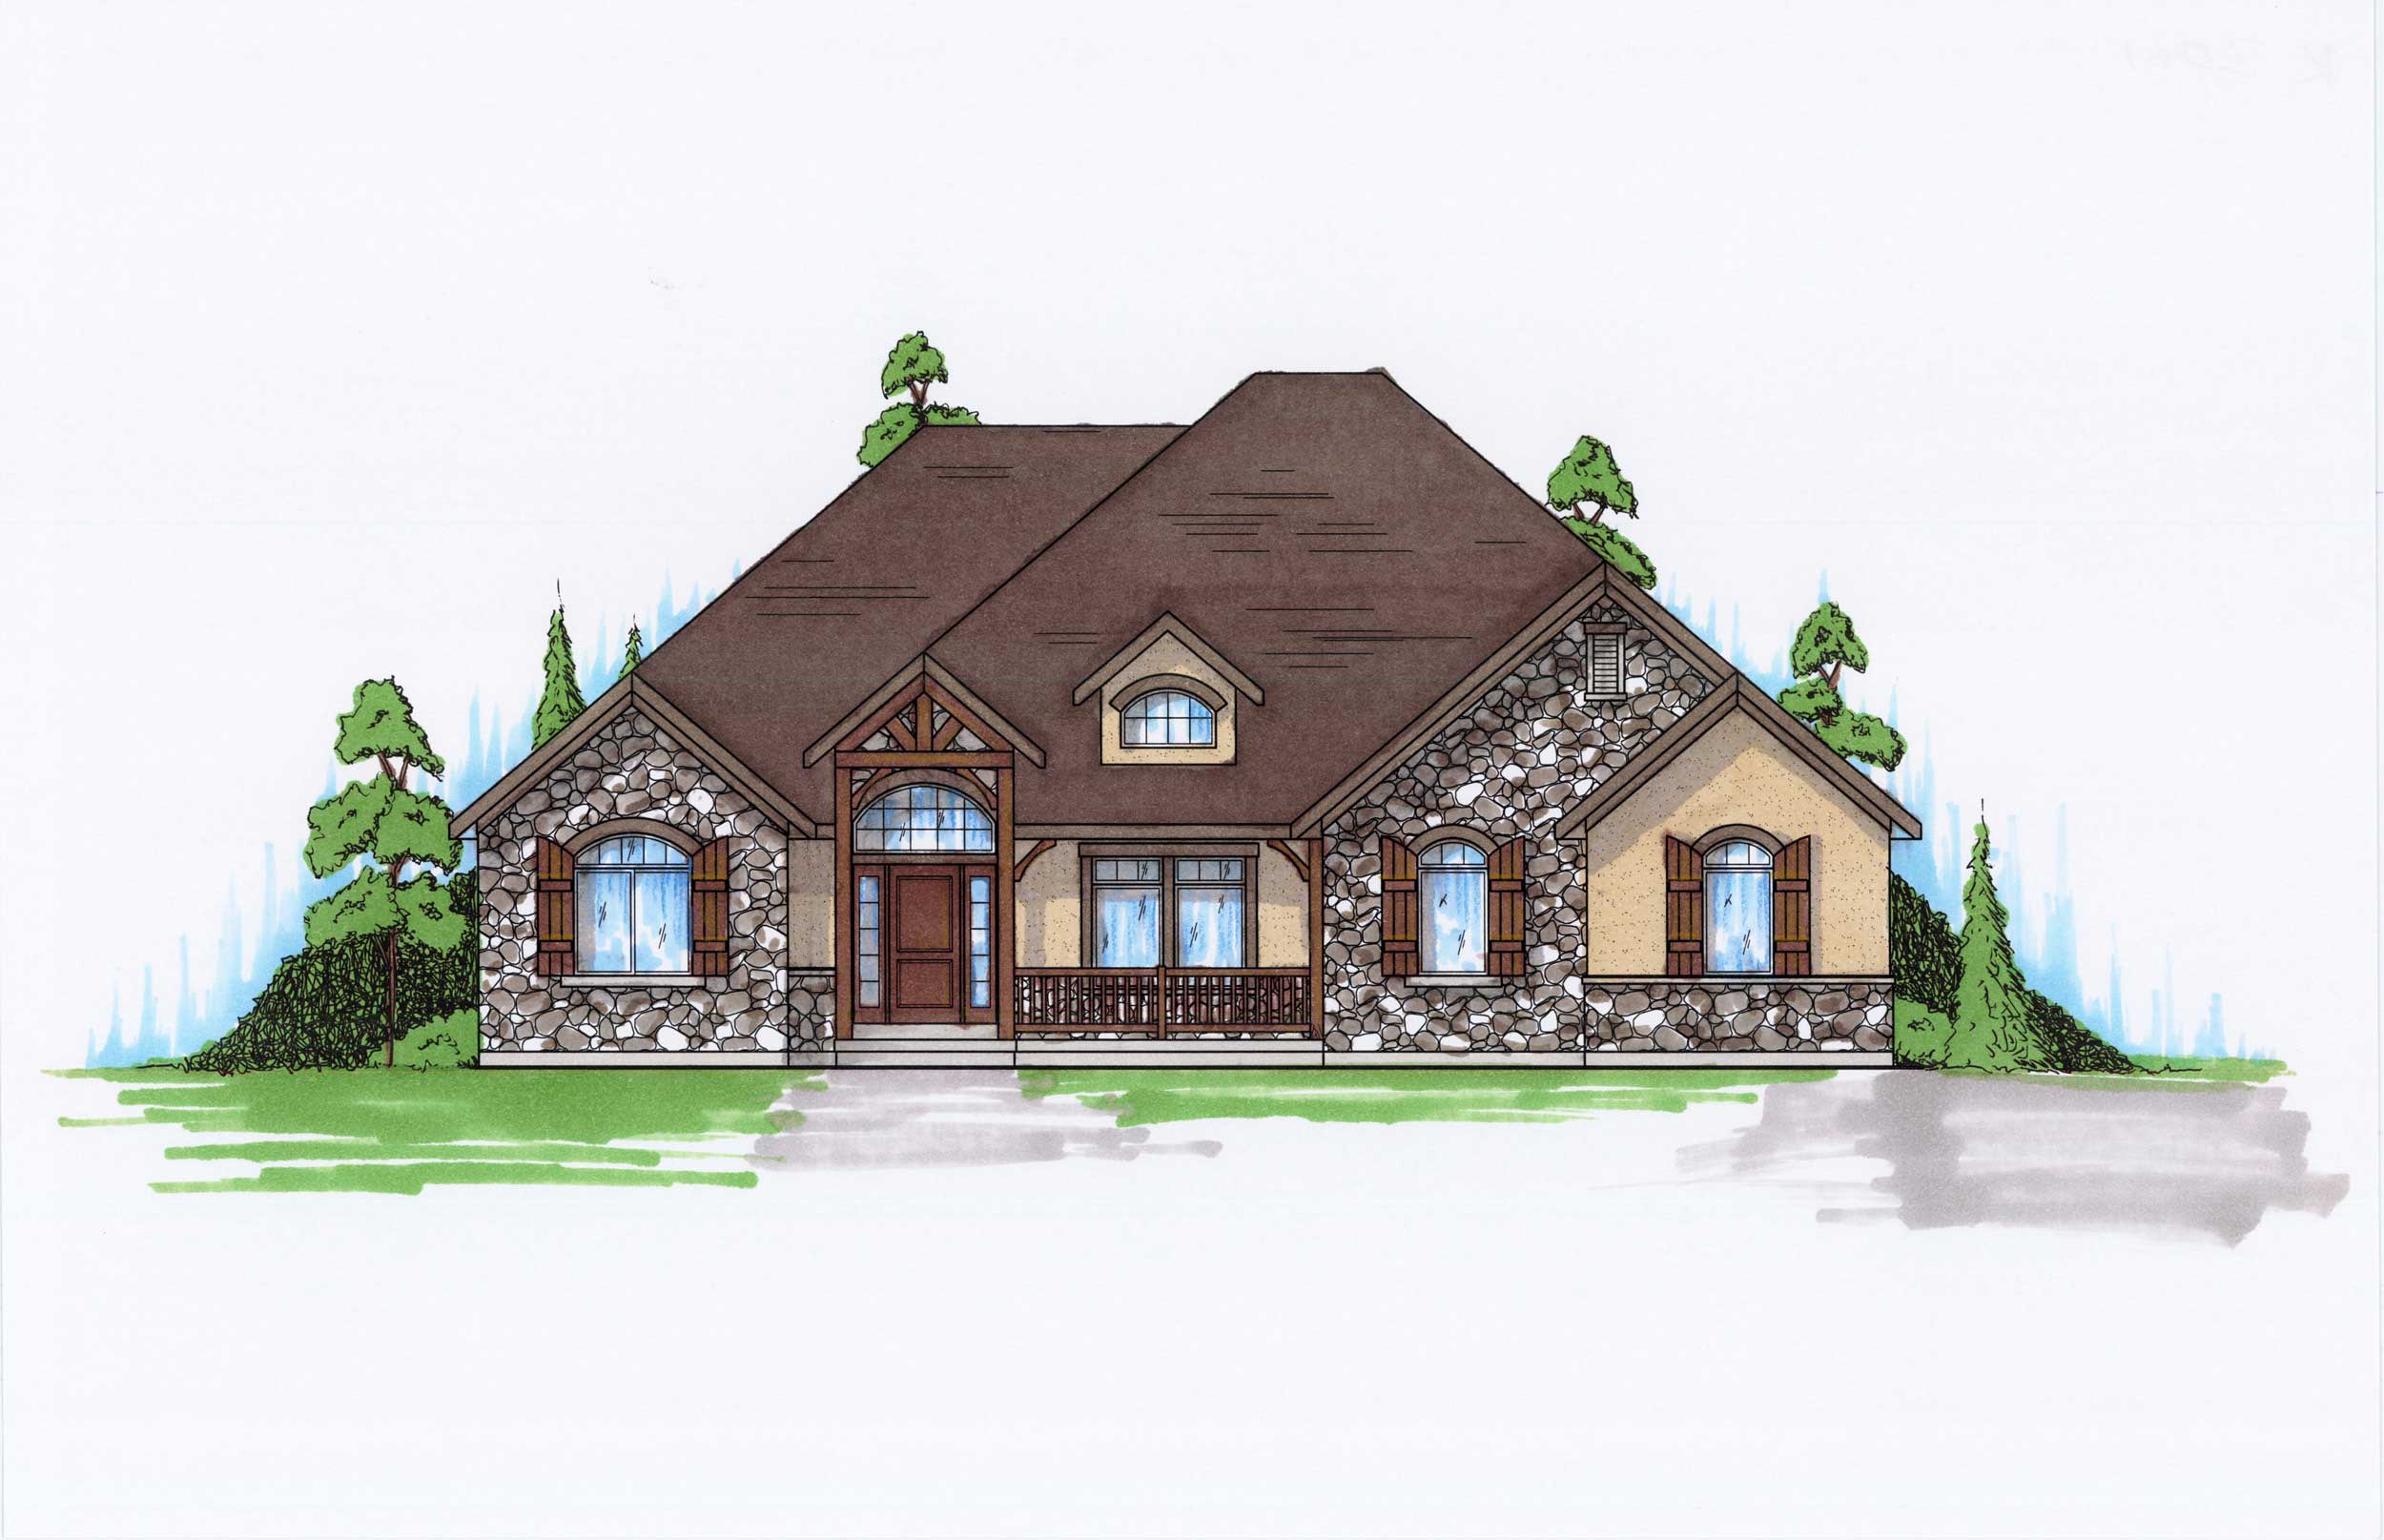
5-Bedroom, 2061 Sq Ft Country House Plan - 135-1147 - Front Exterior
Plan Collection
5-Bedroom, 2061 Sq Ft Country House Plan - 135-1147 - Front Exterior
Plan#135-1147
Starting at$1610
2061
Sq Ft
1
Story
5
Bed
4
Bath
3
Car
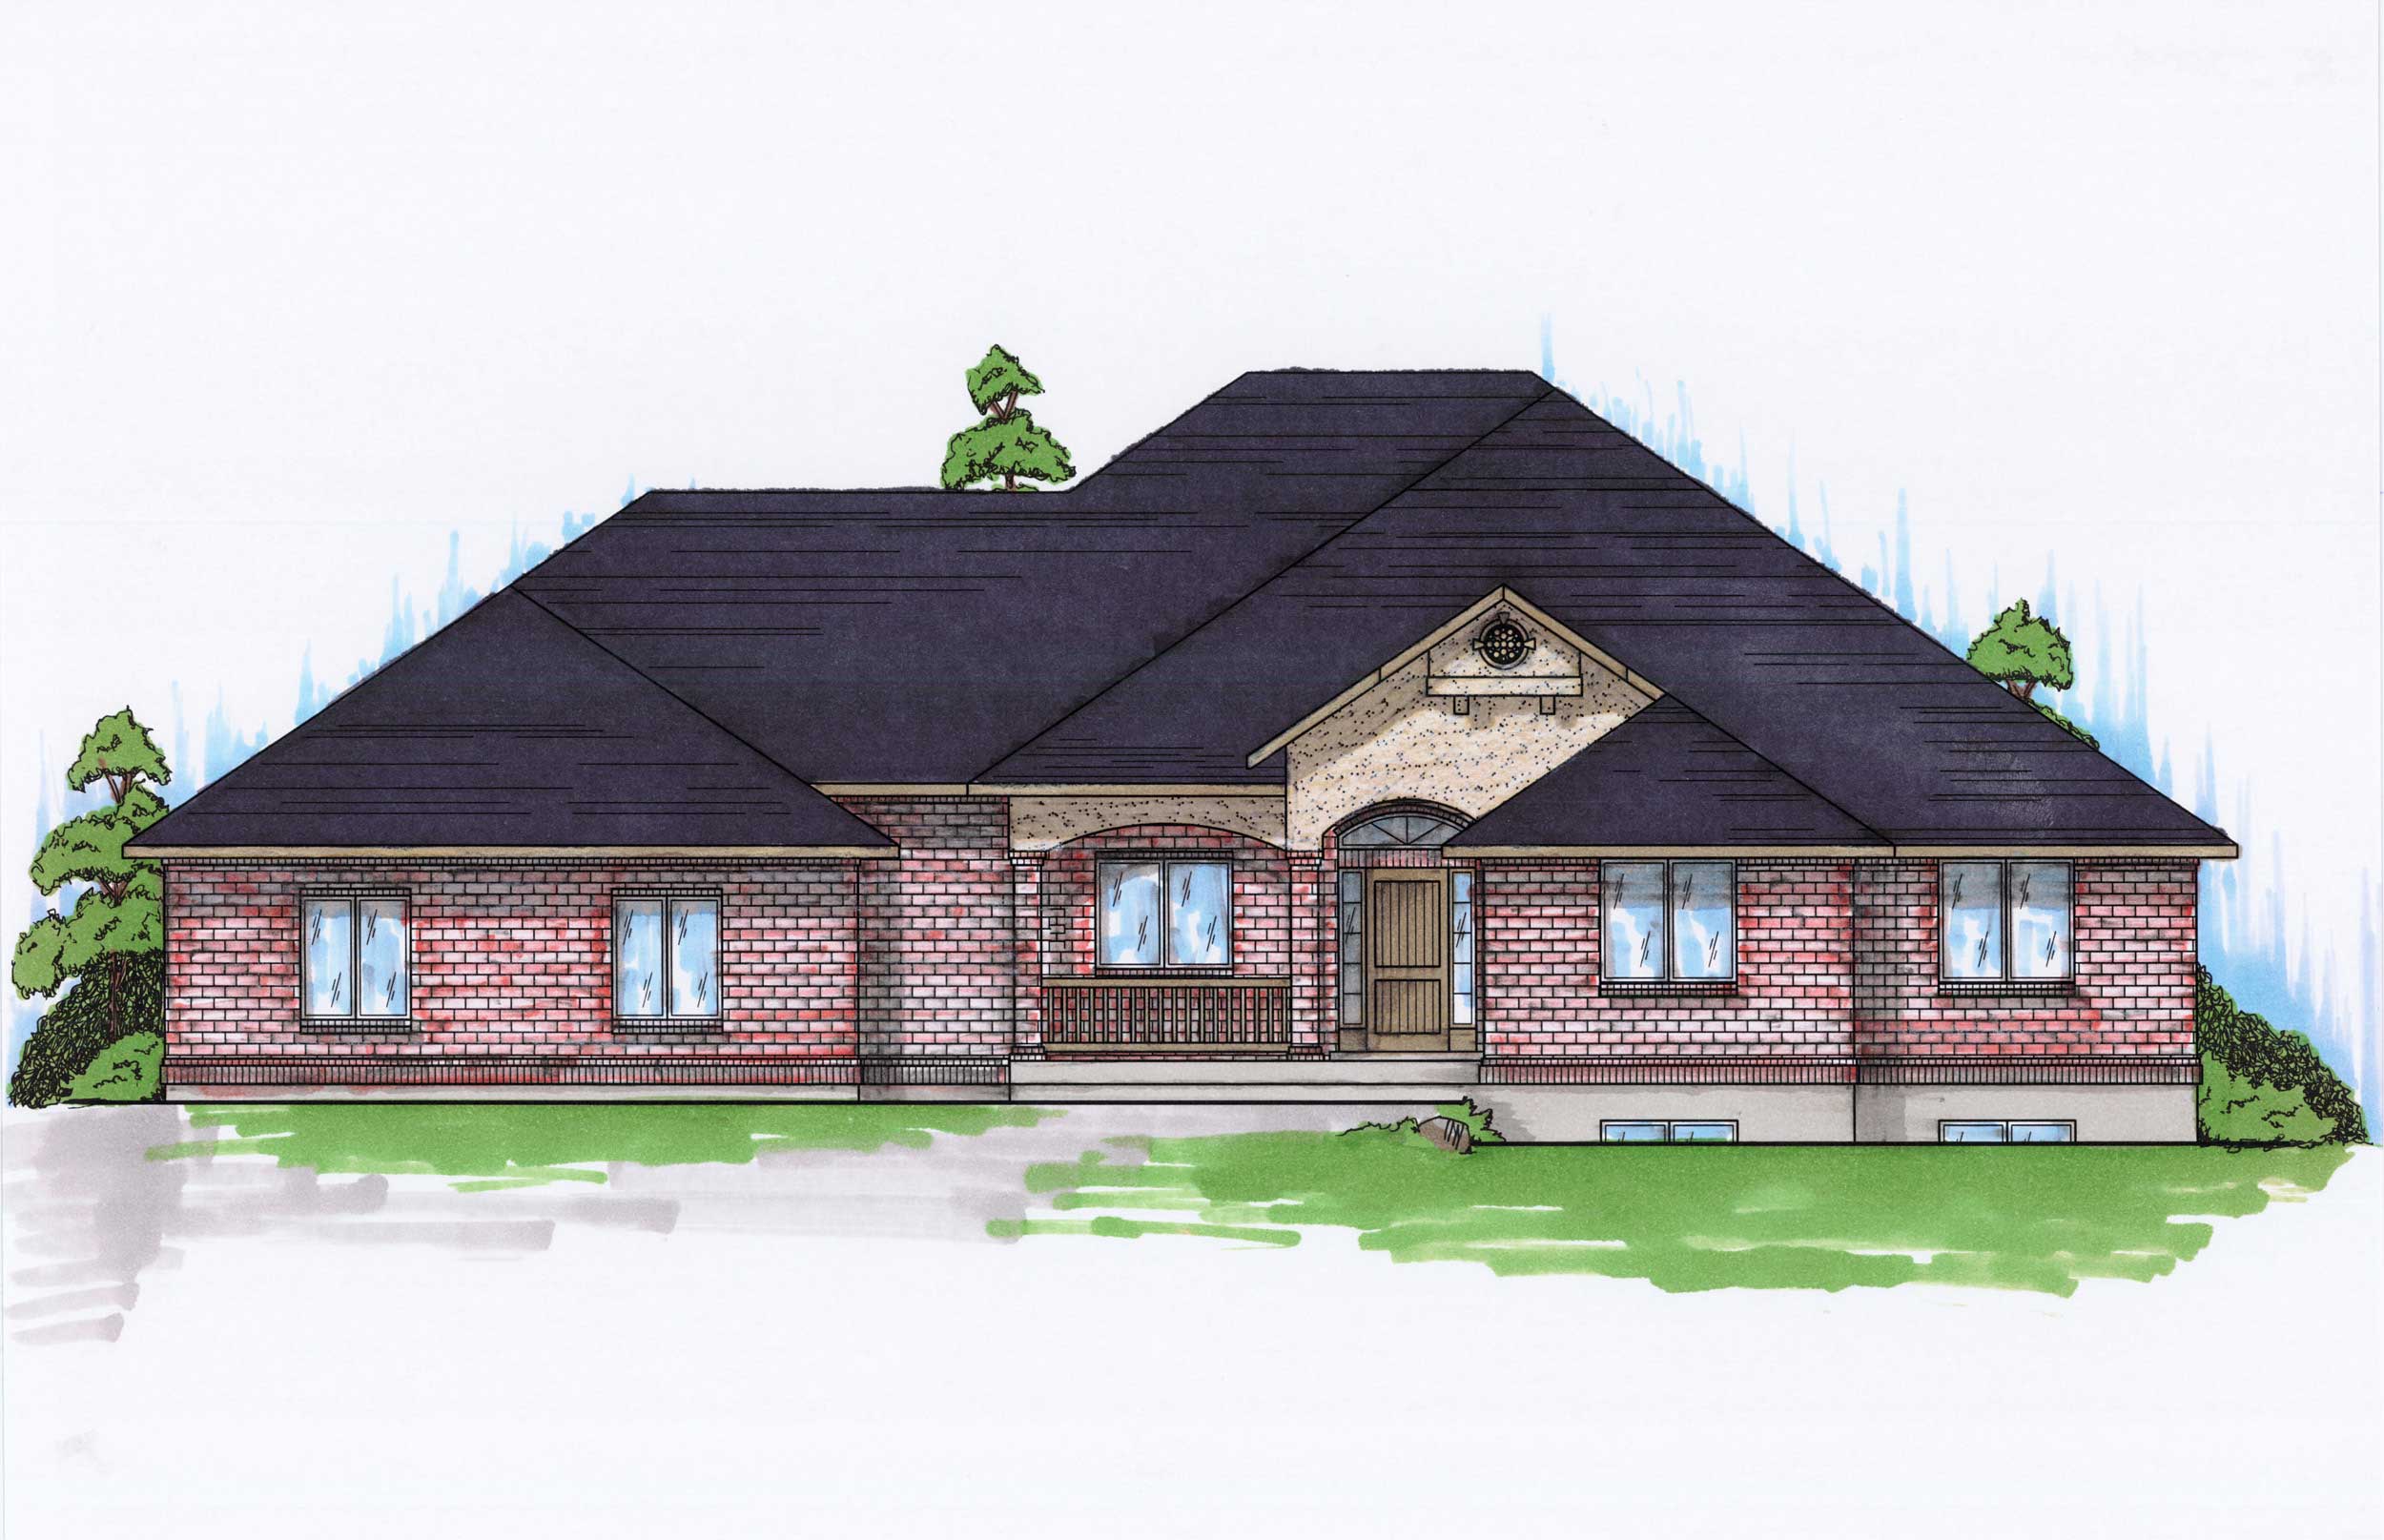
5-Bedroom, 2060 Sq Ft Ranch House Plan - 135-1148 - Front Exterior
Plan Collection
5-Bedroom, 2060 Sq Ft Ranch House Plan - 135-1148 - Front Exterior
Plan#135-1148
Starting at$1610
2060
Sq Ft
1
Story
5
Bed
4
Bath
3
Car
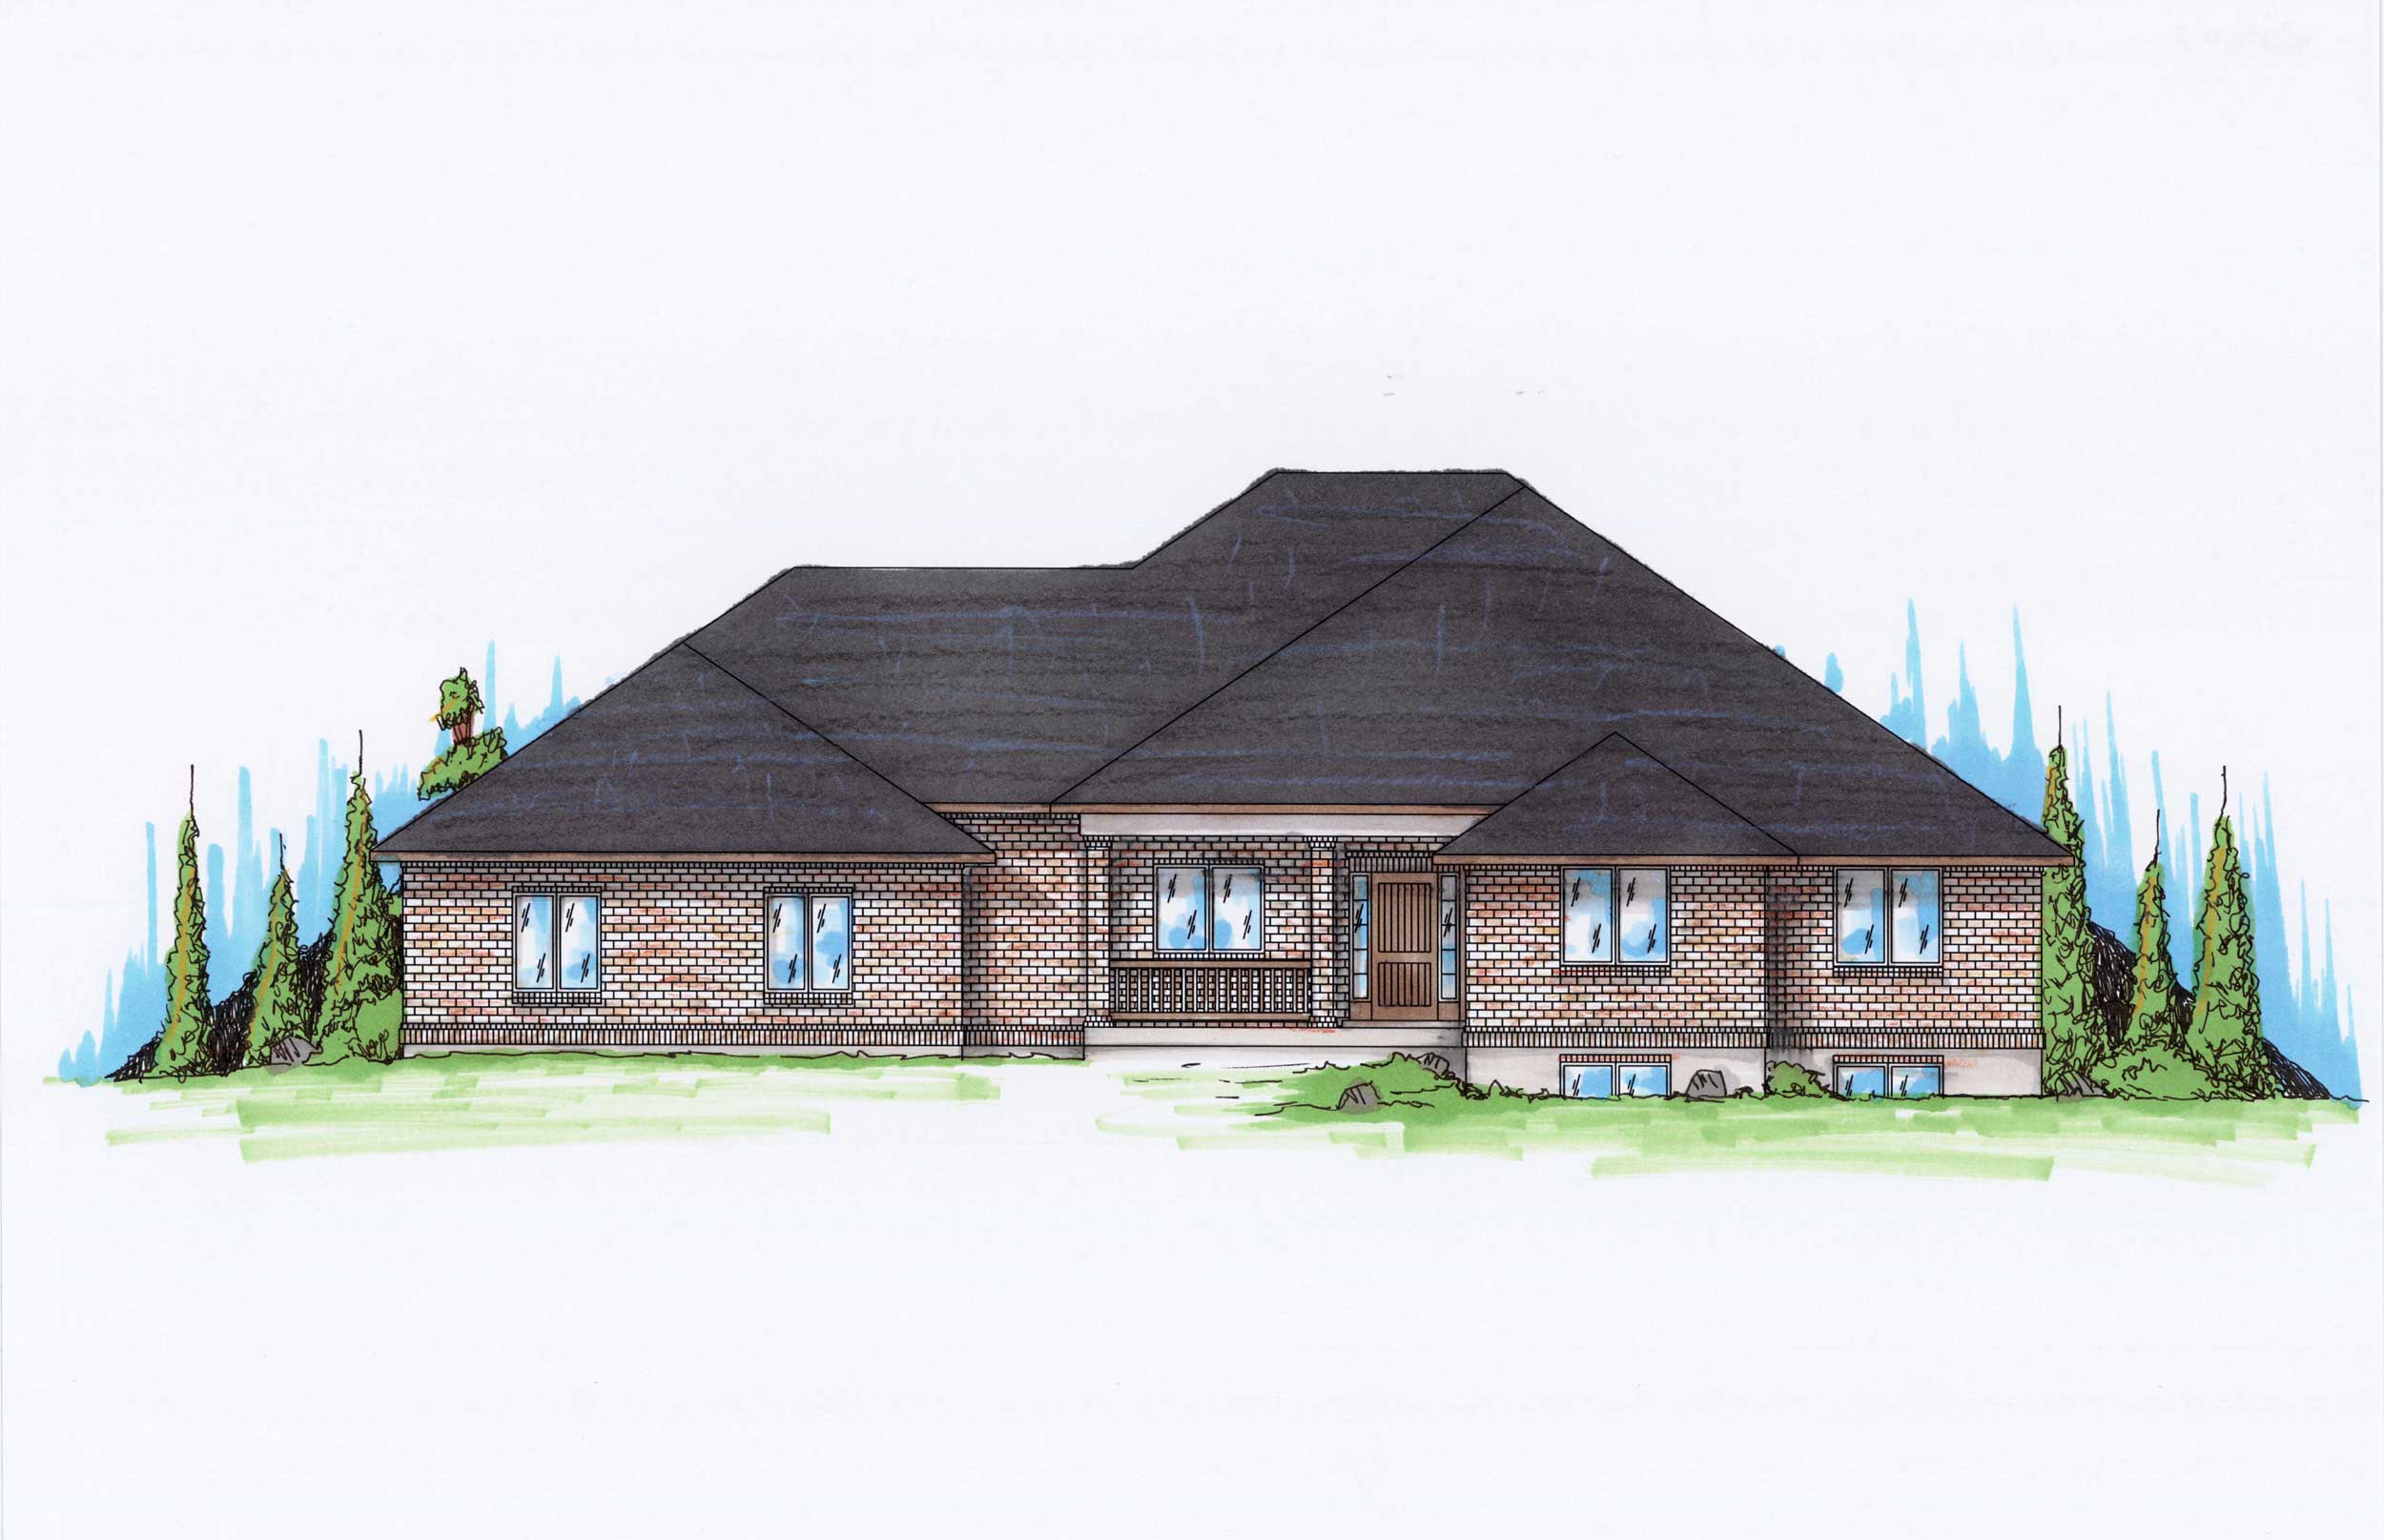
5-Bedroom, 2060 Sq Ft Ranch House Plan - 135-1161 - Front Exterior
Plan Collection
5-Bedroom, 2060 Sq Ft Ranch House Plan - 135-1161 - Front Exterior
Plan#135-1161
Starting at$1610
2060
Sq Ft
1
Story
5
Bed
4
Bath
3
Car
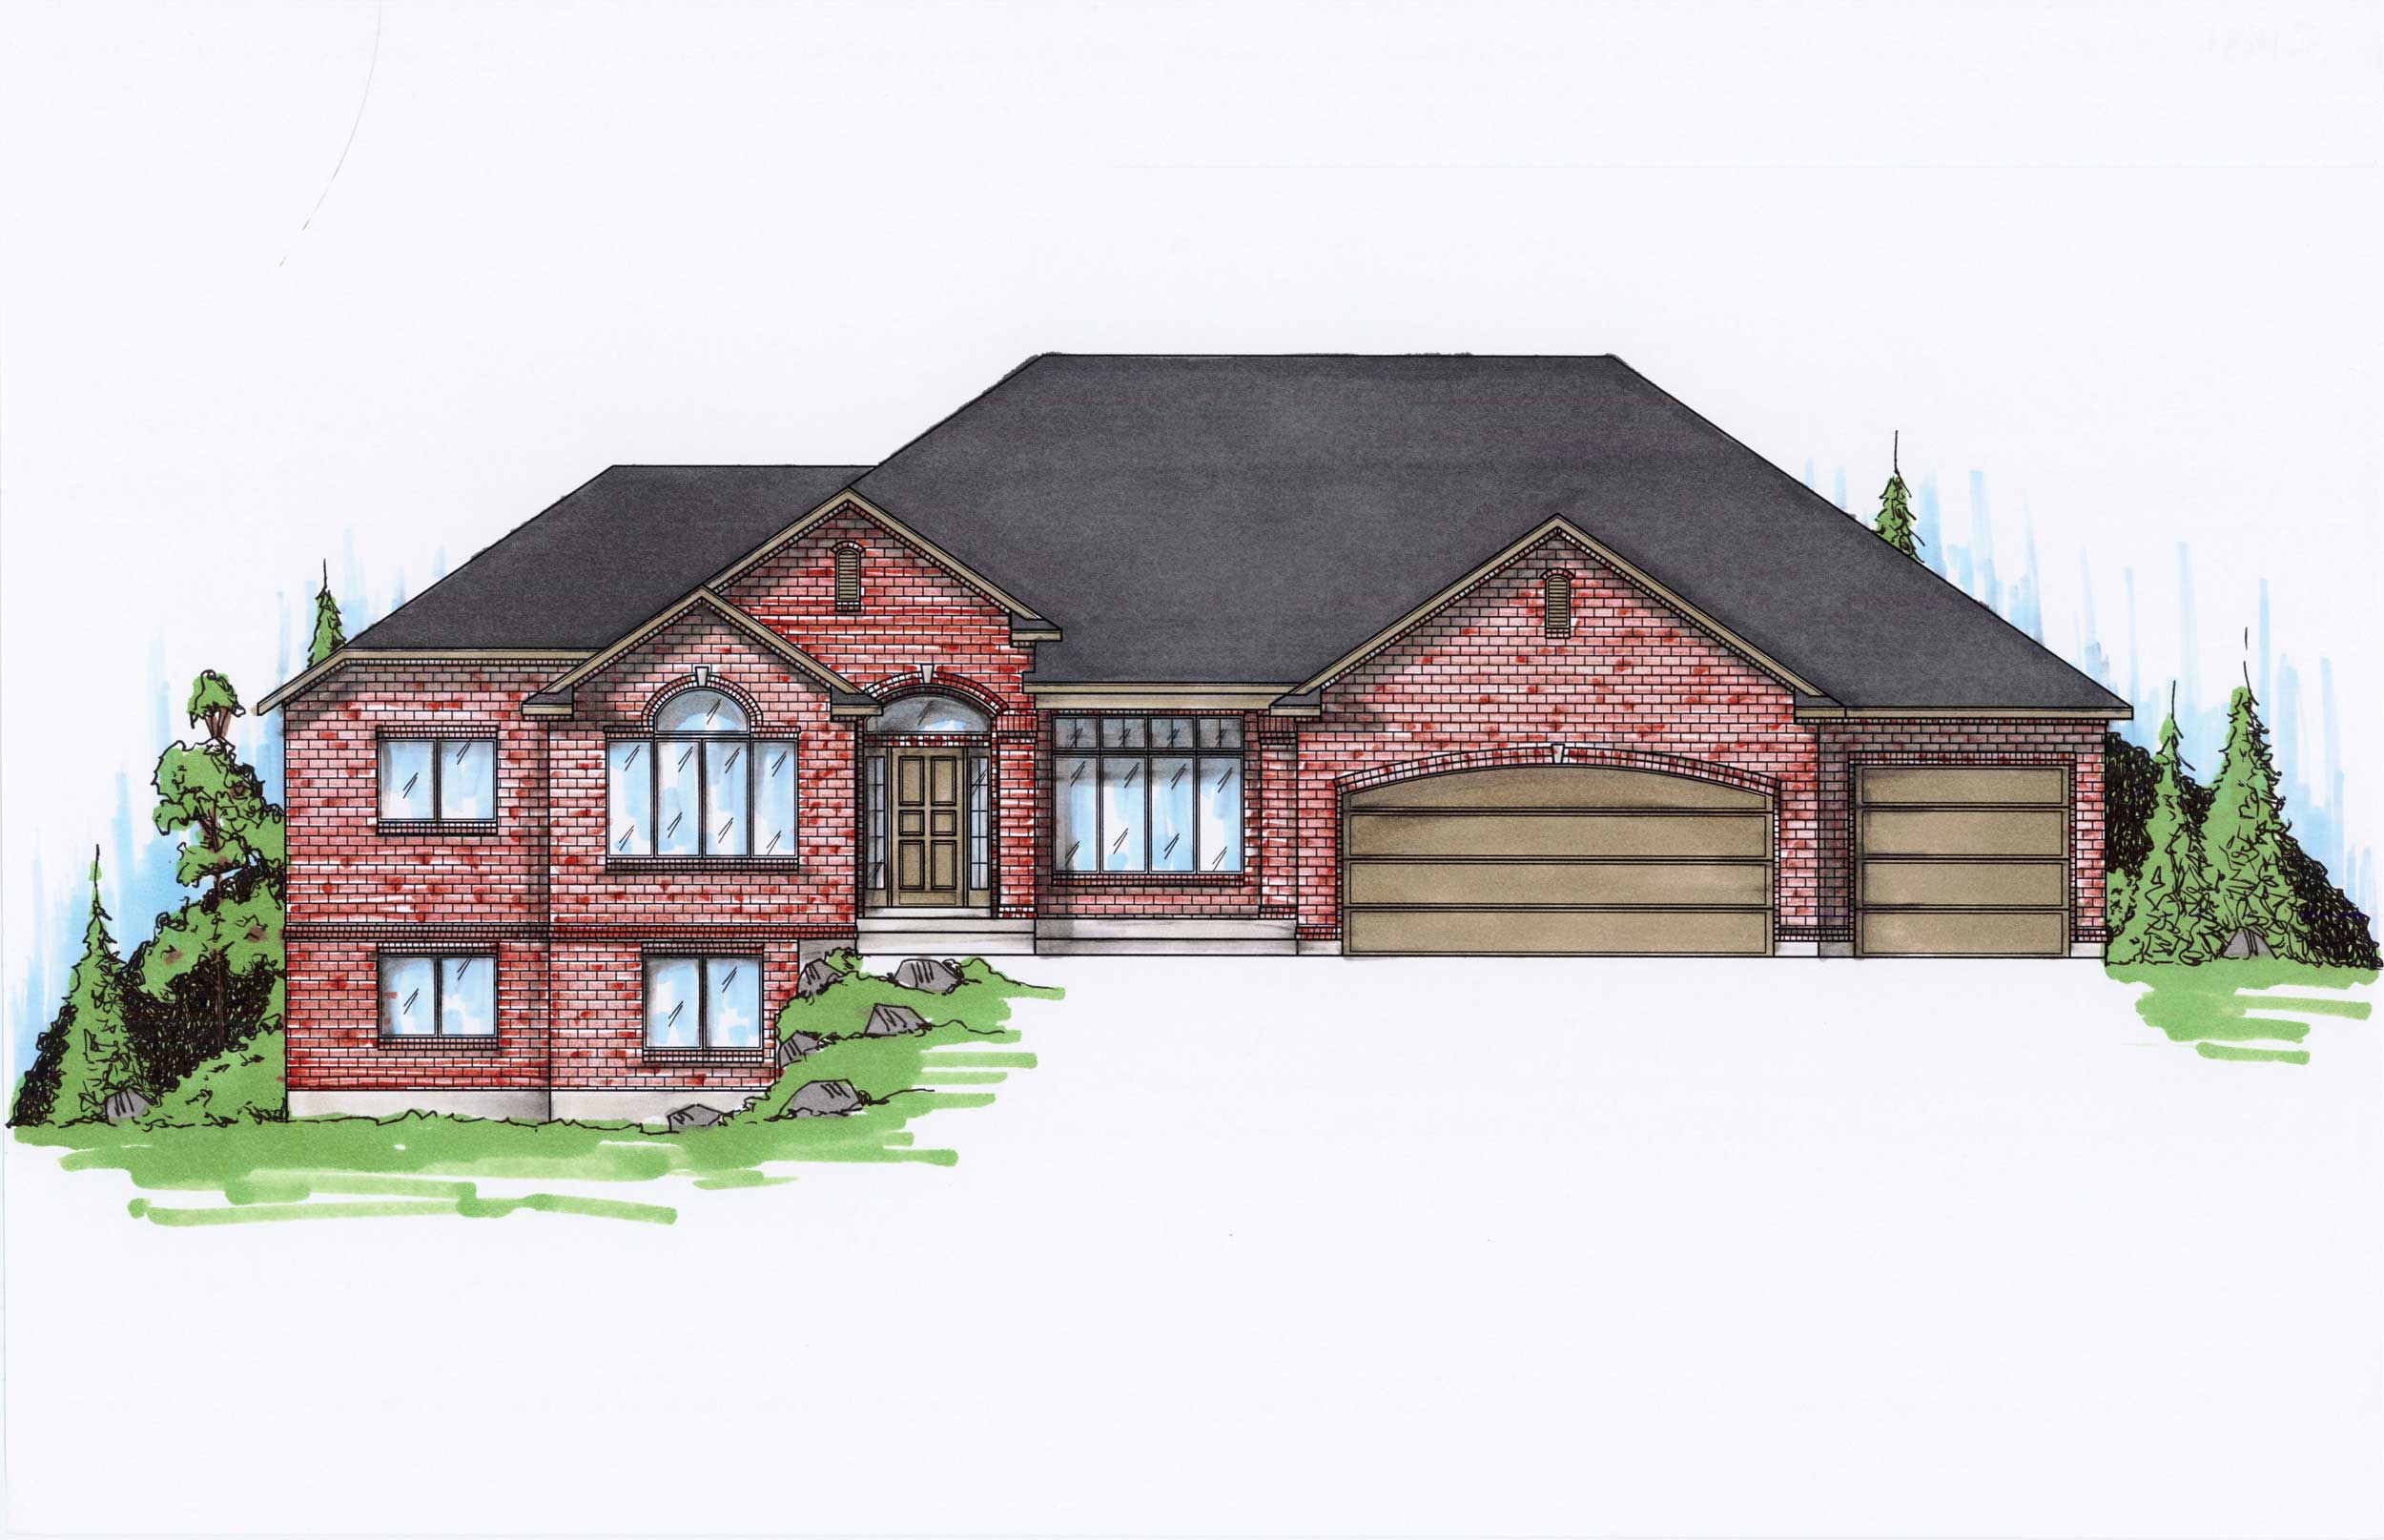
3-Bedroom, 1991 Sq Ft Ranch House Plan - 135-1149 - Front Exterior
Plan Collection
3-Bedroom, 1991 Sq Ft Ranch House Plan - 135-1149 - Front Exterior
Plan#135-1149
Starting at$1380
1991
Sq Ft
1
Story
3
Bed
3.5
Bath
3
Car
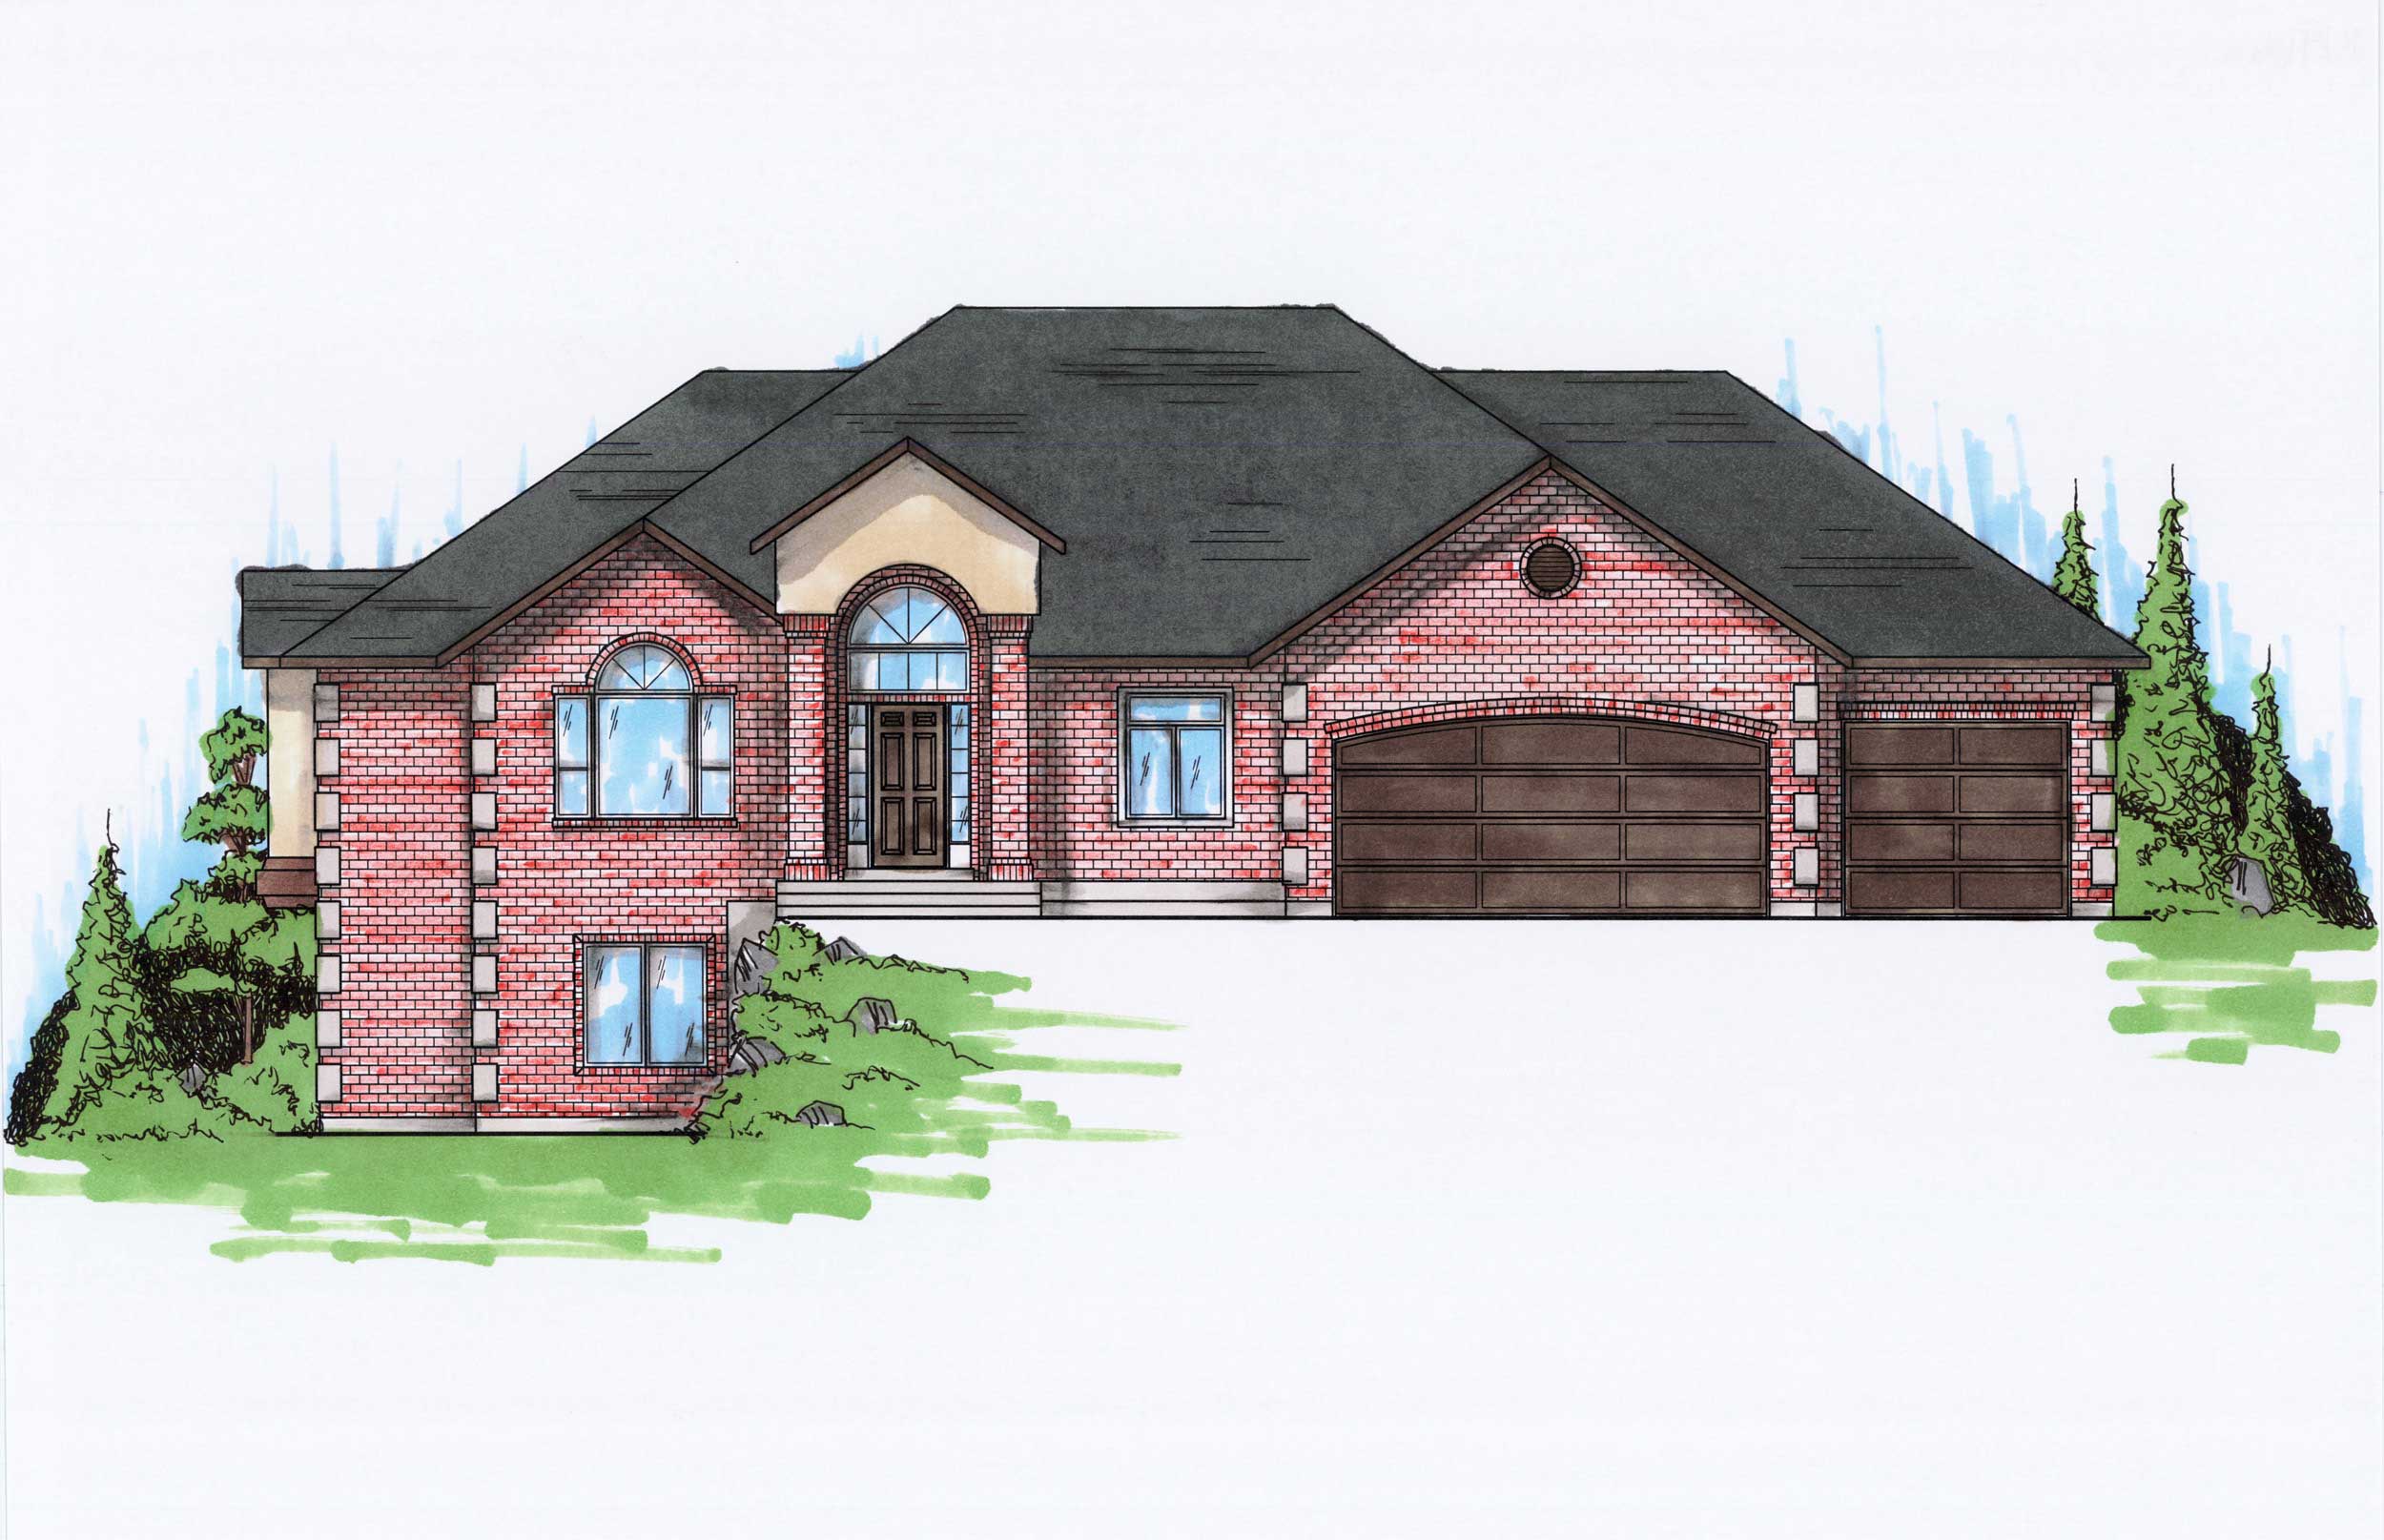
3-Bedroom, 1906 Sq Ft Ranch House Plan - 135-1162 - Front Exterior
Plan Collection
3-Bedroom, 1906 Sq Ft Ranch House Plan - 135-1162 - Front Exterior
Plan#135-1162
Starting at$1380
1906
Sq Ft
1
Story
3
Bed
3
Bath
3
Car
5-Bedroom, 1905 Sq Ft Ranch House Plan - 135-1163 - Front Exterior
Plan Collection
5-Bedroom, 1905 Sq Ft Ranch House Plan - 135-1163 - Front Exterior
Plan#135-1163
Starting at$1380
1905
Sq Ft
1
Story
5
Bed
3.5
Bath
3
Car
5-Bedroom, 1821 Sq Ft Ranch House Plan - 135-1166 - Front Exterior
Plan Collection
5-Bedroom, 1821 Sq Ft Ranch House Plan - 135-1166 - Front Exterior
Plan#135-1166
Starting at$1380
1821
Sq Ft
1
Story
5
Bed
3.5
Bath
3
Car
6-Bedroom, 1798 Sq Ft Small House Plans - 135-1167 - Front Exterior
Plan Collection
6-Bedroom, 1798 Sq Ft Small House Plans - 135-1167 - Front Exterior
Plan#135-1167
Starting at$1380
1798
Sq Ft
1
Story
6
Bed
3.5
Bath
3
Car
6-Bedroom, 1777 Sq Ft Small House Plans - 135-1168 - Front Exterior
Plan Collection
6-Bedroom, 1777 Sq Ft Small House Plans - 135-1168 - Front Exterior
Plan#135-1168
Starting at$1380
1777
Sq Ft
1
Story
6
Bed
3.5
Bath
3
Car
3-Bedroom, 1761 Sq Ft Rustic House Plan - 135-1169 - Front Exterior
Plan Collection
3-Bedroom, 1761 Sq Ft Rustic House Plan - 135-1169 - Front Exterior
Plan#135-1169
Starting at$1380
1761
Sq Ft
1
Story
2
Bed
2.5
Bath
3
Car
5-Bedroom, 1681 Sq Ft Craftsman Home Plan - 135-1132 - Main Exterior
Plan Collection
5-Bedroom, 1681 Sq Ft Craftsman Home Plan - 135-1132 - Main Exterior
Plan#135-1132
Starting at$1380
1681
Sq Ft
1
Story
5
Bed
3.5
Bath
3
Car
3-Bedroom, 1425 Sq Ft Country Home Plan - 135-1140 - Main Exterior
Plan Collection
3-Bedroom, 1425 Sq Ft Country Home Plan - 135-1140 - Main Exterior
Plan#135-1140
Starting at$1265
1425
Sq Ft
1
Story
3
Bed
3
Bath
3
Car
4-Bedroom, 4167 Sq Ft Luxury House Plan - 147-1040 - Front Exterior
Plan Collection
4-Bedroom, 4167 Sq Ft Luxury House Plan - 147-1040 - Front Exterior
Plan#147-1040
Starting at$1323
4167
Sq Ft
2
Story
4
Bed
3.5
Bath
3
Car
4-Bedroom, 3070 Sq Ft Traditional Home Plan - 147-1041 - Main Exterior
Plan Collection
4-Bedroom, 3070 Sq Ft Traditional Home Plan - 147-1041 - Main Exterior
Plan#147-1041
Starting at$1323
3070
Sq Ft
2
Story
4
Bed
3.5
Bath
3
Car
6-Bedroom, 2247 Sq Ft Ranch House Plan - 135-1142 - Front Exterior
Plan Collection
6-Bedroom, 2247 Sq Ft Ranch House Plan - 135-1142 - Front Exterior
Plan#135-1142
Starting at$1610
2247
Sq Ft
1
Story
6
Bed
4.5
Bath
3
Car
6-Bedroom, 2247 Sq Ft Ranch House Plan - 135-1143 - Front Exterior
Plan Collection
6-Bedroom, 2247 Sq Ft Ranch House Plan - 135-1143 - Front Exterior
Plan#135-1143
Starting at$1610
2247
Sq Ft
1
Story
6
Bed
4.5
Bath
3
Car
4-Bedroom, 2230 Sq Ft Ranch House Plan - 135-1144 - Front Exterior
Plan Collection
4-Bedroom, 2230 Sq Ft Ranch House Plan - 135-1144 - Front Exterior
Plan#135-1144
Starting at$1610
2230
Sq Ft
1
Story
4
Bed
2.5
Bath
3
Car
3-Bedroom, 2213 Sq Ft Ranch Home Plan - 135-1145 - Main Exterior
Plan Collection
3-Bedroom, 2213 Sq Ft Ranch Home Plan - 135-1145 - Main Exterior
Plan#135-1145
Starting at$1610
2213
Sq Ft
1
Story
3
Bed
3.5
Bath
3
Car
4-Bedroom, 2186 Sq Ft Country Home Plan - 135-1155 - Main Exterior
Plan Collection
4-Bedroom, 2186 Sq Ft Country Home Plan - 135-1155 - Main Exterior
Plan#135-1155
Starting at$1610
2186
Sq Ft
1
Story
4
Bed
3.5
Bath
3
Car
3-Bedroom, 2162 Sq Ft Ranch Home Plan - 135-1156 - Main Exterior
Plan Collection
3-Bedroom, 2162 Sq Ft Ranch Home Plan - 135-1156 - Main Exterior
Plan#135-1156
Starting at$1610
2162
Sq Ft
1
Story
3
Bed
3.5
Bath
3
Car
5-Bedroom, 2113 Sq Ft European Home Plan - 135-1159 - Main Exterior
Plan Collection
5-Bedroom, 2113 Sq Ft European Home Plan - 135-1159 - Main Exterior
Plan#135-1159
Starting at$1610
2113
Sq Ft
1
Story
5
Bed
3.5
Bath
3
Car
4-Bedroom, 2108 Sq Ft European Home Plan - 135-1154 - Main Exterior
Plan Collection
4-Bedroom, 2108 Sq Ft European Home Plan - 135-1154 - Main Exterior
Plan#135-1154
Starting at$1610
2108
Sq Ft
1
Story
4
Bed
3.5
Bath
3
Car
6-Bedroom, 2091 Sq Ft Country Home Plan - 135-1129 - Main Exterior
Plan Collection
6-Bedroom, 2091 Sq Ft Country Home Plan - 135-1129 - Main Exterior
Plan#135-1129
Starting at$1610
2091
Sq Ft
1
Story
6
Bed
3.5
Bath
3
Car
6-Bedroom, 2074 Sq Ft Ranch House Plan - 135-1146 - Front Exterior
Plan Collection
6-Bedroom, 2074 Sq Ft Ranch House Plan - 135-1146 - Front Exterior
Plan#135-1146
Starting at$1610
2074
Sq Ft
1
Story
6
Bed
3
Bath
3
Car
5-Bedroom, 2061 Sq Ft Country House Plan - 135-1147 - Front Exterior
Plan Collection
5-Bedroom, 2061 Sq Ft Country House Plan - 135-1147 - Front Exterior
Plan#135-1147
Starting at$1610
2061
Sq Ft
1
Story
5
Bed
4
Bath
3
Car
5-Bedroom, 2060 Sq Ft Ranch House Plan - 135-1148 - Front Exterior
Plan Collection
5-Bedroom, 2060 Sq Ft Ranch House Plan - 135-1148 - Front Exterior
Plan#135-1148
Starting at$1610
2060
Sq Ft
1
Story
5
Bed
4
Bath
3
Car
5-Bedroom, 2060 Sq Ft Ranch House Plan - 135-1161 - Front Exterior
Plan Collection
5-Bedroom, 2060 Sq Ft Ranch House Plan - 135-1161 - Front Exterior
Plan#135-1161
Starting at$1610
2060
Sq Ft
1
Story
5
Bed
4
Bath
3
Car
3-Bedroom, 1991 Sq Ft Ranch House Plan - 135-1149 - Front Exterior
Plan Collection
3-Bedroom, 1991 Sq Ft Ranch House Plan - 135-1149 - Front Exterior
Plan#135-1149
Starting at$1380
1991
Sq Ft
1
Story
3
Bed
3.5
Bath
3
Car
3-Bedroom, 1906 Sq Ft Ranch House Plan - 135-1162 - Front Exterior
Plan Collection
3-Bedroom, 1906 Sq Ft Ranch House Plan - 135-1162 - Front Exterior
Plan#135-1162
Starting at$1380
1906
Sq Ft
1
Story
3
Bed
3
Bath
3
Car
5-Bedroom, 1905 Sq Ft Ranch House Plan - 135-1163 - Front Exterior
Plan Collection
5-Bedroom, 1905 Sq Ft Ranch House Plan - 135-1163 - Front Exterior
Plan#135-1163
Starting at$1380
1905
Sq Ft
1
Story
5
Bed
3.5
Bath
3
Car
5-Bedroom, 1821 Sq Ft Ranch House Plan - 135-1166 - Front Exterior
Plan Collection
5-Bedroom, 1821 Sq Ft Ranch House Plan - 135-1166 - Front Exterior
Plan#135-1166
Starting at$1380
1821
Sq Ft
1
Story
5
Bed
3.5
Bath
3
Car
6-Bedroom, 1798 Sq Ft Small House Plans - 135-1167 - Front Exterior
Plan Collection
6-Bedroom, 1798 Sq Ft Small House Plans - 135-1167 - Front Exterior
Plan#135-1167
Starting at$1380
1798
Sq Ft
1
Story
6
Bed
3.5
Bath
3
Car
6-Bedroom, 1777 Sq Ft Small House Plans - 135-1168 - Front Exterior
Plan Collection
6-Bedroom, 1777 Sq Ft Small House Plans - 135-1168 - Front Exterior
Plan#135-1168
Starting at$1380
1777
Sq Ft
1
Story
6
Bed
3.5
Bath
3
Car
3-Bedroom, 1761 Sq Ft Rustic House Plan - 135-1169 - Front Exterior
Plan Collection
3-Bedroom, 1761 Sq Ft Rustic House Plan - 135-1169 - Front Exterior
Plan#135-1169
Starting at$1380
1761
Sq Ft
1
Story
2
Bed
2.5
Bath
3
Car
5-Bedroom, 1681 Sq Ft Craftsman Home Plan - 135-1132 - Main Exterior
Plan Collection
5-Bedroom, 1681 Sq Ft Craftsman Home Plan - 135-1132 - Main Exterior
Plan#135-1132
Starting at$1380
1681
Sq Ft
1
Story
5
Bed
3.5
Bath
3
Car
3-Bedroom, 1425 Sq Ft Country Home Plan - 135-1140 - Main Exterior
Plan Collection
3-Bedroom, 1425 Sq Ft Country Home Plan - 135-1140 - Main Exterior
Plan#135-1140
Starting at$1265
1425
Sq Ft
1
Story
3
Bed
3
Bath
3
Car
4-Bedroom, 4167 Sq Ft Luxury House Plan - 147-1040 - Front Exterior
Plan Collection
4-Bedroom, 4167 Sq Ft Luxury House Plan - 147-1040 - Front Exterior
Plan#147-1040
Starting at$1323
4167
Sq Ft
2
Story
4
Bed
3.5
Bath
3
Car
4-Bedroom, 3070 Sq Ft Traditional Home Plan - 147-1041 - Main Exterior
Plan Collection
4-Bedroom, 3070 Sq Ft Traditional Home Plan - 147-1041 - Main Exterior
Plan#147-1041
Starting at$1323
3070
Sq Ft
2
Story
4
Bed
3.5
Bath
3
Car
1...9293949596...263