3 Garage House Plans

6,273
Plan Results
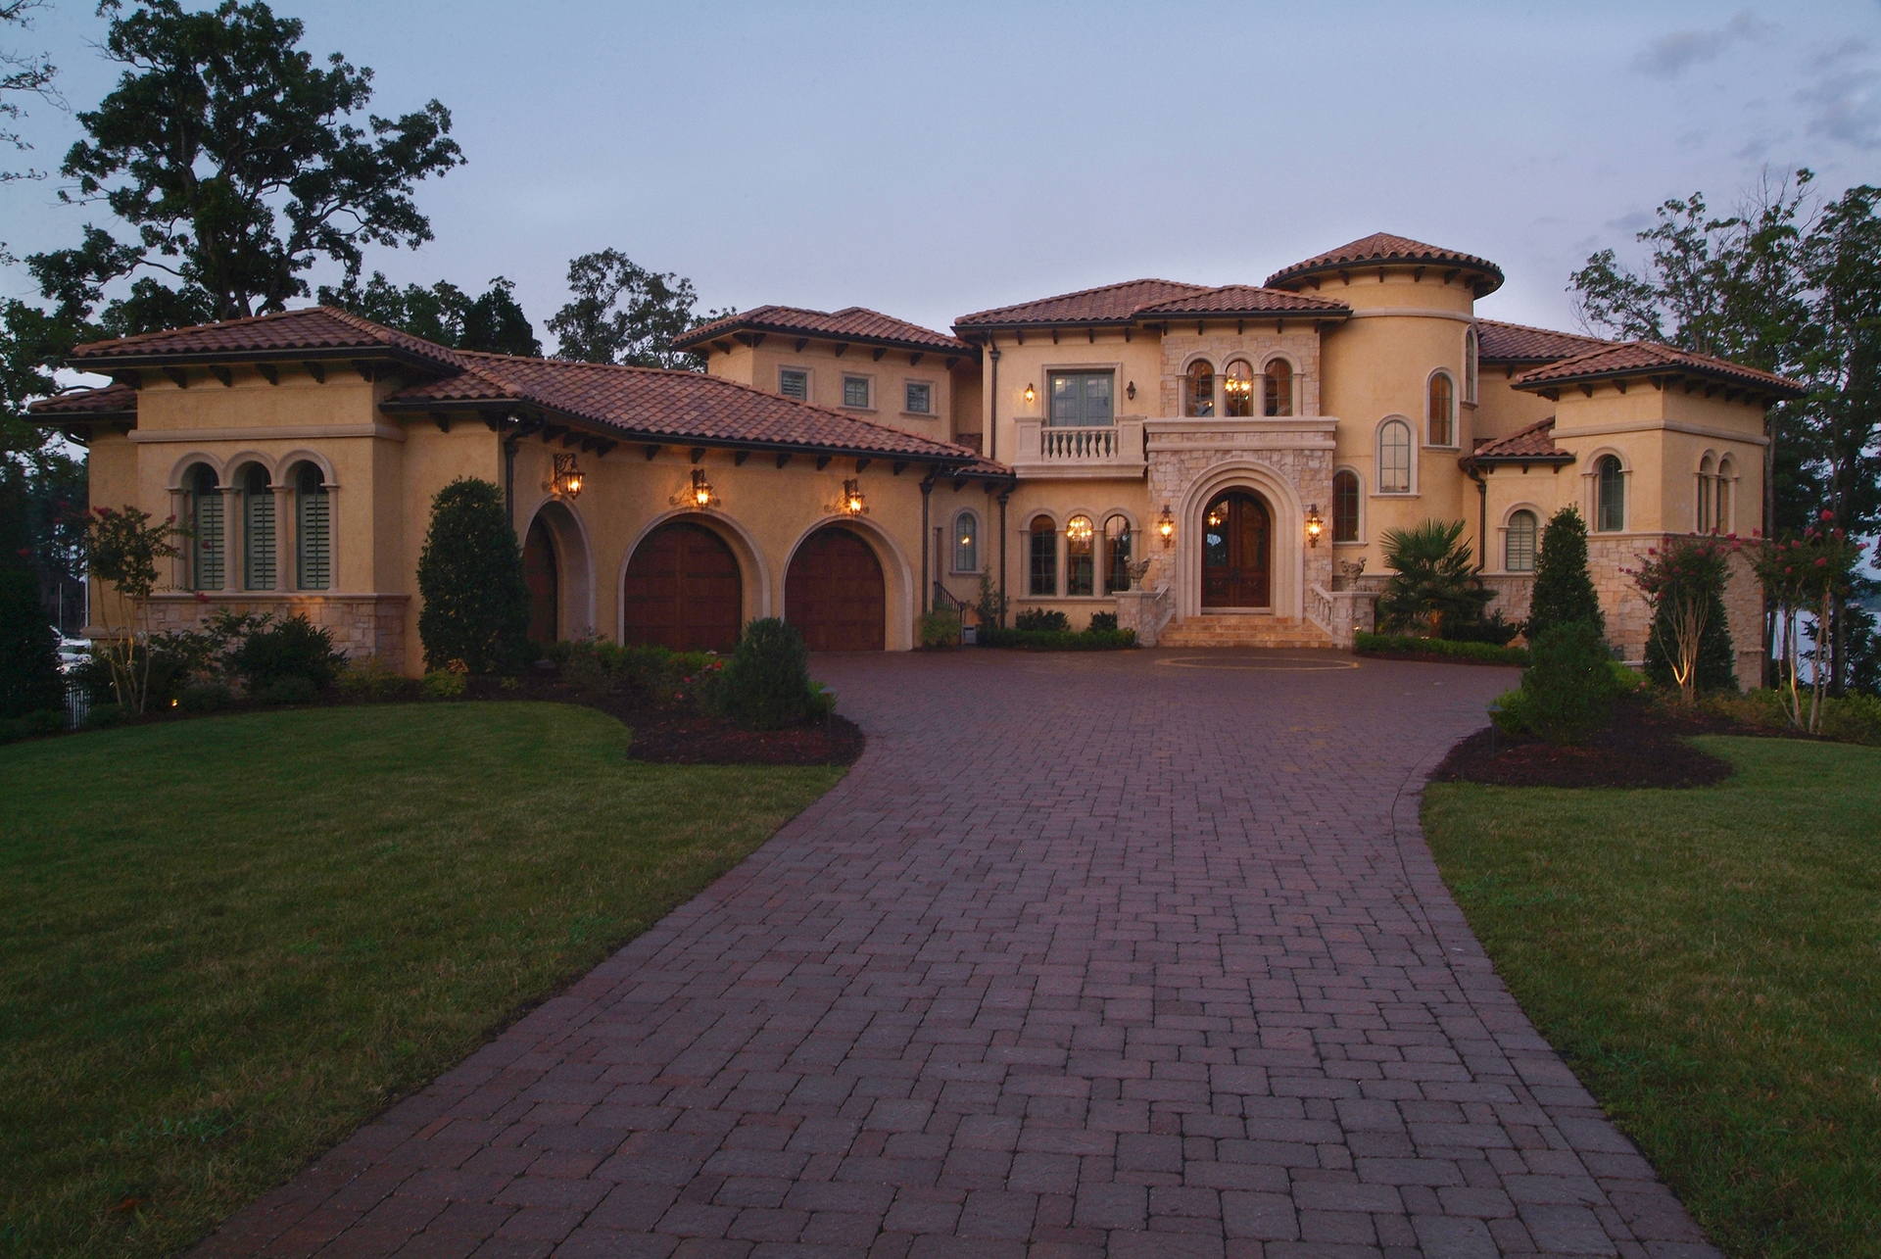
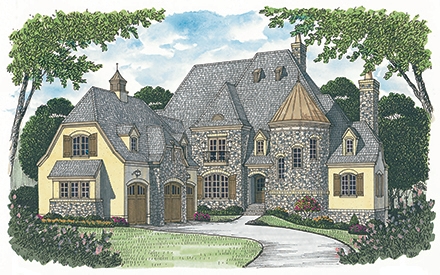
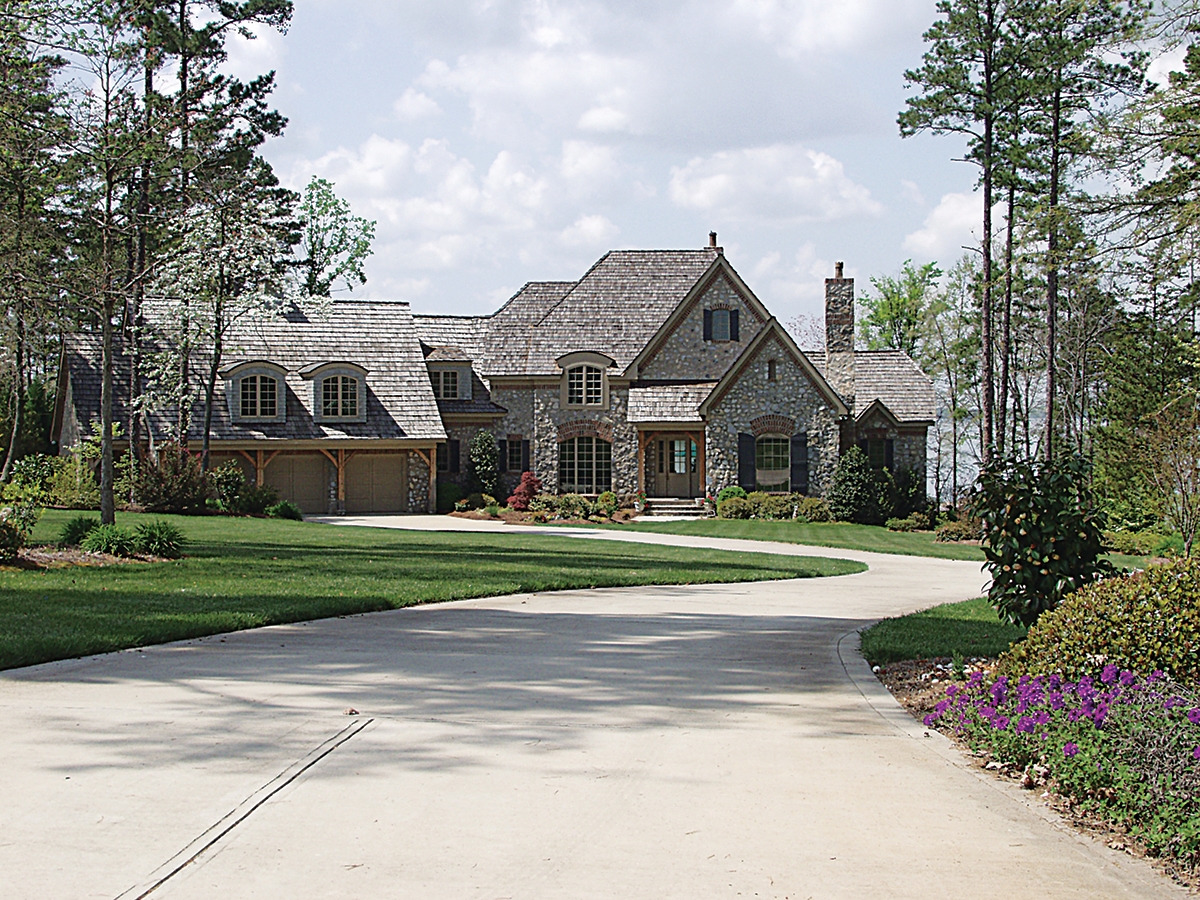
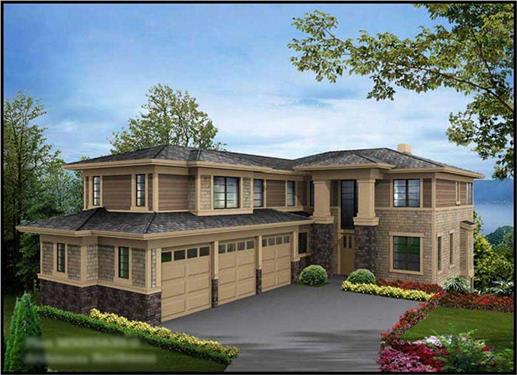
5-Bedroom, 4072 Sq Ft Luxury House Plan - 106-1287 - Front Exterior
Plan Collection
5-Bedroom, 4072 Sq Ft Luxury House Plan - 106-1287 - Front Exterior
Plan#106-1287
Starting at$1695
4072
Sq Ft
2
Story
5
Bed
4
Bath
3
Car
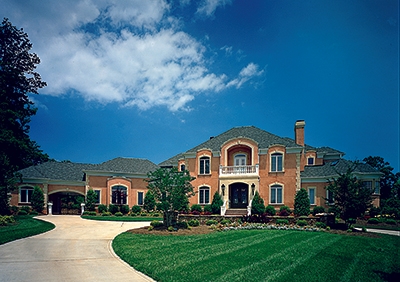
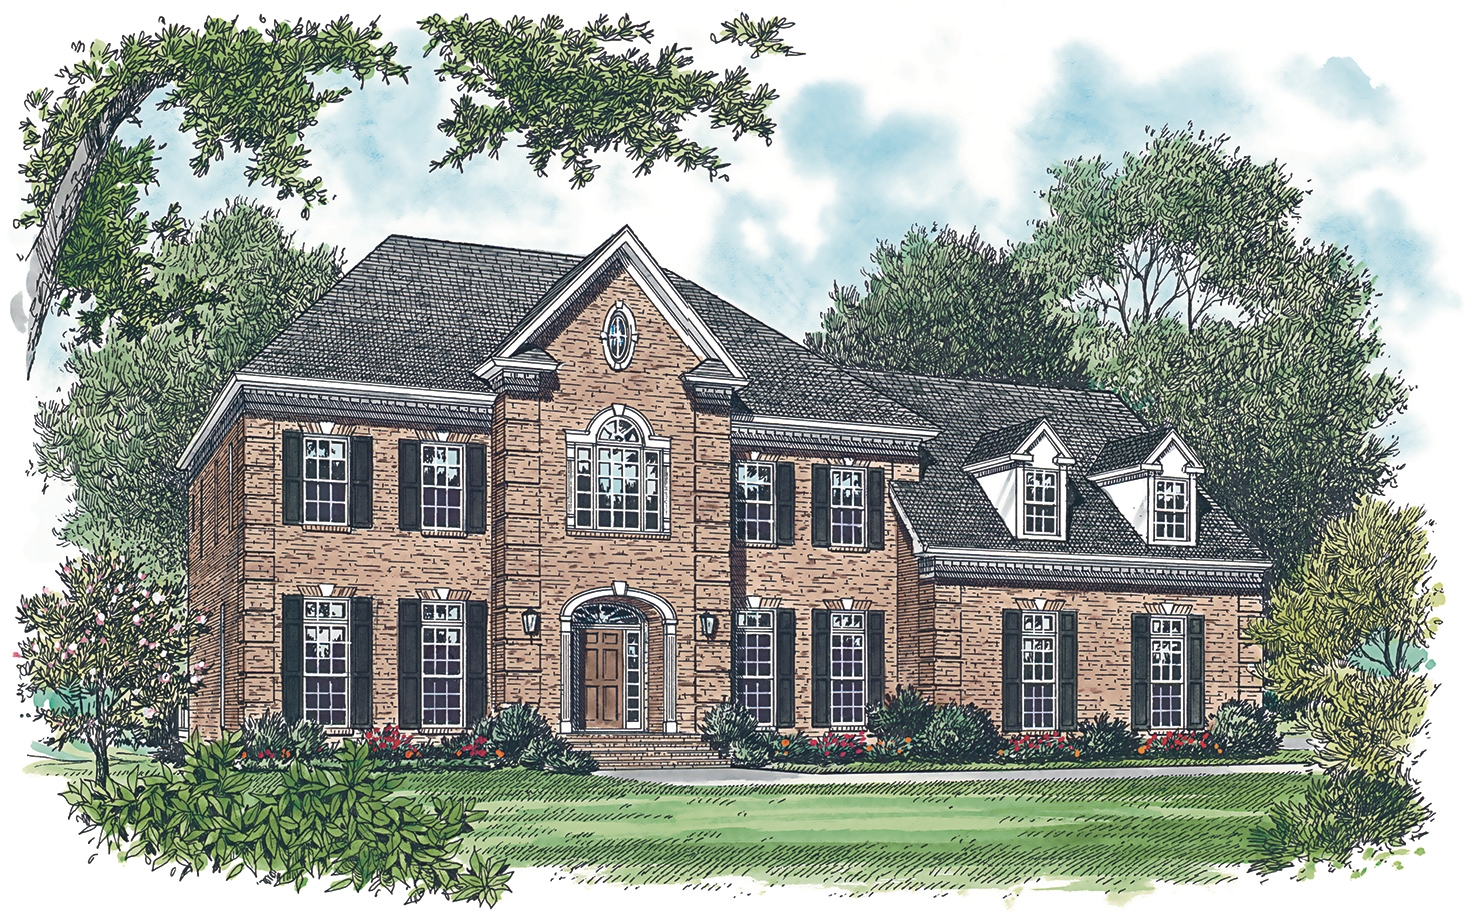
4-Bedroom, 3347 Sq Ft Colonial Home Plan - 116-1099 - Main Exterior
Plan Collection
4-Bedroom, 3347 Sq Ft Colonial Home Plan - 116-1099 - Main Exterior
Plan#116-1099
Starting at$3135
3347
Sq Ft
2
Story
4
Bed
4
Bath
3
Car
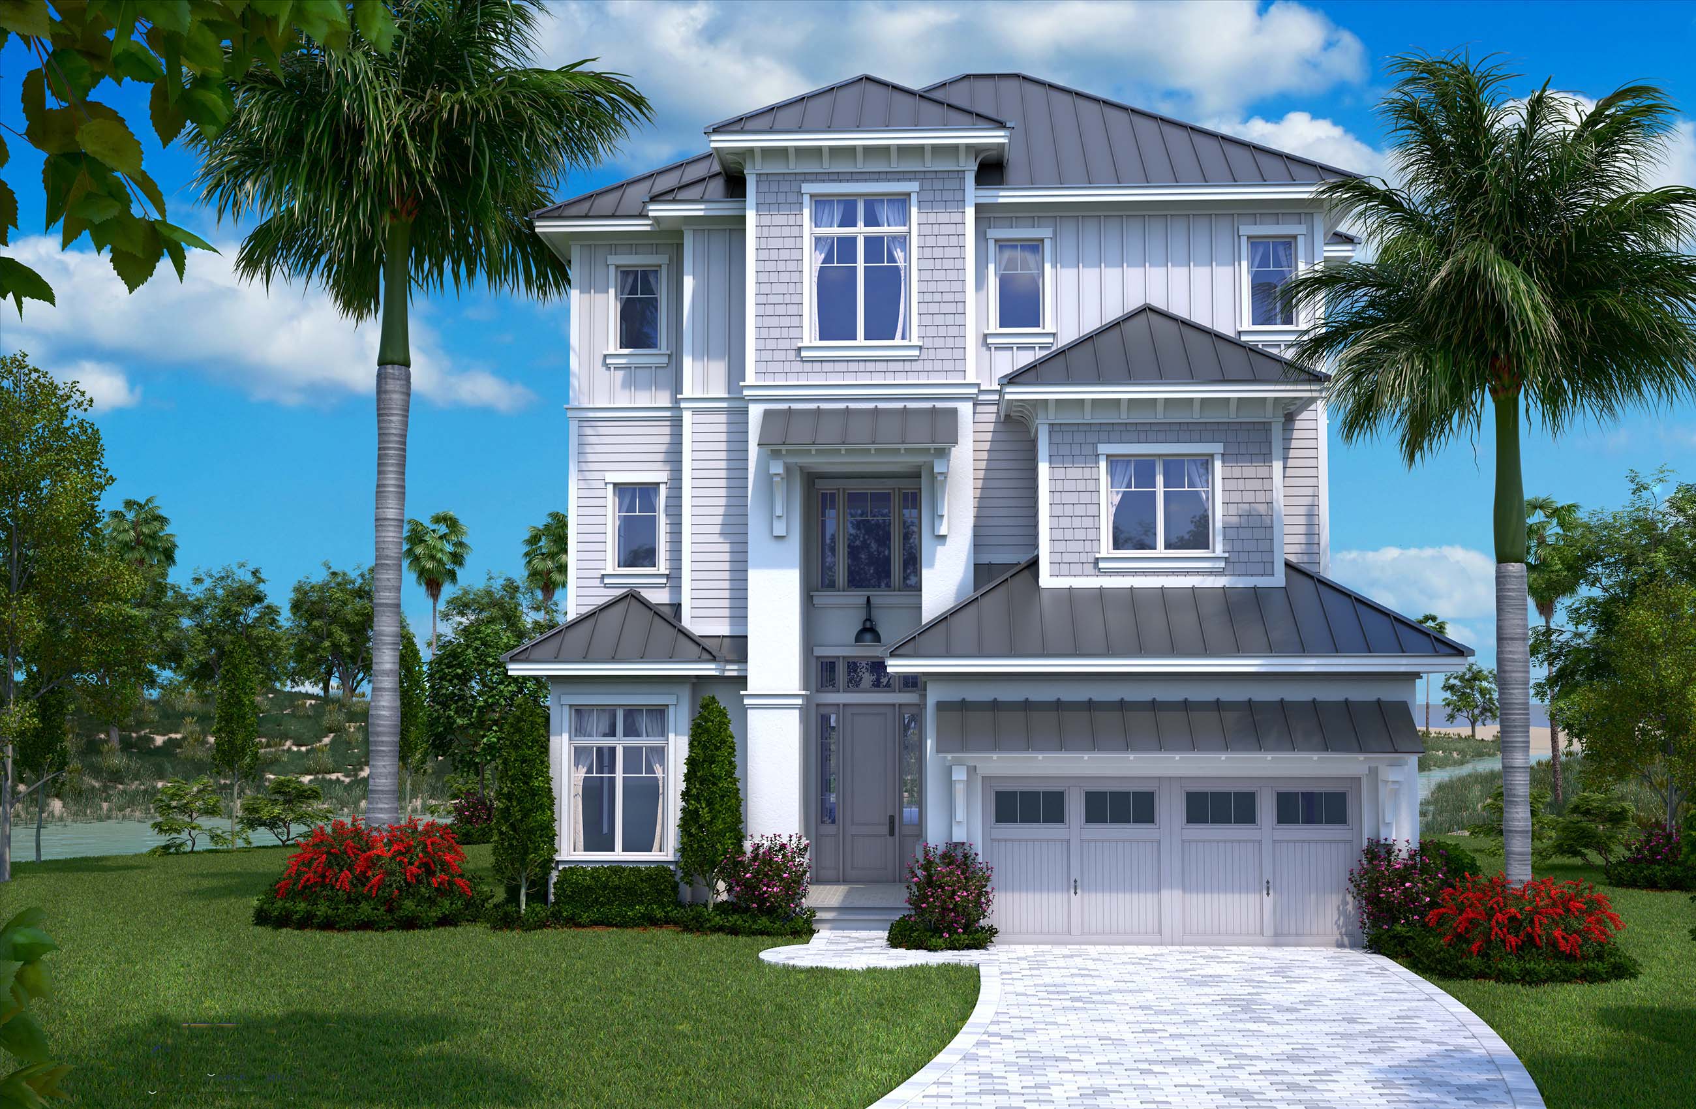
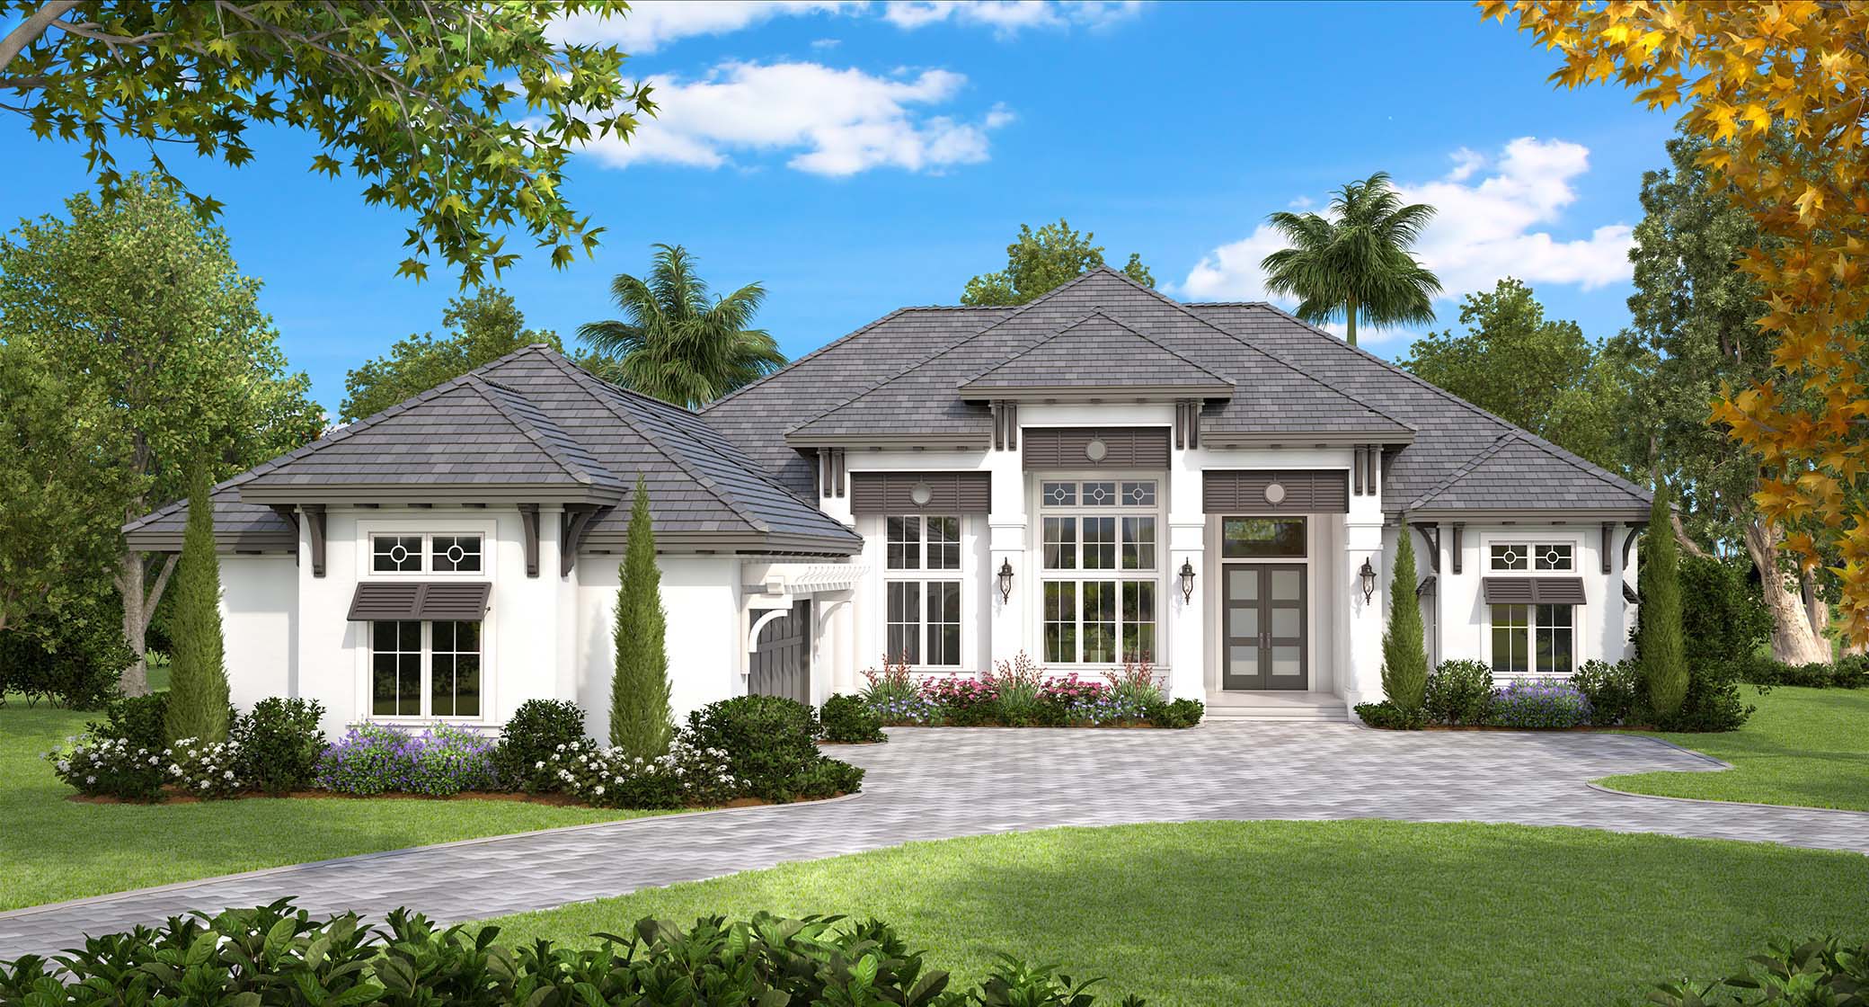
4-Bedroom, 5082 Sq Ft Coastal Home Plan - 175-1110 - Main Exterior
Plan Collection
4-Bedroom, 5082 Sq Ft Coastal Home Plan - 175-1110 - Main Exterior
Plan#175-1110
Starting at$3200
5082
Sq Ft
2
Story
4
Bed
4.5
Bath
3
Car
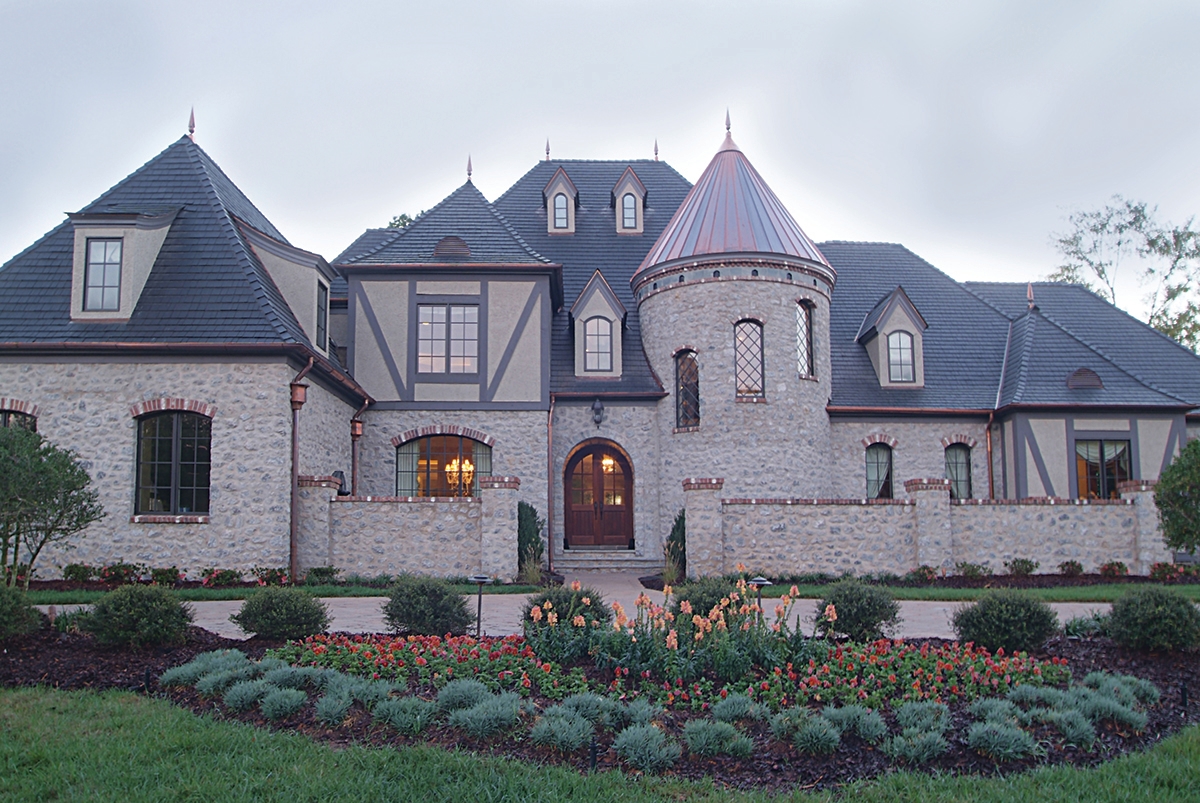
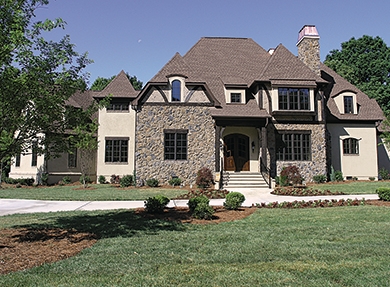
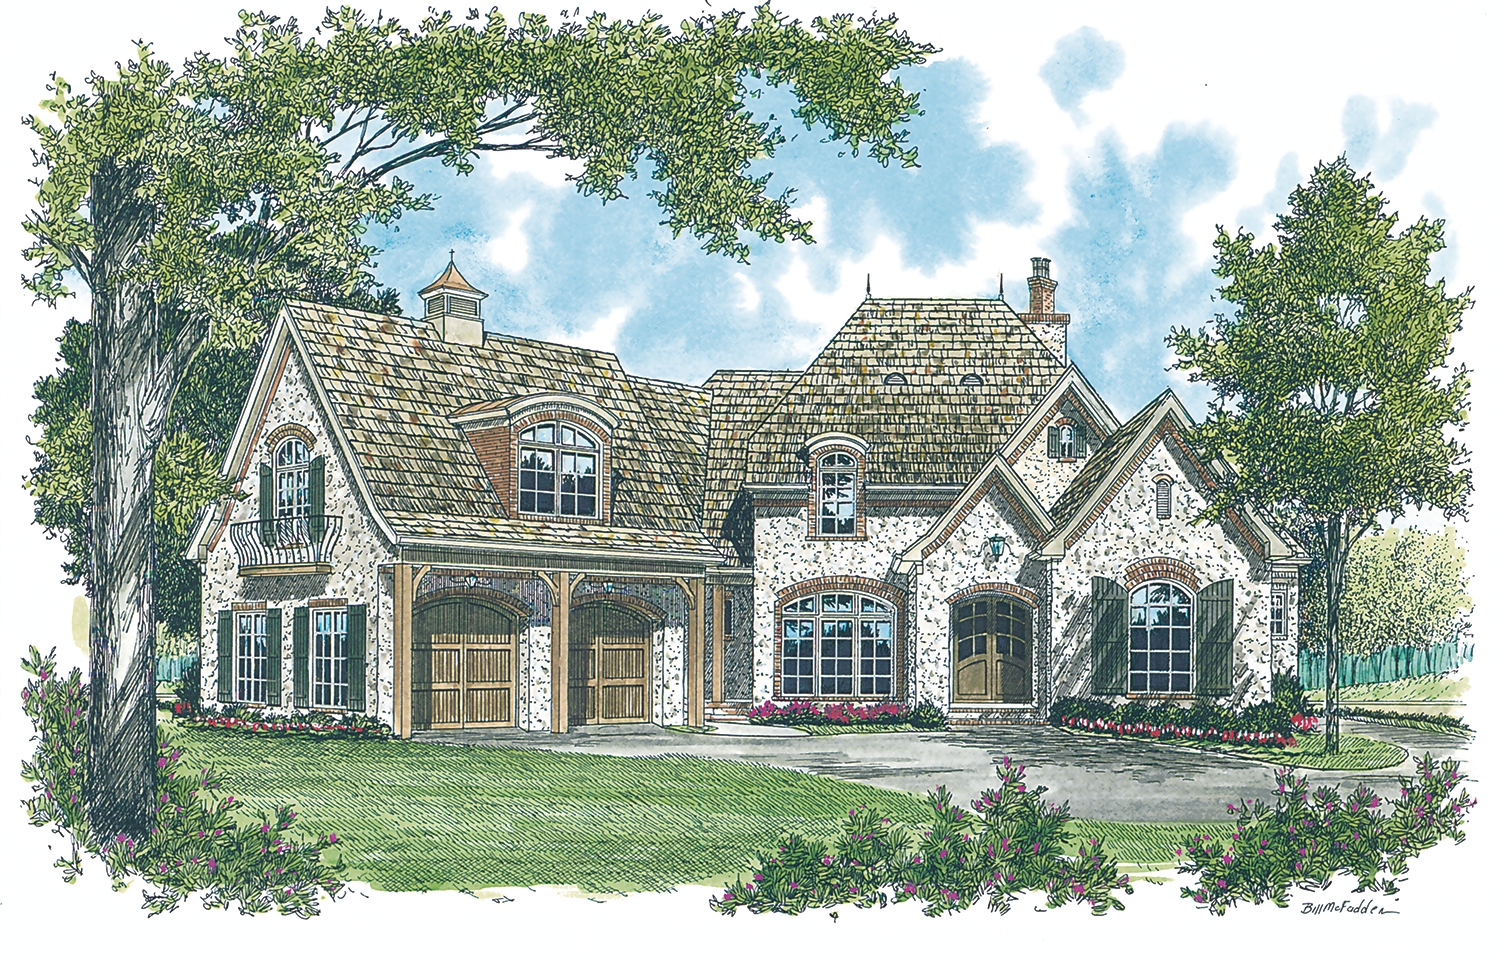
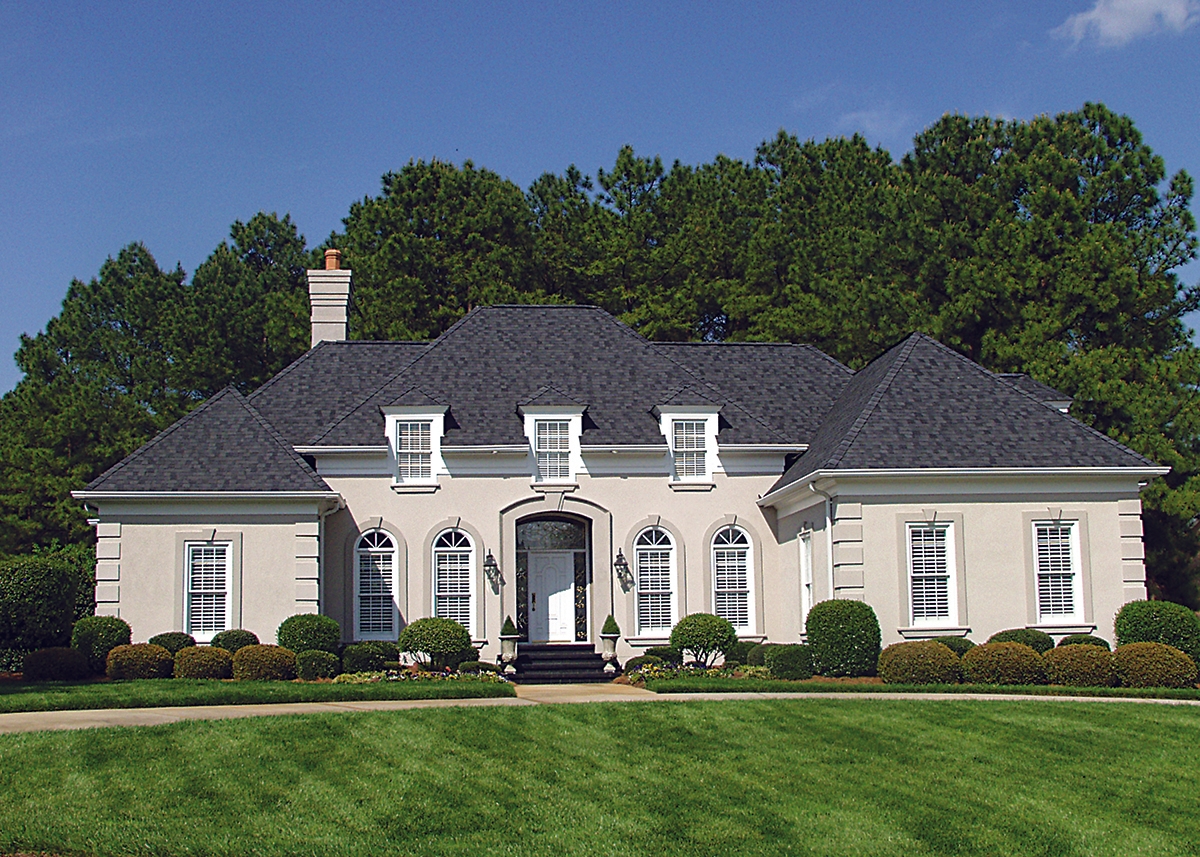
4-Bedroom, 4465 Sq Ft European Home Plan - 138-1283 - Main Exterior
Plan Collection
4-Bedroom, 4465 Sq Ft European Home Plan - 138-1283 - Main Exterior
Plan#138-1283
Starting at$1800
4465
Sq Ft
2
Story
4
Bed
3.5
Bath
3
Car
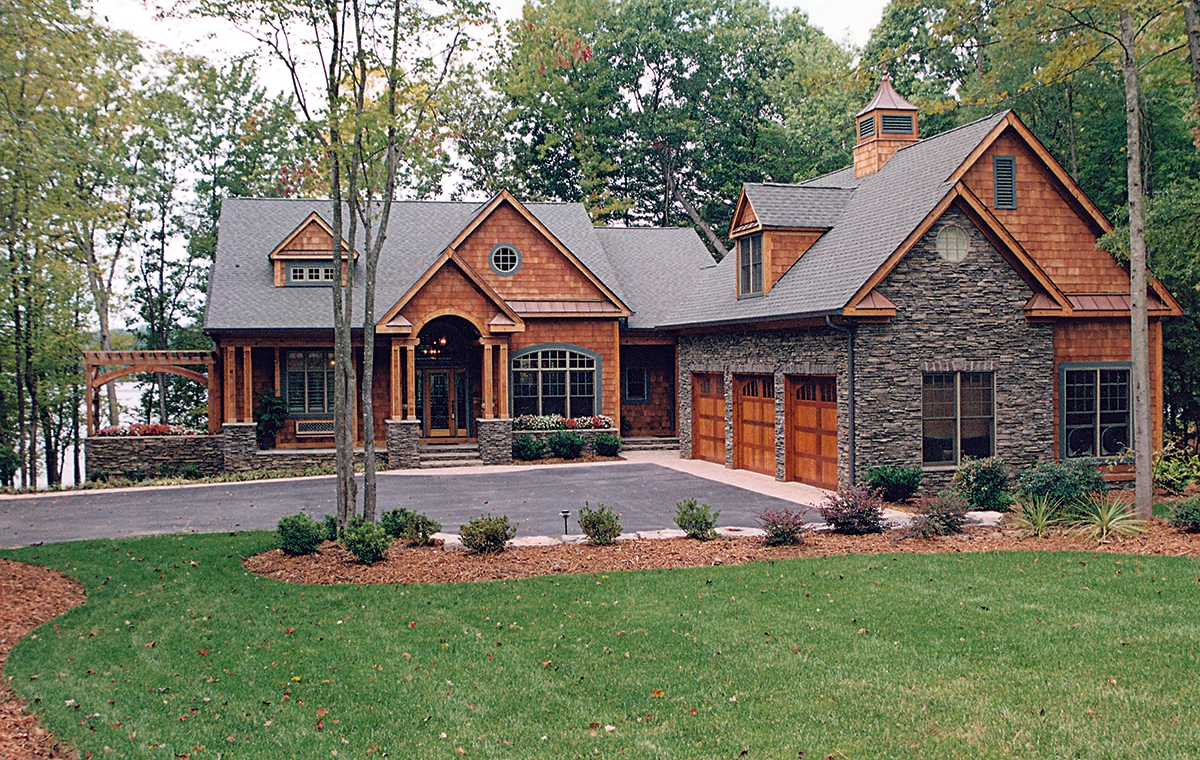
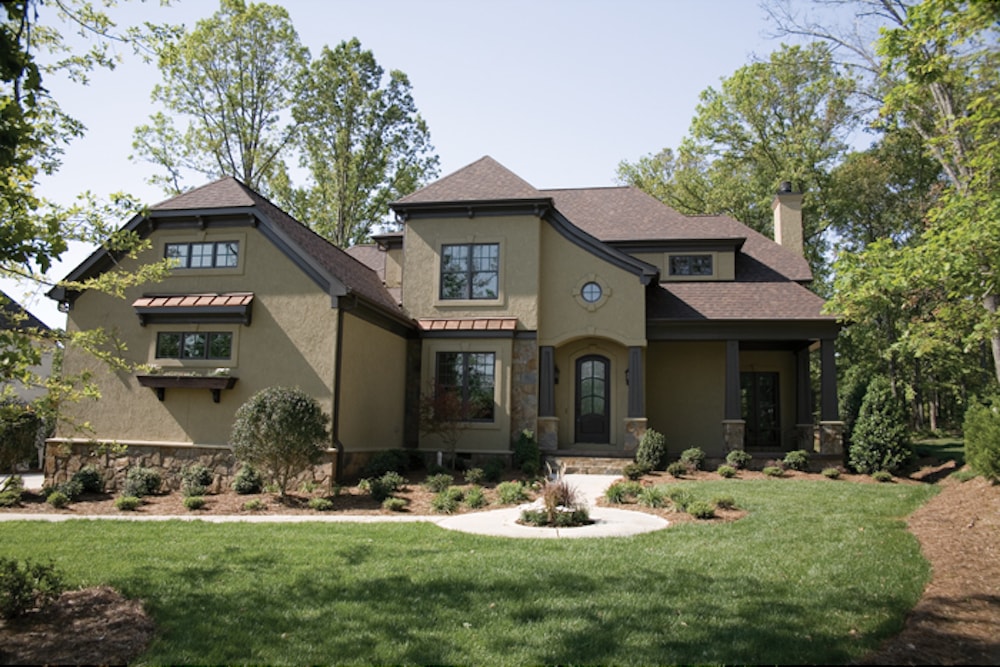
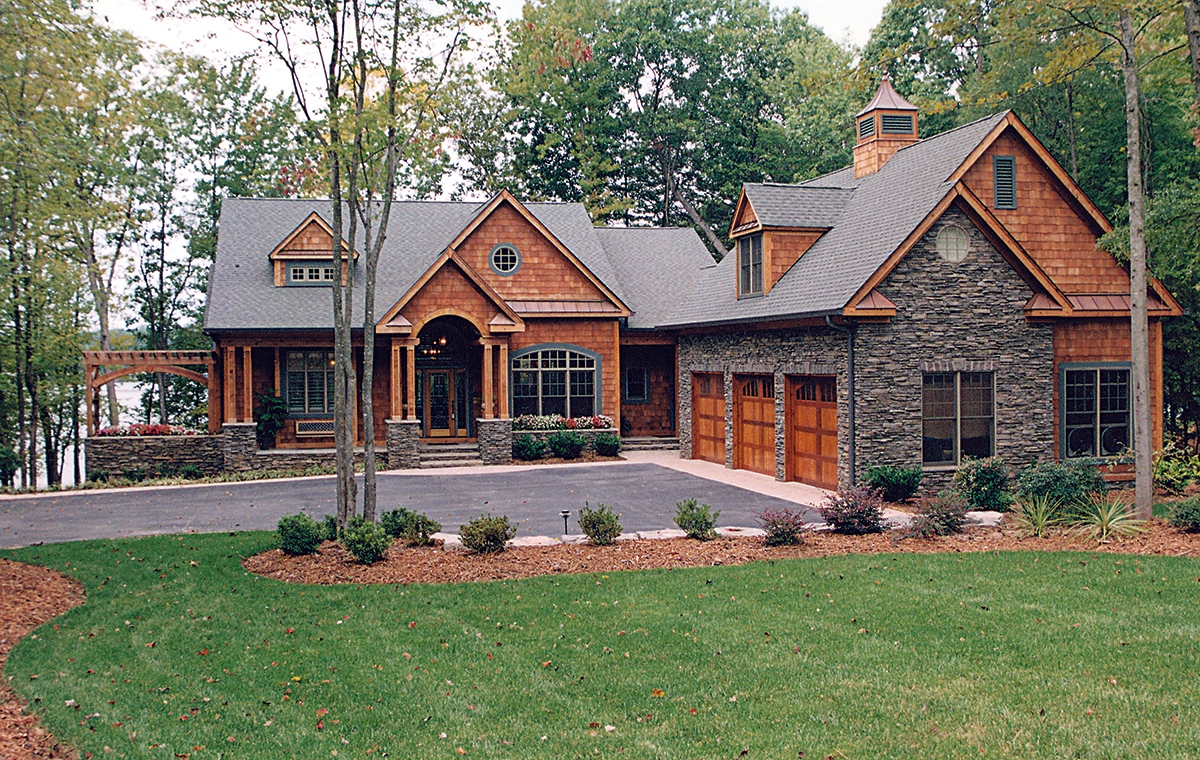
3-Bedroom, 3230 Sq Ft Cottage Home - Plan #117-1118 - Main Exterior
Plan Collection
3-Bedroom, 3230 Sq Ft Cottage Home - Plan #117-1118 - Main Exterior
Plan#117-1118
Starting at$1795
3230
Sq Ft
2
Story
3
Bed
3.5
Bath
3
Car
3-Bedroom, 2984 Sq Ft Transitional Home Plan - 117-1117 - Main Exterior
Plan Collection
3-Bedroom, 2984 Sq Ft Transitional Home Plan - 117-1117 - Main Exterior
Plan#117-1117
Starting at$1545
2984
Sq Ft
2
Story
3
Bed
2.5
Bath
3
Car
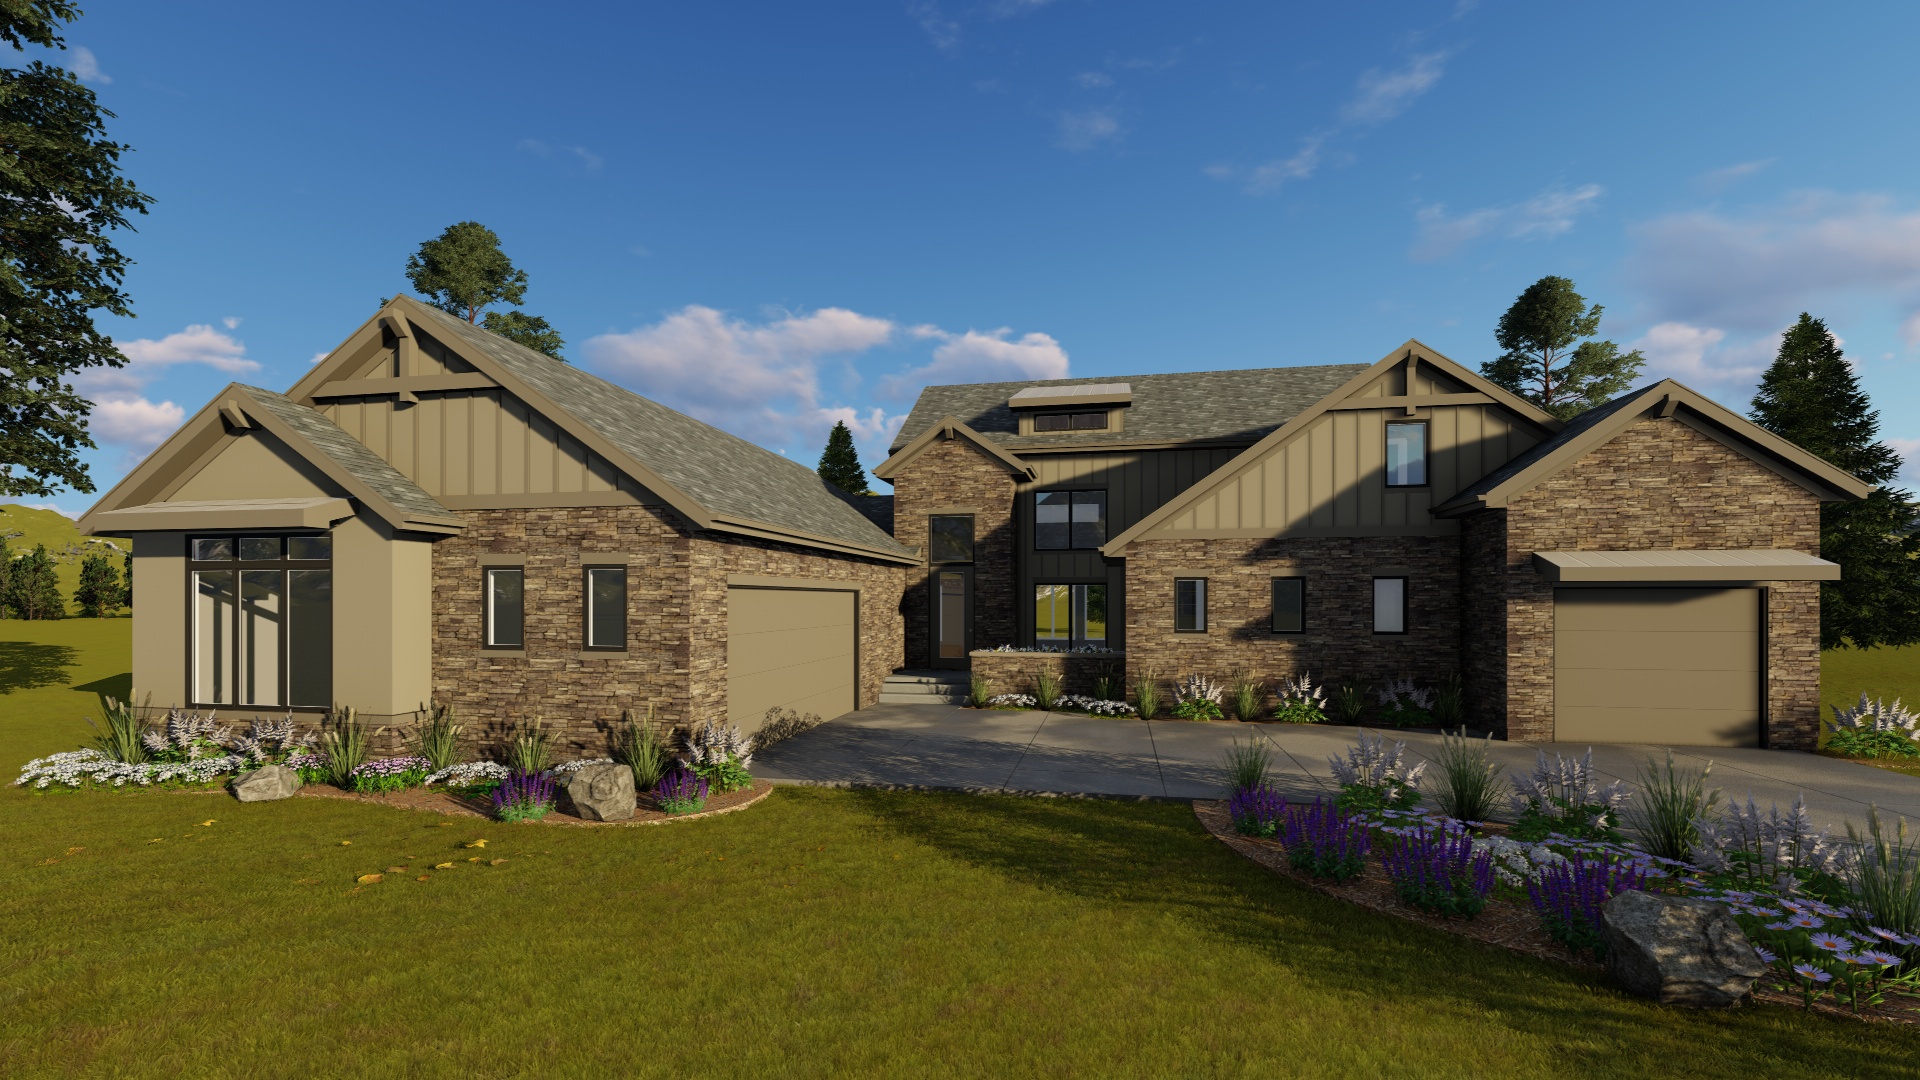
4-Bedroom, 3069 Sq Ft Cottage Home - Plan #117-1115 - Main Exterior
Plan Collection
4-Bedroom, 3069 Sq Ft Cottage Home - Plan #117-1115 - Main Exterior
Plan#117-1115
Starting at$1795
3069
Sq Ft
2
Story
4
Bed
4
Bath
3
Car
3-Bedroom, 2487 Sq Ft Craftsman House Plan - 117-1114 - Front Exterior
Plan Collection
3-Bedroom, 2487 Sq Ft Craftsman House Plan - 117-1114 - Front Exterior
Plan#117-1114
Starting at$1295
2487
Sq Ft
2
Story
3
Bed
2.5
Bath
3
Car
3-Bedroom, 2575 Sq Ft Southern House Plan - 117-1113 - Front Exterior
Plan Collection
3-Bedroom, 2575 Sq Ft Southern House Plan - 117-1113 - Front Exterior
Plan#117-1113
Starting at$1545
2575
Sq Ft
2
Story
3
Bed
2.5
Bath
3
Car
4-Bedroom, 3349 Sq Ft Farmhouse House - Plan #117-1110 - Front Exterior
Plan Collection
4-Bedroom, 3349 Sq Ft Farmhouse House - Plan #117-1110 - Front Exterior
Plan#117-1110
Starting at$1795
3349
Sq Ft
2
Story
4
Bed
4
Bath
3
Car
Texas Style House Plan - Design #117-1103 From The Plan Collection
Plan Collection
Texas Style House Plan - Design #117-1103 From The Plan Collection
Plan#117-1103
Starting at$1545
2847
Sq Ft
2
Story
3
Bed
3
Bath
3
Car
3-Bedroom, 1915 Sq Ft Country House - Plan #138-1264 - Front Exterior
Plan Collection
3-Bedroom, 1915 Sq Ft Country House - Plan #138-1264 - Front Exterior
Plan#138-1264
Starting at$1200
1915
Sq Ft
1
Story
3
Bed
2.5
Bath
3
Car
3-Bedroom, 2394 Sq Ft Traditional House Plan - 138-1245 - Front Exterior
Plan Collection
3-Bedroom, 2394 Sq Ft Traditional House Plan - 138-1245 - Front Exterior
Plan#138-1245
Starting at$1400
2394
Sq Ft
1
Story
3
Bed
2
Bath
3
Car
3-Bedroom, 2163 Sq Ft Ranch House Plan - 138-1238 - Front Exterior
Plan Collection
3-Bedroom, 2163 Sq Ft Ranch House Plan - 138-1238 - Front Exterior
Plan#138-1238
Starting at$1300
2163
Sq Ft
1
Story
3
Bed
2
Bath
3
Car
3-Bedroom, 2882 Sq Ft Country House Plan - 138-1237 - Front Exterior
Plan Collection
3-Bedroom, 2882 Sq Ft Country House Plan - 138-1237 - Front Exterior
Plan#138-1237
Starting at$1500
2882
Sq Ft
2
Story
3
Bed
3.5
Bath
3
Car
3-Bedroom, 2560 Sq Ft Ranch House Plan - 138-1230 - Front Exterior
Plan Collection
3-Bedroom, 2560 Sq Ft Ranch House Plan - 138-1230 - Front Exterior
Plan#138-1230
Starting at$1500
2560
Sq Ft
1
Story
3
Bed
2.5
Bath
3
Car
3-Bedroom, 2859 Sq Ft Ranch House Plan - 138-1229 - Front Exterior
Plan Collection
3-Bedroom, 2859 Sq Ft Ranch House Plan - 138-1229 - Front Exterior
Plan#138-1229
Starting at$1500
2859
Sq Ft
1
Story
3
Bed
2.5
Bath
3
Car
4-Bedroom, 4465 Sq Ft Traditional House Plan - 138-1228 - Front Exterior
Plan Collection
4-Bedroom, 4465 Sq Ft Traditional House Plan - 138-1228 - Front Exterior
Plan#138-1228
Starting at$1800
4465
Sq Ft
2
Story
4
Bed
3.5
Bath
3
Car
3-Bedroom, 2767 Sq Ft Ranch House Plan - 138-1221 - Front Exterior
Plan Collection
3-Bedroom, 2767 Sq Ft Ranch House Plan - 138-1221 - Front Exterior
Plan#138-1221
Starting at$1500
2767
Sq Ft
1
Story
3
Bed
3
Bath
3
Car
3-Bedroom, 2878 Sq Ft Country House Plan - 106-1284 - Front Exterior
Plan Collection
3-Bedroom, 2878 Sq Ft Country House Plan - 106-1284 - Front Exterior
Plan#106-1284
Starting at$1695
2878
Sq Ft
1
Story
3
Bed
2.5
Bath
3
Car
3-Bedroom, 1814 Sq Ft Traditional House Plan - 138-1219 - Front Exterior
Plan Collection
3-Bedroom, 1814 Sq Ft Traditional House Plan - 138-1219 - Front Exterior
Plan#138-1219
Starting at$1300
1814
Sq Ft
1
Story
3
Bed
2
Bath
3
Car
4-Bedroom, 4409 Sq Ft European House Plan - 138-1216 - Front Exterior
Plan Collection
4-Bedroom, 4409 Sq Ft European House Plan - 138-1216 - Front Exterior
Plan#138-1216
Starting at$1800
4409
Sq Ft
2
Story
4
Bed
3.5
Bath
3
Car
4-Bedroom, 2322 Sq Ft Country Home Plan - 138-1200 - Main Exterior
Plan Collection
4-Bedroom, 2322 Sq Ft Country Home Plan - 138-1200 - Main Exterior
Plan#138-1200
Starting at$1300
2322
Sq Ft
1
Story
4
Bed
3
Bath
3
Car
3-Bedroom, 2210 Sq Ft Ranch Home Plan - 138-1197 - Main Exterior
Plan Collection
3-Bedroom, 2210 Sq Ft Ranch Home Plan - 138-1197 - Main Exterior
Plan#138-1197
Starting at$1400
2210
Sq Ft
1
Story
3
Bed
2.5
Bath
3
Car
5-Bedroom, 4072 Sq Ft Luxury House Plan - 106-1287 - Front Exterior
Plan Collection
5-Bedroom, 4072 Sq Ft Luxury House Plan - 106-1287 - Front Exterior
Plan#106-1287
Starting at$1695
4072
Sq Ft
2
Story
5
Bed
4
Bath
3
Car
4-Bedroom, 3347 Sq Ft Colonial Home Plan - 116-1099 - Main Exterior
Plan Collection
4-Bedroom, 3347 Sq Ft Colonial Home Plan - 116-1099 - Main Exterior
Plan#116-1099
Starting at$3135
3347
Sq Ft
2
Story
4
Bed
4
Bath
3
Car
4-Bedroom, 5082 Sq Ft Coastal Home Plan - 175-1110 - Main Exterior
Plan Collection
4-Bedroom, 5082 Sq Ft Coastal Home Plan - 175-1110 - Main Exterior
Plan#175-1110
Starting at$3200
5082
Sq Ft
2
Story
4
Bed
4.5
Bath
3
Car
4-Bedroom, 4465 Sq Ft European Home Plan - 138-1283 - Main Exterior
Plan Collection
4-Bedroom, 4465 Sq Ft European Home Plan - 138-1283 - Main Exterior
Plan#138-1283
Starting at$1800
4465
Sq Ft
2
Story
4
Bed
3.5
Bath
3
Car
3-Bedroom, 3230 Sq Ft Cottage Home - Plan #117-1118 - Main Exterior
Plan Collection
3-Bedroom, 3230 Sq Ft Cottage Home - Plan #117-1118 - Main Exterior
Plan#117-1118
Starting at$1795
3230
Sq Ft
2
Story
3
Bed
3.5
Bath
3
Car
3-Bedroom, 2984 Sq Ft Transitional Home Plan - 117-1117 - Main Exterior
Plan Collection
3-Bedroom, 2984 Sq Ft Transitional Home Plan - 117-1117 - Main Exterior
Plan#117-1117
Starting at$1545
2984
Sq Ft
2
Story
3
Bed
2.5
Bath
3
Car
4-Bedroom, 3069 Sq Ft Cottage Home - Plan #117-1115 - Main Exterior
Plan Collection
4-Bedroom, 3069 Sq Ft Cottage Home - Plan #117-1115 - Main Exterior
Plan#117-1115
Starting at$1795
3069
Sq Ft
2
Story
4
Bed
4
Bath
3
Car
3-Bedroom, 2487 Sq Ft Craftsman House Plan - 117-1114 - Front Exterior
Plan Collection
3-Bedroom, 2487 Sq Ft Craftsman House Plan - 117-1114 - Front Exterior
Plan#117-1114
Starting at$1295
2487
Sq Ft
2
Story
3
Bed
2.5
Bath
3
Car
3-Bedroom, 2575 Sq Ft Southern House Plan - 117-1113 - Front Exterior
Plan Collection
3-Bedroom, 2575 Sq Ft Southern House Plan - 117-1113 - Front Exterior
Plan#117-1113
Starting at$1545
2575
Sq Ft
2
Story
3
Bed
2.5
Bath
3
Car
4-Bedroom, 3349 Sq Ft Farmhouse House - Plan #117-1110 - Front Exterior
Plan Collection
4-Bedroom, 3349 Sq Ft Farmhouse House - Plan #117-1110 - Front Exterior
Plan#117-1110
Starting at$1795
3349
Sq Ft
2
Story
4
Bed
4
Bath
3
Car
Texas Style House Plan - Design #117-1103 From The Plan Collection
Plan Collection
Texas Style House Plan - Design #117-1103 From The Plan Collection
Plan#117-1103
Starting at$1545
2847
Sq Ft
2
Story
3
Bed
3
Bath
3
Car
3-Bedroom, 1915 Sq Ft Country House - Plan #138-1264 - Front Exterior
Plan Collection
3-Bedroom, 1915 Sq Ft Country House - Plan #138-1264 - Front Exterior
Plan#138-1264
Starting at$1200
1915
Sq Ft
1
Story
3
Bed
2.5
Bath
3
Car
3-Bedroom, 2394 Sq Ft Traditional House Plan - 138-1245 - Front Exterior
Plan Collection
3-Bedroom, 2394 Sq Ft Traditional House Plan - 138-1245 - Front Exterior
Plan#138-1245
Starting at$1400
2394
Sq Ft
1
Story
3
Bed
2
Bath
3
Car
3-Bedroom, 2163 Sq Ft Ranch House Plan - 138-1238 - Front Exterior
Plan Collection
3-Bedroom, 2163 Sq Ft Ranch House Plan - 138-1238 - Front Exterior
Plan#138-1238
Starting at$1300
2163
Sq Ft
1
Story
3
Bed
2
Bath
3
Car
3-Bedroom, 2882 Sq Ft Country House Plan - 138-1237 - Front Exterior
Plan Collection
3-Bedroom, 2882 Sq Ft Country House Plan - 138-1237 - Front Exterior
Plan#138-1237
Starting at$1500
2882
Sq Ft
2
Story
3
Bed
3.5
Bath
3
Car
3-Bedroom, 2560 Sq Ft Ranch House Plan - 138-1230 - Front Exterior
Plan Collection
3-Bedroom, 2560 Sq Ft Ranch House Plan - 138-1230 - Front Exterior
Plan#138-1230
Starting at$1500
2560
Sq Ft
1
Story
3
Bed
2.5
Bath
3
Car
3-Bedroom, 2859 Sq Ft Ranch House Plan - 138-1229 - Front Exterior
Plan Collection
3-Bedroom, 2859 Sq Ft Ranch House Plan - 138-1229 - Front Exterior
Plan#138-1229
Starting at$1500
2859
Sq Ft
1
Story
3
Bed
2.5
Bath
3
Car
4-Bedroom, 4465 Sq Ft Traditional House Plan - 138-1228 - Front Exterior
Plan Collection
4-Bedroom, 4465 Sq Ft Traditional House Plan - 138-1228 - Front Exterior
Plan#138-1228
Starting at$1800
4465
Sq Ft
2
Story
4
Bed
3.5
Bath
3
Car
3-Bedroom, 2767 Sq Ft Ranch House Plan - 138-1221 - Front Exterior
Plan Collection
3-Bedroom, 2767 Sq Ft Ranch House Plan - 138-1221 - Front Exterior
Plan#138-1221
Starting at$1500
2767
Sq Ft
1
Story
3
Bed
3
Bath
3
Car
3-Bedroom, 2878 Sq Ft Country House Plan - 106-1284 - Front Exterior
Plan Collection
3-Bedroom, 2878 Sq Ft Country House Plan - 106-1284 - Front Exterior
Plan#106-1284
Starting at$1695
2878
Sq Ft
1
Story
3
Bed
2.5
Bath
3
Car
3-Bedroom, 1814 Sq Ft Traditional House Plan - 138-1219 - Front Exterior
Plan Collection
3-Bedroom, 1814 Sq Ft Traditional House Plan - 138-1219 - Front Exterior
Plan#138-1219
Starting at$1300
1814
Sq Ft
1
Story
3
Bed
2
Bath
3
Car
4-Bedroom, 4409 Sq Ft European House Plan - 138-1216 - Front Exterior
Plan Collection
4-Bedroom, 4409 Sq Ft European House Plan - 138-1216 - Front Exterior
Plan#138-1216
Starting at$1800
4409
Sq Ft
2
Story
4
Bed
3.5
Bath
3
Car
4-Bedroom, 2322 Sq Ft Country Home Plan - 138-1200 - Main Exterior
Plan Collection
4-Bedroom, 2322 Sq Ft Country Home Plan - 138-1200 - Main Exterior
Plan#138-1200
Starting at$1300
2322
Sq Ft
1
Story
4
Bed
3
Bath
3
Car
3-Bedroom, 2210 Sq Ft Ranch Home Plan - 138-1197 - Main Exterior
Plan Collection
3-Bedroom, 2210 Sq Ft Ranch Home Plan - 138-1197 - Main Exterior
Plan#138-1197
Starting at$1400
2210
Sq Ft
1
Story
3
Bed
2.5
Bath
3
Car
1...6465666768...262