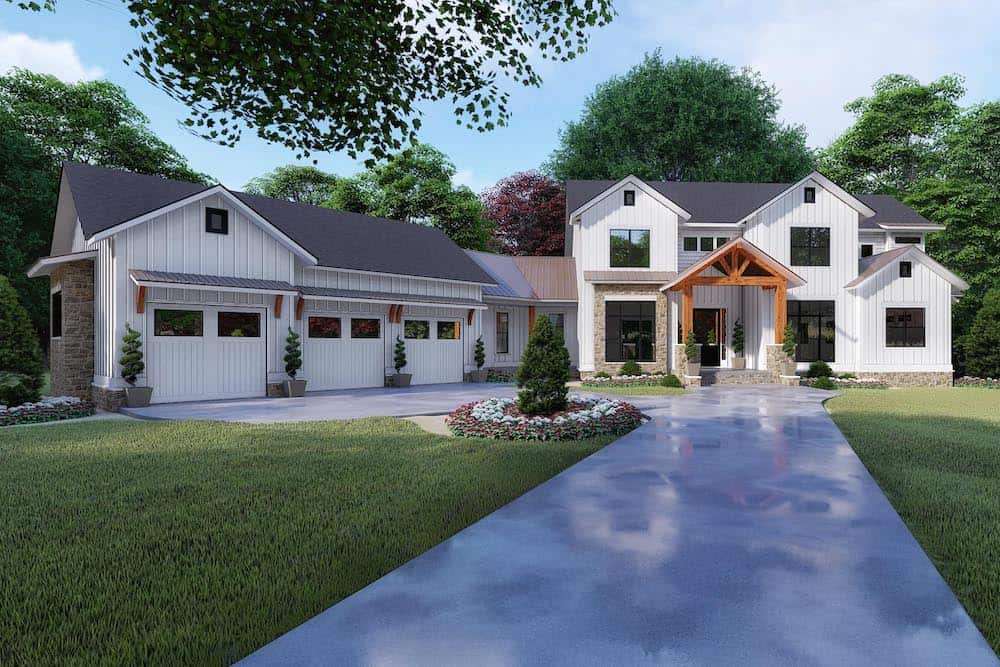
3 Garage House Plans

6,305
Plan Results
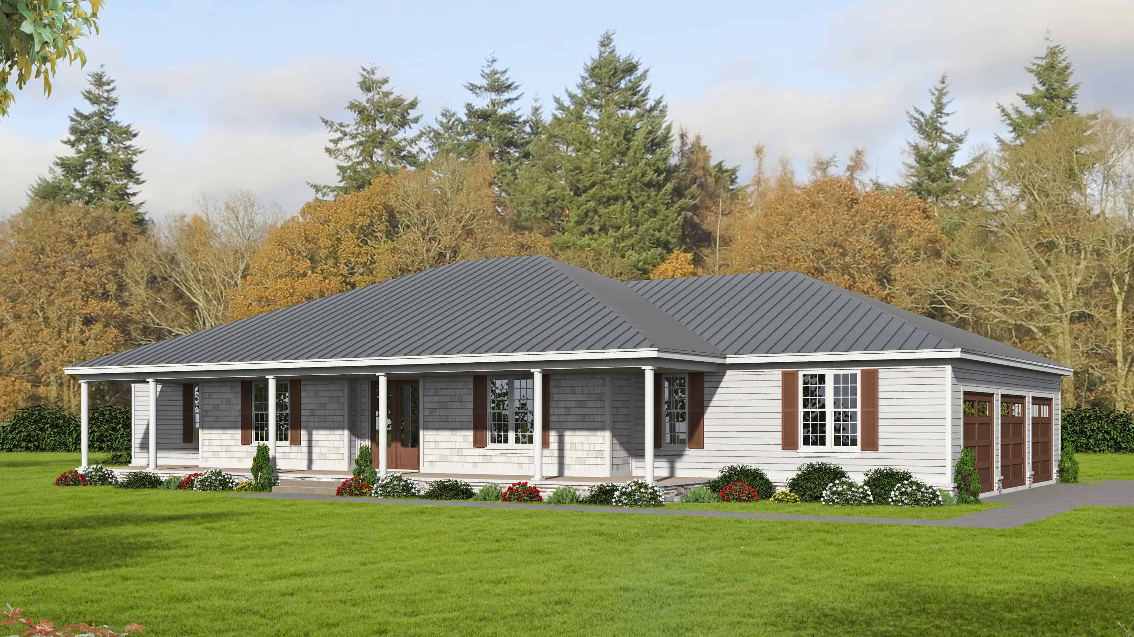
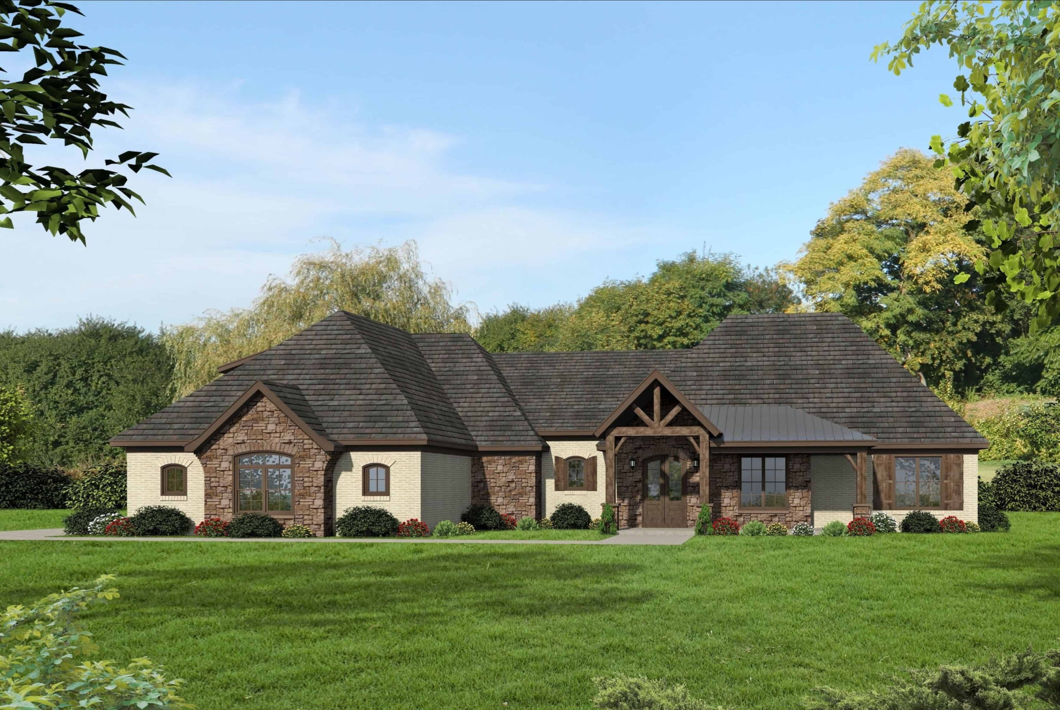
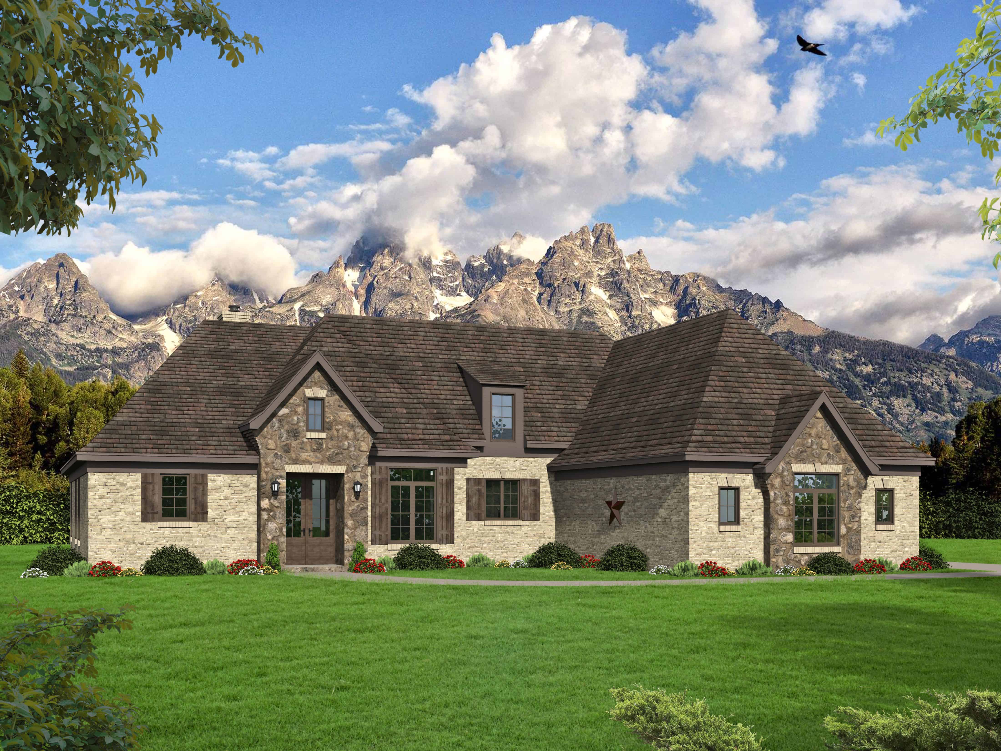
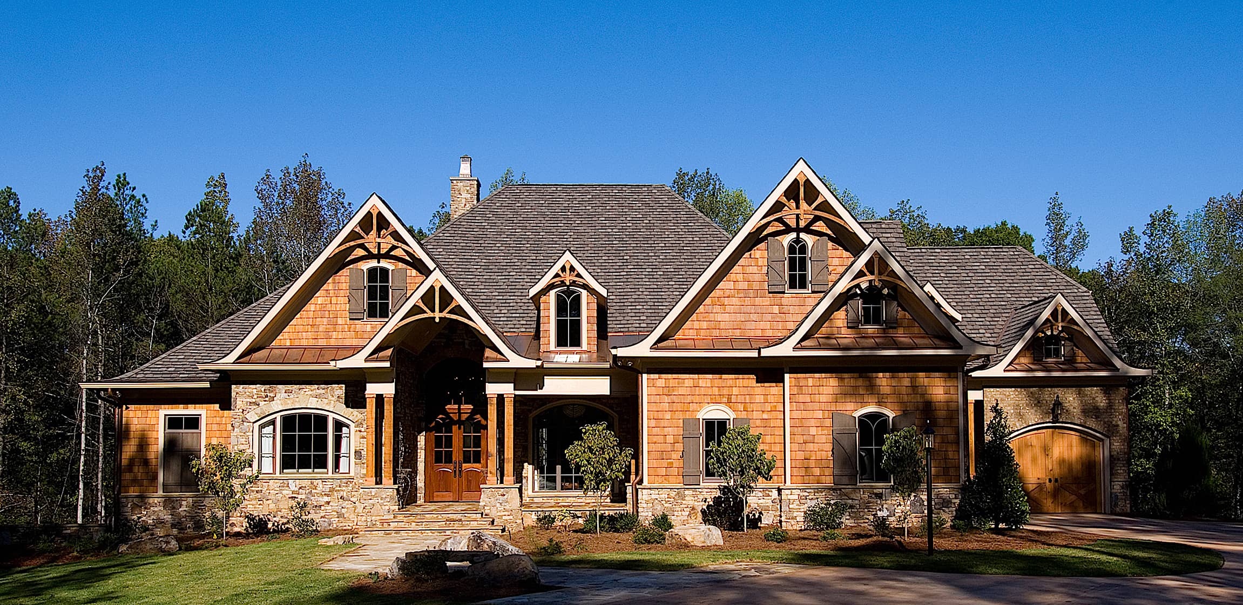
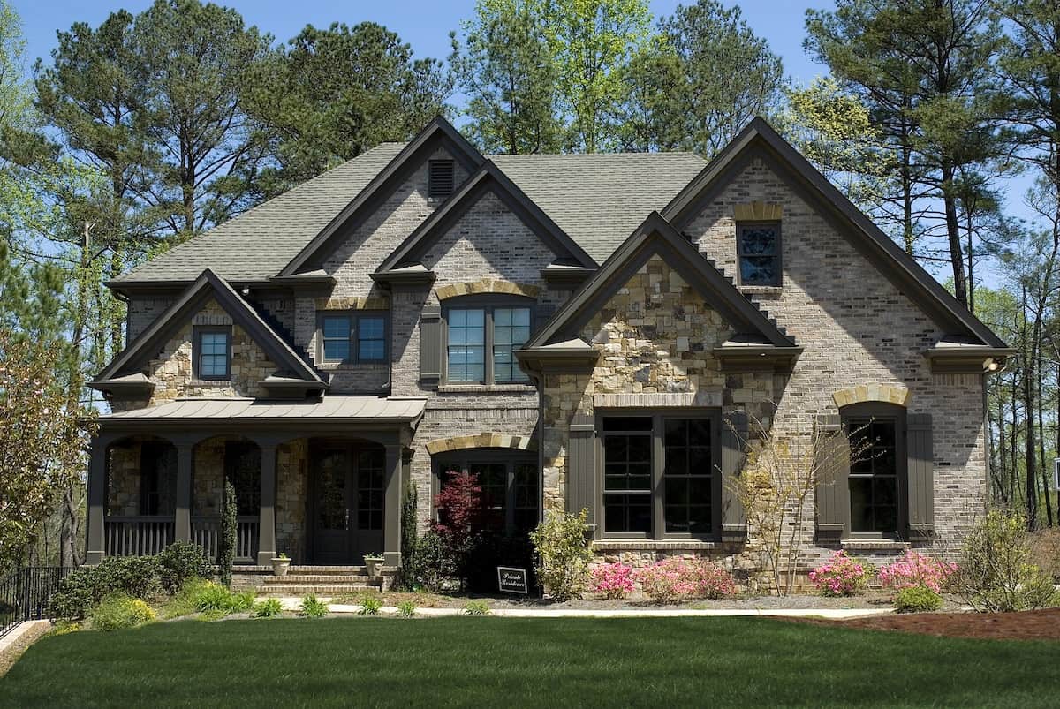
4-Bedroom, 2708 Sq Ft Ranch House Plan - 108-1917 - Front Exterior
Plan Collection
4-Bedroom, 2708 Sq Ft Ranch House Plan - 108-1917 - Front Exterior
Plan#108-1917
Starting at$1100
2708
Sq Ft
1
Story
4
Bed
2.5
Bath
3
Car
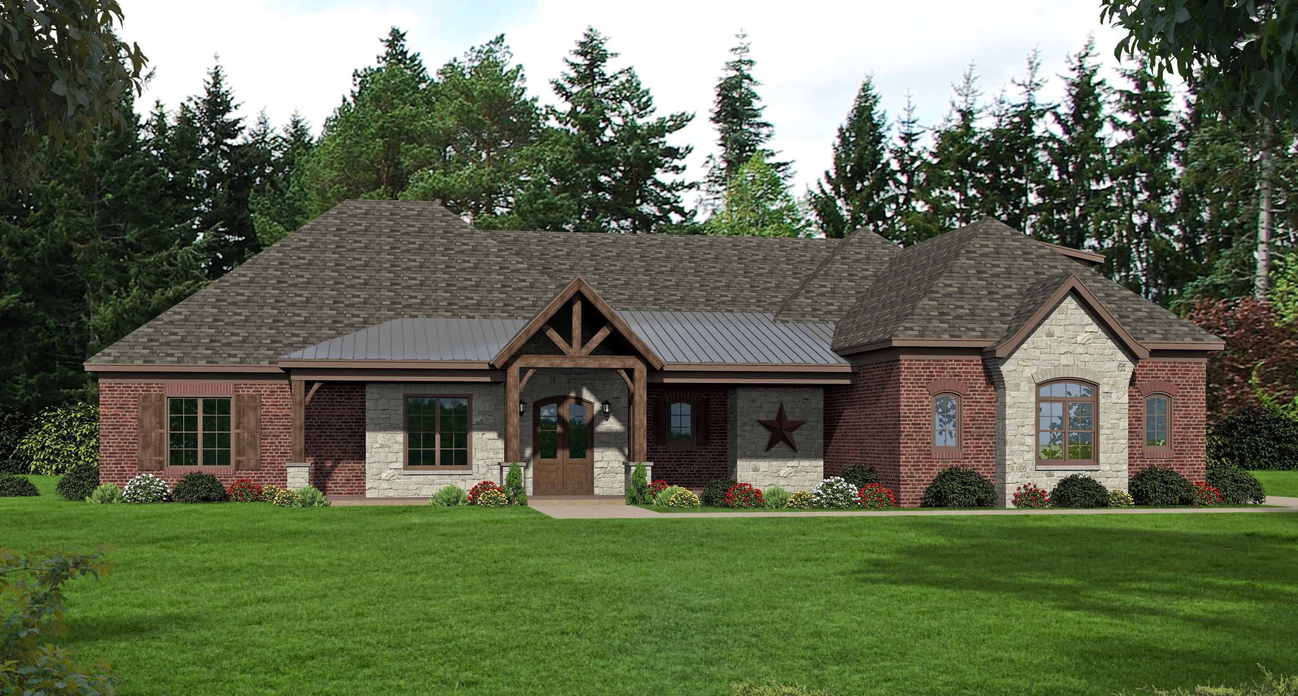
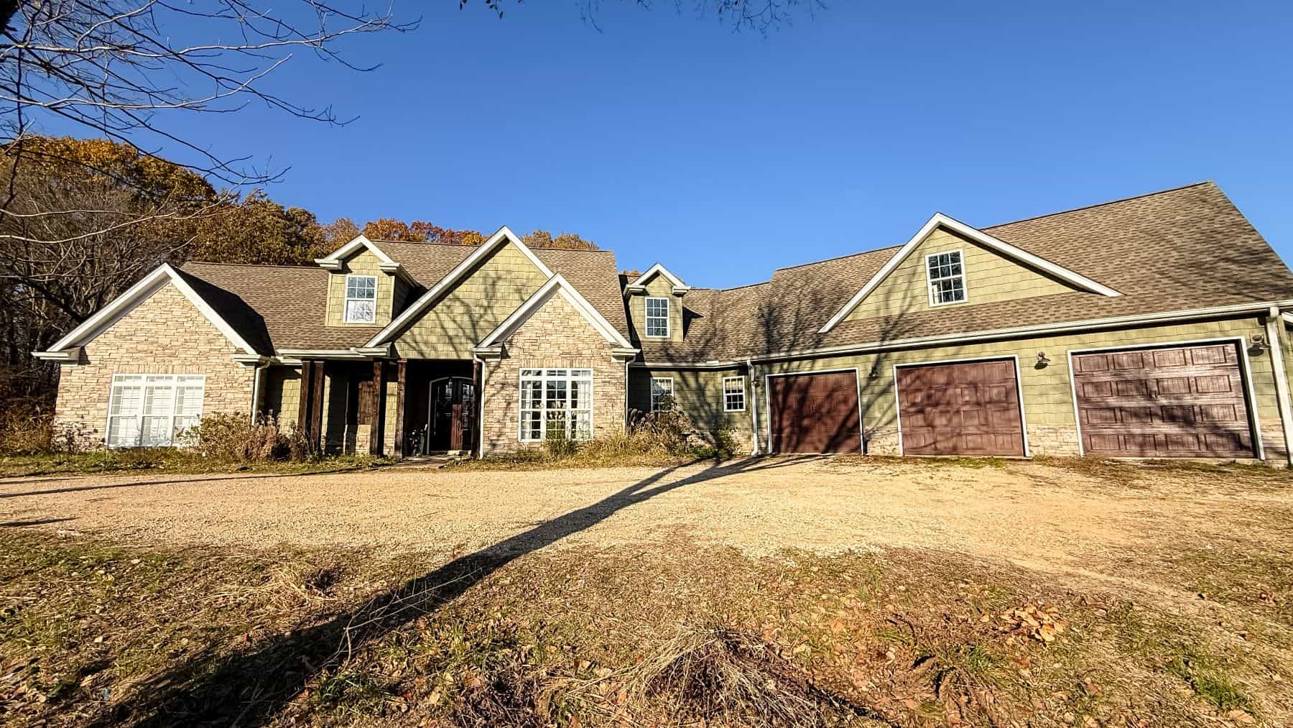
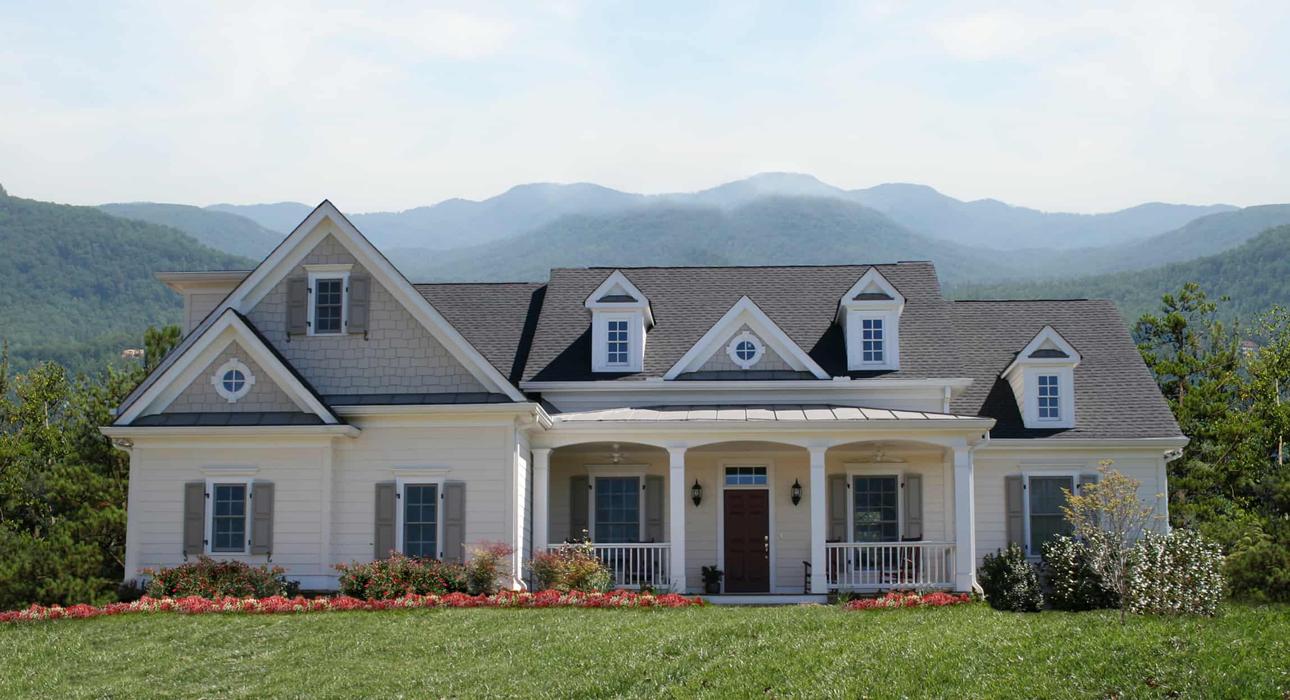
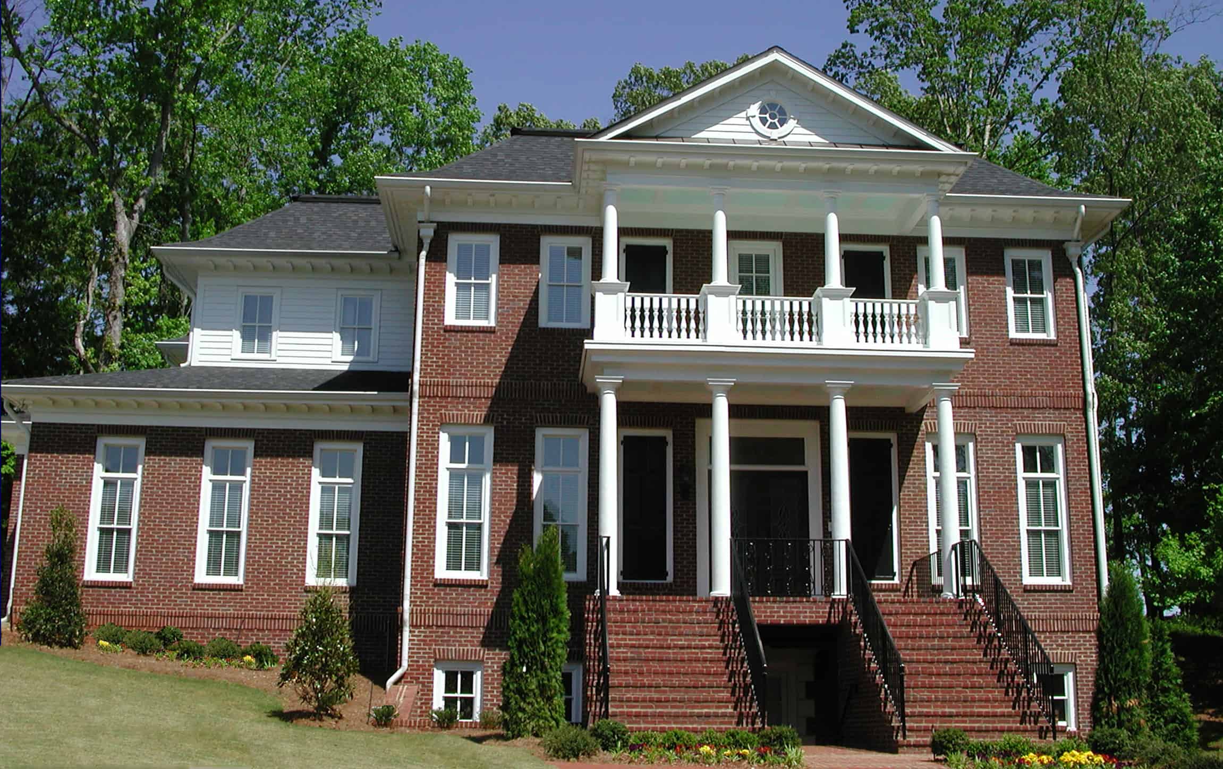
3-5 Bedroom, 2438 Sq Ft Craftsman House Plan - 187-1146 - Front Exterior
Plan Collection
3-5 Bedroom, 2438 Sq Ft Craftsman House Plan - 187-1146 - Front Exterior
Plan#187-1146
Starting at$1250
2438
Sq Ft
2
Story
3
Bed
2.5
Bath
3
Car
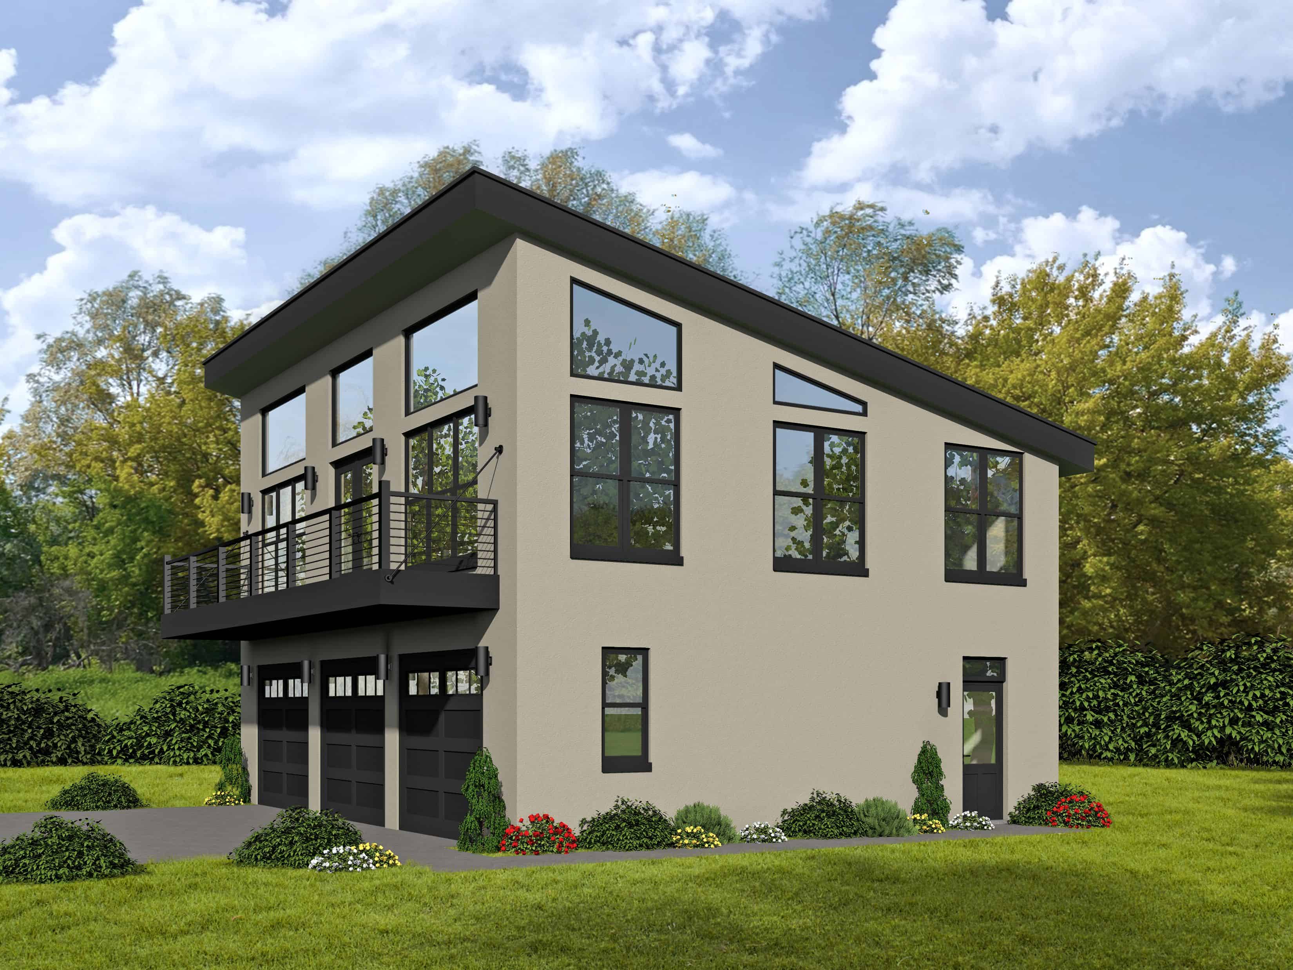
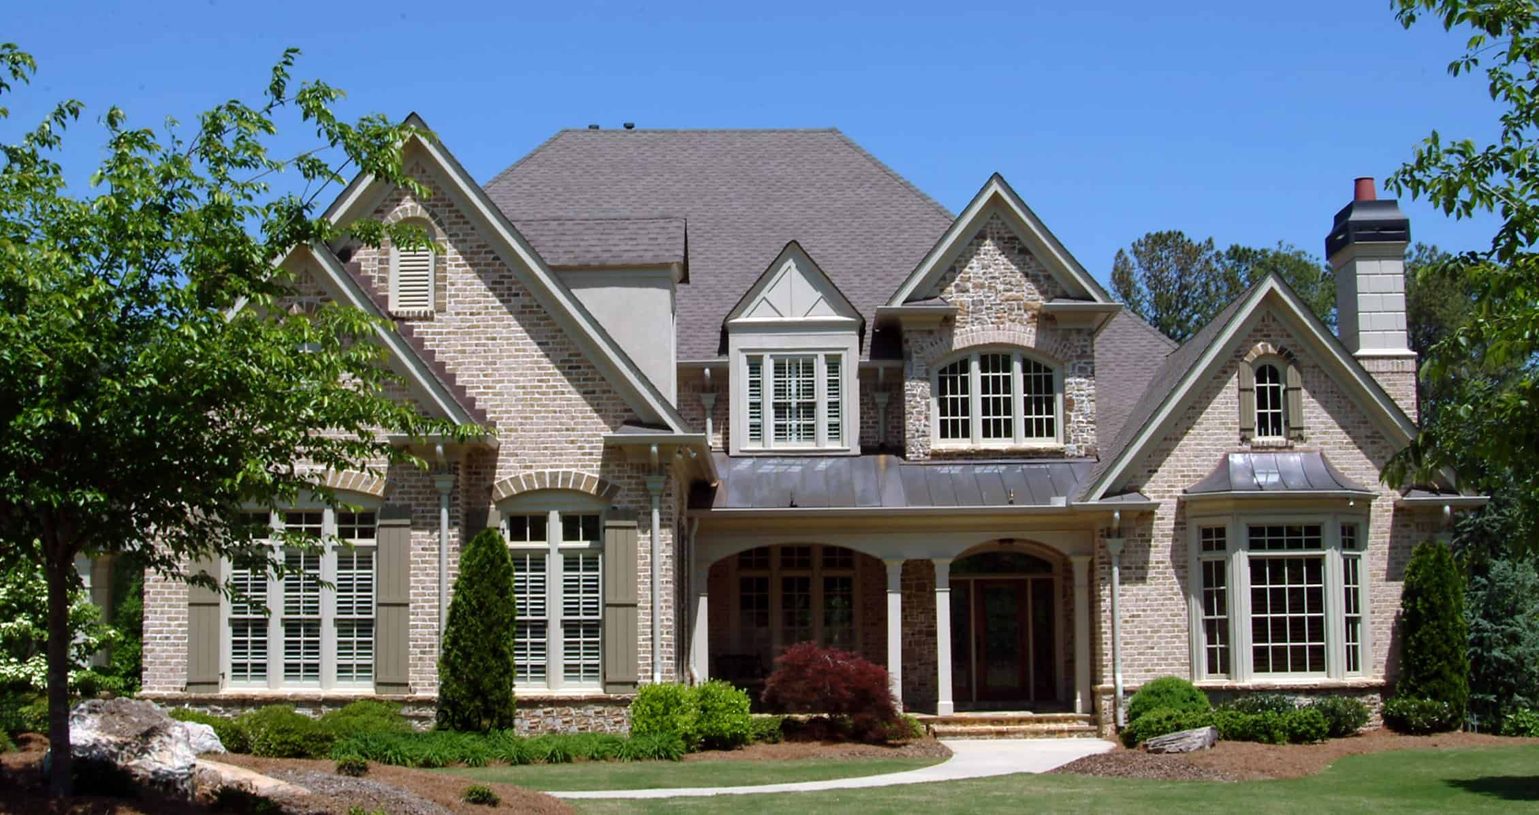
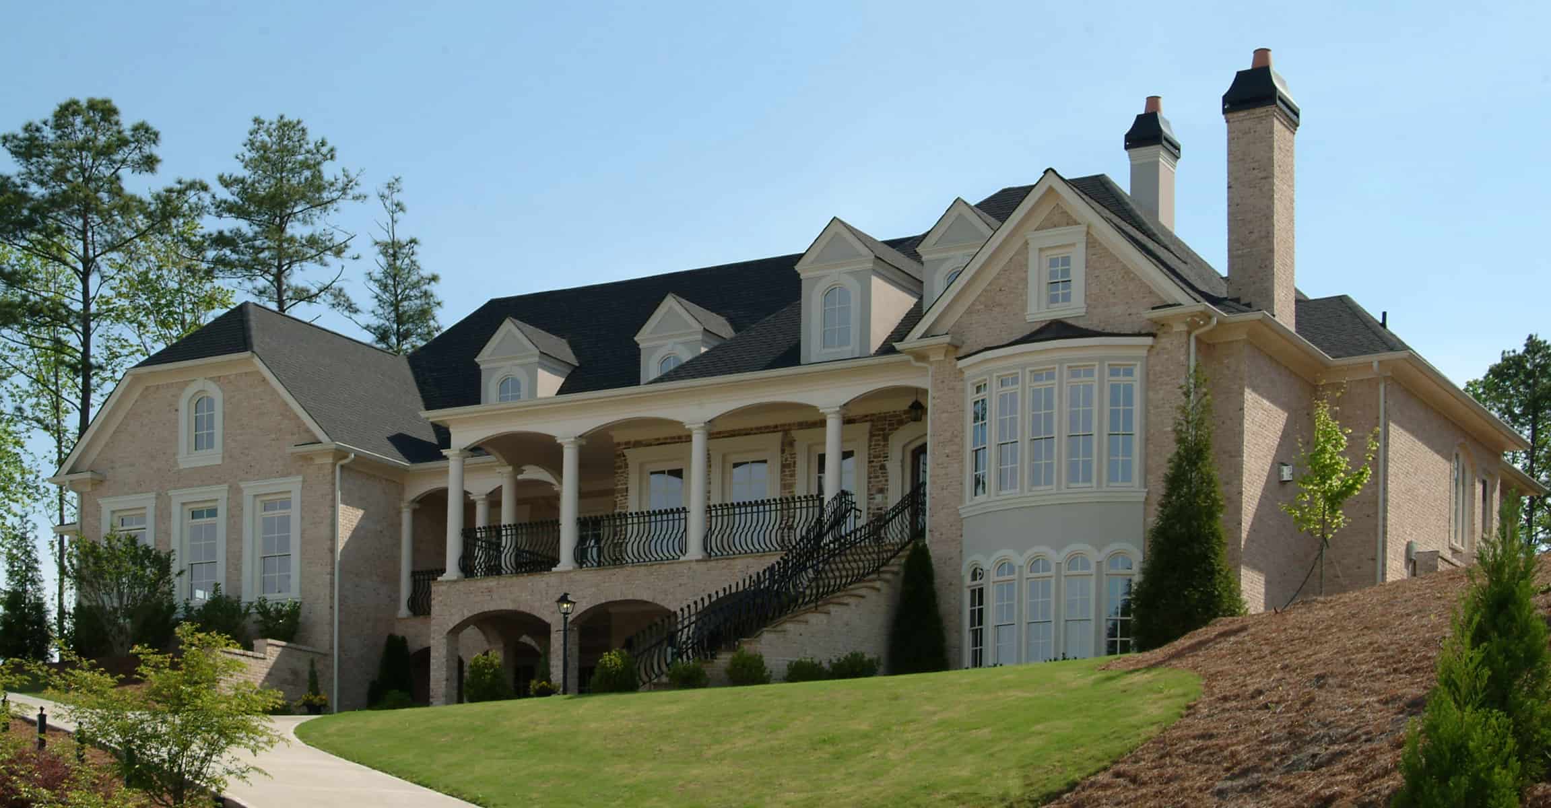
3-5 Bedroom, 1493 Sq Ft Craftsman House Plan - 187-1145 - Front Exterior
Plan Collection
3-5 Bedroom, 1493 Sq Ft Craftsman House Plan - 187-1145 - Front Exterior
Plan#187-1145
Starting at$950
1493
Sq Ft
1
Story
3
Bed
2
Bath
3
Car
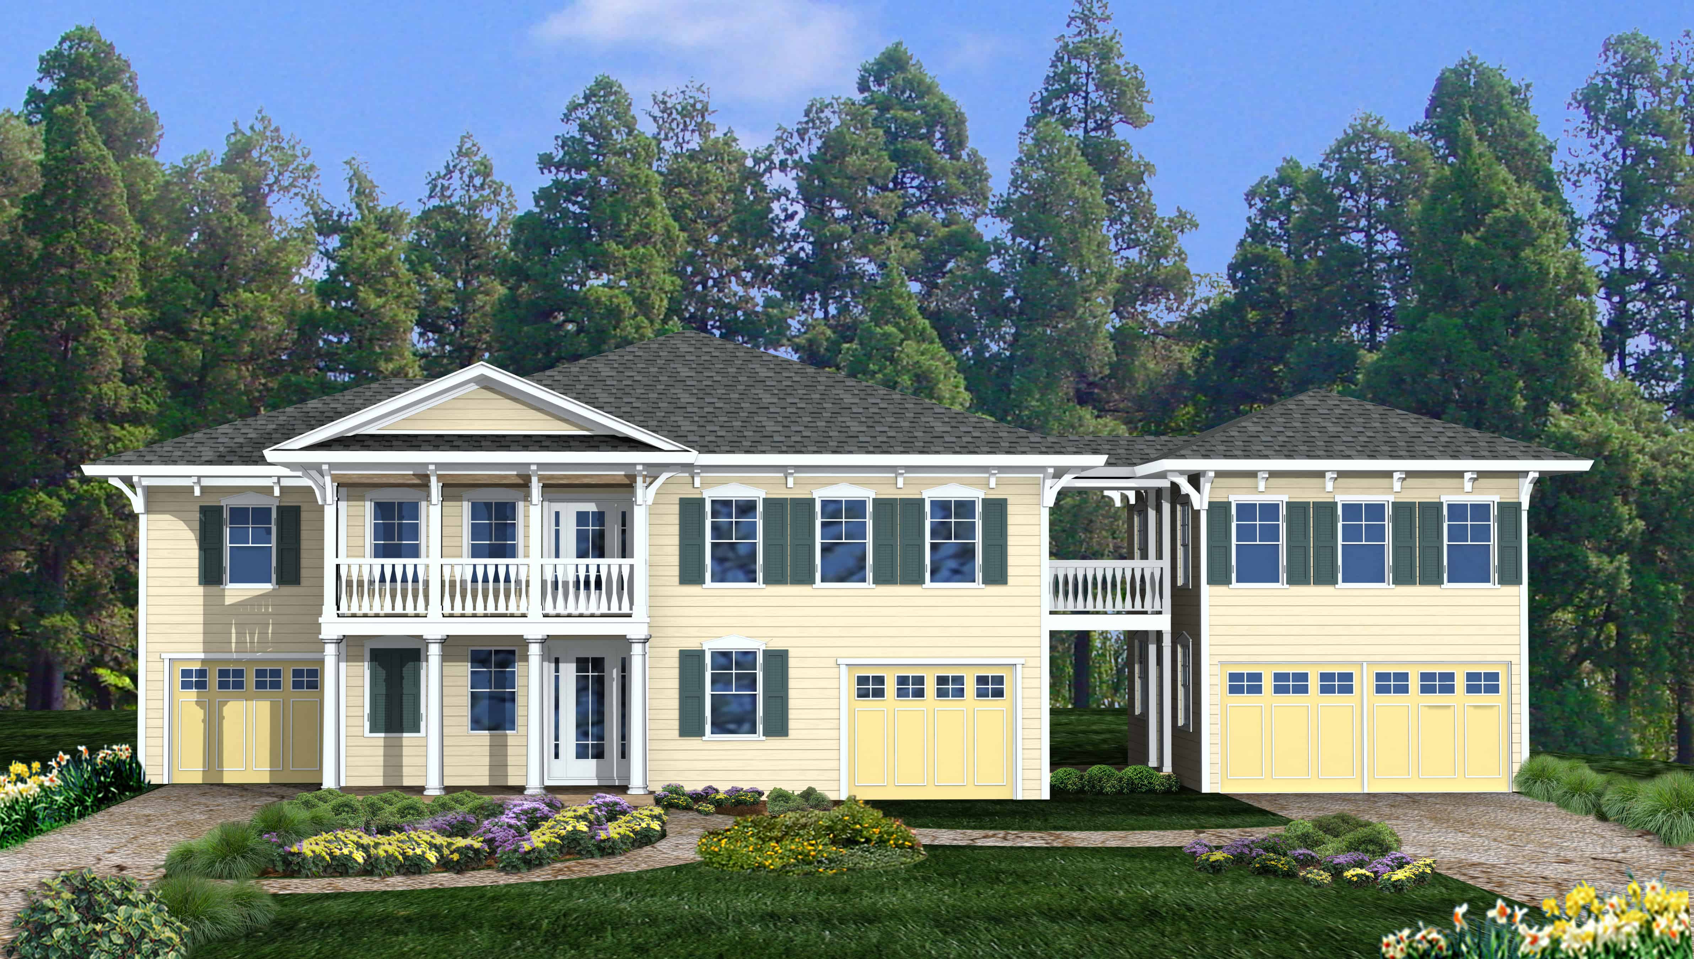
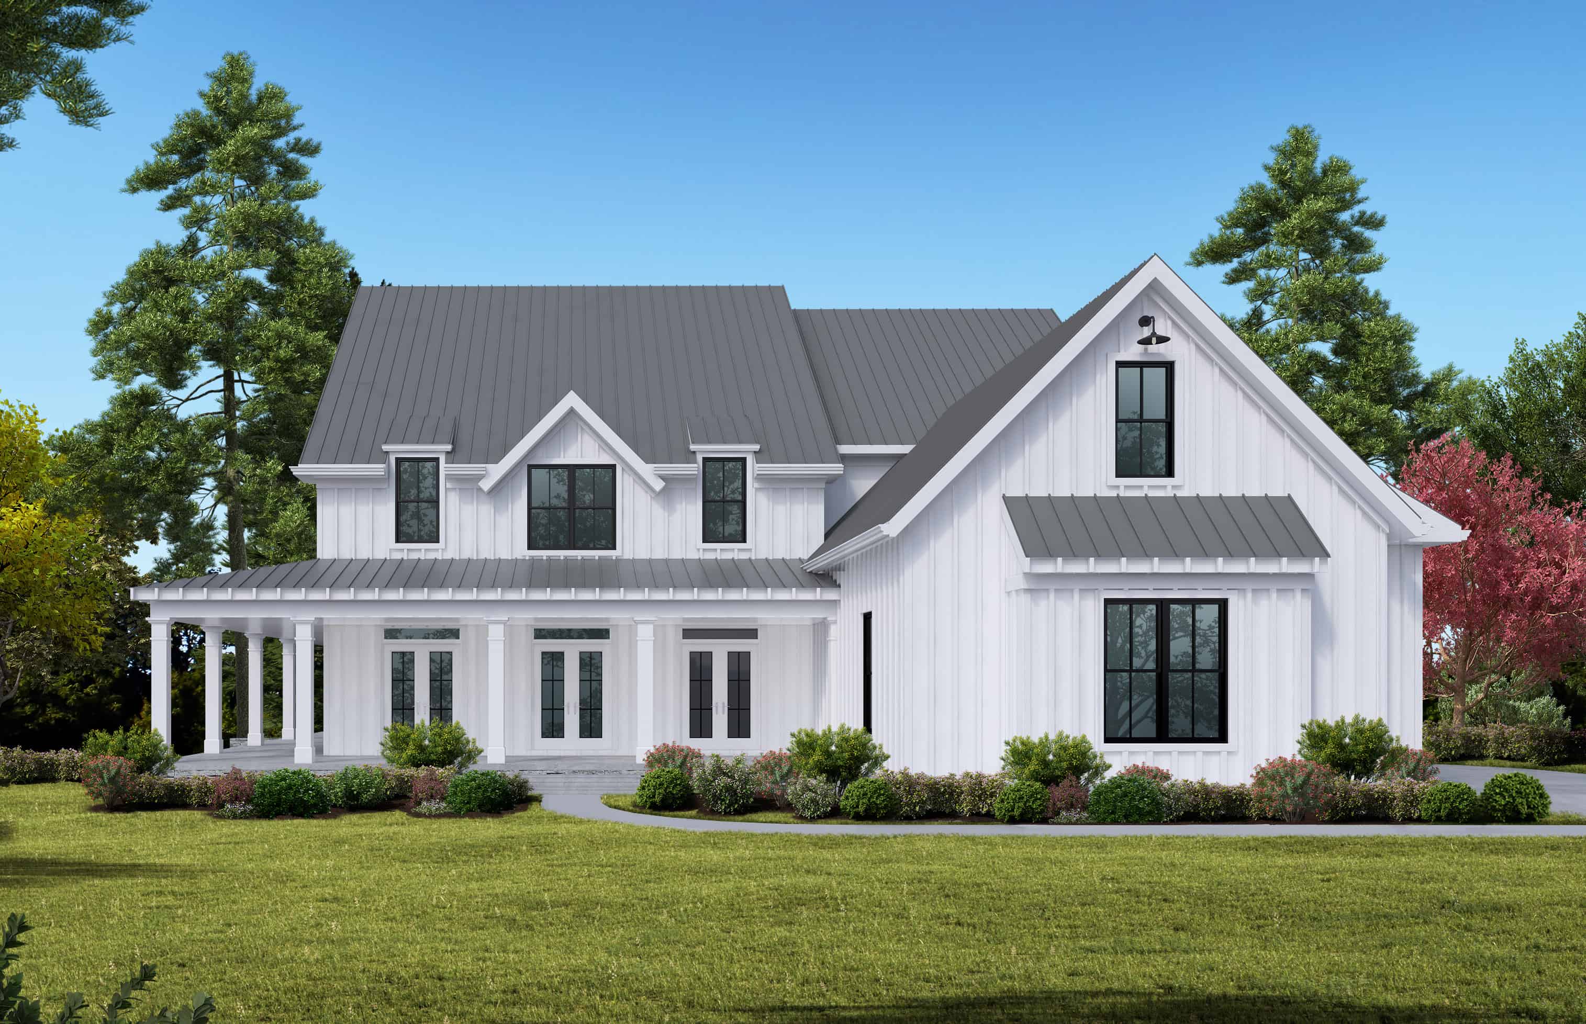
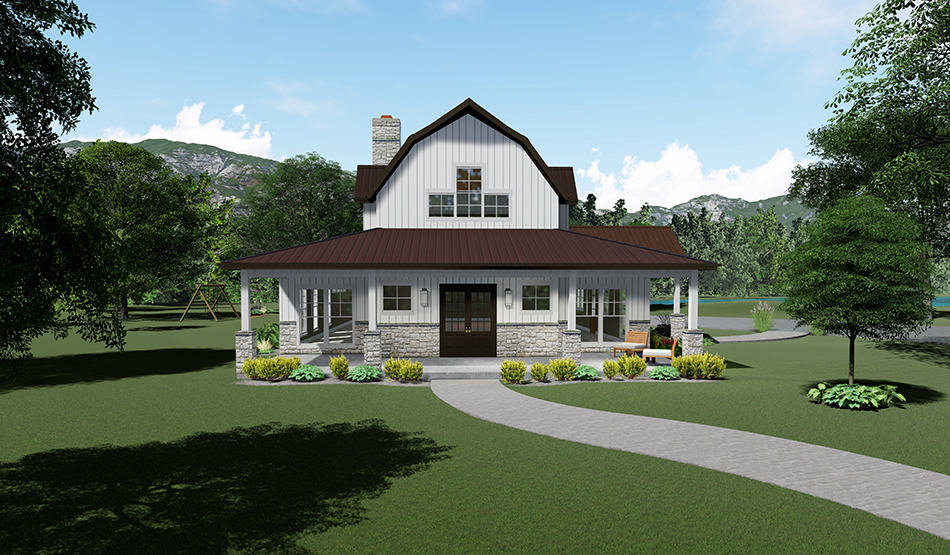
3–5 Bedroom, 2254–4490 Sq Ft Craftsman Home - Plan #187-1144 - Main Exterior
Plan Collection
3–5 Bedroom, 2254–4490 Sq Ft Craftsman Home - Plan #187-1144 - Main Exterior
Plan#187-1144
Starting at$1250
2254
Sq Ft
1
Story
3
Bed
2.5
Bath
3
Car
4-6 Bedroom, 1999 Sq Ft Country Home Plan - 187-1143 - Main Exterior
Plan Collection
4-6 Bedroom, 1999 Sq Ft Country Home Plan - 187-1143 - Main Exterior
Plan#187-1143
Starting at$1150
1999
Sq Ft
1
Story
4
Bed
2.5
Bath
3
Car
4-6 Bedroom, 3054 Sq Ft Cottage House - Plan #187-1142 - Front Exterior
Plan Collection
4-6 Bedroom, 3054 Sq Ft Cottage House - Plan #187-1142 - Front Exterior
Plan#187-1142
Starting at$1450
3054
Sq Ft
2
Story
4
Bed
2.5
Bath
3
Car
3-4 Bedroom, 2050–4156 Sq Ft Ranch House Plan - 187-1141 - Front Exterior
Plan Collection
3-4 Bedroom, 2050–4156 Sq Ft Ranch House Plan - 187-1141 - Front Exterior
Plan#187-1141
Starting at$1250
2050
Sq Ft
1
Story
3
Bed
2.5
Bath
3
Car
4-6 Bedroom, 2212-4285 Sq Ft Farmhouse House Plan - 187-1139 - Front Exterior
Plan Collection
4-6 Bedroom, 2212-4285 Sq Ft Farmhouse House Plan - 187-1139 - Front Exterior
Plan#187-1139
Starting at$1350
2212
Sq Ft
2
Story
4
Bed
2.5
Bath
3
Car
3-5-Bedroom, 1849-3588 Sq Ft Rustic House Plan - 187-1138 - Front Exterior
Plan Collection
3-5-Bedroom, 1849-3588 Sq Ft Rustic House Plan - 187-1138 - Front Exterior
Plan#187-1138
Starting at$1150
1849
Sq Ft
1
Story
3
Bed
2.5
Bath
3
Car
4-Bedroom, 3125 Sq Ft Luxury Home - Plan #106-1323 - Main Exterior
Plan Collection
4-Bedroom, 3125 Sq Ft Luxury Home - Plan #106-1323 - Main Exterior
Plan#106-1323
Starting at$1695
3125
Sq Ft
2
Story
4
Bed
4
Bath
3
Car
2-Bedroom, 1906 Sq Ft Ranch House Plan - 120-2602 - Front Exterior
Plan Collection
2-Bedroom, 1906 Sq Ft Ranch House Plan - 120-2602 - Front Exterior
Plan#120-2602
Starting at$1255
1906
Sq Ft
1
Story
2
Bed
2
Bath
3
Car
5-Bedroom, 7063 Sq Ft European Home Plan - 120-2601 - Main Exterior
Plan Collection
5-Bedroom, 7063 Sq Ft European Home Plan - 120-2601 - Main Exterior
Plan#120-2601
Starting at$5740
7063
Sq Ft
2
Story
5
Bed
4.5
Bath
3
Car
5-Bedroom, 6672 Sq Ft Luxury House Plan - 120-2600 - Front Exterior
Plan Collection
5-Bedroom, 6672 Sq Ft Luxury House Plan - 120-2600 - Front Exterior
Plan#120-2600
Starting at$5265
6672
Sq Ft
2
Story
5
Bed
5.5
Bath
3
Car
3-Bedroom, 2854 Sq Ft French House - Plan #142-1209 - Front Exterior
Plan Collection
3-Bedroom, 2854 Sq Ft French House - Plan #142-1209 - Front Exterior
Plan#142-1209
Starting at$1495
2854
Sq Ft
1
Story
3
Bed
2
Bath
3
Car
3-Bedroom, 3495 Sq Ft Ranch House - Plan #108-1914 - Front Exterior
Plan Collection
3-Bedroom, 3495 Sq Ft Ranch House - Plan #108-1914 - Front Exterior
Plan#108-1914
Starting at$1510
3495
Sq Ft
1
Story
3
Bed
2.5
Bath
3
Car
3-Bedroom, 3027 Sq Ft Contemporary Home - Plan #108-1910 - Main Exterior
Plan Collection
3-Bedroom, 3027 Sq Ft Contemporary Home - Plan #108-1910 - Main Exterior
Plan#108-1910
Starting at$1510
3027
Sq Ft
2
Story
3
Bed
3
Bath
3
Car
3-Bedroom, 3696 Sq Ft Cottage Home- Plan #198-1095 - Main Exterior
Plan Collection
3-Bedroom, 3696 Sq Ft Cottage Home- Plan #198-1095 - Main Exterior
Plan#198-1095
Starting at$2795
3696
Sq Ft
1
Story
3
Bed
3.5
Bath
3
Car
3–5-Bedroom, 2176 Sq Ft Contemporary House - Plan #187-1134 - Front Exterior
Plan Collection
3–5-Bedroom, 2176 Sq Ft Contemporary House - Plan #187-1134 - Front Exterior
Plan#187-1134
Starting at$1250
2176
Sq Ft
2
Story
3
Bed
2.5
Bath
3
Car
3-Bedroom, 3025 Sq Ft Ranch Home Plan - 168-1142 - Main Exterior
Plan Collection
3-Bedroom, 3025 Sq Ft Ranch Home Plan - 168-1142 - Main Exterior
Plan#168-1142
Starting at$2550
3025
Sq Ft
1
Story
3
Bed
2.5
Bath
3
Car
4-Bedroom, 2082 Sq Ft Ranch Home Plan - 168-1141 - Main Exterior
Plan Collection
4-Bedroom, 2082 Sq Ft Ranch Home Plan - 168-1141 - Main Exterior
Plan#168-1141
Starting at$2850
3946
Sq Ft
1
Story
4
Bed
4.5
Bath
3
Car
4-Bedroom, 3366 Sq Ft Ranch House - Plan #142-1207 - Front Exterior
Plan Collection
4-Bedroom, 3366 Sq Ft Ranch House - Plan #142-1207 - Front Exterior
Plan#142-1207
Starting at$1645
3366
Sq Ft
1
Story
4
Bed
3.5
Bath
3
Car
4-Bedroom, 2847 Sq Ft Farmhouse House Plan - 189-1129 - Front Exterior
Plan Collection
4-Bedroom, 2847 Sq Ft Farmhouse House Plan - 189-1129 - Front Exterior
Plan#189-1129
Starting at$1895
2847
Sq Ft
1.5
Story
4
Bed
3.5
Bath
3
Car
4-Bedroom, 3403 Sq Ft Farmhouse House Plan - 189-1128 - Front Exterior
Plan Collection
4-Bedroom, 3403 Sq Ft Farmhouse House Plan - 189-1128 - Front Exterior
Plan#189-1128
Starting at$2095
3403
Sq Ft
2
Story
4
Bed
3.5
Bath
3
Car
4-Bedroom, 3830 Sq Ft Farmhouse Home Plan - 189-1126 - Main Exterior
Plan Collection
4-Bedroom, 3830 Sq Ft Farmhouse Home Plan - 189-1126 - Main Exterior
Plan#189-1126
Starting at$2295
3830
Sq Ft
2
Story
4
Bed
3.5
Bath
3
Car
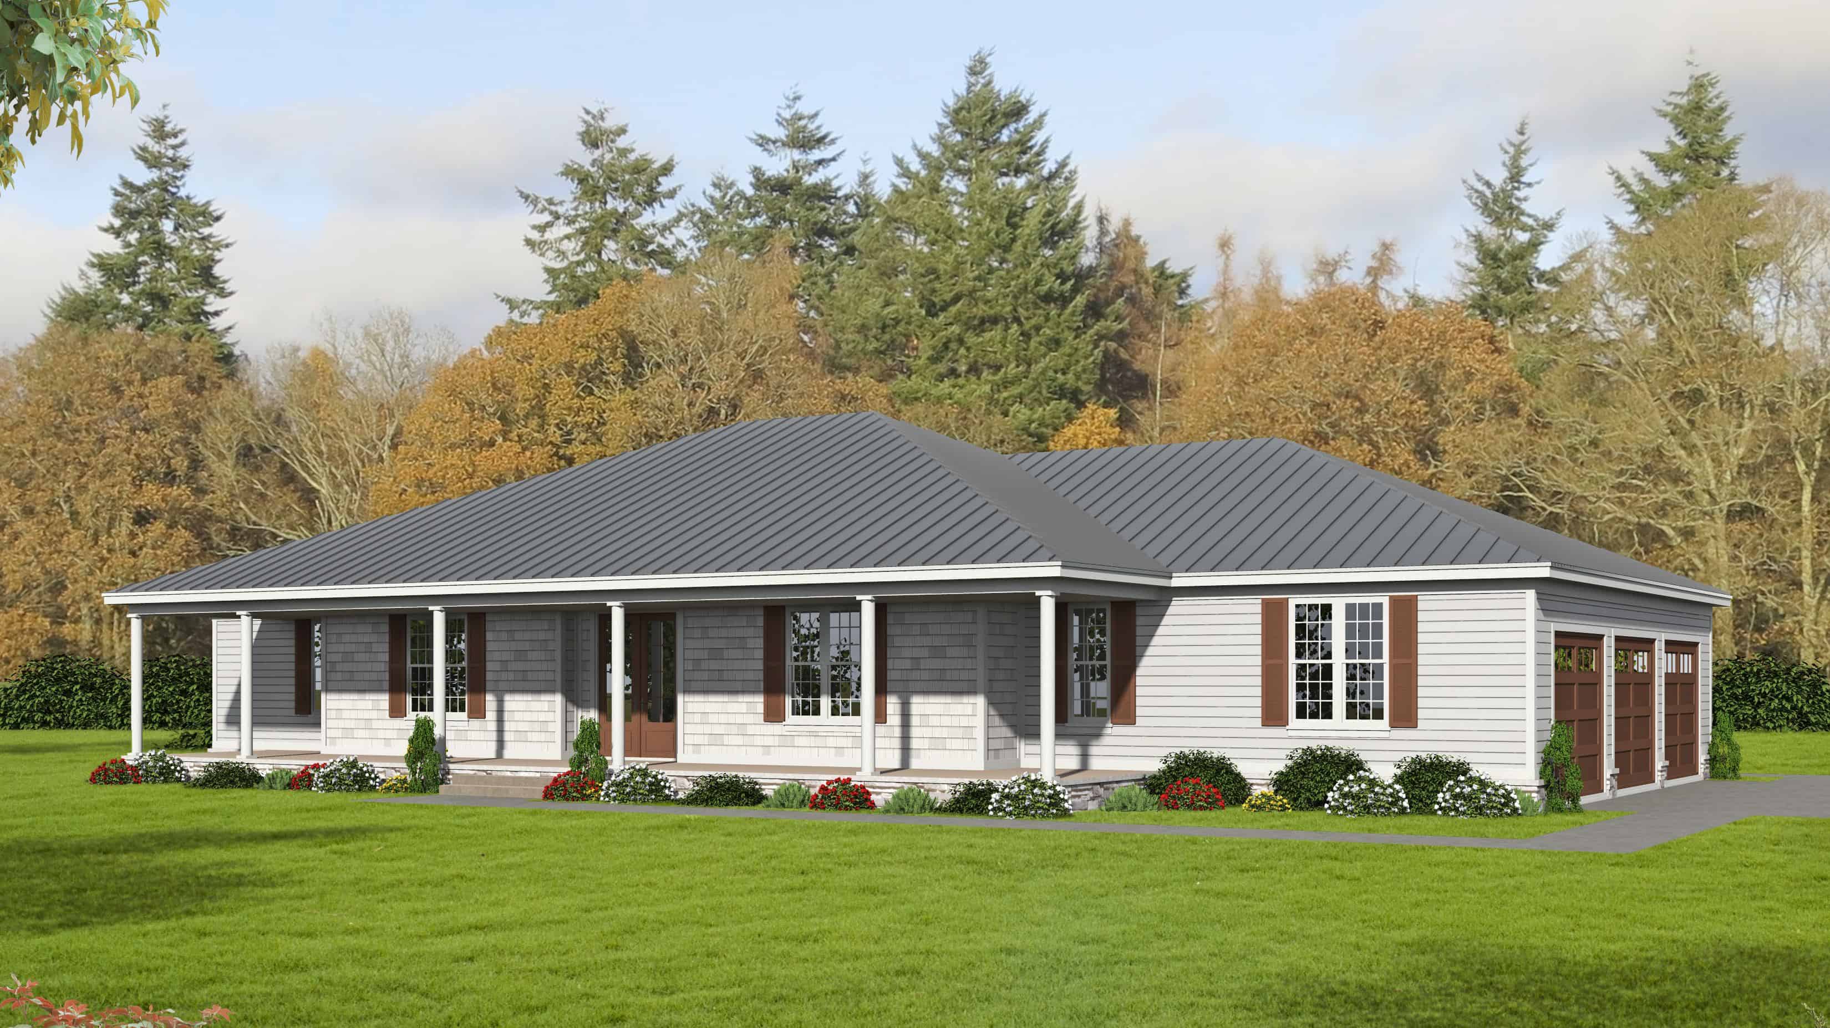
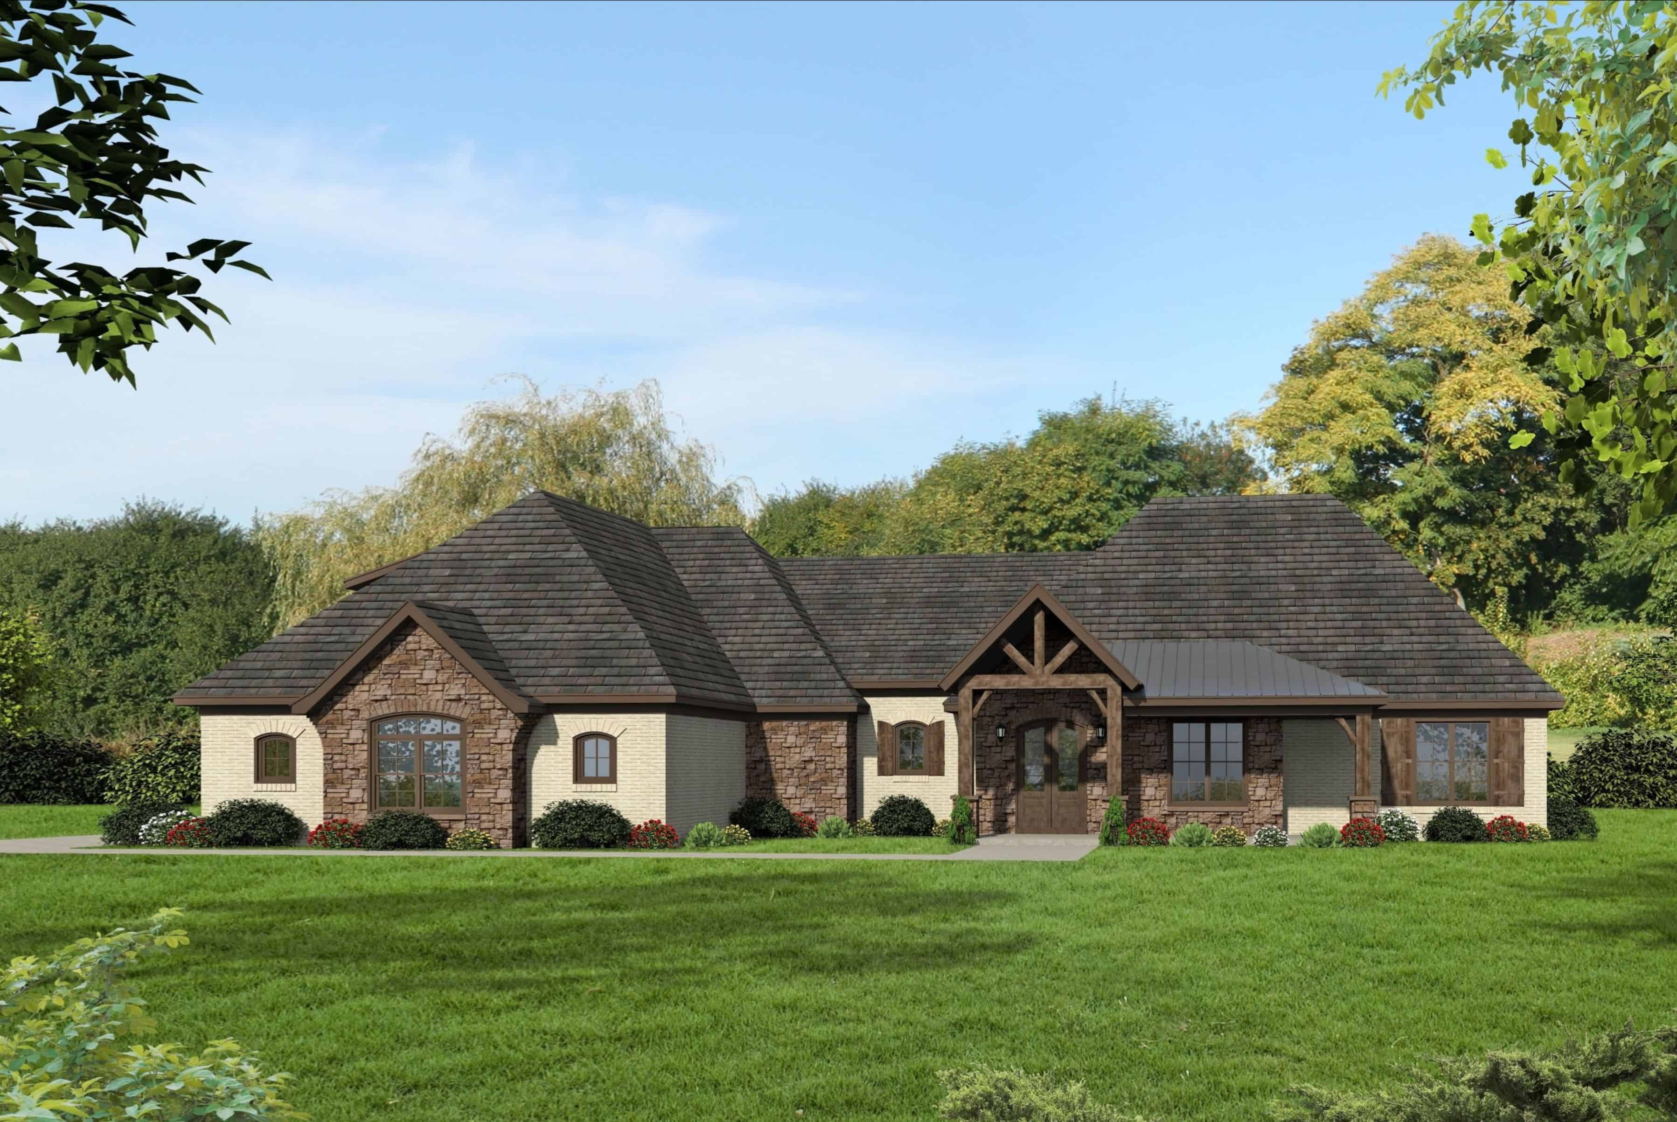
4-Bedroom, 2708 Sq Ft Ranch House Plan - 108-1917 - Front Exterior
Plan Collection
4-Bedroom, 2708 Sq Ft Ranch House Plan - 108-1917 - Front Exterior
Plan#108-1917
Starting at$1100
2708
Sq Ft
1
Story
4
Bed
2.5
Bath
3
Car
3-5 Bedroom, 2438 Sq Ft Craftsman House Plan - 187-1146 - Front Exterior
Plan Collection
3-5 Bedroom, 2438 Sq Ft Craftsman House Plan - 187-1146 - Front Exterior
Plan#187-1146
Starting at$1250
2438
Sq Ft
2
Story
3
Bed
2.5
Bath
3
Car
3-5 Bedroom, 1493 Sq Ft Craftsman House Plan - 187-1145 - Front Exterior
Plan Collection
3-5 Bedroom, 1493 Sq Ft Craftsman House Plan - 187-1145 - Front Exterior
Plan#187-1145
Starting at$950
1493
Sq Ft
1
Story
3
Bed
2
Bath
3
Car
3–5 Bedroom, 2254–4490 Sq Ft Craftsman Home - Plan #187-1144 - Main Exterior
Plan Collection
3–5 Bedroom, 2254–4490 Sq Ft Craftsman Home - Plan #187-1144 - Main Exterior
Plan#187-1144
Starting at$1250
2254
Sq Ft
1
Story
3
Bed
2.5
Bath
3
Car
4-6 Bedroom, 1999 Sq Ft Country Home Plan - 187-1143 - Main Exterior
Plan Collection
4-6 Bedroom, 1999 Sq Ft Country Home Plan - 187-1143 - Main Exterior
Plan#187-1143
Starting at$1150
1999
Sq Ft
1
Story
4
Bed
2.5
Bath
3
Car
4-6 Bedroom, 3054 Sq Ft Cottage House - Plan #187-1142 - Front Exterior
Plan Collection
4-6 Bedroom, 3054 Sq Ft Cottage House - Plan #187-1142 - Front Exterior
Plan#187-1142
Starting at$1450
3054
Sq Ft
2
Story
4
Bed
2.5
Bath
3
Car
3-4 Bedroom, 2050–4156 Sq Ft Ranch House Plan - 187-1141 - Front Exterior
Plan Collection
3-4 Bedroom, 2050–4156 Sq Ft Ranch House Plan - 187-1141 - Front Exterior
Plan#187-1141
Starting at$1250
2050
Sq Ft
1
Story
3
Bed
2.5
Bath
3
Car
4-6 Bedroom, 2212-4285 Sq Ft Farmhouse House Plan - 187-1139 - Front Exterior
Plan Collection
4-6 Bedroom, 2212-4285 Sq Ft Farmhouse House Plan - 187-1139 - Front Exterior
Plan#187-1139
Starting at$1350
2212
Sq Ft
2
Story
4
Bed
2.5
Bath
3
Car
3-5-Bedroom, 1849-3588 Sq Ft Rustic House Plan - 187-1138 - Front Exterior
Plan Collection
3-5-Bedroom, 1849-3588 Sq Ft Rustic House Plan - 187-1138 - Front Exterior
Plan#187-1138
Starting at$1150
1849
Sq Ft
1
Story
3
Bed
2.5
Bath
3
Car
4-Bedroom, 3125 Sq Ft Luxury Home - Plan #106-1323 - Main Exterior
Plan Collection
4-Bedroom, 3125 Sq Ft Luxury Home - Plan #106-1323 - Main Exterior
Plan#106-1323
Starting at$1695
3125
Sq Ft
2
Story
4
Bed
4
Bath
3
Car
2-Bedroom, 1906 Sq Ft Ranch House Plan - 120-2602 - Front Exterior
Plan Collection
2-Bedroom, 1906 Sq Ft Ranch House Plan - 120-2602 - Front Exterior
Plan#120-2602
Starting at$1255
1906
Sq Ft
1
Story
2
Bed
2
Bath
3
Car
5-Bedroom, 7063 Sq Ft European Home Plan - 120-2601 - Main Exterior
Plan Collection
5-Bedroom, 7063 Sq Ft European Home Plan - 120-2601 - Main Exterior
Plan#120-2601
Starting at$5740
7063
Sq Ft
2
Story
5
Bed
4.5
Bath
3
Car
5-Bedroom, 6672 Sq Ft Luxury House Plan - 120-2600 - Front Exterior
Plan Collection
5-Bedroom, 6672 Sq Ft Luxury House Plan - 120-2600 - Front Exterior
Plan#120-2600
Starting at$5265
6672
Sq Ft
2
Story
5
Bed
5.5
Bath
3
Car
3-Bedroom, 2854 Sq Ft French House - Plan #142-1209 - Front Exterior
Plan Collection
3-Bedroom, 2854 Sq Ft French House - Plan #142-1209 - Front Exterior
Plan#142-1209
Starting at$1495
2854
Sq Ft
1
Story
3
Bed
2
Bath
3
Car
3-Bedroom, 3495 Sq Ft Ranch House - Plan #108-1914 - Front Exterior
Plan Collection
3-Bedroom, 3495 Sq Ft Ranch House - Plan #108-1914 - Front Exterior
Plan#108-1914
Starting at$1510
3495
Sq Ft
1
Story
3
Bed
2.5
Bath
3
Car
3-Bedroom, 3027 Sq Ft Contemporary Home - Plan #108-1910 - Main Exterior
Plan Collection
3-Bedroom, 3027 Sq Ft Contemporary Home - Plan #108-1910 - Main Exterior
Plan#108-1910
Starting at$1510
3027
Sq Ft
2
Story
3
Bed
3
Bath
3
Car
3-Bedroom, 3696 Sq Ft Cottage Home- Plan #198-1095 - Main Exterior
Plan Collection
3-Bedroom, 3696 Sq Ft Cottage Home- Plan #198-1095 - Main Exterior
Plan#198-1095
Starting at$2795
3696
Sq Ft
1
Story
3
Bed
3.5
Bath
3
Car
3–5-Bedroom, 2176 Sq Ft Contemporary House - Plan #187-1134 - Front Exterior
Plan Collection
3–5-Bedroom, 2176 Sq Ft Contemporary House - Plan #187-1134 - Front Exterior
Plan#187-1134
Starting at$1250
2176
Sq Ft
2
Story
3
Bed
2.5
Bath
3
Car
3-Bedroom, 3025 Sq Ft Ranch Home Plan - 168-1142 - Main Exterior
Plan Collection
3-Bedroom, 3025 Sq Ft Ranch Home Plan - 168-1142 - Main Exterior
Plan#168-1142
Starting at$2550
3025
Sq Ft
1
Story
3
Bed
2.5
Bath
3
Car
4-Bedroom, 2082 Sq Ft Ranch Home Plan - 168-1141 - Main Exterior
Plan Collection
4-Bedroom, 2082 Sq Ft Ranch Home Plan - 168-1141 - Main Exterior
Plan#168-1141
Starting at$2850
3946
Sq Ft
1
Story
4
Bed
4.5
Bath
3
Car
4-Bedroom, 3366 Sq Ft Ranch House - Plan #142-1207 - Front Exterior
Plan Collection
4-Bedroom, 3366 Sq Ft Ranch House - Plan #142-1207 - Front Exterior
Plan#142-1207
Starting at$1645
3366
Sq Ft
1
Story
4
Bed
3.5
Bath
3
Car
4-Bedroom, 2847 Sq Ft Farmhouse House Plan - 189-1129 - Front Exterior
Plan Collection
4-Bedroom, 2847 Sq Ft Farmhouse House Plan - 189-1129 - Front Exterior
Plan#189-1129
Starting at$1895
2847
Sq Ft
1.5
Story
4
Bed
3.5
Bath
3
Car
4-Bedroom, 3403 Sq Ft Farmhouse House Plan - 189-1128 - Front Exterior
Plan Collection
4-Bedroom, 3403 Sq Ft Farmhouse House Plan - 189-1128 - Front Exterior
Plan#189-1128
Starting at$2095
3403
Sq Ft
2
Story
4
Bed
3.5
Bath
3
Car
4-Bedroom, 3830 Sq Ft Farmhouse Home Plan - 189-1126 - Main Exterior
Plan Collection
4-Bedroom, 3830 Sq Ft Farmhouse Home Plan - 189-1126 - Main Exterior
Plan#189-1126
Starting at$2295
3830
Sq Ft
2
Story
4
Bed
3.5
Bath
3
Car
1...3940414243...263