3 Garage House Plans

6,273
Plan Results
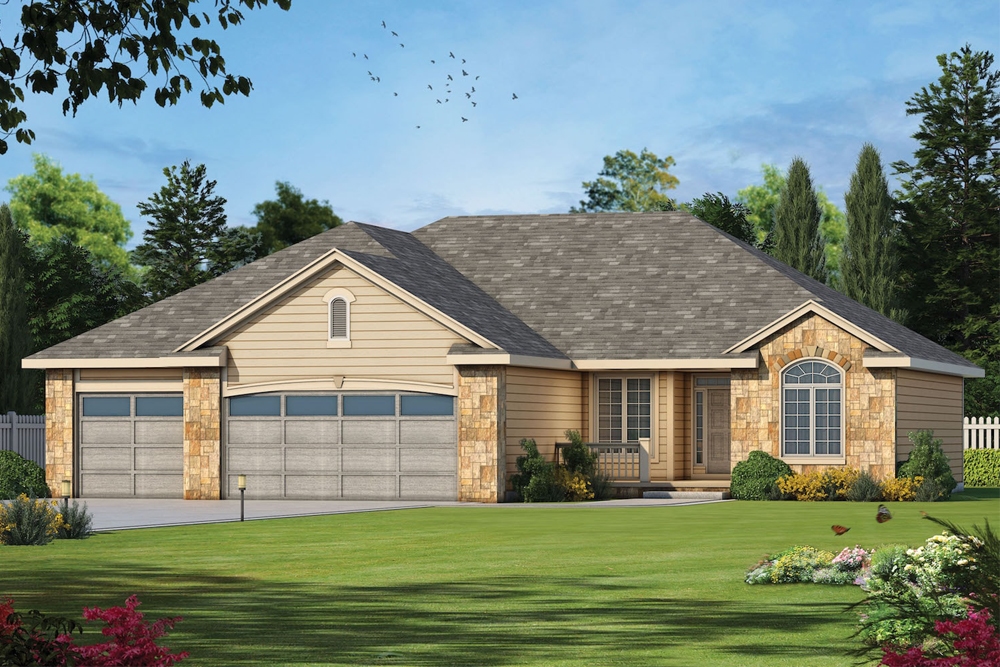
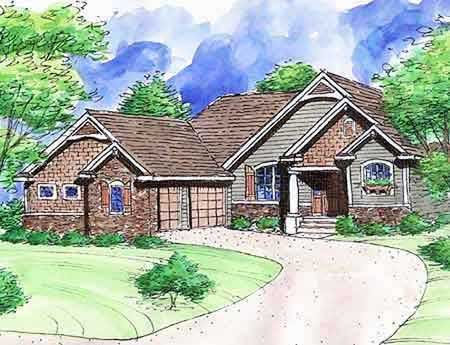
3-Bedroom, 1777 Sq Ft Ranch House Plan - 120-2763 - Front Exterior
Plan Collection
3-Bedroom, 1777 Sq Ft Ranch House Plan - 120-2763 - Front Exterior
Plan#120-2763
Starting at$1255
1777
Sq Ft
1
Story
3
Bed
3
Bath
3
Car
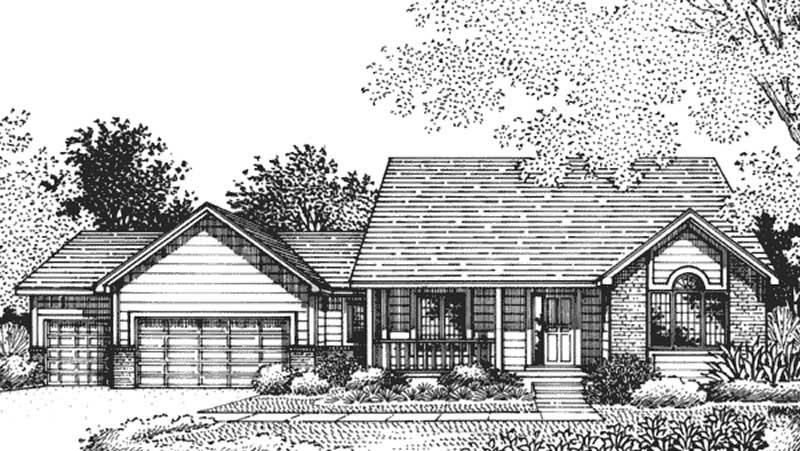
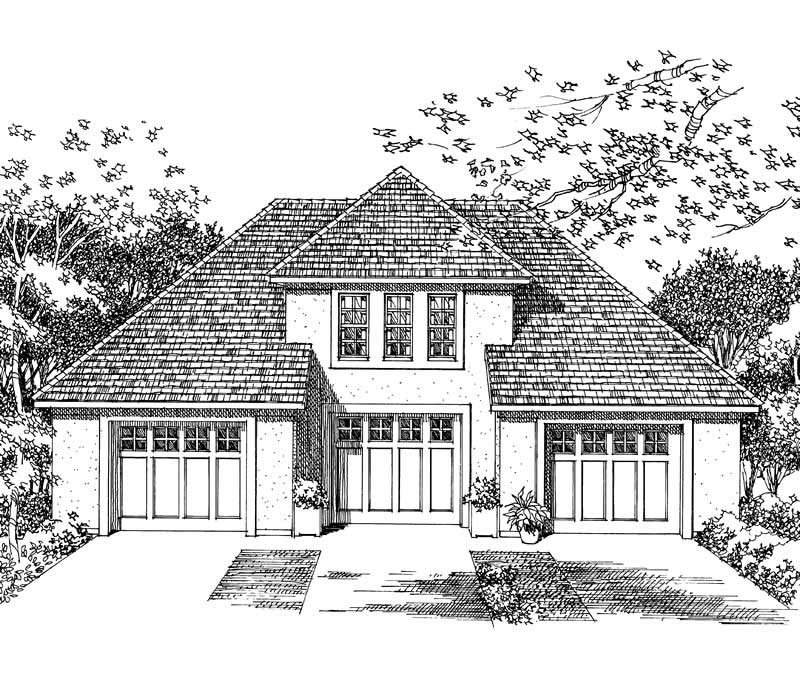
6-Bedroom, 1777 Sq Ft Small House Plans - 135-1168 - Front Exterior
Plan Collection
6-Bedroom, 1777 Sq Ft Small House Plans - 135-1168 - Front Exterior
Plan#135-1168
Starting at$1380
1777
Sq Ft
1
Story
6
Bed
3.5
Bath
3
Car
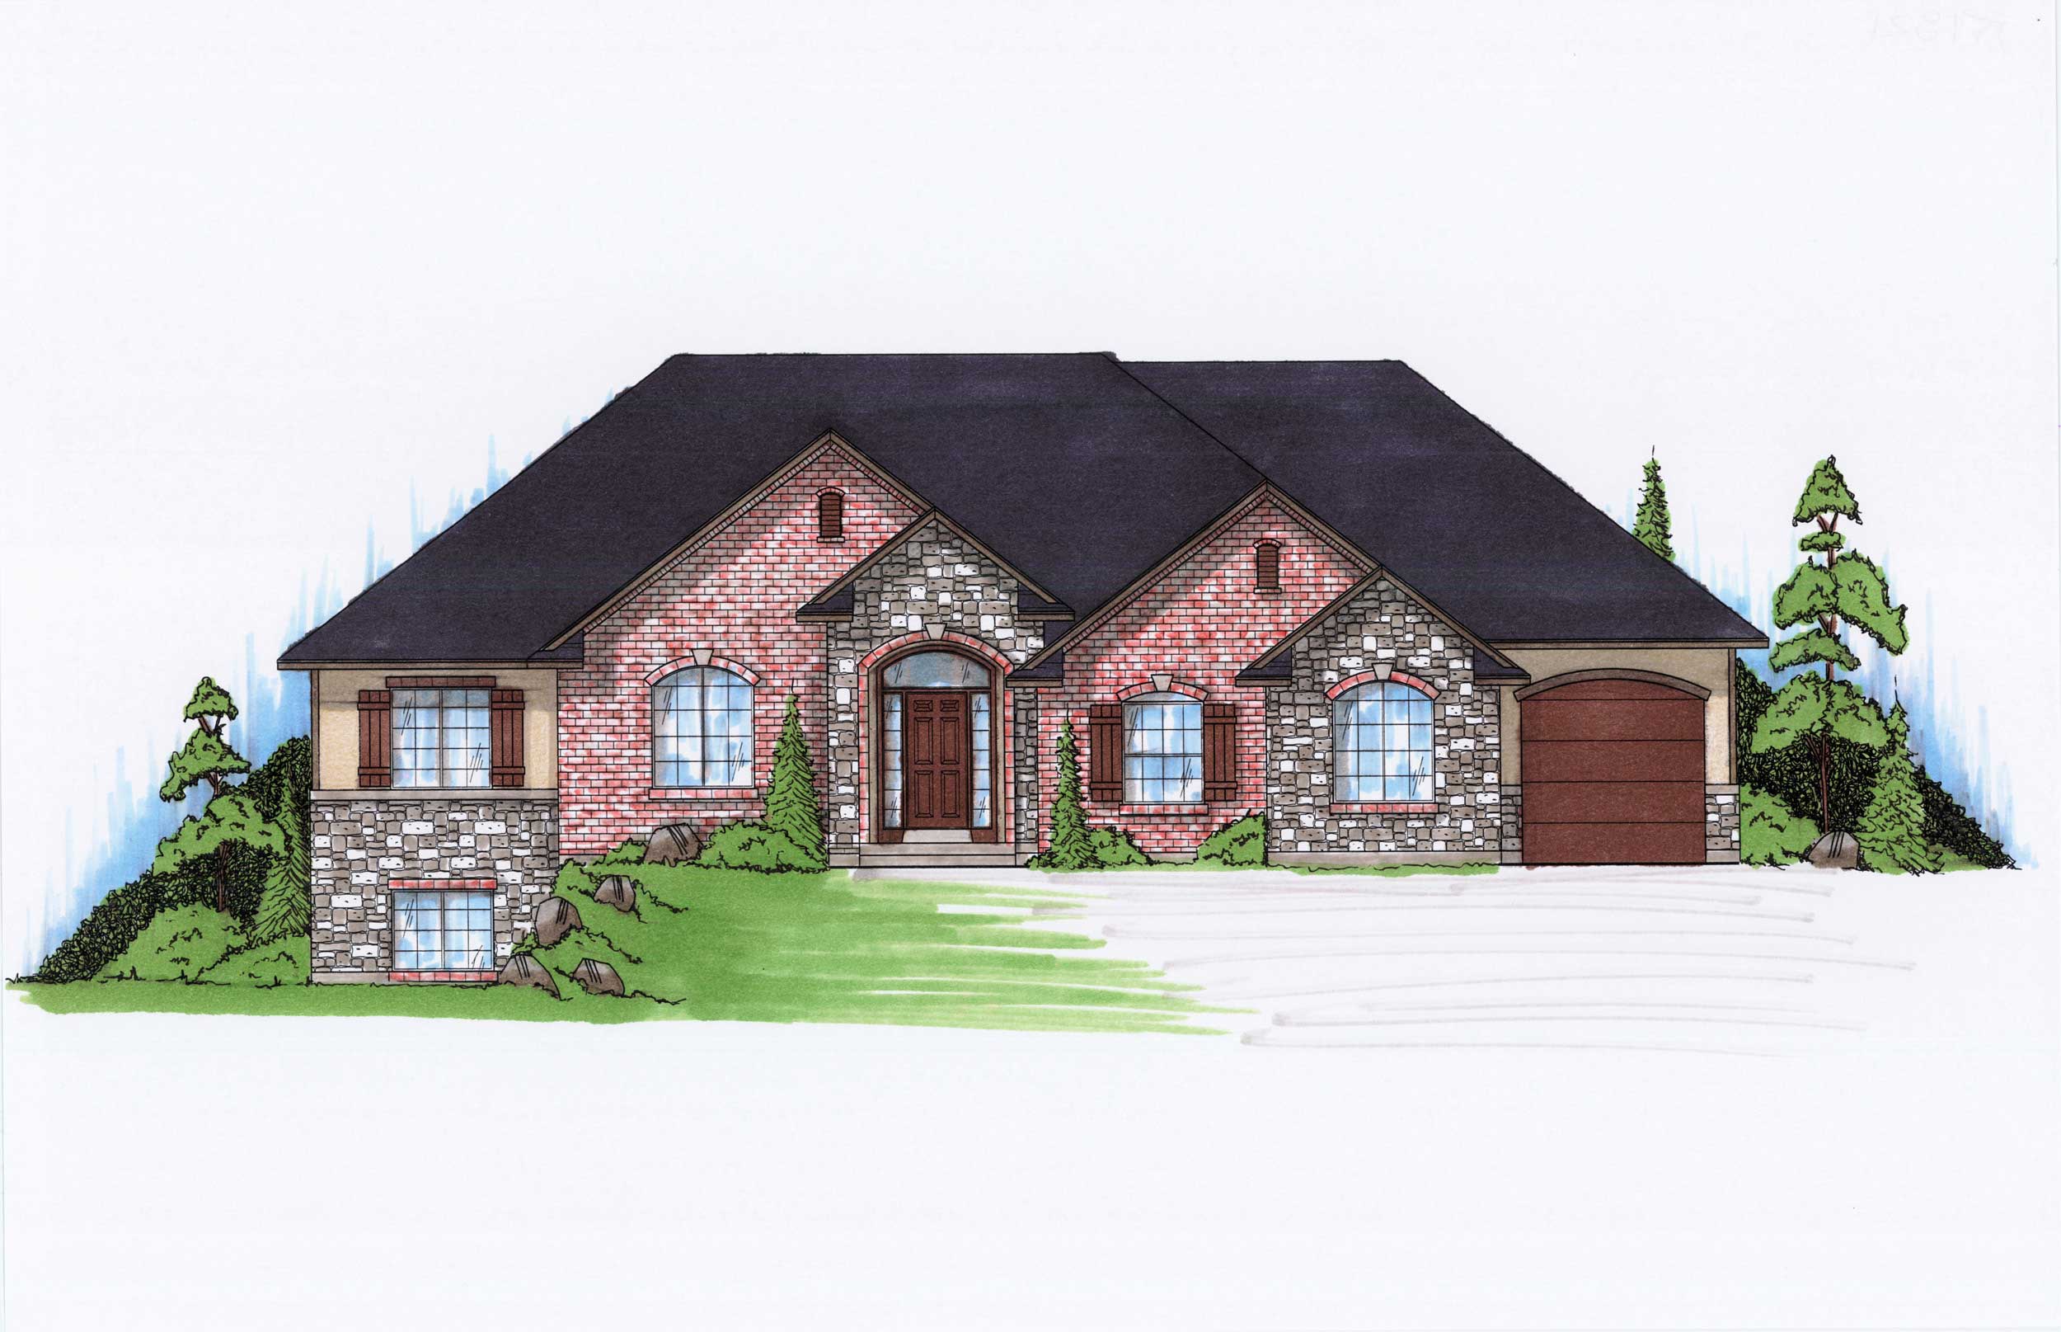
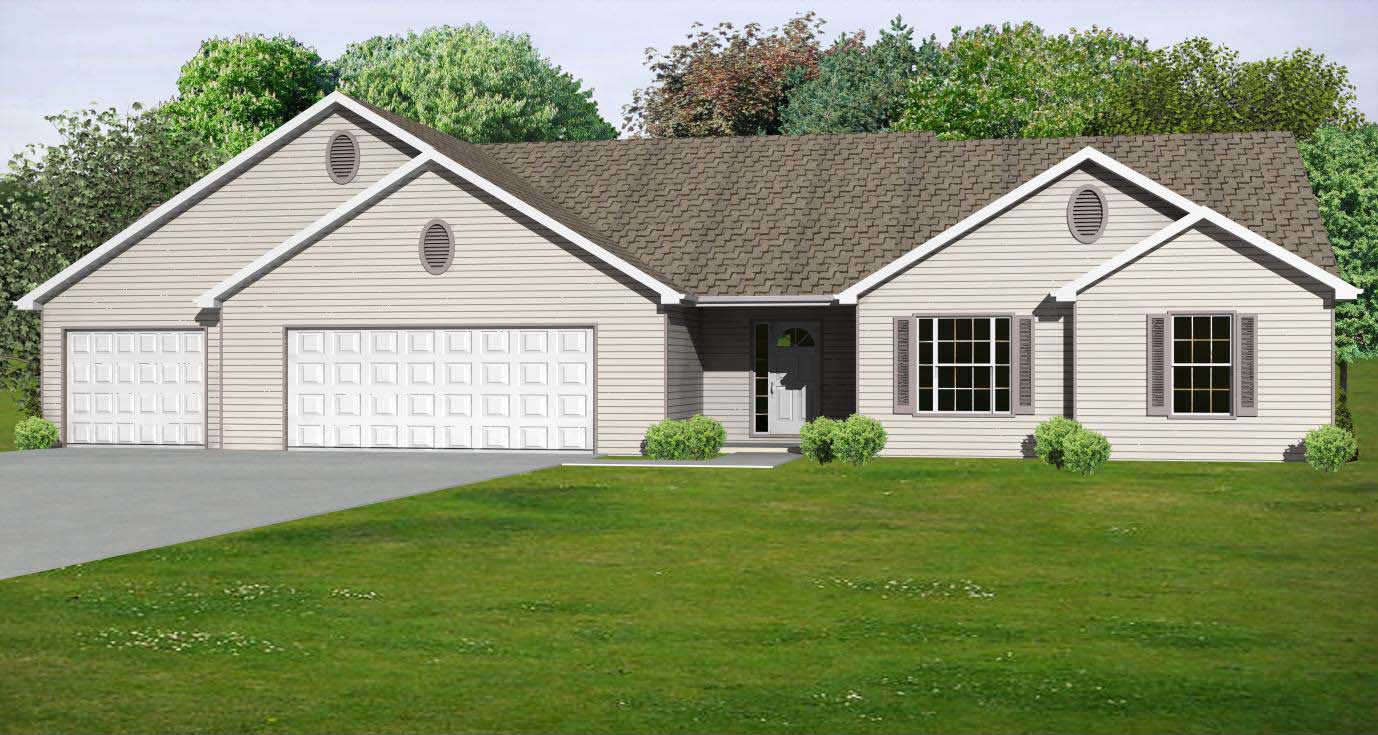
3-Bedroom, 1775 Sq Ft Ranch House Plan - 145-1754 - Front Exterior
Plan Collection
3-Bedroom, 1775 Sq Ft Ranch House Plan - 145-1754 - Front Exterior
Plan#145-1754
Starting at$900
1775
Sq Ft
1
Story
3
Bed
2
Bath
3
Car
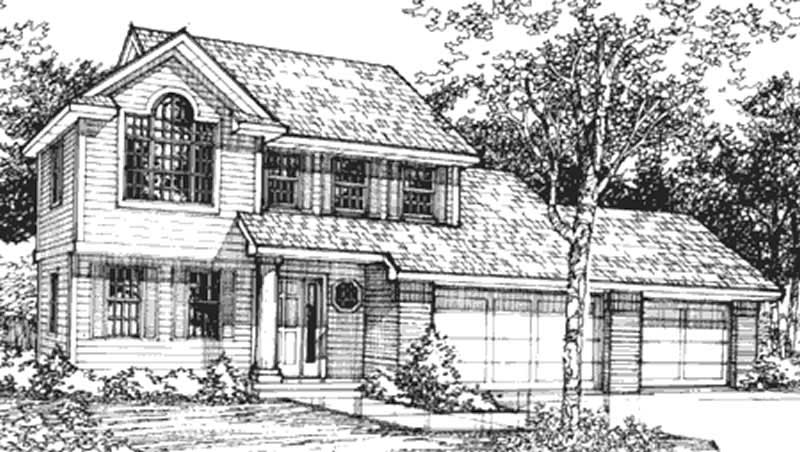
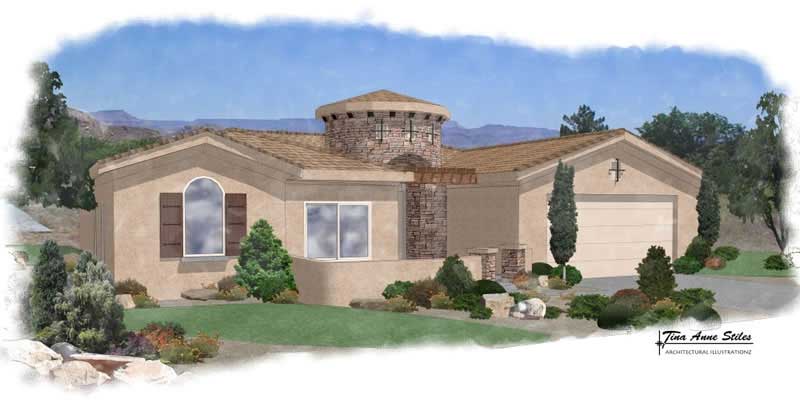
2-Bedroom, 1774 Sq Ft Traditional Home Plan - 120-2514 - Main Exterior
Plan Collection
2-Bedroom, 1774 Sq Ft Traditional Home Plan - 120-2514 - Main Exterior
Plan#120-2514
Starting at$1155
1774
Sq Ft
1
Story
2
Bed
2.5
Bath
3
Car
3-Bedroom, 1774 Sq Ft Craftsman House Plan - 100-1196 - Front Exterior
Plan Collection
3-Bedroom, 1774 Sq Ft Craftsman House Plan - 100-1196 - Front Exterior
Plan#100-1196
Starting at$1500
1774
Sq Ft
1
Story
3
Bed
2
Bath
3
Car
3-Bedroom, 1774 Sq Ft Country House Plan - 101-1420 - Front Exterior
Plan Collection
3-Bedroom, 1774 Sq Ft Country House Plan - 101-1420 - Front Exterior
Plan#101-1420
Starting at$1055
1774
Sq Ft
1
Story
3
Bed
2
Bath
3
Car
3-Bedroom, 1773 Sq Ft Small House Plans - 156-1005 - Front Exterior
Plan Collection
3-Bedroom, 1773 Sq Ft Small House Plans - 156-1005 - Front Exterior
Plan#156-1005
Starting at$850
1773
Sq Ft
1
Story
3
Bed
2
Bath
3
Car
3-Bedroom, 1773 Sq Ft Country House Plan - 156-1089 - Front Exterior
Plan Collection
3-Bedroom, 1773 Sq Ft Country House Plan - 156-1089 - Front Exterior
Plan#156-1089
Starting at$850
1773
Sq Ft
1
Story
3
Bed
2
Bath
3
Car
2-Bedroom, 1773 Sq Ft Small House Plans - 101-1167 - Main Exterior
Plan Collection
2-Bedroom, 1773 Sq Ft Small House Plans - 101-1167 - Main Exterior
Plan#101-1167
Starting at$1055
1773
Sq Ft
1
Story
2
Bed
2
Bath
3
Car
2-Bedroom, 1772 Sq Ft Contemporary Home Plan - 108-1157 - Main Exterior
Plan Collection
2-Bedroom, 1772 Sq Ft Contemporary Home Plan - 108-1157 - Main Exterior
Plan#108-1157
Starting at$845
1772
Sq Ft
1
Story
2
Bed
2.5
Bath
3
Car
2-Bedroom, 1771 Sq Ft Country House Plan - 146-2834 - Front Exterior
Plan Collection
2-Bedroom, 1771 Sq Ft Country House Plan - 146-2834 - Front Exterior
Plan#146-2834
Starting at$980
1771
Sq Ft
1
Story
2
Bed
2
Bath
3
Car
Traditional Floor Plan - 4 Bedrms, 3 Baths - 1764 Sq Ft - #178-1541
Plan Collection
Traditional Floor Plan - 4 Bedrms, 3 Baths - 1764 Sq Ft - #178-1541
Plan#178-1541
Starting at$1085
1764
Sq Ft
1
Story
4
Bed
3
Bath
3
Car
Cottage House Plan - 4 Bedrms, 3 Baths - 1764 Sq Ft - #178-1487
Plan Collection
Cottage House Plan - 4 Bedrms, 3 Baths - 1764 Sq Ft - #178-1487
Plan#178-1487
Starting at$1085
1764
Sq Ft
1
Story
4
Bed
3
Bath
3
Car
3-Bedroom, 1764 Sq Ft Ranch House Plan - 146-2175 - Front Exterior
Plan Collection
3-Bedroom, 1764 Sq Ft Ranch House Plan - 146-2175 - Front Exterior
Plan#146-2175
Starting at$980
1764
Sq Ft
1
Story
3
Bed
2
Bath
3
Car
3-Bedroom, 1764 Sq Ft Ranch House Plan - 103-1077 - Front Exterior
Plan Collection
3-Bedroom, 1764 Sq Ft Ranch House Plan - 103-1077 - Front Exterior
Plan#103-1077
Starting at$920
1764
Sq Ft
1
Story
3
Bed
2
Bath
3
Car
2-Bedroom, 1763 Sq Ft Ranch Home - Plan #196-1285 - Main Exterior
Plan Collection
2-Bedroom, 1763 Sq Ft Ranch Home - Plan #196-1285 - Main Exterior
Plan#196-1285
Starting at$940
1763
Sq Ft
1
Story
2
Bed
2
Bath
3
Car
3-Bedroom, 1763 Sq Ft Country House - Plan 120-2545 - Front Exterior
Plan Collection
3-Bedroom, 1763 Sq Ft Country House - Plan 120-2545 - Front Exterior
Plan#120-2545
Starting at$1255
1763
Sq Ft
1
Story
3
Bed
2.5
Bath
3
Car
3-Bedroom, 1761 Sq Ft Rustic House Plan - 135-1169 - Front Exterior
Plan Collection
3-Bedroom, 1761 Sq Ft Rustic House Plan - 135-1169 - Front Exterior
Plan#135-1169
Starting at$1380
1761
Sq Ft
1
Story
2
Bed
2.5
Bath
3
Car
3-Bedroom, 1757 Sq Ft Craftsman House Plan - 120-2560 - Front Exterior
Plan Collection
3-Bedroom, 1757 Sq Ft Craftsman House Plan - 120-2560 - Front Exterior
Plan#120-2560
Starting at$1255
1757
Sq Ft
1
Story
3
Bed
2
Bath
3
Car
3-Bedroom, 1755 Sq Ft Ranch Home Plan - 101-1435 - Main Exterior
Plan Collection
3-Bedroom, 1755 Sq Ft Ranch Home Plan - 101-1435 - Main Exterior
Plan#101-1435
Starting at$1055
1755
Sq Ft
1
Story
3
Bed
2
Bath
3
Car
3-Bedroom, 1755 Sq Ft Ranch Home - Plan #120-2114 - Main Exterior
Plan Collection
3-Bedroom, 1755 Sq Ft Ranch Home - Plan #120-2114 - Main Exterior
Plan#120-2114
Starting at$1255
1755
Sq Ft
1
Story
3
Bed
2
Bath
3
Car
3-Bedroom, 1755 Sq Ft Small House - Plan #120-2103 - Front Exterior
Plan Collection
3-Bedroom, 1755 Sq Ft Small House - Plan #120-2103 - Front Exterior
Plan#120-2103
Starting at$1255
1755
Sq Ft
1
Story
3
Bed
2
Bath
3
Car
3-Bedroom, 1755 Sq Ft Ranch House Plan - 145-1374 - Front Exterior
Plan Collection
3-Bedroom, 1755 Sq Ft Ranch House Plan - 145-1374 - Front Exterior
Plan#145-1374
Starting at$900
1755
Sq Ft
1
Story
3
Bed
2
Bath
3
Car
3-Bedroom, 1752 Sq Ft Ranch Home Plan - 101-1058 - Main Exterior
Plan Collection
3-Bedroom, 1752 Sq Ft Ranch Home Plan - 101-1058 - Main Exterior
Plan#101-1058
Starting at$1055
1752
Sq Ft
1
Story
3
Bed
2.5
Bath
3
Car
3-Bedroom, 1777 Sq Ft Ranch House Plan - 120-2763 - Front Exterior
Plan Collection
3-Bedroom, 1777 Sq Ft Ranch House Plan - 120-2763 - Front Exterior
Plan#120-2763
Starting at$1255
1777
Sq Ft
1
Story
3
Bed
3
Bath
3
Car
6-Bedroom, 1777 Sq Ft Small House Plans - 135-1168 - Front Exterior
Plan Collection
6-Bedroom, 1777 Sq Ft Small House Plans - 135-1168 - Front Exterior
Plan#135-1168
Starting at$1380
1777
Sq Ft
1
Story
6
Bed
3.5
Bath
3
Car
3-Bedroom, 1775 Sq Ft Ranch House Plan - 145-1754 - Front Exterior
Plan Collection
3-Bedroom, 1775 Sq Ft Ranch House Plan - 145-1754 - Front Exterior
Plan#145-1754
Starting at$900
1775
Sq Ft
1
Story
3
Bed
2
Bath
3
Car
2-Bedroom, 1774 Sq Ft Traditional Home Plan - 120-2514 - Main Exterior
Plan Collection
2-Bedroom, 1774 Sq Ft Traditional Home Plan - 120-2514 - Main Exterior
Plan#120-2514
Starting at$1155
1774
Sq Ft
1
Story
2
Bed
2.5
Bath
3
Car
3-Bedroom, 1774 Sq Ft Craftsman House Plan - 100-1196 - Front Exterior
Plan Collection
3-Bedroom, 1774 Sq Ft Craftsman House Plan - 100-1196 - Front Exterior
Plan#100-1196
Starting at$1500
1774
Sq Ft
1
Story
3
Bed
2
Bath
3
Car
3-Bedroom, 1774 Sq Ft Country House Plan - 101-1420 - Front Exterior
Plan Collection
3-Bedroom, 1774 Sq Ft Country House Plan - 101-1420 - Front Exterior
Plan#101-1420
Starting at$1055
1774
Sq Ft
1
Story
3
Bed
2
Bath
3
Car
3-Bedroom, 1773 Sq Ft Small House Plans - 156-1005 - Front Exterior
Plan Collection
3-Bedroom, 1773 Sq Ft Small House Plans - 156-1005 - Front Exterior
Plan#156-1005
Starting at$850
1773
Sq Ft
1
Story
3
Bed
2
Bath
3
Car
3-Bedroom, 1773 Sq Ft Country House Plan - 156-1089 - Front Exterior
Plan Collection
3-Bedroom, 1773 Sq Ft Country House Plan - 156-1089 - Front Exterior
Plan#156-1089
Starting at$850
1773
Sq Ft
1
Story
3
Bed
2
Bath
3
Car
2-Bedroom, 1773 Sq Ft Small House Plans - 101-1167 - Main Exterior
Plan Collection
2-Bedroom, 1773 Sq Ft Small House Plans - 101-1167 - Main Exterior
Plan#101-1167
Starting at$1055
1773
Sq Ft
1
Story
2
Bed
2
Bath
3
Car
2-Bedroom, 1772 Sq Ft Contemporary Home Plan - 108-1157 - Main Exterior
Plan Collection
2-Bedroom, 1772 Sq Ft Contemporary Home Plan - 108-1157 - Main Exterior
Plan#108-1157
Starting at$845
1772
Sq Ft
1
Story
2
Bed
2.5
Bath
3
Car
2-Bedroom, 1771 Sq Ft Country House Plan - 146-2834 - Front Exterior
Plan Collection
2-Bedroom, 1771 Sq Ft Country House Plan - 146-2834 - Front Exterior
Plan#146-2834
Starting at$980
1771
Sq Ft
1
Story
2
Bed
2
Bath
3
Car
Traditional Floor Plan - 4 Bedrms, 3 Baths - 1764 Sq Ft - #178-1541
Plan Collection
Traditional Floor Plan - 4 Bedrms, 3 Baths - 1764 Sq Ft - #178-1541
Plan#178-1541
Starting at$1085
1764
Sq Ft
1
Story
4
Bed
3
Bath
3
Car
Cottage House Plan - 4 Bedrms, 3 Baths - 1764 Sq Ft - #178-1487
Plan Collection
Cottage House Plan - 4 Bedrms, 3 Baths - 1764 Sq Ft - #178-1487
Plan#178-1487
Starting at$1085
1764
Sq Ft
1
Story
4
Bed
3
Bath
3
Car
3-Bedroom, 1764 Sq Ft Ranch House Plan - 146-2175 - Front Exterior
Plan Collection
3-Bedroom, 1764 Sq Ft Ranch House Plan - 146-2175 - Front Exterior
Plan#146-2175
Starting at$980
1764
Sq Ft
1
Story
3
Bed
2
Bath
3
Car
3-Bedroom, 1764 Sq Ft Ranch House Plan - 103-1077 - Front Exterior
Plan Collection
3-Bedroom, 1764 Sq Ft Ranch House Plan - 103-1077 - Front Exterior
Plan#103-1077
Starting at$920
1764
Sq Ft
1
Story
3
Bed
2
Bath
3
Car
2-Bedroom, 1763 Sq Ft Ranch Home - Plan #196-1285 - Main Exterior
Plan Collection
2-Bedroom, 1763 Sq Ft Ranch Home - Plan #196-1285 - Main Exterior
Plan#196-1285
Starting at$940
1763
Sq Ft
1
Story
2
Bed
2
Bath
3
Car
3-Bedroom, 1763 Sq Ft Country House - Plan 120-2545 - Front Exterior
Plan Collection
3-Bedroom, 1763 Sq Ft Country House - Plan 120-2545 - Front Exterior
Plan#120-2545
Starting at$1255
1763
Sq Ft
1
Story
3
Bed
2.5
Bath
3
Car
3-Bedroom, 1761 Sq Ft Rustic House Plan - 135-1169 - Front Exterior
Plan Collection
3-Bedroom, 1761 Sq Ft Rustic House Plan - 135-1169 - Front Exterior
Plan#135-1169
Starting at$1380
1761
Sq Ft
1
Story
2
Bed
2.5
Bath
3
Car
3-Bedroom, 1757 Sq Ft Craftsman House Plan - 120-2560 - Front Exterior
Plan Collection
3-Bedroom, 1757 Sq Ft Craftsman House Plan - 120-2560 - Front Exterior
Plan#120-2560
Starting at$1255
1757
Sq Ft
1
Story
3
Bed
2
Bath
3
Car
3-Bedroom, 1755 Sq Ft Ranch Home Plan - 101-1435 - Main Exterior
Plan Collection
3-Bedroom, 1755 Sq Ft Ranch Home Plan - 101-1435 - Main Exterior
Plan#101-1435
Starting at$1055
1755
Sq Ft
1
Story
3
Bed
2
Bath
3
Car
3-Bedroom, 1755 Sq Ft Ranch Home - Plan #120-2114 - Main Exterior
Plan Collection
3-Bedroom, 1755 Sq Ft Ranch Home - Plan #120-2114 - Main Exterior
Plan#120-2114
Starting at$1255
1755
Sq Ft
1
Story
3
Bed
2
Bath
3
Car
3-Bedroom, 1755 Sq Ft Small House - Plan #120-2103 - Front Exterior
Plan Collection
3-Bedroom, 1755 Sq Ft Small House - Plan #120-2103 - Front Exterior
Plan#120-2103
Starting at$1255
1755
Sq Ft
1
Story
3
Bed
2
Bath
3
Car
3-Bedroom, 1755 Sq Ft Ranch House Plan - 145-1374 - Front Exterior
Plan Collection
3-Bedroom, 1755 Sq Ft Ranch House Plan - 145-1374 - Front Exterior
Plan#145-1374
Starting at$900
1755
Sq Ft
1
Story
3
Bed
2
Bath
3
Car
3-Bedroom, 1752 Sq Ft Ranch Home Plan - 101-1058 - Main Exterior
Plan Collection
3-Bedroom, 1752 Sq Ft Ranch Home Plan - 101-1058 - Main Exterior
Plan#101-1058
Starting at$1055
1752
Sq Ft
1
Story
3
Bed
2.5
Bath
3
Car
1...244245246247248...262