3 Garage House Plans

6,273
Plan Results
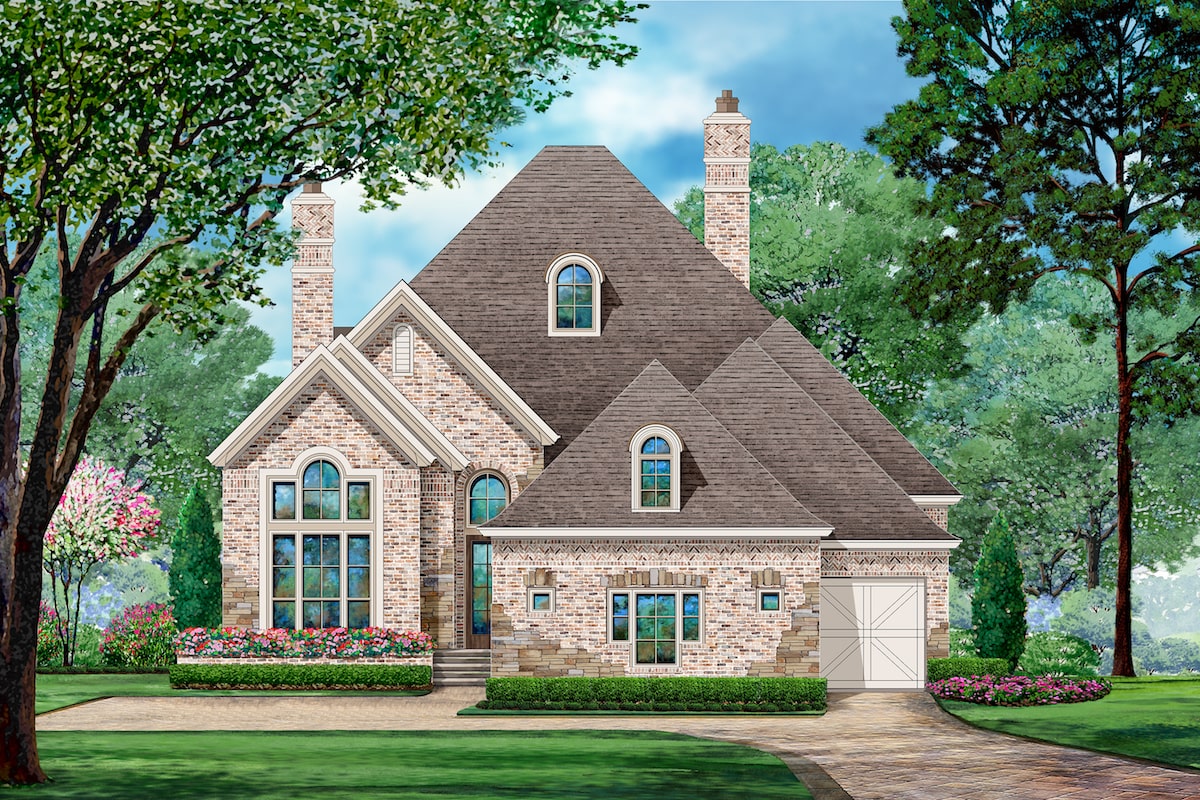
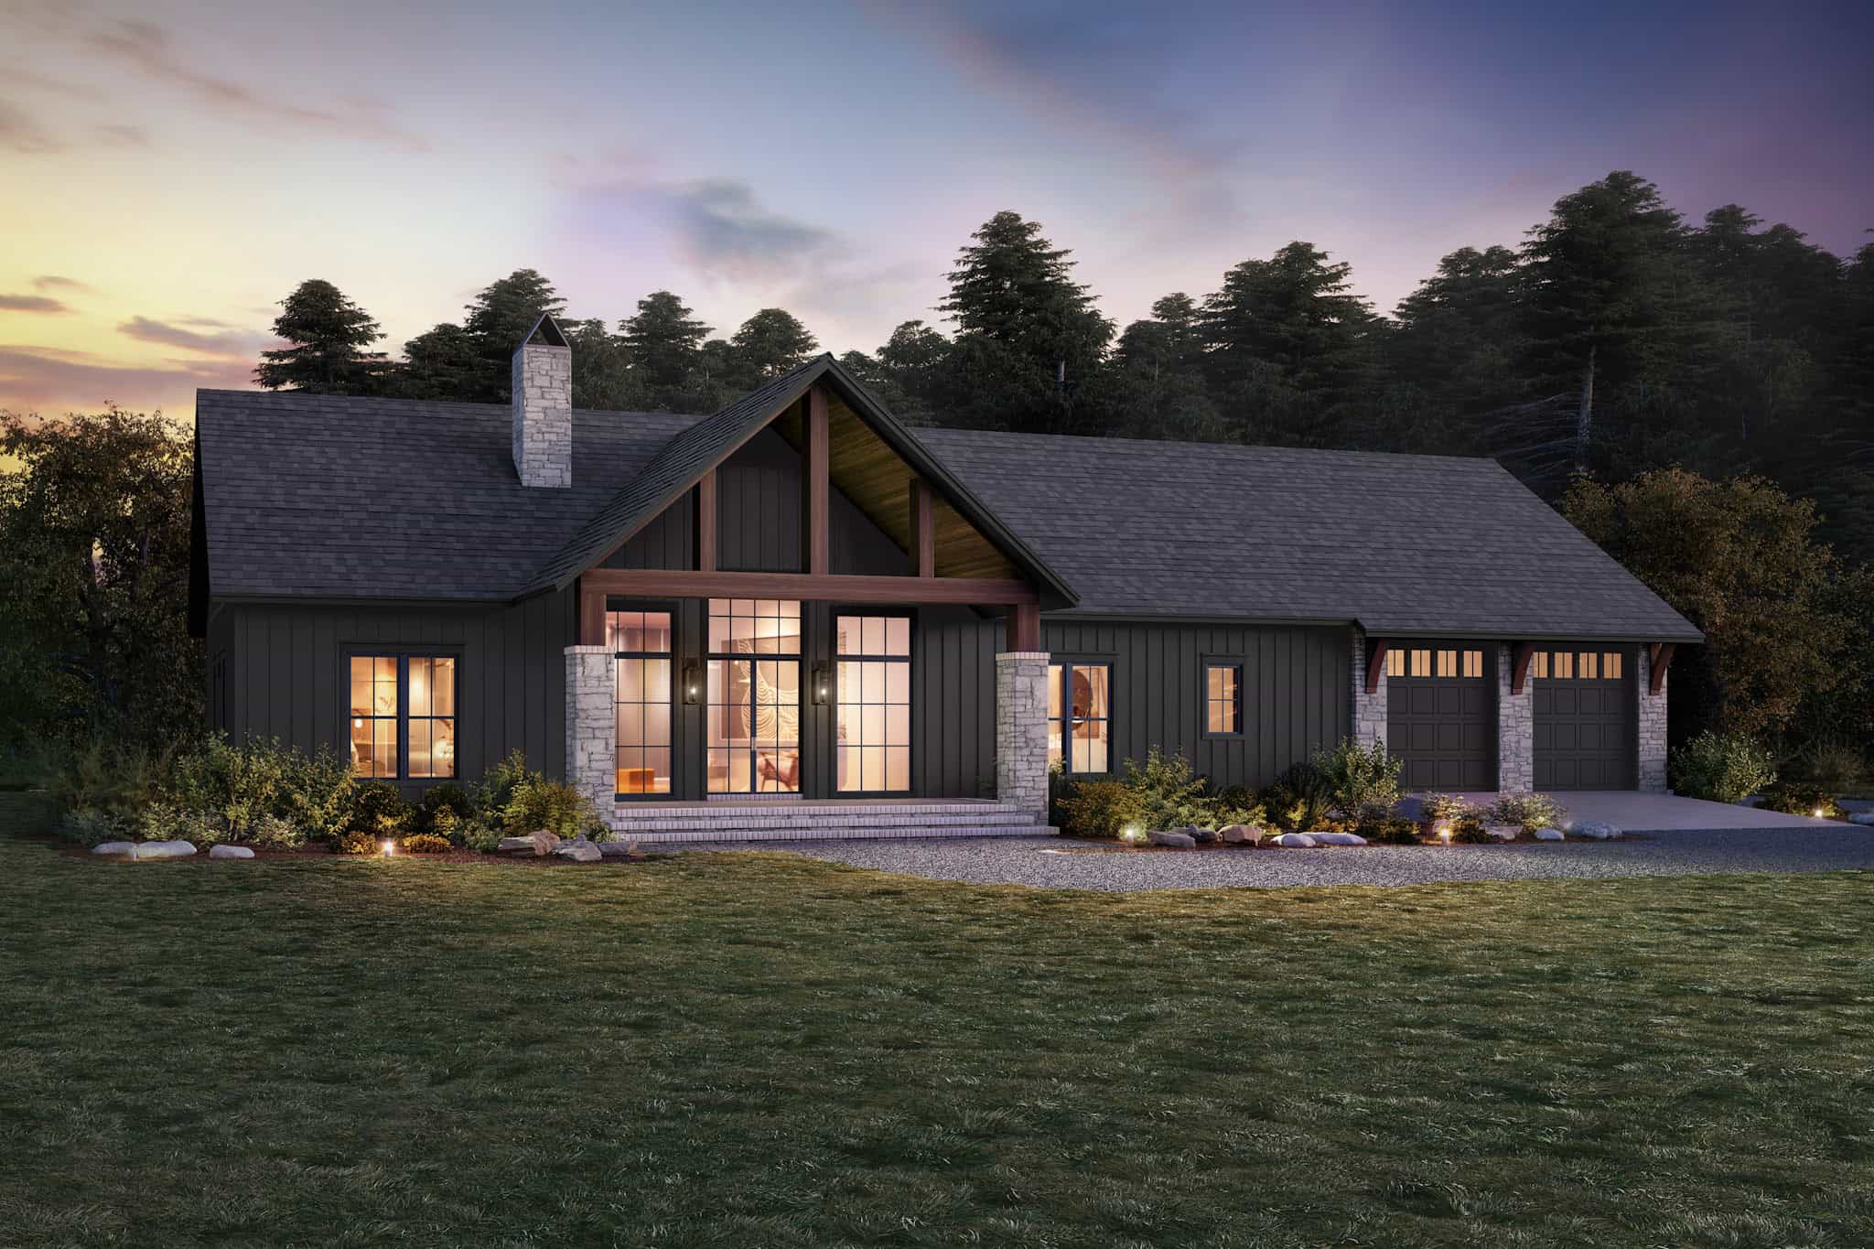
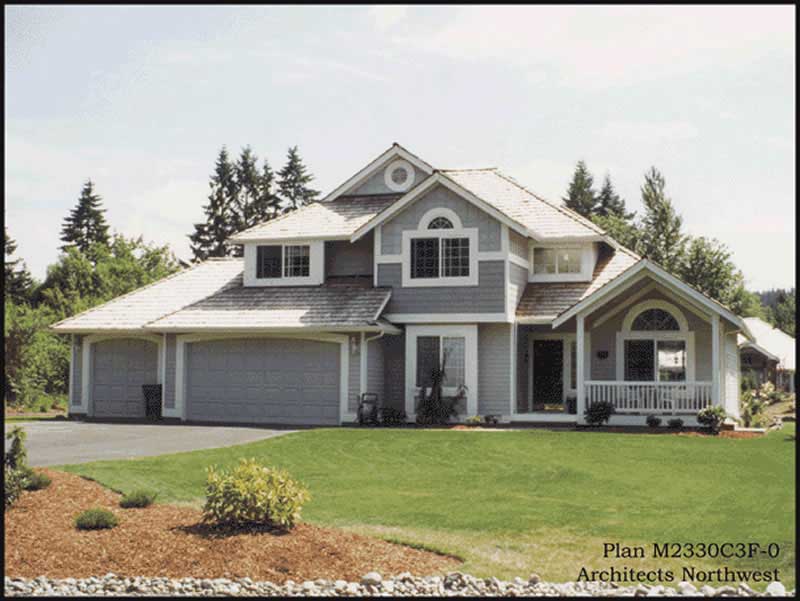
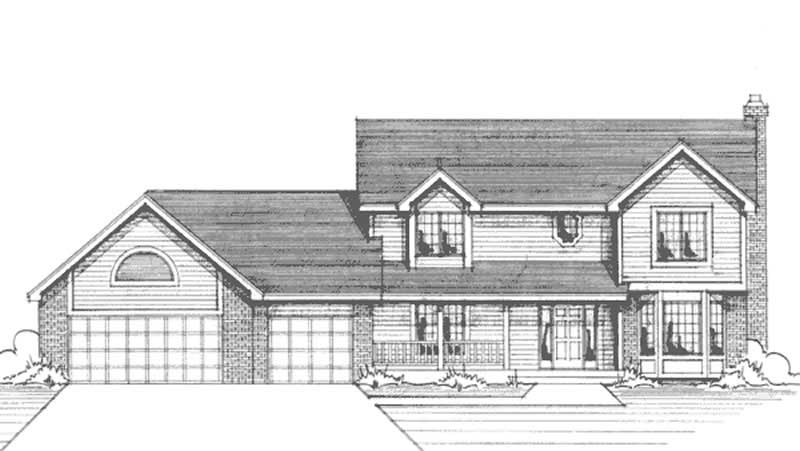
4-Bedroom, 2321 Sq Ft Traditional Home Plan - 120-2498 - Main Exterior
Plan Collection
4-Bedroom, 2321 Sq Ft Traditional Home Plan - 120-2498 - Main Exterior
Plan#120-2498
Starting at$1305
2321
Sq Ft
1.5
Story
4
Bed
3
Bath
3
Car
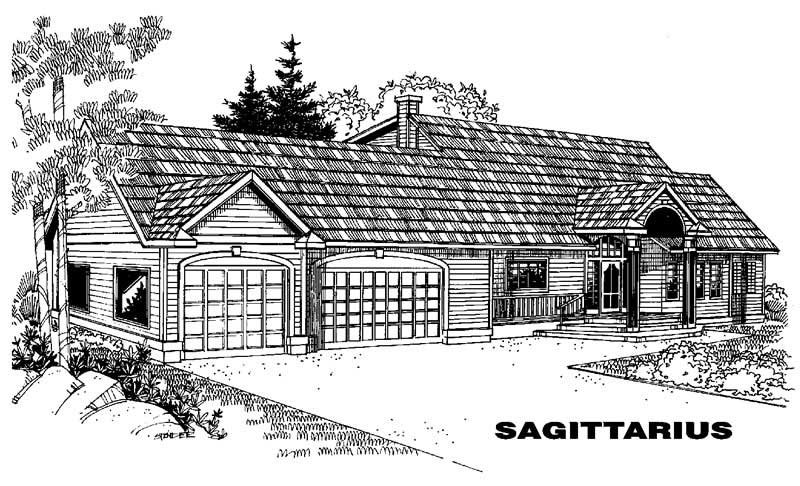
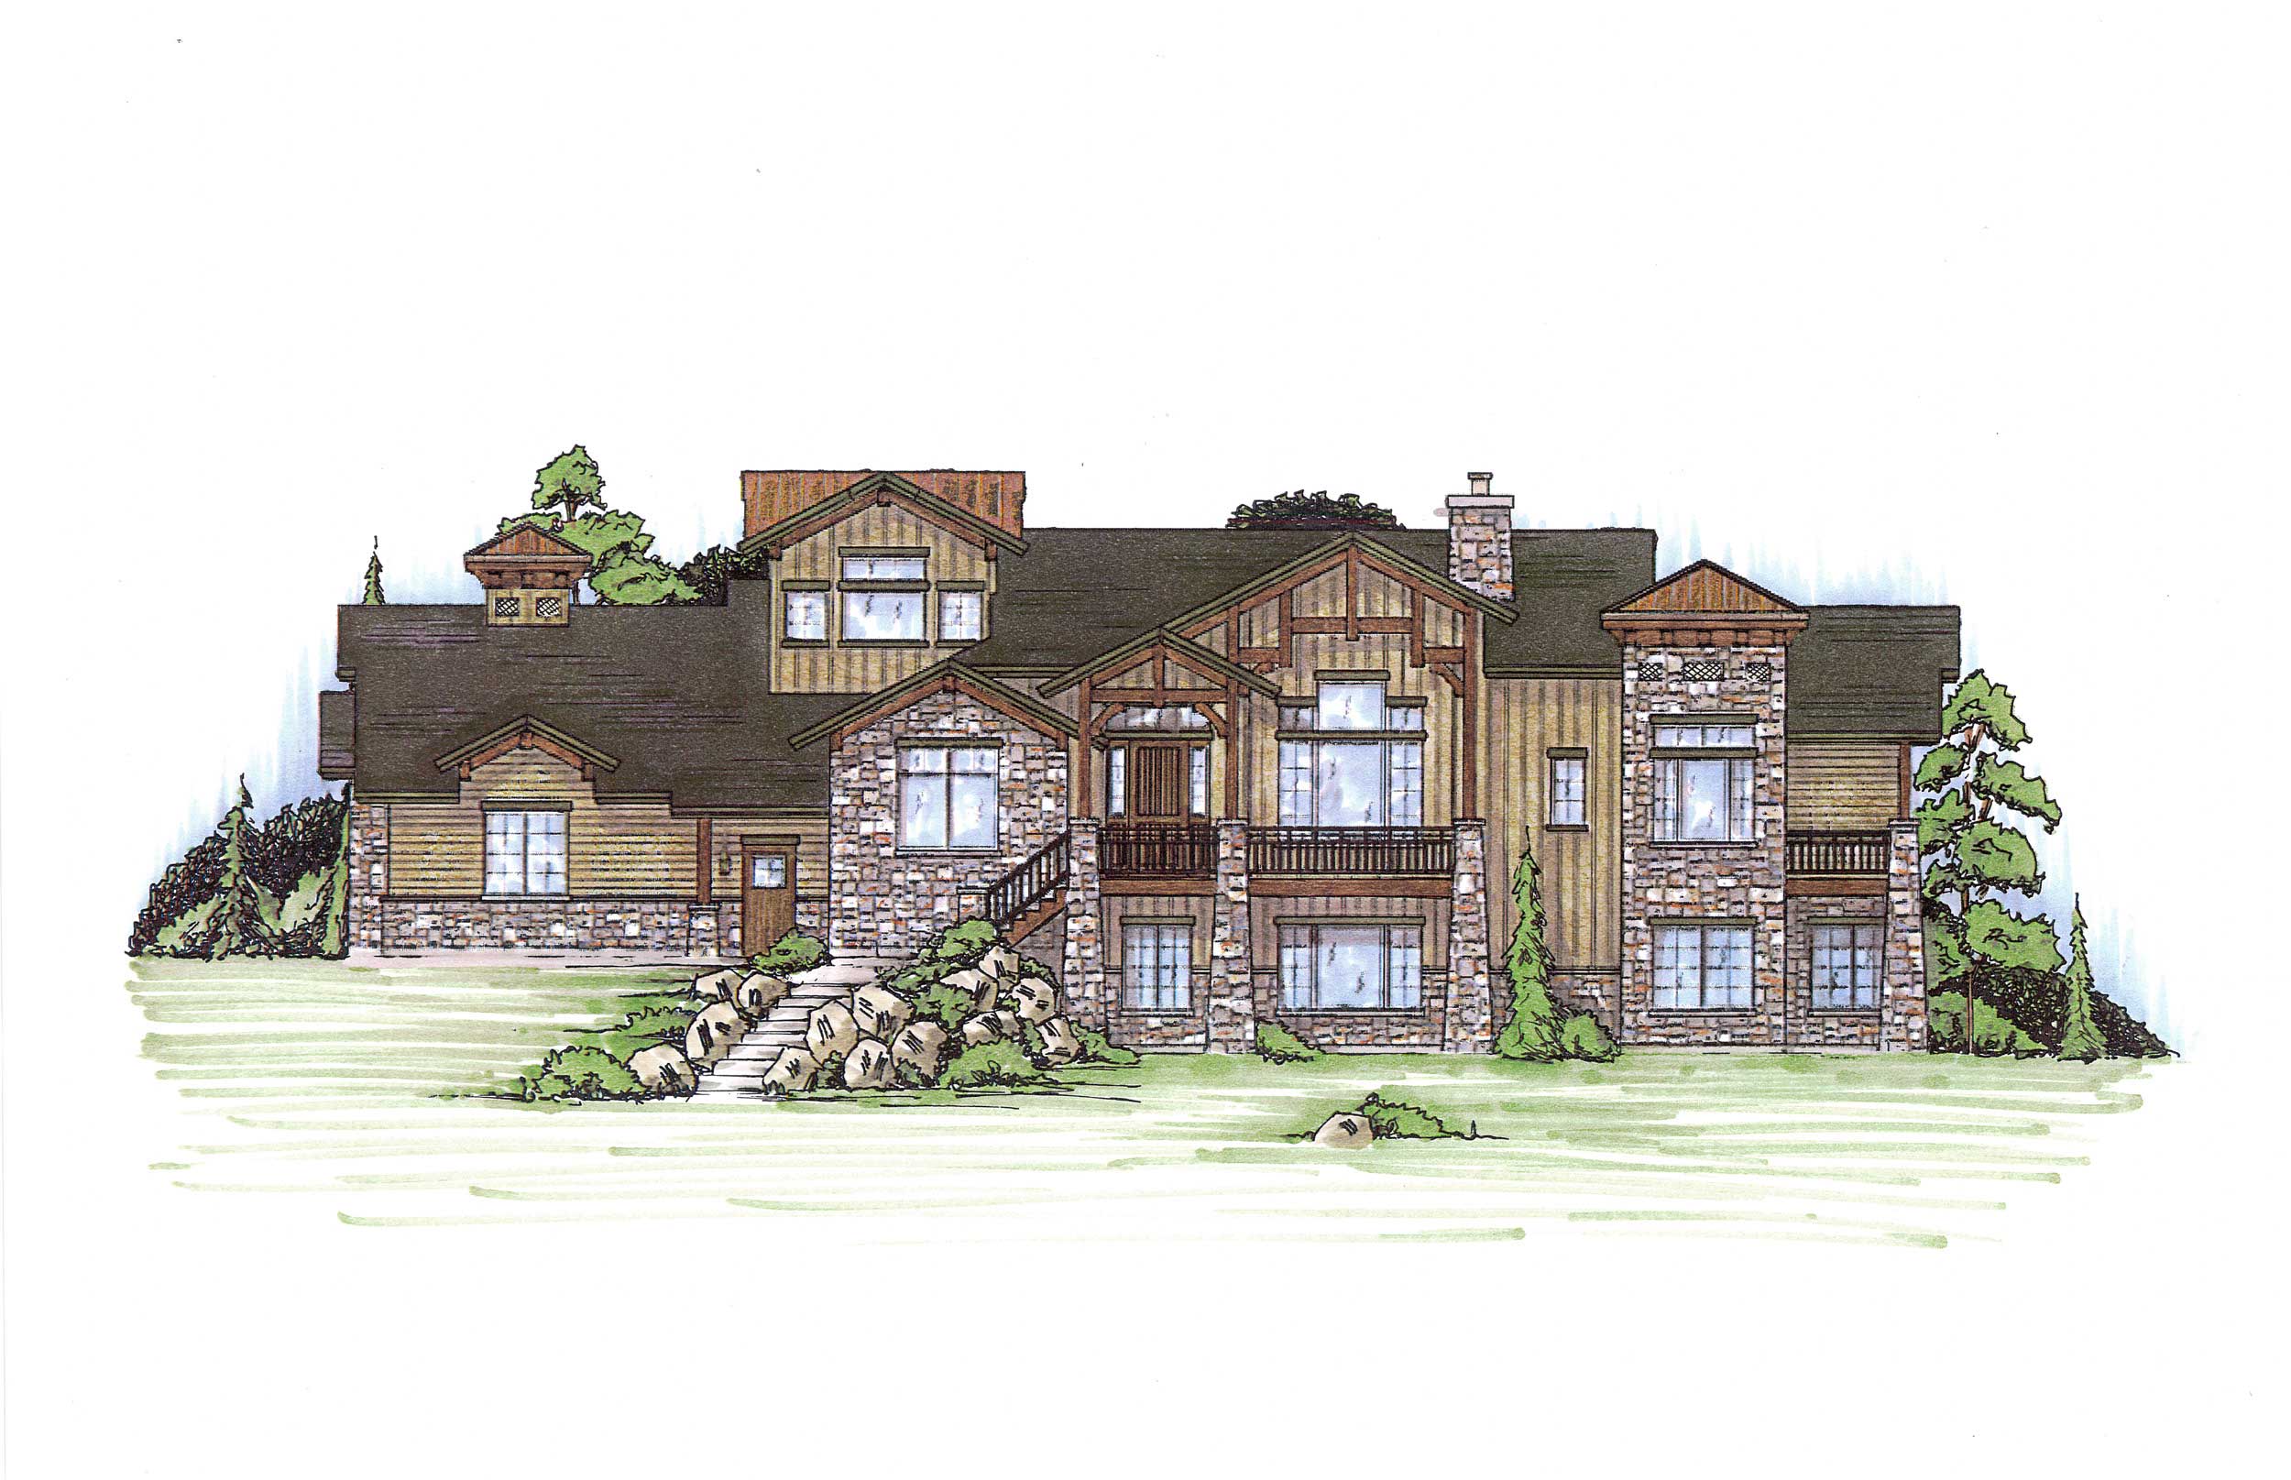
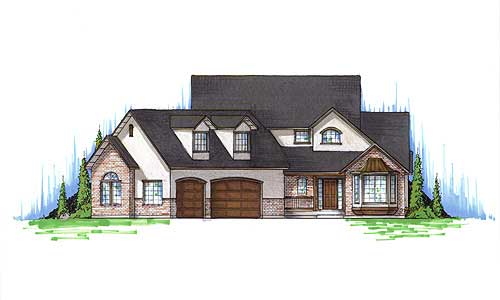
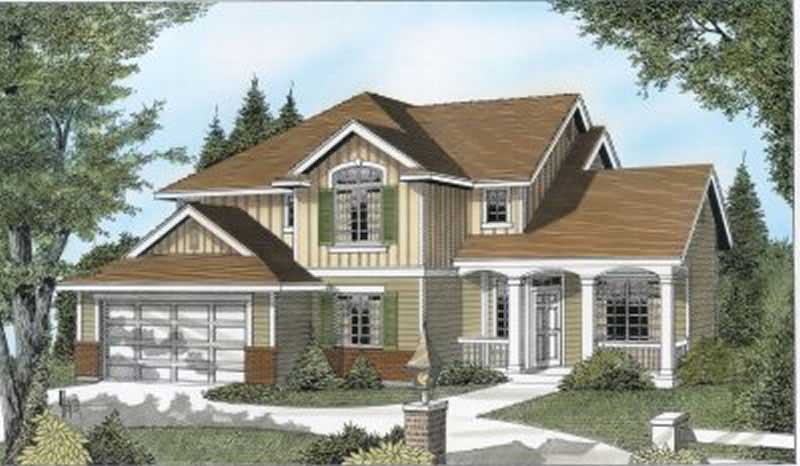
Ranch House Plan, 2-4 Bedrms, 2.5-3.5 Baths, 2320-3706 Sq Ft #161-1279
Plan Collection
Ranch House Plan, 2-4 Bedrms, 2.5-3.5 Baths, 2320-3706 Sq Ft #161-1279
Plan#161-1279
Starting at$1550
2320
Sq Ft
1
Story
2
Bed
2.5
Bath
3
Car
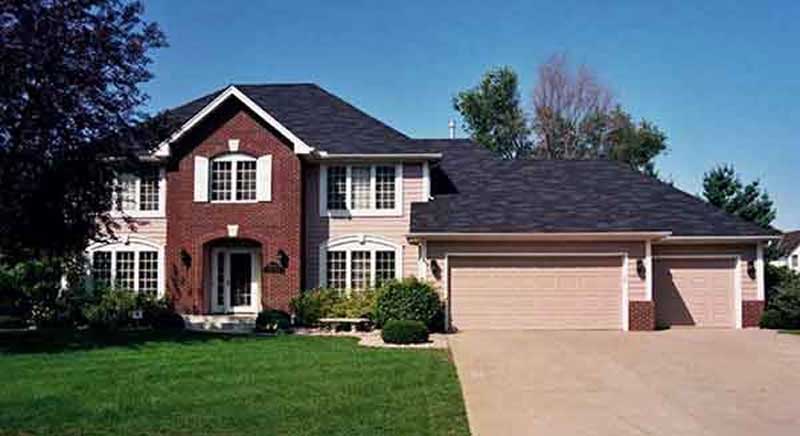
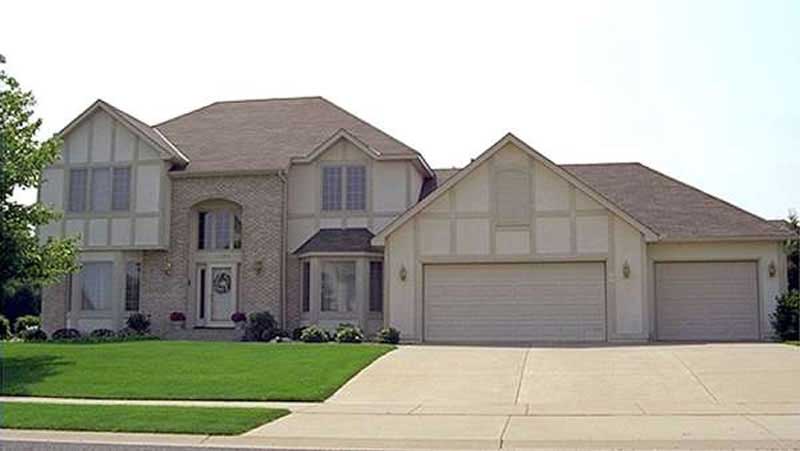
3-Bedroom, 2319 Sq Ft Tudor House Plan - 146-2090 - Front Exterior
Plan Collection
3-Bedroom, 2319 Sq Ft Tudor House Plan - 146-2090 - Front Exterior
Plan#146-2090
Starting at$1015
2319
Sq Ft
2
Story
3
Bed
3
Bath
3
Car
3-Bedroom, 2319 Sq Ft European House Plan - 146-2408 - Front Exterior
Plan Collection
3-Bedroom, 2319 Sq Ft European House Plan - 146-2408 - Front Exterior
Plan#146-2408
Starting at$1015
2319
Sq Ft
2
Story
3
Bed
2.5
Bath
3
Car
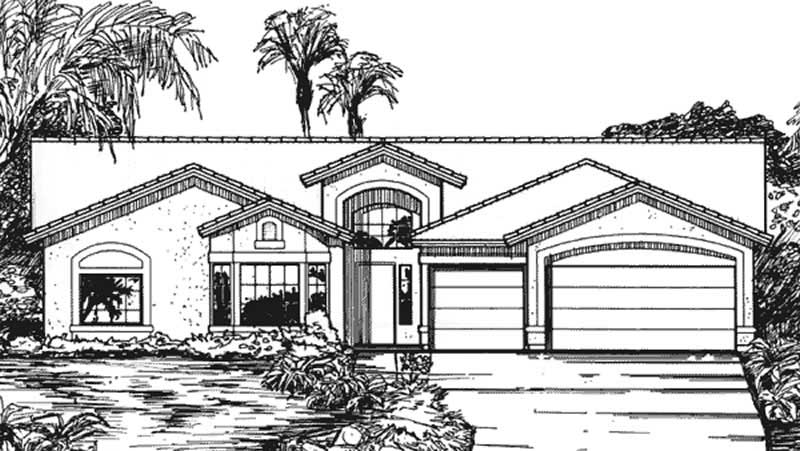
3-Bedroom, 2319 Sq Ft Mediterranean Home Plan - 137-1311 - Main Exterior
Plan Collection
3-Bedroom, 2319 Sq Ft Mediterranean Home Plan - 137-1311 - Main Exterior
Plan#137-1311
Starting at$865
2319
Sq Ft
1
Story
3
Bed
2.5
Bath
3
Car
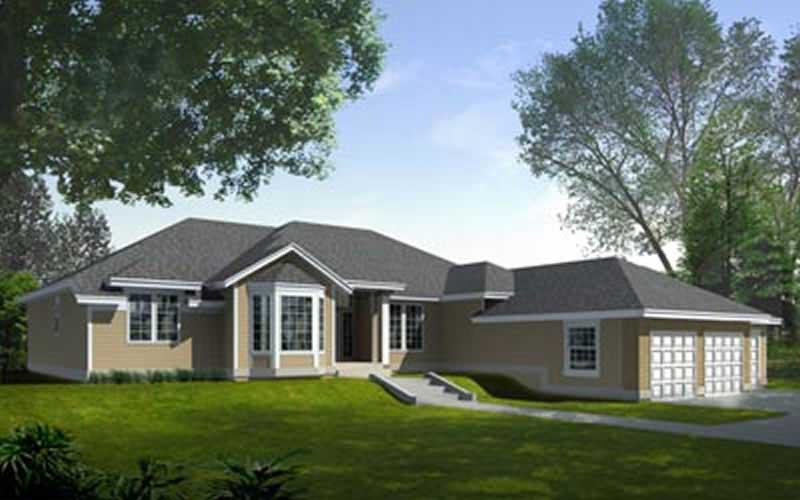
3-Bedroom, 2318 Sq Ft Ranch Home Plan - 108-1506 - Main Exterior
Plan Collection
3-Bedroom, 2318 Sq Ft Ranch Home Plan - 108-1506 - Main Exterior
Plan#108-1506
Starting at$1050
2318
Sq Ft
1
Story
3
Bed
2
Bath
3
Car
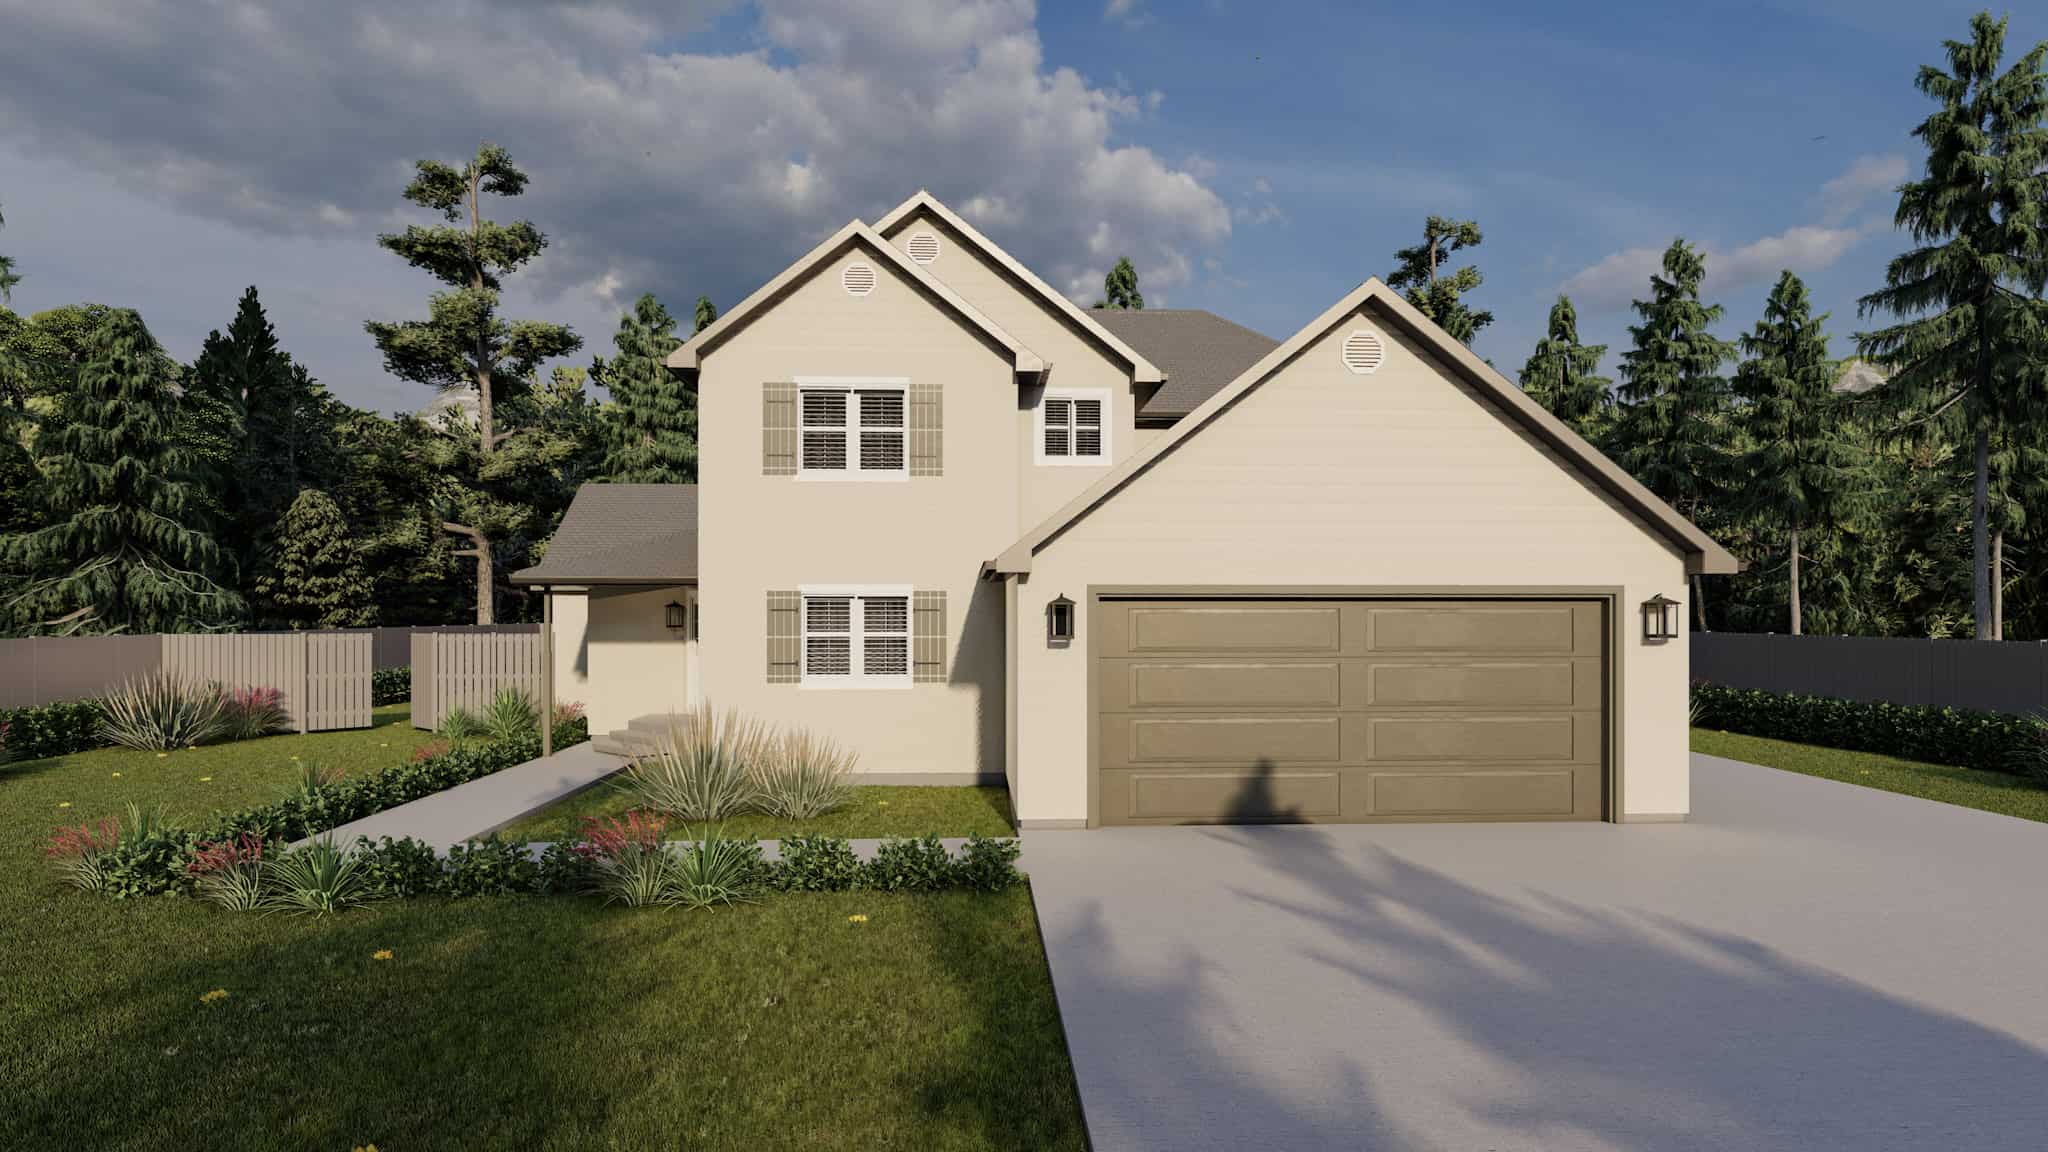
5-Bedroom, 2318 Sq Ft Country House Plan - 129-1032 - Front Exterior
Plan Collection
5-Bedroom, 2318 Sq Ft Country House Plan - 129-1032 - Front Exterior
Plan#129-1032
Starting at$1150
2318
Sq Ft
2
Story
5
Bed
2.5
Bath
3
Car
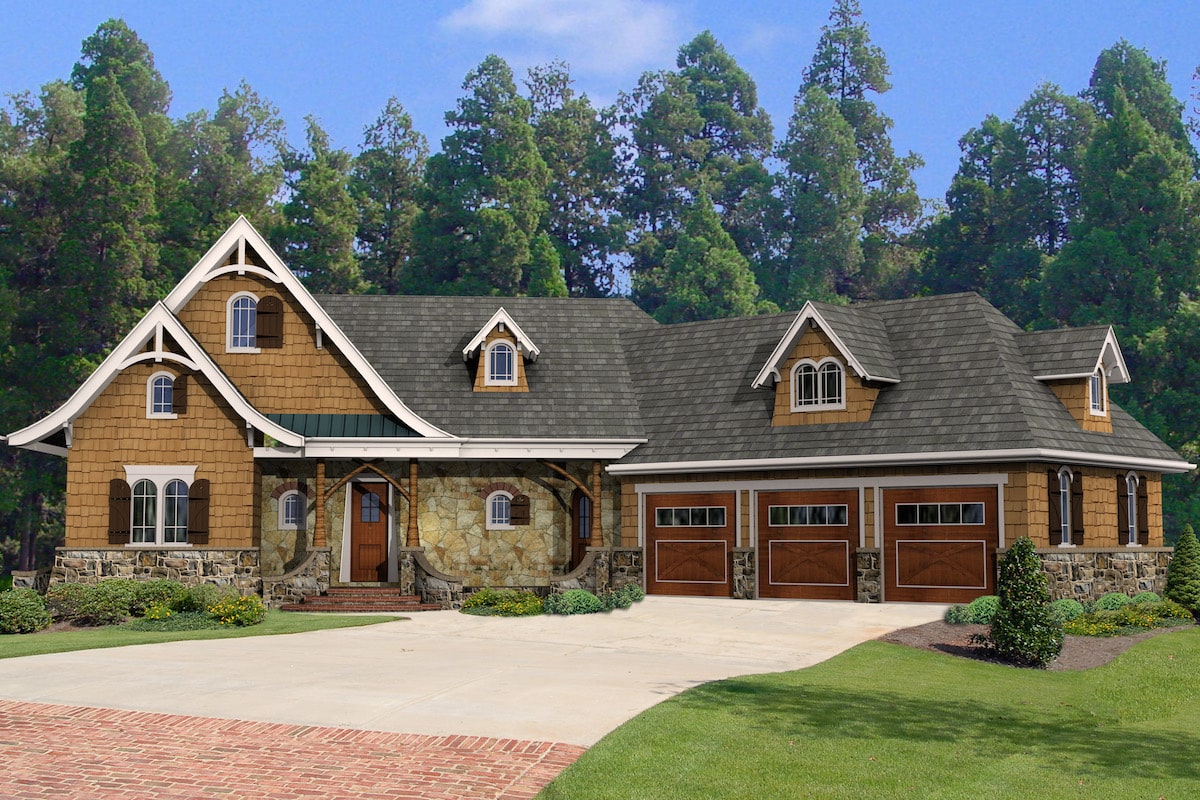
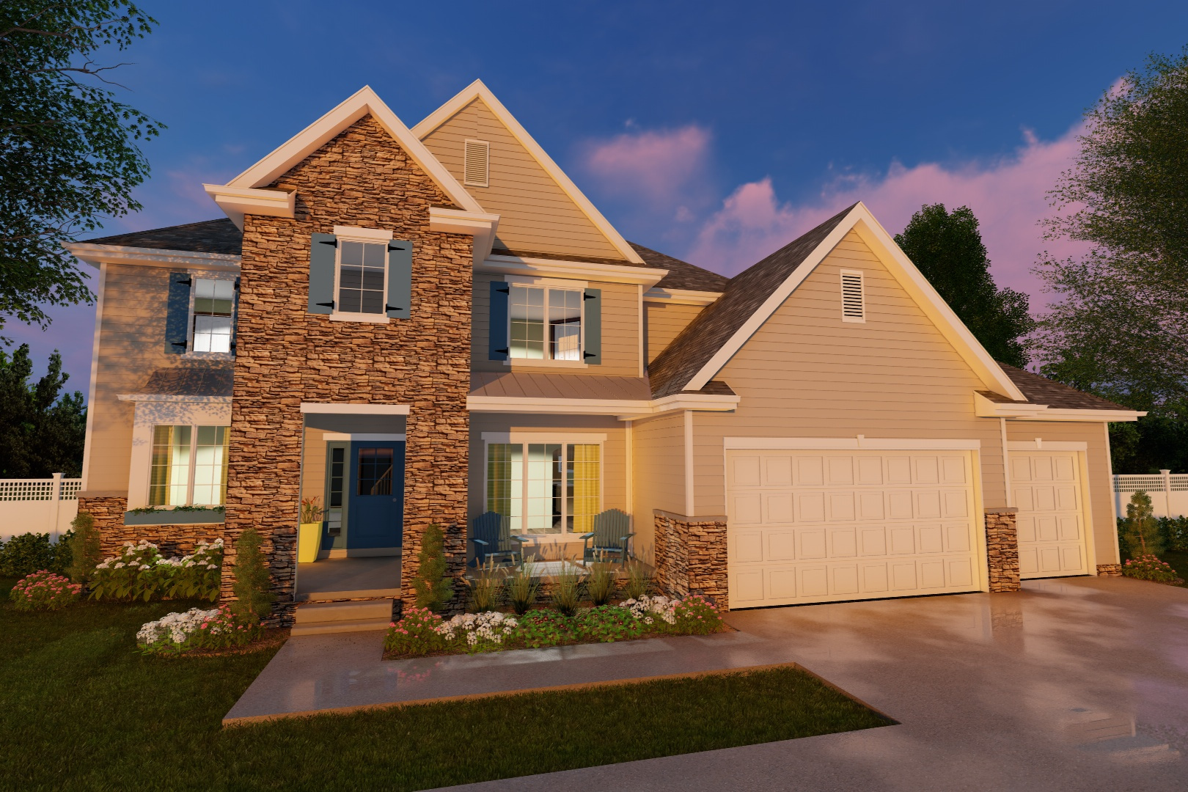
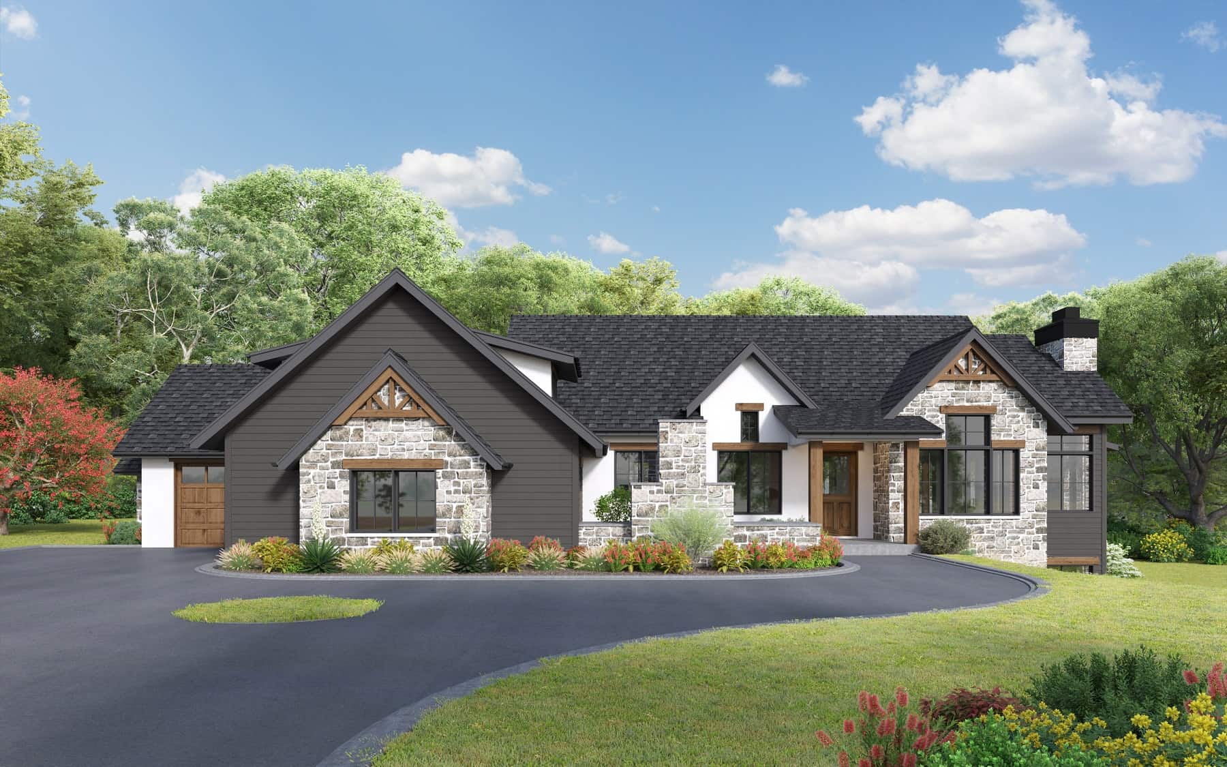
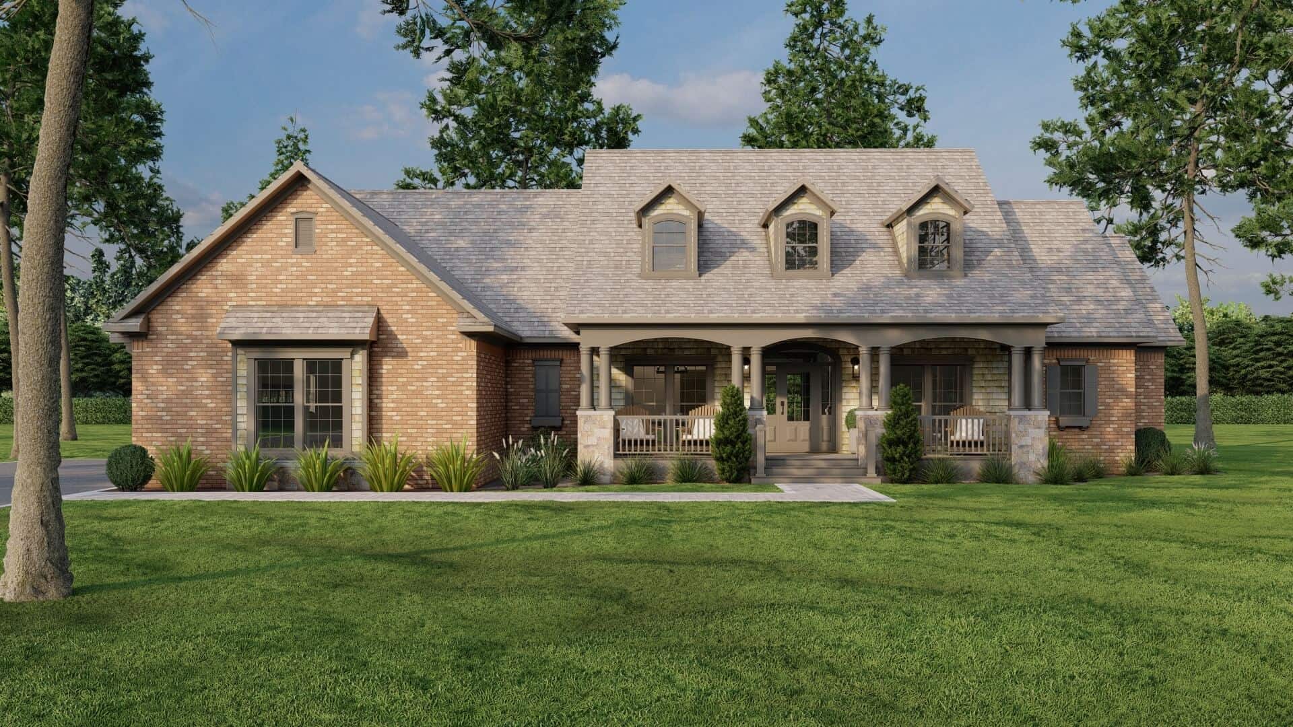
Stone farmhouse exterior with covered front porch, 3-car side-entry garage, and traditional roofline — Plan #196-2012.
Plan Collection
Stone farmhouse exterior with covered front porch, 3-car side-entry garage, and traditional roofline — Plan #196-2012.
Plan#196-2012
Starting at$1090
2317
Sq Ft
1
Story
4
Bed
2
Bath
3
Car
3-Bedroom, 2316 Sq Ft Craftsman Home Plan - 108-1520 - Main Exterior
Plan Collection
3-Bedroom, 2316 Sq Ft Craftsman Home Plan - 108-1520 - Main Exterior
Plan#108-1520
Starting at$1050
2316
Sq Ft
1
Story
3
Bed
2
Bath
3
Car
3-Bedroom, 2316 Sq Ft Ranch Home Plan - 108-1508 - Main Exterior
Plan Collection
3-Bedroom, 2316 Sq Ft Ranch Home Plan - 108-1508 - Main Exterior
Plan#108-1508
Starting at$1050
2316
Sq Ft
1
Story
3
Bed
2
Bath
3
Car
3-Bedroom, 2316 Sq Ft Ranch House Plan - 108-1130 - Front Exterior
Plan Collection
3-Bedroom, 2316 Sq Ft Ranch House Plan - 108-1130 - Front Exterior
Plan#108-1130
Starting at$1050
2316
Sq Ft
1
Story
3
Bed
2
Bath
3
Car
3-Bedroom, 2316 Sq Ft Ranch House Plan - 101-1158 - Front Exterior
Plan Collection
3-Bedroom, 2316 Sq Ft Ranch House Plan - 101-1158 - Front Exterior
Plan#101-1158
Starting at$1090
2316
Sq Ft
1
Story
3
Bed
2
Bath
3
Car
3-Bedroom, 2315 Sq Ft Contemporary House Plan - 146-2559 - Front Exterior
Plan Collection
3-Bedroom, 2315 Sq Ft Contemporary House Plan - 146-2559 - Front Exterior
Plan#146-2559
Starting at$1015
2315
Sq Ft
2
Story
3
Bed
2.5
Bath
3
Car
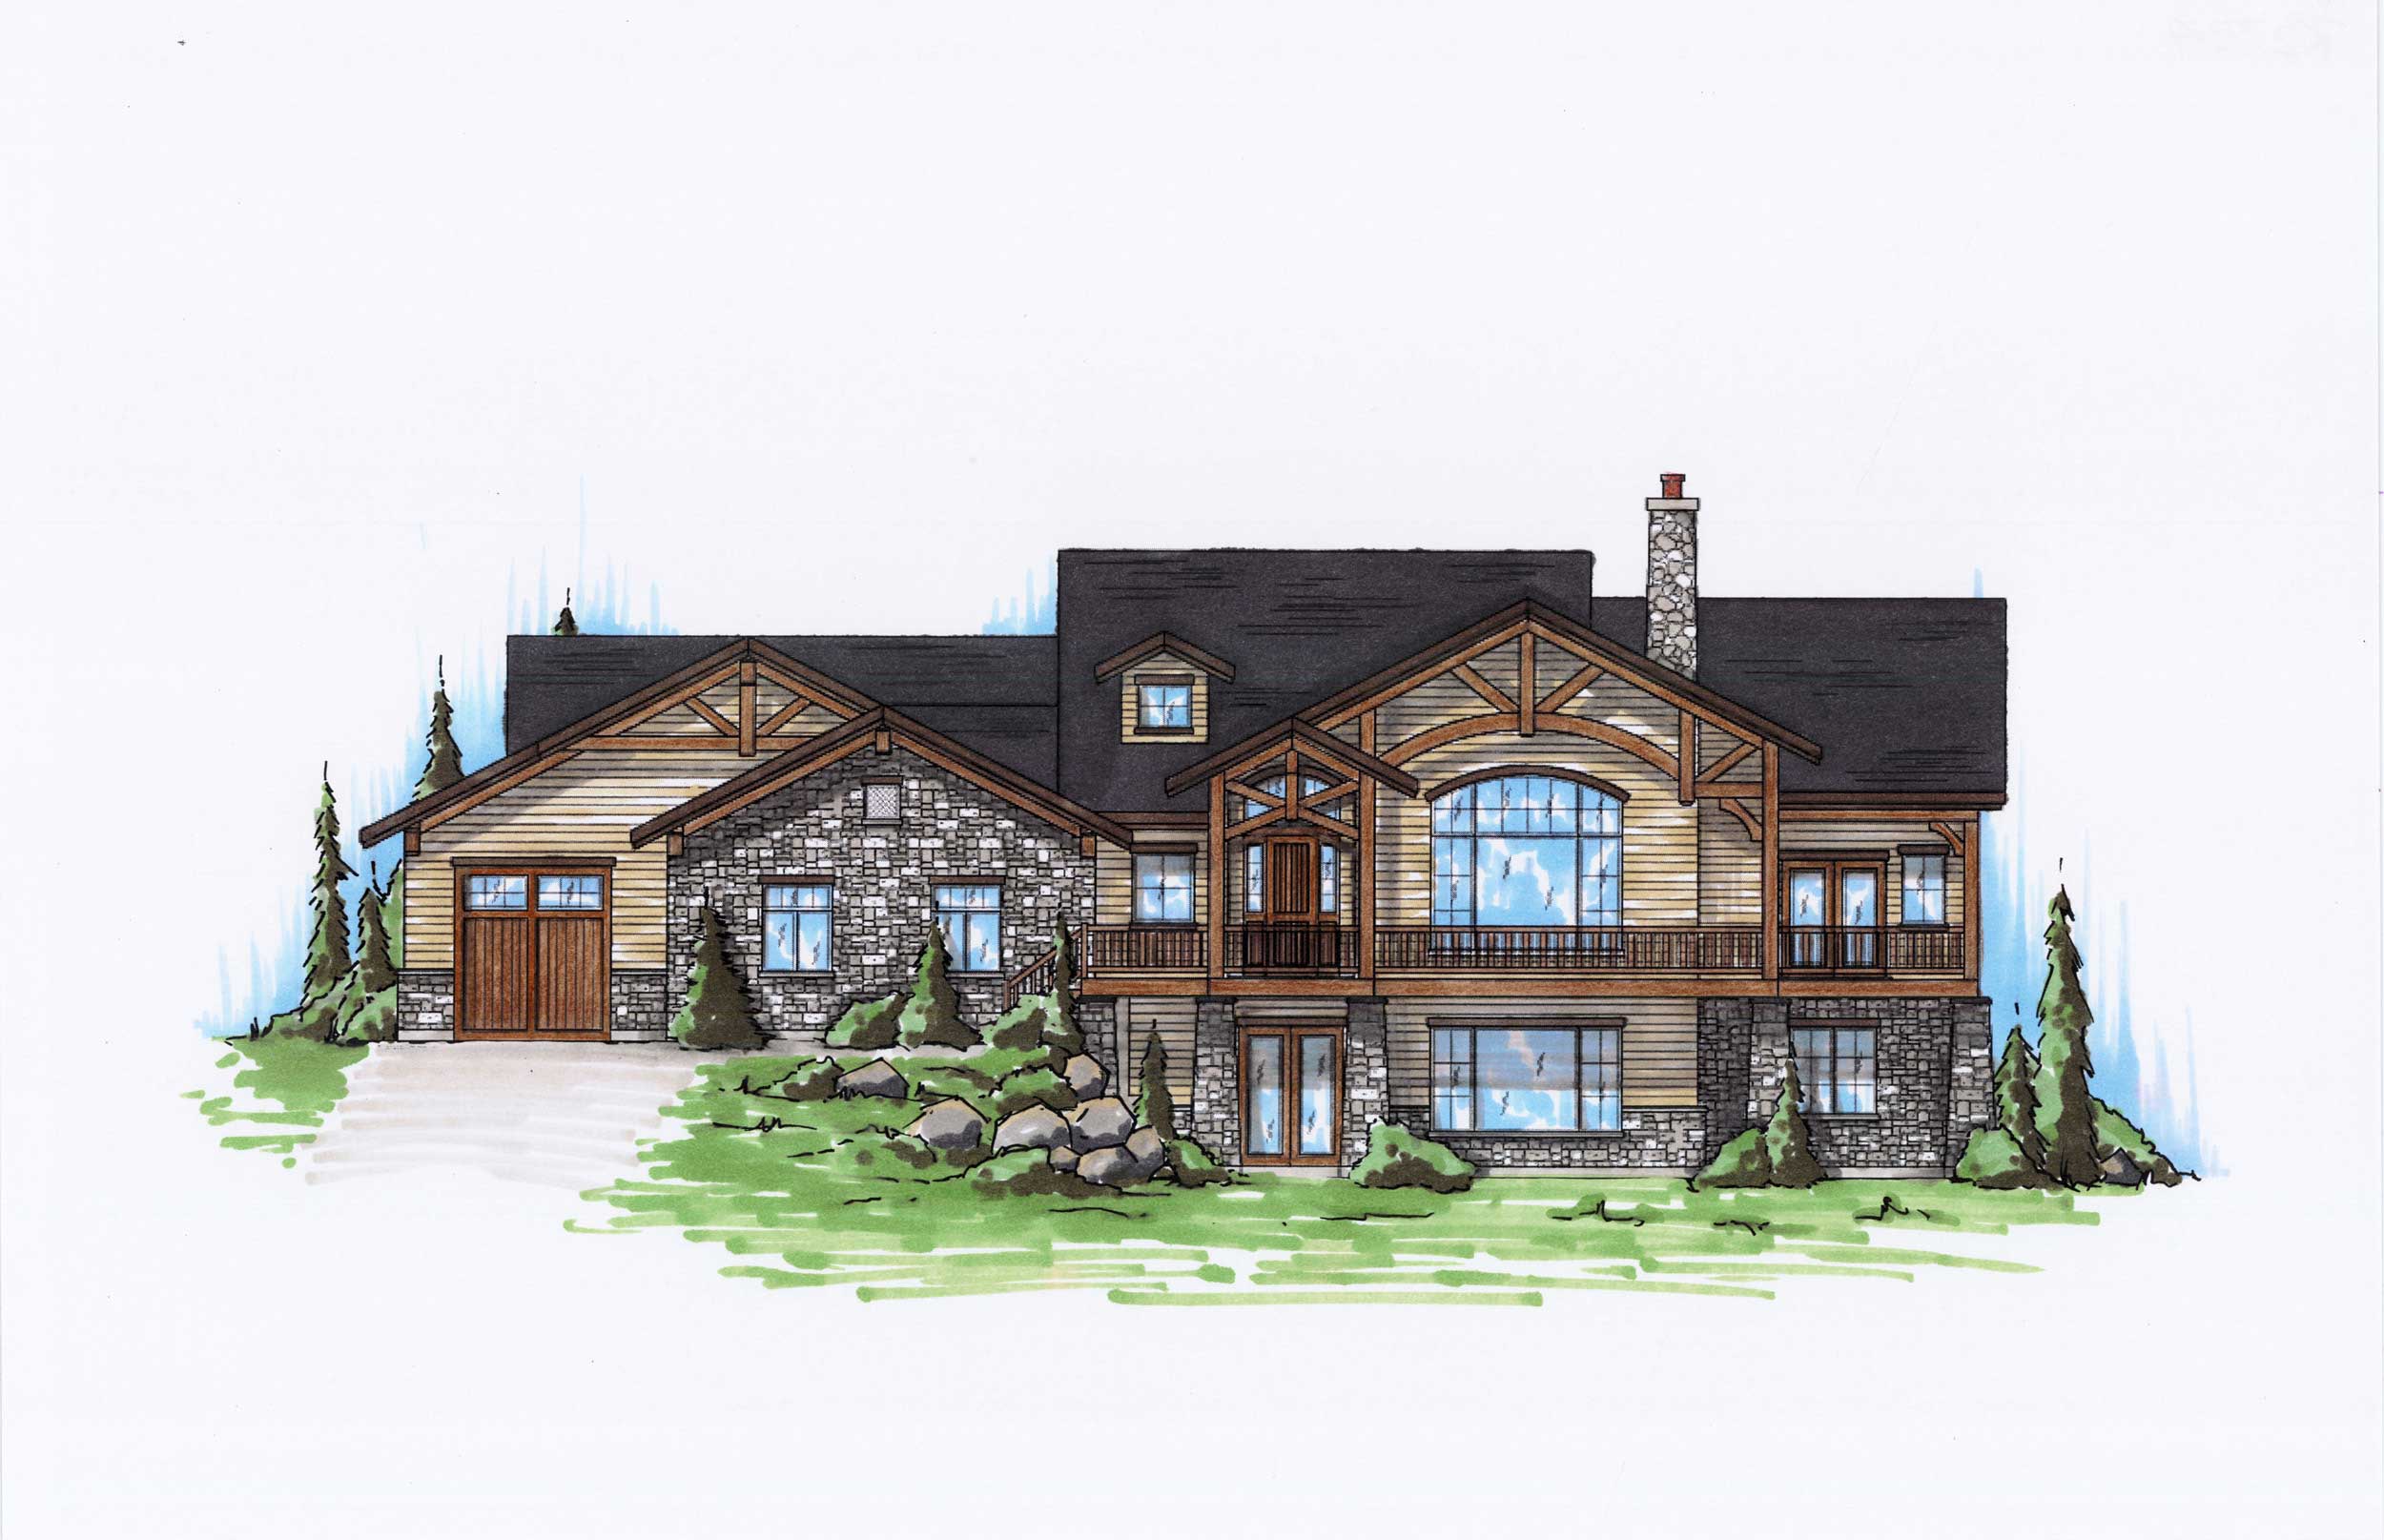
Contemporary Home Plan - 2-4 Bedrms, 2.5-4.5 Baths - 2314-3830 Sq Ft - #161-1233
Plan Collection
Contemporary Home Plan - 2-4 Bedrms, 2.5-4.5 Baths - 2314-3830 Sq Ft - #161-1233
Plan#161-1233
Starting at$1550
2314
Sq Ft
1
Story
2
Bed
2.5
Bath
3
Car
3-Bedroom, 2314 Sq Ft Colonial House Plan - 101-1454 - Front Exterior
Plan Collection
3-Bedroom, 2314 Sq Ft Colonial House Plan - 101-1454 - Front Exterior
Plan#101-1454
Starting at$1130
2314
Sq Ft
1
Story
3
Bed
2
Bath
3
Car
4-Bedroom, 2314 Sq Ft Traditional House Plan - 170-3177 - Front Exterior
Plan Collection
4-Bedroom, 2314 Sq Ft Traditional House Plan - 170-3177 - Front Exterior
Plan#170-3177
Starting at$1105
2314
Sq Ft
2
Story
4
Bed
2
Bath
3
Car
Farmhouse Home Plan - 3 Bedrms, 2.5 Baths - 2313 Sq Ft - #193-1295
Plan Collection
Farmhouse Home Plan - 3 Bedrms, 2.5 Baths - 2313 Sq Ft - #193-1295
Plan#193-1295
Starting at$1000
2313
Sq Ft
1
Story
3
Bed
2.5
Bath
3
Car
4–6-Bedroom, 2313–3928 Sq Ft Contemporary Home - Plan #187-1175 - Main Exterior
Plan Collection
4–6-Bedroom, 2313–3928 Sq Ft Contemporary Home - Plan #187-1175 - Main Exterior
Plan#187-1175
Starting at$1350
2313
Sq Ft
2
Story
4
Bed
2.5
Bath
3
Car
3-Bedroom, 2313 Sq Ft Country House Plan - 146-2398 - Front Exterior
Plan Collection
3-Bedroom, 2313 Sq Ft Country House Plan - 146-2398 - Front Exterior
Plan#146-2398
Starting at$1015
2313
Sq Ft
2
Story
3
Bed
2.5
Bath
3
Car
Craftsman House Plan - 3 Bedrms, 2.5 Baths - 2312 Sq Ft - #123-1156
Plan Collection
Craftsman House Plan - 3 Bedrms, 2.5 Baths - 2312 Sq Ft - #123-1156
Plan#123-1156
Starting at$1190
2312
Sq Ft
1
Story
3
Bed
2.5
Bath
3
Car
5-Bedroom, 2312 Sq Ft European Home Plan - 135-1012 - Main Exterior
Plan Collection
5-Bedroom, 2312 Sq Ft European Home Plan - 135-1012 - Main Exterior
Plan#135-1012
Starting at$1610
2312
Sq Ft
1
Story
5
Bed
3.5
Bath
3
Car
4-Bedroom, 2312 Sq Ft Ranch Home Plan - 135-1130 - Main Exterior
Plan Collection
4-Bedroom, 2312 Sq Ft Ranch Home Plan - 135-1130 - Main Exterior
Plan#135-1130
Starting at$1610
2312
Sq Ft
1
Story
4
Bed
3.5
Bath
3
Car
3-Bedroom, 2311 Sq Ft European House Plan - 140-1081 - Front Exterior
Plan Collection
3-Bedroom, 2311 Sq Ft European House Plan - 140-1081 - Front Exterior
Plan#140-1081
Starting at$945
2311
Sq Ft
1
Story
3
Bed
2.5
Bath
3
Car
3-Bedroom, 2311 Sq Ft Cape Cod House Plan - 140-1078 - Front Exterior
Plan Collection
3-Bedroom, 2311 Sq Ft Cape Cod House Plan - 140-1078 - Front Exterior
Plan#140-1078
Starting at$945
2311
Sq Ft
2
Story
3
Bed
3.5
Bath
3
Car
4-Bedroom, 2321 Sq Ft Traditional Home Plan - 120-2498 - Main Exterior
Plan Collection
4-Bedroom, 2321 Sq Ft Traditional Home Plan - 120-2498 - Main Exterior
Plan#120-2498
Starting at$1305
2321
Sq Ft
1.5
Story
4
Bed
3
Bath
3
Car
Ranch House Plan, 2-4 Bedrms, 2.5-3.5 Baths, 2320-3706 Sq Ft #161-1279
Plan Collection
Ranch House Plan, 2-4 Bedrms, 2.5-3.5 Baths, 2320-3706 Sq Ft #161-1279
Plan#161-1279
Starting at$1550
2320
Sq Ft
1
Story
2
Bed
2.5
Bath
3
Car
3-Bedroom, 2319 Sq Ft Tudor House Plan - 146-2090 - Front Exterior
Plan Collection
3-Bedroom, 2319 Sq Ft Tudor House Plan - 146-2090 - Front Exterior
Plan#146-2090
Starting at$1015
2319
Sq Ft
2
Story
3
Bed
3
Bath
3
Car
3-Bedroom, 2319 Sq Ft European House Plan - 146-2408 - Front Exterior
Plan Collection
3-Bedroom, 2319 Sq Ft European House Plan - 146-2408 - Front Exterior
Plan#146-2408
Starting at$1015
2319
Sq Ft
2
Story
3
Bed
2.5
Bath
3
Car
3-Bedroom, 2319 Sq Ft Mediterranean Home Plan - 137-1311 - Main Exterior
Plan Collection
3-Bedroom, 2319 Sq Ft Mediterranean Home Plan - 137-1311 - Main Exterior
Plan#137-1311
Starting at$865
2319
Sq Ft
1
Story
3
Bed
2.5
Bath
3
Car
3-Bedroom, 2318 Sq Ft Ranch Home Plan - 108-1506 - Main Exterior
Plan Collection
3-Bedroom, 2318 Sq Ft Ranch Home Plan - 108-1506 - Main Exterior
Plan#108-1506
Starting at$1050
2318
Sq Ft
1
Story
3
Bed
2
Bath
3
Car
5-Bedroom, 2318 Sq Ft Country House Plan - 129-1032 - Front Exterior
Plan Collection
5-Bedroom, 2318 Sq Ft Country House Plan - 129-1032 - Front Exterior
Plan#129-1032
Starting at$1150
2318
Sq Ft
2
Story
5
Bed
2.5
Bath
3
Car
Stone farmhouse exterior with covered front porch, 3-car side-entry garage, and traditional roofline — Plan #196-2012.
Plan Collection
Stone farmhouse exterior with covered front porch, 3-car side-entry garage, and traditional roofline — Plan #196-2012.
Plan#196-2012
Starting at$1090
2317
Sq Ft
1
Story
4
Bed
2
Bath
3
Car
3-Bedroom, 2316 Sq Ft Craftsman Home Plan - 108-1520 - Main Exterior
Plan Collection
3-Bedroom, 2316 Sq Ft Craftsman Home Plan - 108-1520 - Main Exterior
Plan#108-1520
Starting at$1050
2316
Sq Ft
1
Story
3
Bed
2
Bath
3
Car
3-Bedroom, 2316 Sq Ft Ranch Home Plan - 108-1508 - Main Exterior
Plan Collection
3-Bedroom, 2316 Sq Ft Ranch Home Plan - 108-1508 - Main Exterior
Plan#108-1508
Starting at$1050
2316
Sq Ft
1
Story
3
Bed
2
Bath
3
Car
3-Bedroom, 2316 Sq Ft Ranch House Plan - 108-1130 - Front Exterior
Plan Collection
3-Bedroom, 2316 Sq Ft Ranch House Plan - 108-1130 - Front Exterior
Plan#108-1130
Starting at$1050
2316
Sq Ft
1
Story
3
Bed
2
Bath
3
Car
3-Bedroom, 2316 Sq Ft Ranch House Plan - 101-1158 - Front Exterior
Plan Collection
3-Bedroom, 2316 Sq Ft Ranch House Plan - 101-1158 - Front Exterior
Plan#101-1158
Starting at$1090
2316
Sq Ft
1
Story
3
Bed
2
Bath
3
Car
3-Bedroom, 2315 Sq Ft Contemporary House Plan - 146-2559 - Front Exterior
Plan Collection
3-Bedroom, 2315 Sq Ft Contemporary House Plan - 146-2559 - Front Exterior
Plan#146-2559
Starting at$1015
2315
Sq Ft
2
Story
3
Bed
2.5
Bath
3
Car
Contemporary Home Plan - 2-4 Bedrms, 2.5-4.5 Baths - 2314-3830 Sq Ft - #161-1233
Plan Collection
Contemporary Home Plan - 2-4 Bedrms, 2.5-4.5 Baths - 2314-3830 Sq Ft - #161-1233
Plan#161-1233
Starting at$1550
2314
Sq Ft
1
Story
2
Bed
2.5
Bath
3
Car
3-Bedroom, 2314 Sq Ft Colonial House Plan - 101-1454 - Front Exterior
Plan Collection
3-Bedroom, 2314 Sq Ft Colonial House Plan - 101-1454 - Front Exterior
Plan#101-1454
Starting at$1130
2314
Sq Ft
1
Story
3
Bed
2
Bath
3
Car
4-Bedroom, 2314 Sq Ft Traditional House Plan - 170-3177 - Front Exterior
Plan Collection
4-Bedroom, 2314 Sq Ft Traditional House Plan - 170-3177 - Front Exterior
Plan#170-3177
Starting at$1105
2314
Sq Ft
2
Story
4
Bed
2
Bath
3
Car
Farmhouse Home Plan - 3 Bedrms, 2.5 Baths - 2313 Sq Ft - #193-1295
Plan Collection
Farmhouse Home Plan - 3 Bedrms, 2.5 Baths - 2313 Sq Ft - #193-1295
Plan#193-1295
Starting at$1000
2313
Sq Ft
1
Story
3
Bed
2.5
Bath
3
Car
4–6-Bedroom, 2313–3928 Sq Ft Contemporary Home - Plan #187-1175 - Main Exterior
Plan Collection
4–6-Bedroom, 2313–3928 Sq Ft Contemporary Home - Plan #187-1175 - Main Exterior
Plan#187-1175
Starting at$1350
2313
Sq Ft
2
Story
4
Bed
2.5
Bath
3
Car
3-Bedroom, 2313 Sq Ft Country House Plan - 146-2398 - Front Exterior
Plan Collection
3-Bedroom, 2313 Sq Ft Country House Plan - 146-2398 - Front Exterior
Plan#146-2398
Starting at$1015
2313
Sq Ft
2
Story
3
Bed
2.5
Bath
3
Car
Craftsman House Plan - 3 Bedrms, 2.5 Baths - 2312 Sq Ft - #123-1156
Plan Collection
Craftsman House Plan - 3 Bedrms, 2.5 Baths - 2312 Sq Ft - #123-1156
Plan#123-1156
Starting at$1190
2312
Sq Ft
1
Story
3
Bed
2.5
Bath
3
Car
5-Bedroom, 2312 Sq Ft European Home Plan - 135-1012 - Main Exterior
Plan Collection
5-Bedroom, 2312 Sq Ft European Home Plan - 135-1012 - Main Exterior
Plan#135-1012
Starting at$1610
2312
Sq Ft
1
Story
5
Bed
3.5
Bath
3
Car
4-Bedroom, 2312 Sq Ft Ranch Home Plan - 135-1130 - Main Exterior
Plan Collection
4-Bedroom, 2312 Sq Ft Ranch Home Plan - 135-1130 - Main Exterior
Plan#135-1130
Starting at$1610
2312
Sq Ft
1
Story
4
Bed
3.5
Bath
3
Car
3-Bedroom, 2311 Sq Ft European House Plan - 140-1081 - Front Exterior
Plan Collection
3-Bedroom, 2311 Sq Ft European House Plan - 140-1081 - Front Exterior
Plan#140-1081
Starting at$945
2311
Sq Ft
1
Story
3
Bed
2.5
Bath
3
Car
3-Bedroom, 2311 Sq Ft Cape Cod House Plan - 140-1078 - Front Exterior
Plan Collection
3-Bedroom, 2311 Sq Ft Cape Cod House Plan - 140-1078 - Front Exterior
Plan#140-1078
Starting at$945
2311
Sq Ft
2
Story
3
Bed
3.5
Bath
3
Car
1...215216217218219...262