3 Garage, 55-65 Foot Deep House Plans

1,579
Plan Results
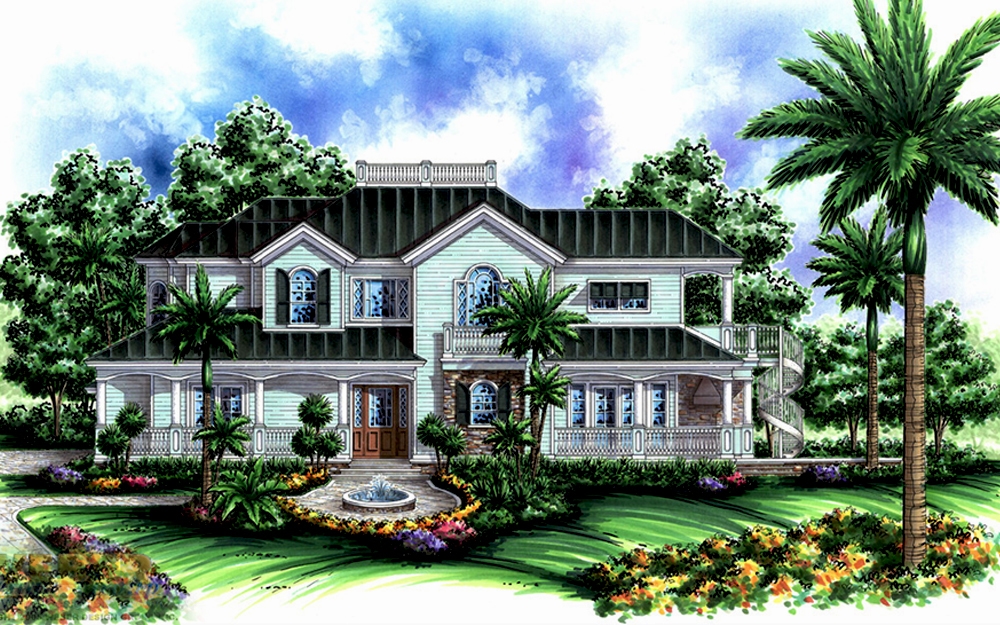
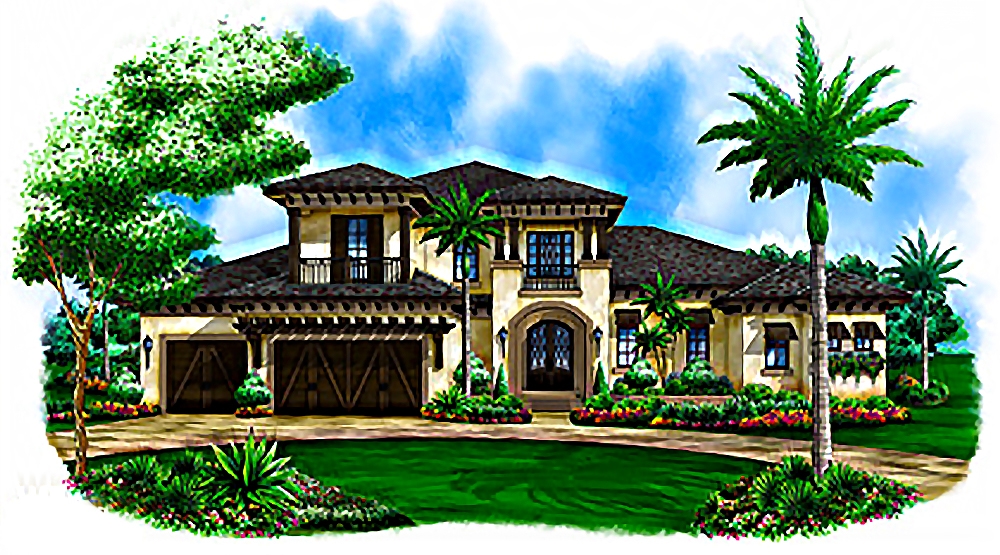
4-Bedroom, 6162 Sq Ft Mediterranean Home Plan - 175-1194 - Main Exterior
Plan Collection
4-Bedroom, 6162 Sq Ft Mediterranean Home Plan - 175-1194 - Main Exterior
Plan#175-1194
Starting at$2400
6162
Sq Ft
3
Story
4
Bed
4.5
Bath
3
Car
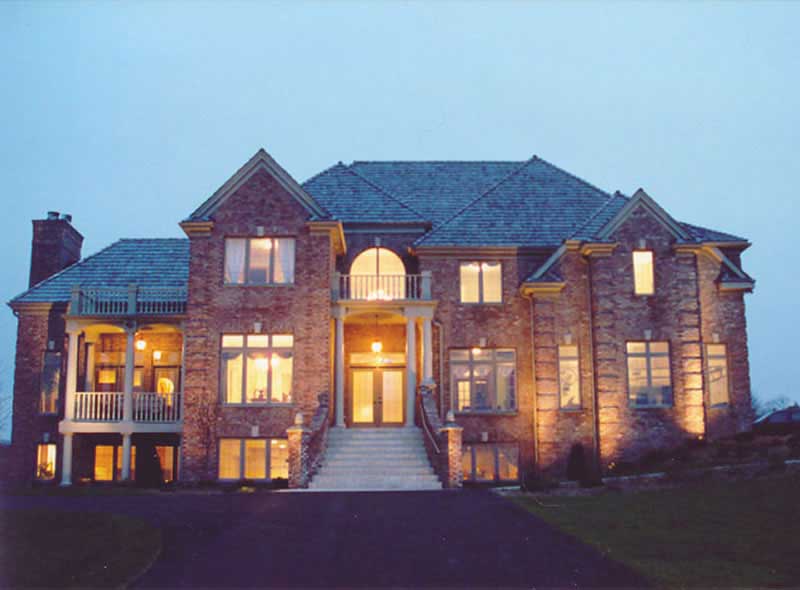
3-Bedroom, 3002 Sq Ft Mediterranean House Plan - 101-1675 - Front Exterior
Plan Collection
3-Bedroom, 3002 Sq Ft Mediterranean House Plan - 101-1675 - Front Exterior
Plan#101-1675
Starting at$1240
3002
Sq Ft
1
Story
3
Bed
2
Bath
3
Car
5-Bedroom, 2716 Sq Ft Ranch Home Plan - 101-1377 - Main Exterior
Plan Collection
5-Bedroom, 2716 Sq Ft Ranch Home Plan - 101-1377 - Main Exterior
Plan#101-1377
Starting at$1155
2716
Sq Ft
1
Story
5
Bed
2.5
Bath
3
Car
4-Bedroom, 3200 Sq Ft Farmhouse Home - Plan #115-1192 - Main Exterior
Plan Collection
4-Bedroom, 3200 Sq Ft Farmhouse Home - Plan #115-1192 - Main Exterior
Plan#115-1192
Starting at$2150
3200
Sq Ft
2
Story
4
Bed
2.5
Bath
3
Car
2-Bedroom, 1853 Sq Ft Craftsman House Plan - 120-2501 - Front Exterior
Plan Collection
2-Bedroom, 1853 Sq Ft Craftsman House Plan - 120-2501 - Front Exterior
Plan#120-2501
Starting at$1155
1853
Sq Ft
1
Story
2
Bed
2.5
Bath
3
Car
2-Bedroom, 1617 Sq Ft Craftsman House Plan - 101-1053 - Front Exterior
Plan Collection
2-Bedroom, 1617 Sq Ft Craftsman House Plan - 101-1053 - Front Exterior
Plan#101-1053
Starting at$1025
1617
Sq Ft
1
Story
2
Bed
1.5
Bath
3
Car
2-Bedroom, 2614 Sq Ft Cape Cod Home Plan - 100-1003 - Main Exterior
Plan Collection
2-Bedroom, 2614 Sq Ft Cape Cod Home Plan - 100-1003 - Main Exterior
Plan#100-1003
Starting at$1800
2614
Sq Ft
2
Story
2
Bed
2.5
Bath
3
Car
3-Bedroom, 3736 Sq Ft Mediterranean Home Plan - 175-1157 - Main Exterior
Plan Collection
3-Bedroom, 3736 Sq Ft Mediterranean Home Plan - 175-1157 - Main Exterior
Plan#175-1157
Starting at$2150
3736
Sq Ft
2
Story
3
Bed
3.5
Bath
3
Car
5-Bedroom, 2576 Sq Ft Traditional House Plan - 187-1031 - Front Exterior
Plan Collection
5-Bedroom, 2576 Sq Ft Traditional House Plan - 187-1031 - Front Exterior
Plan#187-1031
Starting at$1350
2576
Sq Ft
1
Story
5
Bed
3.5
Bath
3
Car
3-Bedroom, 1755 Sq Ft Ranch Home - Plan #120-2114 - Main Exterior
Plan Collection
3-Bedroom, 1755 Sq Ft Ranch Home - Plan #120-2114 - Main Exterior
Plan#120-2114
Starting at$1255
1755
Sq Ft
1
Story
3
Bed
2
Bath
3
Car
3-Bedroom, 1934 Sq Ft Ranch Home Plan - 101-1658 - Main Exterior
Plan Collection
3-Bedroom, 1934 Sq Ft Ranch Home Plan - 101-1658 - Main Exterior
Plan#101-1658
Starting at$1055
1934
Sq Ft
1
Story
3
Bed
2
Bath
3
Car
4-Bedroom, 3489 Sq Ft Country Home Plan - 101-1086 - Main Exterior
Plan Collection
4-Bedroom, 3489 Sq Ft Country Home Plan - 101-1086 - Main Exterior
Plan#101-1086
Starting at$1280
3489
Sq Ft
2
Story
4
Bed
3
Bath
3
Car
2-Bedroom, 1940 Sq Ft Ranch Home Plan - 101-1264 - Main Exterior
Plan Collection
2-Bedroom, 1940 Sq Ft Ranch Home Plan - 101-1264 - Main Exterior
Plan#101-1264
Starting at$1055
1940
Sq Ft
1
Story
2
Bed
2
Bath
3
Car
3-Bedroom, 2715 Sq Ft Contemporary Home Plan - 120-1472 - Main Exterior
Plan Collection
3-Bedroom, 2715 Sq Ft Contemporary Home Plan - 120-1472 - Main Exterior
Plan#120-1472
Starting at$1355
2715
Sq Ft
1
Story
3
Bed
2
Bath
3
Car
4-Bedroom, 3909 Sq Ft European Home Plan - 101-1702 - Main Exterior
Plan Collection
4-Bedroom, 3909 Sq Ft European Home Plan - 101-1702 - Main Exterior
Plan#101-1702
Starting at$3831
3909
Sq Ft
1
Story
4
Bed
1.5
Bath
3
Car
3-Bedroom, 2834 Sq Ft European Home Plan - 106-1249 - Main Exterior
Plan Collection
3-Bedroom, 2834 Sq Ft European Home Plan - 106-1249 - Main Exterior
Plan#106-1249
Starting at$1295
2834
Sq Ft
1
Story
3
Bed
2.5
Bath
3
Car
3-Bedroom, 1986 Sq Ft Ranch Home Plan - 101-1672 - Main Exterior
Plan Collection
3-Bedroom, 1986 Sq Ft Ranch Home Plan - 101-1672 - Main Exterior
Plan#101-1672
Starting at$1055
1986
Sq Ft
1
Story
3
Bed
2
Bath
3
Car
2-Bedroom, 1814 Sq Ft Country House Plan - 101-1078 - Front Exterior
Plan Collection
2-Bedroom, 1814 Sq Ft Country House Plan - 101-1078 - Front Exterior
Plan#101-1078
Starting at$1055
1814
Sq Ft
1
Story
2
Bed
2
Bath
3
Car

5-Bedroom, 3361 Sq Ft Ranch House Plan - 101-1414 - Front Exterior
Plan Collection
5-Bedroom, 3361 Sq Ft Ranch House Plan - 101-1414 - Front Exterior
Plan#101-1414
Starting at$1280
3361
Sq Ft
1
Story
5
Bed
3
Bath
3
Car
3-Bedroom, 2764 Sq Ft Country House Plan - 101-1027 - Front Exterior
Plan Collection
3-Bedroom, 2764 Sq Ft Country House Plan - 101-1027 - Front Exterior
Plan#101-1027
Starting at$1205
2764
Sq Ft
1
Story
3
Bed
3.5
Bath
3
Car
3-Bedroom, 3140 Sq Ft Ranch House Plan - 101-1072 - Front Exterior
Plan Collection
3-Bedroom, 3140 Sq Ft Ranch House Plan - 101-1072 - Front Exterior
Plan#101-1072
Starting at$1240
3140
Sq Ft
1
Story
3
Bed
2.5
Bath
3
Car
4-Bedroom, 2979 Sq Ft European Home Plan - 106-1264 - Main Exterior
Plan Collection
4-Bedroom, 2979 Sq Ft European Home Plan - 106-1264 - Main Exterior
Plan#106-1264
Starting at$1295
2979
Sq Ft
2
Story
4
Bed
3.5
Bath
3
Car
3-Bedroom, 1907 Sq Ft Ranch House Plan - 101-1265 - Front Exterior
Plan Collection
3-Bedroom, 1907 Sq Ft Ranch House Plan - 101-1265 - Front Exterior
Plan#101-1265
Starting at$1055
1907
Sq Ft
1
Story
3
Bed
2
Bath
3
Car
4-Bedroom, 3771 Sq Ft Ranch Home Plan - 101-1441 - Main Exterior
Plan Collection
4-Bedroom, 3771 Sq Ft Ranch Home Plan - 101-1441 - Main Exterior
Plan#101-1441
Starting at$3696
3771
Sq Ft
1
Story
4
Bed
2
Bath
3
Car
4-Bedroom, 6162 Sq Ft Mediterranean Home Plan - 175-1194 - Main Exterior
Plan Collection
4-Bedroom, 6162 Sq Ft Mediterranean Home Plan - 175-1194 - Main Exterior
Plan#175-1194
Starting at$2400
6162
Sq Ft
3
Story
4
Bed
4.5
Bath
3
Car
3-Bedroom, 3002 Sq Ft Mediterranean House Plan - 101-1675 - Front Exterior
Plan Collection
3-Bedroom, 3002 Sq Ft Mediterranean House Plan - 101-1675 - Front Exterior
Plan#101-1675
Starting at$1240
3002
Sq Ft
1
Story
3
Bed
2
Bath
3
Car
5-Bedroom, 2716 Sq Ft Ranch Home Plan - 101-1377 - Main Exterior
Plan Collection
5-Bedroom, 2716 Sq Ft Ranch Home Plan - 101-1377 - Main Exterior
Plan#101-1377
Starting at$1155
2716
Sq Ft
1
Story
5
Bed
2.5
Bath
3
Car
4-Bedroom, 3200 Sq Ft Farmhouse Home - Plan #115-1192 - Main Exterior
Plan Collection
4-Bedroom, 3200 Sq Ft Farmhouse Home - Plan #115-1192 - Main Exterior
Plan#115-1192
Starting at$2150
3200
Sq Ft
2
Story
4
Bed
2.5
Bath
3
Car
2-Bedroom, 1853 Sq Ft Craftsman House Plan - 120-2501 - Front Exterior
Plan Collection
2-Bedroom, 1853 Sq Ft Craftsman House Plan - 120-2501 - Front Exterior
Plan#120-2501
Starting at$1155
1853
Sq Ft
1
Story
2
Bed
2.5
Bath
3
Car
2-Bedroom, 1617 Sq Ft Craftsman House Plan - 101-1053 - Front Exterior
Plan Collection
2-Bedroom, 1617 Sq Ft Craftsman House Plan - 101-1053 - Front Exterior
Plan#101-1053
Starting at$1025
1617
Sq Ft
1
Story
2
Bed
1.5
Bath
3
Car
2-Bedroom, 2614 Sq Ft Cape Cod Home Plan - 100-1003 - Main Exterior
Plan Collection
2-Bedroom, 2614 Sq Ft Cape Cod Home Plan - 100-1003 - Main Exterior
Plan#100-1003
Starting at$1800
2614
Sq Ft
2
Story
2
Bed
2.5
Bath
3
Car
3-Bedroom, 3736 Sq Ft Mediterranean Home Plan - 175-1157 - Main Exterior
Plan Collection
3-Bedroom, 3736 Sq Ft Mediterranean Home Plan - 175-1157 - Main Exterior
Plan#175-1157
Starting at$2150
3736
Sq Ft
2
Story
3
Bed
3.5
Bath
3
Car
5-Bedroom, 2576 Sq Ft Traditional House Plan - 187-1031 - Front Exterior
Plan Collection
5-Bedroom, 2576 Sq Ft Traditional House Plan - 187-1031 - Front Exterior
Plan#187-1031
Starting at$1350
2576
Sq Ft
1
Story
5
Bed
3.5
Bath
3
Car
3-Bedroom, 1755 Sq Ft Ranch Home - Plan #120-2114 - Main Exterior
Plan Collection
3-Bedroom, 1755 Sq Ft Ranch Home - Plan #120-2114 - Main Exterior
Plan#120-2114
Starting at$1255
1755
Sq Ft
1
Story
3
Bed
2
Bath
3
Car
3-Bedroom, 1934 Sq Ft Ranch Home Plan - 101-1658 - Main Exterior
Plan Collection
3-Bedroom, 1934 Sq Ft Ranch Home Plan - 101-1658 - Main Exterior
Plan#101-1658
Starting at$1055
1934
Sq Ft
1
Story
3
Bed
2
Bath
3
Car
4-Bedroom, 3489 Sq Ft Country Home Plan - 101-1086 - Main Exterior
Plan Collection
4-Bedroom, 3489 Sq Ft Country Home Plan - 101-1086 - Main Exterior
Plan#101-1086
Starting at$1280
3489
Sq Ft
2
Story
4
Bed
3
Bath
3
Car
2-Bedroom, 1940 Sq Ft Ranch Home Plan - 101-1264 - Main Exterior
Plan Collection
2-Bedroom, 1940 Sq Ft Ranch Home Plan - 101-1264 - Main Exterior
Plan#101-1264
Starting at$1055
1940
Sq Ft
1
Story
2
Bed
2
Bath
3
Car
3-Bedroom, 2715 Sq Ft Contemporary Home Plan - 120-1472 - Main Exterior
Plan Collection
3-Bedroom, 2715 Sq Ft Contemporary Home Plan - 120-1472 - Main Exterior
Plan#120-1472
Starting at$1355
2715
Sq Ft
1
Story
3
Bed
2
Bath
3
Car
4-Bedroom, 3909 Sq Ft European Home Plan - 101-1702 - Main Exterior
Plan Collection
4-Bedroom, 3909 Sq Ft European Home Plan - 101-1702 - Main Exterior
Plan#101-1702
Starting at$3831
3909
Sq Ft
1
Story
4
Bed
1.5
Bath
3
Car
3-Bedroom, 2834 Sq Ft European Home Plan - 106-1249 - Main Exterior
Plan Collection
3-Bedroom, 2834 Sq Ft European Home Plan - 106-1249 - Main Exterior
Plan#106-1249
Starting at$1295
2834
Sq Ft
1
Story
3
Bed
2.5
Bath
3
Car
3-Bedroom, 1986 Sq Ft Ranch Home Plan - 101-1672 - Main Exterior
Plan Collection
3-Bedroom, 1986 Sq Ft Ranch Home Plan - 101-1672 - Main Exterior
Plan#101-1672
Starting at$1055
1986
Sq Ft
1
Story
3
Bed
2
Bath
3
Car
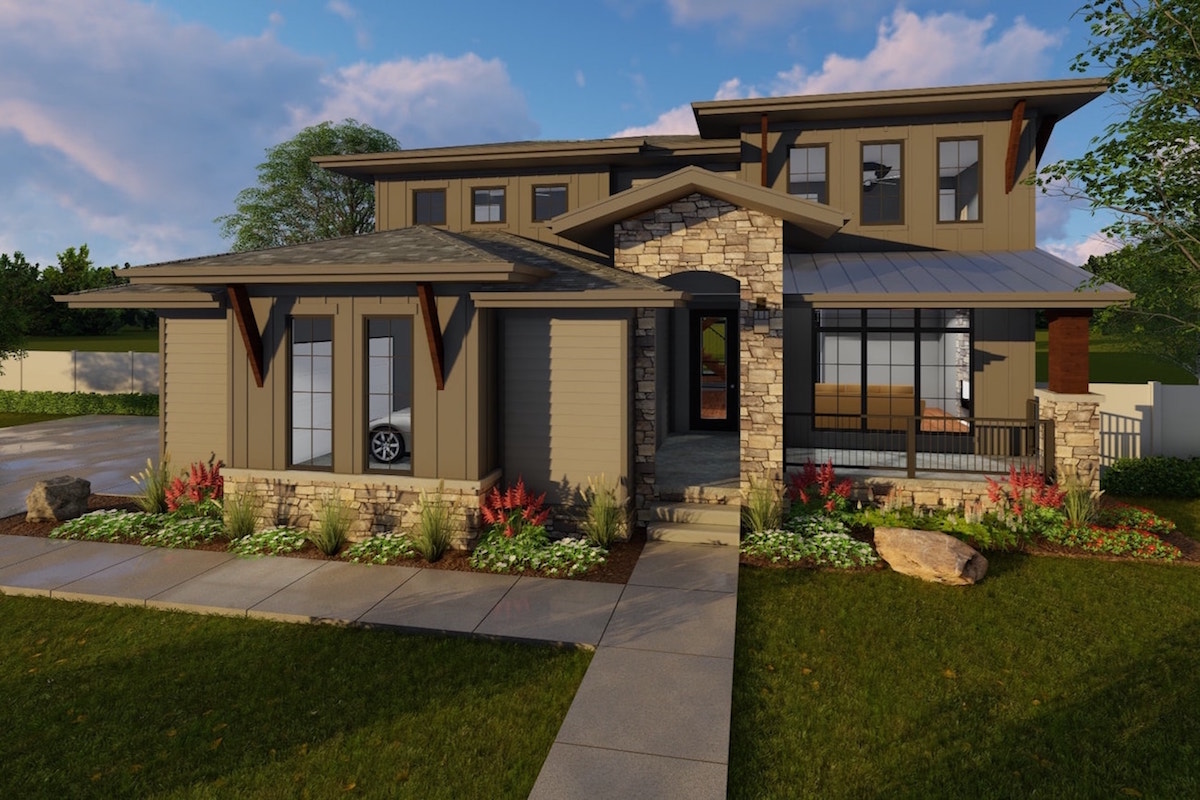
2-Bedroom, 1814 Sq Ft Country House Plan - 101-1078 - Front Exterior
Plan Collection
2-Bedroom, 1814 Sq Ft Country House Plan - 101-1078 - Front Exterior
Plan#101-1078
Starting at$1055
1814
Sq Ft
1
Story
2
Bed
2
Bath
3
Car
5-Bedroom, 3361 Sq Ft Ranch House Plan - 101-1414 - Front Exterior
Plan Collection
5-Bedroom, 3361 Sq Ft Ranch House Plan - 101-1414 - Front Exterior
Plan#101-1414
Starting at$1280
3361
Sq Ft
1
Story
5
Bed
3
Bath
3
Car
3-Bedroom, 2764 Sq Ft Country House Plan - 101-1027 - Front Exterior
Plan Collection
3-Bedroom, 2764 Sq Ft Country House Plan - 101-1027 - Front Exterior
Plan#101-1027
Starting at$1205
2764
Sq Ft
1
Story
3
Bed
3.5
Bath
3
Car
3-Bedroom, 3140 Sq Ft Ranch House Plan - 101-1072 - Front Exterior
Plan Collection
3-Bedroom, 3140 Sq Ft Ranch House Plan - 101-1072 - Front Exterior
Plan#101-1072
Starting at$1240
3140
Sq Ft
1
Story
3
Bed
2.5
Bath
3
Car
4-Bedroom, 2979 Sq Ft European Home Plan - 106-1264 - Main Exterior
Plan Collection
4-Bedroom, 2979 Sq Ft European Home Plan - 106-1264 - Main Exterior
Plan#106-1264
Starting at$1295
2979
Sq Ft
2
Story
4
Bed
3.5
Bath
3
Car

3-Bedroom, 1907 Sq Ft Ranch House Plan - 101-1265 - Front Exterior
Plan Collection
3-Bedroom, 1907 Sq Ft Ranch House Plan - 101-1265 - Front Exterior
Plan#101-1265
Starting at$1055
1907
Sq Ft
1
Story
3
Bed
2
Bath
3
Car
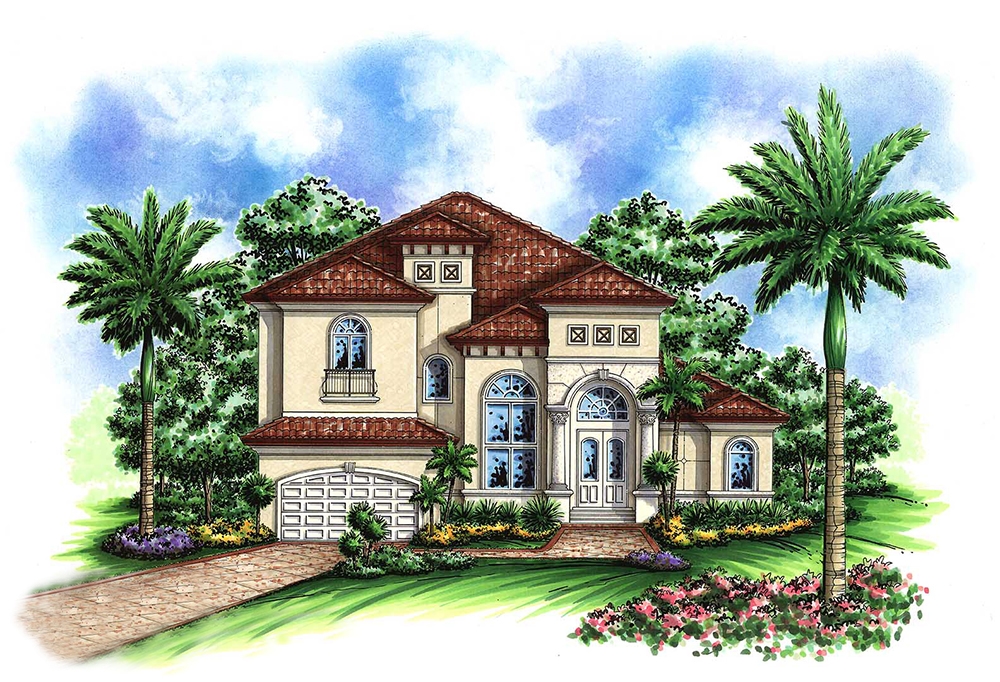
4-Bedroom, 3771 Sq Ft Ranch Home Plan - 101-1441 - Main Exterior
Plan Collection
4-Bedroom, 3771 Sq Ft Ranch Home Plan - 101-1441 - Main Exterior
Plan#101-1441
Starting at$3696
3771
Sq Ft
1
Story
4
Bed
2
Bath
3
Car
1...1415161718...66