3 Garage, 45-55 Foot Deep House Plans

1,135
Plan Results
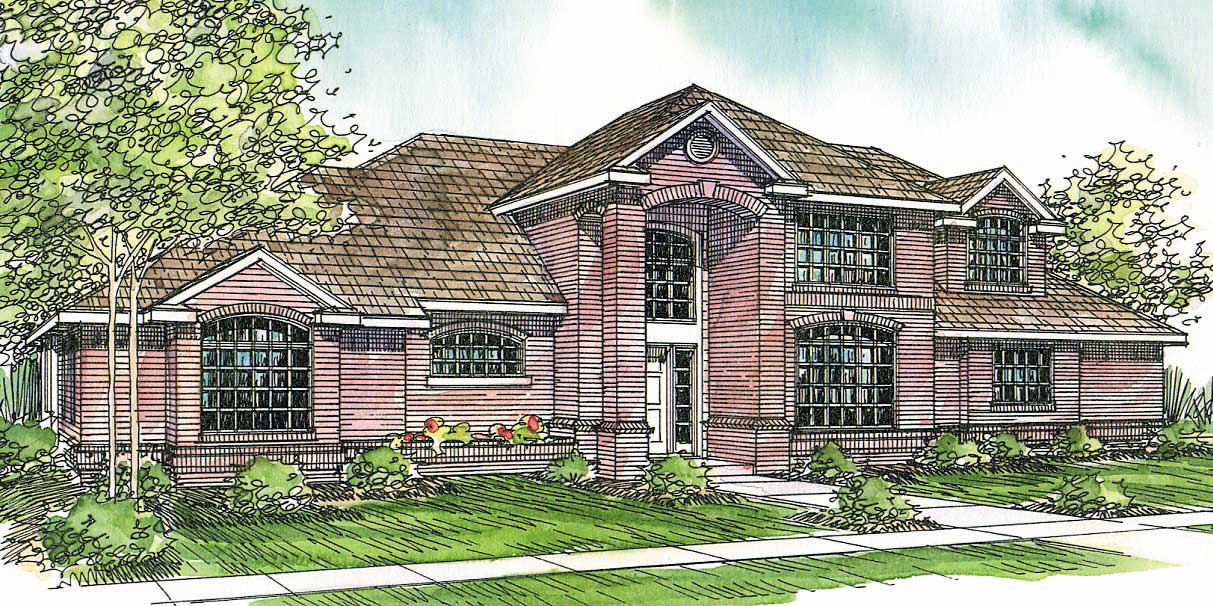
3-Bedroom, 3040 Sq Ft European Home Plan - 108-1156 - Main Exterior
Plan Collection
3-Bedroom, 3040 Sq Ft European Home Plan - 108-1156 - Main Exterior
Plan#108-1156
Starting at$1510
3040
Sq Ft
2
Story
3
Bed
2.5
Bath
3
Car
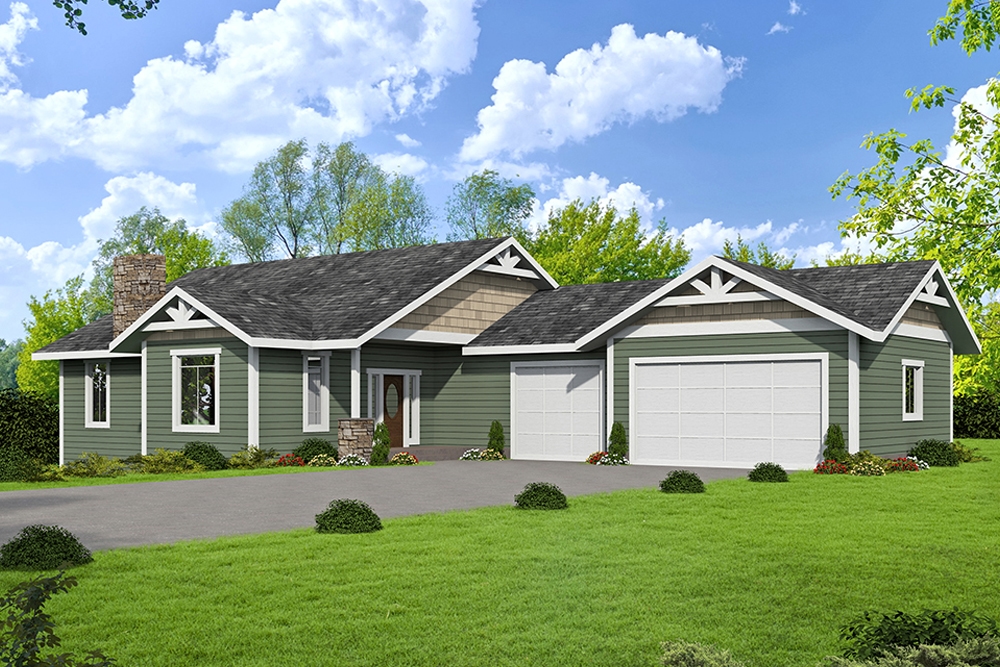
3-Bedroom, 1804 Sq Ft Ranch House Plan - 132-1619 - Front Exterior
Plan Collection
3-Bedroom, 1804 Sq Ft Ranch House Plan - 132-1619 - Front Exterior
Plan#132-1619
Starting at$1370
1804
Sq Ft
1
Story
3
Bed
2.5
Bath
3
Car

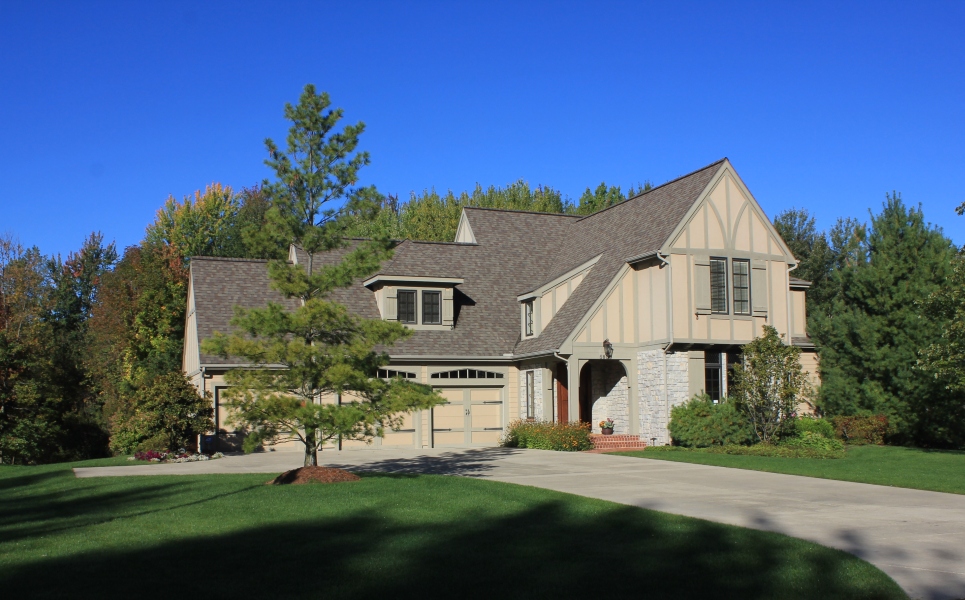
4-Bedroom, 4106 Sq Ft Shingle-Style House Plan - 115-1419 - Front Exterior
Plan Collection
4-Bedroom, 4106 Sq Ft Shingle-Style House Plan - 115-1419 - Front Exterior
Plan#115-1419
Starting at$2600
4106
Sq Ft
2
Story
4
Bed
3
Bath
3
Car
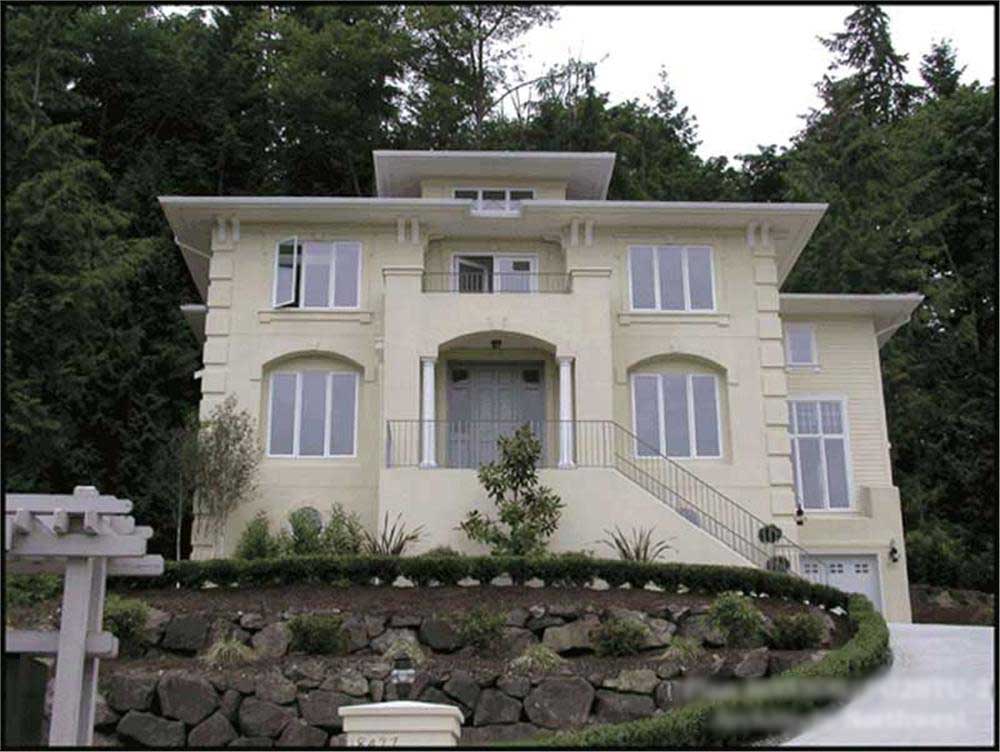
4-Bedroom, 3613 Sq Ft Ranch House Plan - 108-1655 - Front Exterior
Plan Collection
4-Bedroom, 3613 Sq Ft Ranch House Plan - 108-1655 - Front Exterior
Plan#108-1655
Starting at$1100
3613
Sq Ft
2
Story
4
Bed
2
Bath
3
Car
5-Bedroom, 3800 Sq Ft European Home Plan - 115-1056 - Main Exterior
Plan Collection
5-Bedroom, 3800 Sq Ft European Home Plan - 115-1056 - Main Exterior
Plan#115-1056
Starting at$2400
3800
Sq Ft
2
Story
5
Bed
4
Bath
3
Car

3-Bedroom, 2163 Sq Ft Ranch House Plan - 138-1238 - Front Exterior
Plan Collection
3-Bedroom, 2163 Sq Ft Ranch House Plan - 138-1238 - Front Exterior
Plan#138-1238
Starting at$1300
2163
Sq Ft
1
Story
3
Bed
2
Bath
3
Car
2-Bedroom, 1725 Sq Ft Craftsman House Plan - 115-1238 - Front Exterior
Plan Collection
2-Bedroom, 1725 Sq Ft Craftsman House Plan - 115-1238 - Front Exterior
Plan#115-1238
Starting at$1600
1725
Sq Ft
1
Story
2
Bed
2
Bath
3
Car
3-Bedroom, 5925 Sq Ft Modern Home Plan - 132-1642 - Main Exterior
Plan Collection
3-Bedroom, 5925 Sq Ft Modern Home Plan - 132-1642 - Main Exterior
Plan#132-1642
Starting at$1870
5925
Sq Ft
2
Story
3
Bed
4
Bath
3
Car
3-Bedroom, 2745 Sq Ft Concrete Block/ ICF Design Home Plan - 132-1248 - Main Exterior
Plan Collection
3-Bedroom, 2745 Sq Ft Concrete Block/ ICF Design Home Plan - 132-1248 - Main Exterior
Plan#132-1248
Starting at$1480
2745
Sq Ft
2
Story
3
Bed
4
Bath
3
Car
3-Bedroom, 2676 Sq Ft Cottage Home Plan - 132-1670 - Main Exterior
Plan Collection
3-Bedroom, 2676 Sq Ft Cottage Home Plan - 132-1670 - Main Exterior
Plan#132-1670
Starting at$1480
2676
Sq Ft
1
Story
3
Bed
2.5
Bath
3
Car

4-Bedroom, 3400 Sq Ft Craftsman House Plan - 115-1281 - Front Exterior
Plan Collection
4-Bedroom, 3400 Sq Ft Craftsman House Plan - 115-1281 - Front Exterior
Plan#115-1281
Starting at$2150
3400
Sq Ft
2
Story
4
Bed
2
Bath
3
Car
5-Bedroom, 4450 Sq Ft Craftsman House Plan - 115-1044 - Front Exterior
Plan Collection
5-Bedroom, 4450 Sq Ft Craftsman House Plan - 115-1044 - Front Exterior
Plan#115-1044
Starting at$2600
4450
Sq Ft
2
Story
5
Bed
3
Bath
3
Car

3-Bedroom, 2013 Sq Ft Country Home Plan - 108-1158 - Main Exterior
Plan Collection
3-Bedroom, 2013 Sq Ft Country Home Plan - 108-1158 - Main Exterior
Plan#108-1158
Starting at$945
2013
Sq Ft
2
Story
3
Bed
2.5
Bath
3
Car
4-Bedroom, 3575 Sq Ft Multi-Level Home Plan - 115-1039 - Main Exterior
Plan Collection
4-Bedroom, 3575 Sq Ft Multi-Level Home Plan - 115-1039 - Main Exterior
Plan#115-1039
Starting at$2400
3575
Sq Ft
2
Story
4
Bed
2
Bath
3
Car
4-Bedroom, 5810 Sq Ft Craftsman House Plan - 115-1165 - Front Exterior
Plan Collection
4-Bedroom, 5810 Sq Ft Craftsman House Plan - 115-1165 - Front Exterior
Plan#115-1165
Starting at$3700
5810
Sq Ft
2
Story
4
Bed
4
Bath
3
Car
5-Bedroom, 4375 Sq Ft Craftsman House Plan - 115-1003 - Front Exterior
Plan Collection
5-Bedroom, 4375 Sq Ft Craftsman House Plan - 115-1003 - Front Exterior
Plan#115-1003
Starting at$2600
4375
Sq Ft
2
Story
5
Bed
3
Bath
3
Car
4-Bedroom, 4010 Sq Ft Ranch Home Plan - 115-1027 - Main Exterior
Plan Collection
4-Bedroom, 4010 Sq Ft Ranch Home Plan - 115-1027 - Main Exterior
Plan#115-1027
Starting at$2600
4010
Sq Ft
2
Story
4
Bed
3
Bath
3
Car
4-Bedroom, 3524 Sq Ft Victorian Home Plan - 100-1096 - Main Exterior
Plan Collection
4-Bedroom, 3524 Sq Ft Victorian Home Plan - 100-1096 - Main Exterior
Plan#100-1096
Starting at$2000
3524
Sq Ft
2
Story
4
Bed
3.5
Bath
3
Car
3-Bedroom, 2510 Sq Ft Contemporary House Plan - 108-1412 - Front Exterior
Plan Collection
3-Bedroom, 2510 Sq Ft Contemporary House Plan - 108-1412 - Front Exterior
Plan#108-1412
Starting at$1100
2510
Sq Ft
2
Story
3
Bed
2.5
Bath
3
Car
4-Bedroom, 3277 Sq Ft Traditional Home Plan - 168-1108 - Main Exterior
Plan Collection
4-Bedroom, 3277 Sq Ft Traditional Home Plan - 168-1108 - Main Exterior
Plan#168-1108
Starting at$2600
3277
Sq Ft
2
Story
4
Bed
3.5
Bath
3
Car
5-Bedroom, 4430 Sq Ft Craftsman House Plan - 115-1029 - Front Exterior
Plan Collection
5-Bedroom, 4430 Sq Ft Craftsman House Plan - 115-1029 - Front Exterior
Plan#115-1029
Starting at$2600
4430
Sq Ft
2
Story
5
Bed
3
Bath
3
Car
5-Bedroom, 4080 Sq Ft European Home Plan - 115-1257 - Main Exterior
Plan Collection
5-Bedroom, 4080 Sq Ft European Home Plan - 115-1257 - Main Exterior
Plan#115-1257
Starting at$2600
4080
Sq Ft
2
Story
5
Bed
3
Bath
3
Car
4-Bedroom, 2344 Sq Ft Contemporary House Plan - 108-1446 - Front Exterior
Plan Collection
4-Bedroom, 2344 Sq Ft Contemporary House Plan - 108-1446 - Front Exterior
Plan#108-1446
Starting at$1050
2344
Sq Ft
1
Story
4
Bed
2.5
Bath
3
Car
4-Bedroom, 2655 Sq Ft Craftsman Home Plan - 115-1350 - Main Exterior
Plan Collection
4-Bedroom, 2655 Sq Ft Craftsman Home Plan - 115-1350 - Main Exterior
Plan#115-1350
Starting at$1950
2655
Sq Ft
2
Story
4
Bed
2.5
Bath
3
Car
3-Bedroom, 3040 Sq Ft European Home Plan - 108-1156 - Main Exterior
Plan Collection
3-Bedroom, 3040 Sq Ft European Home Plan - 108-1156 - Main Exterior
Plan#108-1156
Starting at$1510
3040
Sq Ft
2
Story
3
Bed
2.5
Bath
3
Car
3-Bedroom, 1804 Sq Ft Ranch House Plan - 132-1619 - Front Exterior
Plan Collection
3-Bedroom, 1804 Sq Ft Ranch House Plan - 132-1619 - Front Exterior
Plan#132-1619
Starting at$1370
1804
Sq Ft
1
Story
3
Bed
2.5
Bath
3
Car
4-Bedroom, 4106 Sq Ft Shingle-Style House Plan - 115-1419 - Front Exterior
Plan Collection
4-Bedroom, 4106 Sq Ft Shingle-Style House Plan - 115-1419 - Front Exterior
Plan#115-1419
Starting at$2600
4106
Sq Ft
2
Story
4
Bed
3
Bath
3
Car
4-Bedroom, 3613 Sq Ft Ranch House Plan - 108-1655 - Front Exterior
Plan Collection
4-Bedroom, 3613 Sq Ft Ranch House Plan - 108-1655 - Front Exterior
Plan#108-1655
Starting at$1100
3613
Sq Ft
2
Story
4
Bed
2
Bath
3
Car
5-Bedroom, 3800 Sq Ft European Home Plan - 115-1056 - Main Exterior
Plan Collection
5-Bedroom, 3800 Sq Ft European Home Plan - 115-1056 - Main Exterior
Plan#115-1056
Starting at$2400
3800
Sq Ft
2
Story
5
Bed
4
Bath
3
Car
3-Bedroom, 2163 Sq Ft Ranch House Plan - 138-1238 - Front Exterior
Plan Collection
3-Bedroom, 2163 Sq Ft Ranch House Plan - 138-1238 - Front Exterior
Plan#138-1238
Starting at$1300
2163
Sq Ft
1
Story
3
Bed
2
Bath
3
Car
2-Bedroom, 1725 Sq Ft Craftsman House Plan - 115-1238 - Front Exterior
Plan Collection
2-Bedroom, 1725 Sq Ft Craftsman House Plan - 115-1238 - Front Exterior
Plan#115-1238
Starting at$1600
1725
Sq Ft
1
Story
2
Bed
2
Bath
3
Car
3-Bedroom, 5925 Sq Ft Modern Home Plan - 132-1642 - Main Exterior
Plan Collection
3-Bedroom, 5925 Sq Ft Modern Home Plan - 132-1642 - Main Exterior
Plan#132-1642
Starting at$1870
5925
Sq Ft
2
Story
3
Bed
4
Bath
3
Car

3-Bedroom, 2745 Sq Ft Concrete Block/ ICF Design Home Plan - 132-1248 - Main Exterior
Plan Collection
3-Bedroom, 2745 Sq Ft Concrete Block/ ICF Design Home Plan - 132-1248 - Main Exterior
Plan#132-1248
Starting at$1480
2745
Sq Ft
2
Story
3
Bed
4
Bath
3
Car
3-Bedroom, 2676 Sq Ft Cottage Home Plan - 132-1670 - Main Exterior
Plan Collection
3-Bedroom, 2676 Sq Ft Cottage Home Plan - 132-1670 - Main Exterior
Plan#132-1670
Starting at$1480
2676
Sq Ft
1
Story
3
Bed
2.5
Bath
3
Car
4-Bedroom, 3400 Sq Ft Craftsman House Plan - 115-1281 - Front Exterior
Plan Collection
4-Bedroom, 3400 Sq Ft Craftsman House Plan - 115-1281 - Front Exterior
Plan#115-1281
Starting at$2150
3400
Sq Ft
2
Story
4
Bed
2
Bath
3
Car
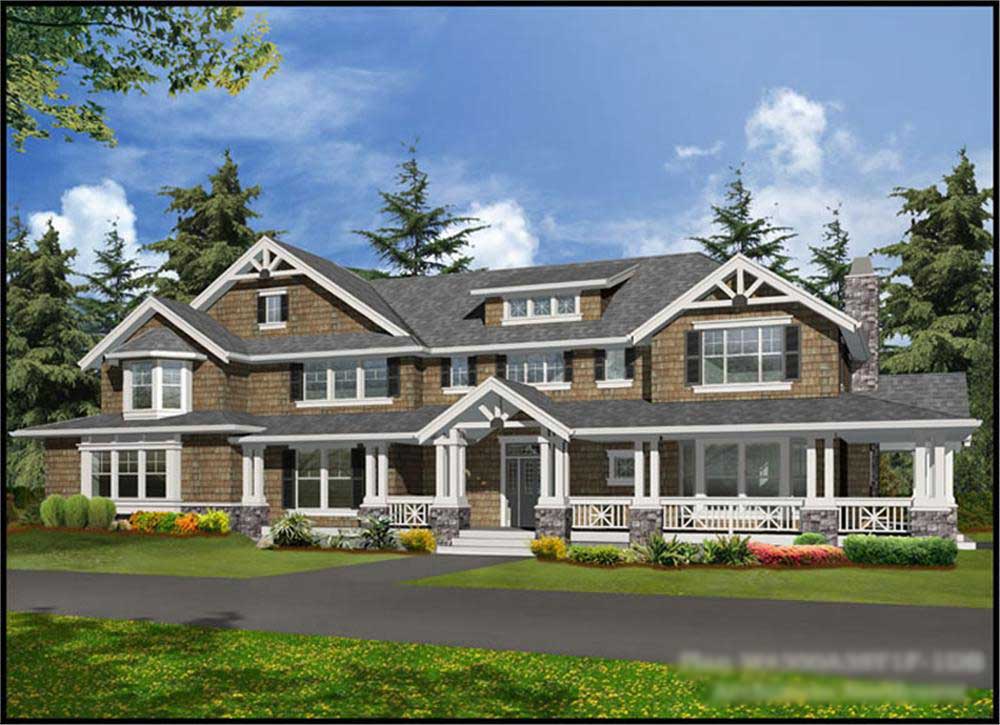
5-Bedroom, 4450 Sq Ft Craftsman House Plan - 115-1044 - Front Exterior
Plan Collection
5-Bedroom, 4450 Sq Ft Craftsman House Plan - 115-1044 - Front Exterior
Plan#115-1044
Starting at$2600
4450
Sq Ft
2
Story
5
Bed
3
Bath
3
Car
3-Bedroom, 2013 Sq Ft Country Home Plan - 108-1158 - Main Exterior
Plan Collection
3-Bedroom, 2013 Sq Ft Country Home Plan - 108-1158 - Main Exterior
Plan#108-1158
Starting at$945
2013
Sq Ft
2
Story
3
Bed
2.5
Bath
3
Car
4-Bedroom, 3575 Sq Ft Multi-Level Home Plan - 115-1039 - Main Exterior
Plan Collection
4-Bedroom, 3575 Sq Ft Multi-Level Home Plan - 115-1039 - Main Exterior
Plan#115-1039
Starting at$2400
3575
Sq Ft
2
Story
4
Bed
2
Bath
3
Car
4-Bedroom, 5810 Sq Ft Craftsman House Plan - 115-1165 - Front Exterior
Plan Collection
4-Bedroom, 5810 Sq Ft Craftsman House Plan - 115-1165 - Front Exterior
Plan#115-1165
Starting at$3700
5810
Sq Ft
2
Story
4
Bed
4
Bath
3
Car

5-Bedroom, 4375 Sq Ft Craftsman House Plan - 115-1003 - Front Exterior
Plan Collection
5-Bedroom, 4375 Sq Ft Craftsman House Plan - 115-1003 - Front Exterior
Plan#115-1003
Starting at$2600
4375
Sq Ft
2
Story
5
Bed
3
Bath
3
Car
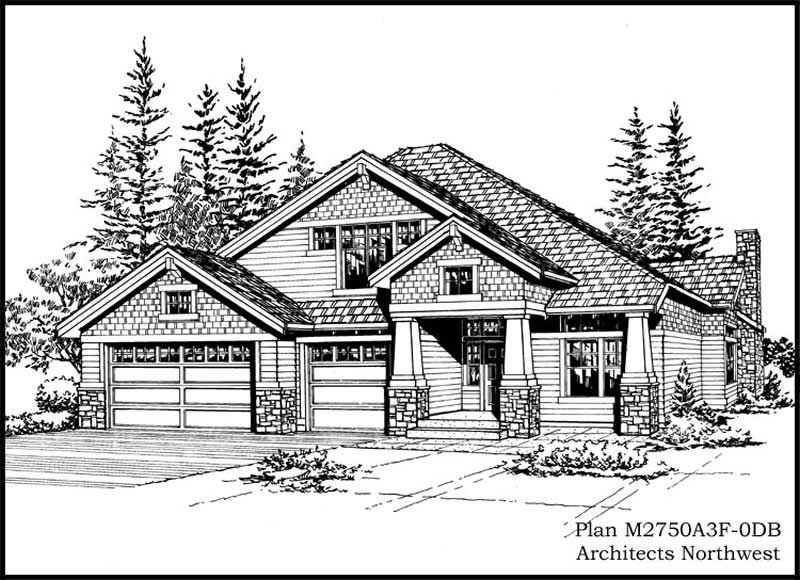
4-Bedroom, 4010 Sq Ft Ranch Home Plan - 115-1027 - Main Exterior
Plan Collection
4-Bedroom, 4010 Sq Ft Ranch Home Plan - 115-1027 - Main Exterior
Plan#115-1027
Starting at$2600
4010
Sq Ft
2
Story
4
Bed
3
Bath
3
Car
4-Bedroom, 3524 Sq Ft Victorian Home Plan - 100-1096 - Main Exterior
Plan Collection
4-Bedroom, 3524 Sq Ft Victorian Home Plan - 100-1096 - Main Exterior
Plan#100-1096
Starting at$2000
3524
Sq Ft
2
Story
4
Bed
3.5
Bath
3
Car
3-Bedroom, 2510 Sq Ft Contemporary House Plan - 108-1412 - Front Exterior
Plan Collection
3-Bedroom, 2510 Sq Ft Contemporary House Plan - 108-1412 - Front Exterior
Plan#108-1412
Starting at$1100
2510
Sq Ft
2
Story
3
Bed
2.5
Bath
3
Car
4-Bedroom, 3277 Sq Ft Traditional Home Plan - 168-1108 - Main Exterior
Plan Collection
4-Bedroom, 3277 Sq Ft Traditional Home Plan - 168-1108 - Main Exterior
Plan#168-1108
Starting at$2600
3277
Sq Ft
2
Story
4
Bed
3.5
Bath
3
Car
5-Bedroom, 4430 Sq Ft Craftsman House Plan - 115-1029 - Front Exterior
Plan Collection
5-Bedroom, 4430 Sq Ft Craftsman House Plan - 115-1029 - Front Exterior
Plan#115-1029
Starting at$2600
4430
Sq Ft
2
Story
5
Bed
3
Bath
3
Car

5-Bedroom, 4080 Sq Ft European Home Plan - 115-1257 - Main Exterior
Plan Collection
5-Bedroom, 4080 Sq Ft European Home Plan - 115-1257 - Main Exterior
Plan#115-1257
Starting at$2600
4080
Sq Ft
2
Story
5
Bed
3
Bath
3
Car
4-Bedroom, 2344 Sq Ft Contemporary House Plan - 108-1446 - Front Exterior
Plan Collection
4-Bedroom, 2344 Sq Ft Contemporary House Plan - 108-1446 - Front Exterior
Plan#108-1446
Starting at$1050
2344
Sq Ft
1
Story
4
Bed
2.5
Bath
3
Car
4-Bedroom, 2655 Sq Ft Craftsman Home Plan - 115-1350 - Main Exterior
Plan Collection
4-Bedroom, 2655 Sq Ft Craftsman Home Plan - 115-1350 - Main Exterior
Plan#115-1350
Starting at$1950
2655
Sq Ft
2
Story
4
Bed
2.5
Bath
3
Car

1...1011121314...48