3 Garage & 2 Garage House Plans

17,837
Plan Results
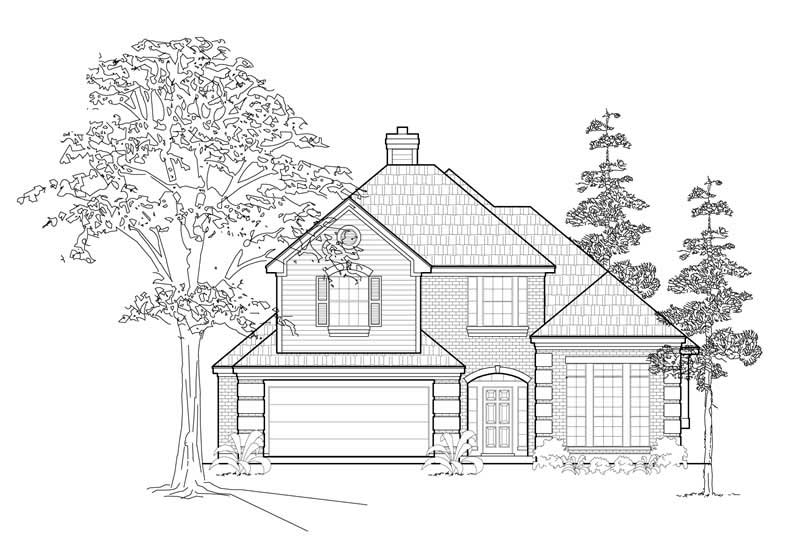
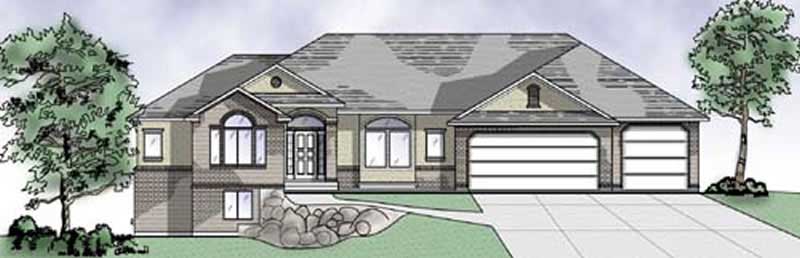
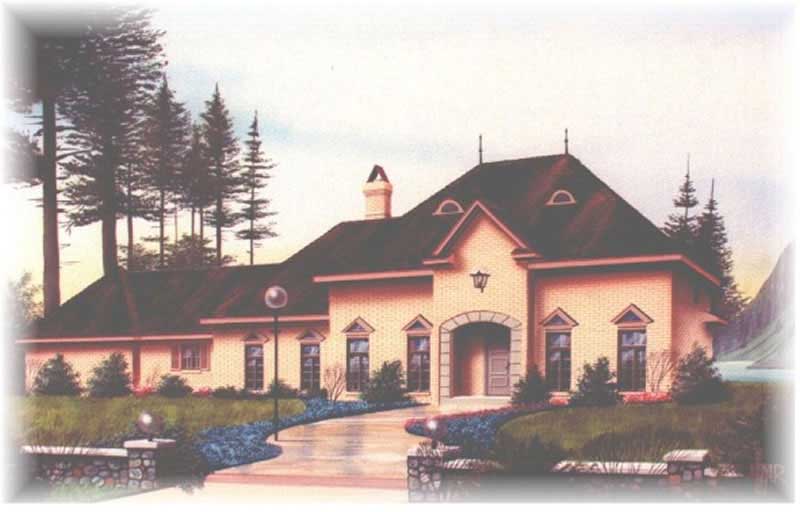
4-Bedroom, 3600 Sq Ft Ranch House Plan - 145-1615 - Front Exterior
Plan Collection
4-Bedroom, 3600 Sq Ft Ranch House Plan - 145-1615 - Front Exterior
Plan#145-1615
Starting at$1200
3600
Sq Ft
1
Story
4
Bed
4
Bath
3
Car
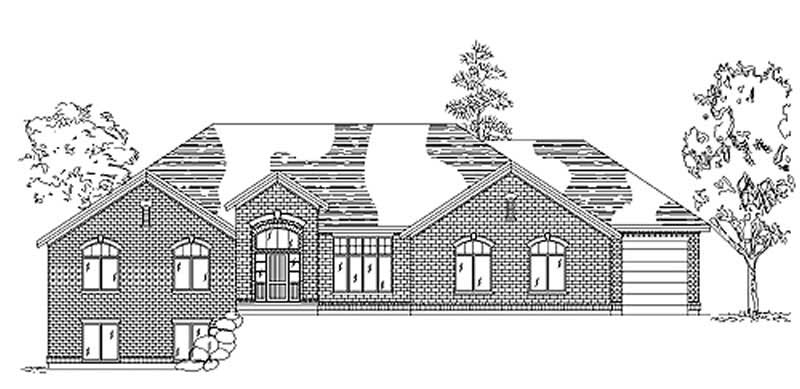
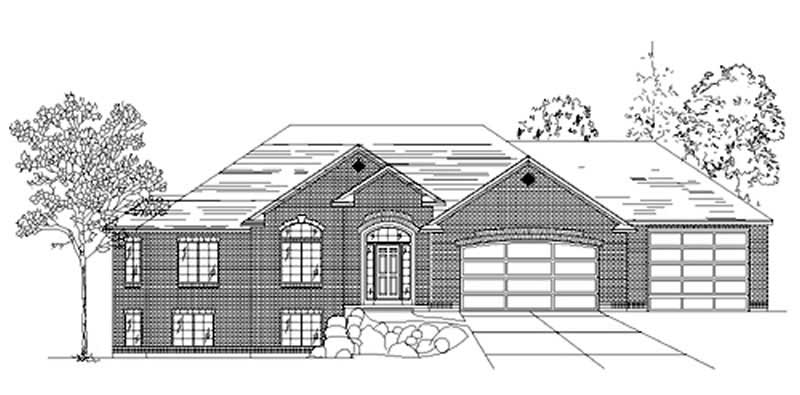
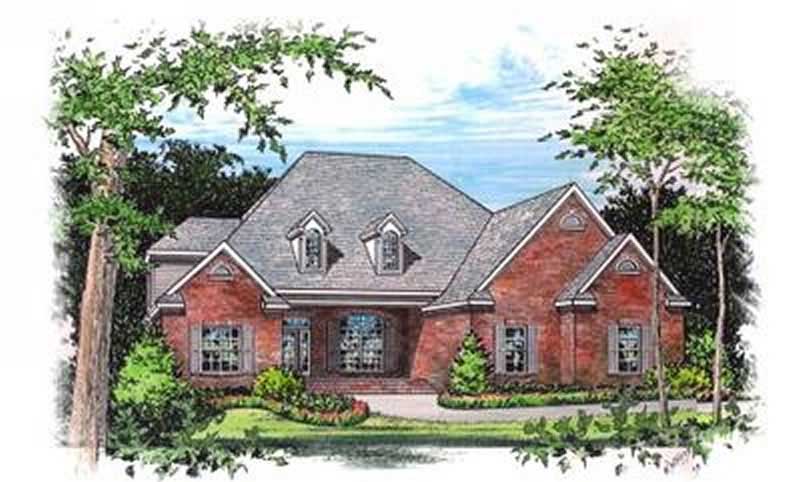
4-Bedroom, 1897 Sq Ft Country House Plan - 137-1803 - Front Exterior
Plan Collection
4-Bedroom, 1897 Sq Ft Country House Plan - 137-1803 - Front Exterior
Plan#137-1803
Starting at$865
1897
Sq Ft
1
Story
4
Bed
2.5
Bath
2
Car
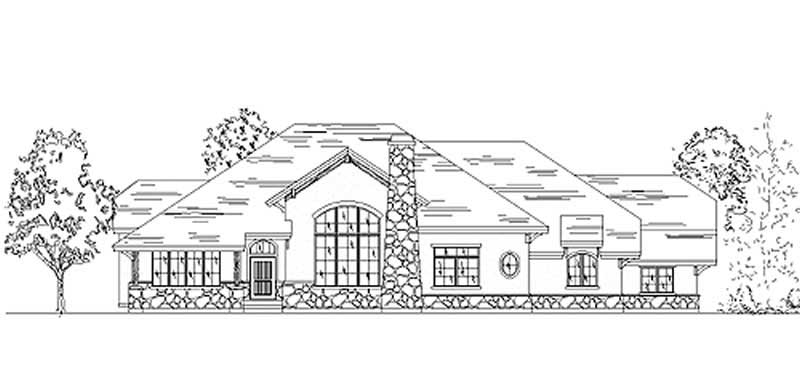
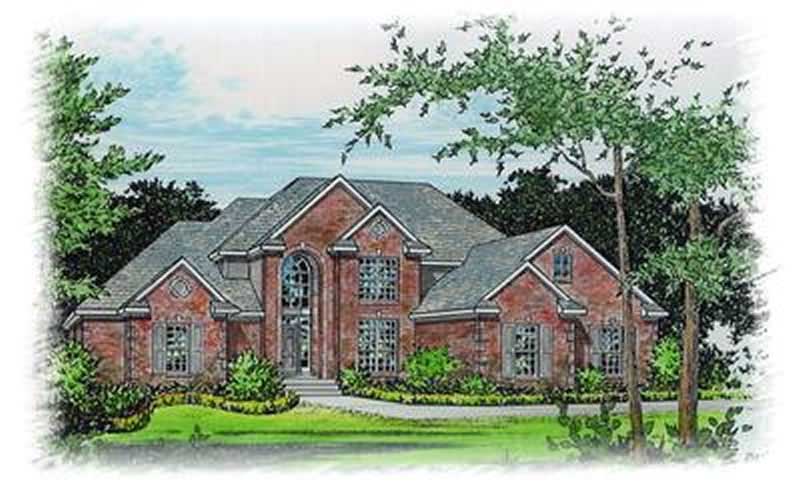
2-Bedroom, 1503 Sq Ft Small House Plans House Plan - 145-1787 - Front Exterior
Plan Collection
2-Bedroom, 1503 Sq Ft Small House Plans House Plan - 145-1787 - Front Exterior
Plan#145-1787
Starting at$900
1503
Sq Ft
1
Story
2
Bed
2
Bath
2
Car
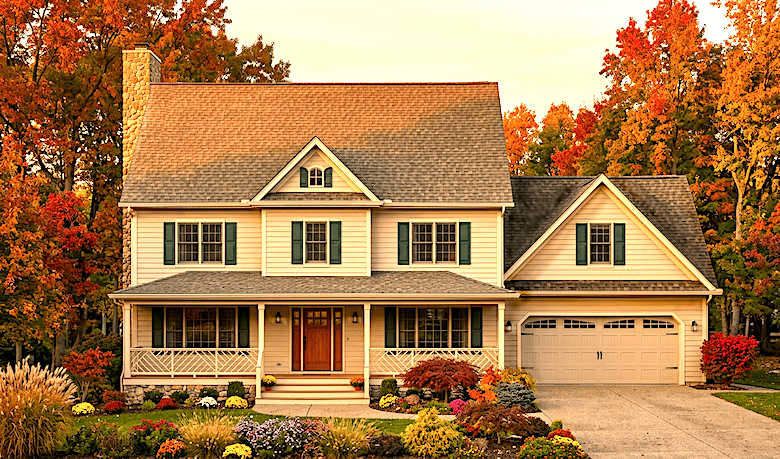
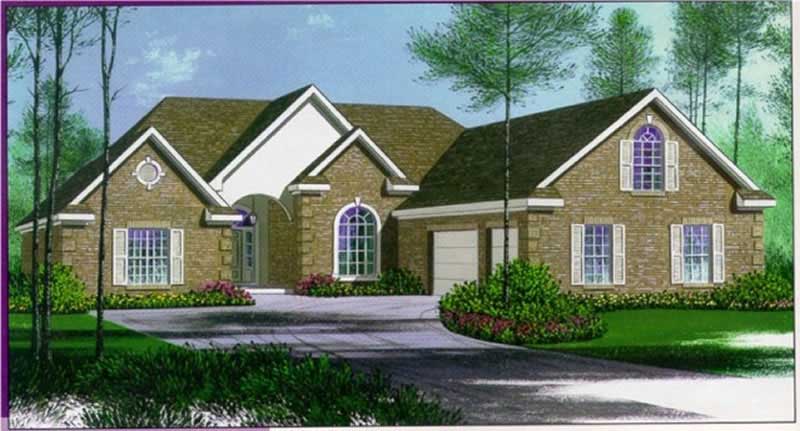
4-Bedroom, 1616 Sq Ft Country House Plan - 146-1373 - Front Exterior
Plan Collection
4-Bedroom, 1616 Sq Ft Country House Plan - 146-1373 - Front Exterior
Plan#146-1373
Starting at$980
1616
Sq Ft
2
Story
4
Bed
2.5
Bath
2
Car
3-Bedroom, 1434 Sq Ft Duplex/Multi-Unit House Plan - 146-1061 - Front Exterior
Plan Collection
3-Bedroom, 1434 Sq Ft Duplex/Multi-Unit House Plan - 146-1061 - Front Exterior
Plan#146-1061
Starting at$885
1434
Sq Ft
2
Story
3
Bed
2.5
Bath
2
Car
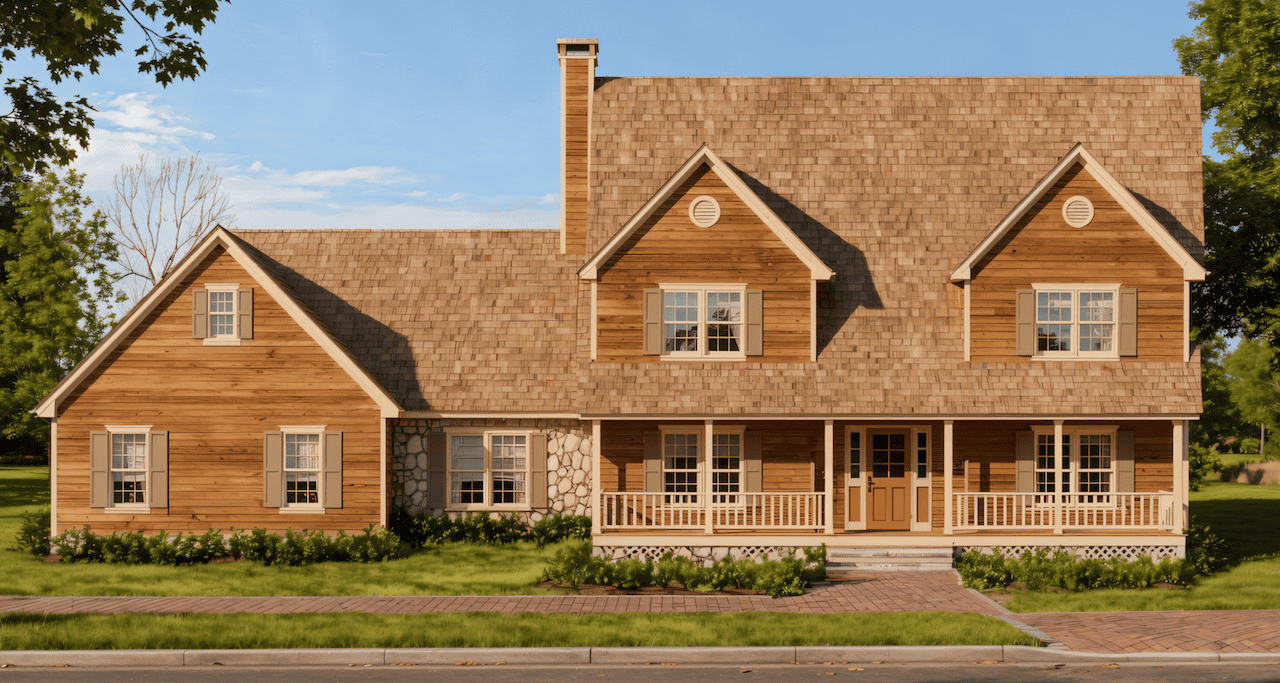
2-Bedroom, 1865 Sq Ft Country House Plan - 146-1391 - Front Exterior
Plan Collection
2-Bedroom, 1865 Sq Ft Country House Plan - 146-1391 - Front Exterior
Plan#146-1391
Starting at$980
1865
Sq Ft
1
Story
2
Bed
2
Bath
2
Car
3-Bedroom, 1723 Sq Ft Florida Style House Plan - 146-1948 - Front Exterior
Plan Collection
3-Bedroom, 1723 Sq Ft Florida Style House Plan - 146-1948 - Front Exterior
Plan#146-1948
Starting at$980
1723
Sq Ft
1
Story
3
Bed
2
Bath
2
Car
3-Bedroom, 3540 Sq Ft Multi-Unit Home Plan - 156-2107 - Main Exterior
Plan Collection
3-Bedroom, 3540 Sq Ft Multi-Unit Home Plan - 156-2107 - Main Exterior
Plan#156-2107
Starting at$1100
3540
Sq Ft
3
Story
3
Bed
3.5
Bath
2
Car
3-Bedroom, 2170 Sq Ft Country Home Plan - 137-1059 - Main Exterior
Plan Collection
3-Bedroom, 2170 Sq Ft Country Home Plan - 137-1059 - Main Exterior
Plan#137-1059
Starting at$865
2170
Sq Ft
2
Story
3
Bed
2.5
Bath
2
Car
3-Bedroom, 2471 Sq Ft Cape Cod Home Plan - 137-1692 - Main Exterior
Plan Collection
3-Bedroom, 2471 Sq Ft Cape Cod Home Plan - 137-1692 - Main Exterior
Plan#137-1692
Starting at$800
2471
Sq Ft
2
Story
3
Bed
2.5
Bath
2
Car
4-Bedroom, 1450 Sq Ft European Home Plan - 137-1818 - Main Exterior
Plan Collection
4-Bedroom, 1450 Sq Ft European Home Plan - 137-1818 - Main Exterior
Plan#137-1818
Starting at$925
1450
Sq Ft
1.5
Story
4
Bed
2.5
Bath
2
Car
3-Bedroom, 1348 Sq Ft Ranch House Plan - 170-2955 - Front Exterior
Plan Collection
3-Bedroom, 1348 Sq Ft Ranch House Plan - 170-2955 - Front Exterior
Plan#170-2955
Starting at$830
1348
Sq Ft
1
Story
3
Bed
2
Bath
2
Car
3-Bedroom, 3216 Sq Ft Colonial House Plan - 113-1042 - Front Exterior
Plan Collection
3-Bedroom, 3216 Sq Ft Colonial House Plan - 113-1042 - Front Exterior
Plan#113-1042
Starting at$400
3216
Sq Ft
2
Story
3
Bed
3
Bath
2
Car
4-Bedroom, 2915 Sq Ft Ranch Home Plan - 156-1027 - Main Exterior
Plan Collection
4-Bedroom, 2915 Sq Ft Ranch Home Plan - 156-1027 - Main Exterior
Plan#156-1027
Starting at$975
2915
Sq Ft
1
Story
4
Bed
3
Bath
3
Car
4-Bedroom, 5649 Sq Ft European Home Plan - 137-1327 - Main Exterior
Plan Collection
4-Bedroom, 5649 Sq Ft European Home Plan - 137-1327 - Main Exterior
Plan#137-1327
Starting at$1180
5649
Sq Ft
2
Story
4
Bed
3.5
Bath
3
Car
4-Bedroom, 2460 Sq Ft European House Plan - 137-1765 - Front Exterior
Plan Collection
4-Bedroom, 2460 Sq Ft European House Plan - 137-1765 - Front Exterior
Plan#137-1765
Starting at$865
2460
Sq Ft
2
Story
4
Bed
2.5
Bath
2
Car
3-Bedroom, 1751 Sq Ft Country House Plan - 145-1145 - Front Exterior
Plan Collection
3-Bedroom, 1751 Sq Ft Country House Plan - 145-1145 - Front Exterior
Plan#145-1145
Starting at$900
1751
Sq Ft
1
Story
3
Bed
2
Bath
2
Car
2-Bedroom, 1407 Sq Ft Cape Cod House Plan - 146-2995 - Front Exterior
Plan Collection
2-Bedroom, 1407 Sq Ft Cape Cod House Plan - 146-2995 - Front Exterior
Plan#146-2995
Starting at$885
1407
Sq Ft
2
Story
2
Bed
2
Bath
2
Car
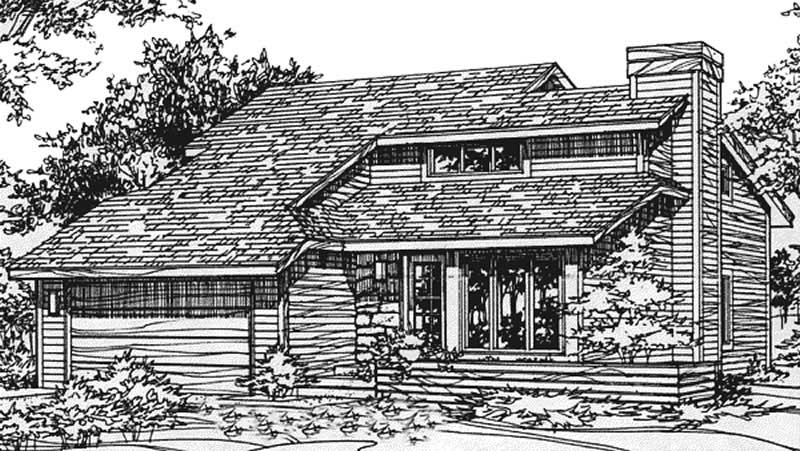
2-Bedroom, 1296 Sq Ft Modern House Plan - 146-2450 - Front Exterior
Plan Collection
2-Bedroom, 1296 Sq Ft Modern House Plan - 146-2450 - Front Exterior
Plan#146-2450
Starting at$885
1296
Sq Ft
2
Story
2
Bed
2
Bath
2
Car
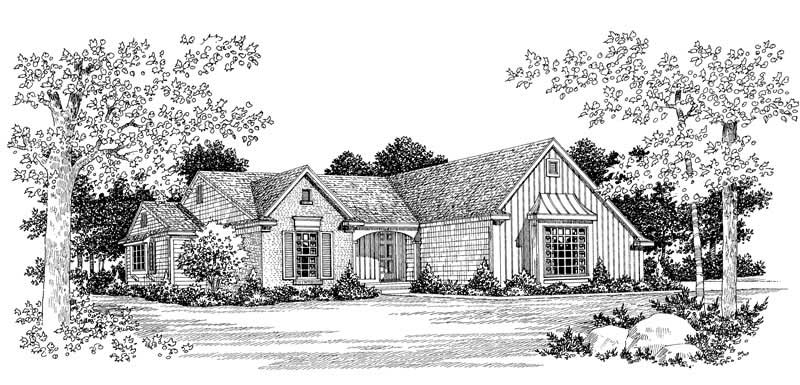
2-Bedroom, 1233 Sq Ft Country House Plan - 137-1315 - Front Exterior
Plan Collection
2-Bedroom, 1233 Sq Ft Country House Plan - 137-1315 - Front Exterior
Plan#137-1315
Starting at$600
1233
Sq Ft
1
Story
2
Bed
2
Bath
2
Car
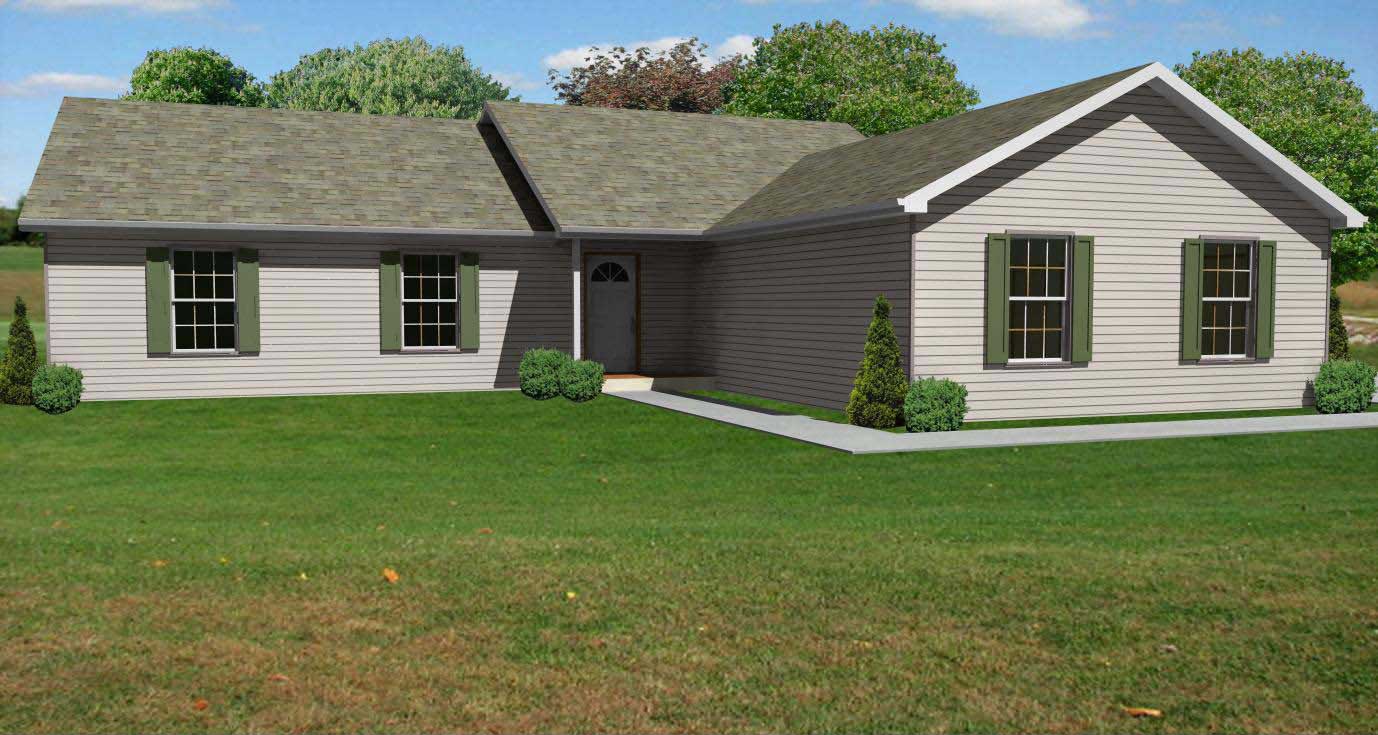
3-Bedroom, 1620 Sq Ft Country House Plan - 148-1072 - Front Exterior
Plan Collection
3-Bedroom, 1620 Sq Ft Country House Plan - 148-1072 - Front Exterior
Plan#148-1072
Starting at$750
1620
Sq Ft
1
Story
3
Bed
2
Bath
2
Car
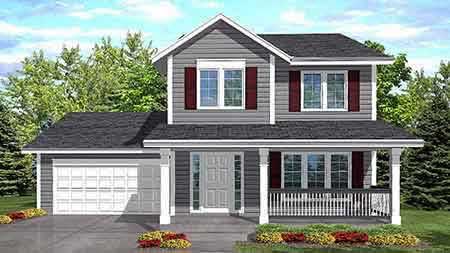
3-Bedroom, 1488 Sq Ft Country House Plan - 146-1600 - Front Exterior
Plan Collection
3-Bedroom, 1488 Sq Ft Country House Plan - 146-1600 - Front Exterior
Plan#146-1600
Starting at$885
1488
Sq Ft
2
Story
3
Bed
2
Bath
2
Car
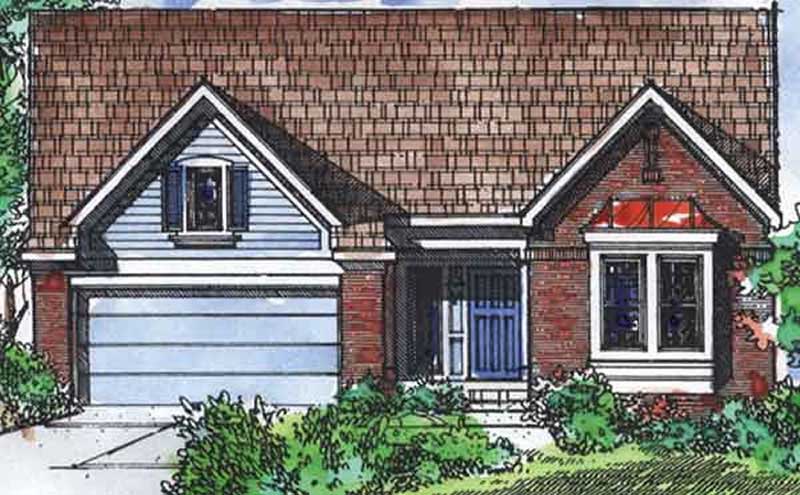
3-Bedroom, 1931 Sq Ft Ranch House Plan - 146-2107 - Front Exterior
Plan Collection
3-Bedroom, 1931 Sq Ft Ranch House Plan - 146-2107 - Front Exterior
Plan#146-2107
Starting at$980
1931
Sq Ft
1
Story
3
Bed
2
Bath
2
Car
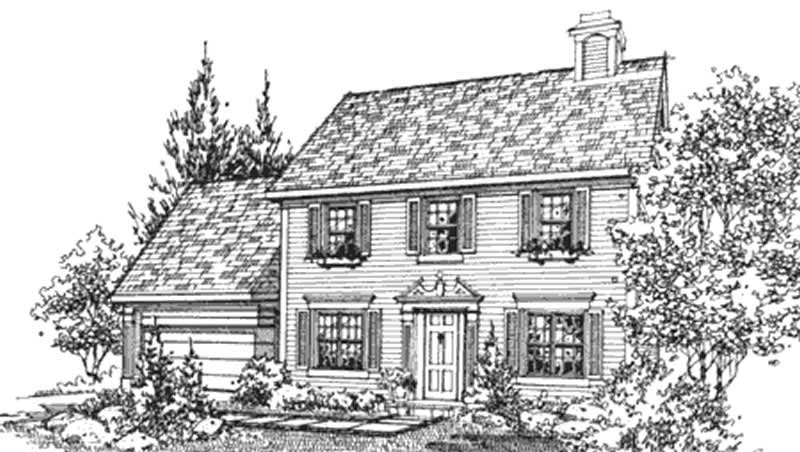
4-Bedroom, 1821 Sq Ft Georgian House Plan - 146-2315 - Front Exterior
Plan Collection
4-Bedroom, 1821 Sq Ft Georgian House Plan - 146-2315 - Front Exterior
Plan#146-2315
Starting at$980
1821
Sq Ft
2
Story
4
Bed
2.5
Bath
2
Car
4-Bedroom, 3600 Sq Ft Ranch House Plan - 145-1615 - Front Exterior
Plan Collection
4-Bedroom, 3600 Sq Ft Ranch House Plan - 145-1615 - Front Exterior
Plan#145-1615
Starting at$1200
3600
Sq Ft
1
Story
4
Bed
4
Bath
3
Car
4-Bedroom, 1897 Sq Ft Country House Plan - 137-1803 - Front Exterior
Plan Collection
4-Bedroom, 1897 Sq Ft Country House Plan - 137-1803 - Front Exterior
Plan#137-1803
Starting at$865
1897
Sq Ft
1
Story
4
Bed
2.5
Bath
2
Car
2-Bedroom, 1503 Sq Ft Small House Plans House Plan - 145-1787 - Front Exterior
Plan Collection
2-Bedroom, 1503 Sq Ft Small House Plans House Plan - 145-1787 - Front Exterior
Plan#145-1787
Starting at$900
1503
Sq Ft
1
Story
2
Bed
2
Bath
2
Car
4-Bedroom, 1616 Sq Ft Country House Plan - 146-1373 - Front Exterior
Plan Collection
4-Bedroom, 1616 Sq Ft Country House Plan - 146-1373 - Front Exterior
Plan#146-1373
Starting at$980
1616
Sq Ft
2
Story
4
Bed
2.5
Bath
2
Car
3-Bedroom, 1434 Sq Ft Duplex/Multi-Unit House Plan - 146-1061 - Front Exterior
Plan Collection
3-Bedroom, 1434 Sq Ft Duplex/Multi-Unit House Plan - 146-1061 - Front Exterior
Plan#146-1061
Starting at$885
1434
Sq Ft
2
Story
3
Bed
2.5
Bath
2
Car
2-Bedroom, 1865 Sq Ft Country House Plan - 146-1391 - Front Exterior
Plan Collection
2-Bedroom, 1865 Sq Ft Country House Plan - 146-1391 - Front Exterior
Plan#146-1391
Starting at$980
1865
Sq Ft
1
Story
2
Bed
2
Bath
2
Car
3-Bedroom, 1723 Sq Ft Florida Style House Plan - 146-1948 - Front Exterior
Plan Collection
3-Bedroom, 1723 Sq Ft Florida Style House Plan - 146-1948 - Front Exterior
Plan#146-1948
Starting at$980
1723
Sq Ft
1
Story
3
Bed
2
Bath
2
Car
3-Bedroom, 3540 Sq Ft Multi-Unit Home Plan - 156-2107 - Main Exterior
Plan Collection
3-Bedroom, 3540 Sq Ft Multi-Unit Home Plan - 156-2107 - Main Exterior
Plan#156-2107
Starting at$1100
3540
Sq Ft
3
Story
3
Bed
3.5
Bath
2
Car
3-Bedroom, 2170 Sq Ft Country Home Plan - 137-1059 - Main Exterior
Plan Collection
3-Bedroom, 2170 Sq Ft Country Home Plan - 137-1059 - Main Exterior
Plan#137-1059
Starting at$865
2170
Sq Ft
2
Story
3
Bed
2.5
Bath
2
Car
3-Bedroom, 2471 Sq Ft Cape Cod Home Plan - 137-1692 - Main Exterior
Plan Collection
3-Bedroom, 2471 Sq Ft Cape Cod Home Plan - 137-1692 - Main Exterior
Plan#137-1692
Starting at$800
2471
Sq Ft
2
Story
3
Bed
2.5
Bath
2
Car
4-Bedroom, 1450 Sq Ft European Home Plan - 137-1818 - Main Exterior
Plan Collection
4-Bedroom, 1450 Sq Ft European Home Plan - 137-1818 - Main Exterior
Plan#137-1818
Starting at$925
1450
Sq Ft
1.5
Story
4
Bed
2.5
Bath
2
Car
3-Bedroom, 1348 Sq Ft Ranch House Plan - 170-2955 - Front Exterior
Plan Collection
3-Bedroom, 1348 Sq Ft Ranch House Plan - 170-2955 - Front Exterior
Plan#170-2955
Starting at$830
1348
Sq Ft
1
Story
3
Bed
2
Bath
2
Car
3-Bedroom, 3216 Sq Ft Colonial House Plan - 113-1042 - Front Exterior
Plan Collection
3-Bedroom, 3216 Sq Ft Colonial House Plan - 113-1042 - Front Exterior
Plan#113-1042
Starting at$400
3216
Sq Ft
2
Story
3
Bed
3
Bath
2
Car
4-Bedroom, 2915 Sq Ft Ranch Home Plan - 156-1027 - Main Exterior
Plan Collection
4-Bedroom, 2915 Sq Ft Ranch Home Plan - 156-1027 - Main Exterior
Plan#156-1027
Starting at$975
2915
Sq Ft
1
Story
4
Bed
3
Bath
3
Car
4-Bedroom, 5649 Sq Ft European Home Plan - 137-1327 - Main Exterior
Plan Collection
4-Bedroom, 5649 Sq Ft European Home Plan - 137-1327 - Main Exterior
Plan#137-1327
Starting at$1180
5649
Sq Ft
2
Story
4
Bed
3.5
Bath
3
Car
4-Bedroom, 2460 Sq Ft European House Plan - 137-1765 - Front Exterior
Plan Collection
4-Bedroom, 2460 Sq Ft European House Plan - 137-1765 - Front Exterior
Plan#137-1765
Starting at$865
2460
Sq Ft
2
Story
4
Bed
2.5
Bath
2
Car
3-Bedroom, 1751 Sq Ft Country House Plan - 145-1145 - Front Exterior
Plan Collection
3-Bedroom, 1751 Sq Ft Country House Plan - 145-1145 - Front Exterior
Plan#145-1145
Starting at$900
1751
Sq Ft
1
Story
3
Bed
2
Bath
2
Car
2-Bedroom, 1407 Sq Ft Cape Cod House Plan - 146-2995 - Front Exterior
Plan Collection
2-Bedroom, 1407 Sq Ft Cape Cod House Plan - 146-2995 - Front Exterior
Plan#146-2995
Starting at$885
1407
Sq Ft
2
Story
2
Bed
2
Bath
2
Car
2-Bedroom, 1296 Sq Ft Modern House Plan - 146-2450 - Front Exterior
Plan Collection
2-Bedroom, 1296 Sq Ft Modern House Plan - 146-2450 - Front Exterior
Plan#146-2450
Starting at$885
1296
Sq Ft
2
Story
2
Bed
2
Bath
2
Car
2-Bedroom, 1233 Sq Ft Country House Plan - 137-1315 - Front Exterior
Plan Collection
2-Bedroom, 1233 Sq Ft Country House Plan - 137-1315 - Front Exterior
Plan#137-1315
Starting at$600
1233
Sq Ft
1
Story
2
Bed
2
Bath
2
Car
3-Bedroom, 1620 Sq Ft Country House Plan - 148-1072 - Front Exterior
Plan Collection
3-Bedroom, 1620 Sq Ft Country House Plan - 148-1072 - Front Exterior
Plan#148-1072
Starting at$750
1620
Sq Ft
1
Story
3
Bed
2
Bath
2
Car
3-Bedroom, 1488 Sq Ft Country House Plan - 146-1600 - Front Exterior
Plan Collection
3-Bedroom, 1488 Sq Ft Country House Plan - 146-1600 - Front Exterior
Plan#146-1600
Starting at$885
1488
Sq Ft
2
Story
3
Bed
2
Bath
2
Car
3-Bedroom, 1931 Sq Ft Ranch House Plan - 146-2107 - Front Exterior
Plan Collection
3-Bedroom, 1931 Sq Ft Ranch House Plan - 146-2107 - Front Exterior
Plan#146-2107
Starting at$980
1931
Sq Ft
1
Story
3
Bed
2
Bath
2
Car
4-Bedroom, 1821 Sq Ft Georgian House Plan - 146-2315 - Front Exterior
Plan Collection
4-Bedroom, 1821 Sq Ft Georgian House Plan - 146-2315 - Front Exterior
Plan#146-2315
Starting at$980
1821
Sq Ft
2
Story
4
Bed
2.5
Bath
2
Car
1...369370371372373...744