3 Garage & 2 Garage House Plans
Clear AllSort ByTrending
17,952
Plan Results
Plan Results

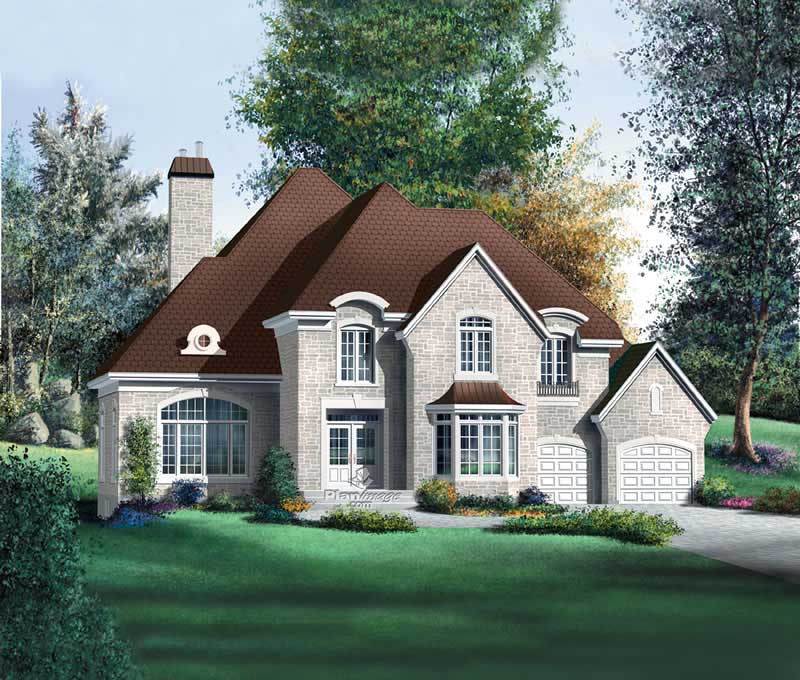
Plan#101-1141
Starting at$1055
2783
Sq Ft
1
Story
4
Bed
4
Bath
2
Car
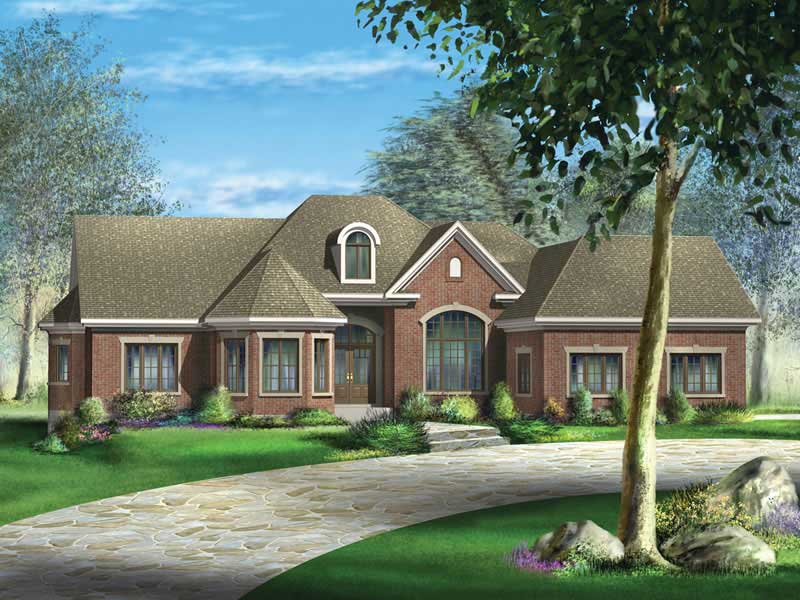
Plan#157-1439
Starting at$2095
4014
Sq Ft
2
Story
4
Bed
3
Bath
2
Car
Plan#157-1440
Starting at$1605
2576
Sq Ft
1
Story
3
Bed
3
Bath
2
Car

Plan#138-1160
Starting at$1400
2080
Sq Ft
1
Story
4
Bed
3
Bath
2
Car

Plan#138-1153
Starting at$1400
2054
Sq Ft
2
Story
3
Bed
2.5
Bath
2
Car

Plan#138-1032
Starting at$1500
2597
Sq Ft
2
Story
4
Bed
3.5
Bath
2
Car

Plan#100-1038
Starting at$1400
1514
Sq Ft
2
Story
3
Bed
2.5
Bath
2
Car

Plan#103-1010
Starting at$895
1424
Sq Ft
1
Story
3
Bed
2
Bath
3
Car

Plan#138-1042
Starting at$1400
2182
Sq Ft
2
Story
3
Bed
3.5
Bath
2
Car

Plan#138-1038
Starting at$1500
2523
Sq Ft
1
Story
3
Bed
2
Bath
3
Car

Plan#101-1034
Starting at$1130
2380
Sq Ft
1
Story
3
Bed
2
Bath
3
Car

Plan#101-1007
Starting at$1155
2629
Sq Ft
2
Story
5
Bed
3
Bath
3
Car

Plan#106-1248
Starting at$1695
3338
Sq Ft
2
Story
4
Bed
3.5
Bath
2
Car
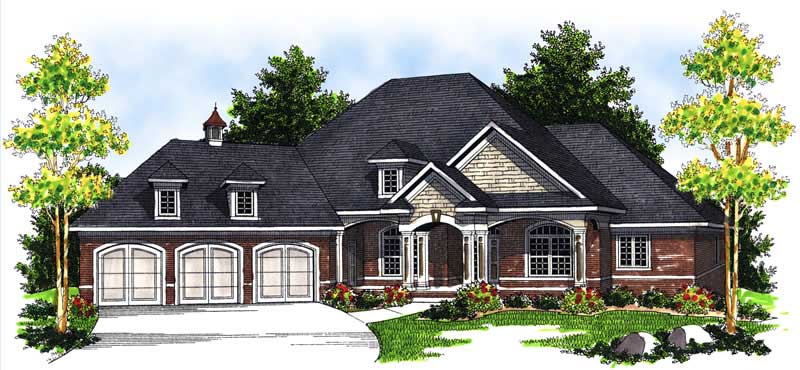
Plan#101-1484
Starting at$4319
4407
Sq Ft
1
Story
4
Bed
3
Bath
3
Car

Plan#103-1037
Starting at$895
1410
Sq Ft
1
Story
3
Bed
2
Bath
2
Car

Plan#138-1305
Starting at$1200
1562
Sq Ft
1
Story
3
Bed
2
Bath
2
Car

Plan#101-1662
Starting at$1090
2079
Sq Ft
1
Story
2
Bed
2
Bath
3
Car

Plan#101-1451
Starting at$1155
2551
Sq Ft
1
Story
2
Bed
2
Bath
3
Car

Plan#101-1565
Starting at$1055
1954
Sq Ft
1
Story
3
Bed
2
Bath
3
Car

Plan#101-1674
Starting at$1025
1734
Sq Ft
2
Story
2
Bed
2
Bath
2
Car

Plan#138-1167
Starting at$1200
1532
Sq Ft
1
Story
3
Bed
2
Bath
2
Car

Plan#103-1077
Starting at$920
1764
Sq Ft
1
Story
3
Bed
2
Bath
3
Car

Plan#138-1292
Starting at$1300
2487
Sq Ft
1
Story
3
Bed
2.5
Bath
2
Car

Plan#138-1243
Starting at$1600
3346
Sq Ft
2
Story
5
Bed
4.5
Bath
2
Car
Plan#101-1141
Starting at$1055
2783
Sq Ft
1
Story
4
Bed
4
Bath
2
Car
Plan#157-1439
Starting at$2095
4014
Sq Ft
2
Story
4
Bed
3
Bath
2
Car
Plan#157-1440
Starting at$1605
2576
Sq Ft
1
Story
3
Bed
3
Bath
2
Car
Plan#138-1160
Starting at$1400
2080
Sq Ft
1
Story
4
Bed
3
Bath
2
Car
Plan#138-1153
Starting at$1400
2054
Sq Ft
2
Story
3
Bed
2.5
Bath
2
Car
Plan#138-1032
Starting at$1500
2597
Sq Ft
2
Story
4
Bed
3.5
Bath
2
Car
Plan#100-1038
Starting at$1400
1514
Sq Ft
2
Story
3
Bed
2.5
Bath
2
Car
Plan#103-1010
Starting at$895
1424
Sq Ft
1
Story
3
Bed
2
Bath
3
Car
Plan#138-1042
Starting at$1400
2182
Sq Ft
2
Story
3
Bed
3.5
Bath
2
Car
Plan#138-1038
Starting at$1500
2523
Sq Ft
1
Story
3
Bed
2
Bath
3
Car
Plan#101-1034
Starting at$1130
2380
Sq Ft
1
Story
3
Bed
2
Bath
3
Car
Plan#101-1007
Starting at$1155
2629
Sq Ft
2
Story
5
Bed
3
Bath
3
Car
Plan#106-1248
Starting at$1695
3338
Sq Ft
2
Story
4
Bed
3.5
Bath
2
Car
Plan#101-1484
Starting at$4319
4407
Sq Ft
1
Story
4
Bed
3
Bath
3
Car
Plan#103-1037
Starting at$895
1410
Sq Ft
1
Story
3
Bed
2
Bath
2
Car
Plan#138-1305
Starting at$1200
1562
Sq Ft
1
Story
3
Bed
2
Bath
2
Car
Plan#101-1662
Starting at$1090
2079
Sq Ft
1
Story
2
Bed
2
Bath
3
Car
Plan#101-1451
Starting at$1155
2551
Sq Ft
1
Story
2
Bed
2
Bath
3
Car
Plan#101-1565
Starting at$1055
1954
Sq Ft
1
Story
3
Bed
2
Bath
3
Car
Plan#101-1674
Starting at$1025
1734
Sq Ft
2
Story
2
Bed
2
Bath
2
Car
Plan#138-1167
Starting at$1200
1532
Sq Ft
1
Story
3
Bed
2
Bath
2
Car
Plan#103-1077
Starting at$920
1764
Sq Ft
1
Story
3
Bed
2
Bath
3
Car
Plan#138-1292
Starting at$1300
2487
Sq Ft
1
Story
3
Bed
2.5
Bath
2
Car
Plan#138-1243
Starting at$1600
3346
Sq Ft
2
Story
5
Bed
4.5
Bath
2
Car