3 Garage & 2 Garage House Plans

17,809
Plan Results
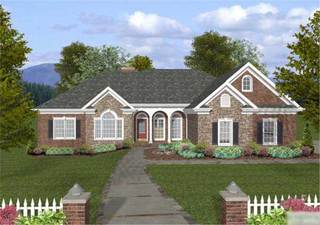
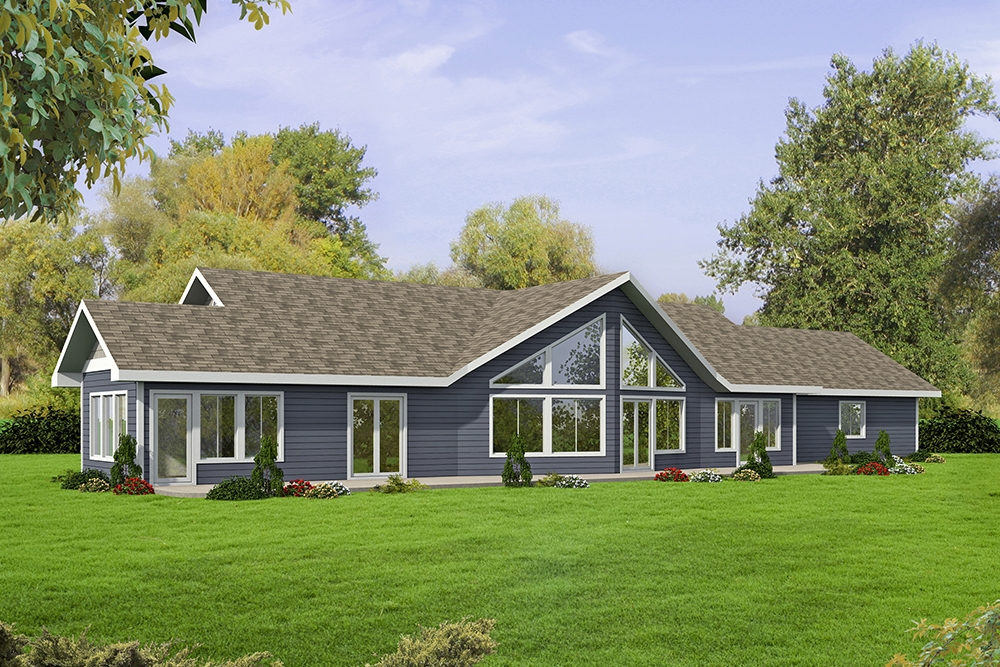
3-Bedroom, 1528 Sq Ft Country Home Plan - 148-1062 - Main Exterior
Plan Collection
3-Bedroom, 1528 Sq Ft Country Home Plan - 148-1062 - Main Exterior
Plan#148-1062
Starting at$750
1528
Sq Ft
1
Story
3
Bed
2
Bath
2
Car
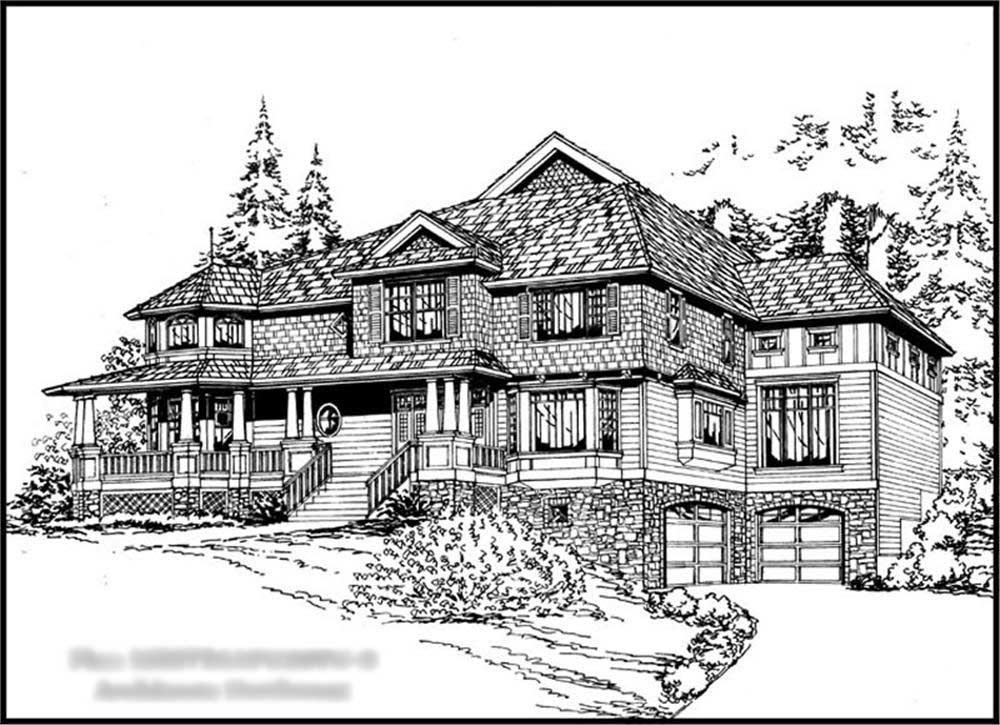
3-Bedroom, 2098 Sq Ft Craftsman Home Plan - 109-1033 - Main Exterior
Plan Collection
3-Bedroom, 2098 Sq Ft Craftsman Home Plan - 109-1033 - Main Exterior
Plan#109-1033
Starting at$1395
2058
Sq Ft
2
Story
3
Bed
2.5
Bath
2
Car
3-Bedroom, 1264 Sq Ft Country House Plan - 148-1071 - Front Exterior
Plan Collection
3-Bedroom, 1264 Sq Ft Country House Plan - 148-1071 - Front Exterior
Plan#148-1071
Starting at$750
1264
Sq Ft
1
Story
3
Bed
2
Bath
3
Car
3-Bedroom, 2076 Sq Ft Ranch Home Plan - 132-1584 - Main Exterior
Plan Collection
3-Bedroom, 2076 Sq Ft Ranch Home Plan - 132-1584 - Main Exterior
Plan#132-1584
Starting at$1480
2076
Sq Ft
1
Story
3
Bed
2
Bath
2
Car
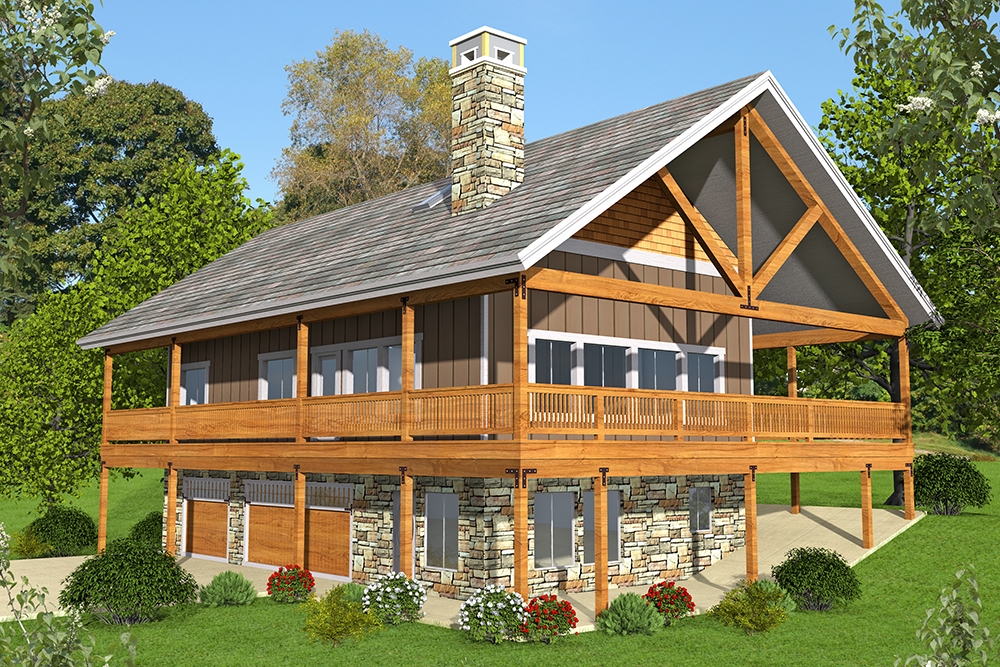
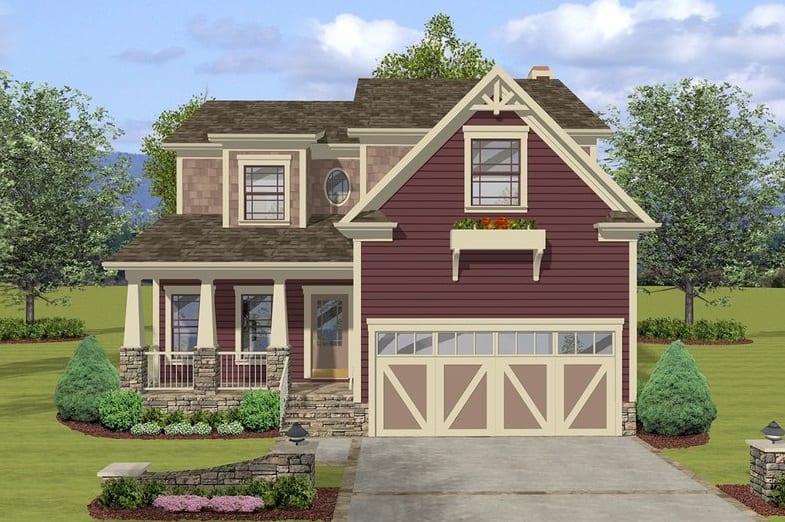
1-Bedroom, 750 Sq Ft Garage w/Apartments Home Plan - 109-1001 - Main Exterior
Plan Collection
1-Bedroom, 750 Sq Ft Garage w/Apartments Home Plan - 109-1001 - Main Exterior
Plan#109-1001
Starting at$1045
750
Sq Ft
2
Story
1
Bed
1
Bath
3
Car
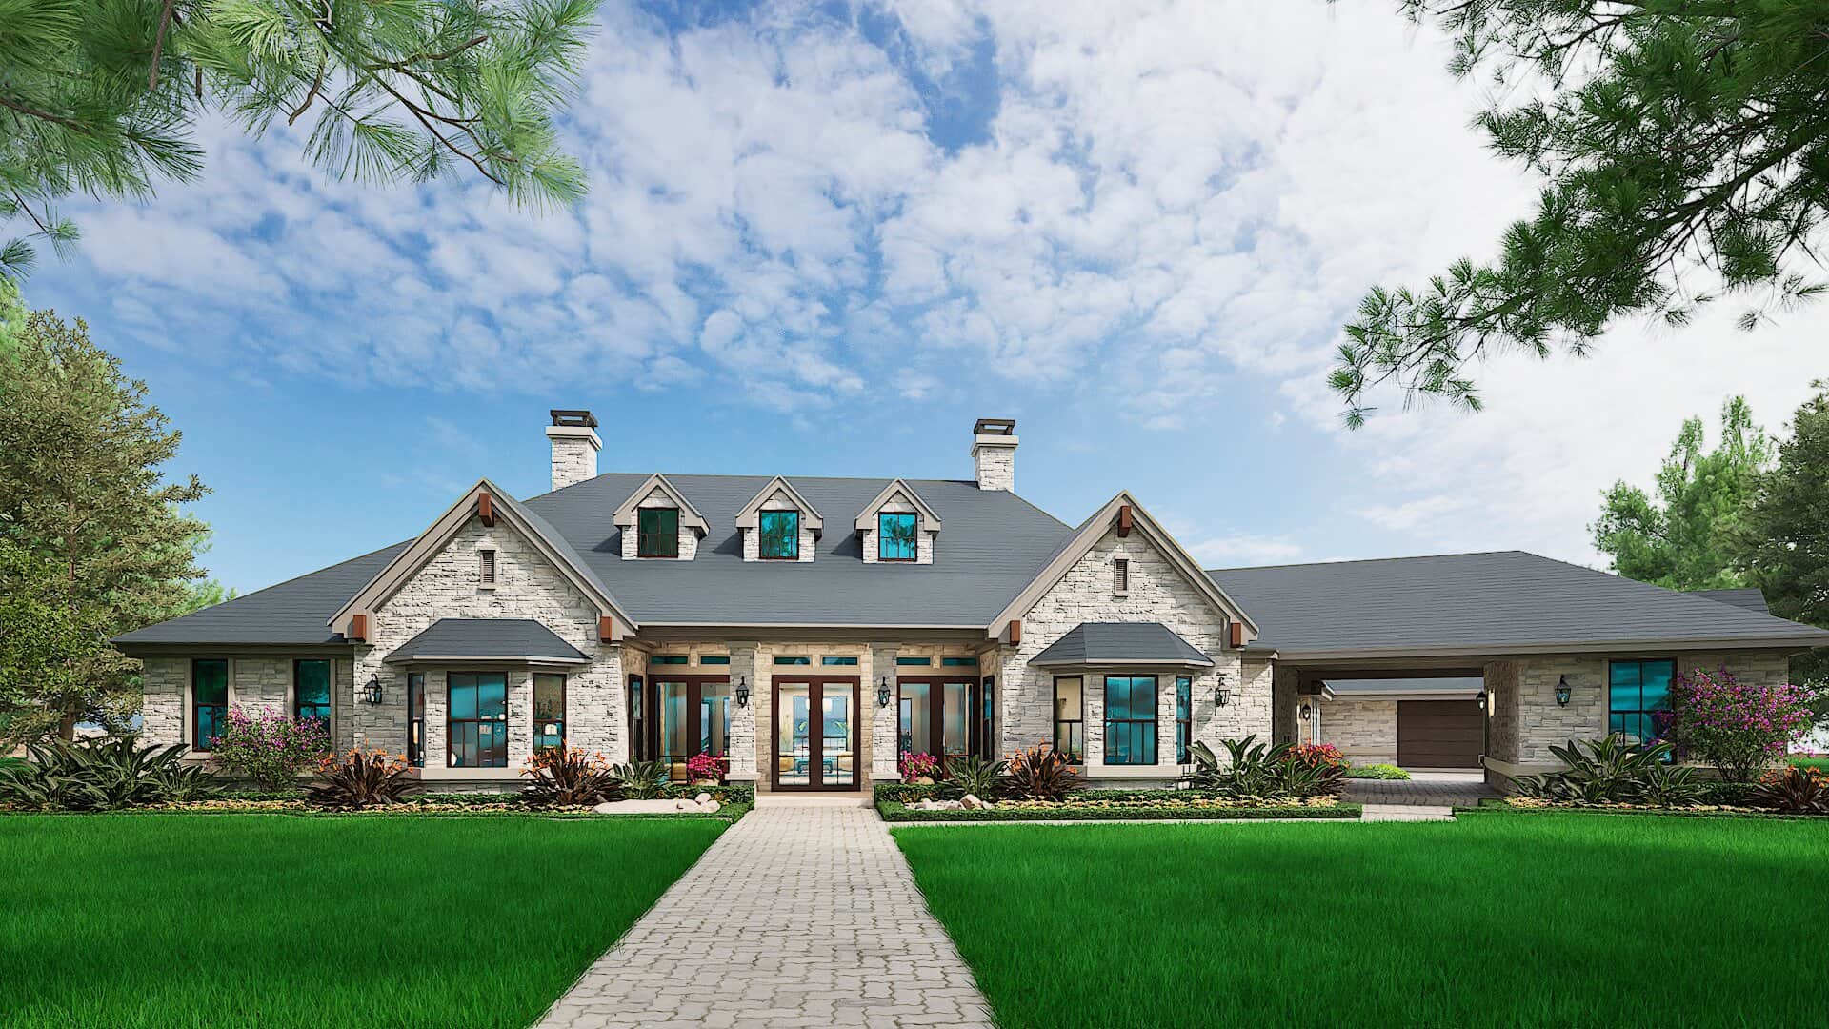
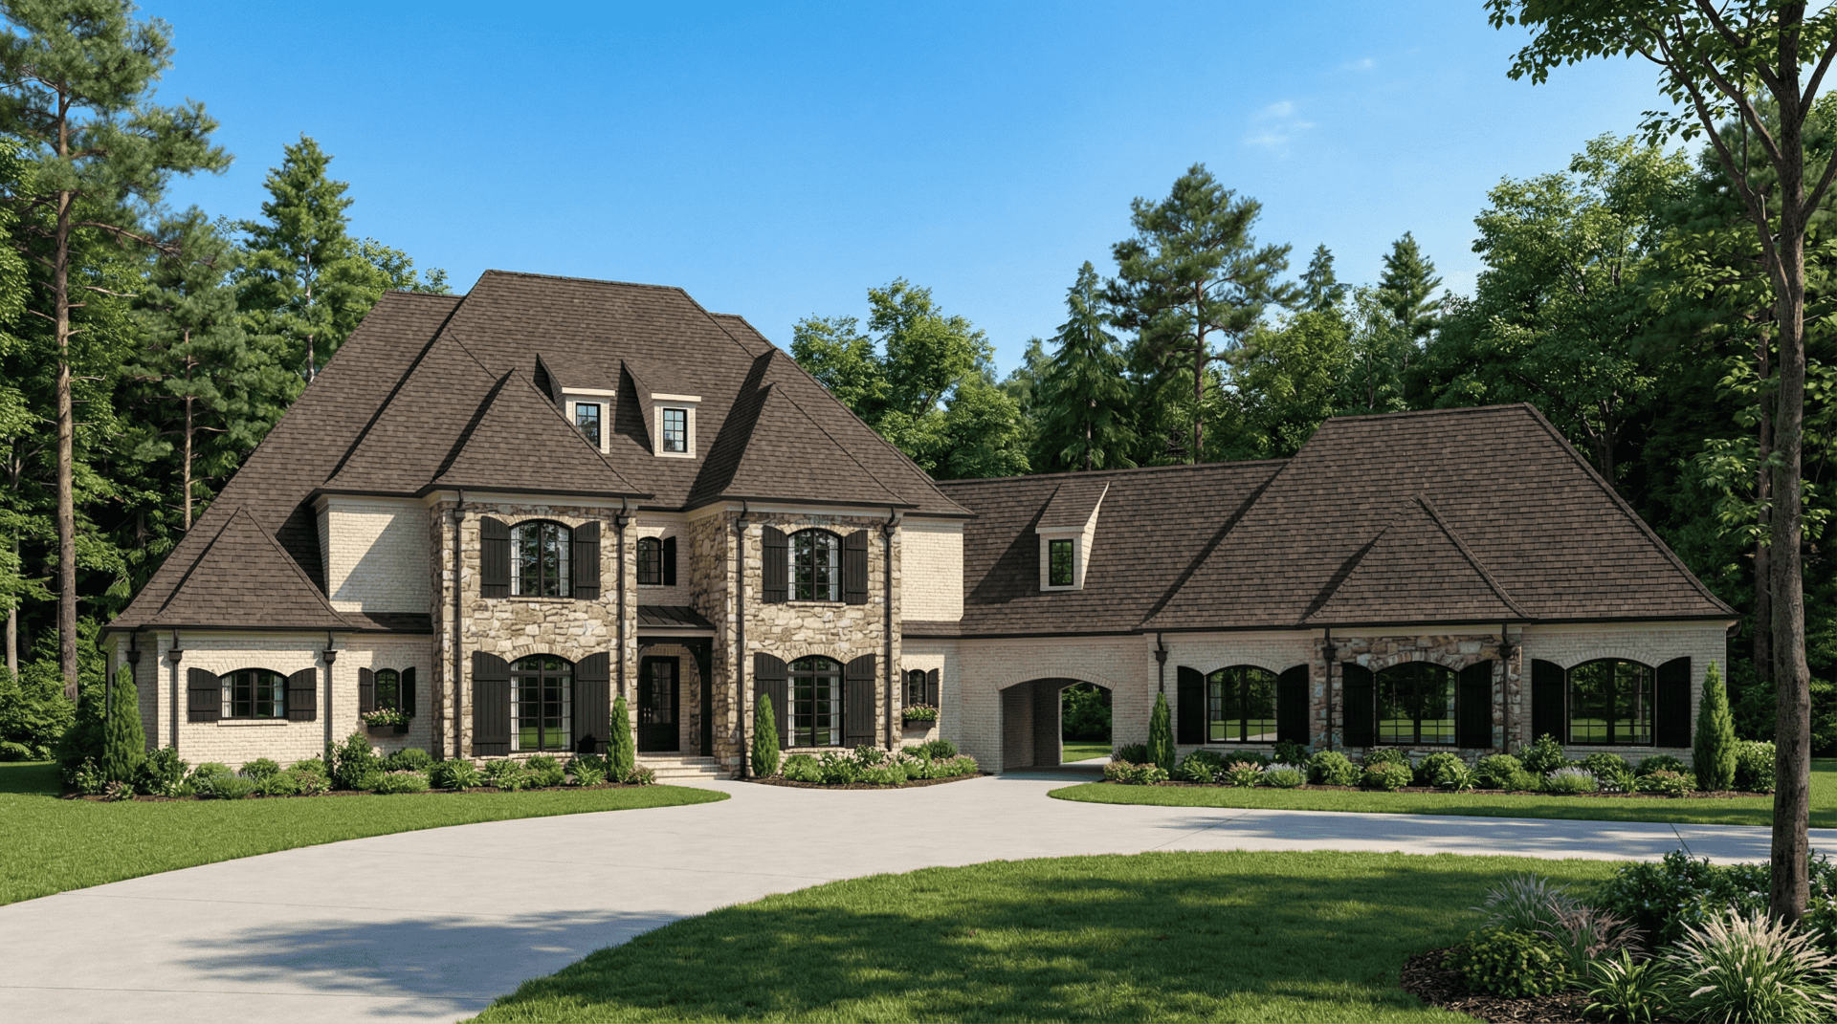
5-Bedroom, 5275 Sq Ft Country Home Plan - 115-1180 - Main Exterior
Plan Collection
5-Bedroom, 5275 Sq Ft Country Home Plan - 115-1180 - Main Exterior
Plan#115-1180
Starting at$3400
5275
Sq Ft
2
Story
5
Bed
3
Bath
3
Car
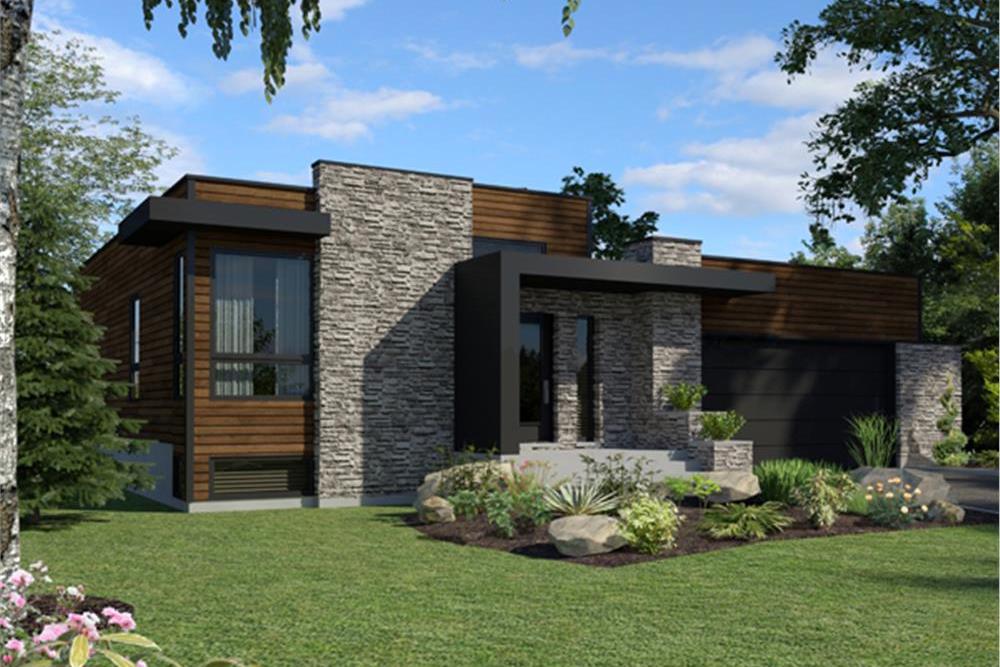
2-Bedroom, 1277 Sq Ft Modern Home - Plan #158-1290 - Main Exterior
Plan Collection
2-Bedroom, 1277 Sq Ft Modern Home - Plan #158-1290 - Main Exterior
Plan#158-1290
Starting at$1500
1277
Sq Ft
1
Story
2
Bed
1
Bath
2
Car
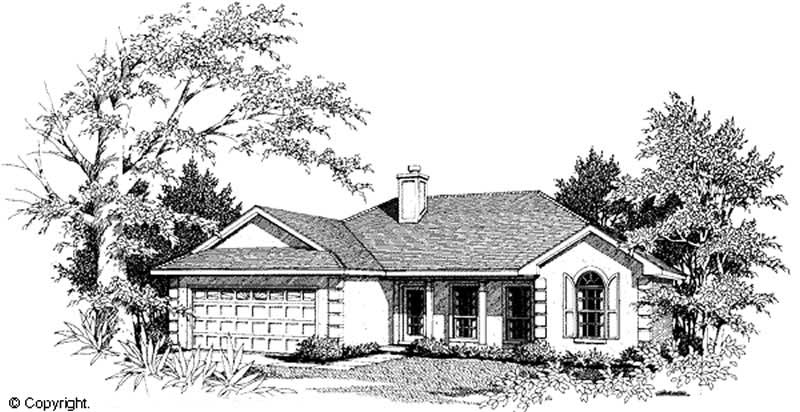
3-Bedroom, 2665 Sq Ft Florida Style Home Plan - 133-1045 - Main Exterior
Plan Collection
3-Bedroom, 2665 Sq Ft Florida Style Home Plan - 133-1045 - Main Exterior
Plan#133-1045
Starting at$2399
2665
Sq Ft
1
Story
3
Bed
3
Bath
2
Car
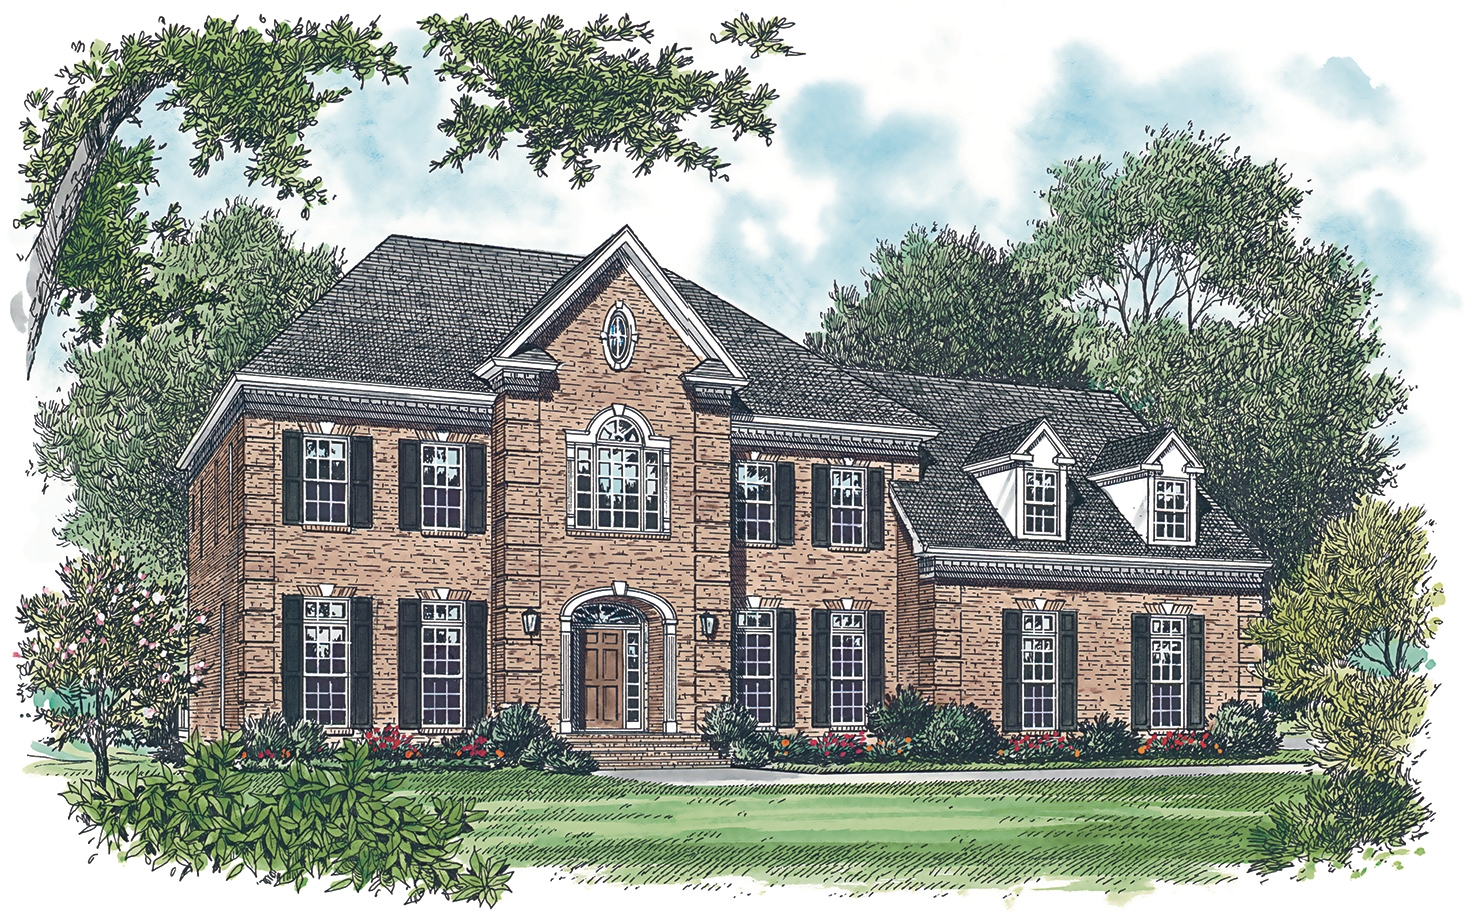
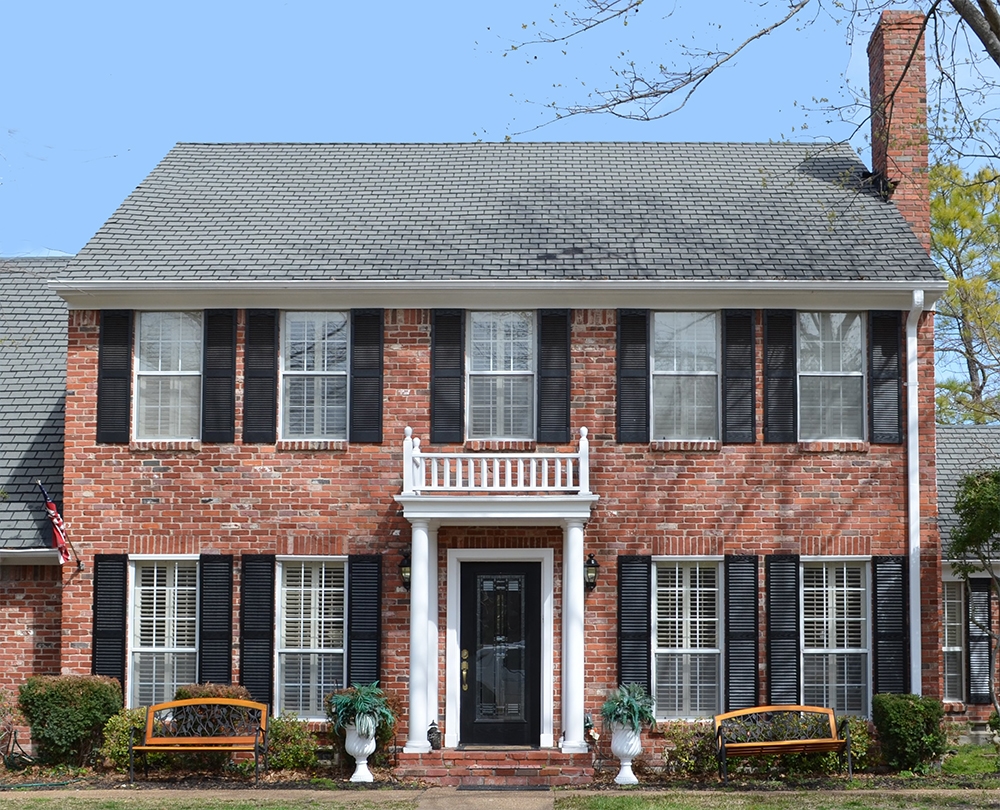
4-Bedroom, 2286 Sq Ft Colonial House Plan - 153-1693 - Front Exterior
Plan Collection
4-Bedroom, 2286 Sq Ft Colonial House Plan - 153-1693 - Front Exterior
Plan#153-1693
Starting at$1350
2286
Sq Ft
2
Story
4
Bed
3
Bath
2
Car
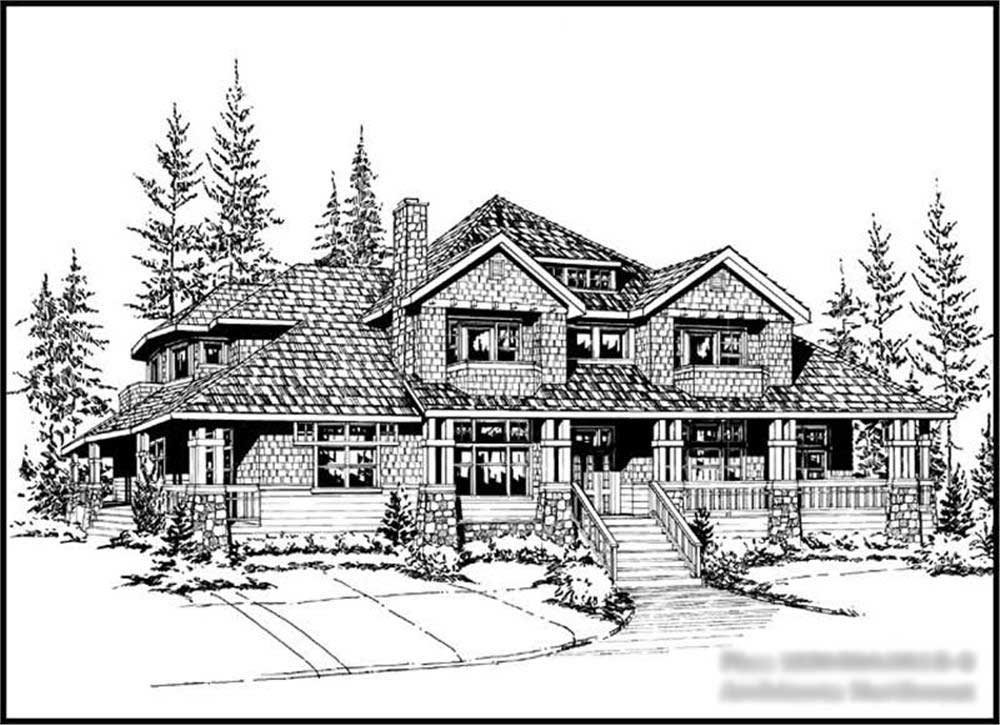
4-Bedroom, 1800 Sq Ft Craftsman House Plan - 109-1015 - Front Exterior
Plan Collection
4-Bedroom, 1800 Sq Ft Craftsman House Plan - 109-1015 - Front Exterior
Plan#109-1015
Starting at$1295
1800
Sq Ft
1
Story
4
Bed
3
Bath
3
Car
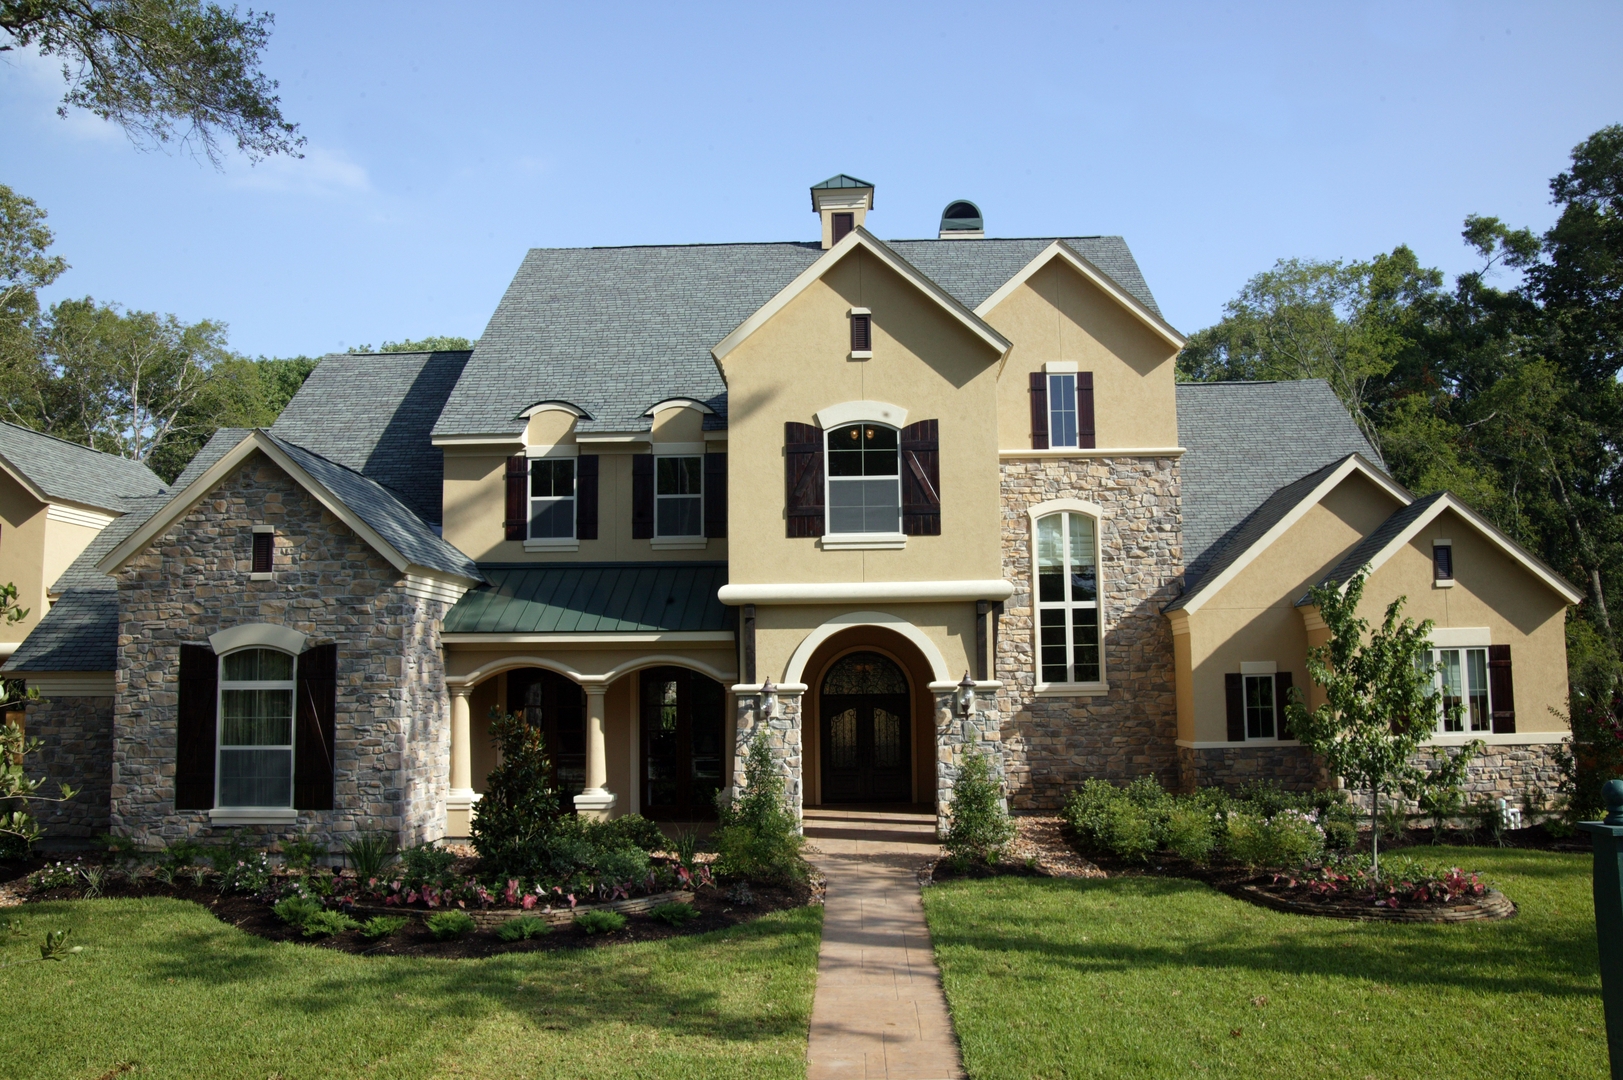
3-Bedroom, 2190 Sq Ft European Home Plan - 158-1219 - Main Exterior
Plan Collection
3-Bedroom, 2190 Sq Ft European Home Plan - 158-1219 - Main Exterior
Plan#158-1219
Starting at$2040
2190
Sq Ft
2
Story
3
Bed
2.5
Bath
2
Car
3-Bedroom, 2778 Sq Ft Concrete Block/ ICF Design House Plan - 132-1455 - Front Exterior
Plan Collection
3-Bedroom, 2778 Sq Ft Concrete Block/ ICF Design House Plan - 132-1455 - Front Exterior
Plan#132-1455
Starting at$1480
2778
Sq Ft
1
Story
3
Bed
2
Bath
2
Car
2-Bedroom, 1978 Sq Ft Ranch House Plan - 132-1687 - Front Exterior
Plan Collection
2-Bedroom, 1978 Sq Ft Ranch House Plan - 132-1687 - Front Exterior
Plan#132-1687
Starting at$1370
1978
Sq Ft
1
Story
2
Bed
3
Bath
2
Car
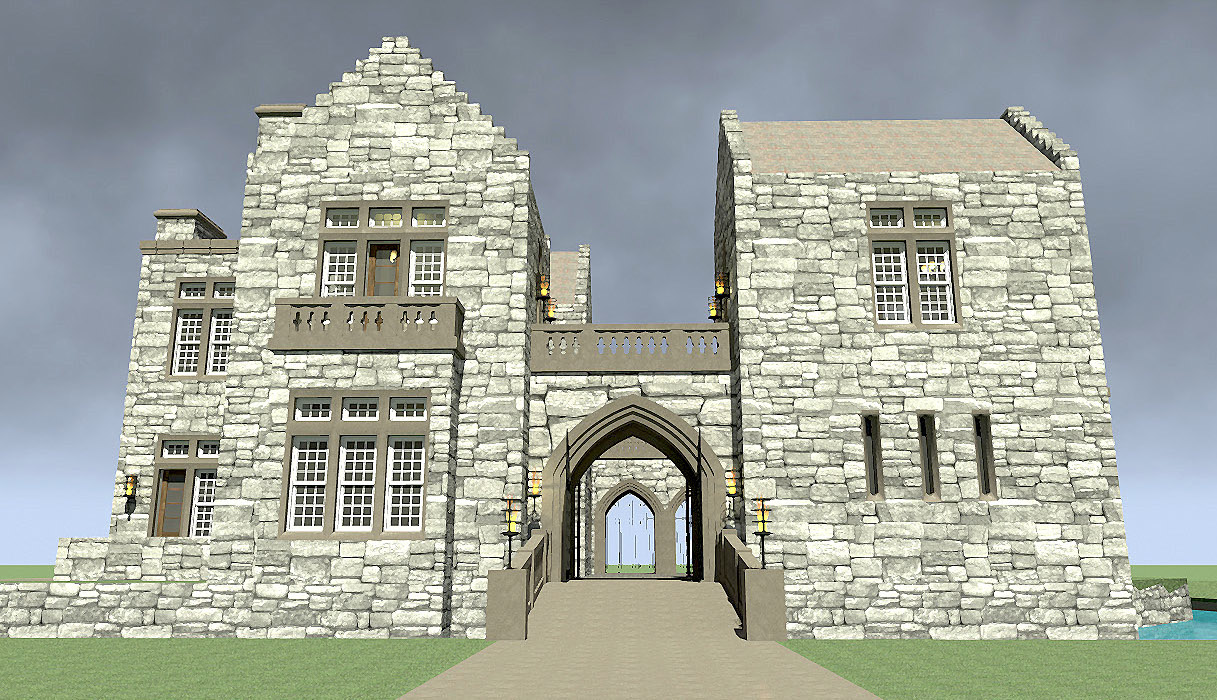
3-Bedroom, 2351 Sq Ft Tudor House Plan - 195-1034 - Front Exterior
Plan Collection
3-Bedroom, 2351 Sq Ft Tudor House Plan - 195-1034 - Front Exterior
Plan#195-1034
Starting at$1050
2351
Sq Ft
1
Story
3
Bed
2.5
Bath
2
Car
4-Bedroom, 2000 Sq Ft Craftsman House Plan - 109-1053 - Front Exterior
Plan Collection
4-Bedroom, 2000 Sq Ft Craftsman House Plan - 109-1053 - Front Exterior
Plan#109-1053
Starting at$1395
2000
Sq Ft
1
Story
4
Bed
2.5
Bath
3
Car
4-Bedroom, 2208 Sq Ft Colonial Home Plan - 158-1271 - Main Exterior
Plan Collection
4-Bedroom, 2208 Sq Ft Colonial Home Plan - 158-1271 - Main Exterior
Plan#158-1271
Starting at$2040
2208
Sq Ft
2
Story
4
Bed
2.5
Bath
2
Car
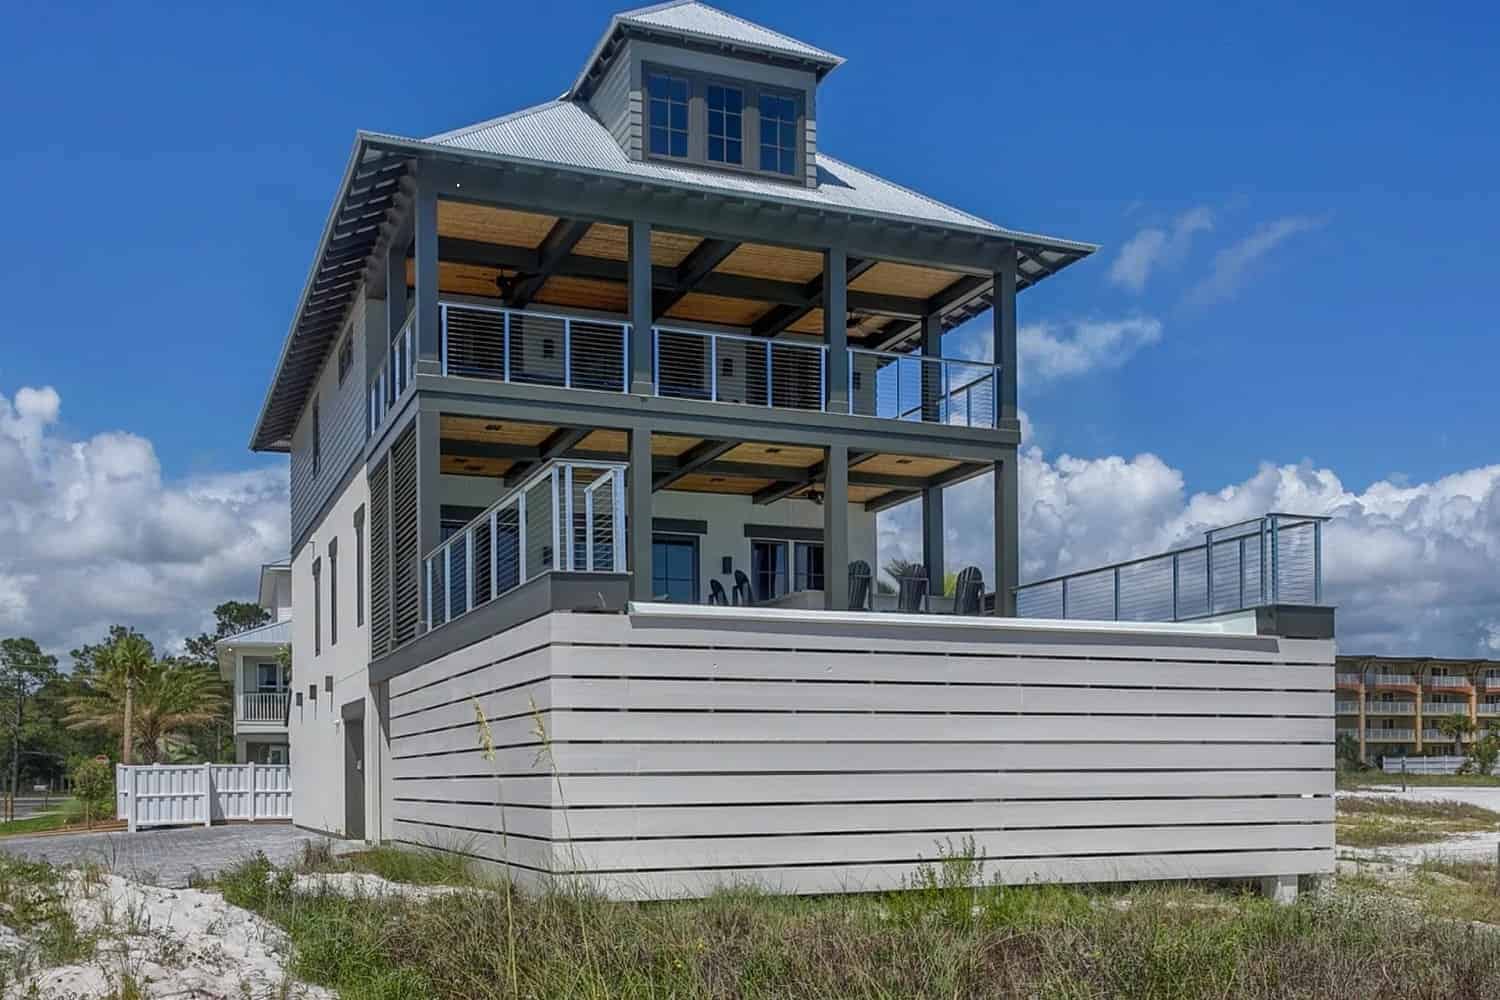
4-Bedroom, 2810 Sq Ft Coastal Home Plan - 168-1117 - Main Exterior
Plan Collection
4-Bedroom, 2810 Sq Ft Coastal Home Plan - 168-1117 - Main Exterior
Plan#168-1117
Starting at$2800
2810
Sq Ft
2
Story
4
Bed
3
Bath
2
Car
4-Bedroom, 4948 Sq Ft Spanish Home Plan - 175-1118 - Main Exterior
Plan Collection
4-Bedroom, 4948 Sq Ft Spanish Home Plan - 175-1118 - Main Exterior
Plan#175-1118
Starting at$3000
4948
Sq Ft
1
Story
4
Bed
4.5
Bath
3
Car
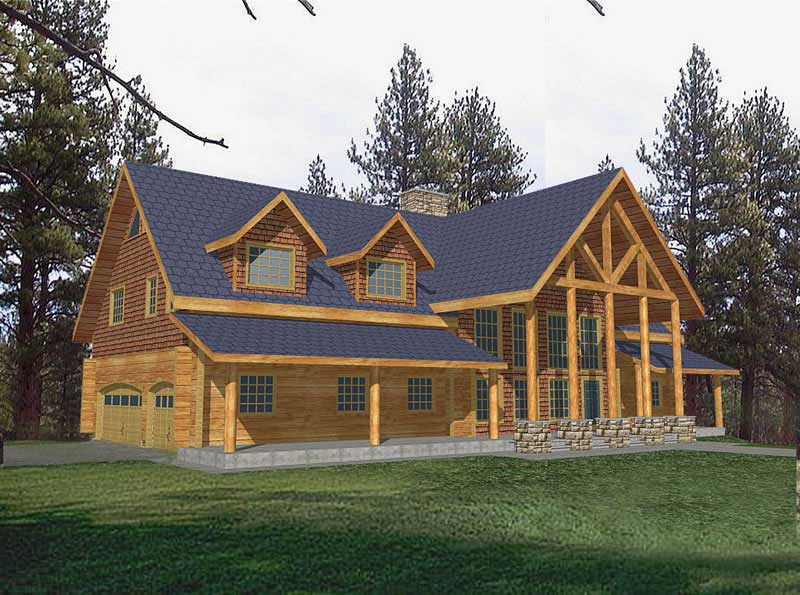
5-Bedroom, 3492 Sq Ft Log Cabin Home Plan - 132-1273 - Main Exterior
Plan Collection
5-Bedroom, 3492 Sq Ft Log Cabin Home Plan - 132-1273 - Main Exterior
Plan#132-1273
Starting at$1480
3492
Sq Ft
2
Story
5
Bed
3
Bath
3
Car
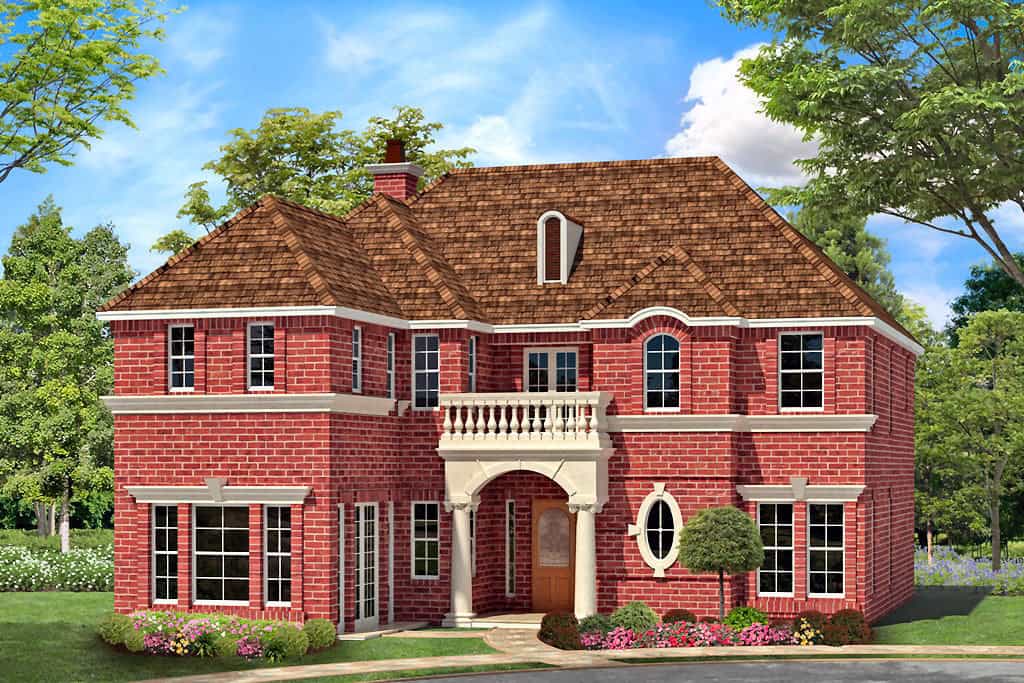
4-Bedroom, 3254 Sq Ft Georgian House Plan - 195-1109 - Front Exterior
Plan Collection
4-Bedroom, 3254 Sq Ft Georgian House Plan - 195-1109 - Front Exterior
Plan#195-1109
Starting at$1200
3254
Sq Ft
2
Story
4
Bed
5.5
Bath
2
Car
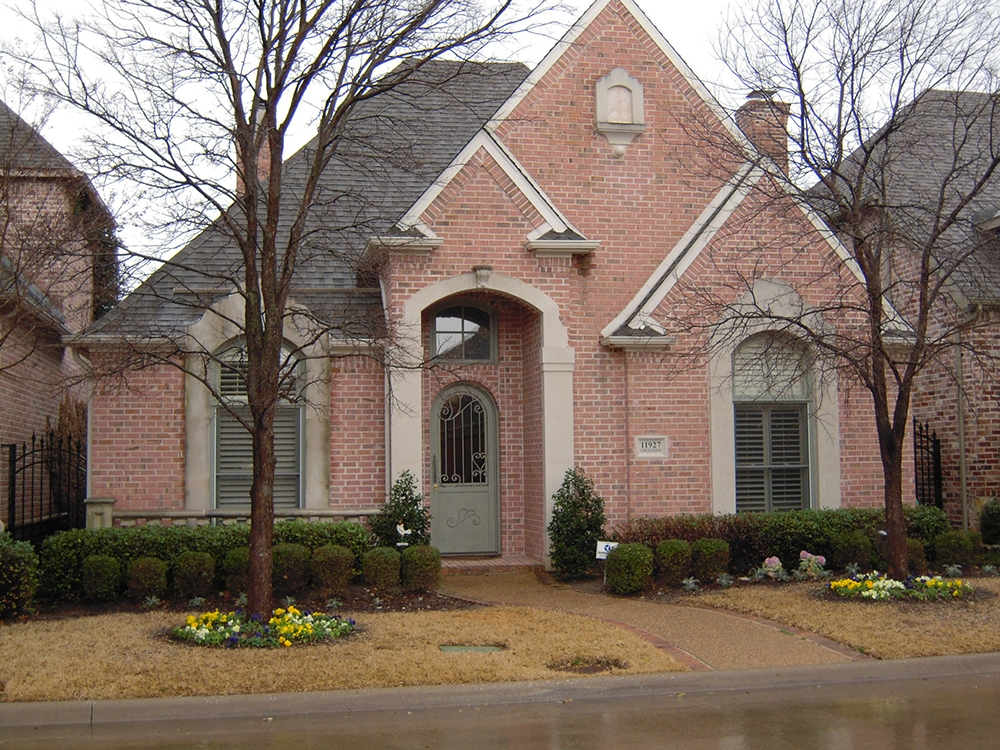
4-Bedroom, 2129 Sq Ft Traditional Home - Plan #147-1160 - Main Exterior
Plan Collection
4-Bedroom, 2129 Sq Ft Traditional Home - Plan #147-1160 - Main Exterior
Plan#147-1160
Starting at$1097
2129
Sq Ft
2
Story
4
Bed
2.5
Bath
2
Car
1-Bedroom, 1476 Sq Ft Country Home Plan - 174-1039 - Main Exterior
Plan Collection
1-Bedroom, 1476 Sq Ft Country Home Plan - 174-1039 - Main Exterior
Plan#174-1039
Starting at$660
1476
Sq Ft
1
Story
1
Bed
2.5
Bath
2
Car
3-Bedroom, 1532 Sq Ft Coastal House Plan - 170-1635 - Front Exterior
Plan Collection
3-Bedroom, 1532 Sq Ft Coastal House Plan - 170-1635 - Front Exterior
Plan#170-1635
Starting at$910
1532
Sq Ft
3
Story
3
Bed
3
Bath
2
Car
4-Bedroom, 2000 Sq Ft Ranch House Plan - 109-1048 - Front Exterior
Plan Collection
4-Bedroom, 2000 Sq Ft Ranch House Plan - 109-1048 - Front Exterior
Plan#109-1048
Starting at$1395
2000
Sq Ft
1
Story
4
Bed
2.5
Bath
3
Car
3-Bedroom, 1528 Sq Ft Country Home Plan - 148-1062 - Main Exterior
Plan Collection
3-Bedroom, 1528 Sq Ft Country Home Plan - 148-1062 - Main Exterior
Plan#148-1062
Starting at$750
1528
Sq Ft
1
Story
3
Bed
2
Bath
2
Car
3-Bedroom, 2098 Sq Ft Craftsman Home Plan - 109-1033 - Main Exterior
Plan Collection
3-Bedroom, 2098 Sq Ft Craftsman Home Plan - 109-1033 - Main Exterior
Plan#109-1033
Starting at$1395
2058
Sq Ft
2
Story
3
Bed
2.5
Bath
2
Car
3-Bedroom, 1264 Sq Ft Country House Plan - 148-1071 - Front Exterior
Plan Collection
3-Bedroom, 1264 Sq Ft Country House Plan - 148-1071 - Front Exterior
Plan#148-1071
Starting at$750
1264
Sq Ft
1
Story
3
Bed
2
Bath
3
Car
3-Bedroom, 2076 Sq Ft Ranch Home Plan - 132-1584 - Main Exterior
Plan Collection
3-Bedroom, 2076 Sq Ft Ranch Home Plan - 132-1584 - Main Exterior
Plan#132-1584
Starting at$1480
2076
Sq Ft
1
Story
3
Bed
2
Bath
2
Car
1-Bedroom, 750 Sq Ft Garage w/Apartments Home Plan - 109-1001 - Main Exterior
Plan Collection
1-Bedroom, 750 Sq Ft Garage w/Apartments Home Plan - 109-1001 - Main Exterior
Plan#109-1001
Starting at$1045
750
Sq Ft
2
Story
1
Bed
1
Bath
3
Car
5-Bedroom, 5275 Sq Ft Country Home Plan - 115-1180 - Main Exterior
Plan Collection
5-Bedroom, 5275 Sq Ft Country Home Plan - 115-1180 - Main Exterior
Plan#115-1180
Starting at$3400
5275
Sq Ft
2
Story
5
Bed
3
Bath
3
Car
2-Bedroom, 1277 Sq Ft Modern Home - Plan #158-1290 - Main Exterior
Plan Collection
2-Bedroom, 1277 Sq Ft Modern Home - Plan #158-1290 - Main Exterior
Plan#158-1290
Starting at$1500
1277
Sq Ft
1
Story
2
Bed
1
Bath
2
Car
3-Bedroom, 2665 Sq Ft Florida Style Home Plan - 133-1045 - Main Exterior
Plan Collection
3-Bedroom, 2665 Sq Ft Florida Style Home Plan - 133-1045 - Main Exterior
Plan#133-1045
Starting at$2399
2665
Sq Ft
1
Story
3
Bed
3
Bath
2
Car
4-Bedroom, 2286 Sq Ft Colonial House Plan - 153-1693 - Front Exterior
Plan Collection
4-Bedroom, 2286 Sq Ft Colonial House Plan - 153-1693 - Front Exterior
Plan#153-1693
Starting at$1350
2286
Sq Ft
2
Story
4
Bed
3
Bath
2
Car
4-Bedroom, 1800 Sq Ft Craftsman House Plan - 109-1015 - Front Exterior
Plan Collection
4-Bedroom, 1800 Sq Ft Craftsman House Plan - 109-1015 - Front Exterior
Plan#109-1015
Starting at$1295
1800
Sq Ft
1
Story
4
Bed
3
Bath
3
Car
3-Bedroom, 2190 Sq Ft European Home Plan - 158-1219 - Main Exterior
Plan Collection
3-Bedroom, 2190 Sq Ft European Home Plan - 158-1219 - Main Exterior
Plan#158-1219
Starting at$2040
2190
Sq Ft
2
Story
3
Bed
2.5
Bath
2
Car
3-Bedroom, 2778 Sq Ft Concrete Block/ ICF Design House Plan - 132-1455 - Front Exterior
Plan Collection
3-Bedroom, 2778 Sq Ft Concrete Block/ ICF Design House Plan - 132-1455 - Front Exterior
Plan#132-1455
Starting at$1480
2778
Sq Ft
1
Story
3
Bed
2
Bath
2
Car
2-Bedroom, 1978 Sq Ft Ranch House Plan - 132-1687 - Front Exterior
Plan Collection
2-Bedroom, 1978 Sq Ft Ranch House Plan - 132-1687 - Front Exterior
Plan#132-1687
Starting at$1370
1978
Sq Ft
1
Story
2
Bed
3
Bath
2
Car
3-Bedroom, 2351 Sq Ft Tudor House Plan - 195-1034 - Front Exterior
Plan Collection
3-Bedroom, 2351 Sq Ft Tudor House Plan - 195-1034 - Front Exterior
Plan#195-1034
Starting at$1050
2351
Sq Ft
1
Story
3
Bed
2.5
Bath
2
Car
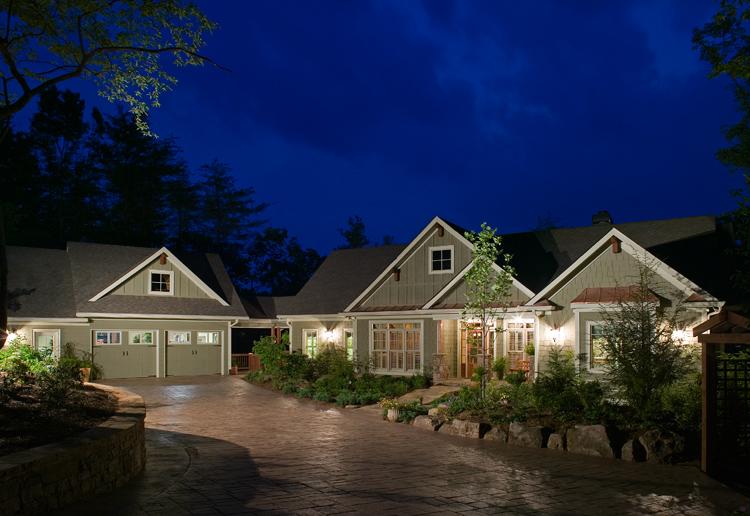
4-Bedroom, 2000 Sq Ft Craftsman House Plan - 109-1053 - Front Exterior
Plan Collection
4-Bedroom, 2000 Sq Ft Craftsman House Plan - 109-1053 - Front Exterior
Plan#109-1053
Starting at$1395
2000
Sq Ft
1
Story
4
Bed
2.5
Bath
3
Car
4-Bedroom, 2208 Sq Ft Colonial Home Plan - 158-1271 - Main Exterior
Plan Collection
4-Bedroom, 2208 Sq Ft Colonial Home Plan - 158-1271 - Main Exterior
Plan#158-1271
Starting at$2040
2208
Sq Ft
2
Story
4
Bed
2.5
Bath
2
Car
4-Bedroom, 2810 Sq Ft Coastal Home Plan - 168-1117 - Main Exterior
Plan Collection
4-Bedroom, 2810 Sq Ft Coastal Home Plan - 168-1117 - Main Exterior
Plan#168-1117
Starting at$2800
2810
Sq Ft
2
Story
4
Bed
3
Bath
2
Car
4-Bedroom, 4948 Sq Ft Spanish Home Plan - 175-1118 - Main Exterior
Plan Collection
4-Bedroom, 4948 Sq Ft Spanish Home Plan - 175-1118 - Main Exterior
Plan#175-1118
Starting at$3000
4948
Sq Ft
1
Story
4
Bed
4.5
Bath
3
Car
5-Bedroom, 3492 Sq Ft Log Cabin Home Plan - 132-1273 - Main Exterior
Plan Collection
5-Bedroom, 3492 Sq Ft Log Cabin Home Plan - 132-1273 - Main Exterior
Plan#132-1273
Starting at$1480
3492
Sq Ft
2
Story
5
Bed
3
Bath
3
Car
4-Bedroom, 3254 Sq Ft Georgian House Plan - 195-1109 - Front Exterior
Plan Collection
4-Bedroom, 3254 Sq Ft Georgian House Plan - 195-1109 - Front Exterior
Plan#195-1109
Starting at$1200
3254
Sq Ft
2
Story
4
Bed
5.5
Bath
2
Car
4-Bedroom, 2129 Sq Ft Traditional Home - Plan #147-1160 - Main Exterior
Plan Collection
4-Bedroom, 2129 Sq Ft Traditional Home - Plan #147-1160 - Main Exterior
Plan#147-1160
Starting at$1097
2129
Sq Ft
2
Story
4
Bed
2.5
Bath
2
Car
1-Bedroom, 1476 Sq Ft Country Home Plan - 174-1039 - Main Exterior
Plan Collection
1-Bedroom, 1476 Sq Ft Country Home Plan - 174-1039 - Main Exterior
Plan#174-1039
Starting at$660
1476
Sq Ft
1
Story
1
Bed
2.5
Bath
2
Car
3-Bedroom, 1532 Sq Ft Coastal House Plan - 170-1635 - Front Exterior
Plan Collection
3-Bedroom, 1532 Sq Ft Coastal House Plan - 170-1635 - Front Exterior
Plan#170-1635
Starting at$910
1532
Sq Ft
3
Story
3
Bed
3
Bath
2
Car
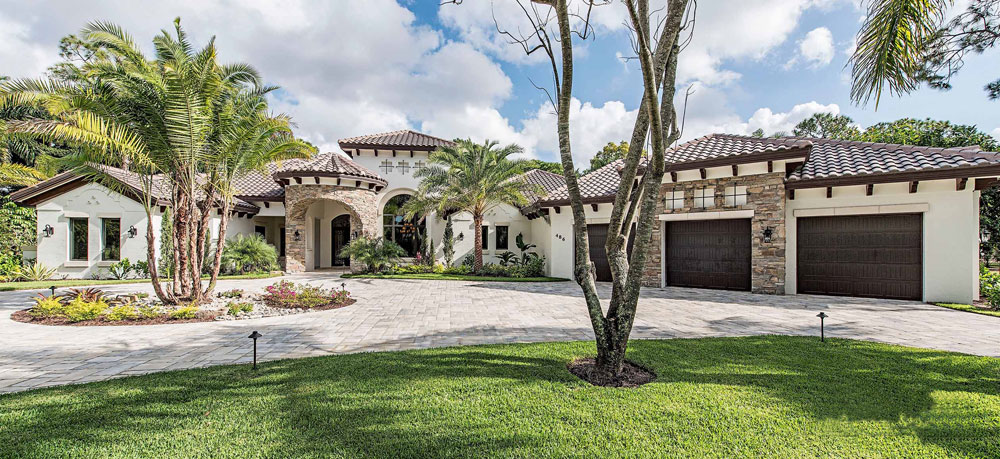
4-Bedroom, 2000 Sq Ft Ranch House Plan - 109-1048 - Front Exterior
Plan Collection
4-Bedroom, 2000 Sq Ft Ranch House Plan - 109-1048 - Front Exterior
Plan#109-1048
Starting at$1395
2000
Sq Ft
1
Story
4
Bed
2.5
Bath
3
Car
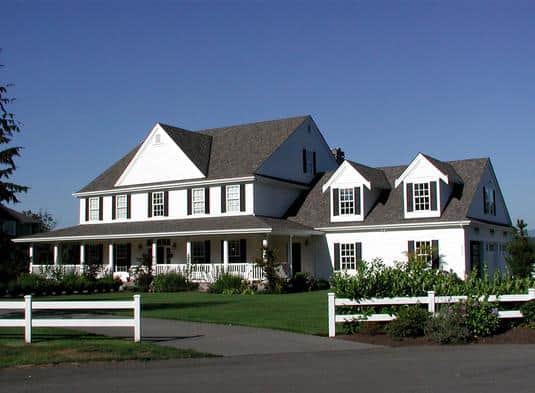
1...222223224225226...743