3 Garage & 1 Garage House Plans

7,379
Plan Results
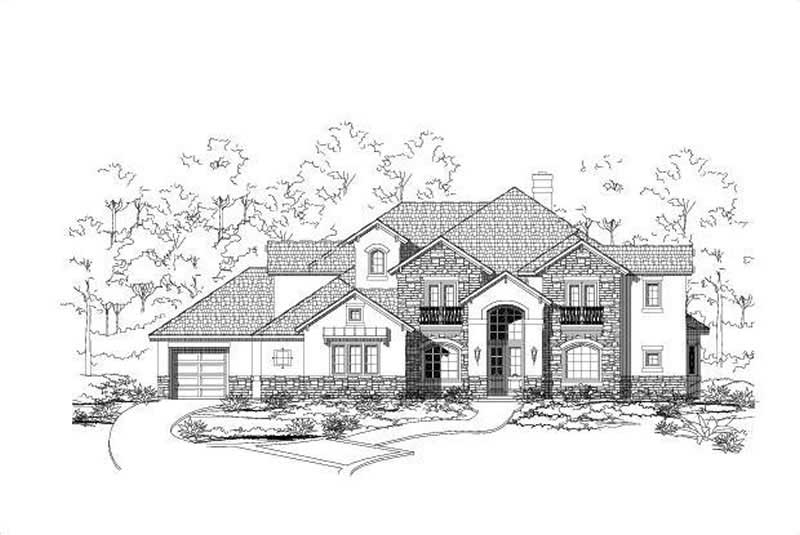
3-Bedroom, 2563 Sq Ft Ranch Home Plan - 134-1015 - Main Exterior
Plan Collection
3-Bedroom, 2563 Sq Ft Ranch Home Plan - 134-1015 - Main Exterior
Plan#134-1015
Starting at$8458
2563
Sq Ft
1
Story
3
Bed
2.5
Bath
3
Car
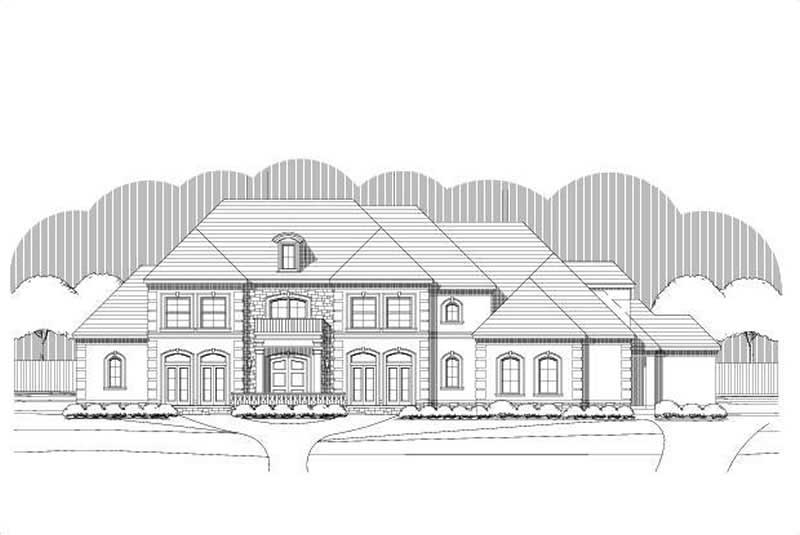
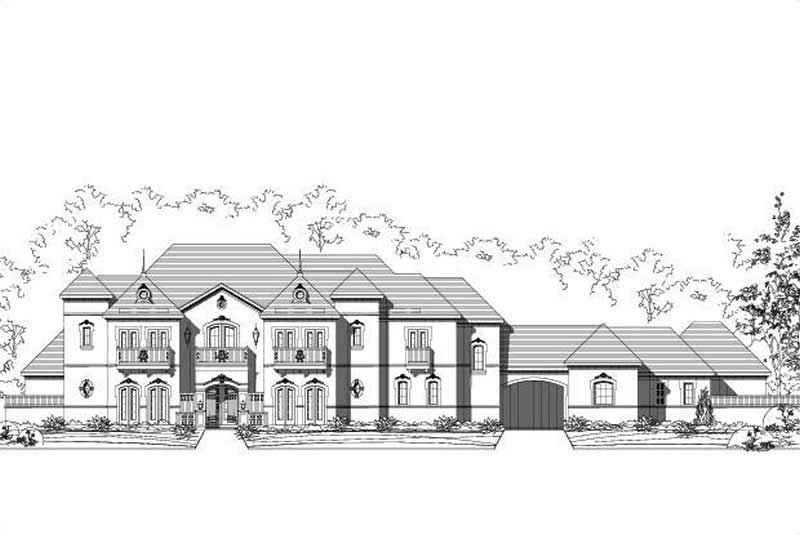
5-Bedroom, 6158 Sq Ft French Home Plan - 156-1176 - Main Exterior
Plan Collection
5-Bedroom, 6158 Sq Ft French Home Plan - 156-1176 - Main Exterior
Plan#156-1176
Starting at$1450
6158
Sq Ft
2
Story
5
Bed
5
Bath
3
Car
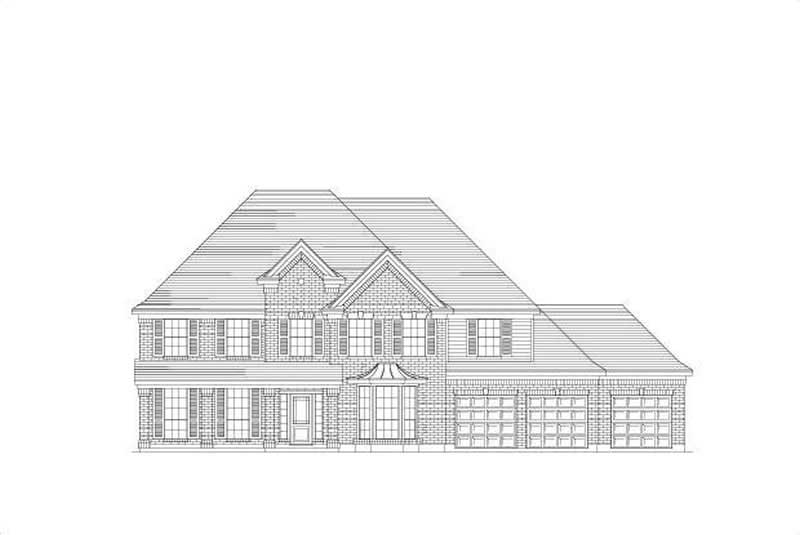
6-Bedroom, 4792 Sq Ft Luxury House Plan - 156-1369 - Front Exterior
Plan Collection
6-Bedroom, 4792 Sq Ft Luxury House Plan - 156-1369 - Front Exterior
Plan#156-1369
Starting at$1200
4792
Sq Ft
2
Story
6
Bed
3
Bath
3
Car
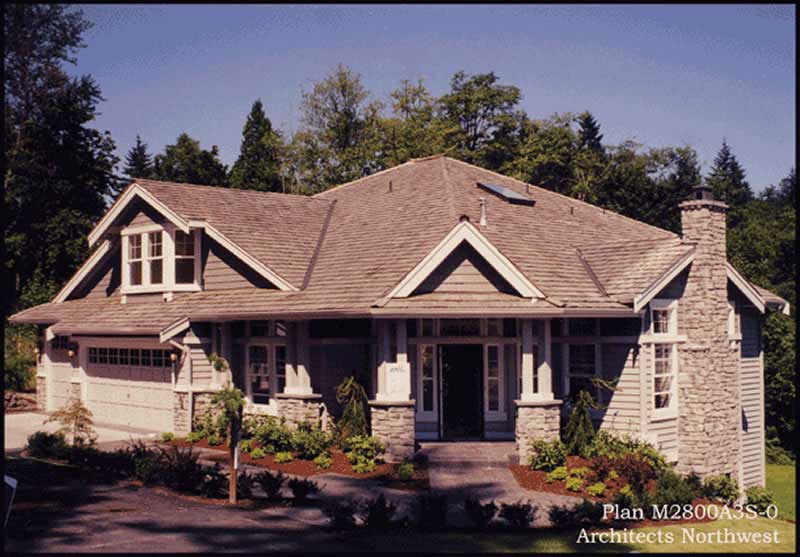
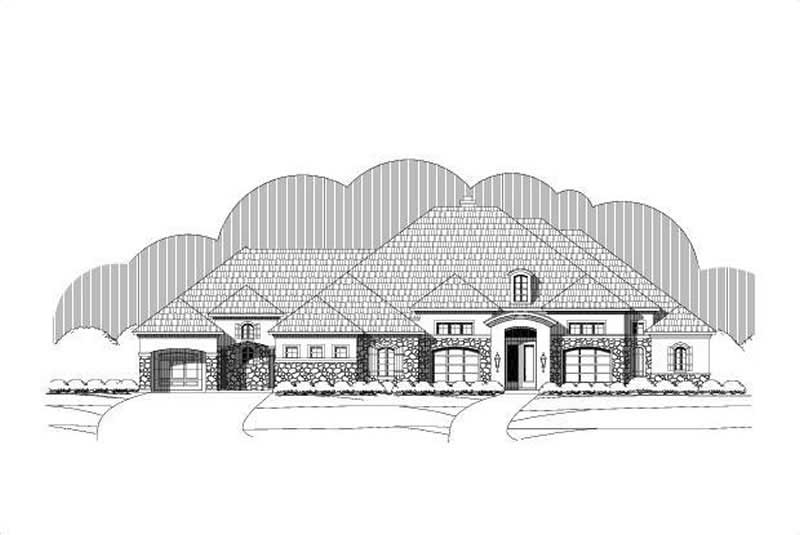
3-Bedroom, 2800 Sq Ft Country Home Plan - 115-1007 - Main Exterior
Plan Collection
3-Bedroom, 2800 Sq Ft Country Home Plan - 115-1007 - Main Exterior
Plan#115-1007
Starting at$1950
2800
Sq Ft
2
Story
3
Bed
2
Bath
3
Car
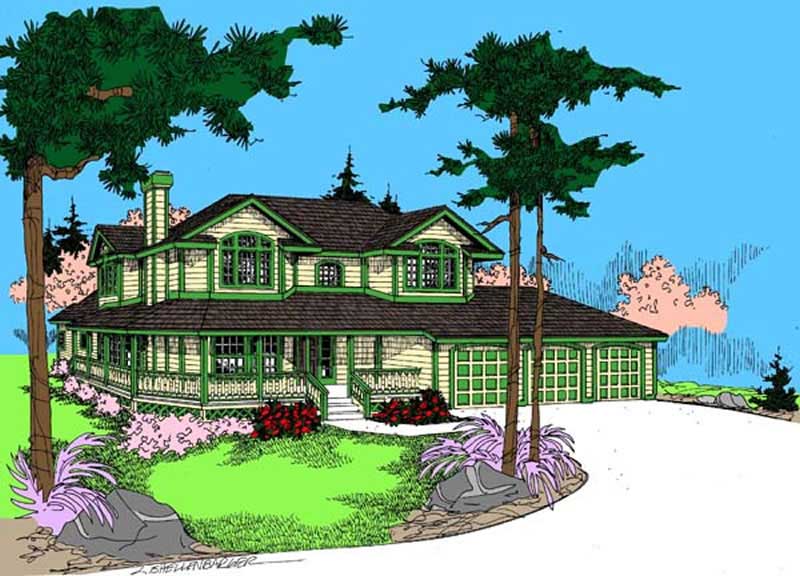
3-Bedroom, 1721 Sq Ft European Home Plan - 157-1588 - Main Exterior
Plan Collection
3-Bedroom, 1721 Sq Ft European Home Plan - 157-1588 - Main Exterior
Plan#157-1588
Starting at$1350
1721
Sq Ft
2
Story
3
Bed
1
Bath
1
Car
4-Bedroom, 3562 Sq Ft Ranch House Plan - 145-1957 - Front Exterior
Plan Collection
4-Bedroom, 3562 Sq Ft Ranch House Plan - 145-1957 - Front Exterior
Plan#145-1957
Starting at$1200
3562
Sq Ft
2
Story
4
Bed
2
Bath
3
Car
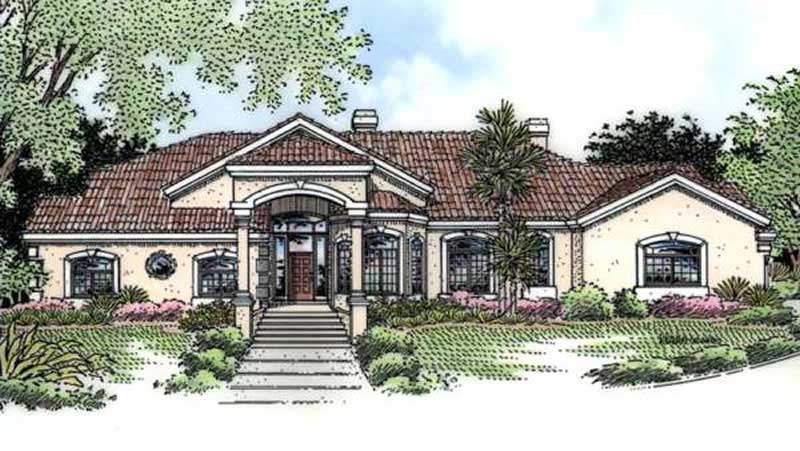
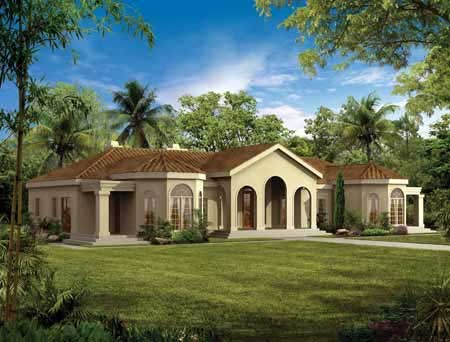
1-Bedroom, 3852 Sq Ft Mediterranean House Plan - 134-1386 - Front Exterior
Plan Collection
1-Bedroom, 3852 Sq Ft Mediterranean House Plan - 134-1386 - Front Exterior
Plan#134-1386
Starting at$12712
3852
Sq Ft
1
Story
1
Bed
0
Bath
3
Car
4-Bedroom, 4457 Sq Ft Florida Style House Plan - 146-1949 - Front Exterior
Plan Collection
4-Bedroom, 4457 Sq Ft Florida Style House Plan - 146-1949 - Front Exterior
Plan#146-1949
Starting at$1360
4457
Sq Ft
1
Story
4
Bed
3.5
Bath
3
Car
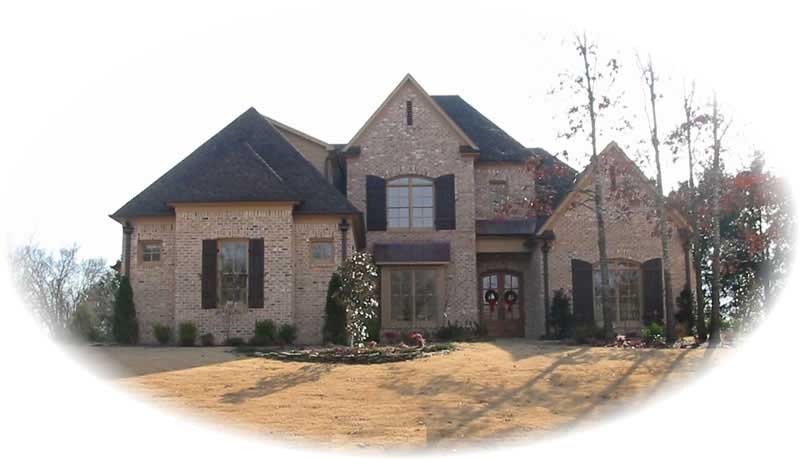
4-Bedroom, 4557 Sq Ft Southern House Plan - 170-1221 - Front Exterior
Plan Collection
4-Bedroom, 4557 Sq Ft Southern House Plan - 170-1221 - Front Exterior
Plan#170-1221
Starting at$1730
4557
Sq Ft
2
Story
4
Bed
4
Bath
3
Car
4-Bedroom, 5070 Sq Ft French House Plan - 170-2514 - Front Exterior
Plan Collection
4-Bedroom, 5070 Sq Ft French House Plan - 170-2514 - Front Exterior
Plan#170-2514
Starting at$1850
5070
Sq Ft
2
Story
4
Bed
4
Bath
3
Car
3-Bedroom, 1682 Sq Ft Coastal House Plan - 167-1024 - Front Exterior
Plan Collection
3-Bedroom, 1682 Sq Ft Coastal House Plan - 167-1024 - Front Exterior
Plan#167-1024
Starting at$840
1682
Sq Ft
2
Story
3
Bed
2
Bath
1
Car
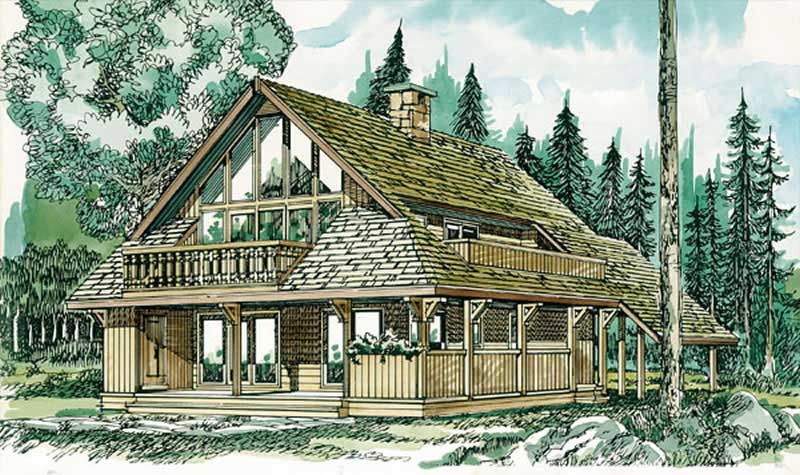
4-Bedroom, 1708 Sq Ft Log Cabin House Plan - 167-1023 - Front Exterior
Plan Collection
4-Bedroom, 1708 Sq Ft Log Cabin House Plan - 167-1023 - Front Exterior
Plan#167-1023
Starting at$840
1708
Sq Ft
2
Story
4
Bed
1
Bath
1
Car
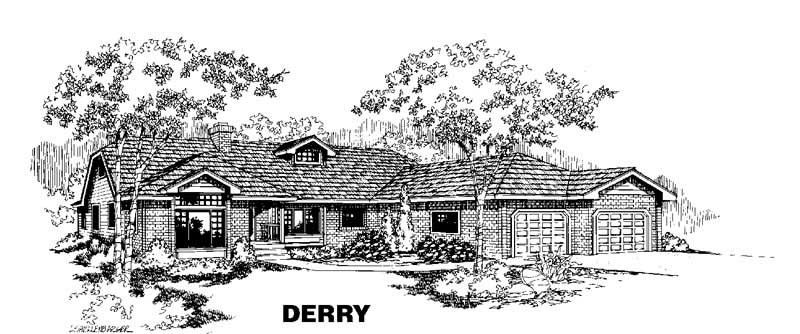
5-Bedroom, 2606 Sq Ft Ranch House Plan - 145-1099 - Front Exterior
Plan Collection
5-Bedroom, 2606 Sq Ft Ranch House Plan - 145-1099 - Front Exterior
Plan#145-1099
Starting at$1000
2606
Sq Ft
1
Story
5
Bed
2
Bath
3
Car
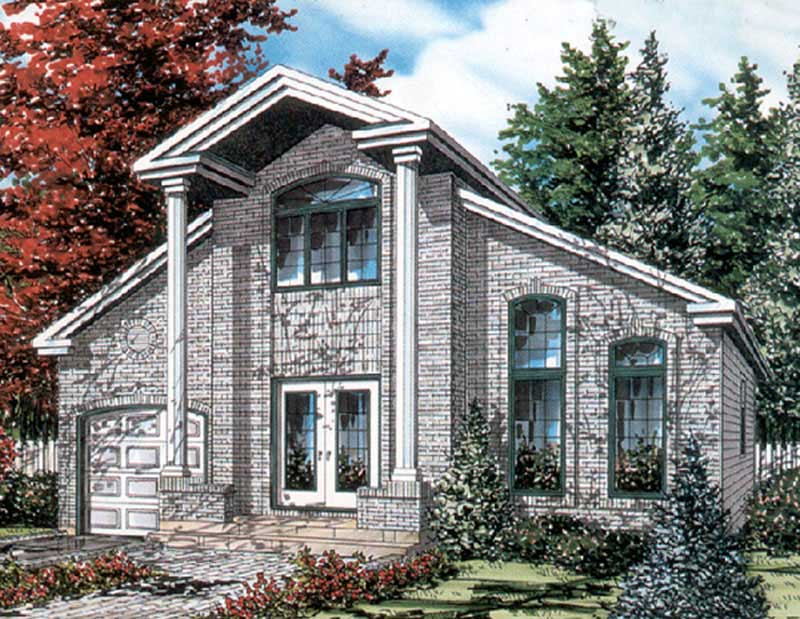
3-Bedroom, 1662 Sq Ft Cape Cod Home Plan - 158-1242 - Main Exterior
Plan Collection
3-Bedroom, 1662 Sq Ft Cape Cod Home Plan - 158-1242 - Main Exterior
Plan#158-1242
Starting at$1755
1662
Sq Ft
2
Story
3
Bed
2
Bath
1
Car
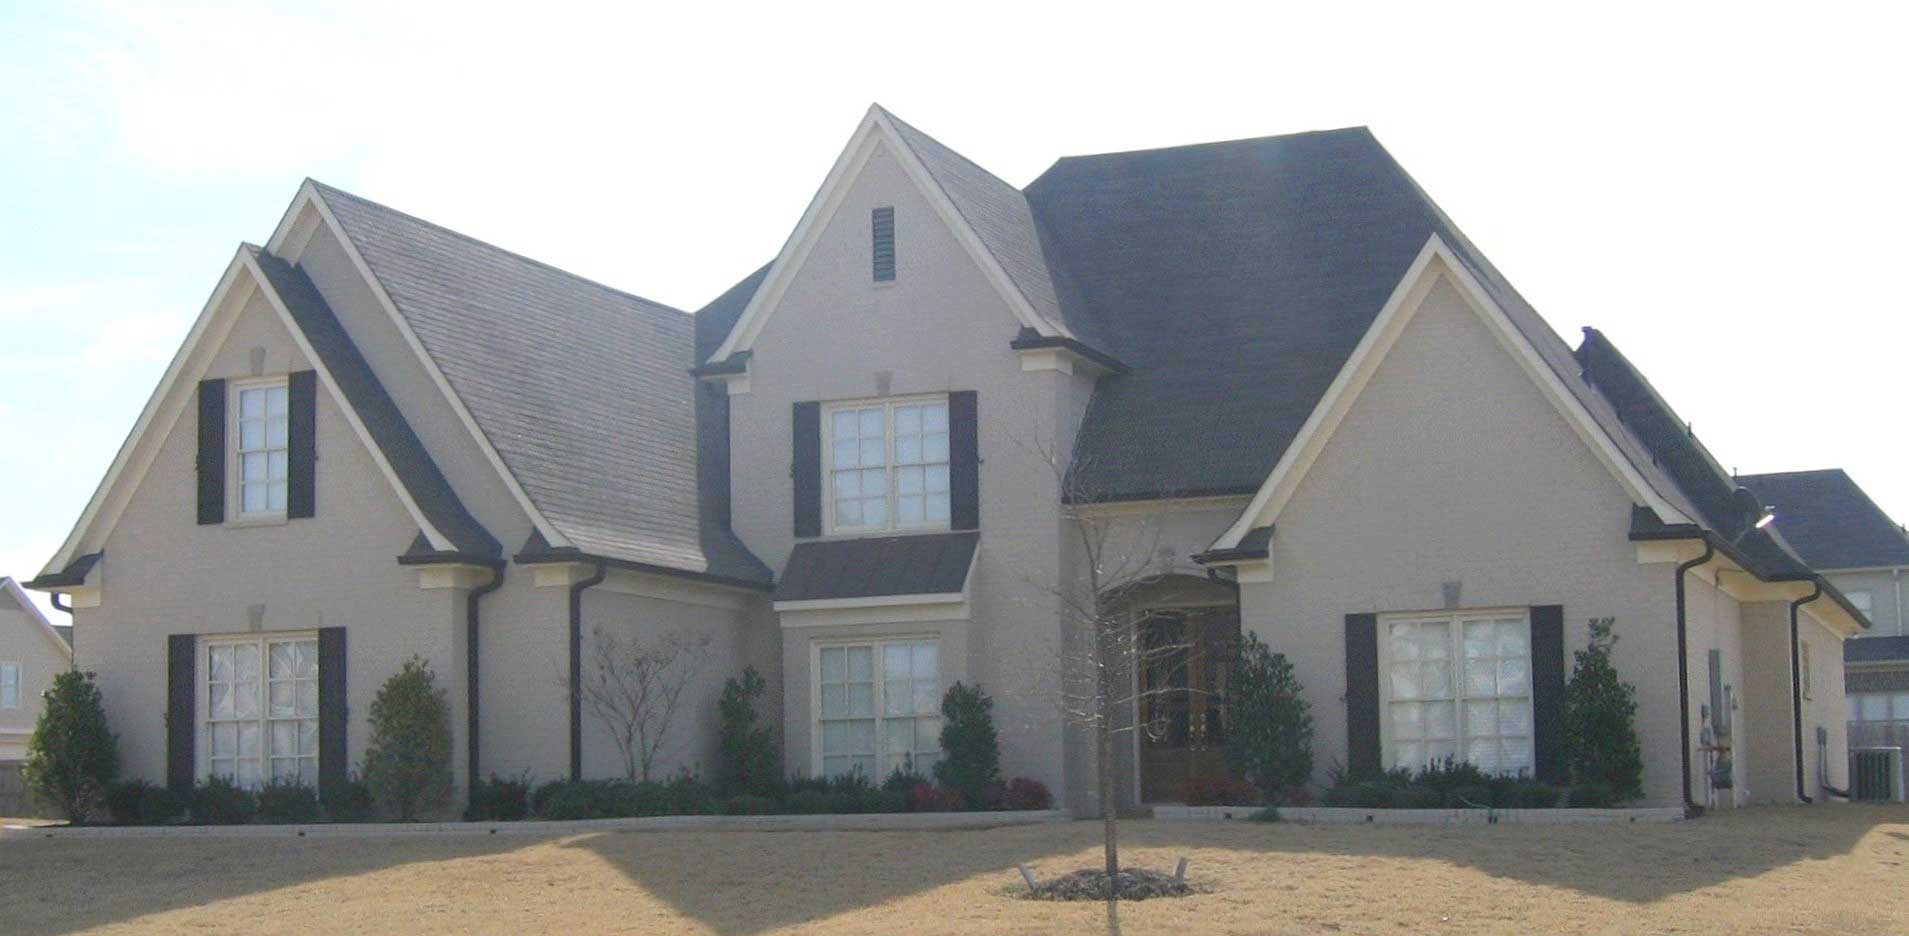
4-Bedroom, 4056 Sq Ft French House Plan - 170-1664 - Front Exterior
Plan Collection
4-Bedroom, 4056 Sq Ft French House Plan - 170-1664 - Front Exterior
Plan#170-1664
Starting at$1690
4056
Sq Ft
2
Story
4
Bed
3.5
Bath
3
Car
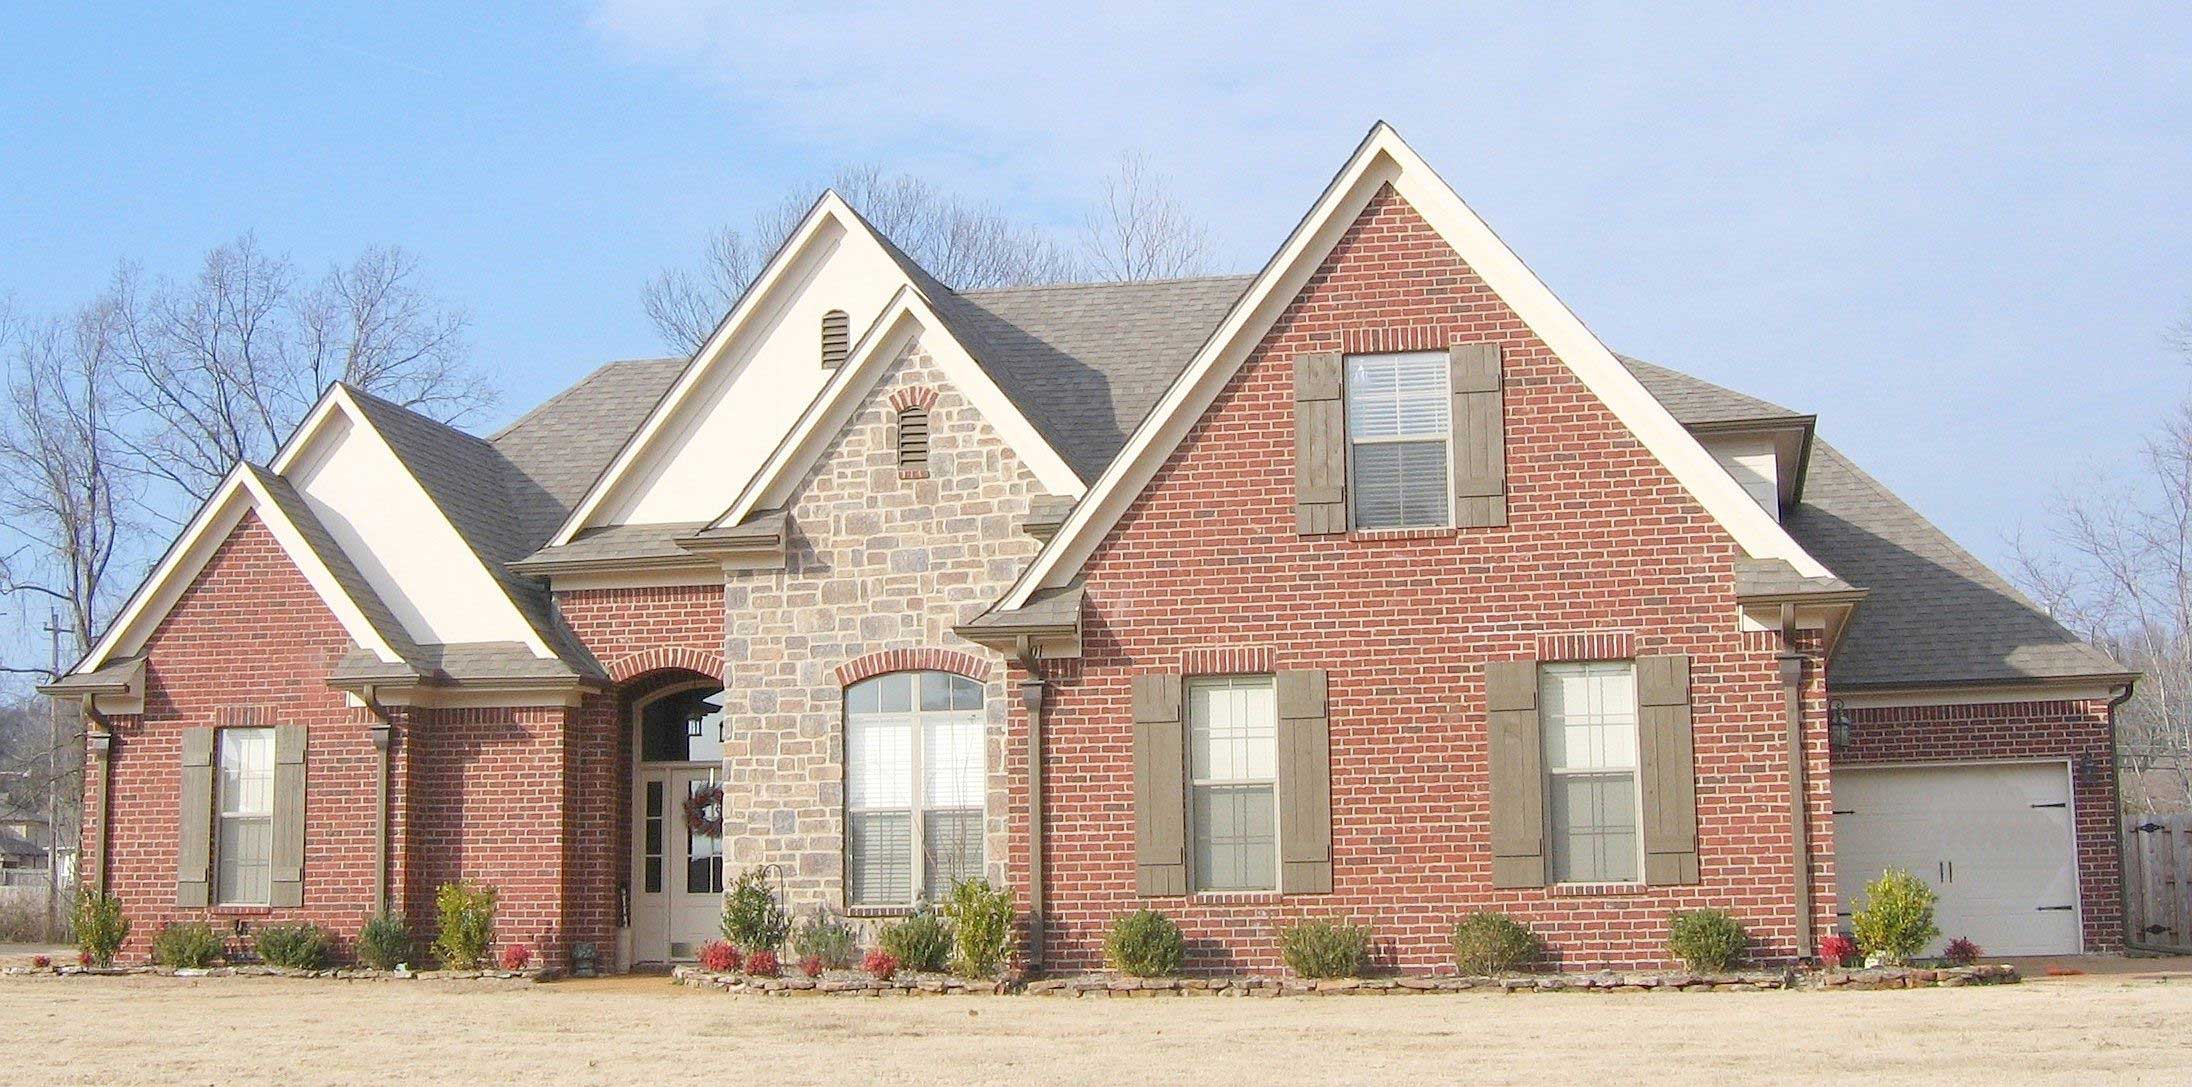
4-Bedroom, 2430 Sq Ft Cape Cod House Plan - 170-1178 - Front Exterior
Plan Collection
4-Bedroom, 2430 Sq Ft Cape Cod House Plan - 170-1178 - Front Exterior
Plan#170-1178
Starting at$1205
2430
Sq Ft
2
Story
4
Bed
3
Bath
3
Car
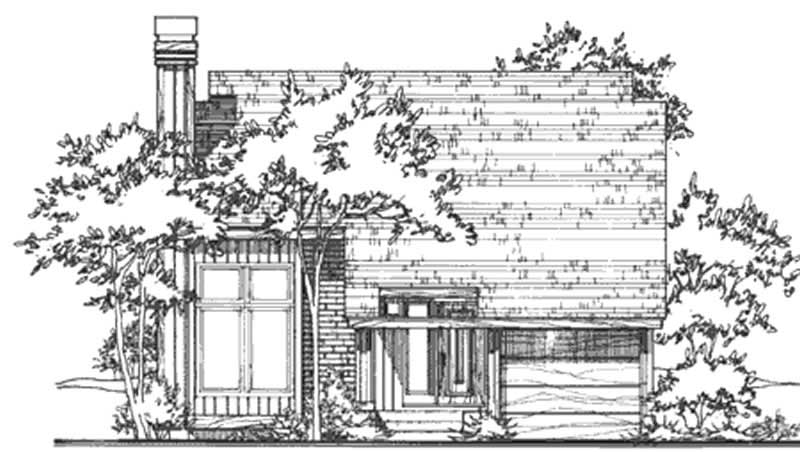
2-Bedroom, 1289 Sq Ft Contemporary House Plan - 146-2457 - Front Exterior
Plan Collection
2-Bedroom, 1289 Sq Ft Contemporary House Plan - 146-2457 - Front Exterior
Plan#146-2457
Starting at$885
1289
Sq Ft
2
Story
2
Bed
2
Bath
1
Car
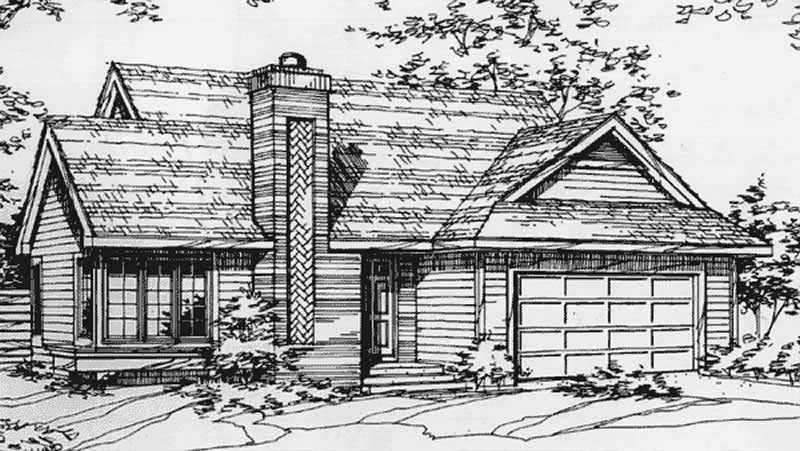
2-Bedroom, 1231 Sq Ft Ranch House Plan - 146-2518 - Front Exterior
Plan Collection
2-Bedroom, 1231 Sq Ft Ranch House Plan - 146-2518 - Front Exterior
Plan#146-2518
Starting at$885
1231
Sq Ft
1
Story
2
Bed
2
Bath
1
Car
4-Bedroom, 3375 Sq Ft Southern House Plan - 170-1096 - Front Exterior
Plan Collection
4-Bedroom, 3375 Sq Ft Southern House Plan - 170-1096 - Front Exterior
Plan#170-1096
Starting at$1390
3375
Sq Ft
2
Story
4
Bed
3
Bath
3
Car
4-Bedroom, 2968 Sq Ft Southern House Plan - 170-1024 - Front Exterior
Plan Collection
4-Bedroom, 2968 Sq Ft Southern House Plan - 170-1024 - Front Exterior
Plan#170-1024
Starting at$1205
2968
Sq Ft
2
Story
4
Bed
3
Bath
3
Car
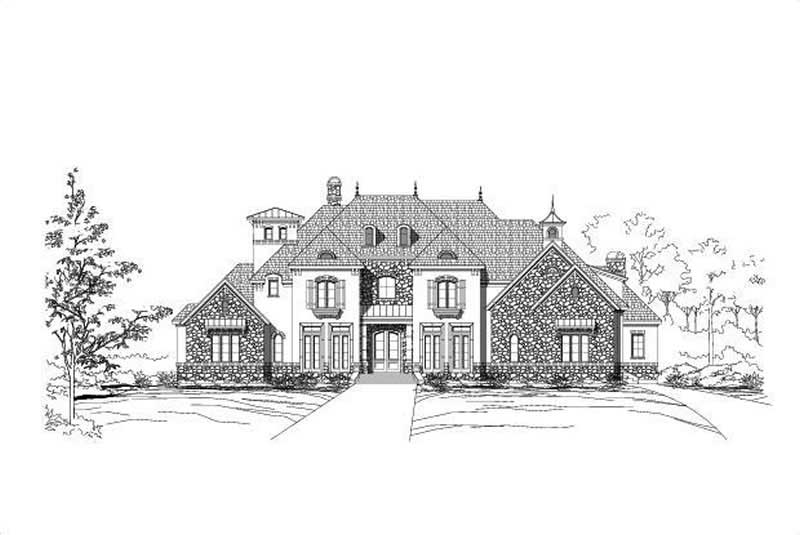
5-Bedroom, 6504 Sq Ft Luxury House Plan - 156-1697 - Front Exterior
Plan Collection
5-Bedroom, 6504 Sq Ft Luxury House Plan - 156-1697 - Front Exterior
Plan#156-1697
Starting at$1700
6504
Sq Ft
2
Story
5
Bed
5.5
Bath
3
Car
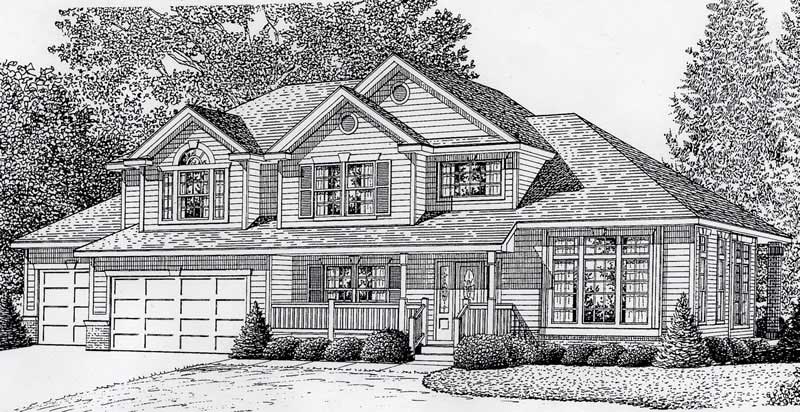
3-Bedroom, 2444 Sq Ft Contemporary House Plan - 162-1035 - Front Exterior
Plan Collection
3-Bedroom, 2444 Sq Ft Contemporary House Plan - 162-1035 - Front Exterior
Plan#162-1035
Starting at$1100
2444
Sq Ft
2
Story
3
Bed
2.5
Bath
3
Car
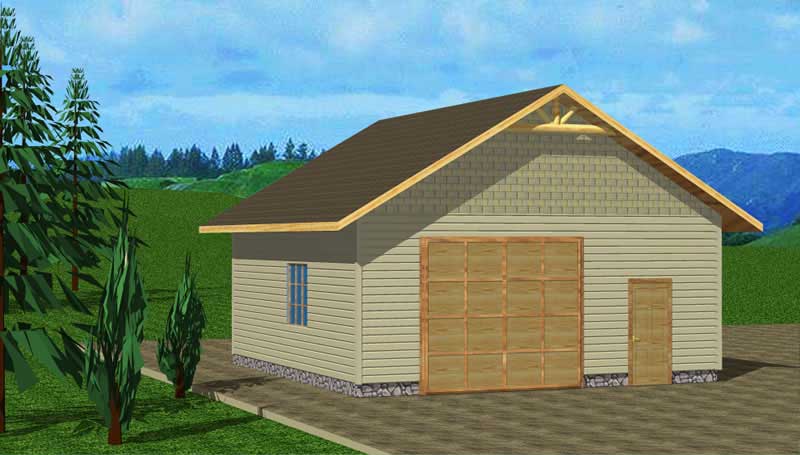
0-Bedroom, 784 Sq Ft Garage House Plan - 132-1435 - Front Exterior
Plan Collection
0-Bedroom, 784 Sq Ft Garage House Plan - 132-1435 - Front Exterior
Plan#132-1435
Starting at$820
784
Sq Ft
1
Story
0
Bed
0
Bath
1
Car
3-Bedroom, 1400 Sq Ft Country House Plan - 124-1017 - Front Exterior
Plan Collection
3-Bedroom, 1400 Sq Ft Country House Plan - 124-1017 - Front Exterior
Plan#124-1017
Starting at$725
1400
Sq Ft
1.5
Story
3
Bed
2
Bath
1
Car
3-Bedroom, 2563 Sq Ft Ranch Home Plan - 134-1015 - Main Exterior
Plan Collection
3-Bedroom, 2563 Sq Ft Ranch Home Plan - 134-1015 - Main Exterior
Plan#134-1015
Starting at$8458
2563
Sq Ft
1
Story
3
Bed
2.5
Bath
3
Car
5-Bedroom, 6158 Sq Ft French Home Plan - 156-1176 - Main Exterior
Plan Collection
5-Bedroom, 6158 Sq Ft French Home Plan - 156-1176 - Main Exterior
Plan#156-1176
Starting at$1450
6158
Sq Ft
2
Story
5
Bed
5
Bath
3
Car
6-Bedroom, 4792 Sq Ft Luxury House Plan - 156-1369 - Front Exterior
Plan Collection
6-Bedroom, 4792 Sq Ft Luxury House Plan - 156-1369 - Front Exterior
Plan#156-1369
Starting at$1200
4792
Sq Ft
2
Story
6
Bed
3
Bath
3
Car
3-Bedroom, 2800 Sq Ft Country Home Plan - 115-1007 - Main Exterior
Plan Collection
3-Bedroom, 2800 Sq Ft Country Home Plan - 115-1007 - Main Exterior
Plan#115-1007
Starting at$1950
2800
Sq Ft
2
Story
3
Bed
2
Bath
3
Car
3-Bedroom, 1721 Sq Ft European Home Plan - 157-1588 - Main Exterior
Plan Collection
3-Bedroom, 1721 Sq Ft European Home Plan - 157-1588 - Main Exterior
Plan#157-1588
Starting at$1350
1721
Sq Ft
2
Story
3
Bed
1
Bath
1
Car
4-Bedroom, 3562 Sq Ft Ranch House Plan - 145-1957 - Front Exterior
Plan Collection
4-Bedroom, 3562 Sq Ft Ranch House Plan - 145-1957 - Front Exterior
Plan#145-1957
Starting at$1200
3562
Sq Ft
2
Story
4
Bed
2
Bath
3
Car
1-Bedroom, 3852 Sq Ft Mediterranean House Plan - 134-1386 - Front Exterior
Plan Collection
1-Bedroom, 3852 Sq Ft Mediterranean House Plan - 134-1386 - Front Exterior
Plan#134-1386
Starting at$12712
3852
Sq Ft
1
Story
1
Bed
0
Bath
3
Car
4-Bedroom, 4457 Sq Ft Florida Style House Plan - 146-1949 - Front Exterior
Plan Collection
4-Bedroom, 4457 Sq Ft Florida Style House Plan - 146-1949 - Front Exterior
Plan#146-1949
Starting at$1360
4457
Sq Ft
1
Story
4
Bed
3.5
Bath
3
Car
4-Bedroom, 4557 Sq Ft Southern House Plan - 170-1221 - Front Exterior
Plan Collection
4-Bedroom, 4557 Sq Ft Southern House Plan - 170-1221 - Front Exterior
Plan#170-1221
Starting at$1730
4557
Sq Ft
2
Story
4
Bed
4
Bath
3
Car
4-Bedroom, 5070 Sq Ft French House Plan - 170-2514 - Front Exterior
Plan Collection
4-Bedroom, 5070 Sq Ft French House Plan - 170-2514 - Front Exterior
Plan#170-2514
Starting at$1850
5070
Sq Ft
2
Story
4
Bed
4
Bath
3
Car
3-Bedroom, 1682 Sq Ft Coastal House Plan - 167-1024 - Front Exterior
Plan Collection
3-Bedroom, 1682 Sq Ft Coastal House Plan - 167-1024 - Front Exterior
Plan#167-1024
Starting at$840
1682
Sq Ft
2
Story
3
Bed
2
Bath
1
Car
4-Bedroom, 1708 Sq Ft Log Cabin House Plan - 167-1023 - Front Exterior
Plan Collection
4-Bedroom, 1708 Sq Ft Log Cabin House Plan - 167-1023 - Front Exterior
Plan#167-1023
Starting at$840
1708
Sq Ft
2
Story
4
Bed
1
Bath
1
Car
5-Bedroom, 2606 Sq Ft Ranch House Plan - 145-1099 - Front Exterior
Plan Collection
5-Bedroom, 2606 Sq Ft Ranch House Plan - 145-1099 - Front Exterior
Plan#145-1099
Starting at$1000
2606
Sq Ft
1
Story
5
Bed
2
Bath
3
Car
3-Bedroom, 1662 Sq Ft Cape Cod Home Plan - 158-1242 - Main Exterior
Plan Collection
3-Bedroom, 1662 Sq Ft Cape Cod Home Plan - 158-1242 - Main Exterior
Plan#158-1242
Starting at$1755
1662
Sq Ft
2
Story
3
Bed
2
Bath
1
Car
4-Bedroom, 4056 Sq Ft French House Plan - 170-1664 - Front Exterior
Plan Collection
4-Bedroom, 4056 Sq Ft French House Plan - 170-1664 - Front Exterior
Plan#170-1664
Starting at$1690
4056
Sq Ft
2
Story
4
Bed
3.5
Bath
3
Car
4-Bedroom, 2430 Sq Ft Cape Cod House Plan - 170-1178 - Front Exterior
Plan Collection
4-Bedroom, 2430 Sq Ft Cape Cod House Plan - 170-1178 - Front Exterior
Plan#170-1178
Starting at$1205
2430
Sq Ft
2
Story
4
Bed
3
Bath
3
Car
2-Bedroom, 1289 Sq Ft Contemporary House Plan - 146-2457 - Front Exterior
Plan Collection
2-Bedroom, 1289 Sq Ft Contemporary House Plan - 146-2457 - Front Exterior
Plan#146-2457
Starting at$885
1289
Sq Ft
2
Story
2
Bed
2
Bath
1
Car
2-Bedroom, 1231 Sq Ft Ranch House Plan - 146-2518 - Front Exterior
Plan Collection
2-Bedroom, 1231 Sq Ft Ranch House Plan - 146-2518 - Front Exterior
Plan#146-2518
Starting at$885
1231
Sq Ft
1
Story
2
Bed
2
Bath
1
Car
4-Bedroom, 3375 Sq Ft Southern House Plan - 170-1096 - Front Exterior
Plan Collection
4-Bedroom, 3375 Sq Ft Southern House Plan - 170-1096 - Front Exterior
Plan#170-1096
Starting at$1390
3375
Sq Ft
2
Story
4
Bed
3
Bath
3
Car
4-Bedroom, 2968 Sq Ft Southern House Plan - 170-1024 - Front Exterior
Plan Collection
4-Bedroom, 2968 Sq Ft Southern House Plan - 170-1024 - Front Exterior
Plan#170-1024
Starting at$1205
2968
Sq Ft
2
Story
4
Bed
3
Bath
3
Car
5-Bedroom, 6504 Sq Ft Luxury House Plan - 156-1697 - Front Exterior
Plan Collection
5-Bedroom, 6504 Sq Ft Luxury House Plan - 156-1697 - Front Exterior
Plan#156-1697
Starting at$1700
6504
Sq Ft
2
Story
5
Bed
5.5
Bath
3
Car
3-Bedroom, 2444 Sq Ft Contemporary House Plan - 162-1035 - Front Exterior
Plan Collection
3-Bedroom, 2444 Sq Ft Contemporary House Plan - 162-1035 - Front Exterior
Plan#162-1035
Starting at$1100
2444
Sq Ft
2
Story
3
Bed
2.5
Bath
3
Car
0-Bedroom, 784 Sq Ft Garage House Plan - 132-1435 - Front Exterior
Plan Collection
0-Bedroom, 784 Sq Ft Garage House Plan - 132-1435 - Front Exterior
Plan#132-1435
Starting at$820
784
Sq Ft
1
Story
0
Bed
0
Bath
1
Car
3-Bedroom, 1400 Sq Ft Country House Plan - 124-1017 - Front Exterior
Plan Collection
3-Bedroom, 1400 Sq Ft Country House Plan - 124-1017 - Front Exterior
Plan#124-1017
Starting at$725
1400
Sq Ft
1.5
Story
3
Bed
2
Bath
1
Car
1...168169170171172...308