3 Garage & 1 Garage House Plans

7,359
Plan Results
1-Bay, 668 Sq Ft Garage Plan - 100-1148 - Main Exterior
Plan Collection
1-Bay, 668 Sq Ft Garage Plan - 100-1148 - Main Exterior
Plan#100-1148
Starting at$600
668
Sq Ft
1
Story
0
Bed
0
Bath
1
Car
4-Bedroom, 4197 Sq Ft European House Plan - 100-1021 - Front Exterior
Plan Collection
4-Bedroom, 4197 Sq Ft European House Plan - 100-1021 - Front Exterior
Plan#100-1021
Starting at$2200
4197
Sq Ft
2
Story
4
Bed
5
Bath
3
Car
2-Bedroom, 929 Sq Ft Garage w/Apartments Home Plan - 138-1100 - Main Exterior
Plan Collection
2-Bedroom, 929 Sq Ft Garage w/Apartments Home Plan - 138-1100 - Main Exterior
Plan#138-1100
Starting at$800
929
Sq Ft
2
Story
2
Bed
1
Bath
3
Car
3-Bedroom, 1289 Sq Ft Ranch Home Plan - 103-1083 - Main Exterior
Plan Collection
3-Bedroom, 1289 Sq Ft Ranch Home Plan - 103-1083 - Main Exterior
Plan#103-1083
Starting at$895
1289
Sq Ft
1
Story
3
Bed
2
Bath
3
Car
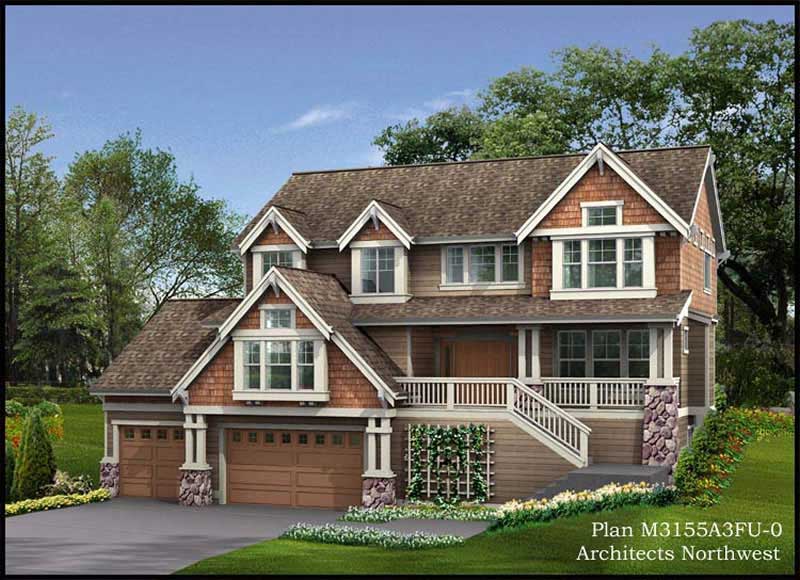
3-Bedroom, 1614 Sq Ft Multi-Level Home Plan - 157-1444 - Main Exterior
Plan Collection
3-Bedroom, 1614 Sq Ft Multi-Level Home Plan - 157-1444 - Main Exterior
Plan#157-1444
Starting at$1350
1614
Sq Ft
2
Story
3
Bed
3
Bath
1
Car
2-Bedroom, 1392 Sq Ft Craftsman Ranch House - Plan #103-1135 - Front Exterior
Plan Collection
2-Bedroom, 1392 Sq Ft Craftsman Ranch House - Plan #103-1135 - Front Exterior
Plan#103-1135
Starting at$895
1392
Sq Ft
1
Story
2
Bed
2
Bath
3
Car
4-Bedroom, 1929 Sq Ft Traditional House Plan - 138-1177 - Front Exterior
Plan Collection
4-Bedroom, 1929 Sq Ft Traditional House Plan - 138-1177 - Front Exterior
Plan#138-1177
Starting at$1200
1929
Sq Ft
1
Story
4
Bed
3
Bath
3
Car
3-Bedroom, 1396 Sq Ft Ranch Home - Plan #103-1136 - Main Exterior
Plan Collection
3-Bedroom, 1396 Sq Ft Ranch Home - Plan #103-1136 - Main Exterior
Plan#103-1136
Starting at$895
1396
Sq Ft
1
Story
3
Bed
2
Bath
3
Car
3-Bedroom, 1915 Sq Ft Country House - Plan #138-1264 - Front Exterior
Plan Collection
3-Bedroom, 1915 Sq Ft Country House - Plan #138-1264 - Front Exterior
Plan#138-1264
Starting at$1200
1915
Sq Ft
1
Story
3
Bed
2.5
Bath
3
Car
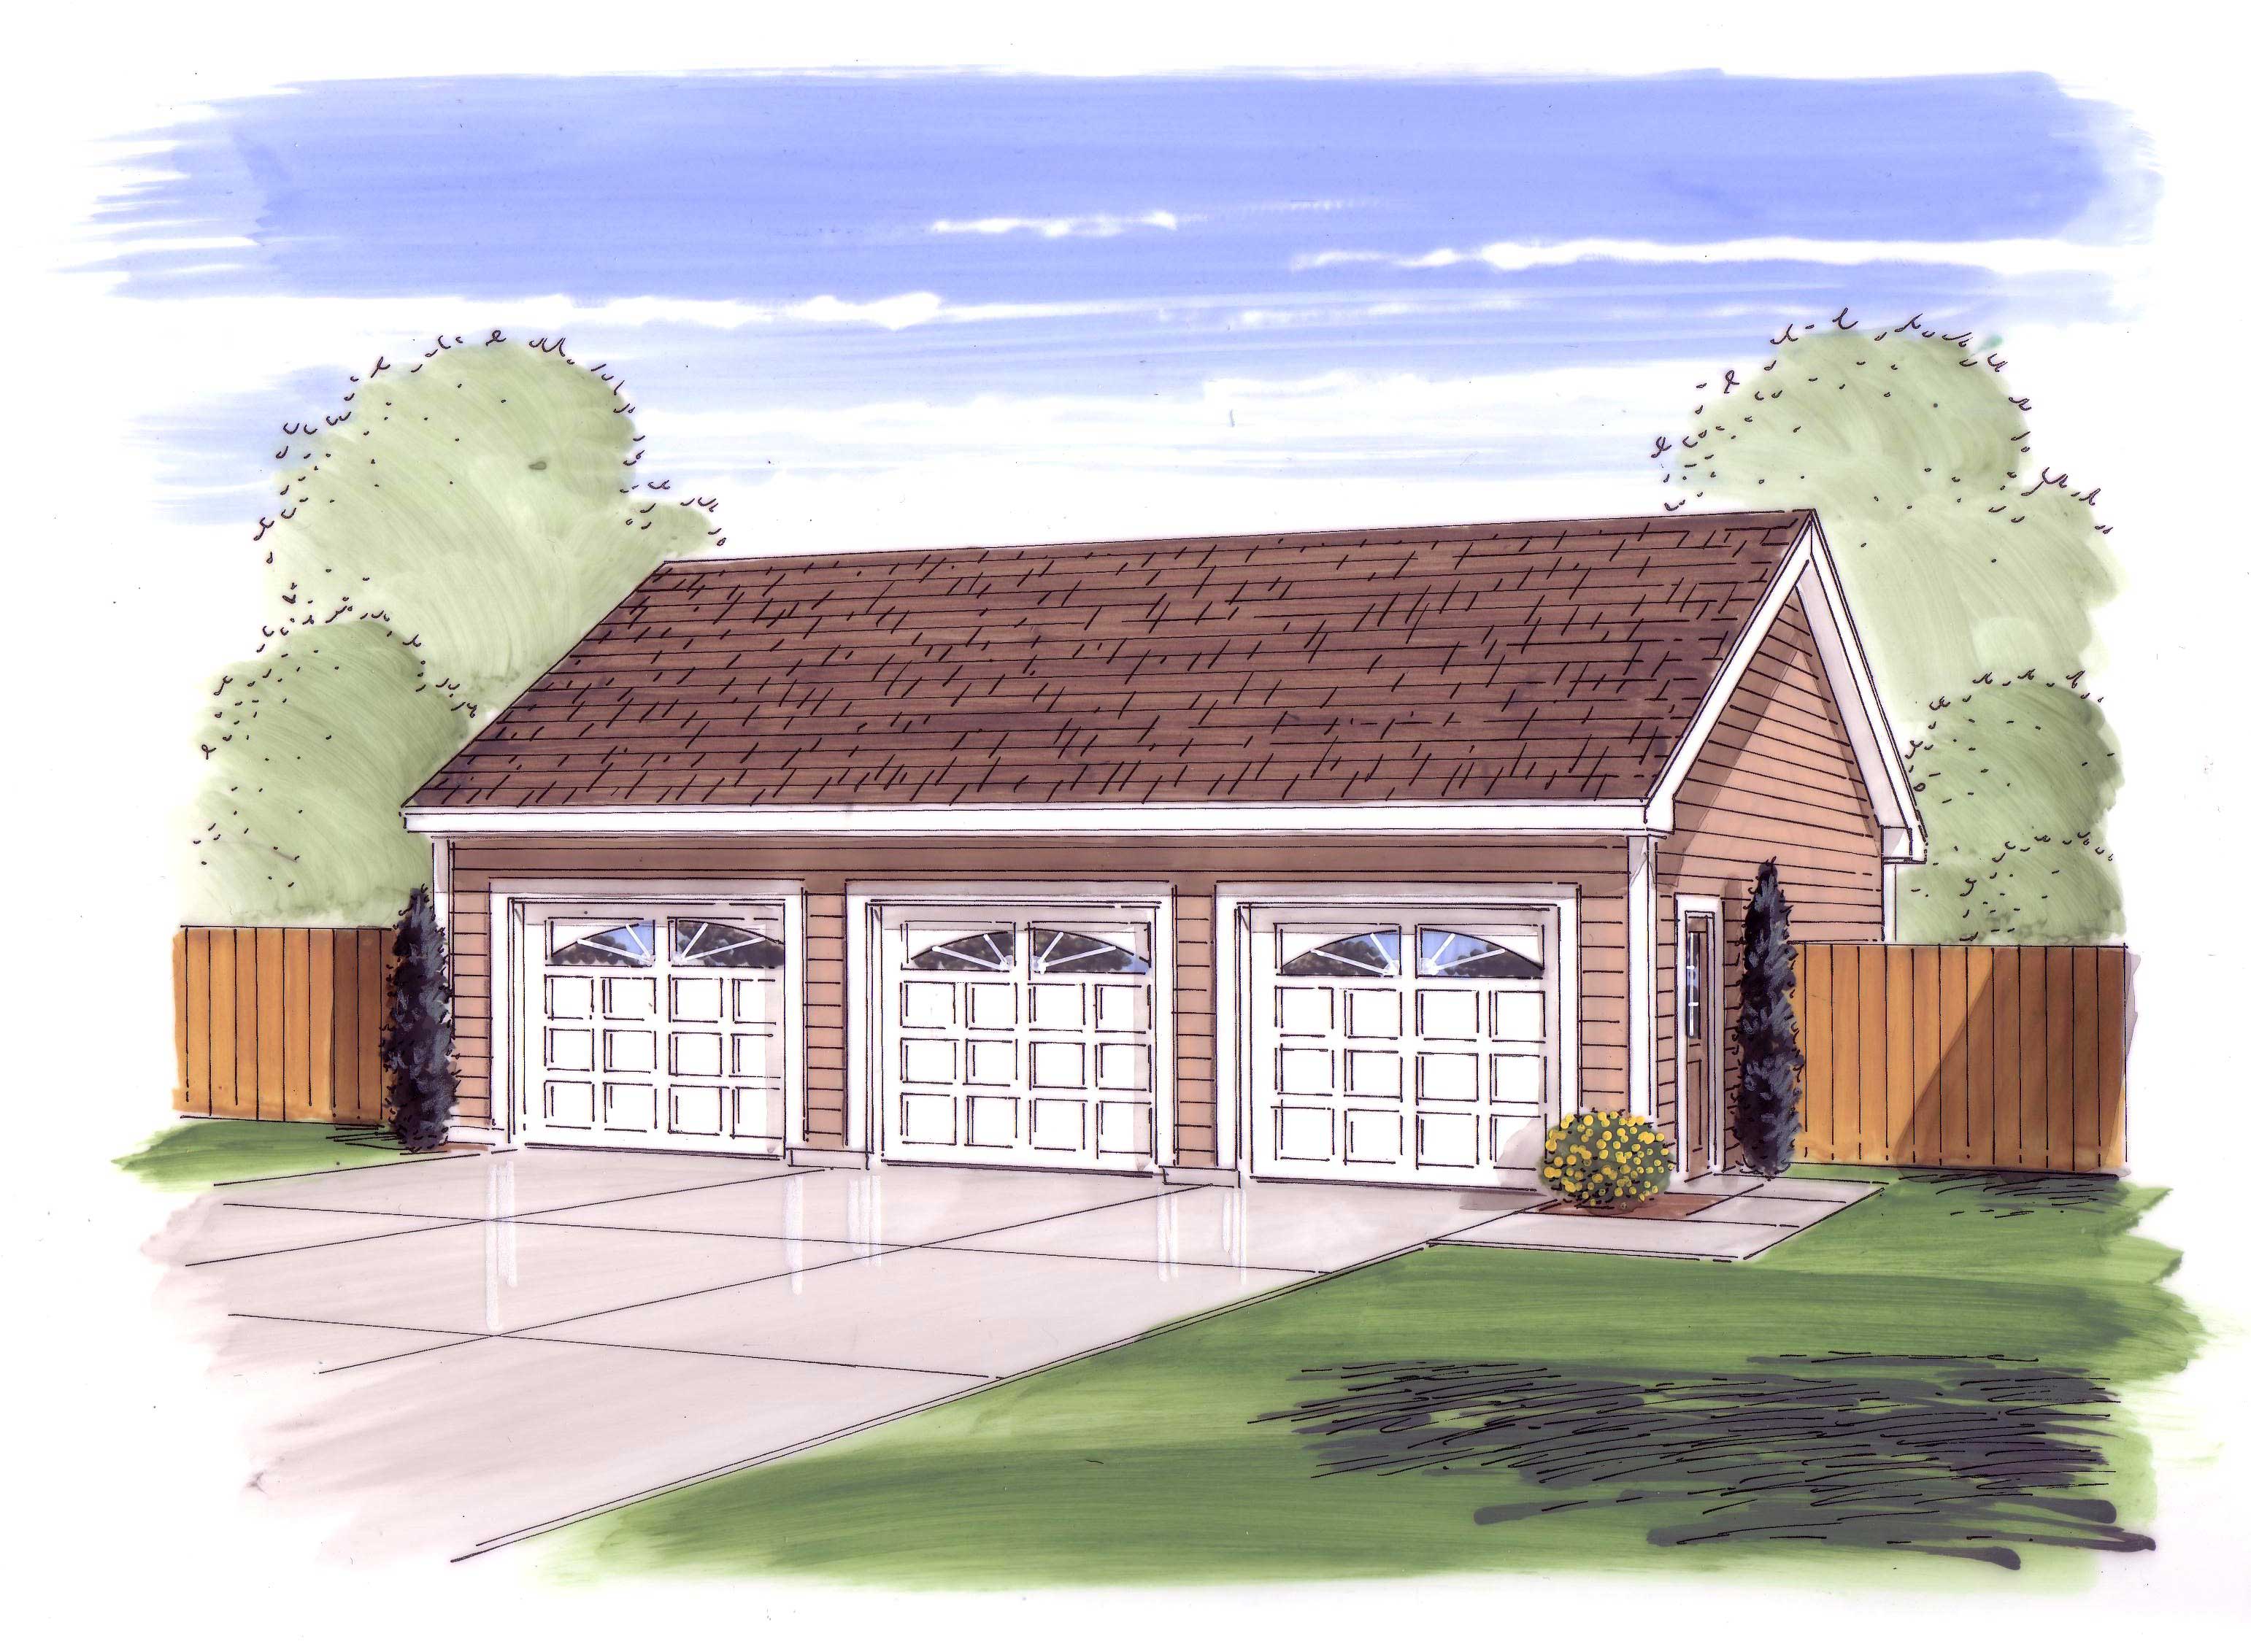
0-Bedroom, 1014 Sq Ft Garage House Plan - 100-1044 - Front Exterior
Plan Collection
0-Bedroom, 1014 Sq Ft Garage House Plan - 100-1044 - Front Exterior
Plan#100-1044
Starting at$700
1014
Sq Ft
1
Story
0
Bed
0
Bath
3
Car
3-Bedroom, 2518 Sq Ft Ranch Home Plan - 101-1137 - Main Exterior
Plan Collection
3-Bedroom, 2518 Sq Ft Ranch Home Plan - 101-1137 - Main Exterior
Plan#101-1137
Starting at$1155
2518
Sq Ft
1
Story
3
Bed
2
Bath
3
Car
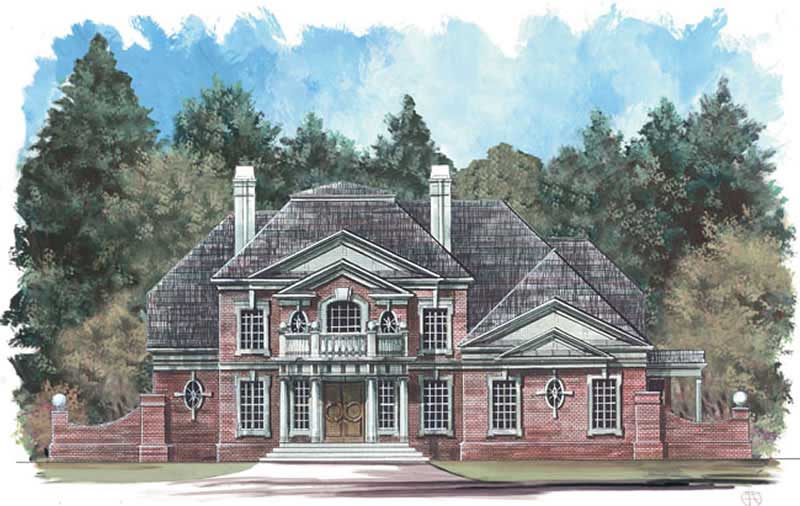
5-Bedroom, 4463 Sq Ft Colonial House Plan - 106-1096 - Front Exterior
Plan Collection
5-Bedroom, 4463 Sq Ft Colonial House Plan - 106-1096 - Front Exterior
Plan#106-1096
Starting at$1695
4463
Sq Ft
2
Story
5
Bed
4.5
Bath
3
Car

4-Bedroom, 2539 Sq Ft Ranch House Plan - 138-1186 - Front Exterior
Plan Collection
4-Bedroom, 2539 Sq Ft Ranch House Plan - 138-1186 - Front Exterior
Plan#138-1186
Starting at$1500
2539
Sq Ft
1
Story
4
Bed
3.5
Bath
3
Car
5-Bedroom, 5009 Sq Ft Luxury Home Plan - 101-1643 - Main Exterior
Plan Collection
5-Bedroom, 5009 Sq Ft Luxury Home Plan - 101-1643 - Main Exterior
Plan#101-1643
Starting at$4909
5009
Sq Ft
2
Story
5
Bed
2.5
Bath
3
Car
4-Bedroom, 2698 Sq Ft Country House Plan - 101-1439 - Front Exterior
Plan Collection
4-Bedroom, 2698 Sq Ft Country House Plan - 101-1439 - Front Exterior
Plan#101-1439
Starting at$1155
2698
Sq Ft
2
Story
4
Bed
3
Bath
3
Car
4-Bedroom, 4480 Sq Ft European Home Plan - 101-1673 - Main Exterior
Plan Collection
4-Bedroom, 4480 Sq Ft European Home Plan - 101-1673 - Main Exterior
Plan#101-1673
Starting at$4390
4480
Sq Ft
1
Story
4
Bed
3
Bath
3
Car
0-Bedroom, 832 Sq Ft Garage Home Plan - 100-1154 - Main Exterior
Plan Collection
0-Bedroom, 832 Sq Ft Garage Home Plan - 100-1154 - Main Exterior
Plan#100-1154
Starting at$800
832
Sq Ft
1
Story
0
Bed
0
Bath
1
Car
3-Bedroom, 1618 Sq Ft Country Home Plan - 138-1064 - Main Exterior
Plan Collection
3-Bedroom, 1618 Sq Ft Country Home Plan - 138-1064 - Main Exterior
Plan#138-1064
Starting at$1300
1618
Sq Ft
2
Story
3
Bed
2.5
Bath
1
Car
4-Bedroom, 3730 Sq Ft Country Home Plan - 101-1650 - Main Exterior
Plan Collection
4-Bedroom, 3730 Sq Ft Country Home Plan - 101-1650 - Main Exterior
Plan#101-1650
Starting at$3655
3730
Sq Ft
1
Story
4
Bed
2
Bath
3
Car
3-Bedroom, 3513 Sq Ft Ranch House Plan - 101-1338 - Front Exterior
Plan Collection
3-Bedroom, 3513 Sq Ft Ranch House Plan - 101-1338 - Front Exterior
Plan#101-1338
Starting at$3443
3513
Sq Ft
1
Story
3
Bed
2.5
Bath
3
Car
3-Bedroom, 3023 Sq Ft European Home Plan - 101-1783 - Main Exterior
Plan Collection
3-Bedroom, 3023 Sq Ft European Home Plan - 101-1783 - Main Exterior
Plan#101-1783
Starting at$1090
3023
Sq Ft
2
Story
3
Bed
2.5
Bath
3
Car
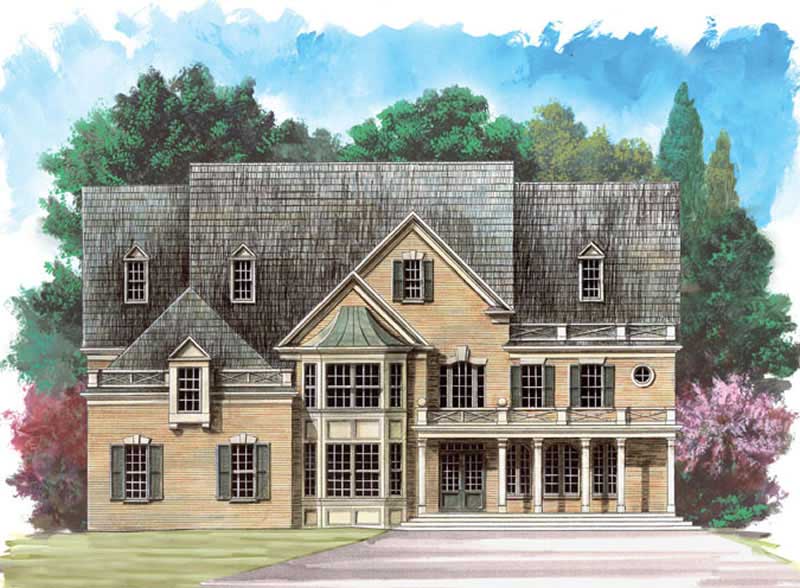
6-Bedroom, 4269 Sq Ft Farmhouse House - Plan #138-1104 - Front Exterior
Plan Collection
6-Bedroom, 4269 Sq Ft Farmhouse House - Plan #138-1104 - Front Exterior
Plan#138-1104
Starting at$1800
4269
Sq Ft
2
Story
6
Bed
4.5
Bath
3
Car
4-Bedroom, 3670 Sq Ft Traditional House Plan - 138-1183 - Front Exterior
Plan Collection
4-Bedroom, 3670 Sq Ft Traditional House Plan - 138-1183 - Front Exterior
Plan#138-1183
Starting at$1600
3670
Sq Ft
2
Story
4
Bed
4.5
Bath
3
Car
3-Bedroom, 1464 Sq Ft Ranch Home Plan - 103-1050 - Main Exterior
Plan Collection
3-Bedroom, 1464 Sq Ft Ranch Home Plan - 103-1050 - Main Exterior
Plan#103-1050
Starting at$895
1464
Sq Ft
1
Story
3
Bed
2
Bath
3
Car
1-Bay, 668 Sq Ft Garage Plan - 100-1148 - Main Exterior
Plan Collection
1-Bay, 668 Sq Ft Garage Plan - 100-1148 - Main Exterior
Plan#100-1148
Starting at$600
668
Sq Ft
1
Story
0
Bed
0
Bath
1
Car
4-Bedroom, 4197 Sq Ft European House Plan - 100-1021 - Front Exterior
Plan Collection
4-Bedroom, 4197 Sq Ft European House Plan - 100-1021 - Front Exterior
Plan#100-1021
Starting at$2200
4197
Sq Ft
2
Story
4
Bed
5
Bath
3
Car
2-Bedroom, 929 Sq Ft Garage w/Apartments Home Plan - 138-1100 - Main Exterior
Plan Collection
2-Bedroom, 929 Sq Ft Garage w/Apartments Home Plan - 138-1100 - Main Exterior
Plan#138-1100
Starting at$800
929
Sq Ft
2
Story
2
Bed
1
Bath
3
Car
3-Bedroom, 1289 Sq Ft Ranch Home Plan - 103-1083 - Main Exterior
Plan Collection
3-Bedroom, 1289 Sq Ft Ranch Home Plan - 103-1083 - Main Exterior
Plan#103-1083
Starting at$895
1289
Sq Ft
1
Story
3
Bed
2
Bath
3
Car
3-Bedroom, 1614 Sq Ft Multi-Level Home Plan - 157-1444 - Main Exterior
Plan Collection
3-Bedroom, 1614 Sq Ft Multi-Level Home Plan - 157-1444 - Main Exterior
Plan#157-1444
Starting at$1350
1614
Sq Ft
2
Story
3
Bed
3
Bath
1
Car
2-Bedroom, 1392 Sq Ft Craftsman Ranch House - Plan #103-1135 - Front Exterior
Plan Collection
2-Bedroom, 1392 Sq Ft Craftsman Ranch House - Plan #103-1135 - Front Exterior
Plan#103-1135
Starting at$895
1392
Sq Ft
1
Story
2
Bed
2
Bath
3
Car
4-Bedroom, 1929 Sq Ft Traditional House Plan - 138-1177 - Front Exterior
Plan Collection
4-Bedroom, 1929 Sq Ft Traditional House Plan - 138-1177 - Front Exterior
Plan#138-1177
Starting at$1200
1929
Sq Ft
1
Story
4
Bed
3
Bath
3
Car

3-Bedroom, 1396 Sq Ft Ranch Home - Plan #103-1136 - Main Exterior
Plan Collection
3-Bedroom, 1396 Sq Ft Ranch Home - Plan #103-1136 - Main Exterior
Plan#103-1136
Starting at$895
1396
Sq Ft
1
Story
3
Bed
2
Bath
3
Car
3-Bedroom, 1915 Sq Ft Country House - Plan #138-1264 - Front Exterior
Plan Collection
3-Bedroom, 1915 Sq Ft Country House - Plan #138-1264 - Front Exterior
Plan#138-1264
Starting at$1200
1915
Sq Ft
1
Story
3
Bed
2.5
Bath
3
Car
0-Bedroom, 1014 Sq Ft Garage House Plan - 100-1044 - Front Exterior
Plan Collection
0-Bedroom, 1014 Sq Ft Garage House Plan - 100-1044 - Front Exterior
Plan#100-1044
Starting at$700
1014
Sq Ft
1
Story
0
Bed
0
Bath
3
Car
3-Bedroom, 2518 Sq Ft Ranch Home Plan - 101-1137 - Main Exterior
Plan Collection
3-Bedroom, 2518 Sq Ft Ranch Home Plan - 101-1137 - Main Exterior
Plan#101-1137
Starting at$1155
2518
Sq Ft
1
Story
3
Bed
2
Bath
3
Car
5-Bedroom, 4463 Sq Ft Colonial House Plan - 106-1096 - Front Exterior
Plan Collection
5-Bedroom, 4463 Sq Ft Colonial House Plan - 106-1096 - Front Exterior
Plan#106-1096
Starting at$1695
4463
Sq Ft
2
Story
5
Bed
4.5
Bath
3
Car
4-Bedroom, 2539 Sq Ft Ranch House Plan - 138-1186 - Front Exterior
Plan Collection
4-Bedroom, 2539 Sq Ft Ranch House Plan - 138-1186 - Front Exterior
Plan#138-1186
Starting at$1500
2539
Sq Ft
1
Story
4
Bed
3.5
Bath
3
Car
5-Bedroom, 5009 Sq Ft Luxury Home Plan - 101-1643 - Main Exterior
Plan Collection
5-Bedroom, 5009 Sq Ft Luxury Home Plan - 101-1643 - Main Exterior
Plan#101-1643
Starting at$4909
5009
Sq Ft
2
Story
5
Bed
2.5
Bath
3
Car
4-Bedroom, 2698 Sq Ft Country House Plan - 101-1439 - Front Exterior
Plan Collection
4-Bedroom, 2698 Sq Ft Country House Plan - 101-1439 - Front Exterior
Plan#101-1439
Starting at$1155
2698
Sq Ft
2
Story
4
Bed
3
Bath
3
Car
4-Bedroom, 4480 Sq Ft European Home Plan - 101-1673 - Main Exterior
Plan Collection
4-Bedroom, 4480 Sq Ft European Home Plan - 101-1673 - Main Exterior
Plan#101-1673
Starting at$4390
4480
Sq Ft
1
Story
4
Bed
3
Bath
3
Car
0-Bedroom, 832 Sq Ft Garage Home Plan - 100-1154 - Main Exterior
Plan Collection
0-Bedroom, 832 Sq Ft Garage Home Plan - 100-1154 - Main Exterior
Plan#100-1154
Starting at$800
832
Sq Ft
1
Story
0
Bed
0
Bath
1
Car
3-Bedroom, 1618 Sq Ft Country Home Plan - 138-1064 - Main Exterior
Plan Collection
3-Bedroom, 1618 Sq Ft Country Home Plan - 138-1064 - Main Exterior
Plan#138-1064
Starting at$1300
1618
Sq Ft
2
Story
3
Bed
2.5
Bath
1
Car
4-Bedroom, 3730 Sq Ft Country Home Plan - 101-1650 - Main Exterior
Plan Collection
4-Bedroom, 3730 Sq Ft Country Home Plan - 101-1650 - Main Exterior
Plan#101-1650
Starting at$3655
3730
Sq Ft
1
Story
4
Bed
2
Bath
3
Car
3-Bedroom, 3513 Sq Ft Ranch House Plan - 101-1338 - Front Exterior
Plan Collection
3-Bedroom, 3513 Sq Ft Ranch House Plan - 101-1338 - Front Exterior
Plan#101-1338
Starting at$3443
3513
Sq Ft
1
Story
3
Bed
2.5
Bath
3
Car
3-Bedroom, 3023 Sq Ft European Home Plan - 101-1783 - Main Exterior
Plan Collection
3-Bedroom, 3023 Sq Ft European Home Plan - 101-1783 - Main Exterior
Plan#101-1783
Starting at$1090
3023
Sq Ft
2
Story
3
Bed
2.5
Bath
3
Car
6-Bedroom, 4269 Sq Ft Farmhouse House - Plan #138-1104 - Front Exterior
Plan Collection
6-Bedroom, 4269 Sq Ft Farmhouse House - Plan #138-1104 - Front Exterior
Plan#138-1104
Starting at$1800
4269
Sq Ft
2
Story
6
Bed
4.5
Bath
3
Car
4-Bedroom, 3670 Sq Ft Traditional House Plan - 138-1183 - Front Exterior
Plan Collection
4-Bedroom, 3670 Sq Ft Traditional House Plan - 138-1183 - Front Exterior
Plan#138-1183
Starting at$1600
3670
Sq Ft
2
Story
4
Bed
4.5
Bath
3
Car
3-Bedroom, 1464 Sq Ft Ranch Home Plan - 103-1050 - Main Exterior
Plan Collection
3-Bedroom, 1464 Sq Ft Ranch Home Plan - 103-1050 - Main Exterior
Plan#103-1050
Starting at$895
1464
Sq Ft
1
Story
3
Bed
2
Bath
3
Car

1...122123124125126...307