3 Garage & 1 Garage House Plans

7,359
Plan Results
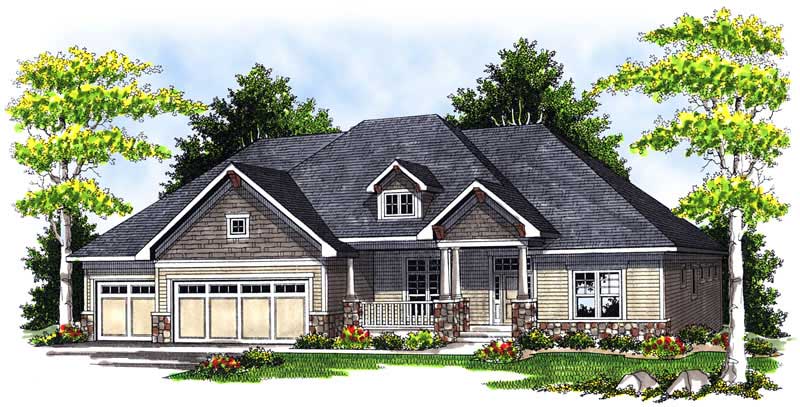
3-Bedroom, 1206 Sq Ft Traditional Home - Plan #103-1122 - Main Exterior
Plan Collection
3-Bedroom, 1206 Sq Ft Traditional Home - Plan #103-1122 - Main Exterior
Plan#103-1122
Starting at$895
1206
Sq Ft
1
Story
3
Bed
2
Bath
3
Car
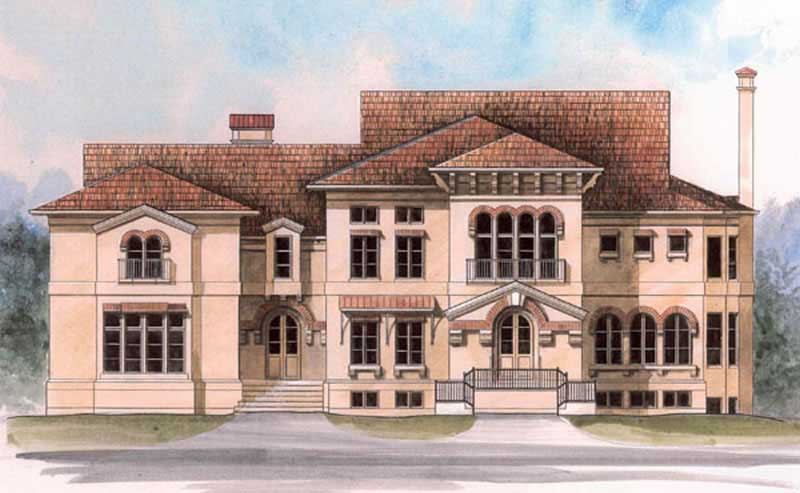
5–6-Bedroom, 5051 Sq Ft Rustic House - Plan #153-1128 - Front Exterior
Plan Collection
5–6-Bedroom, 5051 Sq Ft Rustic House - Plan #153-1128 - Front Exterior
Plan#153-1128
Starting at$2050
5051
Sq Ft
2
Story
6
Bed
5
Bath
3
Car
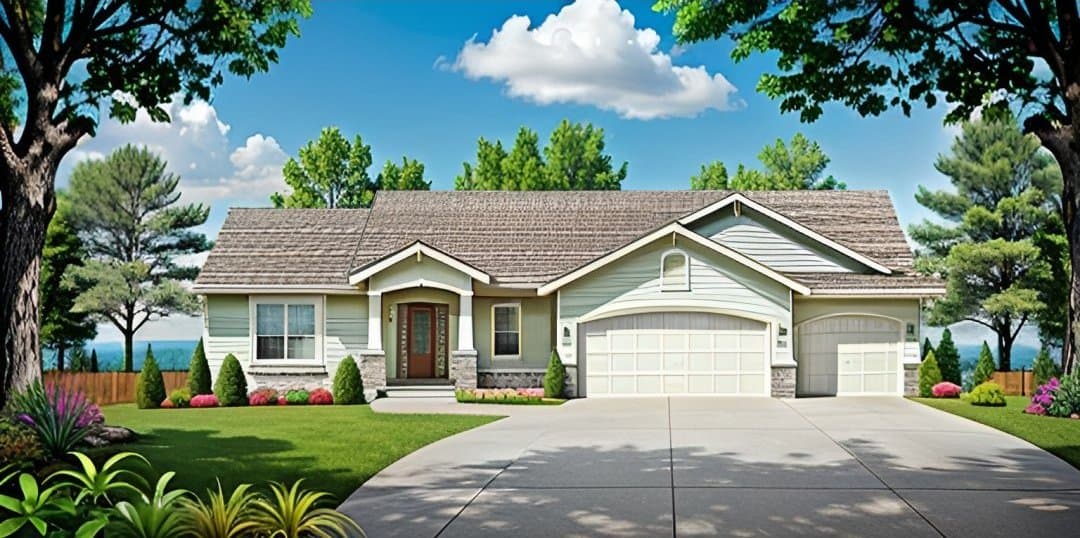
3-Bedroom, 1625 Sq Ft Country Ranch Home - Plan #103-1159 - Main Exterior
Plan Collection
3-Bedroom, 1625 Sq Ft Country Ranch Home - Plan #103-1159 - Main Exterior
Plan#103-1159
Starting at$920
1625
Sq Ft
1
Story
3
Bed
2.5
Bath
3
Car
4-Bedroom, 2100 Sq Ft Country House Plan - 101-1433 - Front Exterior
Plan Collection
4-Bedroom, 2100 Sq Ft Country House Plan - 101-1433 - Front Exterior
Plan#101-1433
Starting at$1090
2100
Sq Ft
2
Story
4
Bed
2
Bath
3
Car
3-Bedroom, 1196 Sq Ft Ranch House Plan - 138-1185 - Front Exterior
Plan Collection
3-Bedroom, 1196 Sq Ft Ranch House Plan - 138-1185 - Front Exterior
Plan#138-1185
Starting at$1200
1196
Sq Ft
1
Story
3
Bed
2
Bath
1
Car

4-Bedroom, 1330 Sq Ft Country Home Plan - 138-1067 - Main Exterior
Plan Collection
4-Bedroom, 1330 Sq Ft Country Home Plan - 138-1067 - Main Exterior
Plan#138-1067
Starting at$1200
1330
Sq Ft
2
Story
4
Bed
2
Bath
1
Car
2-Bedroom, 1400 Sq Ft Craftsman House Plan - 157-1301 - Front Exterior
Plan Collection
2-Bedroom, 1400 Sq Ft Craftsman House Plan - 157-1301 - Front Exterior
Plan#157-1301
Starting at$1255
1400
Sq Ft
1
Story
2
Bed
1
Bath
1
Car
4-Bedroom, 2900 Sq Ft Ranch Home Plan - 138-1109 - Main Exterior
Plan Collection
4-Bedroom, 2900 Sq Ft Ranch Home Plan - 138-1109 - Main Exterior
Plan#138-1109
Starting at$1500
2900
Sq Ft
1
Story
4
Bed
2.5
Bath
3
Car
2-Bedroom, 1348 Sq Ft Ranch House Plan - 138-1170 - Front Exterior
Plan Collection
2-Bedroom, 1348 Sq Ft Ranch House Plan - 138-1170 - Front Exterior
Plan#138-1170
Starting at$1200
1348
Sq Ft
1
Story
2
Bed
2.5
Bath
3
Car
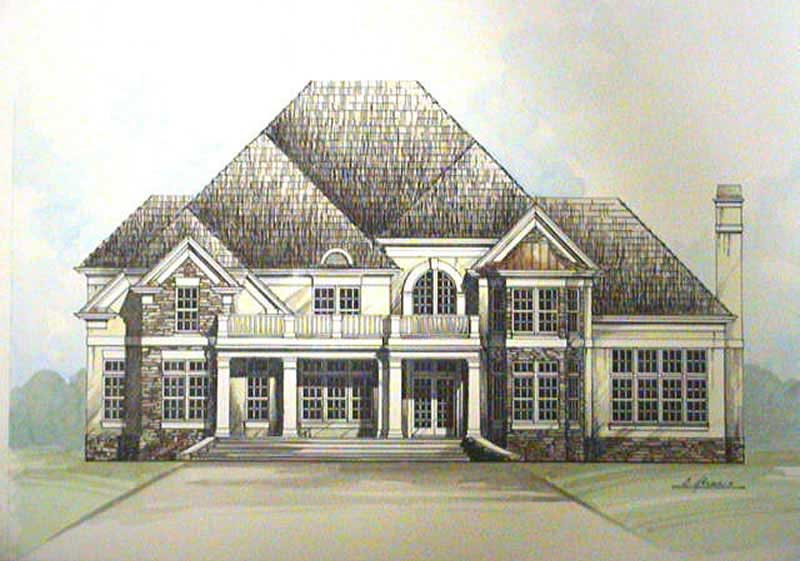
3-Bedroom, 1451 Sq Ft Ranch Home Plan - 103-1036 - Main Exterior
Plan Collection
3-Bedroom, 1451 Sq Ft Ranch Home Plan - 103-1036 - Main Exterior
Plan#103-1036
Starting at$895
1451
Sq Ft
1
Story
3
Bed
2
Bath
3
Car
3-Bedroom, 1651 Sq Ft Small House Plans - 103-1029 - Front Exterior
Plan Collection
3-Bedroom, 1651 Sq Ft Small House Plans - 103-1029 - Front Exterior
Plan#103-1029
Starting at$920
1651
Sq Ft
1
Story
3
Bed
2
Bath
3
Car
3-Bedroom, 1461 Sq Ft Ranch House Plan - 103-1106 - Front Exterior
Plan Collection
3-Bedroom, 1461 Sq Ft Ranch House Plan - 103-1106 - Front Exterior
Plan#103-1106
Starting at$895
1461
Sq Ft
1
Story
3
Bed
2
Bath
3
Car
3-Car, 840 Sq Ft Garage Plan - 100-1171 - Front Exterior
Plan Collection
3-Car, 840 Sq Ft Garage Plan - 100-1171 - Front Exterior
Plan#100-1171
Starting at$600
840
Sq Ft
1
Story
0
Bed
0
Bath
3
Car
3-Bedroom, 1508 Sq Ft Ranch Home Plan - 103-1104 - Main Exterior
Plan Collection
3-Bedroom, 1508 Sq Ft Ranch Home Plan - 103-1104 - Main Exterior
Plan#103-1104
Starting at$920
1508
Sq Ft
1
Story
3
Bed
2
Bath
3
Car
2-Bedroom, 1200 Sq Ft Bungalow Home Plan - 157-1387 - Main Exterior
Plan Collection
2-Bedroom, 1200 Sq Ft Bungalow Home Plan - 157-1387 - Main Exterior
Plan#157-1387
Starting at$1055
1200
Sq Ft
1
Story
2
Bed
2
Bath
1
Car
2-Bedroom, 1392 Sq Ft Craftsman Ranch House - Plan #103-1135 - Front Exterior
Plan Collection
2-Bedroom, 1392 Sq Ft Craftsman Ranch House - Plan #103-1135 - Front Exterior
Plan#103-1135
Starting at$895
1392
Sq Ft
1
Story
2
Bed
2
Bath
3
Car
0-Bedroom, 1050 Sq Ft Garage Home Plan - 100-1045 - Main Exterior
Plan Collection
0-Bedroom, 1050 Sq Ft Garage Home Plan - 100-1045 - Main Exterior
Plan#100-1045
Starting at$700
1050
Sq Ft
1
Story
0
Bed
0
Bath
3
Car
4-Bedroom, 2547 Sq Ft Ranch House Plan - 138-1141 - Front Exterior
Plan Collection
4-Bedroom, 2547 Sq Ft Ranch House Plan - 138-1141 - Front Exterior
Plan#138-1141
Starting at$1500
2547
Sq Ft
1
Story
4
Bed
2.5
Bath
3
Car
3-Bedroom, 1645 Sq Ft Ranch House Plan - 103-1096 - Front Exterior
Plan Collection
3-Bedroom, 1645 Sq Ft Ranch House Plan - 103-1096 - Front Exterior
Plan#103-1096
Starting at$920
1645
Sq Ft
1
Story
3
Bed
2
Bath
3
Car
3-Bedroom, 1614 Sq Ft Multi-Level Home Plan - 157-1444 - Main Exterior
Plan Collection
3-Bedroom, 1614 Sq Ft Multi-Level Home Plan - 157-1444 - Main Exterior
Plan#157-1444
Starting at$1350
1614
Sq Ft
2
Story
3
Bed
3
Bath
1
Car
3-Bedroom, 1587 Sq Ft Small House Plans - 103-1022 - Front Exterior
Plan Collection
3-Bedroom, 1587 Sq Ft Small House Plans - 103-1022 - Front Exterior
Plan#103-1022
Starting at$920
1587
Sq Ft
1
Story
3
Bed
2
Bath
3
Car
3-Bedroom, 1944 Sq Ft Ranch Home Plan - 138-1155 - Main Exterior
Plan Collection
3-Bedroom, 1944 Sq Ft Ranch Home Plan - 138-1155 - Main Exterior
Plan#138-1155
Starting at$1200
1944
Sq Ft
1
Story
3
Bed
2
Bath
3
Car
2-Bedroom, 929 Sq Ft Garage w/Apartments Home Plan - 138-1100 - Main Exterior
Plan Collection
2-Bedroom, 929 Sq Ft Garage w/Apartments Home Plan - 138-1100 - Main Exterior
Plan#138-1100
Starting at$800
929
Sq Ft
2
Story
2
Bed
1
Bath
3
Car
3-Bedroom, 1224 Sq Ft Transitional House - Plan #103-1123 - Front Exterior
Plan Collection
3-Bedroom, 1224 Sq Ft Transitional House - Plan #103-1123 - Front Exterior
Plan#103-1123
Starting at$895
1224
Sq Ft
1
Story
3
Bed
2
Bath
3
Car
3-Bedroom, 1206 Sq Ft Traditional Home - Plan #103-1122 - Main Exterior
Plan Collection
3-Bedroom, 1206 Sq Ft Traditional Home - Plan #103-1122 - Main Exterior
Plan#103-1122
Starting at$895
1206
Sq Ft
1
Story
3
Bed
2
Bath
3
Car
5–6-Bedroom, 5051 Sq Ft Rustic House - Plan #153-1128 - Front Exterior
Plan Collection
5–6-Bedroom, 5051 Sq Ft Rustic House - Plan #153-1128 - Front Exterior
Plan#153-1128
Starting at$2050
5051
Sq Ft
2
Story
6
Bed
5
Bath
3
Car
3-Bedroom, 1625 Sq Ft Country Ranch Home - Plan #103-1159 - Main Exterior
Plan Collection
3-Bedroom, 1625 Sq Ft Country Ranch Home - Plan #103-1159 - Main Exterior
Plan#103-1159
Starting at$920
1625
Sq Ft
1
Story
3
Bed
2.5
Bath
3
Car
4-Bedroom, 2100 Sq Ft Country House Plan - 101-1433 - Front Exterior
Plan Collection
4-Bedroom, 2100 Sq Ft Country House Plan - 101-1433 - Front Exterior
Plan#101-1433
Starting at$1090
2100
Sq Ft
2
Story
4
Bed
2
Bath
3
Car
3-Bedroom, 1196 Sq Ft Ranch House Plan - 138-1185 - Front Exterior
Plan Collection
3-Bedroom, 1196 Sq Ft Ranch House Plan - 138-1185 - Front Exterior
Plan#138-1185
Starting at$1200
1196
Sq Ft
1
Story
3
Bed
2
Bath
1
Car
4-Bedroom, 1330 Sq Ft Country Home Plan - 138-1067 - Main Exterior
Plan Collection
4-Bedroom, 1330 Sq Ft Country Home Plan - 138-1067 - Main Exterior
Plan#138-1067
Starting at$1200
1330
Sq Ft
2
Story
4
Bed
2
Bath
1
Car
2-Bedroom, 1400 Sq Ft Craftsman House Plan - 157-1301 - Front Exterior
Plan Collection
2-Bedroom, 1400 Sq Ft Craftsman House Plan - 157-1301 - Front Exterior
Plan#157-1301
Starting at$1255
1400
Sq Ft
1
Story
2
Bed
1
Bath
1
Car
4-Bedroom, 2900 Sq Ft Ranch Home Plan - 138-1109 - Main Exterior
Plan Collection
4-Bedroom, 2900 Sq Ft Ranch Home Plan - 138-1109 - Main Exterior
Plan#138-1109
Starting at$1500
2900
Sq Ft
1
Story
4
Bed
2.5
Bath
3
Car

2-Bedroom, 1348 Sq Ft Ranch House Plan - 138-1170 - Front Exterior
Plan Collection
2-Bedroom, 1348 Sq Ft Ranch House Plan - 138-1170 - Front Exterior
Plan#138-1170
Starting at$1200
1348
Sq Ft
1
Story
2
Bed
2.5
Bath
3
Car
3-Bedroom, 1451 Sq Ft Ranch Home Plan - 103-1036 - Main Exterior
Plan Collection
3-Bedroom, 1451 Sq Ft Ranch Home Plan - 103-1036 - Main Exterior
Plan#103-1036
Starting at$895
1451
Sq Ft
1
Story
3
Bed
2
Bath
3
Car
3-Bedroom, 1651 Sq Ft Small House Plans - 103-1029 - Front Exterior
Plan Collection
3-Bedroom, 1651 Sq Ft Small House Plans - 103-1029 - Front Exterior
Plan#103-1029
Starting at$920
1651
Sq Ft
1
Story
3
Bed
2
Bath
3
Car
3-Bedroom, 1461 Sq Ft Ranch House Plan - 103-1106 - Front Exterior
Plan Collection
3-Bedroom, 1461 Sq Ft Ranch House Plan - 103-1106 - Front Exterior
Plan#103-1106
Starting at$895
1461
Sq Ft
1
Story
3
Bed
2
Bath
3
Car
3-Car, 840 Sq Ft Garage Plan - 100-1171 - Front Exterior
Plan Collection
3-Car, 840 Sq Ft Garage Plan - 100-1171 - Front Exterior
Plan#100-1171
Starting at$600
840
Sq Ft
1
Story
0
Bed
0
Bath
3
Car
3-Bedroom, 1508 Sq Ft Ranch Home Plan - 103-1104 - Main Exterior
Plan Collection
3-Bedroom, 1508 Sq Ft Ranch Home Plan - 103-1104 - Main Exterior
Plan#103-1104
Starting at$920
1508
Sq Ft
1
Story
3
Bed
2
Bath
3
Car
2-Bedroom, 1200 Sq Ft Bungalow Home Plan - 157-1387 - Main Exterior
Plan Collection
2-Bedroom, 1200 Sq Ft Bungalow Home Plan - 157-1387 - Main Exterior
Plan#157-1387
Starting at$1055
1200
Sq Ft
1
Story
2
Bed
2
Bath
1
Car
2-Bedroom, 1392 Sq Ft Craftsman Ranch House - Plan #103-1135 - Front Exterior
Plan Collection
2-Bedroom, 1392 Sq Ft Craftsman Ranch House - Plan #103-1135 - Front Exterior
Plan#103-1135
Starting at$895
1392
Sq Ft
1
Story
2
Bed
2
Bath
3
Car

0-Bedroom, 1050 Sq Ft Garage Home Plan - 100-1045 - Main Exterior
Plan Collection
0-Bedroom, 1050 Sq Ft Garage Home Plan - 100-1045 - Main Exterior
Plan#100-1045
Starting at$700
1050
Sq Ft
1
Story
0
Bed
0
Bath
3
Car
4-Bedroom, 2547 Sq Ft Ranch House Plan - 138-1141 - Front Exterior
Plan Collection
4-Bedroom, 2547 Sq Ft Ranch House Plan - 138-1141 - Front Exterior
Plan#138-1141
Starting at$1500
2547
Sq Ft
1
Story
4
Bed
2.5
Bath
3
Car
3-Bedroom, 1645 Sq Ft Ranch House Plan - 103-1096 - Front Exterior
Plan Collection
3-Bedroom, 1645 Sq Ft Ranch House Plan - 103-1096 - Front Exterior
Plan#103-1096
Starting at$920
1645
Sq Ft
1
Story
3
Bed
2
Bath
3
Car
3-Bedroom, 1614 Sq Ft Multi-Level Home Plan - 157-1444 - Main Exterior
Plan Collection
3-Bedroom, 1614 Sq Ft Multi-Level Home Plan - 157-1444 - Main Exterior
Plan#157-1444
Starting at$1350
1614
Sq Ft
2
Story
3
Bed
3
Bath
1
Car
3-Bedroom, 1587 Sq Ft Small House Plans - 103-1022 - Front Exterior
Plan Collection
3-Bedroom, 1587 Sq Ft Small House Plans - 103-1022 - Front Exterior
Plan#103-1022
Starting at$920
1587
Sq Ft
1
Story
3
Bed
2
Bath
3
Car
3-Bedroom, 1944 Sq Ft Ranch Home Plan - 138-1155 - Main Exterior
Plan Collection
3-Bedroom, 1944 Sq Ft Ranch Home Plan - 138-1155 - Main Exterior
Plan#138-1155
Starting at$1200
1944
Sq Ft
1
Story
3
Bed
2
Bath
3
Car
2-Bedroom, 929 Sq Ft Garage w/Apartments Home Plan - 138-1100 - Main Exterior
Plan Collection
2-Bedroom, 929 Sq Ft Garage w/Apartments Home Plan - 138-1100 - Main Exterior
Plan#138-1100
Starting at$800
929
Sq Ft
2
Story
2
Bed
1
Bath
3
Car

3-Bedroom, 1224 Sq Ft Transitional House - Plan #103-1123 - Front Exterior
Plan Collection
3-Bedroom, 1224 Sq Ft Transitional House - Plan #103-1123 - Front Exterior
Plan#103-1123
Starting at$895
1224
Sq Ft
1
Story
3
Bed
2
Bath
3
Car
1...121122123124125...307