3 Garage & 1 Garage House Plans

7,387
Plan Results
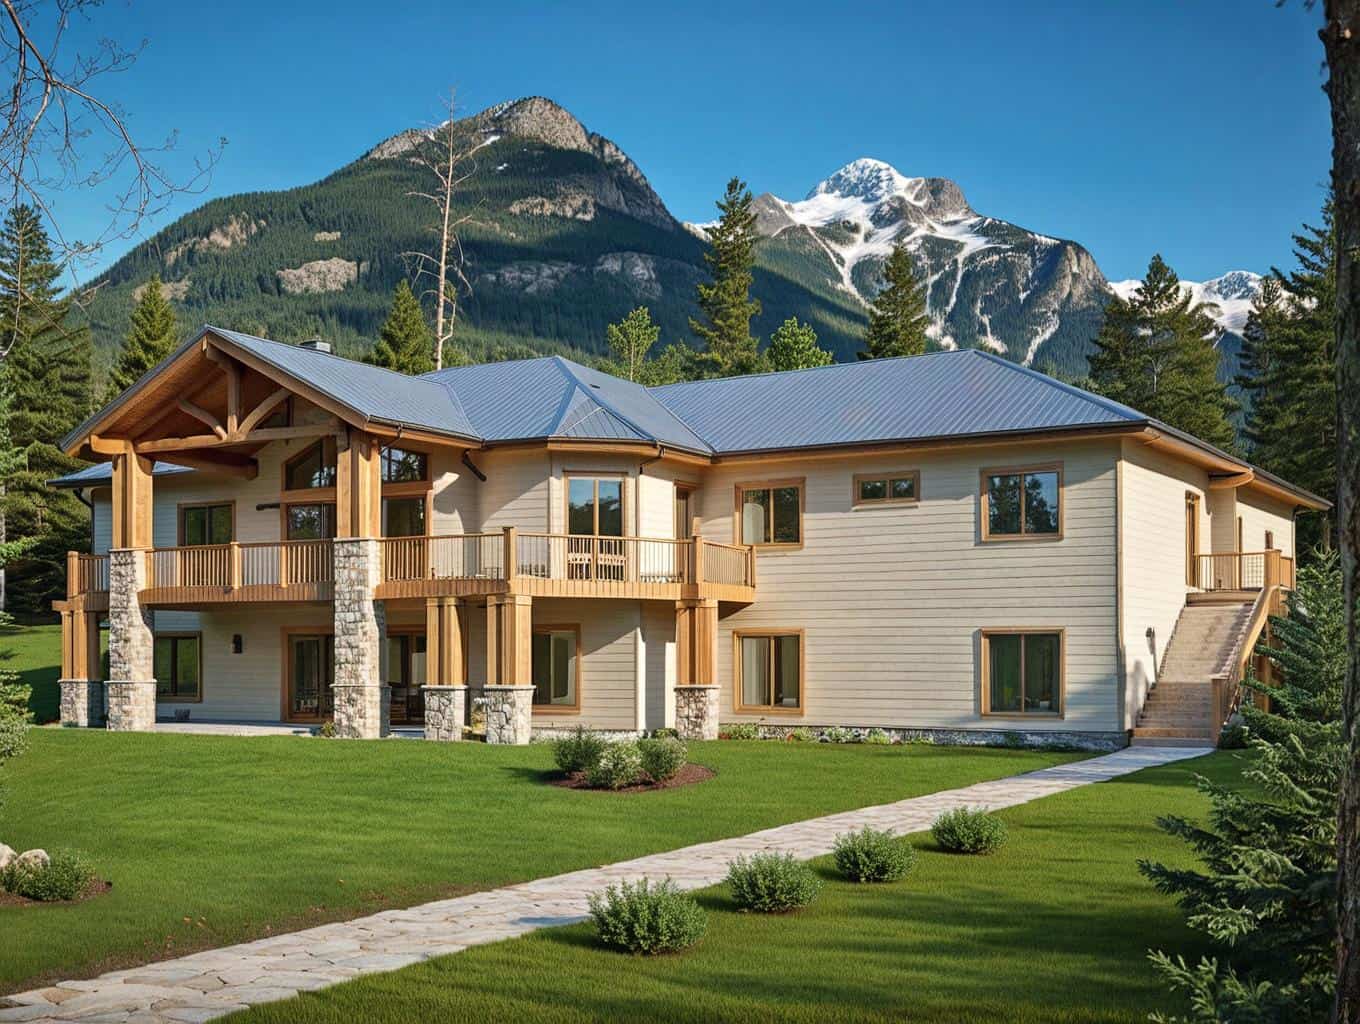
4-Bedroom, 3880 Sq Ft Multi-Level Home Plan - 115-1269 - Main Exterior
Plan Collection
4-Bedroom, 3880 Sq Ft Multi-Level Home Plan - 115-1269 - Main Exterior
Plan#115-1269
Starting at$2400
3880
Sq Ft
2
Story
4
Bed
3
Bath
3
Car
4-Bedroom, 3825 Sq Ft Country Home Plan - 115-1288 - Main Exterior
Plan Collection
4-Bedroom, 3825 Sq Ft Country Home Plan - 115-1288 - Main Exterior
Plan#115-1288
Starting at$2400
3825
Sq Ft
2
Story
4
Bed
3
Bath
3
Car
3-Bedroom, 3650 Sq Ft Country Home Plan - 115-1037 - Main Exterior
Plan Collection
3-Bedroom, 3650 Sq Ft Country Home Plan - 115-1037 - Main Exterior
Plan#115-1037
Starting at$2400
3650
Sq Ft
2
Story
3
Bed
3
Bath
3
Car
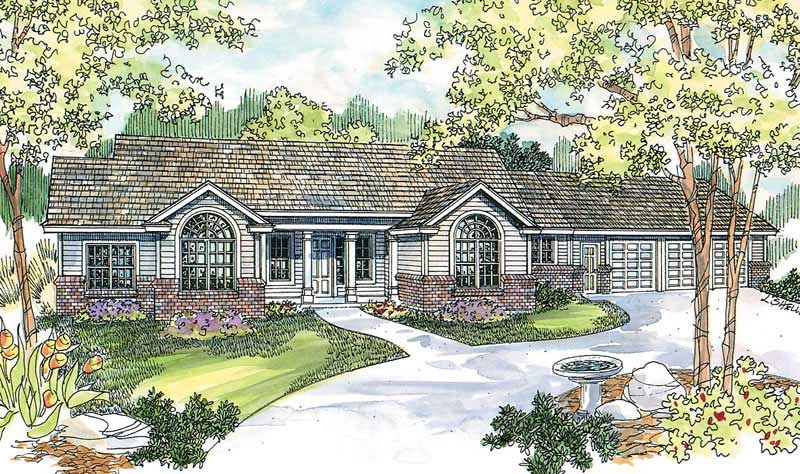
4-Bedroom, 2965 Sq Ft Ranch House Plan - 115-1023 - Front Exterior
Plan Collection
4-Bedroom, 2965 Sq Ft Ranch House Plan - 115-1023 - Front Exterior
Plan#115-1023
Starting at$1950
2965
Sq Ft
2
Story
4
Bed
2
Bath
3
Car
3-Bedroom, 2378 Sq Ft Contemporary Home Plan - 132-1327 - Main Exterior
Plan Collection
3-Bedroom, 2378 Sq Ft Contemporary Home Plan - 132-1327 - Main Exterior
Plan#132-1327
Starting at$2085
2378
Sq Ft
2
Story
3
Bed
3
Bath
3
Car
3-Bedroom, 2459 Sq Ft Contemporary Home Plan - 132-1341 - Main Exterior
Plan Collection
3-Bedroom, 2459 Sq Ft Contemporary Home Plan - 132-1341 - Main Exterior
Plan#132-1341
Starting at$2085
2459
Sq Ft
2
Story
3
Bed
3.5
Bath
3
Car
4-Bedroom, 3418 Sq Ft Contemporary Home Plan - 132-1429 - Main Exterior
Plan Collection
4-Bedroom, 3418 Sq Ft Contemporary Home Plan - 132-1429 - Main Exterior
Plan#132-1429
Starting at$1480
3418
Sq Ft
2
Story
4
Bed
3
Bath
3
Car
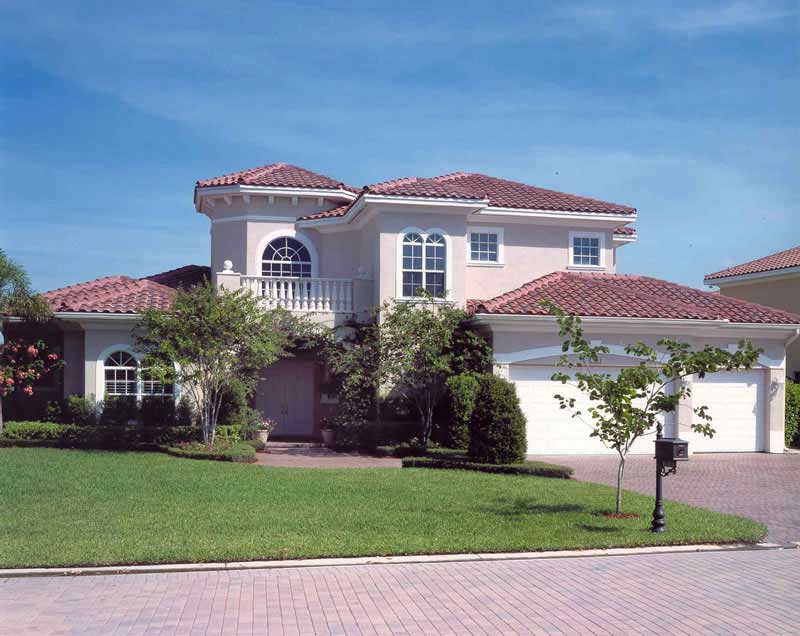
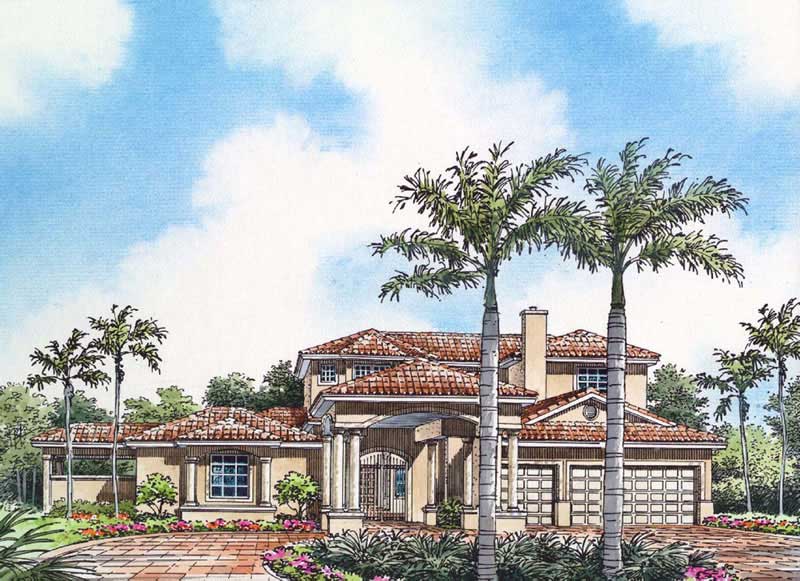
3-Bedroom, 3240 Sq Ft Mediterranean House Plan - 195-1189 - Front Exterior
Plan Collection
3-Bedroom, 3240 Sq Ft Mediterranean House Plan - 195-1189 - Front Exterior
Plan#195-1189
Starting at$1200
3240
Sq Ft
2
Story
3
Bed
3
Bath
3
Car
4-Bedroom, 3227 Sq Ft Traditional House Plan - 168-1106 - Front Exterior
Plan Collection
4-Bedroom, 3227 Sq Ft Traditional House Plan - 168-1106 - Front Exterior
Plan#168-1106
Starting at$2400
3227
Sq Ft
2
Story
4
Bed
3.5
Bath
3
Car
3-Bedroom, 2166 Sq Ft Ranch House Plan - 132-1196 - Front Exterior
Plan Collection
3-Bedroom, 2166 Sq Ft Ranch House Plan - 132-1196 - Front Exterior
Plan#132-1196
Starting at$1370
2166
Sq Ft
1
Story
3
Bed
2
Bath
1
Car
3-Bedroom, 2135 Sq Ft Ranch House Plan - 115-1224 - Front Exterior
Plan Collection
3-Bedroom, 2135 Sq Ft Ranch House Plan - 115-1224 - Front Exterior
Plan#115-1224
Starting at$1700
2135
Sq Ft
2
Story
3
Bed
2
Bath
3
Car
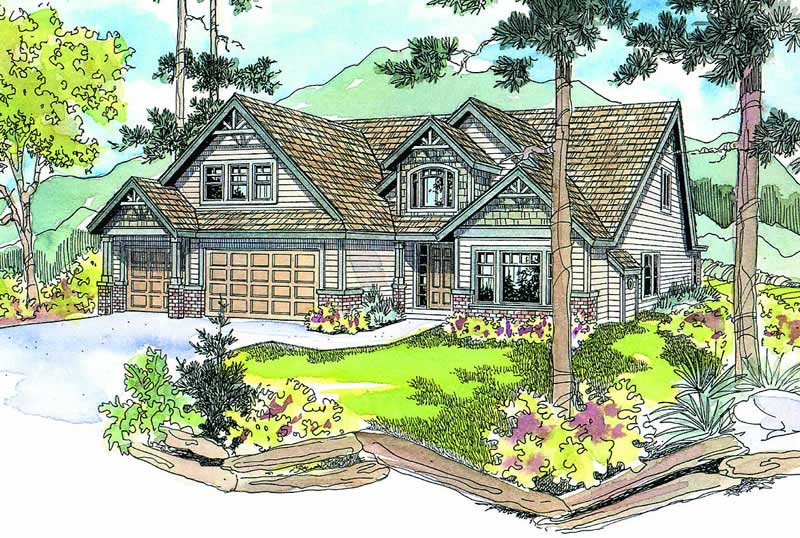
4-Bedroom, 3570 Sq Ft Craftsman Home Plan - 115-1040 - Main Exterior
Plan Collection
4-Bedroom, 3570 Sq Ft Craftsman Home Plan - 115-1040 - Main Exterior
Plan#115-1040
Starting at$2400
3570
Sq Ft
2
Story
4
Bed
2
Bath
3
Car
4-Bedroom, 3213 Sq Ft Craftsman Home Plan - 115-1227 - Main Exterior
Plan Collection
4-Bedroom, 3213 Sq Ft Craftsman Home Plan - 115-1227 - Main Exterior
Plan#115-1227
Starting at$2150
3213
Sq Ft
2
Story
4
Bed
3
Bath
3
Car
3-Bedroom, 1795 Sq Ft Contemporary Home Plan - 126-1427 - Main Exterior
Plan Collection
3-Bedroom, 1795 Sq Ft Contemporary Home Plan - 126-1427 - Main Exterior
Plan#126-1427
Starting at$1855
1795
Sq Ft
2
Story
3
Bed
2
Bath
1
Car
4-Bedroom, 3075 Sq Ft European House Plan - 113-1026 - Front Exterior
Plan Collection
4-Bedroom, 3075 Sq Ft European House Plan - 113-1026 - Front Exterior
Plan#113-1026
Starting at$400
3075
Sq Ft
1
Story
4
Bed
3
Bath
3
Car
4-Bedroom, 3076 Sq Ft Craftsman Home Plan - 115-1049 - Main Exterior
Plan Collection
4-Bedroom, 3076 Sq Ft Craftsman Home Plan - 115-1049 - Main Exterior
Plan#115-1049
Starting at$2150
3076
Sq Ft
2
Story
4
Bed
2
Bath
3
Car
5-Bedroom, 4250 Sq Ft Craftsman House Plan - 115-1011 - Front Exterior
Plan Collection
5-Bedroom, 4250 Sq Ft Craftsman House Plan - 115-1011 - Front Exterior
Plan#115-1011
Starting at$2600
4250
Sq Ft
2
Story
5
Bed
3
Bath
3
Car
3-Bedroom, 4019 Sq Ft Craftsman Home Plan - 115-1189 - Main Exterior
Plan Collection
3-Bedroom, 4019 Sq Ft Craftsman Home Plan - 115-1189 - Main Exterior
Plan#115-1189
Starting at$2600
4019
Sq Ft
2
Story
3
Bed
3.5
Bath
3
Car
4-Bedroom, 4590 Sq Ft Craftsman Home Plan - 115-1109 - Main Exterior
Plan Collection
4-Bedroom, 4590 Sq Ft Craftsman Home Plan - 115-1109 - Main Exterior
Plan#115-1109
Starting at$2900
4590
Sq Ft
2
Story
4
Bed
4
Bath
3
Car
3-Bedroom, 1774 Sq Ft Craftsman House Plan - 109-1147 - Front Exterior
Plan Collection
3-Bedroom, 1774 Sq Ft Craftsman House Plan - 109-1147 - Front Exterior
Plan#109-1147
Starting at$1295
1774
Sq Ft
2
Story
3
Bed
2
Bath
1
Car
4-Bedroom, 3971 Sq Ft Ranch Home Plan - 132-1187 - Main Exterior
Plan Collection
4-Bedroom, 3971 Sq Ft Ranch Home Plan - 132-1187 - Main Exterior
Plan#132-1187
Starting at$2085
3971
Sq Ft
1
Story
4
Bed
3
Bath
3
Car
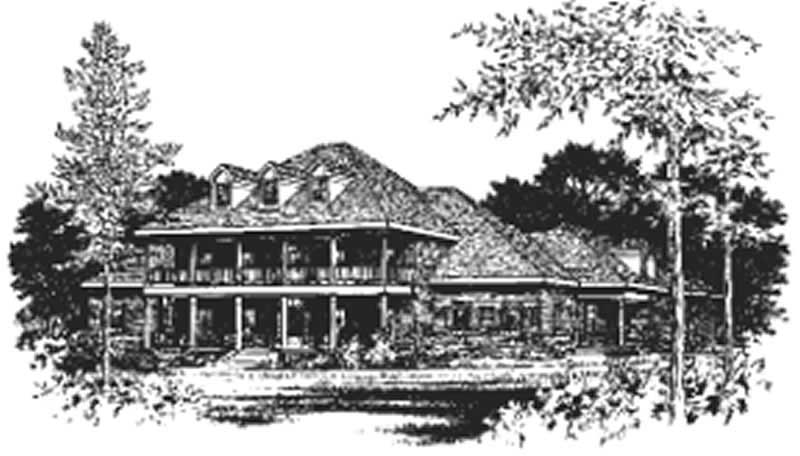
4-Bedroom, 3040 Sq Ft Craftsman House Plan - 115-1223 - Front Exterior
Plan Collection
4-Bedroom, 3040 Sq Ft Craftsman House Plan - 115-1223 - Front Exterior
Plan#115-1223
Starting at$2150
3040
Sq Ft
2
Story
4
Bed
2
Bath
3
Car
2-Bedroom, 2161 Sq Ft Coastal Home Plan - 132-1423 - Main Exterior
Plan Collection
2-Bedroom, 2161 Sq Ft Coastal Home Plan - 132-1423 - Main Exterior
Plan#132-1423
Starting at$1370
2161
Sq Ft
2
Story
2
Bed
3
Bath
1
Car
4-Bedroom, 3960 Sq Ft Country Home Plan - 113-1067 - Main Exterior
Plan Collection
4-Bedroom, 3960 Sq Ft Country Home Plan - 113-1067 - Main Exterior
Plan#113-1067
Starting at$450
3960
Sq Ft
2
Story
4
Bed
3
Bath
3
Car
4-Bedroom, 3880 Sq Ft Multi-Level Home Plan - 115-1269 - Main Exterior
Plan Collection
4-Bedroom, 3880 Sq Ft Multi-Level Home Plan - 115-1269 - Main Exterior
Plan#115-1269
Starting at$2400
3880
Sq Ft
2
Story
4
Bed
3
Bath
3
Car
4-Bedroom, 3825 Sq Ft Country Home Plan - 115-1288 - Main Exterior
Plan Collection
4-Bedroom, 3825 Sq Ft Country Home Plan - 115-1288 - Main Exterior
Plan#115-1288
Starting at$2400
3825
Sq Ft
2
Story
4
Bed
3
Bath
3
Car
3-Bedroom, 3650 Sq Ft Country Home Plan - 115-1037 - Main Exterior
Plan Collection
3-Bedroom, 3650 Sq Ft Country Home Plan - 115-1037 - Main Exterior
Plan#115-1037
Starting at$2400
3650
Sq Ft
2
Story
3
Bed
3
Bath
3
Car
4-Bedroom, 2965 Sq Ft Ranch House Plan - 115-1023 - Front Exterior
Plan Collection
4-Bedroom, 2965 Sq Ft Ranch House Plan - 115-1023 - Front Exterior
Plan#115-1023
Starting at$1950
2965
Sq Ft
2
Story
4
Bed
2
Bath
3
Car
3-Bedroom, 2378 Sq Ft Contemporary Home Plan - 132-1327 - Main Exterior
Plan Collection
3-Bedroom, 2378 Sq Ft Contemporary Home Plan - 132-1327 - Main Exterior
Plan#132-1327
Starting at$2085
2378
Sq Ft
2
Story
3
Bed
3
Bath
3
Car
3-Bedroom, 2459 Sq Ft Contemporary Home Plan - 132-1341 - Main Exterior
Plan Collection
3-Bedroom, 2459 Sq Ft Contemporary Home Plan - 132-1341 - Main Exterior
Plan#132-1341
Starting at$2085
2459
Sq Ft
2
Story
3
Bed
3.5
Bath
3
Car
4-Bedroom, 3418 Sq Ft Contemporary Home Plan - 132-1429 - Main Exterior
Plan Collection
4-Bedroom, 3418 Sq Ft Contemporary Home Plan - 132-1429 - Main Exterior
Plan#132-1429
Starting at$1480
3418
Sq Ft
2
Story
4
Bed
3
Bath
3
Car
3-Bedroom, 3240 Sq Ft Mediterranean House Plan - 195-1189 - Front Exterior
Plan Collection
3-Bedroom, 3240 Sq Ft Mediterranean House Plan - 195-1189 - Front Exterior
Plan#195-1189
Starting at$1200
3240
Sq Ft
2
Story
3
Bed
3
Bath
3
Car
4-Bedroom, 3227 Sq Ft Traditional House Plan - 168-1106 - Front Exterior
Plan Collection
4-Bedroom, 3227 Sq Ft Traditional House Plan - 168-1106 - Front Exterior
Plan#168-1106
Starting at$2400
3227
Sq Ft
2
Story
4
Bed
3.5
Bath
3
Car
3-Bedroom, 2166 Sq Ft Ranch House Plan - 132-1196 - Front Exterior
Plan Collection
3-Bedroom, 2166 Sq Ft Ranch House Plan - 132-1196 - Front Exterior
Plan#132-1196
Starting at$1370
2166
Sq Ft
1
Story
3
Bed
2
Bath
1
Car
3-Bedroom, 2135 Sq Ft Ranch House Plan - 115-1224 - Front Exterior
Plan Collection
3-Bedroom, 2135 Sq Ft Ranch House Plan - 115-1224 - Front Exterior
Plan#115-1224
Starting at$1700
2135
Sq Ft
2
Story
3
Bed
2
Bath
3
Car
4-Bedroom, 3570 Sq Ft Craftsman Home Plan - 115-1040 - Main Exterior
Plan Collection
4-Bedroom, 3570 Sq Ft Craftsman Home Plan - 115-1040 - Main Exterior
Plan#115-1040
Starting at$2400
3570
Sq Ft
2
Story
4
Bed
2
Bath
3
Car
4-Bedroom, 3213 Sq Ft Craftsman Home Plan - 115-1227 - Main Exterior
Plan Collection
4-Bedroom, 3213 Sq Ft Craftsman Home Plan - 115-1227 - Main Exterior
Plan#115-1227
Starting at$2150
3213
Sq Ft
2
Story
4
Bed
3
Bath
3
Car
3-Bedroom, 1795 Sq Ft Contemporary Home Plan - 126-1427 - Main Exterior
Plan Collection
3-Bedroom, 1795 Sq Ft Contemporary Home Plan - 126-1427 - Main Exterior
Plan#126-1427
Starting at$1855
1795
Sq Ft
2
Story
3
Bed
2
Bath
1
Car
4-Bedroom, 3075 Sq Ft European House Plan - 113-1026 - Front Exterior
Plan Collection
4-Bedroom, 3075 Sq Ft European House Plan - 113-1026 - Front Exterior
Plan#113-1026
Starting at$400
3075
Sq Ft
1
Story
4
Bed
3
Bath
3
Car
4-Bedroom, 3076 Sq Ft Craftsman Home Plan - 115-1049 - Main Exterior
Plan Collection
4-Bedroom, 3076 Sq Ft Craftsman Home Plan - 115-1049 - Main Exterior
Plan#115-1049
Starting at$2150
3076
Sq Ft
2
Story
4
Bed
2
Bath
3
Car
5-Bedroom, 4250 Sq Ft Craftsman House Plan - 115-1011 - Front Exterior
Plan Collection
5-Bedroom, 4250 Sq Ft Craftsman House Plan - 115-1011 - Front Exterior
Plan#115-1011
Starting at$2600
4250
Sq Ft
2
Story
5
Bed
3
Bath
3
Car
3-Bedroom, 4019 Sq Ft Craftsman Home Plan - 115-1189 - Main Exterior
Plan Collection
3-Bedroom, 4019 Sq Ft Craftsman Home Plan - 115-1189 - Main Exterior
Plan#115-1189
Starting at$2600
4019
Sq Ft
2
Story
3
Bed
3.5
Bath
3
Car
4-Bedroom, 4590 Sq Ft Craftsman Home Plan - 115-1109 - Main Exterior
Plan Collection
4-Bedroom, 4590 Sq Ft Craftsman Home Plan - 115-1109 - Main Exterior
Plan#115-1109
Starting at$2900
4590
Sq Ft
2
Story
4
Bed
4
Bath
3
Car
3-Bedroom, 1774 Sq Ft Craftsman House Plan - 109-1147 - Front Exterior
Plan Collection
3-Bedroom, 1774 Sq Ft Craftsman House Plan - 109-1147 - Front Exterior
Plan#109-1147
Starting at$1295
1774
Sq Ft
2
Story
3
Bed
2
Bath
1
Car
4-Bedroom, 3971 Sq Ft Ranch Home Plan - 132-1187 - Main Exterior
Plan Collection
4-Bedroom, 3971 Sq Ft Ranch Home Plan - 132-1187 - Main Exterior
Plan#132-1187
Starting at$2085
3971
Sq Ft
1
Story
4
Bed
3
Bath
3
Car
4-Bedroom, 3040 Sq Ft Craftsman House Plan - 115-1223 - Front Exterior
Plan Collection
4-Bedroom, 3040 Sq Ft Craftsman House Plan - 115-1223 - Front Exterior
Plan#115-1223
Starting at$2150
3040
Sq Ft
2
Story
4
Bed
2
Bath
3
Car
2-Bedroom, 2161 Sq Ft Coastal Home Plan - 132-1423 - Main Exterior
Plan Collection
2-Bedroom, 2161 Sq Ft Coastal Home Plan - 132-1423 - Main Exterior
Plan#132-1423
Starting at$1370
2161
Sq Ft
2
Story
2
Bed
3
Bath
1
Car
4-Bedroom, 3960 Sq Ft Country Home Plan - 113-1067 - Main Exterior
Plan Collection
4-Bedroom, 3960 Sq Ft Country Home Plan - 113-1067 - Main Exterior
Plan#113-1067
Starting at$450
3960
Sq Ft
2
Story
4
Bed
3
Bath
3
Car
1...105106107108109...308