3-Bedroom, 35-45 Foot Wide House Plans

2,037
Plan Results

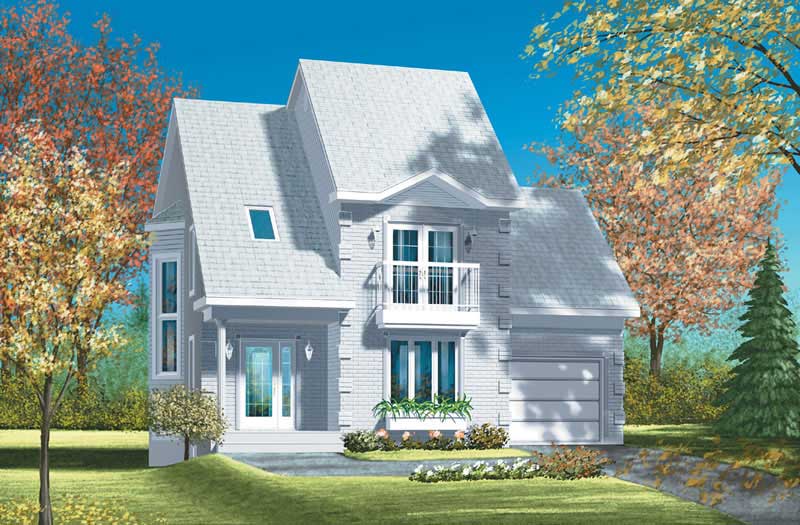
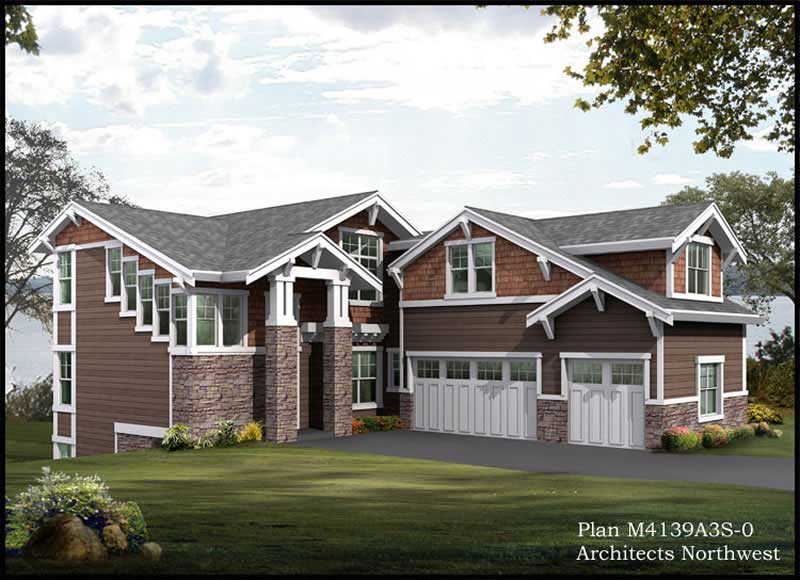
3-Bedroom, 1765 Sq Ft Duplex/Multi-Unit House Plan - 146-1954 - Front Exterior
Plan Collection
3-Bedroom, 1765 Sq Ft Duplex/Multi-Unit House Plan - 146-1954 - Front Exterior
Plan#146-1954
Starting at$980
1765
Sq Ft
2
Story
3
Bed
2.5
Bath
2
Car
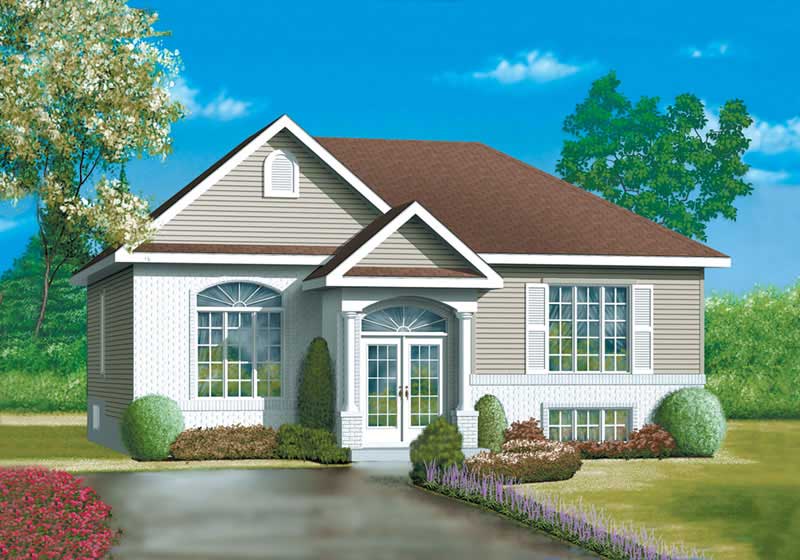
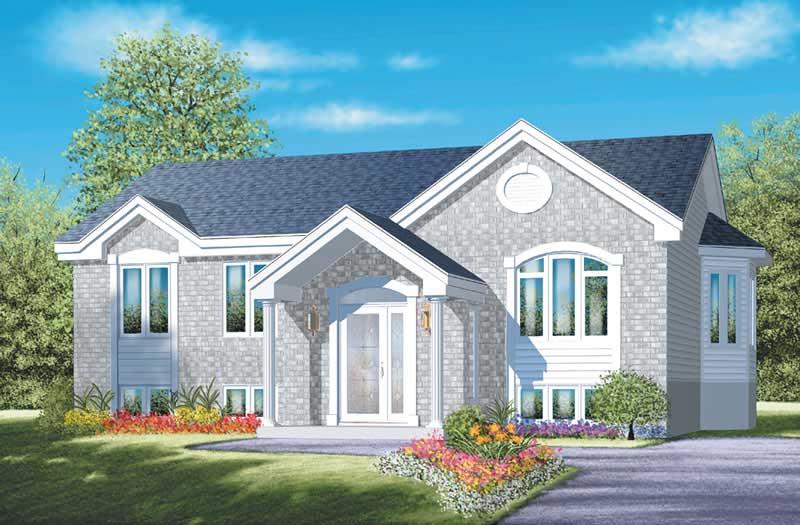
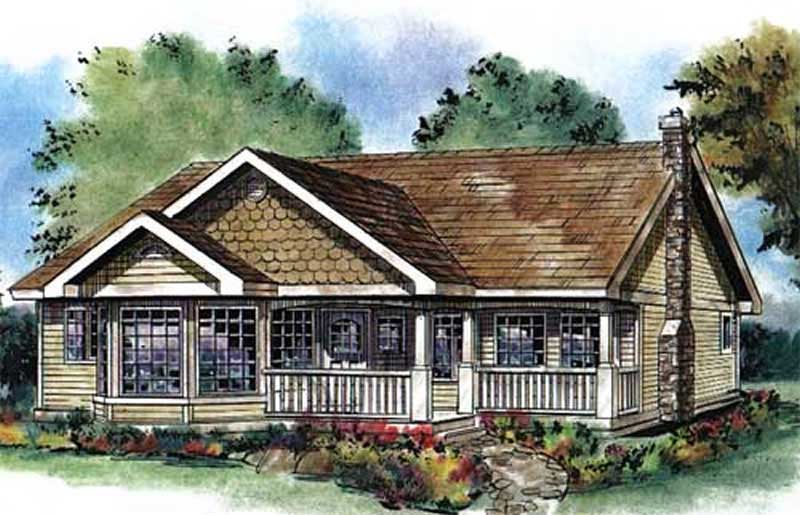
3-Bedroom, 1319 Sq Ft Home Plan - 157-1335 - Main Exterior
Plan Collection
3-Bedroom, 1319 Sq Ft Home Plan - 157-1335 - Main Exterior
Plan#157-1335
Starting at$1255
1319
Sq Ft
1
Story
3
Bed
1
Bath
1
Car
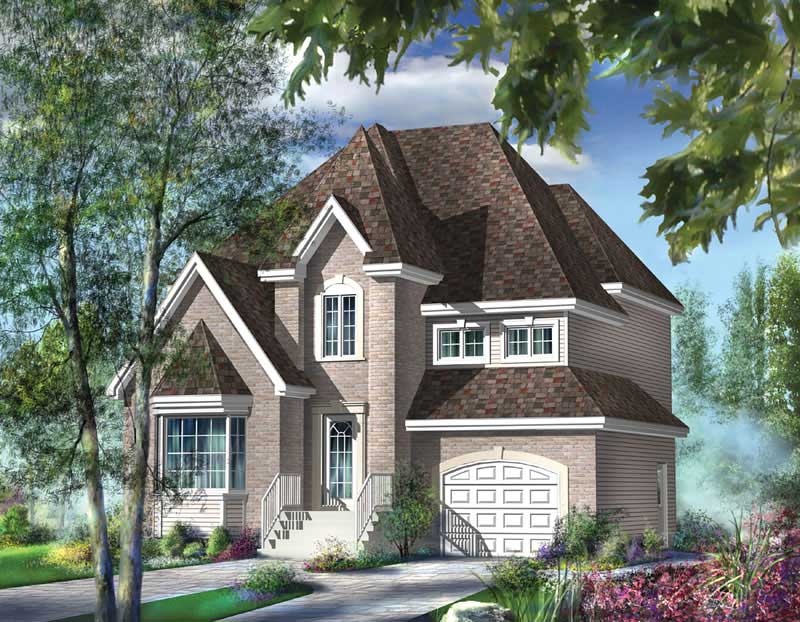
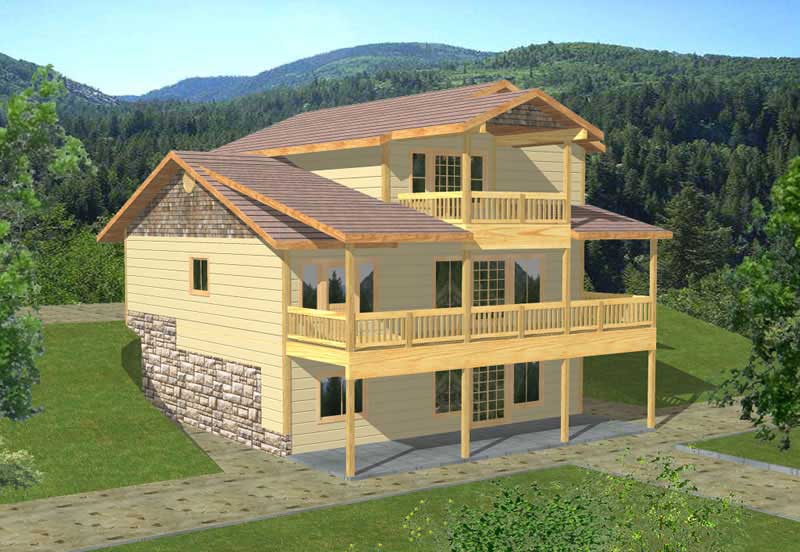
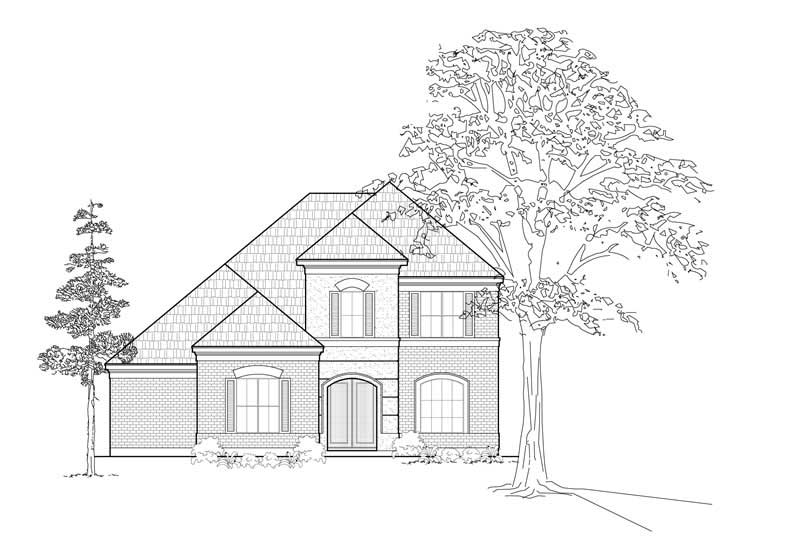
3-Bedroom, 1575 Sq Ft French House Plan - 170-2321 - Front Exterior
Plan Collection
3-Bedroom, 1575 Sq Ft French House Plan - 170-2321 - Front Exterior
Plan#170-2321
Starting at$905
1575
Sq Ft
2
Story
3
Bed
2
Bath
2
Car
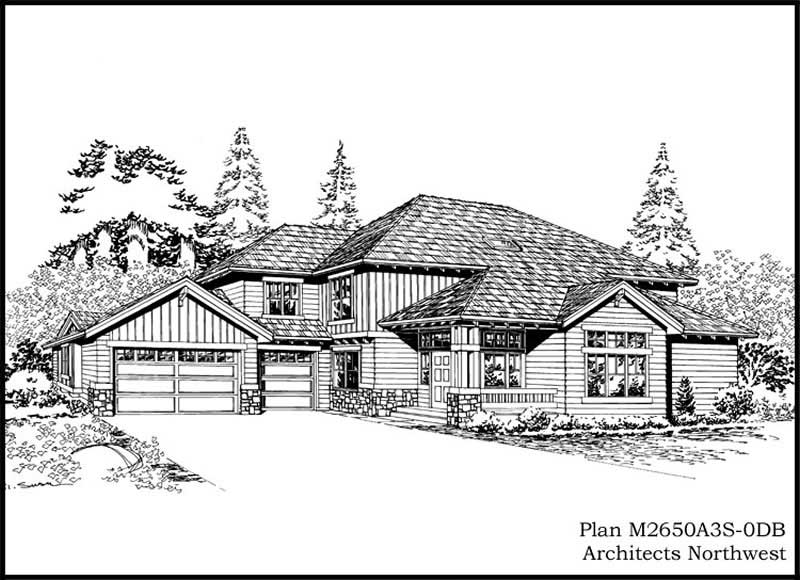
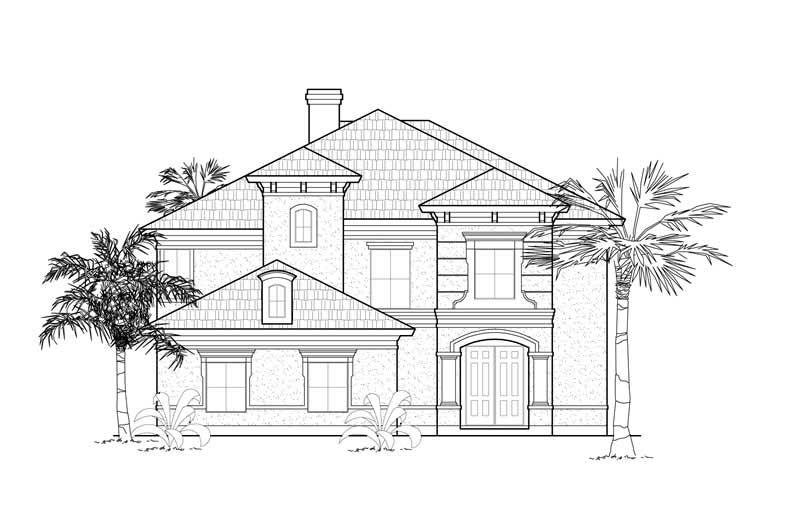
3-Bedroom, 2700 Sq Ft European House Plan - 146-2928 - Front Exterior
Plan Collection
3-Bedroom, 2700 Sq Ft European House Plan - 146-2928 - Front Exterior
Plan#146-2928
Starting at$1120
2700
Sq Ft
2
Story
3
Bed
2.5
Bath
2
Car
3-Bedroom, 882 Sq Ft Ranch House Plan - 137-1660 - Front Exterior
Plan Collection
3-Bedroom, 882 Sq Ft Ranch House Plan - 137-1660 - Front Exterior
Plan#137-1660
Starting at$550
882
Sq Ft
1
Story
3
Bed
1
Bath
0
Car
3-Bedroom, 1047 Sq Ft Small House Plans - 167-1011 - Main Exterior
Plan Collection
3-Bedroom, 1047 Sq Ft Small House Plans - 167-1011 - Main Exterior
Plan#167-1011
Starting at$700
1047
Sq Ft
2
Story
3
Bed
2
Bath
1
Car
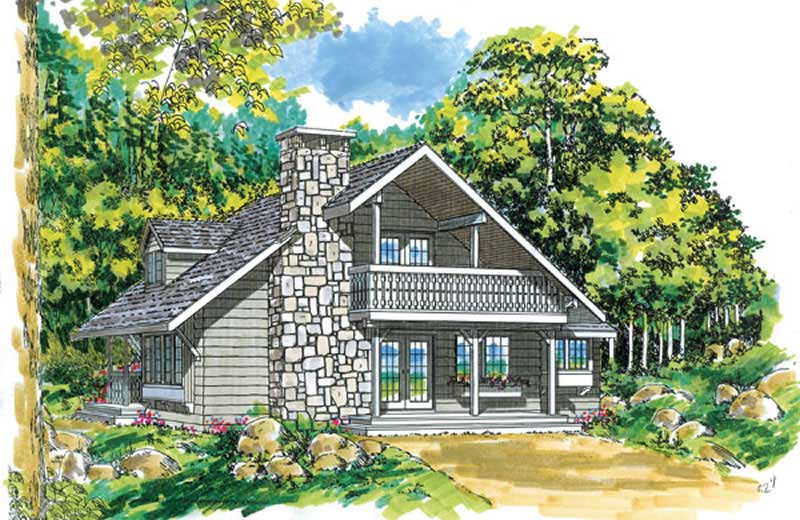
3-Bedroom, 1670 Sq Ft Log Cabin House Plan - 167-1086 - Front Exterior
Plan Collection
3-Bedroom, 1670 Sq Ft Log Cabin House Plan - 167-1086 - Front Exterior
Plan#167-1086
Starting at$840
1670
Sq Ft
2
Story
3
Bed
2
Bath
0
Car
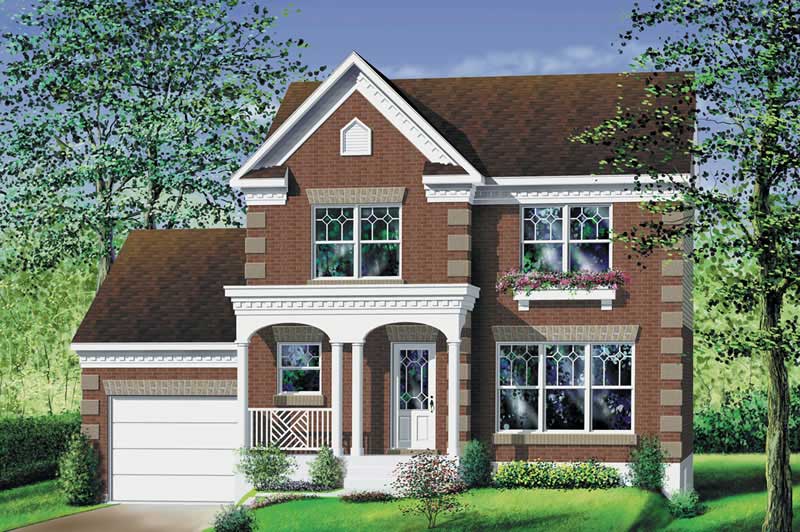
3-Bedroom, 1395 Sq Ft Multi-Level House Plan - 157-1186 - Front Exterior
Plan Collection
3-Bedroom, 1395 Sq Ft Multi-Level House Plan - 157-1186 - Front Exterior
Plan#157-1186
Starting at$1255
1395
Sq Ft
2
Story
3
Bed
1
Bath
1
Car
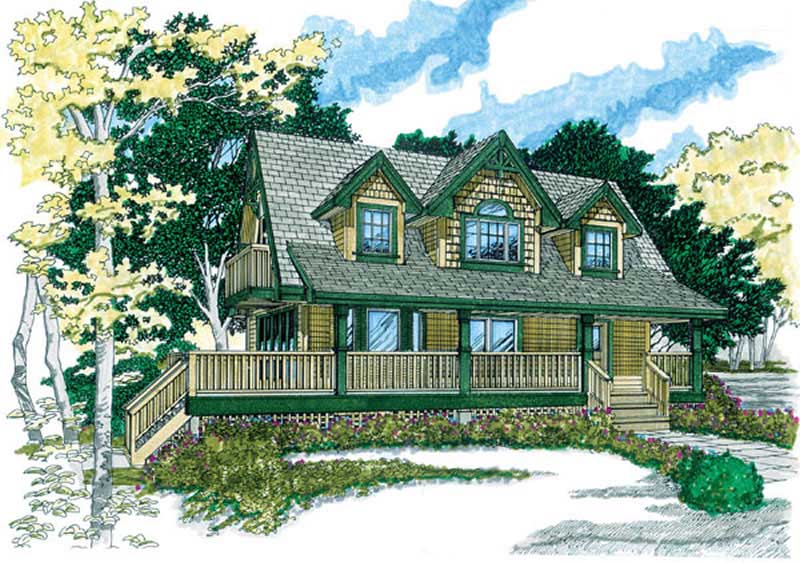
3-Bedroom, 1365 Sq Ft Country Home Plan - 167-1321 - Main Exterior
Plan Collection
3-Bedroom, 1365 Sq Ft Country Home Plan - 167-1321 - Main Exterior
Plan#167-1321
Starting at$840
1365
Sq Ft
2
Story
3
Bed
2
Bath
0
Car
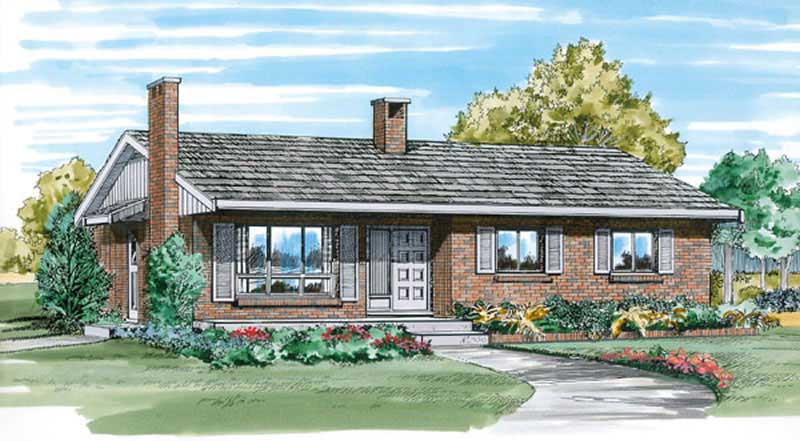
3-Bedroom, 1054 Sq Ft Ranch Home Plan - 167-1096 - Main Exterior
Plan Collection
3-Bedroom, 1054 Sq Ft Ranch Home Plan - 167-1096 - Main Exterior
Plan#167-1096
Starting at$700
1054
Sq Ft
1
Story
3
Bed
1
Bath
1
Car
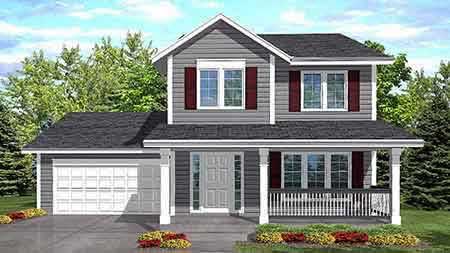
3-Bedroom, 1488 Sq Ft Country House Plan - 146-1600 - Front Exterior
Plan Collection
3-Bedroom, 1488 Sq Ft Country House Plan - 146-1600 - Front Exterior
Plan#146-1600
Starting at$885
1488
Sq Ft
2
Story
3
Bed
2
Bath
2
Car
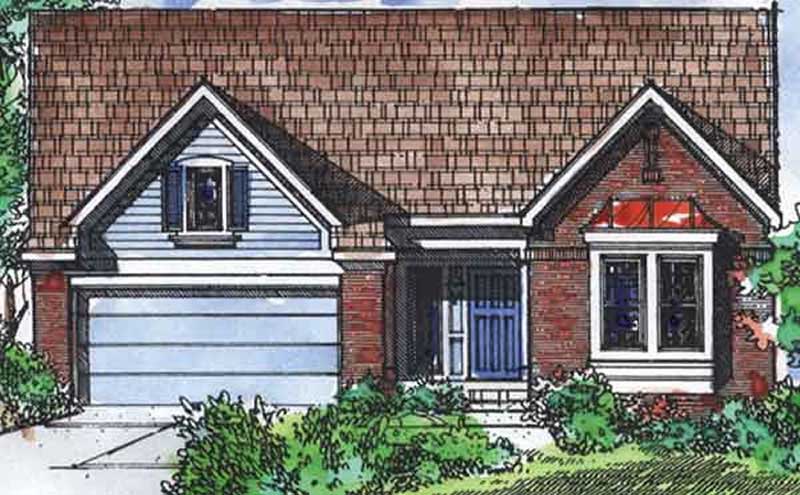
3-Bedroom, 1931 Sq Ft Ranch House Plan - 146-2107 - Front Exterior
Plan Collection
3-Bedroom, 1931 Sq Ft Ranch House Plan - 146-2107 - Front Exterior
Plan#146-2107
Starting at$980
1931
Sq Ft
1
Story
3
Bed
2
Bath
2
Car
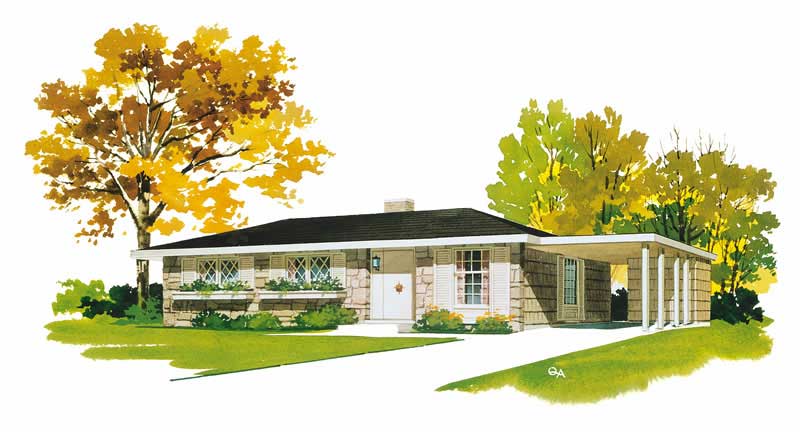
3-Bedroom, 976 Sq Ft Ranch House Plan - 137-1336 - Front Exterior
Plan Collection
3-Bedroom, 976 Sq Ft Ranch House Plan - 137-1336 - Front Exterior
Plan#137-1336
Starting at$735
976
Sq Ft
1
Story
3
Bed
1
Bath
0
Car
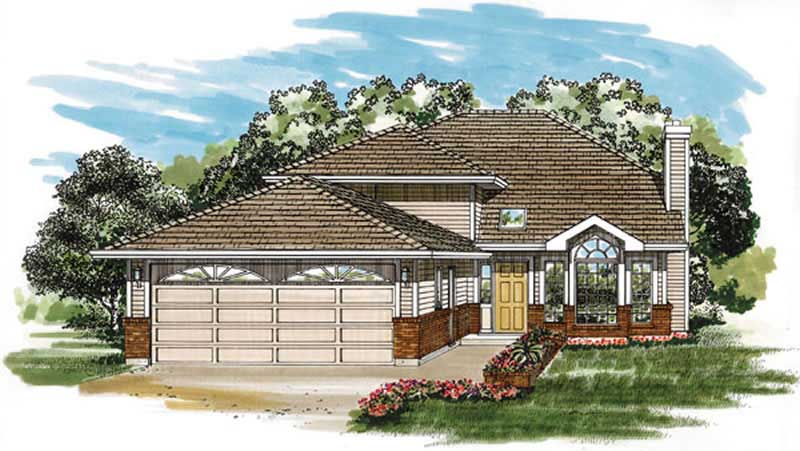
3-Bedroom, 1184 Sq Ft Small House Plans - 167-1162 - Main Exterior
Plan Collection
3-Bedroom, 1184 Sq Ft Small House Plans - 167-1162 - Main Exterior
Plan#167-1162
Starting at$700
1184
Sq Ft
2
Story
3
Bed
2
Bath
2
Car
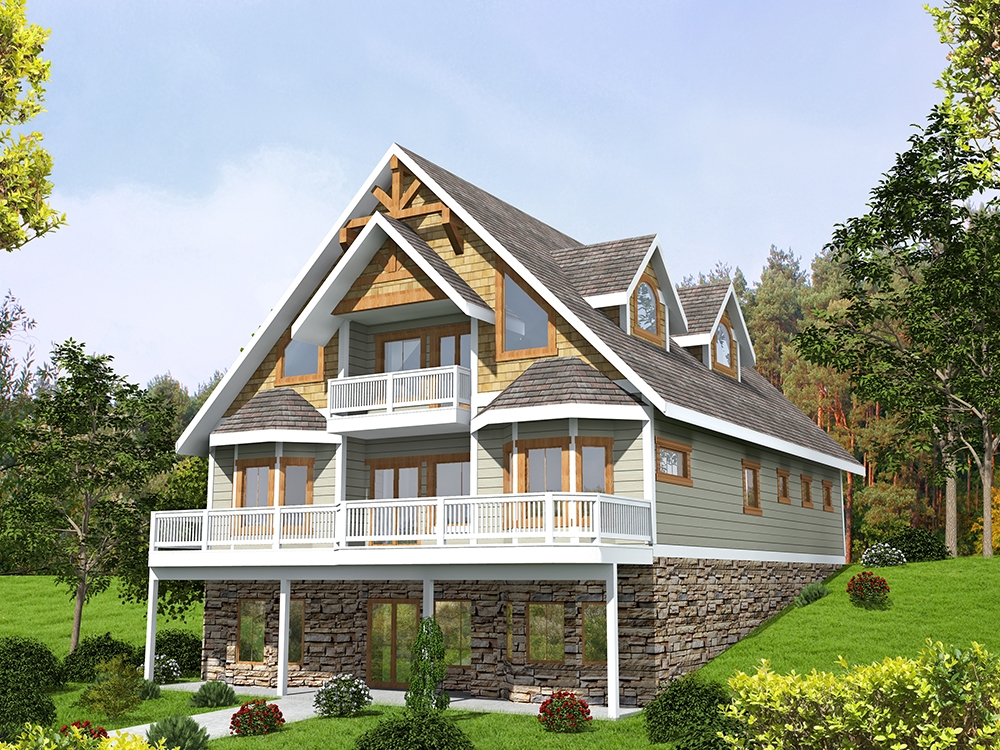
3-Bedroom, 1368 Sq Ft Country Home Plan - 176-1014 - Main Exterior
Plan Collection
3-Bedroom, 1368 Sq Ft Country Home Plan - 176-1014 - Main Exterior
Plan#176-1014
Starting at$600
1368
Sq Ft
1
Story
3
Bed
2.5
Bath
0
Car
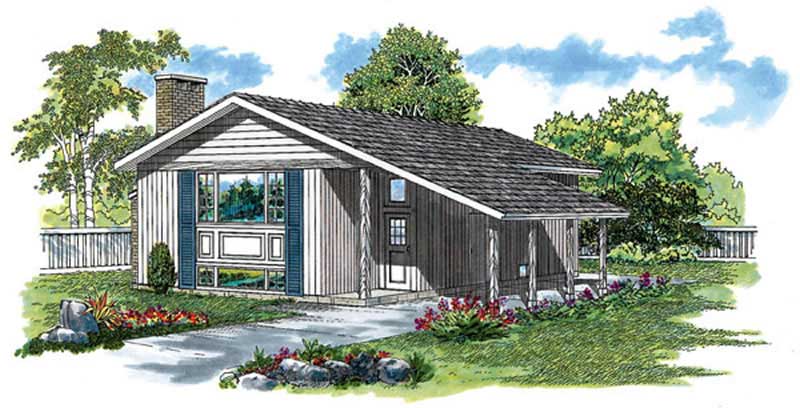
3-Bedroom, 1356 Sq Ft Ranch Home Plan - 167-1034 - Main Exterior
Plan Collection
3-Bedroom, 1356 Sq Ft Ranch Home Plan - 167-1034 - Main Exterior
Plan#167-1034
Starting at$700
1356
Sq Ft
1
Story
3
Bed
2
Bath
0
Car
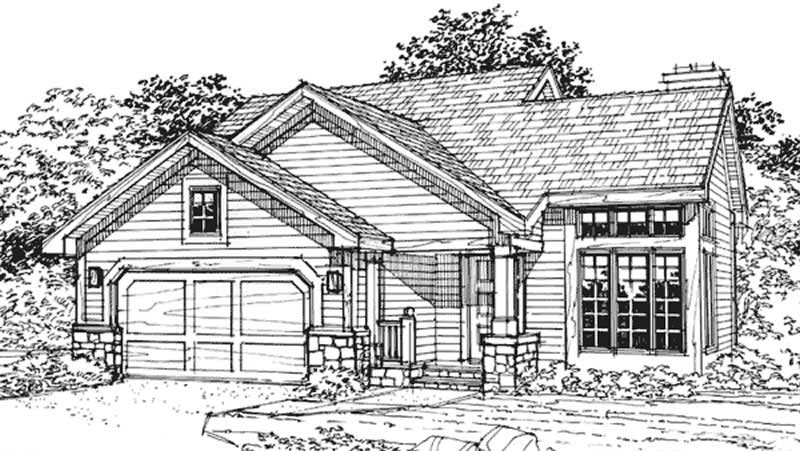
3-Bedroom, 1148 Sq Ft Bungalow House Plan - 146-1818 - Front Exterior
Plan Collection
3-Bedroom, 1148 Sq Ft Bungalow House Plan - 146-1818 - Front Exterior
Plan#146-1818
Starting at$885
1148
Sq Ft
2
Story
3
Bed
2.5
Bath
2
Car
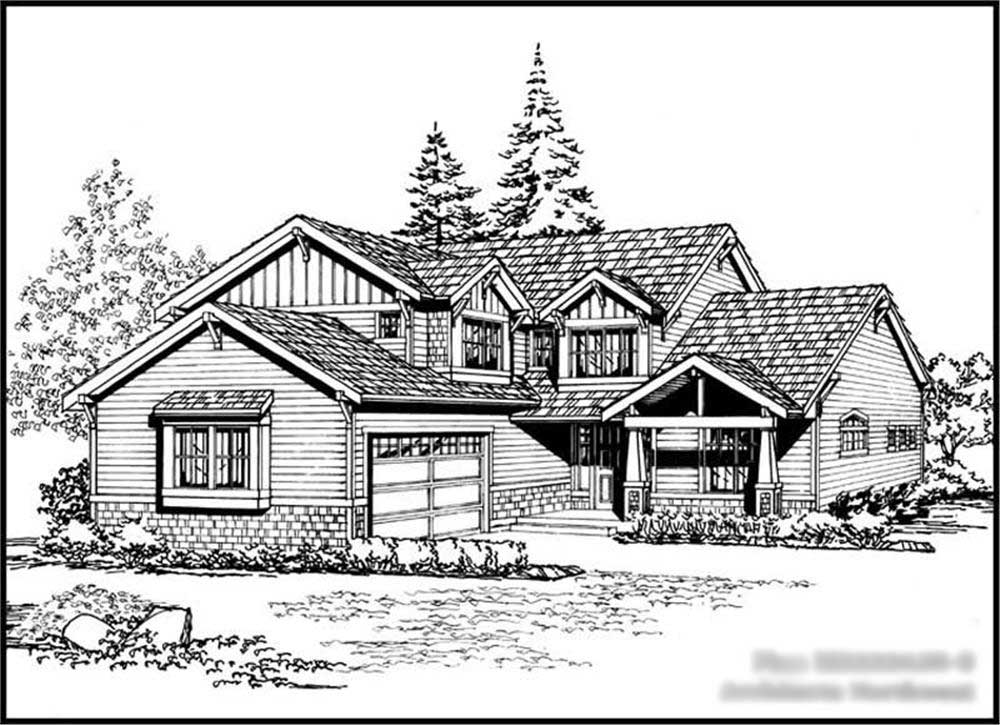
3-Bedroom, 3448 Sq Ft European House Plan - 134-1294 - Front Exterior
Plan Collection
3-Bedroom, 3448 Sq Ft European House Plan - 134-1294 - Front Exterior
Plan#134-1294
Starting at$8275
3448
Sq Ft
2
Story
3
Bed
4.5
Bath
2
Car
3-Bedroom, 3341 Sq Ft French House Plan - 170-1871 - Front Exterior
Plan Collection
3-Bedroom, 3341 Sq Ft French House Plan - 170-1871 - Front Exterior
Plan#170-1871
Starting at$1390
3341
Sq Ft
2
Story
3
Bed
2.5
Bath
2
Car
3-Bedroom, 1260 Sq Ft Colonial House Plan - 146-1570 - Front Exterior
Plan Collection
3-Bedroom, 1260 Sq Ft Colonial House Plan - 146-1570 - Front Exterior
Plan#146-1570
Starting at$885
1260
Sq Ft
2
Story
3
Bed
2
Bath
0
Car
3-Bedroom, 1180 Sq Ft Country House Plan - 146-2950 - Front Exterior
Plan Collection
3-Bedroom, 1180 Sq Ft Country House Plan - 146-2950 - Front Exterior
Plan#146-2950
Starting at$885
1180
Sq Ft
1
Story
3
Bed
2
Bath
0
Car
3-Bedroom, 992 Sq Ft Country House Plan - 146-1602 - Front Exterior
Plan Collection
3-Bedroom, 992 Sq Ft Country House Plan - 146-1602 - Front Exterior
Plan#146-1602
Starting at$885
992
Sq Ft
1.5
Story
3
Bed
1
Bath
1
Car
3-Bedroom, 1551 Sq Ft Tudor House Plan - 146-1662 - Front Exterior
Plan Collection
3-Bedroom, 1551 Sq Ft Tudor House Plan - 146-1662 - Front Exterior
Plan#146-1662
Starting at$980
1551
Sq Ft
2
Story
3
Bed
2.5
Bath
2
Car
3-Bedroom, 1249 Sq Ft Colonial House Plan - 146-2334 - Front Exterior
Plan Collection
3-Bedroom, 1249 Sq Ft Colonial House Plan - 146-2334 - Front Exterior
Plan#146-2334
Starting at$885
1249
Sq Ft
2
Story
3
Bed
2.5
Bath
2
Car
3-Bedroom, 1765 Sq Ft Duplex/Multi-Unit House Plan - 146-1954 - Front Exterior
Plan Collection
3-Bedroom, 1765 Sq Ft Duplex/Multi-Unit House Plan - 146-1954 - Front Exterior
Plan#146-1954
Starting at$980
1765
Sq Ft
2
Story
3
Bed
2.5
Bath
2
Car
3-Bedroom, 1319 Sq Ft Home Plan - 157-1335 - Main Exterior
Plan Collection
3-Bedroom, 1319 Sq Ft Home Plan - 157-1335 - Main Exterior
Plan#157-1335
Starting at$1255
1319
Sq Ft
1
Story
3
Bed
1
Bath
1
Car
3-Bedroom, 1575 Sq Ft French House Plan - 170-2321 - Front Exterior
Plan Collection
3-Bedroom, 1575 Sq Ft French House Plan - 170-2321 - Front Exterior
Plan#170-2321
Starting at$905
1575
Sq Ft
2
Story
3
Bed
2
Bath
2
Car
3-Bedroom, 2700 Sq Ft European House Plan - 146-2928 - Front Exterior
Plan Collection
3-Bedroom, 2700 Sq Ft European House Plan - 146-2928 - Front Exterior
Plan#146-2928
Starting at$1120
2700
Sq Ft
2
Story
3
Bed
2.5
Bath
2
Car
3-Bedroom, 882 Sq Ft Ranch House Plan - 137-1660 - Front Exterior
Plan Collection
3-Bedroom, 882 Sq Ft Ranch House Plan - 137-1660 - Front Exterior
Plan#137-1660
Starting at$550
882
Sq Ft
1
Story
3
Bed
1
Bath
0
Car
3-Bedroom, 1047 Sq Ft Small House Plans - 167-1011 - Main Exterior
Plan Collection
3-Bedroom, 1047 Sq Ft Small House Plans - 167-1011 - Main Exterior
Plan#167-1011
Starting at$700
1047
Sq Ft
2
Story
3
Bed
2
Bath
1
Car
3-Bedroom, 1670 Sq Ft Log Cabin House Plan - 167-1086 - Front Exterior
Plan Collection
3-Bedroom, 1670 Sq Ft Log Cabin House Plan - 167-1086 - Front Exterior
Plan#167-1086
Starting at$840
1670
Sq Ft
2
Story
3
Bed
2
Bath
0
Car
3-Bedroom, 1395 Sq Ft Multi-Level House Plan - 157-1186 - Front Exterior
Plan Collection
3-Bedroom, 1395 Sq Ft Multi-Level House Plan - 157-1186 - Front Exterior
Plan#157-1186
Starting at$1255
1395
Sq Ft
2
Story
3
Bed
1
Bath
1
Car
3-Bedroom, 1365 Sq Ft Country Home Plan - 167-1321 - Main Exterior
Plan Collection
3-Bedroom, 1365 Sq Ft Country Home Plan - 167-1321 - Main Exterior
Plan#167-1321
Starting at$840
1365
Sq Ft
2
Story
3
Bed
2
Bath
0
Car
3-Bedroom, 1054 Sq Ft Ranch Home Plan - 167-1096 - Main Exterior
Plan Collection
3-Bedroom, 1054 Sq Ft Ranch Home Plan - 167-1096 - Main Exterior
Plan#167-1096
Starting at$700
1054
Sq Ft
1
Story
3
Bed
1
Bath
1
Car
3-Bedroom, 1488 Sq Ft Country House Plan - 146-1600 - Front Exterior
Plan Collection
3-Bedroom, 1488 Sq Ft Country House Plan - 146-1600 - Front Exterior
Plan#146-1600
Starting at$885
1488
Sq Ft
2
Story
3
Bed
2
Bath
2
Car
3-Bedroom, 1931 Sq Ft Ranch House Plan - 146-2107 - Front Exterior
Plan Collection
3-Bedroom, 1931 Sq Ft Ranch House Plan - 146-2107 - Front Exterior
Plan#146-2107
Starting at$980
1931
Sq Ft
1
Story
3
Bed
2
Bath
2
Car
3-Bedroom, 976 Sq Ft Ranch House Plan - 137-1336 - Front Exterior
Plan Collection
3-Bedroom, 976 Sq Ft Ranch House Plan - 137-1336 - Front Exterior
Plan#137-1336
Starting at$735
976
Sq Ft
1
Story
3
Bed
1
Bath
0
Car
3-Bedroom, 1184 Sq Ft Small House Plans - 167-1162 - Main Exterior
Plan Collection
3-Bedroom, 1184 Sq Ft Small House Plans - 167-1162 - Main Exterior
Plan#167-1162
Starting at$700
1184
Sq Ft
2
Story
3
Bed
2
Bath
2
Car
3-Bedroom, 1368 Sq Ft Country Home Plan - 176-1014 - Main Exterior
Plan Collection
3-Bedroom, 1368 Sq Ft Country Home Plan - 176-1014 - Main Exterior
Plan#176-1014
Starting at$600
1368
Sq Ft
1
Story
3
Bed
2.5
Bath
0
Car
3-Bedroom, 1356 Sq Ft Ranch Home Plan - 167-1034 - Main Exterior
Plan Collection
3-Bedroom, 1356 Sq Ft Ranch Home Plan - 167-1034 - Main Exterior
Plan#167-1034
Starting at$700
1356
Sq Ft
1
Story
3
Bed
2
Bath
0
Car
3-Bedroom, 1148 Sq Ft Bungalow House Plan - 146-1818 - Front Exterior
Plan Collection
3-Bedroom, 1148 Sq Ft Bungalow House Plan - 146-1818 - Front Exterior
Plan#146-1818
Starting at$885
1148
Sq Ft
2
Story
3
Bed
2.5
Bath
2
Car
3-Bedroom, 3448 Sq Ft European House Plan - 134-1294 - Front Exterior
Plan Collection
3-Bedroom, 3448 Sq Ft European House Plan - 134-1294 - Front Exterior
Plan#134-1294
Starting at$8275
3448
Sq Ft
2
Story
3
Bed
4.5
Bath
2
Car
3-Bedroom, 3341 Sq Ft French House Plan - 170-1871 - Front Exterior
Plan Collection
3-Bedroom, 3341 Sq Ft French House Plan - 170-1871 - Front Exterior
Plan#170-1871
Starting at$1390
3341
Sq Ft
2
Story
3
Bed
2.5
Bath
2
Car
3-Bedroom, 1260 Sq Ft Colonial House Plan - 146-1570 - Front Exterior
Plan Collection
3-Bedroom, 1260 Sq Ft Colonial House Plan - 146-1570 - Front Exterior
Plan#146-1570
Starting at$885
1260
Sq Ft
2
Story
3
Bed
2
Bath
0
Car
3-Bedroom, 1180 Sq Ft Country House Plan - 146-2950 - Front Exterior
Plan Collection
3-Bedroom, 1180 Sq Ft Country House Plan - 146-2950 - Front Exterior
Plan#146-2950
Starting at$885
1180
Sq Ft
1
Story
3
Bed
2
Bath
0
Car
3-Bedroom, 992 Sq Ft Country House Plan - 146-1602 - Front Exterior
Plan Collection
3-Bedroom, 992 Sq Ft Country House Plan - 146-1602 - Front Exterior
Plan#146-1602
Starting at$885
992
Sq Ft
1.5
Story
3
Bed
1
Bath
1
Car
3-Bedroom, 1551 Sq Ft Tudor House Plan - 146-1662 - Front Exterior
Plan Collection
3-Bedroom, 1551 Sq Ft Tudor House Plan - 146-1662 - Front Exterior
Plan#146-1662
Starting at$980
1551
Sq Ft
2
Story
3
Bed
2.5
Bath
2
Car
3-Bedroom, 1249 Sq Ft Colonial House Plan - 146-2334 - Front Exterior
Plan Collection
3-Bedroom, 1249 Sq Ft Colonial House Plan - 146-2334 - Front Exterior
Plan#146-2334
Starting at$885
1249
Sq Ft
2
Story
3
Bed
2.5
Bath
2
Car
1...3738394041...85