3-Bedroom, 35-45 Foot Wide House Plans

2,036
Plan Results
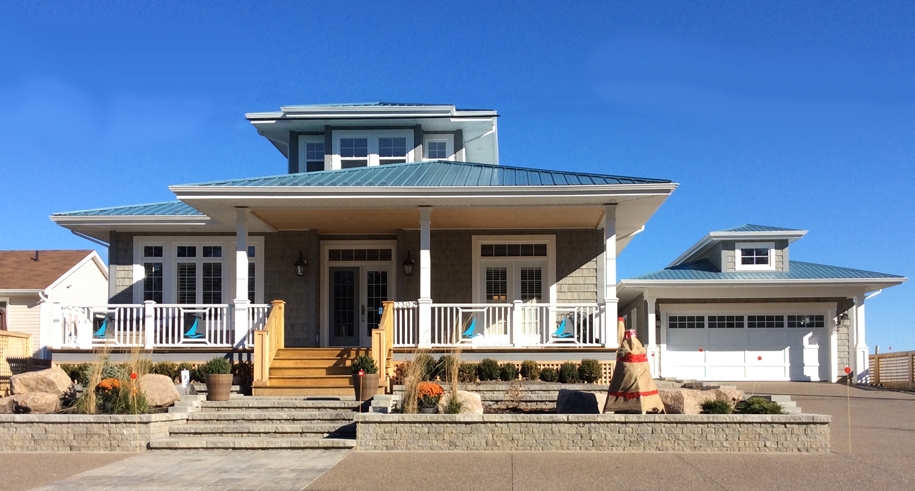
3-Bedroom, 1524 Sq Ft Country Home Plan - 138-1069 - Main Exterior
Plan Collection
3-Bedroom, 1524 Sq Ft Country Home Plan - 138-1069 - Main Exterior
Plan#138-1069
Starting at$1300
1524
Sq Ft
2
Story
3
Bed
2.5
Bath
2
Car
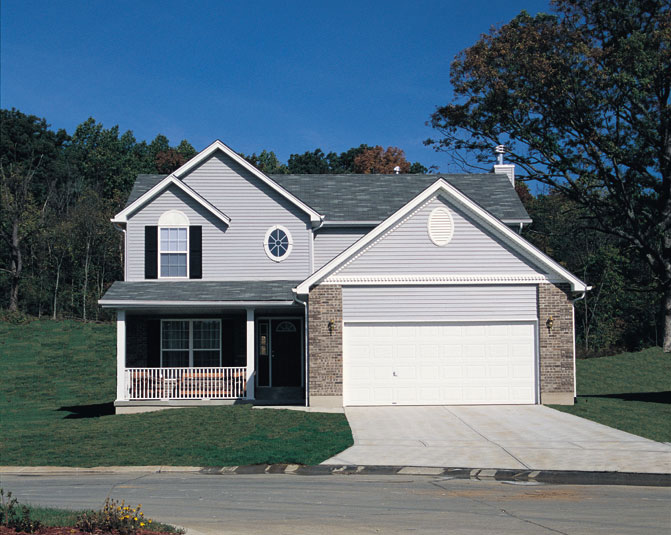
3-Bedroom, 2029 Sq Ft Country House Plan - 158-1187 - Front Exterior
Plan Collection
3-Bedroom, 2029 Sq Ft Country House Plan - 158-1187 - Front Exterior
Plan#158-1187
Starting at$2040
2029
Sq Ft
2
Story
3
Bed
1.5
Bath
1
Car
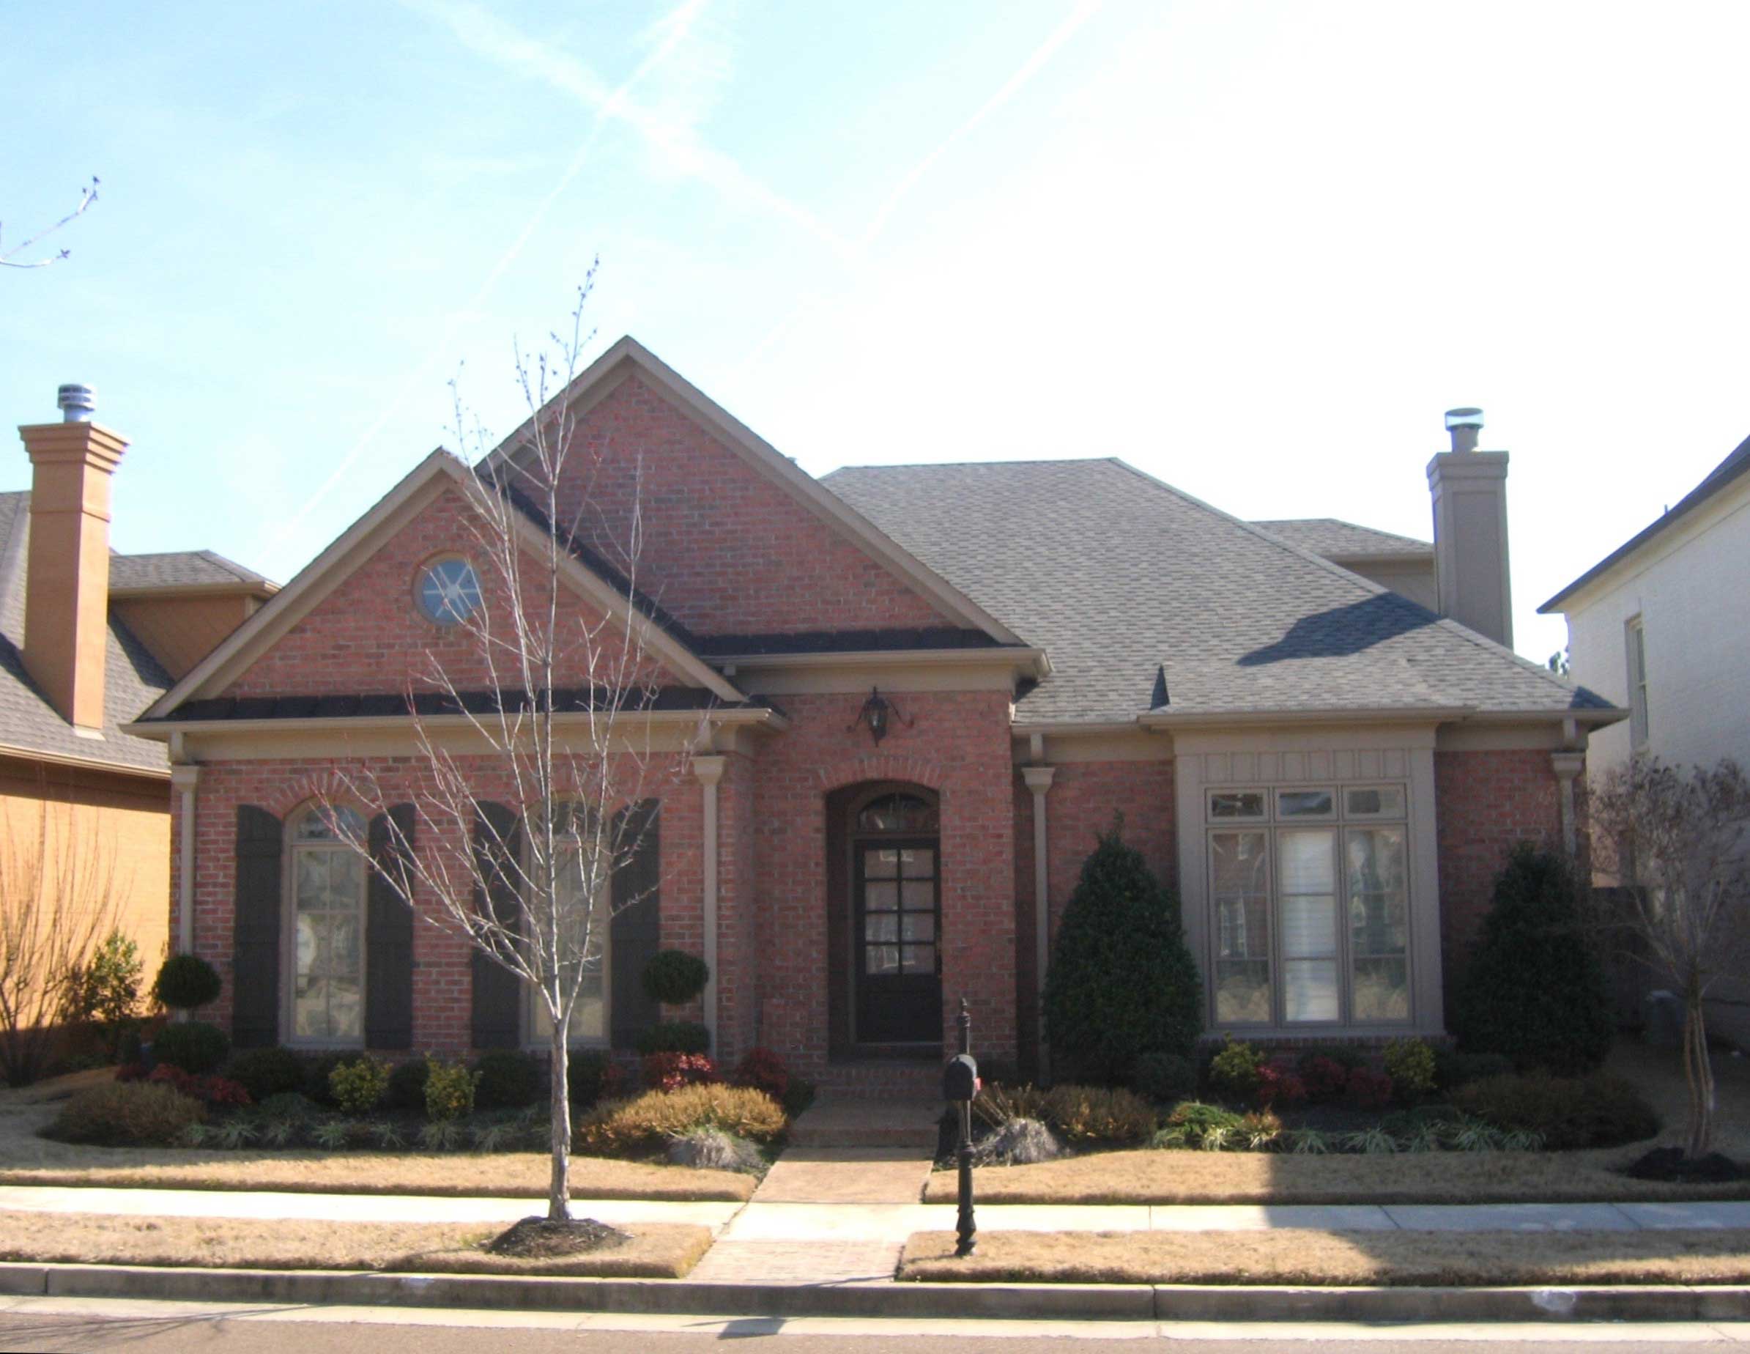
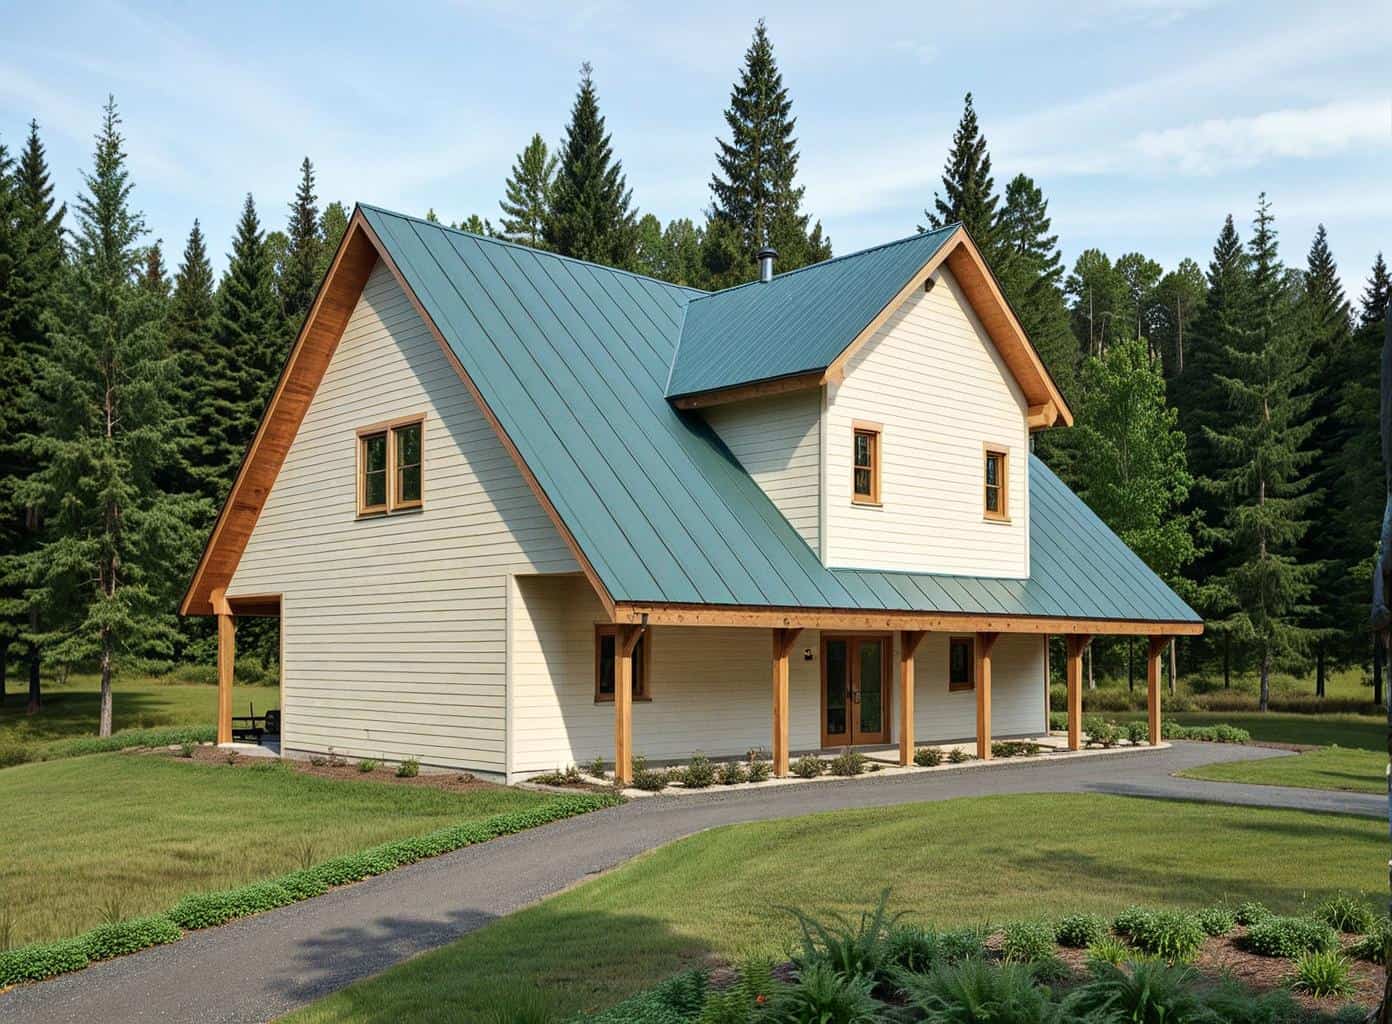
3-Bedroom, 2949 Sq Ft Cape Cod House Plan - 170-1269 - Front Exterior
Plan Collection
3-Bedroom, 2949 Sq Ft Cape Cod House Plan - 170-1269 - Front Exterior
Plan#170-1269
Starting at$1205
2949
Sq Ft
2
Story
3
Bed
3
Bath
2
Car
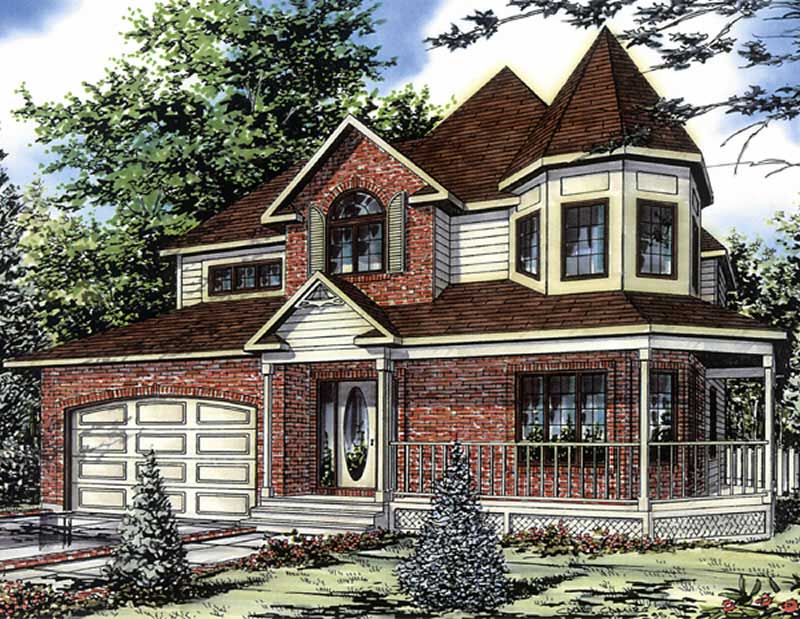
3-Bedroom, 2134 Sq Ft Country House Plan - 158-1020 - Front Exterior
Plan Collection
3-Bedroom, 2134 Sq Ft Country House Plan - 158-1020 - Front Exterior
Plan#158-1020
Starting at$2040
2134
Sq Ft
1
Story
3
Bed
2.5
Bath
1
Car
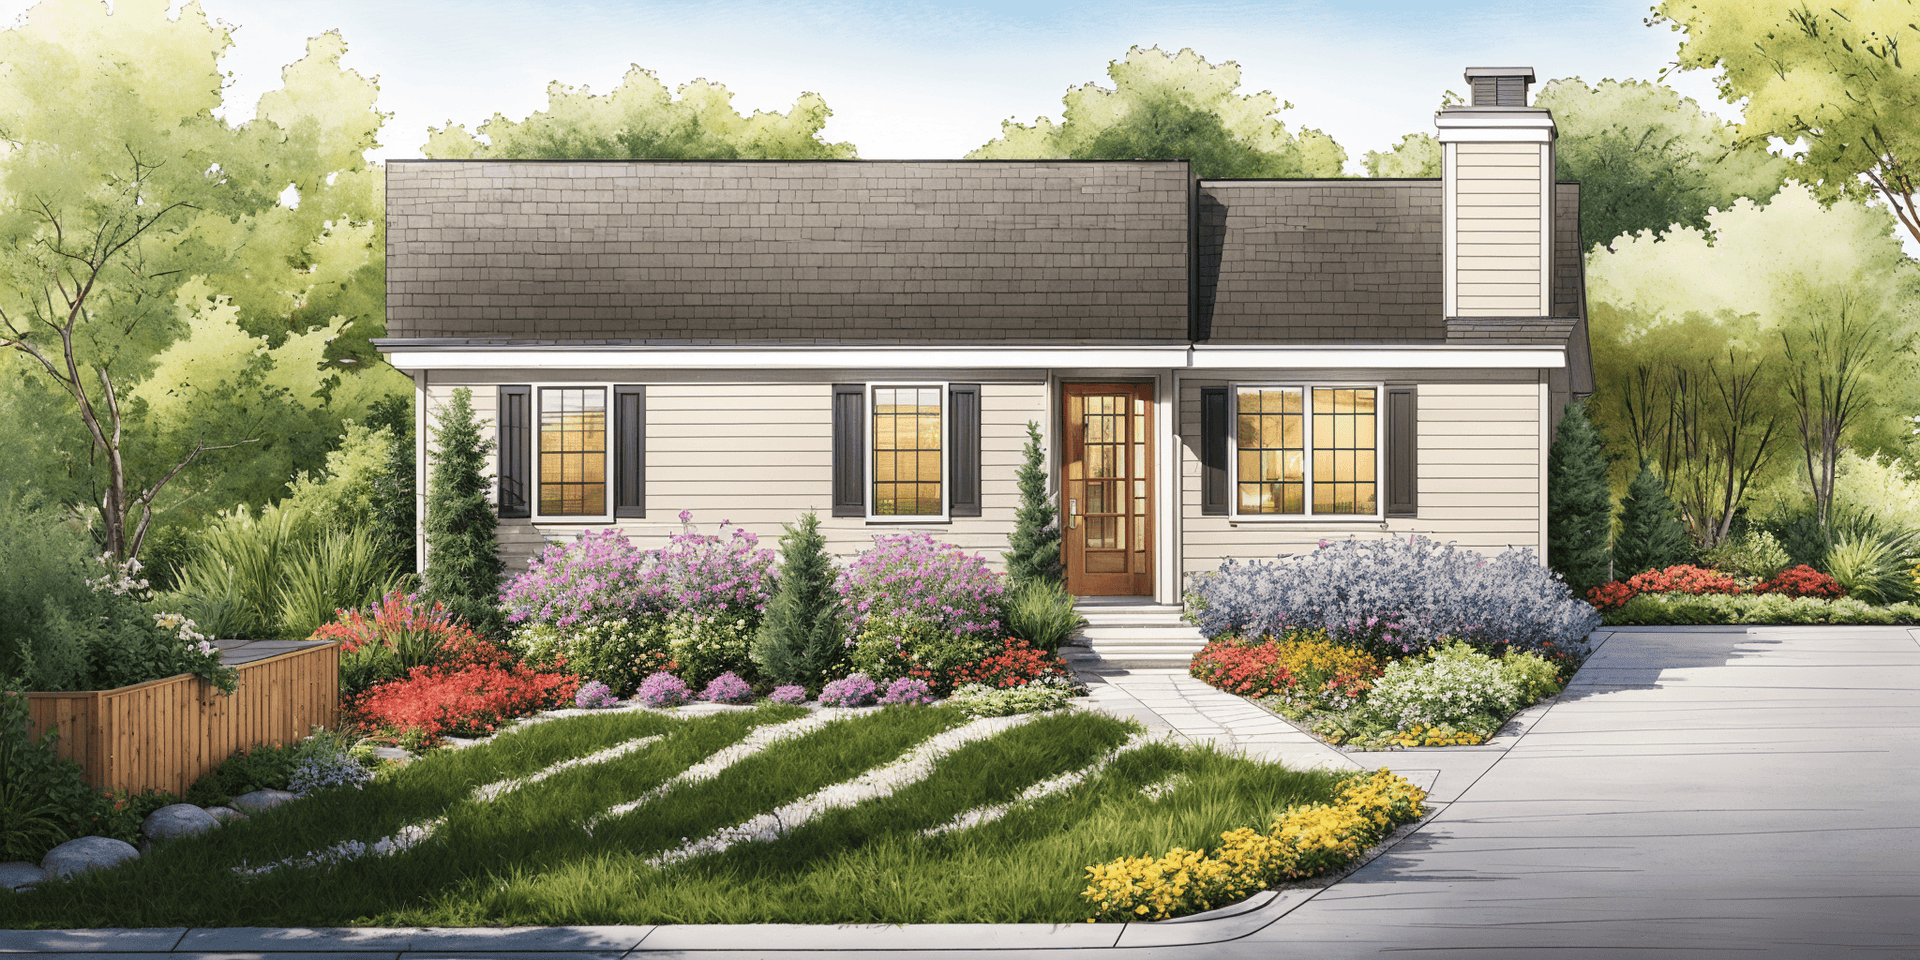
3-Bedroom, 1056 Sq Ft Ranch House Plan - 124-1102 - Front Exterior
Plan Collection
3-Bedroom, 1056 Sq Ft Ranch House Plan - 124-1102 - Front Exterior
Plan#124-1102
Starting at$645
1056
Sq Ft
1
Story
3
Bed
1.5
Bath
0
Car
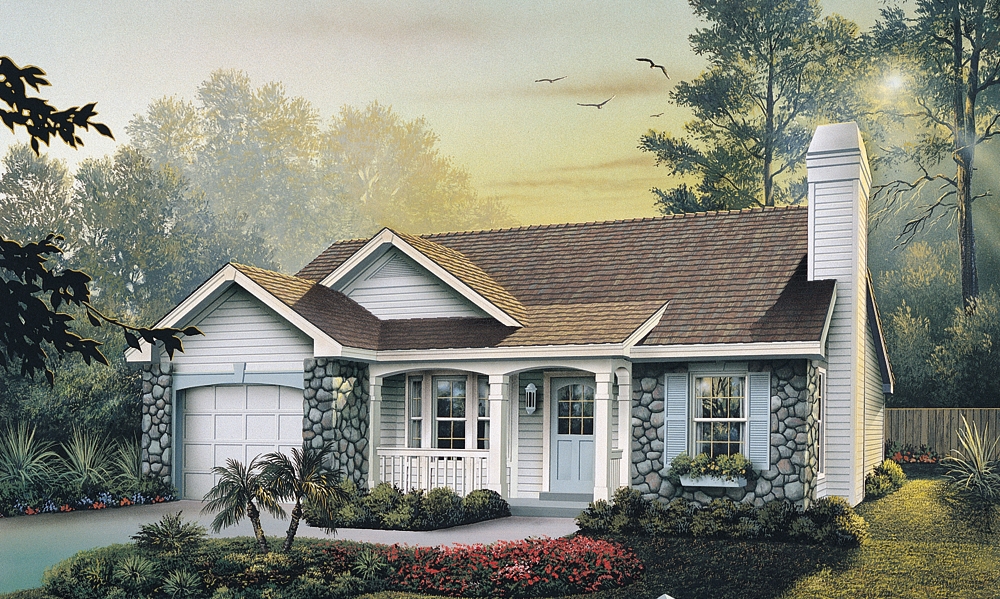
3-Bedroom, 1169 Sq Ft Ranch House Plan - 138-1138 - Front Exterior
Plan Collection
3-Bedroom, 1169 Sq Ft Ranch House Plan - 138-1138 - Front Exterior
Plan#138-1138
Starting at$1200
1169
Sq Ft
1
Story
3
Bed
2
Bath
1
Car
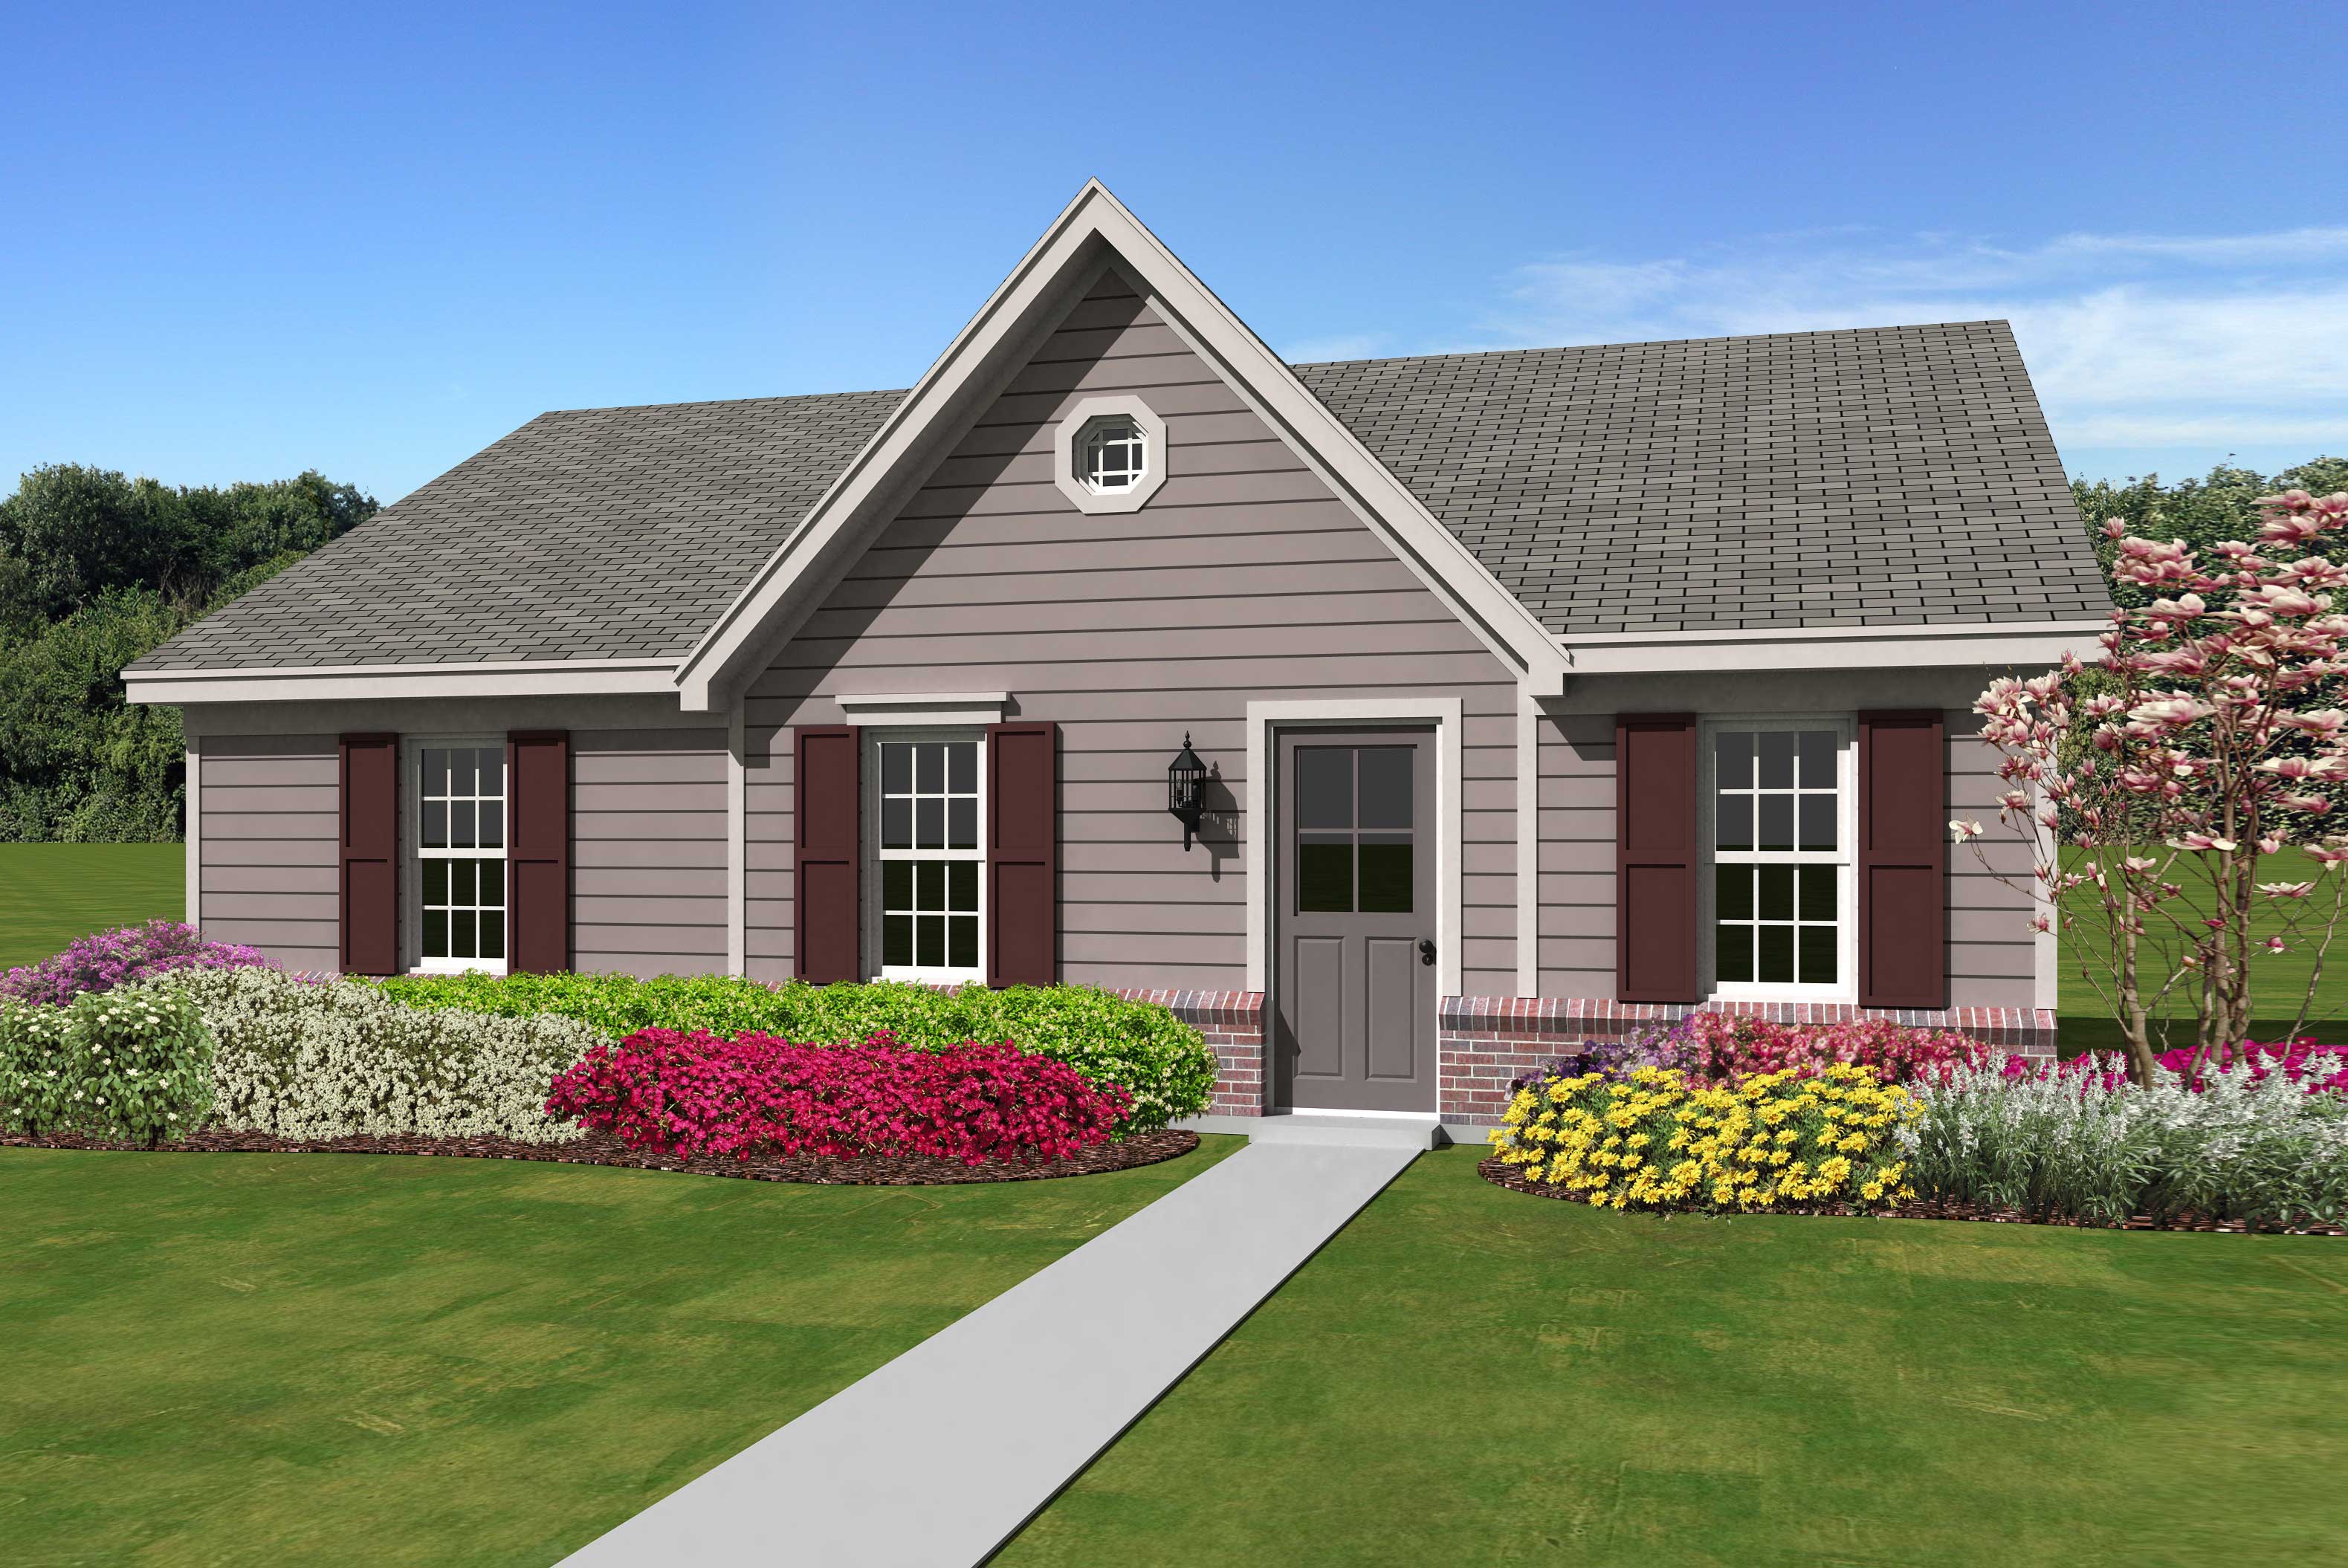
3-Bedroom, 1112 Sq Ft Small House Plans House Plan - 170-1415 - Front Exterior
Plan Collection
3-Bedroom, 1112 Sq Ft Small House Plans House Plan - 170-1415 - Front Exterior
Plan#170-1415
Starting at$770
1112
Sq Ft
1
Story
3
Bed
2
Bath
0
Car
3-Bedroom, 1250 Sq Ft Country House Plan - 170-1588 - Front Exterior
Plan Collection
3-Bedroom, 1250 Sq Ft Country House Plan - 170-1588 - Front Exterior
Plan#170-1588
Starting at$830
1250
Sq Ft
2
Story
3
Bed
2.5
Bath
2
Car
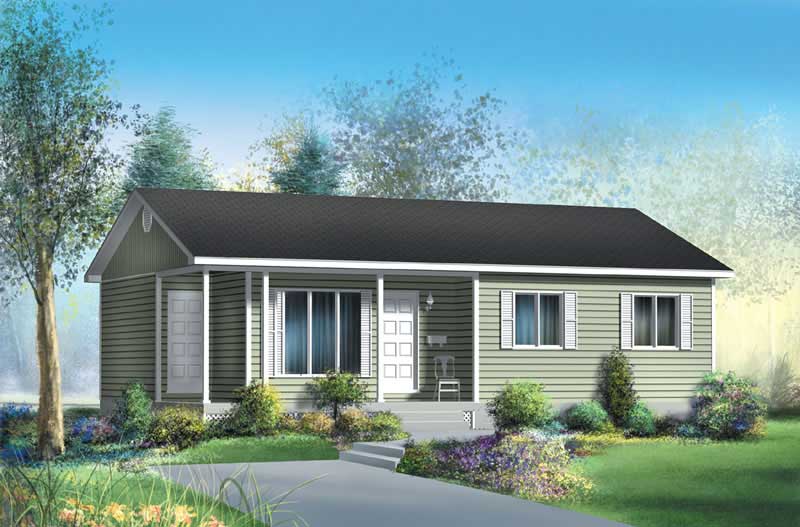
3-Bedroom, 941 Sq Ft Country House Plan - 157-1069 - Front Exterior
Plan Collection
3-Bedroom, 941 Sq Ft Country House Plan - 157-1069 - Front Exterior
Plan#157-1069
Starting at$855
941
Sq Ft
1
Story
3
Bed
1
Bath
0
Car
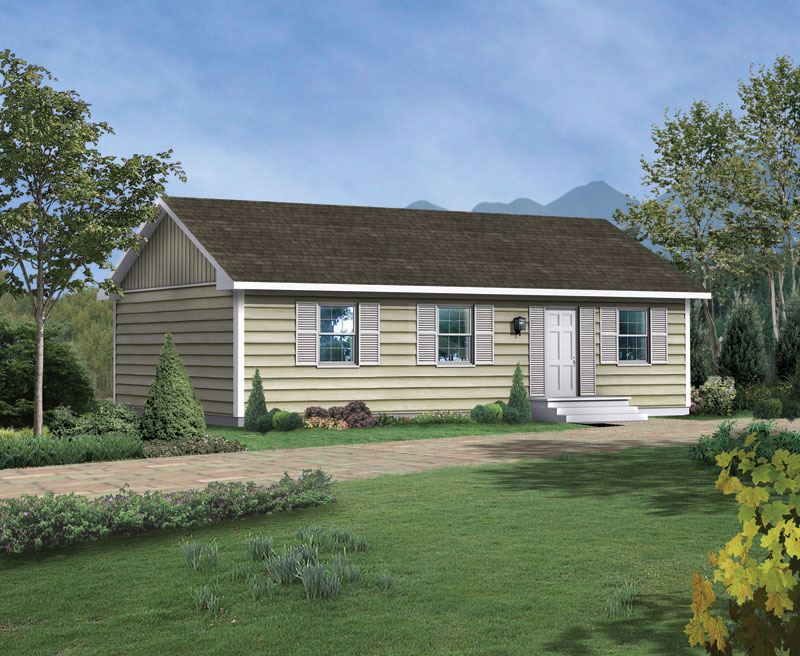
3-Bedroom, 1000 Sq Ft Traditional House Plan - 138-1017 - Front Exterior
Plan Collection
3-Bedroom, 1000 Sq Ft Traditional House Plan - 138-1017 - Front Exterior
Plan#138-1017
Starting at$1000
1000
Sq Ft
1
Story
3
Bed
1
Bath
0
Car
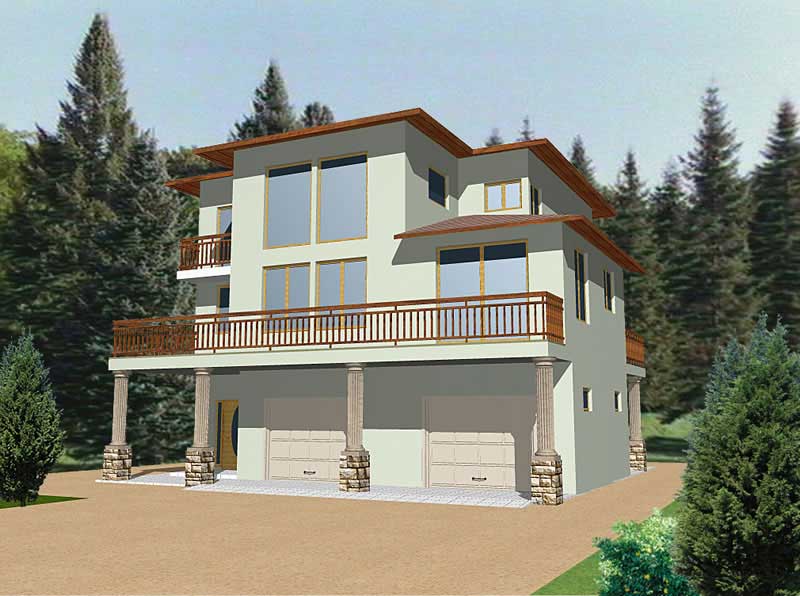
3-Bedroom, 1849 Sq Ft Concrete Block/ ICF Design House Plan - 132-1391 - Front Exterior
Plan Collection
3-Bedroom, 1849 Sq Ft Concrete Block/ ICF Design House Plan - 132-1391 - Front Exterior
Plan#132-1391
Starting at$1370
1849
Sq Ft
1
Story
3
Bed
3
Bath
0
Car
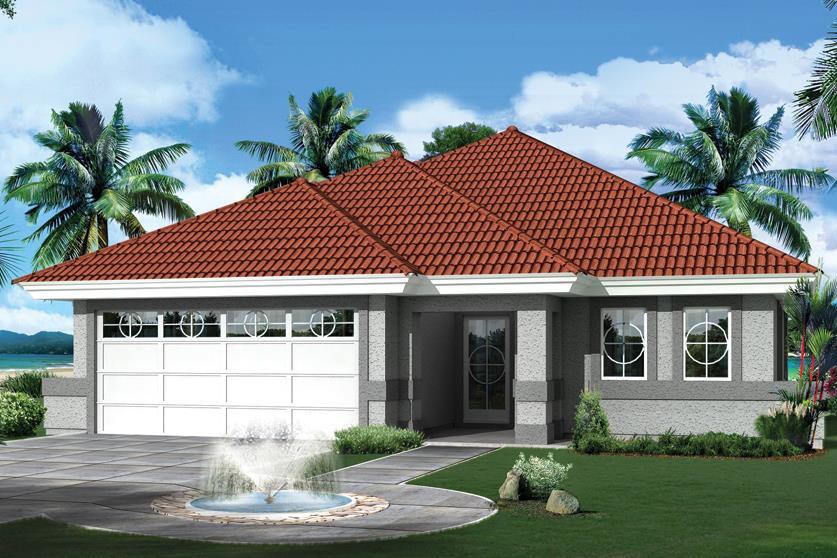
3-Bedroom, 1298 Sq Ft Florida Style House Plan - 138-1265 - Front Exterior
Plan Collection
3-Bedroom, 1298 Sq Ft Florida Style House Plan - 138-1265 - Front Exterior
Plan#138-1265
Starting at$1200
1298
Sq Ft
1
Story
3
Bed
2
Bath
2
Car
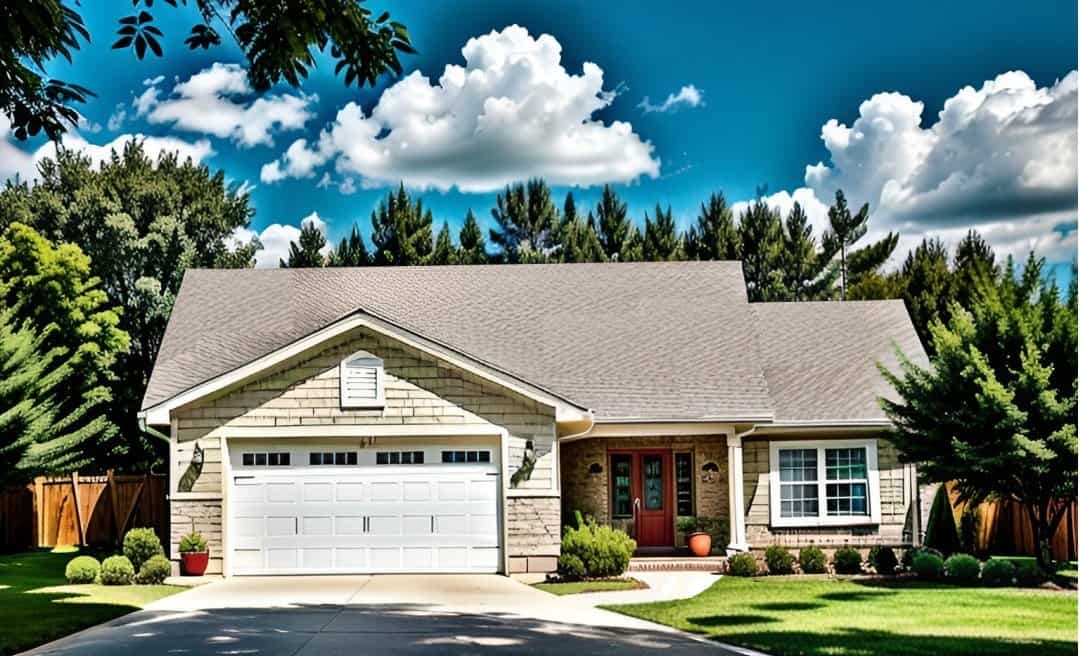
3-Bedroom, 1140 Sq Ft Country House Plan - 138-1226 - Front Exterior
Plan Collection
3-Bedroom, 1140 Sq Ft Country House Plan - 138-1226 - Front Exterior
Plan#138-1226
Starting at$1200
1140
Sq Ft
1
Story
3
Bed
2
Bath
2
Car
3-Bedroom, 1039 Sq Ft Ranch Home - Plan #103-1118 - Main Exterior
Plan Collection
3-Bedroom, 1039 Sq Ft Ranch Home - Plan #103-1118 - Main Exterior
Plan#103-1118
Starting at$870
1039
Sq Ft
1
Story
3
Bed
2
Bath
2
Car
3-Bedroom, 1024 Sq Ft Ranch House Plan - 103-1092 - Front Exterior
Plan Collection
3-Bedroom, 1024 Sq Ft Ranch House Plan - 103-1092 - Front Exterior
Plan#103-1092
Starting at$870
1024
Sq Ft
1
Story
3
Bed
2
Bath
2
Car
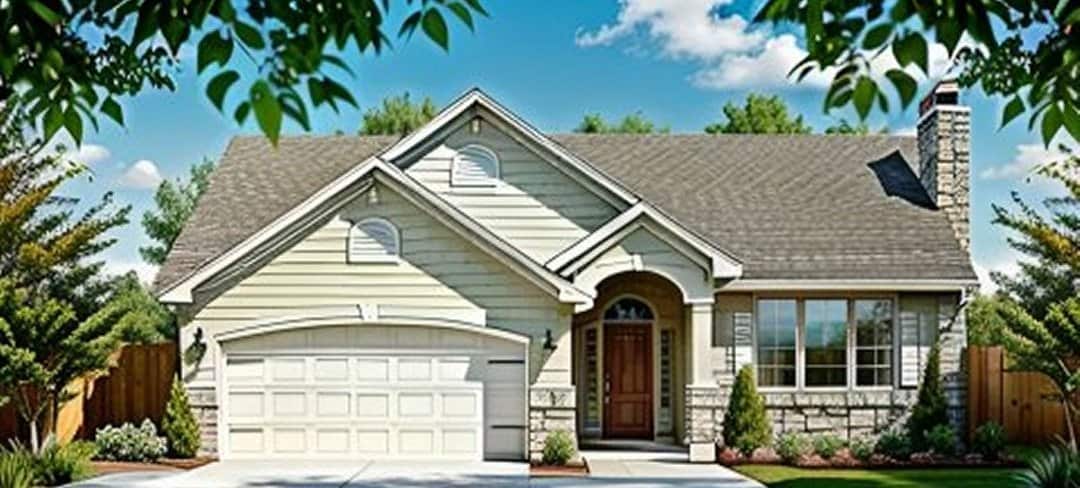
3-Bedroom, 1929 Sq Ft Craftsman Home Plan - 120-2506 - Main Exterior
Plan Collection
3-Bedroom, 1929 Sq Ft Craftsman Home Plan - 120-2506 - Main Exterior
Plan#120-2506
Starting at$1255
1929
Sq Ft
1
Story
3
Bed
2
Bath
2
Car
3-Bedroom, 1092 Sq Ft Ranch Home Plan - 138-1062 - Main Exterior
Plan Collection
3-Bedroom, 1092 Sq Ft Ranch Home Plan - 138-1062 - Main Exterior
Plan#138-1062
Starting at$1000
1092
Sq Ft
1
Story
3
Bed
1.5
Bath
1
Car
3-Bedroom, 1159 Sq Ft Ranch Home Plan - 103-1107 - Main Exterior
Plan Collection
3-Bedroom, 1159 Sq Ft Ranch Home Plan - 103-1107 - Main Exterior
Plan#103-1107
Starting at$870
1159
Sq Ft
1
Story
3
Bed
2
Bath
2
Car

3-Bedroom, 1847 Sq Ft Country Home Plan - 126-1862 - Main Exterior
Plan Collection
3-Bedroom, 1847 Sq Ft Country Home Plan - 126-1862 - Main Exterior
Plan#126-1862
Starting at$1740
1847
Sq Ft
1
Story
3
Bed
2
Bath
0
Car
3-Bedroom, 1202 Sq Ft Cottage Home Plan - 138-1223 - Main Exterior
Plan Collection
3-Bedroom, 1202 Sq Ft Cottage Home Plan - 138-1223 - Main Exterior
Plan#138-1223
Starting at$1200
1202
Sq Ft
1
Story
3
Bed
2
Bath
2
Car
3-Bedroom, 1964 Sq Ft Contemporary Home Plan - 153-1512 - Main Exterior
Plan Collection
3-Bedroom, 1964 Sq Ft Contemporary Home Plan - 153-1512 - Main Exterior
Plan#153-1512
Starting at$1200
1964
Sq Ft
2
Story
3
Bed
2
Bath
2
Car
3-Bedroom, 2418 Sq Ft Multi-Level Home Plan - 157-1331 - Main Exterior
Plan Collection
3-Bedroom, 2418 Sq Ft Multi-Level Home Plan - 157-1331 - Main Exterior
Plan#157-1331
Starting at$1455
2418
Sq Ft
2
Story
3
Bed
3
Bath
0
Car
3-Bedroom, 1225 Sq Ft Small House Plans - 103-1071 - Main Exterior
Plan Collection
3-Bedroom, 1225 Sq Ft Small House Plans - 103-1071 - Main Exterior
Plan#103-1071
Starting at$895
1225
Sq Ft
2
Story
3
Bed
2
Bath
2
Car
3-Bedroom, 2250 Sq Ft Tudor Home Plan - 138-1270 - Main Exterior
Plan Collection
3-Bedroom, 2250 Sq Ft Tudor Home Plan - 138-1270 - Main Exterior
Plan#138-1270
Starting at$1400
2250
Sq Ft
2
Story
3
Bed
2.5
Bath
2
Car
3-Bedroom, 1524 Sq Ft Country Home Plan - 138-1069 - Main Exterior
Plan Collection
3-Bedroom, 1524 Sq Ft Country Home Plan - 138-1069 - Main Exterior
Plan#138-1069
Starting at$1300
1524
Sq Ft
2
Story
3
Bed
2.5
Bath
2
Car
3-Bedroom, 2029 Sq Ft Country House Plan - 158-1187 - Front Exterior
Plan Collection
3-Bedroom, 2029 Sq Ft Country House Plan - 158-1187 - Front Exterior
Plan#158-1187
Starting at$2040
2029
Sq Ft
2
Story
3
Bed
1.5
Bath
1
Car
3-Bedroom, 2949 Sq Ft Cape Cod House Plan - 170-1269 - Front Exterior
Plan Collection
3-Bedroom, 2949 Sq Ft Cape Cod House Plan - 170-1269 - Front Exterior
Plan#170-1269
Starting at$1205
2949
Sq Ft
2
Story
3
Bed
3
Bath
2
Car
3-Bedroom, 2134 Sq Ft Country House Plan - 158-1020 - Front Exterior
Plan Collection
3-Bedroom, 2134 Sq Ft Country House Plan - 158-1020 - Front Exterior
Plan#158-1020
Starting at$2040
2134
Sq Ft
1
Story
3
Bed
2.5
Bath
1
Car
3-Bedroom, 1056 Sq Ft Ranch House Plan - 124-1102 - Front Exterior
Plan Collection
3-Bedroom, 1056 Sq Ft Ranch House Plan - 124-1102 - Front Exterior
Plan#124-1102
Starting at$645
1056
Sq Ft
1
Story
3
Bed
1.5
Bath
0
Car
3-Bedroom, 1169 Sq Ft Ranch House Plan - 138-1138 - Front Exterior
Plan Collection
3-Bedroom, 1169 Sq Ft Ranch House Plan - 138-1138 - Front Exterior
Plan#138-1138
Starting at$1200
1169
Sq Ft
1
Story
3
Bed
2
Bath
1
Car
3-Bedroom, 1112 Sq Ft Small House Plans House Plan - 170-1415 - Front Exterior
Plan Collection
3-Bedroom, 1112 Sq Ft Small House Plans House Plan - 170-1415 - Front Exterior
Plan#170-1415
Starting at$770
1112
Sq Ft
1
Story
3
Bed
2
Bath
0
Car
3-Bedroom, 1250 Sq Ft Country House Plan - 170-1588 - Front Exterior
Plan Collection
3-Bedroom, 1250 Sq Ft Country House Plan - 170-1588 - Front Exterior
Plan#170-1588
Starting at$830
1250
Sq Ft
2
Story
3
Bed
2.5
Bath
2
Car
3-Bedroom, 941 Sq Ft Country House Plan - 157-1069 - Front Exterior
Plan Collection
3-Bedroom, 941 Sq Ft Country House Plan - 157-1069 - Front Exterior
Plan#157-1069
Starting at$855
941
Sq Ft
1
Story
3
Bed
1
Bath
0
Car
3-Bedroom, 1000 Sq Ft Traditional House Plan - 138-1017 - Front Exterior
Plan Collection
3-Bedroom, 1000 Sq Ft Traditional House Plan - 138-1017 - Front Exterior
Plan#138-1017
Starting at$1000
1000
Sq Ft
1
Story
3
Bed
1
Bath
0
Car
3-Bedroom, 1849 Sq Ft Concrete Block/ ICF Design House Plan - 132-1391 - Front Exterior
Plan Collection
3-Bedroom, 1849 Sq Ft Concrete Block/ ICF Design House Plan - 132-1391 - Front Exterior
Plan#132-1391
Starting at$1370
1849
Sq Ft
1
Story
3
Bed
3
Bath
0
Car
3-Bedroom, 1298 Sq Ft Florida Style House Plan - 138-1265 - Front Exterior
Plan Collection
3-Bedroom, 1298 Sq Ft Florida Style House Plan - 138-1265 - Front Exterior
Plan#138-1265
Starting at$1200
1298
Sq Ft
1
Story
3
Bed
2
Bath
2
Car
3-Bedroom, 1140 Sq Ft Country House Plan - 138-1226 - Front Exterior
Plan Collection
3-Bedroom, 1140 Sq Ft Country House Plan - 138-1226 - Front Exterior
Plan#138-1226
Starting at$1200
1140
Sq Ft
1
Story
3
Bed
2
Bath
2
Car

3-Bedroom, 1039 Sq Ft Ranch Home - Plan #103-1118 - Main Exterior
Plan Collection
3-Bedroom, 1039 Sq Ft Ranch Home - Plan #103-1118 - Main Exterior
Plan#103-1118
Starting at$870
1039
Sq Ft
1
Story
3
Bed
2
Bath
2
Car
3-Bedroom, 1024 Sq Ft Ranch House Plan - 103-1092 - Front Exterior
Plan Collection
3-Bedroom, 1024 Sq Ft Ranch House Plan - 103-1092 - Front Exterior
Plan#103-1092
Starting at$870
1024
Sq Ft
1
Story
3
Bed
2
Bath
2
Car
3-Bedroom, 1929 Sq Ft Craftsman Home Plan - 120-2506 - Main Exterior
Plan Collection
3-Bedroom, 1929 Sq Ft Craftsman Home Plan - 120-2506 - Main Exterior
Plan#120-2506
Starting at$1255
1929
Sq Ft
1
Story
3
Bed
2
Bath
2
Car
3-Bedroom, 1092 Sq Ft Ranch Home Plan - 138-1062 - Main Exterior
Plan Collection
3-Bedroom, 1092 Sq Ft Ranch Home Plan - 138-1062 - Main Exterior
Plan#138-1062
Starting at$1000
1092
Sq Ft
1
Story
3
Bed
1.5
Bath
1
Car
3-Bedroom, 1159 Sq Ft Ranch Home Plan - 103-1107 - Main Exterior
Plan Collection
3-Bedroom, 1159 Sq Ft Ranch Home Plan - 103-1107 - Main Exterior
Plan#103-1107
Starting at$870
1159
Sq Ft
1
Story
3
Bed
2
Bath
2
Car
3-Bedroom, 1847 Sq Ft Country Home Plan - 126-1862 - Main Exterior
Plan Collection
3-Bedroom, 1847 Sq Ft Country Home Plan - 126-1862 - Main Exterior
Plan#126-1862
Starting at$1740
1847
Sq Ft
1
Story
3
Bed
2
Bath
0
Car
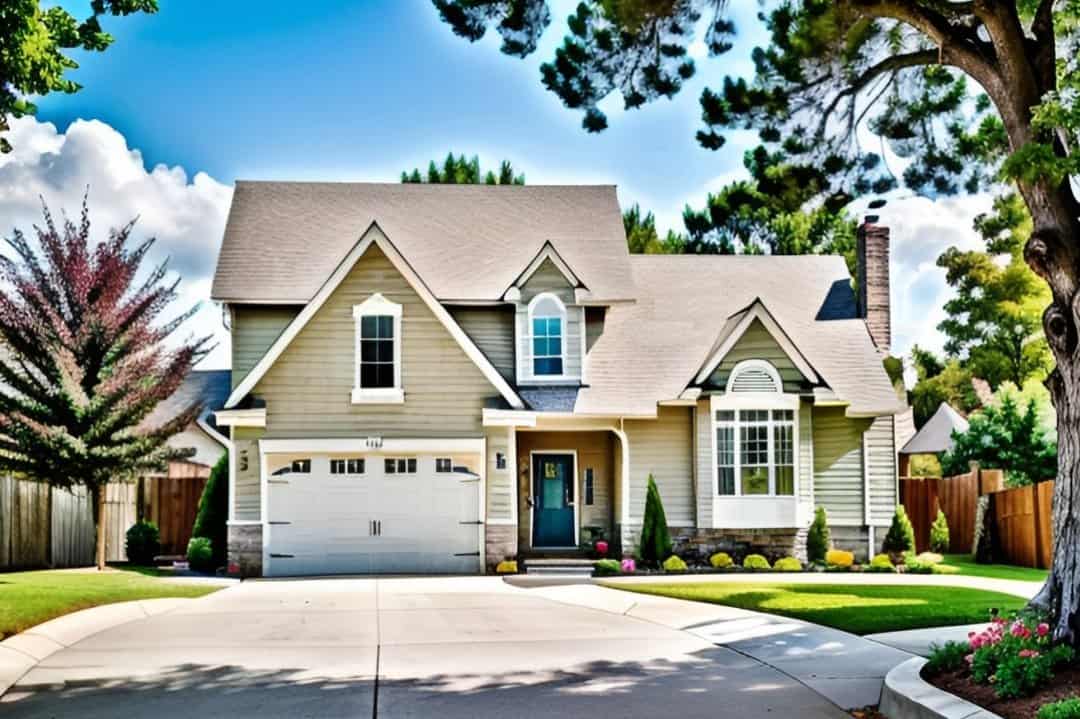
3-Bedroom, 1202 Sq Ft Cottage Home Plan - 138-1223 - Main Exterior
Plan Collection
3-Bedroom, 1202 Sq Ft Cottage Home Plan - 138-1223 - Main Exterior
Plan#138-1223
Starting at$1200
1202
Sq Ft
1
Story
3
Bed
2
Bath
2
Car
3-Bedroom, 1964 Sq Ft Contemporary Home Plan - 153-1512 - Main Exterior
Plan Collection
3-Bedroom, 1964 Sq Ft Contemporary Home Plan - 153-1512 - Main Exterior
Plan#153-1512
Starting at$1200
1964
Sq Ft
2
Story
3
Bed
2
Bath
2
Car
3-Bedroom, 2418 Sq Ft Multi-Level Home Plan - 157-1331 - Main Exterior
Plan Collection
3-Bedroom, 2418 Sq Ft Multi-Level Home Plan - 157-1331 - Main Exterior
Plan#157-1331
Starting at$1455
2418
Sq Ft
2
Story
3
Bed
3
Bath
0
Car
3-Bedroom, 1225 Sq Ft Small House Plans - 103-1071 - Main Exterior
Plan Collection
3-Bedroom, 1225 Sq Ft Small House Plans - 103-1071 - Main Exterior
Plan#103-1071
Starting at$895
1225
Sq Ft
2
Story
3
Bed
2
Bath
2
Car

3-Bedroom, 2250 Sq Ft Tudor Home Plan - 138-1270 - Main Exterior
Plan Collection
3-Bedroom, 2250 Sq Ft Tudor Home Plan - 138-1270 - Main Exterior
Plan#138-1270
Starting at$1400
2250
Sq Ft
2
Story
3
Bed
2.5
Bath
2
Car
1...2829303132...85