3-Bedroom, Two+story House Plans

4,522
Plan Results
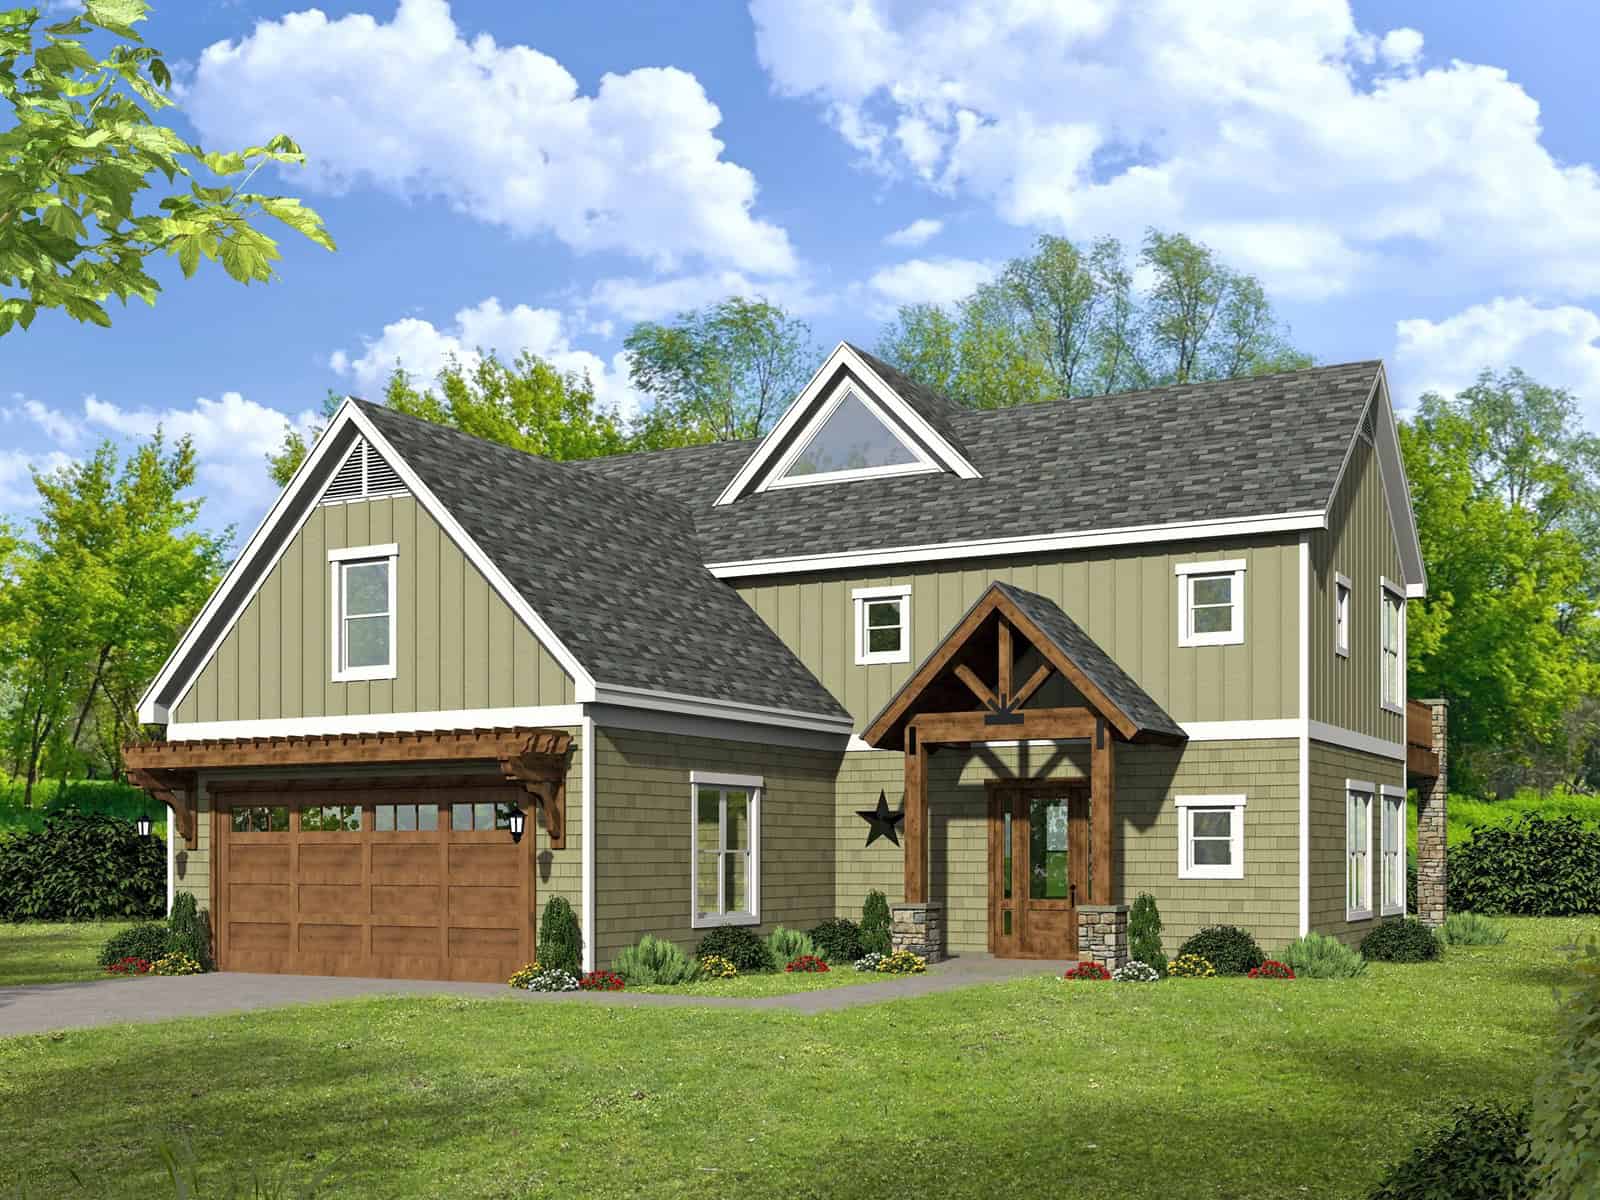
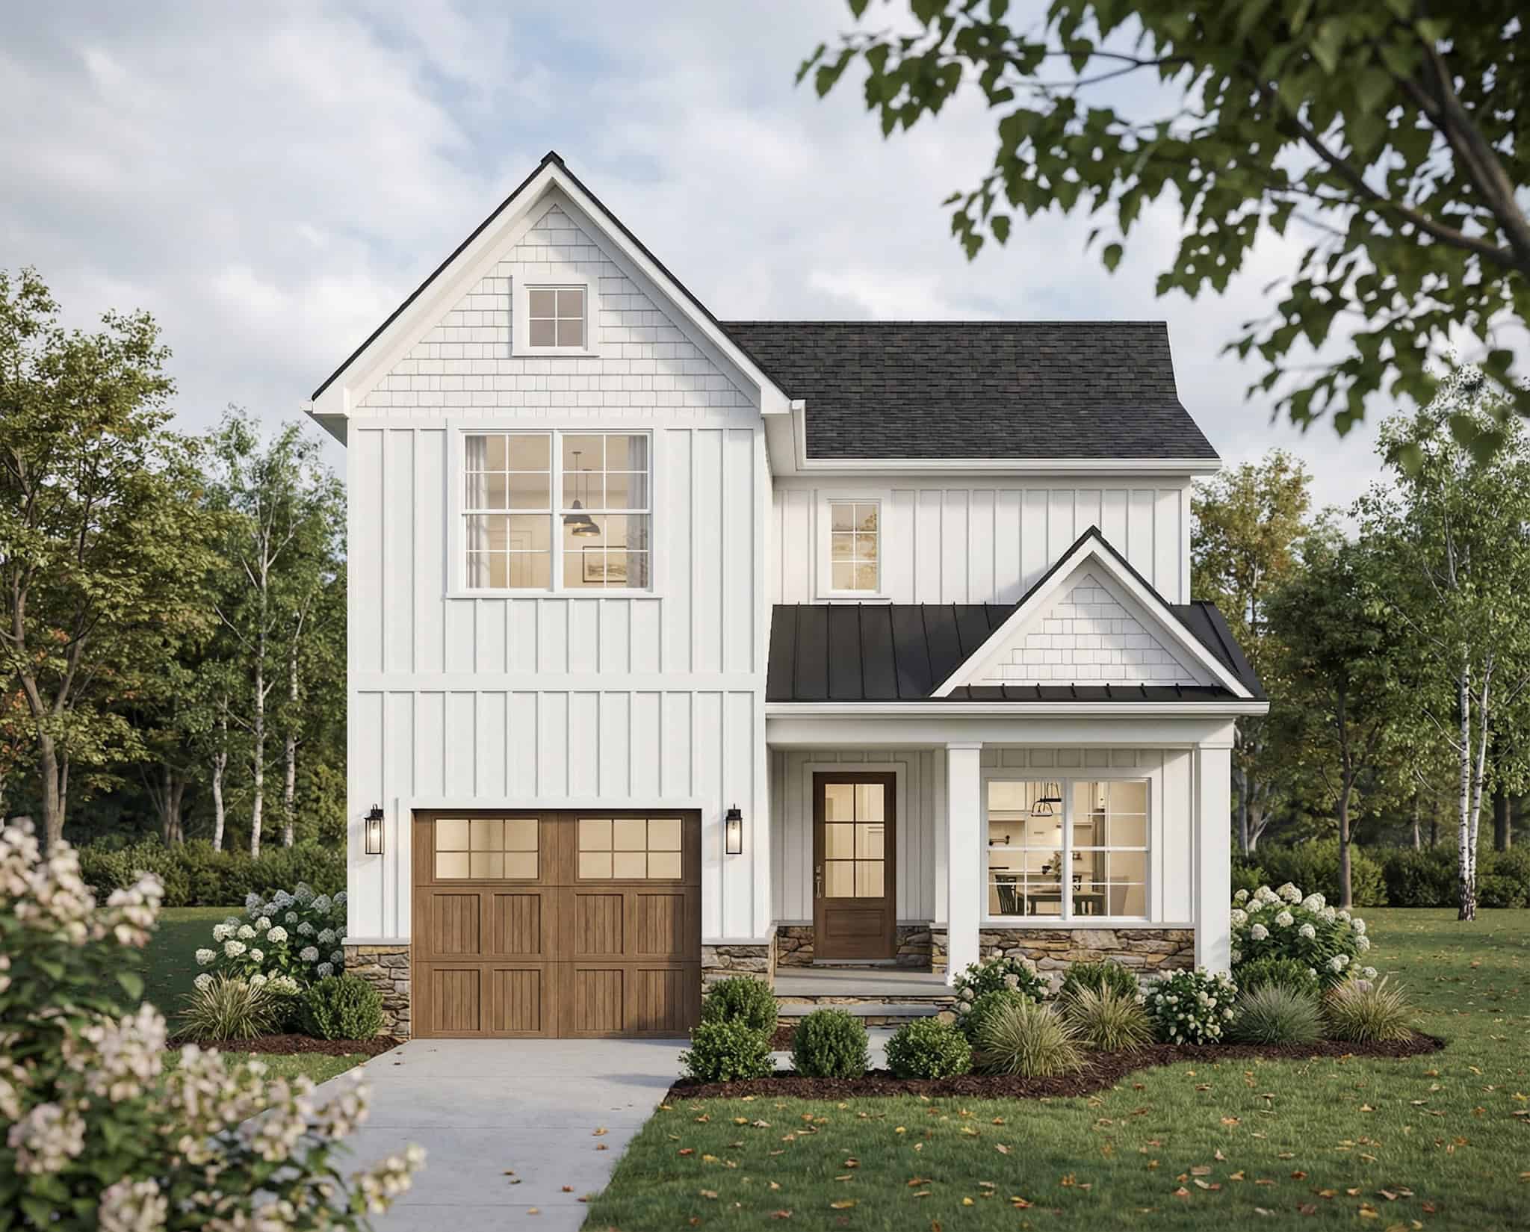
Southern Floor Plan - 3 Bedrms, 2 Baths - 1221 Sq Ft - #203-1059
Plan Collection
Southern Floor Plan - 3 Bedrms, 2 Baths - 1221 Sq Ft - #203-1059
Plan#203-1059
Starting at$800
1221
Sq Ft
2
Story
3
Bed
2
Bath
0
Car
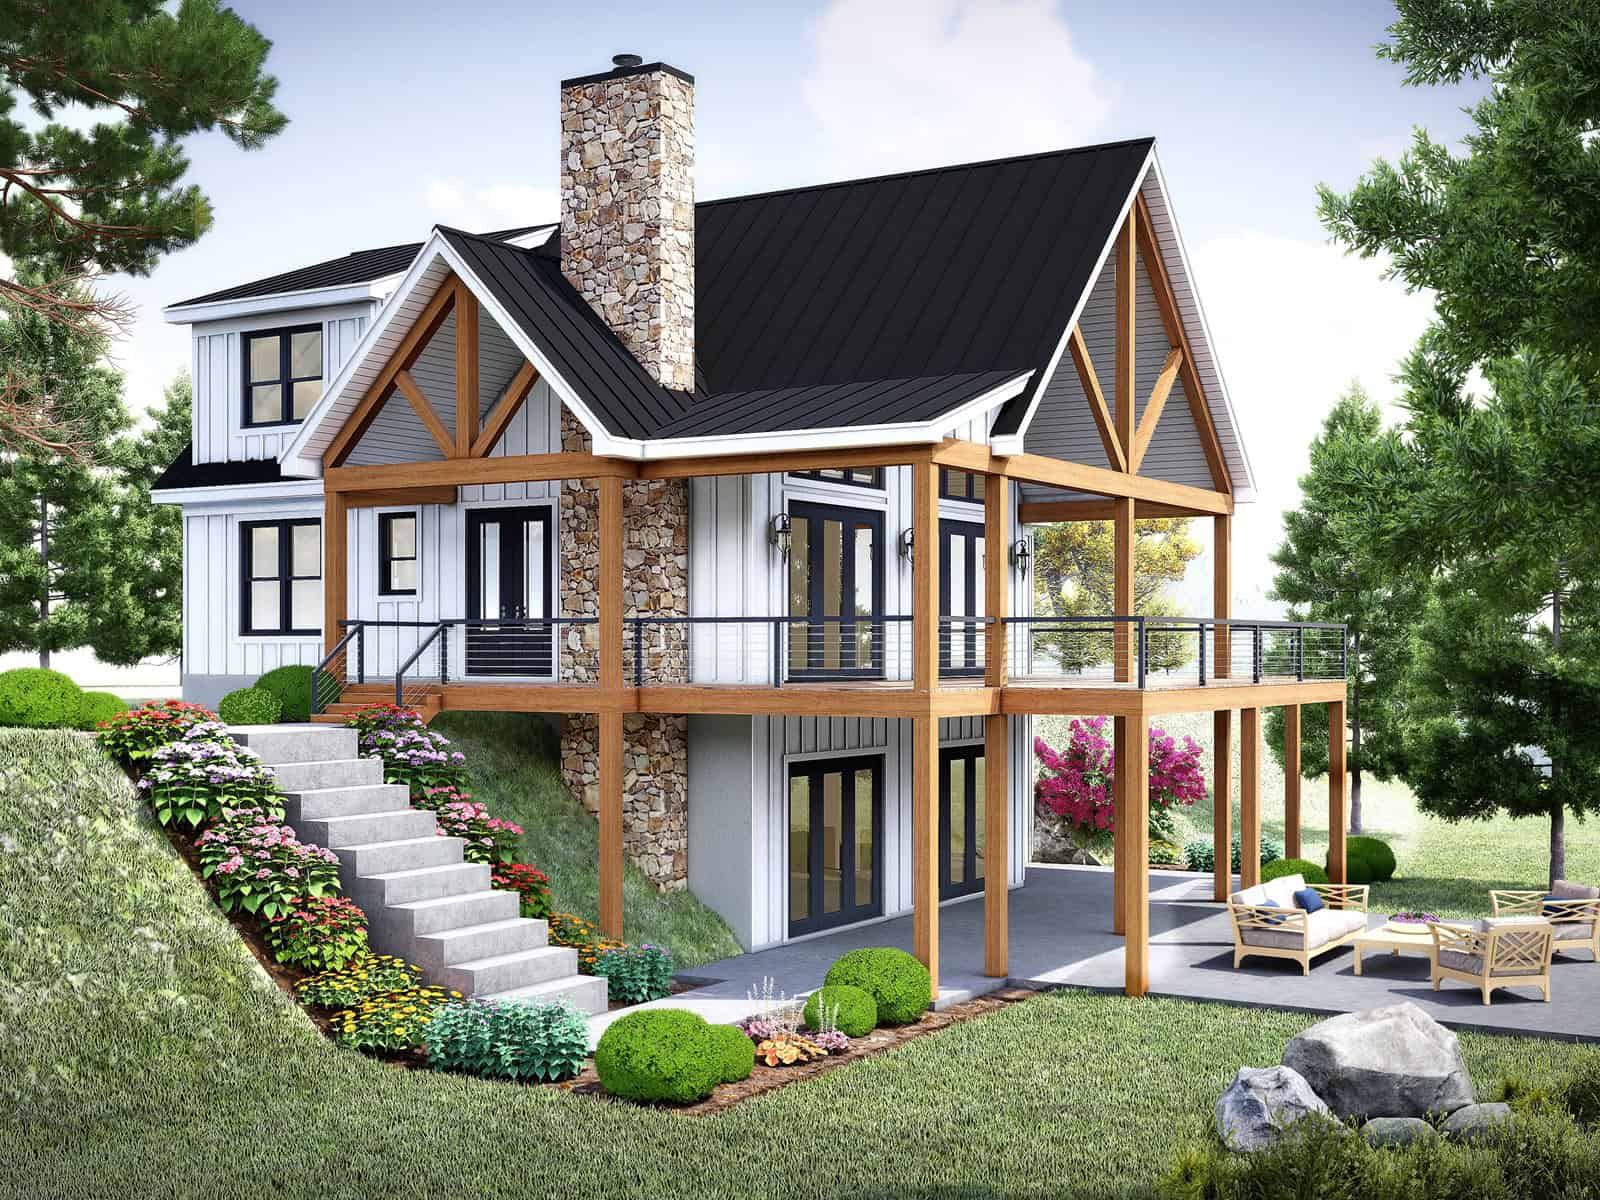
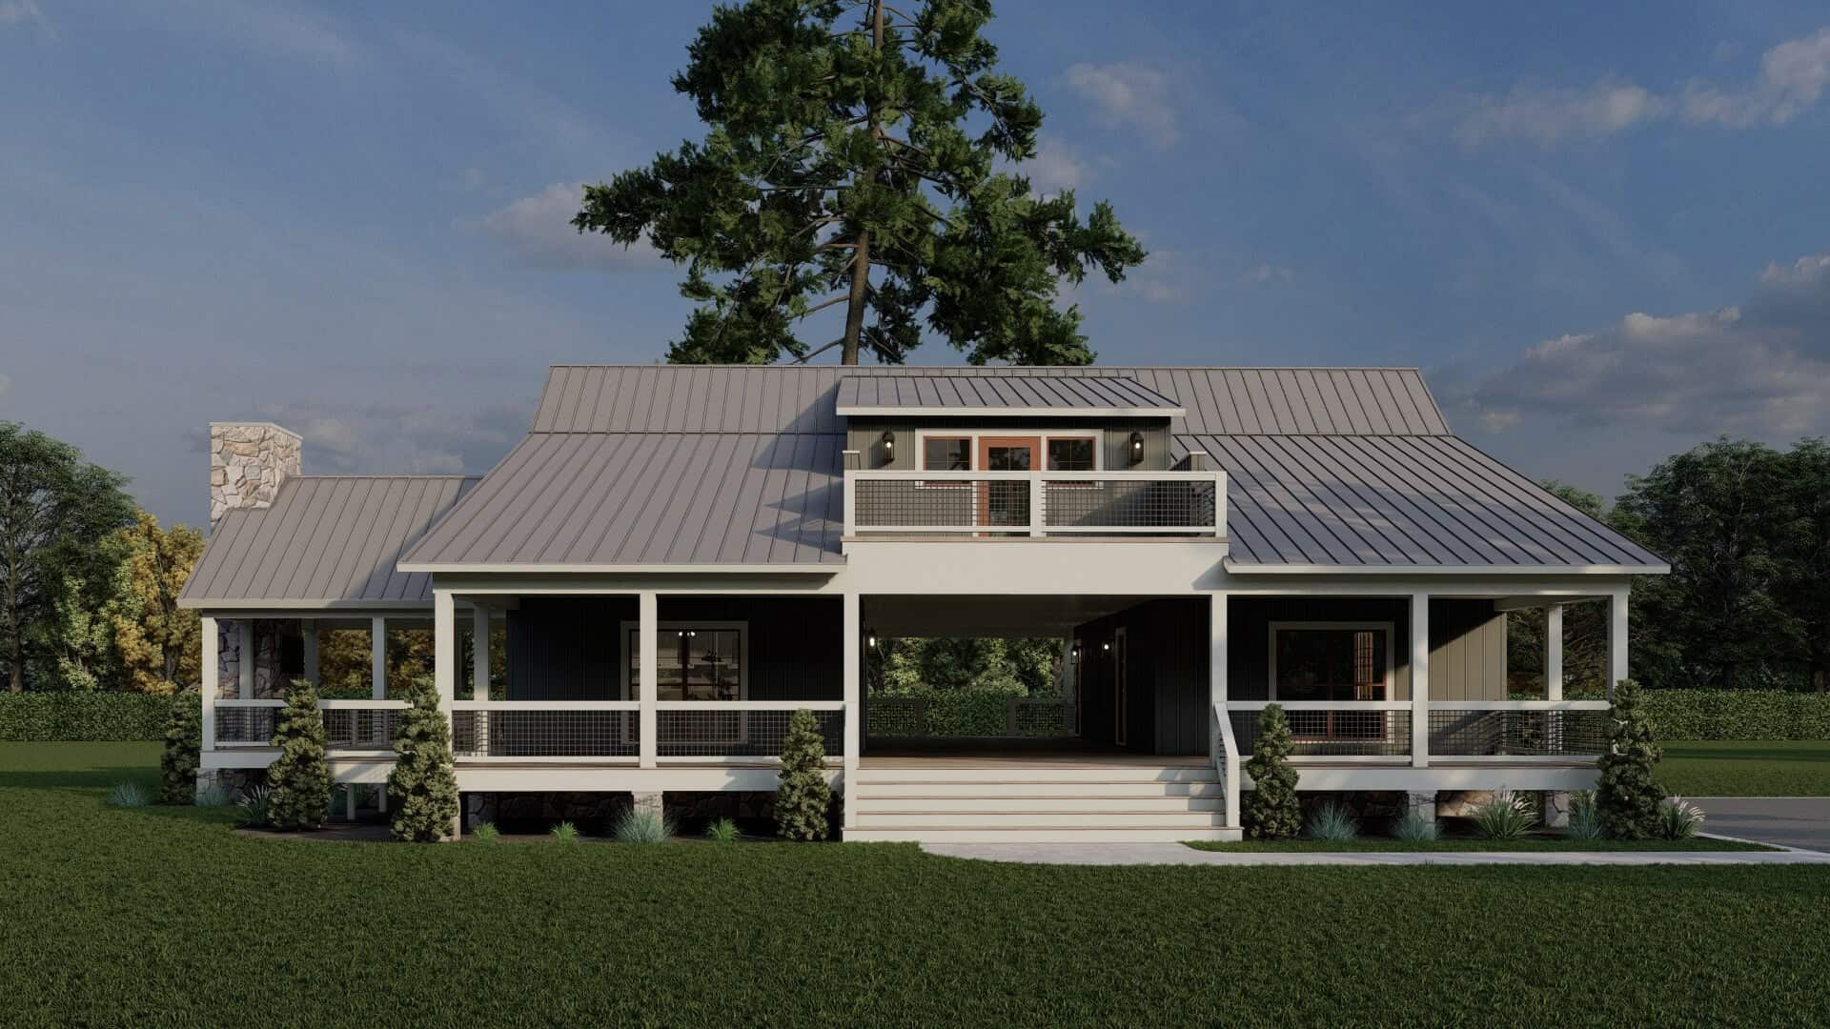
Country Home Plan - 3 Bedrms, 2.5 Baths - 1383 Sq Ft - #203-1056
Plan Collection
Country Home Plan - 3 Bedrms, 2.5 Baths - 1383 Sq Ft - #203-1056
Plan#203-1056
Starting at$800
1383
Sq Ft
2
Story
3
Bed
2.5
Bath
0
Car
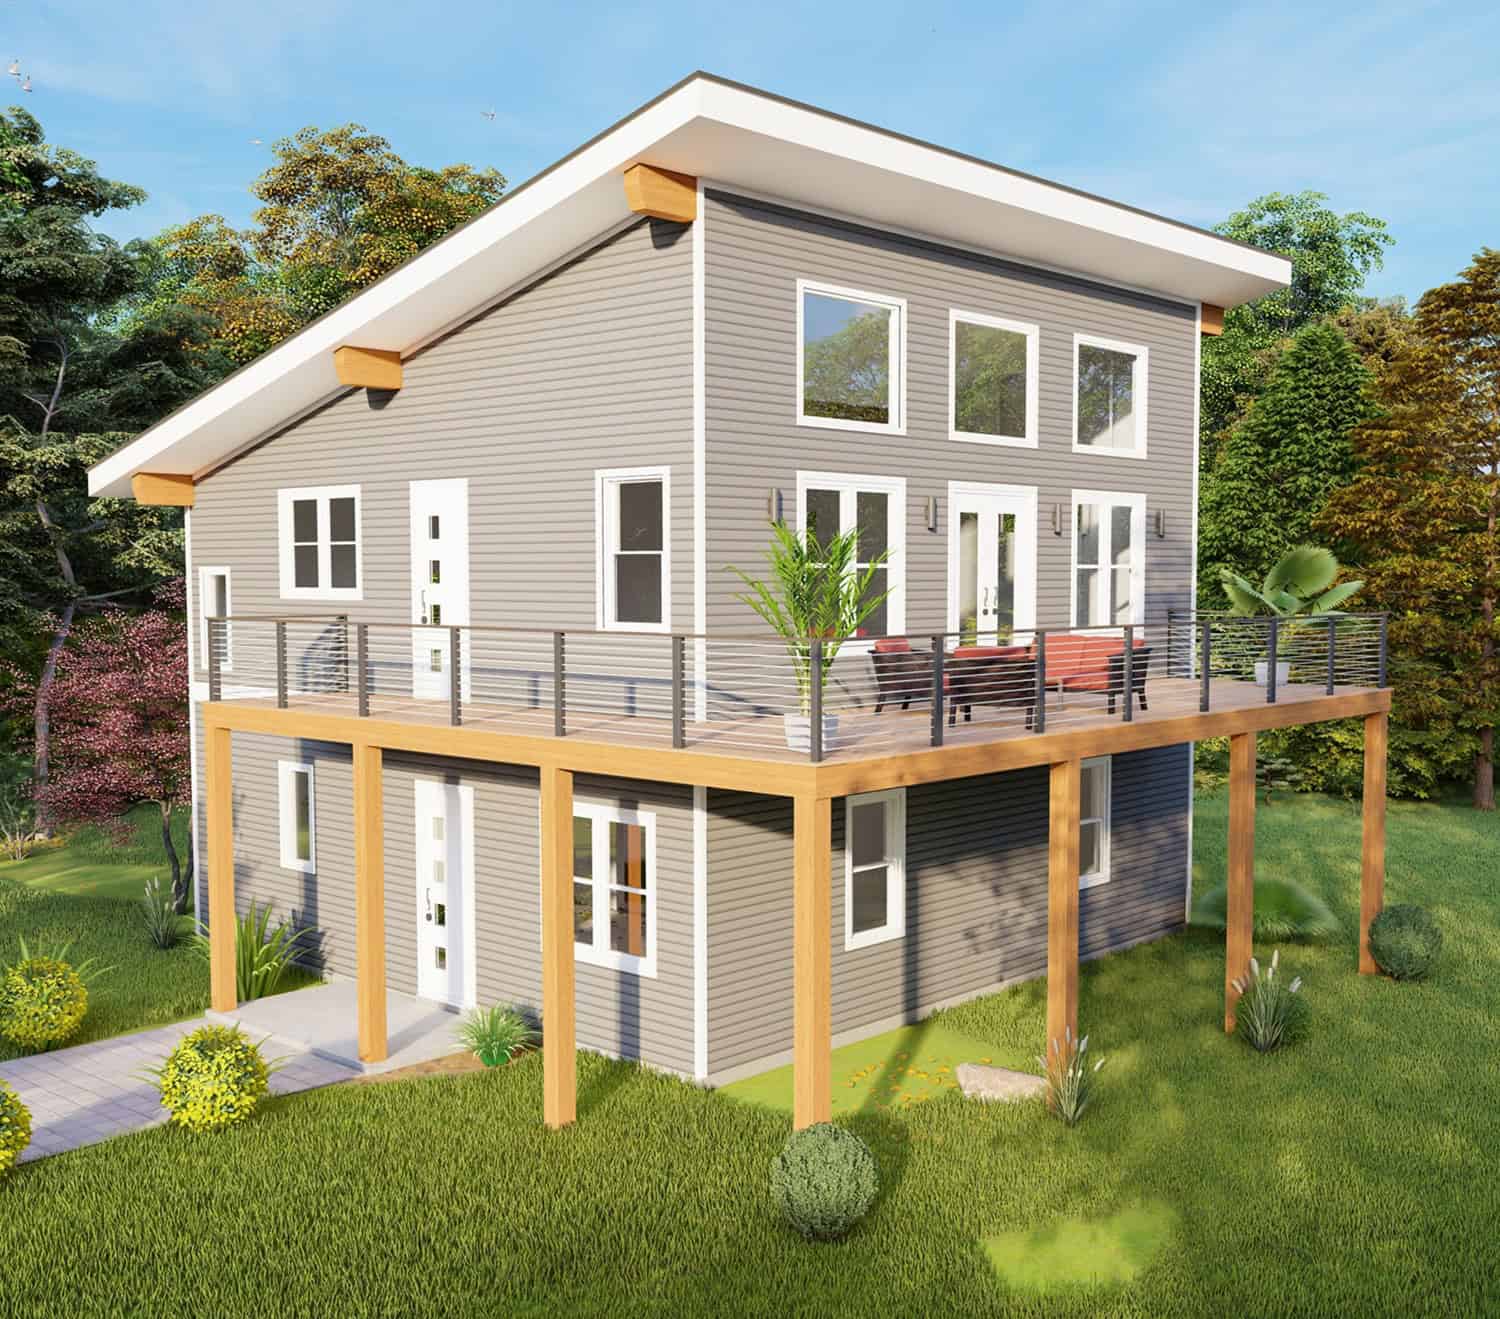
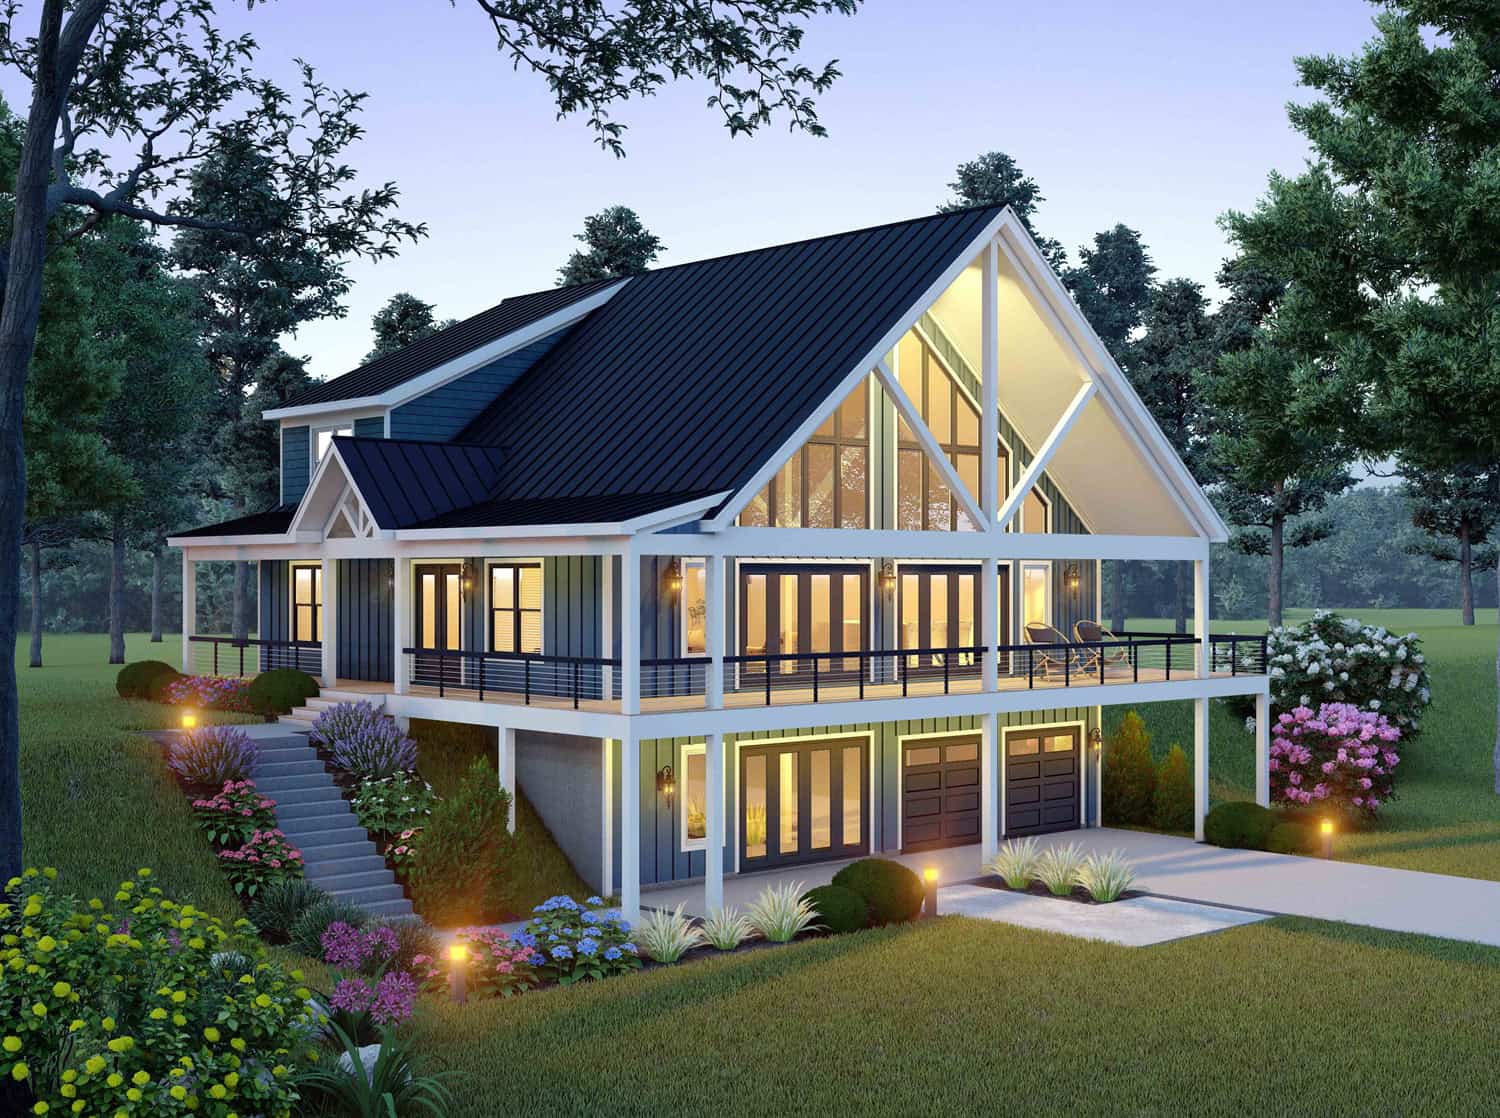
Craftsman Home Plan - 3 Bedrms, 2 Baths - 2476 Sq Ft - #132-1777
Plan Collection
Craftsman Home Plan - 3 Bedrms, 2 Baths - 2476 Sq Ft - #132-1777
Plan#132-1777
Starting at$1425
2476
Sq Ft
2
Story
3
Bed
2
Bath
2
Car
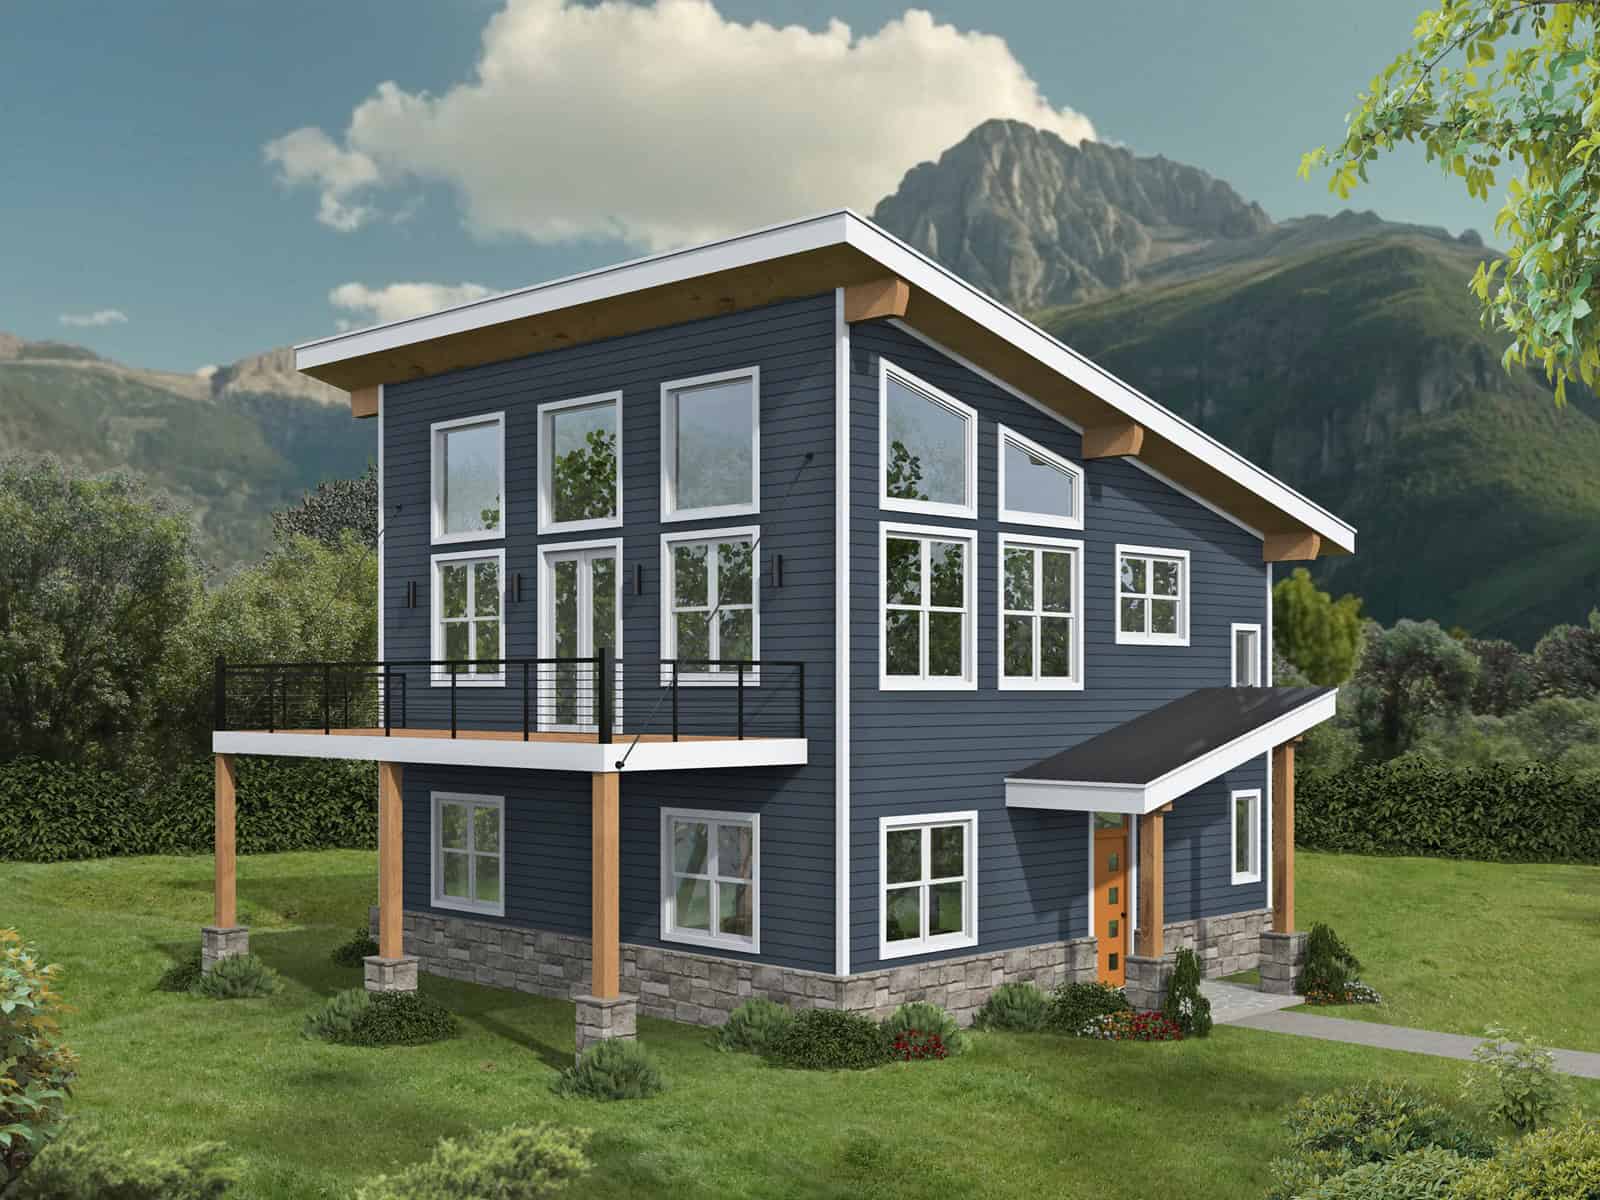
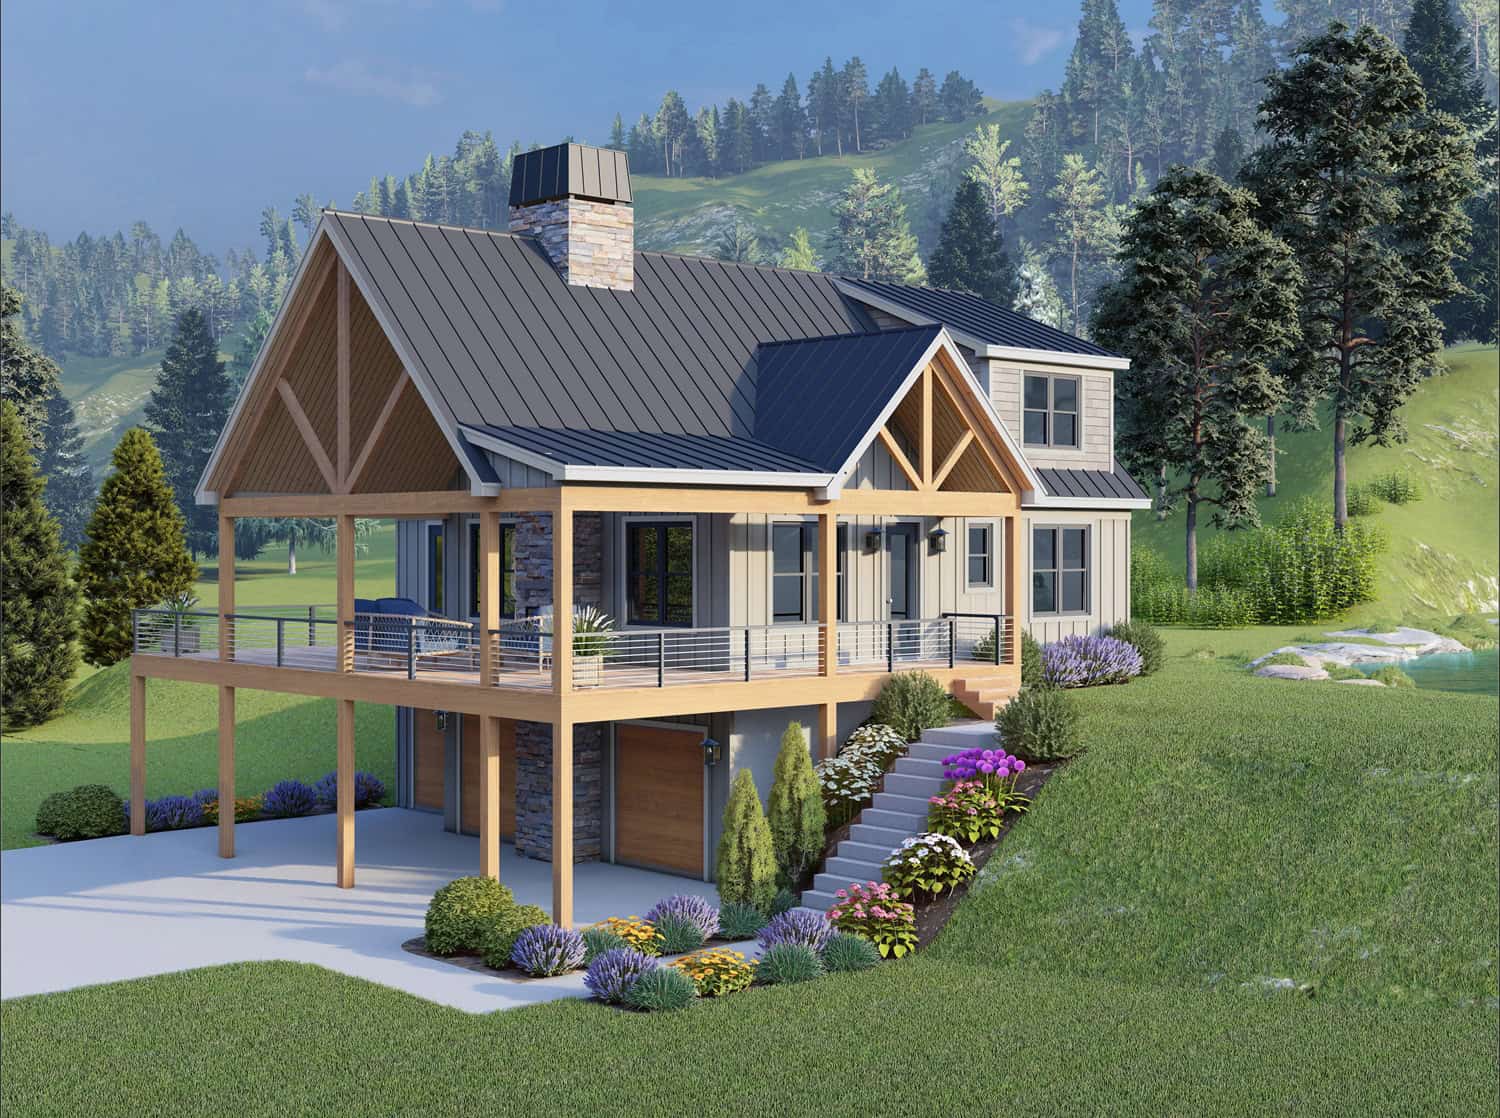
Bungalow Home Plan - 3 Bedrms, 3 Baths - 3304 Sq Ft - #132-1767
Plan Collection
Bungalow Home Plan - 3 Bedrms, 3 Baths - 3304 Sq Ft - #132-1767
Plan#132-1767
Starting at$1645
3304
Sq Ft
2
Story
3
Bed
3
Bath
2
Car
Arts and Crafts Plan - 3 Bedrms, 2.5 Baths - 3246 Sq Ft #132-1759
Plan Collection
Arts and Crafts Plan - 3 Bedrms, 2.5 Baths - 3246 Sq Ft #132-1759
Plan#132-1759
Starting at$1645
3246
Sq Ft
2
Story
3
Bed
2.5
Bath
0
Car
Craftsman Floor Plan - 3 Bedrms, 2.5 Baths - 2324 Sq Ft - #132-1754
Plan Collection
Craftsman Floor Plan - 3 Bedrms, 2.5 Baths - 2324 Sq Ft - #132-1754
Plan#132-1754
Starting at$1425
2324
Sq Ft
2
Story
3
Bed
2.5
Bath
2
Car
Craftsman Home Plan - 3 Bedrms, 3.5 Baths - 2735 Sq Ft - #132-1737
Plan Collection
Craftsman Home Plan - 3 Bedrms, 3.5 Baths - 2735 Sq Ft - #132-1737
Plan#132-1737
Starting at$1480
2735
Sq Ft
2
Story
3
Bed
3.5
Bath
4
Car
Traditional Home Plan - 3 Bedrms, 2.5 Baths - 2440 Sq Ft - #132-1732
Plan Collection
Traditional Home Plan - 3 Bedrms, 2.5 Baths - 2440 Sq Ft - #132-1732
Plan#132-1732
Starting at$1425
2440
Sq Ft
2
Story
3
Bed
2.5
Bath
2
Car
3-Bedroom, 2390 Sq Ft French House Plan - 225-1114 - Front Exterior
Plan Collection
3-Bedroom, 2390 Sq Ft French House Plan - 225-1114 - Front Exterior
Plan#225-1114
Starting at$1230
2390
Sq Ft
2
Story
3
Bed
3.5
Bath
2
Car
3-Bedroom, 2435 Sq Ft Modern Farmhouse Home Plan - 225-1113 - Main Exterior
Plan Collection
3-Bedroom, 2435 Sq Ft Modern Farmhouse Home Plan - 225-1113 - Main Exterior
Plan#225-1113
Starting at$1150
2435
Sq Ft
2
Story
3
Bed
2
Bath
2
Car
3-Bedroom, 2715 Sq Ft Cape Cod House Plan - 225-1105 - Front Exterior
Plan Collection
3-Bedroom, 2715 Sq Ft Cape Cod House Plan - 225-1105 - Front Exterior
Plan#225-1105
Starting at$1230
2715
Sq Ft
2
Story
3
Bed
2.5
Bath
3
Car
3-Bedroom, 1918 Sq Ft Country House Plan - 225-1053 - Front Exterior
Plan Collection
3-Bedroom, 1918 Sq Ft Country House Plan - 225-1053 - Front Exterior
Plan#225-1053
Starting at$1110
1918
Sq Ft
2
Story
3
Bed
1.5
Bath
2
Car
3-Bedroom, 3811 Sq Ft Traditional House Plan - 132-1722 - Front Exterior
Plan Collection
3-Bedroom, 3811 Sq Ft Traditional House Plan - 132-1722 - Front Exterior
Plan#132-1722
Starting at$2085
3811
Sq Ft
2
Story
3
Bed
2.5
Bath
2
Car
Rustic House Plan - 3 Bedrms, 3 Baths - 4017 Sq Ft - #132-1721
Plan Collection
Rustic House Plan - 3 Bedrms, 3 Baths - 4017 Sq Ft - #132-1721
Plan#132-1721
Starting at$2525
4017
Sq Ft
2
Story
3
Bed
3
Bath
2
Car
Cabin Floor Plan - 3 Bedrms, 3.5 Baths - 3362 Sq Ft - #132-1720
Plan Collection
Cabin Floor Plan - 3 Bedrms, 3.5 Baths - 3362 Sq Ft - #132-1720
Plan#132-1720
Starting at$1645
3362
Sq Ft
2
Story
3
Bed
3.5
Bath
2
Car
Modern Farmhouse Plan - 3 Bedrms, 2 Baths - 1197 Sq Ft - #220-1038
Plan Collection
Modern Farmhouse Plan - 3 Bedrms, 2 Baths - 1197 Sq Ft - #220-1038
Plan#220-1038
Starting at$1050
1197
Sq Ft
2
Story
3
Bed
2
Bath
0
Car
Modern Farmhouse Plan - 3 Bedrms, 2.5 Baths - 1849 Sq Ft - #220-1035
Plan Collection
Modern Farmhouse Plan - 3 Bedrms, 2.5 Baths - 1849 Sq Ft - #220-1035
Plan#220-1035
Starting at$1265
1849
Sq Ft
2
Story
3
Bed
2.5
Bath
2
Car
3-Bedroom, 2351 Sq Ft Transitional House Plan - 198-1227 - Front Exterior
Plan Collection
3-Bedroom, 2351 Sq Ft Transitional House Plan - 198-1227 - Front Exterior
Plan#198-1227
Starting at$1445
2351
Sq Ft
2
Story
3
Bed
3
Bath
2
Car
Farmhouse Home Plan - 3 Bedrms, 2.5 Baths - 1976 Sq Ft - #178-1561
Plan Collection
Farmhouse Home Plan - 3 Bedrms, 2.5 Baths - 1976 Sq Ft - #178-1561
Plan#178-1561
Starting at$1105
1976
Sq Ft
2
Story
3
Bed
2.5
Bath
2
Car
Traditional Floor Plan - 3 Bedrms, 2.5 Baths - 1612 Sq Ft - #178-1546
Plan Collection
Traditional Floor Plan - 3 Bedrms, 2.5 Baths - 1612 Sq Ft - #178-1546
Plan#178-1546
Starting at$1085
1612
Sq Ft
2
Story
3
Bed
2.5
Bath
2
Car
Modern House Plan - 3 Bedrms, 2.5 Baths - 1280 Sq Ft - #178-1544
Plan Collection
Modern House Plan - 3 Bedrms, 2.5 Baths - 1280 Sq Ft - #178-1544
Plan#178-1544
Starting at$1025
1280
Sq Ft
2
Story
3
Bed
2.5
Bath
0
Car
Contemporary House Plan - 3 Bedrms, 2.5 Baths - 1280 Sq Ft - #178-1542
Plan Collection
Contemporary House Plan - 3 Bedrms, 2.5 Baths - 1280 Sq Ft - #178-1542
Plan#178-1542
Starting at$1045
1280
Sq Ft
2
Story
3
Bed
2.5
Bath
0
Car
Farmhouse House Plan - 3 Bedrms, 2.5 Baths - 1969 Sq Ft - #178-1539
Plan Collection
Farmhouse House Plan - 3 Bedrms, 2.5 Baths - 1969 Sq Ft - #178-1539
Plan#178-1539
Starting at$1105
1969
Sq Ft
2
Story
3
Bed
2.5
Bath
2
Car
Cottage House Plan - 3 Bedrms, 2.5 Baths - 1491 Sq Ft - #178-1532
Plan Collection
Cottage House Plan - 3 Bedrms, 2.5 Baths - 1491 Sq Ft - #178-1532
Plan#178-1532
Starting at$1065
1491
Sq Ft
2
Story
3
Bed
2.5
Bath
1
Car
Southern Floor Plan - 3 Bedrms, 2 Baths - 1221 Sq Ft - #203-1059
Plan Collection
Southern Floor Plan - 3 Bedrms, 2 Baths - 1221 Sq Ft - #203-1059
Plan#203-1059
Starting at$800
1221
Sq Ft
2
Story
3
Bed
2
Bath
0
Car
Country Home Plan - 3 Bedrms, 2.5 Baths - 1383 Sq Ft - #203-1056
Plan Collection
Country Home Plan - 3 Bedrms, 2.5 Baths - 1383 Sq Ft - #203-1056
Plan#203-1056
Starting at$800
1383
Sq Ft
2
Story
3
Bed
2.5
Bath
0
Car
Craftsman Home Plan - 3 Bedrms, 2 Baths - 2476 Sq Ft - #132-1777
Plan Collection
Craftsman Home Plan - 3 Bedrms, 2 Baths - 2476 Sq Ft - #132-1777
Plan#132-1777
Starting at$1425
2476
Sq Ft
2
Story
3
Bed
2
Bath
2
Car
Bungalow Home Plan - 3 Bedrms, 3 Baths - 3304 Sq Ft - #132-1767
Plan Collection
Bungalow Home Plan - 3 Bedrms, 3 Baths - 3304 Sq Ft - #132-1767
Plan#132-1767
Starting at$1645
3304
Sq Ft
2
Story
3
Bed
3
Bath
2
Car
Arts and Crafts Plan - 3 Bedrms, 2.5 Baths - 3246 Sq Ft #132-1759
Plan Collection
Arts and Crafts Plan - 3 Bedrms, 2.5 Baths - 3246 Sq Ft #132-1759
Plan#132-1759
Starting at$1645
3246
Sq Ft
2
Story
3
Bed
2.5
Bath
0
Car
Craftsman Floor Plan - 3 Bedrms, 2.5 Baths - 2324 Sq Ft - #132-1754
Plan Collection
Craftsman Floor Plan - 3 Bedrms, 2.5 Baths - 2324 Sq Ft - #132-1754
Plan#132-1754
Starting at$1425
2324
Sq Ft
2
Story
3
Bed
2.5
Bath
2
Car
Craftsman Home Plan - 3 Bedrms, 3.5 Baths - 2735 Sq Ft - #132-1737
Plan Collection
Craftsman Home Plan - 3 Bedrms, 3.5 Baths - 2735 Sq Ft - #132-1737
Plan#132-1737
Starting at$1480
2735
Sq Ft
2
Story
3
Bed
3.5
Bath
4
Car
Traditional Home Plan - 3 Bedrms, 2.5 Baths - 2440 Sq Ft - #132-1732
Plan Collection
Traditional Home Plan - 3 Bedrms, 2.5 Baths - 2440 Sq Ft - #132-1732
Plan#132-1732
Starting at$1425
2440
Sq Ft
2
Story
3
Bed
2.5
Bath
2
Car
3-Bedroom, 2390 Sq Ft French House Plan - 225-1114 - Front Exterior
Plan Collection
3-Bedroom, 2390 Sq Ft French House Plan - 225-1114 - Front Exterior
Plan#225-1114
Starting at$1230
2390
Sq Ft
2
Story
3
Bed
3.5
Bath
2
Car
3-Bedroom, 2435 Sq Ft Modern Farmhouse Home Plan - 225-1113 - Main Exterior
Plan Collection
3-Bedroom, 2435 Sq Ft Modern Farmhouse Home Plan - 225-1113 - Main Exterior
Plan#225-1113
Starting at$1150
2435
Sq Ft
2
Story
3
Bed
2
Bath
2
Car
3-Bedroom, 2715 Sq Ft Cape Cod House Plan - 225-1105 - Front Exterior
Plan Collection
3-Bedroom, 2715 Sq Ft Cape Cod House Plan - 225-1105 - Front Exterior
Plan#225-1105
Starting at$1230
2715
Sq Ft
2
Story
3
Bed
2.5
Bath
3
Car
3-Bedroom, 1918 Sq Ft Country House Plan - 225-1053 - Front Exterior
Plan Collection
3-Bedroom, 1918 Sq Ft Country House Plan - 225-1053 - Front Exterior
Plan#225-1053
Starting at$1110
1918
Sq Ft
2
Story
3
Bed
1.5
Bath
2
Car
3-Bedroom, 3811 Sq Ft Traditional House Plan - 132-1722 - Front Exterior
Plan Collection
3-Bedroom, 3811 Sq Ft Traditional House Plan - 132-1722 - Front Exterior
Plan#132-1722
Starting at$2085
3811
Sq Ft
2
Story
3
Bed
2.5
Bath
2
Car
Rustic House Plan - 3 Bedrms, 3 Baths - 4017 Sq Ft - #132-1721
Plan Collection
Rustic House Plan - 3 Bedrms, 3 Baths - 4017 Sq Ft - #132-1721
Plan#132-1721
Starting at$2525
4017
Sq Ft
2
Story
3
Bed
3
Bath
2
Car
Cabin Floor Plan - 3 Bedrms, 3.5 Baths - 3362 Sq Ft - #132-1720
Plan Collection
Cabin Floor Plan - 3 Bedrms, 3.5 Baths - 3362 Sq Ft - #132-1720
Plan#132-1720
Starting at$1645
3362
Sq Ft
2
Story
3
Bed
3.5
Bath
2
Car
Modern Farmhouse Plan - 3 Bedrms, 2 Baths - 1197 Sq Ft - #220-1038
Plan Collection
Modern Farmhouse Plan - 3 Bedrms, 2 Baths - 1197 Sq Ft - #220-1038
Plan#220-1038
Starting at$1050
1197
Sq Ft
2
Story
3
Bed
2
Bath
0
Car
Modern Farmhouse Plan - 3 Bedrms, 2.5 Baths - 1849 Sq Ft - #220-1035
Plan Collection
Modern Farmhouse Plan - 3 Bedrms, 2.5 Baths - 1849 Sq Ft - #220-1035
Plan#220-1035
Starting at$1265
1849
Sq Ft
2
Story
3
Bed
2.5
Bath
2
Car
3-Bedroom, 2351 Sq Ft Transitional House Plan - 198-1227 - Front Exterior
Plan Collection
3-Bedroom, 2351 Sq Ft Transitional House Plan - 198-1227 - Front Exterior
Plan#198-1227
Starting at$1445
2351
Sq Ft
2
Story
3
Bed
3
Bath
2
Car
Farmhouse Home Plan - 3 Bedrms, 2.5 Baths - 1976 Sq Ft - #178-1561
Plan Collection
Farmhouse Home Plan - 3 Bedrms, 2.5 Baths - 1976 Sq Ft - #178-1561
Plan#178-1561
Starting at$1105
1976
Sq Ft
2
Story
3
Bed
2.5
Bath
2
Car
Traditional Floor Plan - 3 Bedrms, 2.5 Baths - 1612 Sq Ft - #178-1546
Plan Collection
Traditional Floor Plan - 3 Bedrms, 2.5 Baths - 1612 Sq Ft - #178-1546
Plan#178-1546
Starting at$1085
1612
Sq Ft
2
Story
3
Bed
2.5
Bath
2
Car
Modern House Plan - 3 Bedrms, 2.5 Baths - 1280 Sq Ft - #178-1544
Plan Collection
Modern House Plan - 3 Bedrms, 2.5 Baths - 1280 Sq Ft - #178-1544
Plan#178-1544
Starting at$1025
1280
Sq Ft
2
Story
3
Bed
2.5
Bath
0
Car
Contemporary House Plan - 3 Bedrms, 2.5 Baths - 1280 Sq Ft - #178-1542
Plan Collection
Contemporary House Plan - 3 Bedrms, 2.5 Baths - 1280 Sq Ft - #178-1542
Plan#178-1542
Starting at$1045
1280
Sq Ft
2
Story
3
Bed
2.5
Bath
0
Car
Farmhouse House Plan - 3 Bedrms, 2.5 Baths - 1969 Sq Ft - #178-1539
Plan Collection
Farmhouse House Plan - 3 Bedrms, 2.5 Baths - 1969 Sq Ft - #178-1539
Plan#178-1539
Starting at$1105
1969
Sq Ft
2
Story
3
Bed
2.5
Bath
2
Car
Cottage House Plan - 3 Bedrms, 2.5 Baths - 1491 Sq Ft - #178-1532
Plan Collection
Cottage House Plan - 3 Bedrms, 2.5 Baths - 1491 Sq Ft - #178-1532
Plan#178-1532
Starting at$1065
1491
Sq Ft
2
Story
3
Bed
2.5
Bath
1
Car
1...8990919293...189