1500-2000 Square Foot, 3-Bedroom House Plans

3,393
Plan Results
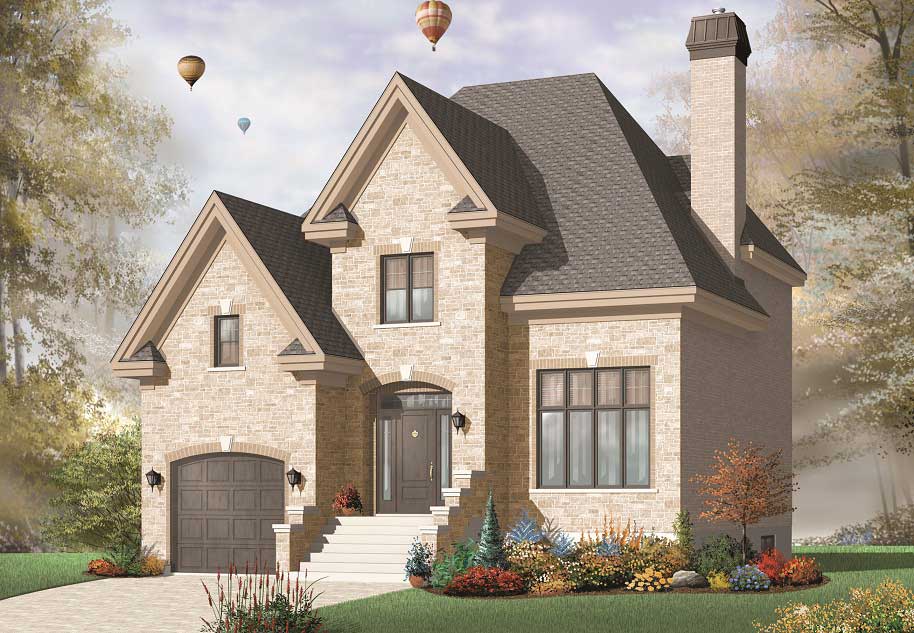
3-Bedroom, 1679 Sq Ft Contemporary House Plan - 126-1886 - Front Exterior
Plan Collection
3-Bedroom, 1679 Sq Ft Contemporary House Plan - 126-1886 - Front Exterior
Plan#126-1886
Starting at$1740
1679
Sq Ft
2
Story
3
Bed
2.5
Bath
1
Car
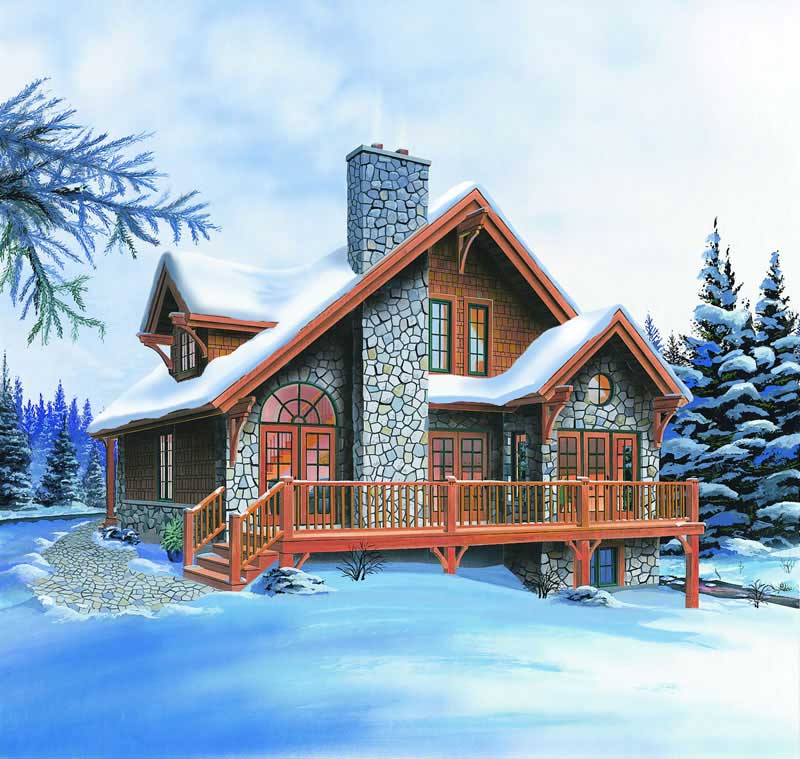
3-Bedroom, 1560 Sq Ft Craftsman House Plan - 153-1469 - Front Exterior
Plan Collection
3-Bedroom, 1560 Sq Ft Craftsman House Plan - 153-1469 - Front Exterior
Plan#153-1469
Starting at$1200
1560
Sq Ft
1
Story
3
Bed
2.5
Bath
2
Car
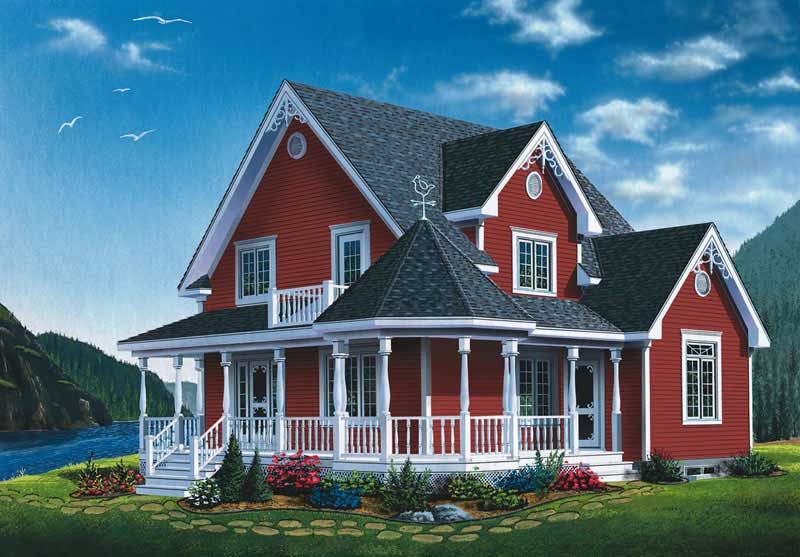
3-Bedroom, 1801 Sq Ft Cape Cod Home Plan - 126-1163 - Main Exterior
Plan Collection
3-Bedroom, 1801 Sq Ft Cape Cod Home Plan - 126-1163 - Main Exterior
Plan#126-1163
Starting at$1740
1801
Sq Ft
2
Story
3
Bed
2
Bath
0
Car
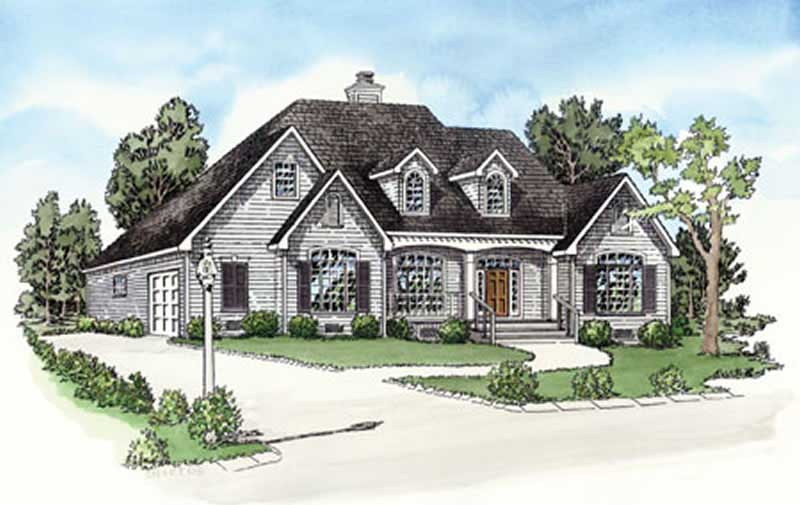
3-Bedroom, 1795 Sq Ft Ranch House Plan - 126-1559 - Front Exterior
Plan Collection
3-Bedroom, 1795 Sq Ft Ranch House Plan - 126-1559 - Front Exterior
Plan#126-1559
Starting at$1680
1795
Sq Ft
1
Story
3
Bed
1
Bath
2
Car
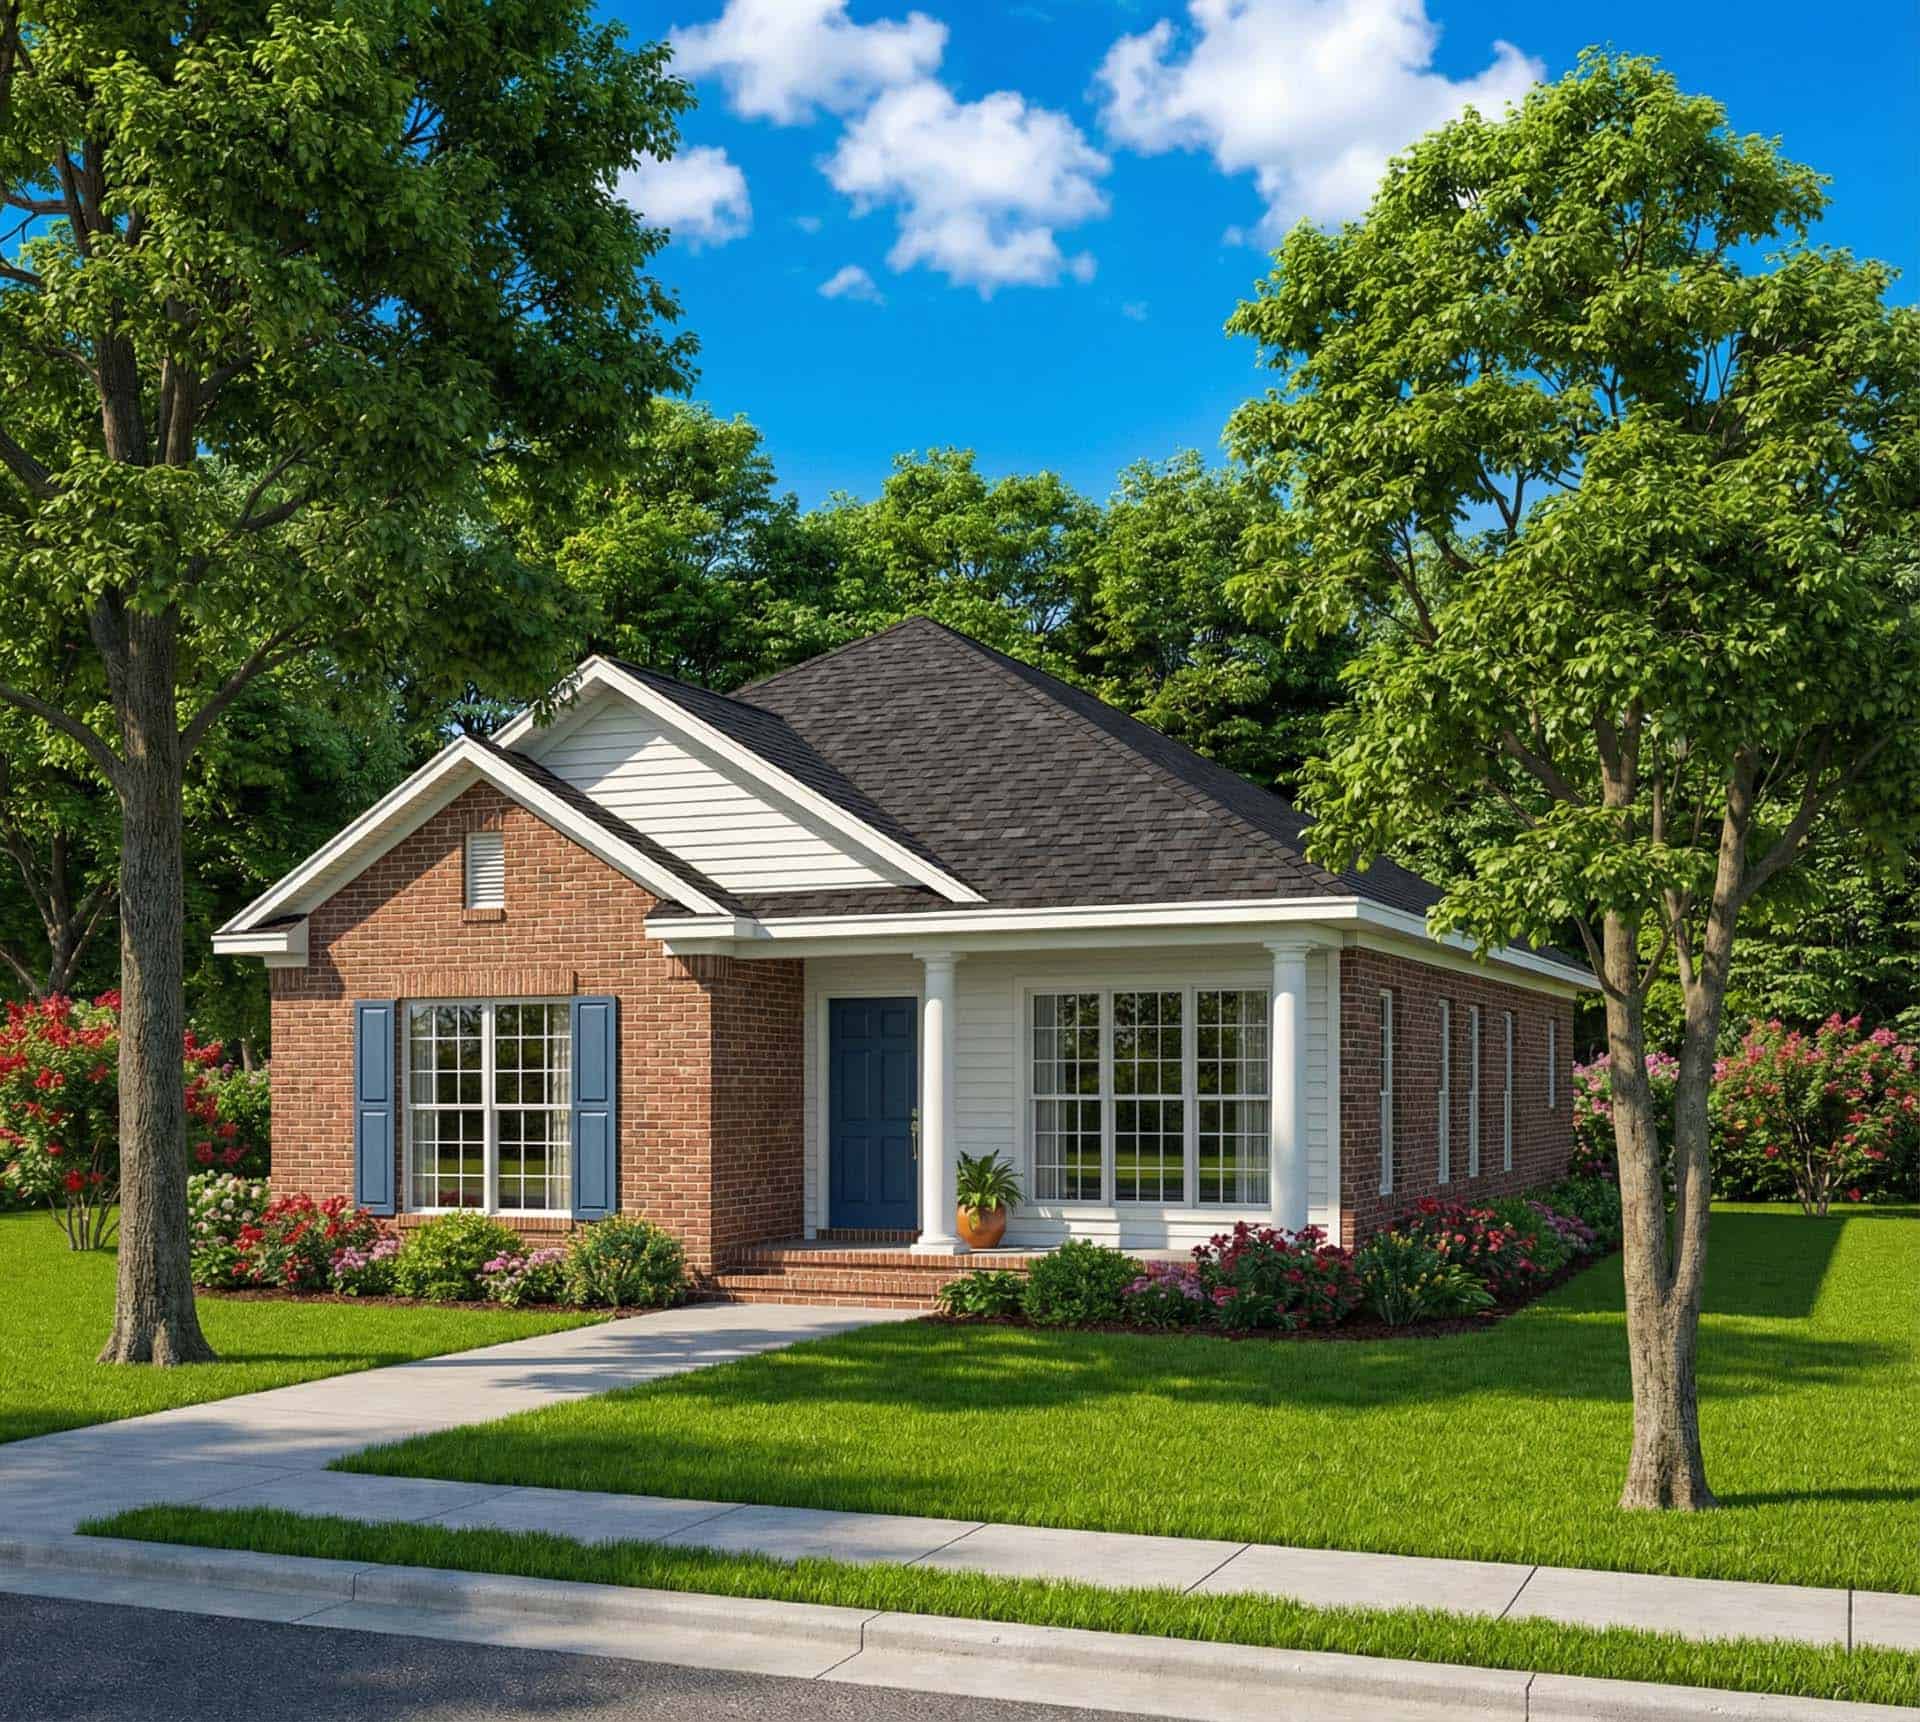
3-Bedroom, 1574 Sq Ft Country Home Plan - 153-1170 - Main Exterior
Plan Collection
3-Bedroom, 1574 Sq Ft Country Home Plan - 153-1170 - Main Exterior
Plan#153-1170
Starting at$700
1574
Sq Ft
1
Story
3
Bed
2
Bath
2
Car
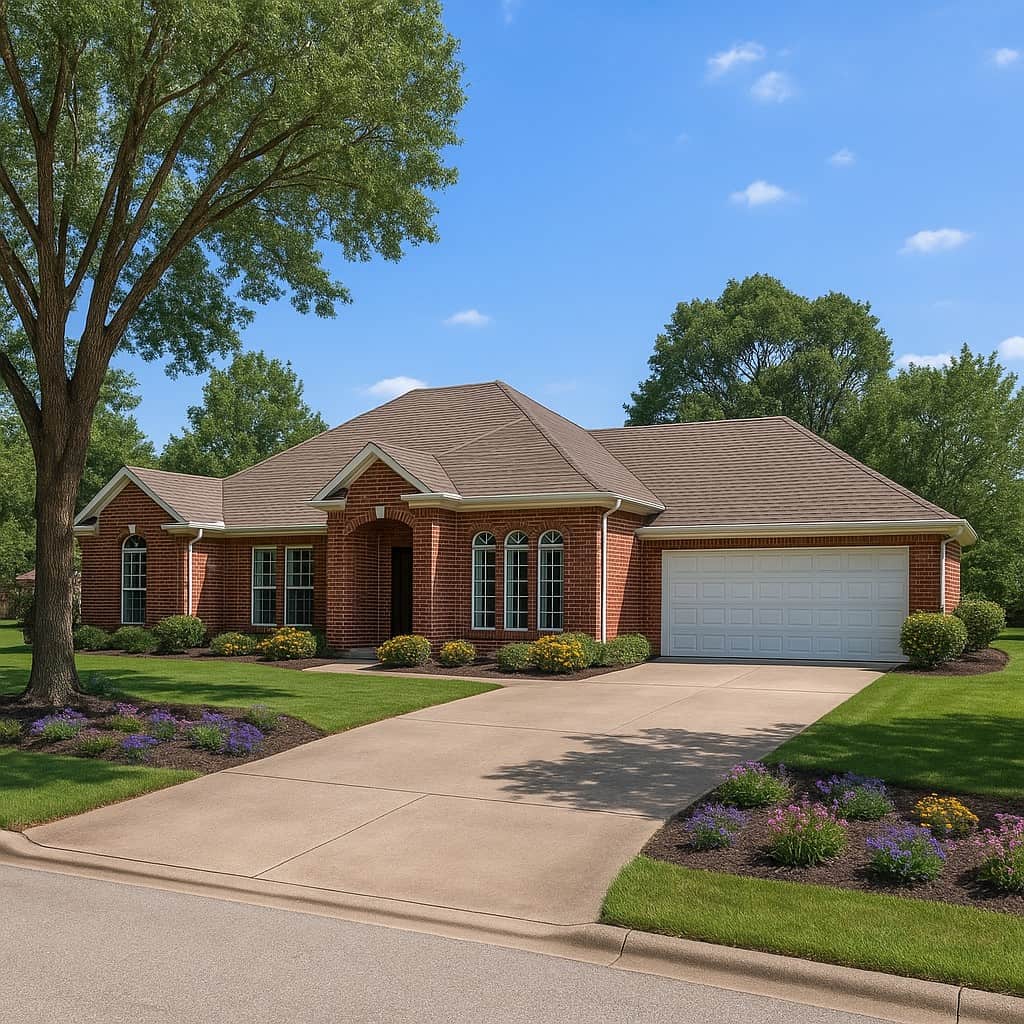
3-Bedroom, 1860 Sq Ft French Home Plan - 153-1453 - Main Exterior
Plan Collection
3-Bedroom, 1860 Sq Ft French Home Plan - 153-1453 - Main Exterior
Plan#153-1453
Starting at$1100
1860
Sq Ft
2
Story
3
Bed
2.5
Bath
2
Car
3-Bedroom, 1994 Sq Ft French Home Plan - 153-1581 - Main Exterior
Plan Collection
3-Bedroom, 1994 Sq Ft French Home Plan - 153-1581 - Main Exterior
Plan#153-1581
Starting at$1100
1994
Sq Ft
1
Story
3
Bed
2
Bath
2
Car
3-Bedroom, 1785 Sq Ft Country House Plan - 164-1181 - Front Exterior
Plan Collection
3-Bedroom, 1785 Sq Ft Country House Plan - 164-1181 - Front Exterior
Plan#164-1181
Starting at$1125
1785
Sq Ft
1
Story
3
Bed
2
Bath
2
Car
3-Bedroom, 1965 Sq Ft European House Plan - 126-1068 - Front Exterior
Plan Collection
3-Bedroom, 1965 Sq Ft European House Plan - 126-1068 - Front Exterior
Plan#126-1068
Starting at$1855
1965
Sq Ft
2
Story
3
Bed
2
Bath
1
Car
3-Bedroom, 1696 Sq Ft Country Home Plan - 164-1273 - Main Exterior
Plan Collection
3-Bedroom, 1696 Sq Ft Country Home Plan - 164-1273 - Main Exterior
Plan#164-1273
Starting at$1125
1696
Sq Ft
1
Story
3
Bed
2
Bath
2
Car
3-Bedroom, 1716 Sq Ft Multi-Level Home Plan - 126-1075 - Main Exterior
Plan Collection
3-Bedroom, 1716 Sq Ft Multi-Level Home Plan - 126-1075 - Main Exterior
Plan#126-1075
Starting at$1855
1716
Sq Ft
1.5
Story
3
Bed
2.5
Bath
1
Car
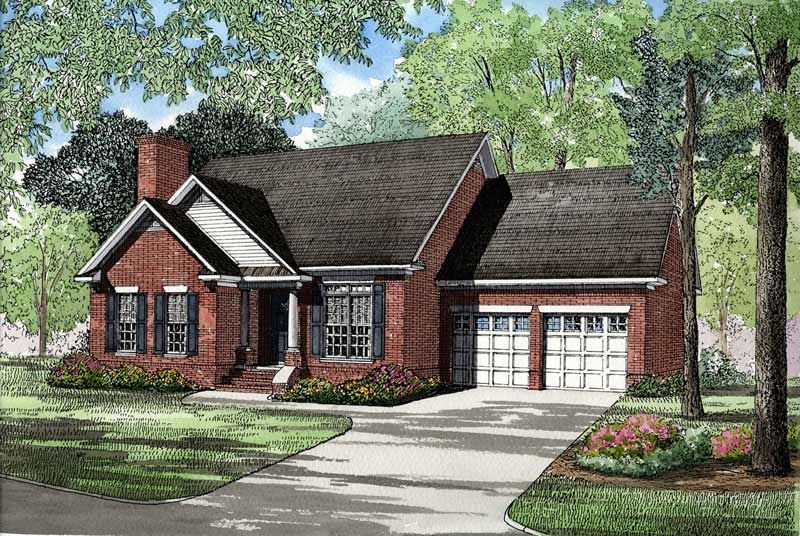
3-Bedroom, 1627 Sq Ft Small House Plans - 153-1397 - Main Exterior
Plan Collection
3-Bedroom, 1627 Sq Ft Small House Plans - 153-1397 - Main Exterior
Plan#153-1397
Starting at$1100
1627
Sq Ft
1
Story
3
Bed
2.5
Bath
2
Car
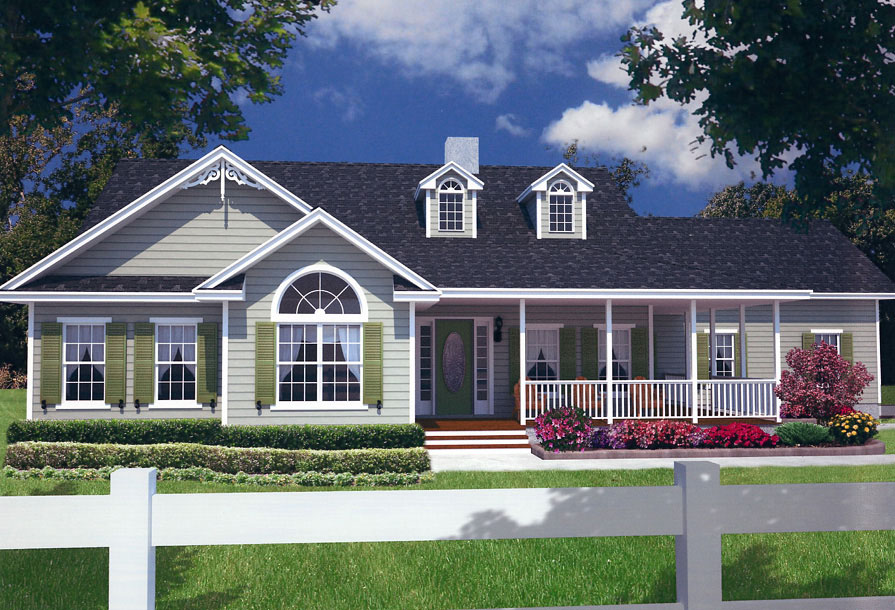
3-Bedroom, 1885 Sq Ft Country Home Plan - 150-1013 - Main Exterior
Plan Collection
3-Bedroom, 1885 Sq Ft Country Home Plan - 150-1013 - Main Exterior
Plan#150-1013
Starting at$1345
1885
Sq Ft
1
Story
3
Bed
2
Bath
2
Car
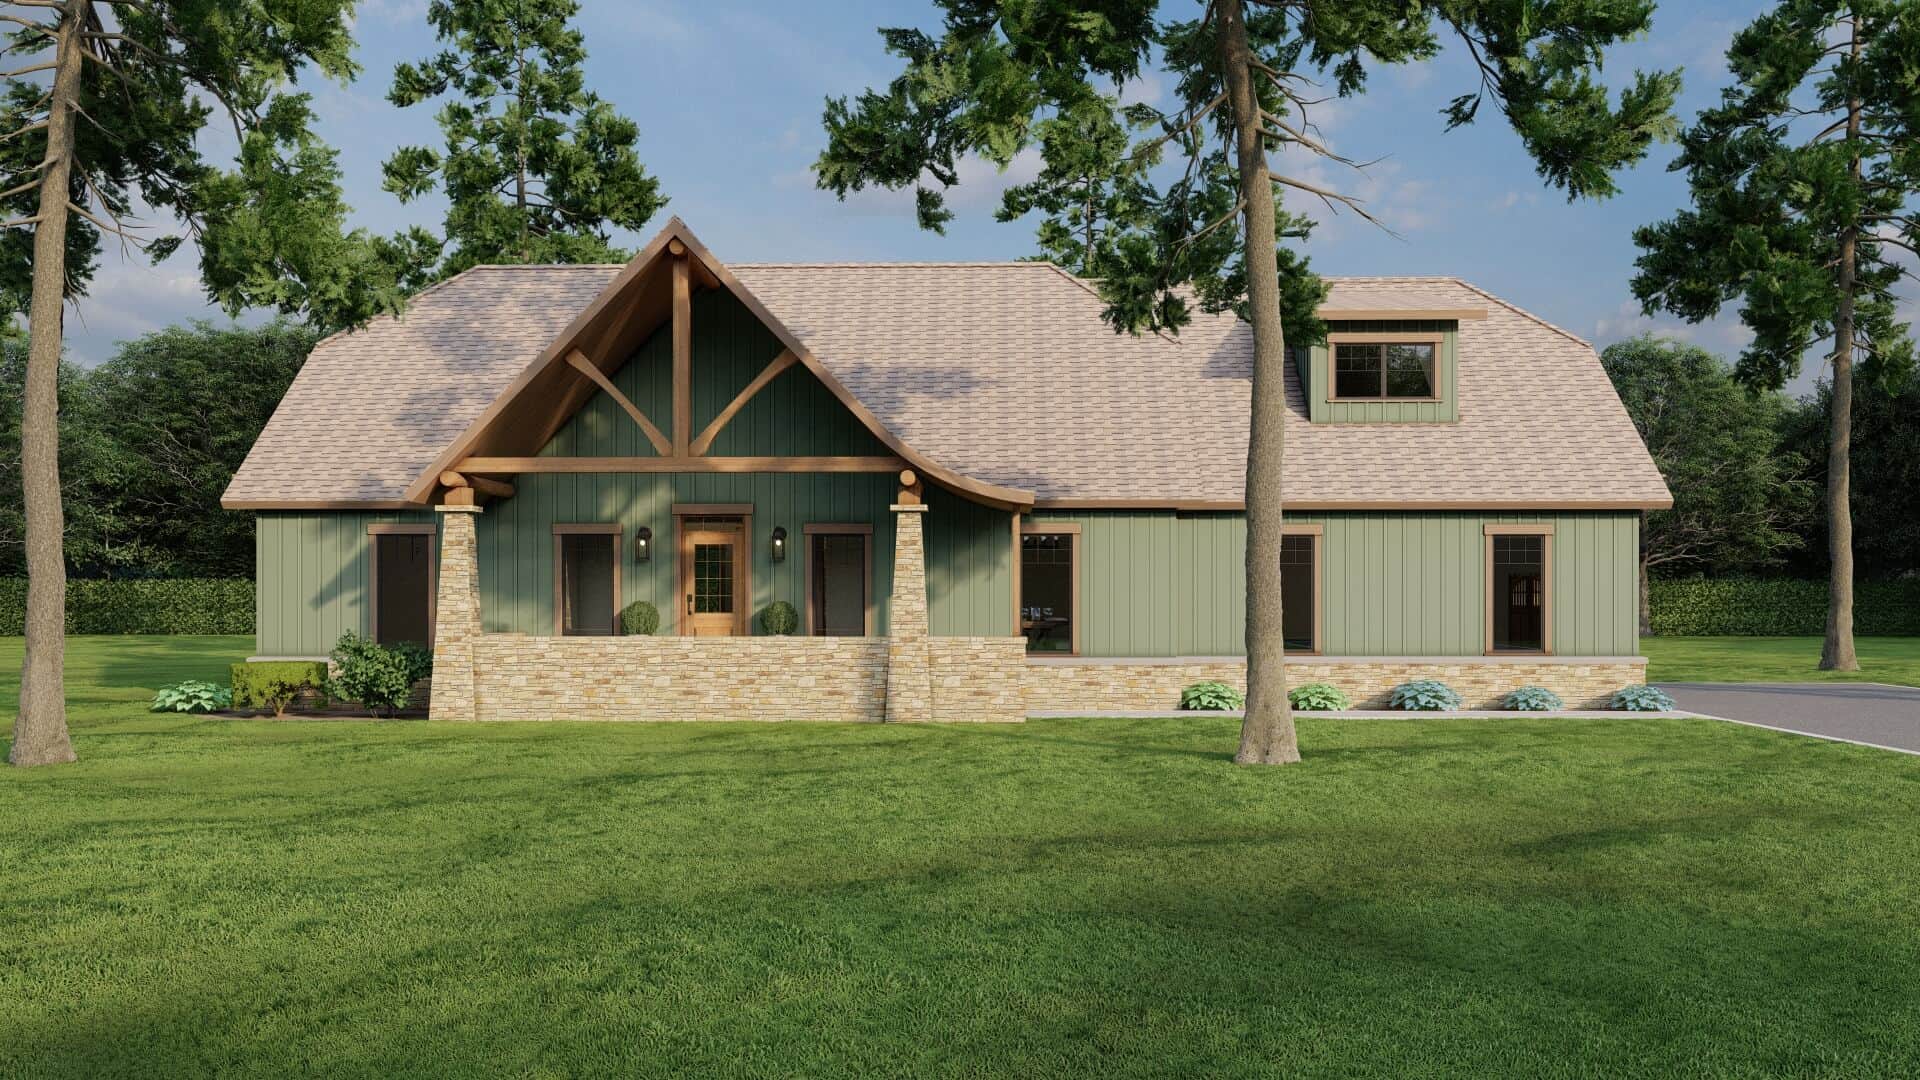
3-Bedroom, 1982 Sq Ft Country Home Plan - 153-1762 - Main Exterior
Plan Collection
3-Bedroom, 1982 Sq Ft Country Home Plan - 153-1762 - Main Exterior
Plan#153-1762
Starting at$1200
1982
Sq Ft
1
Story
3
Bed
2
Bath
2
Car
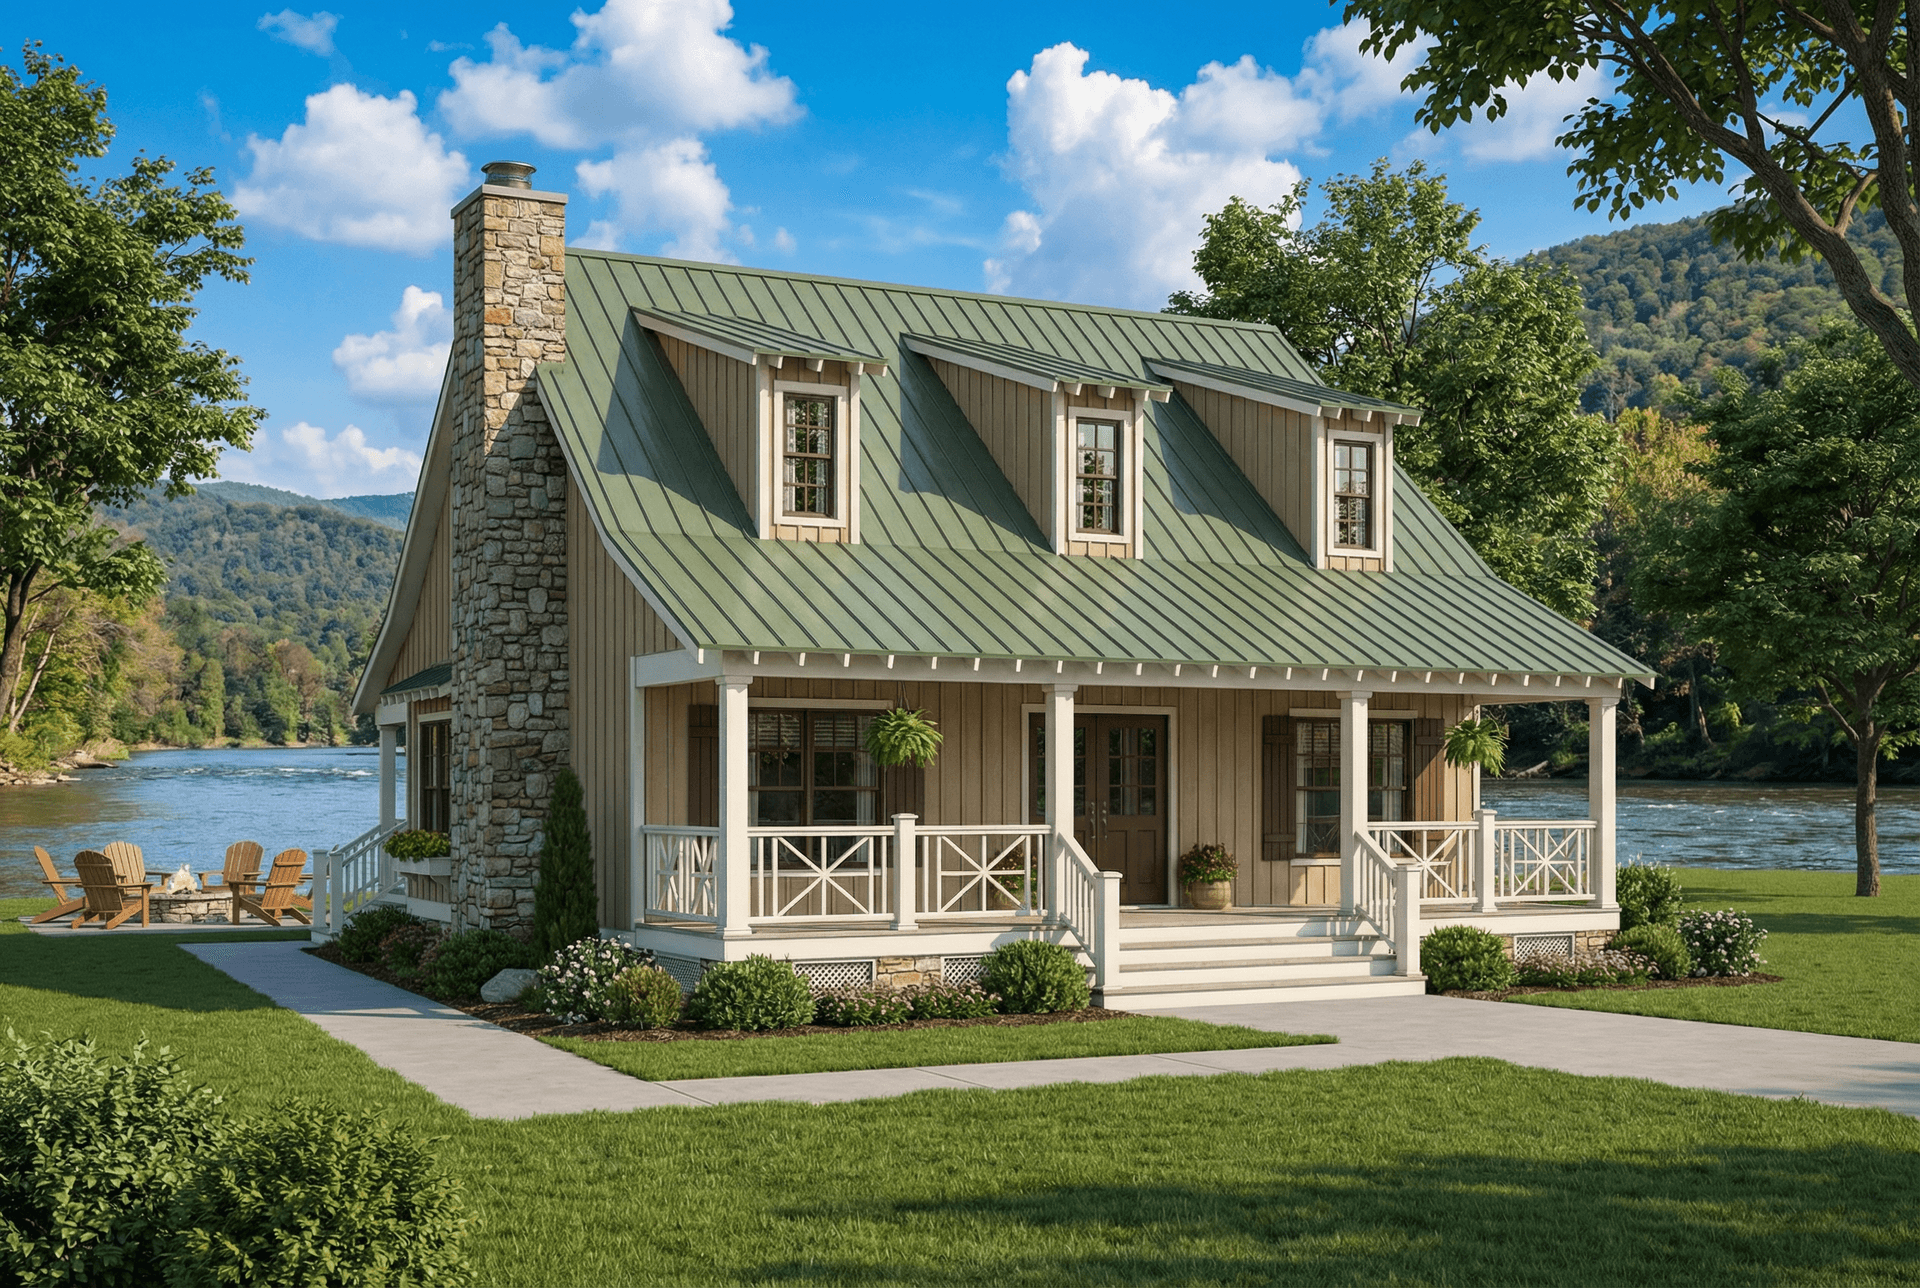
3-Bedroom, 1544 Sq Ft Country Home Plan - 153-1656 - Main Exterior
Plan Collection
3-Bedroom, 1544 Sq Ft Country Home Plan - 153-1656 - Main Exterior
Plan#153-1656
Starting at$1200
1544
Sq Ft
1.5
Story
3
Bed
2
Bath
0
Car
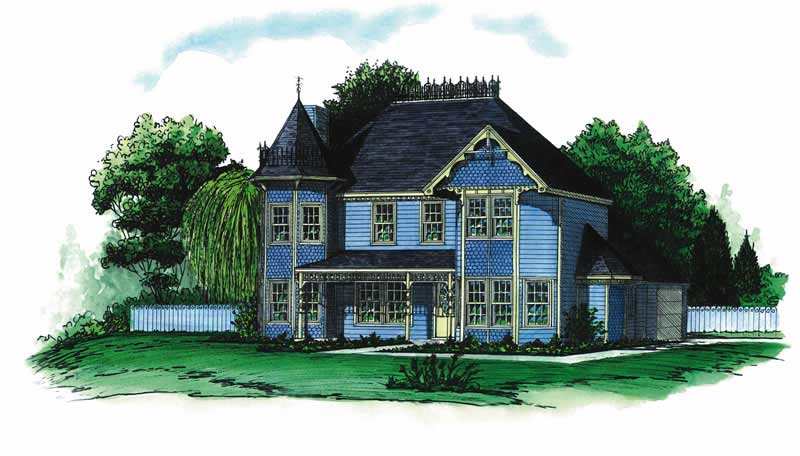
3-Bedroom, 1904 Sq Ft Victorian House Plan - 164-1097 - Front Exterior
Plan Collection
3-Bedroom, 1904 Sq Ft Victorian House Plan - 164-1097 - Front Exterior
Plan#164-1097
Starting at$1125
1904
Sq Ft
2
Story
3
Bed
2.5
Bath
2
Car
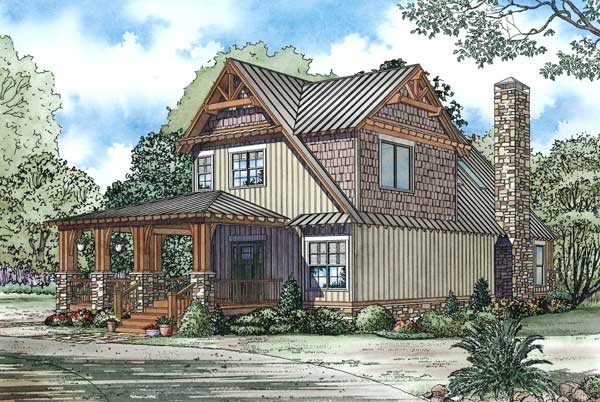
3-Bedroom, 1705 Sq Ft Craftsman House Plan - 153-1050 - Front Exterior
Plan Collection
3-Bedroom, 1705 Sq Ft Craftsman House Plan - 153-1050 - Front Exterior
Plan#153-1050
Starting at$1200
1705
Sq Ft
2
Story
3
Bed
2
Bath
0
Car
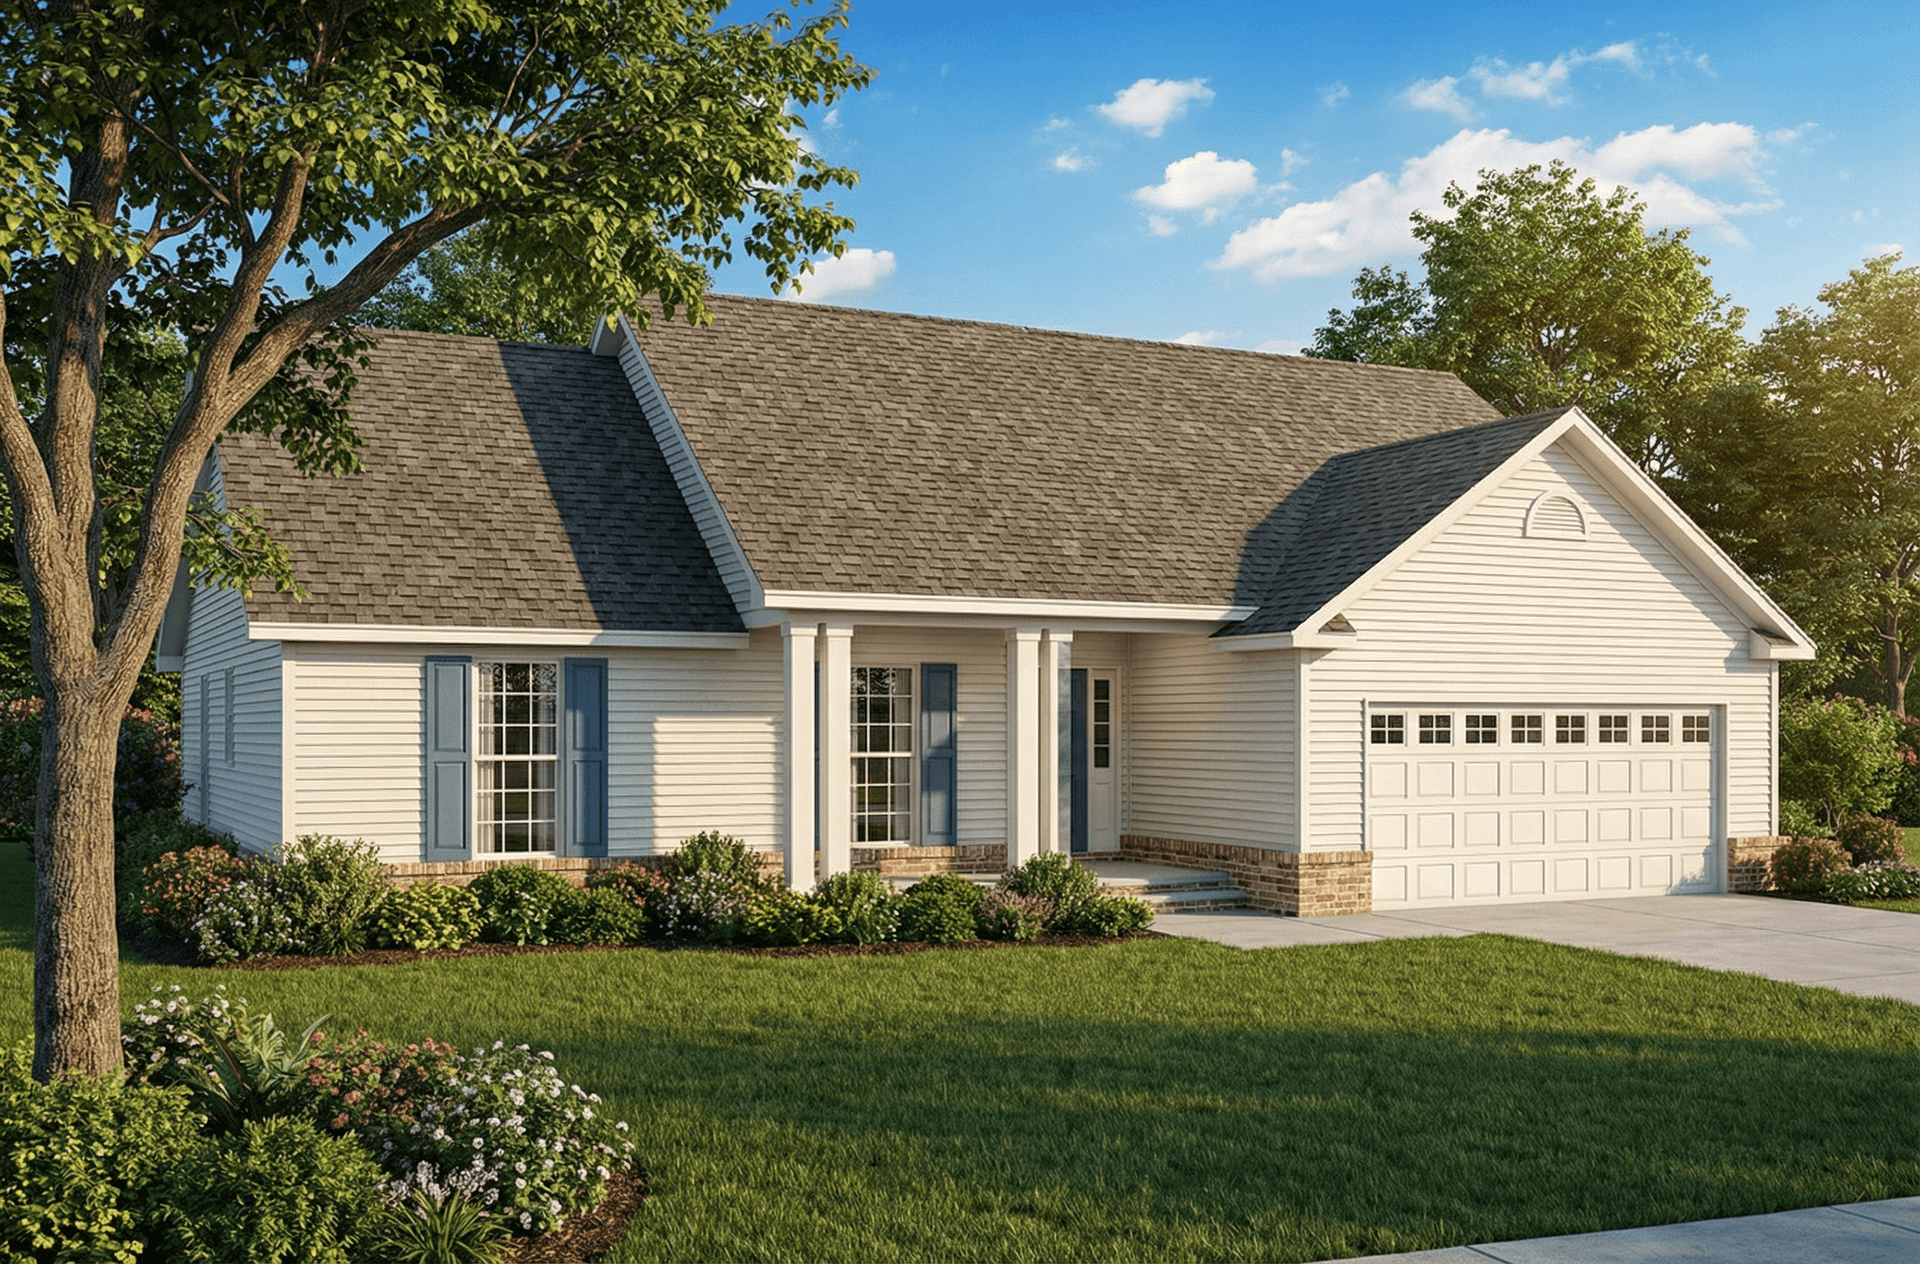
3-Bedroom, 1525 Sq Ft Small House Plans - 153-1848 - Main Exterior
Plan Collection
3-Bedroom, 1525 Sq Ft Small House Plans - 153-1848 - Main Exterior
Plan#153-1848
Starting at$1100
1525
Sq Ft
1
Story
3
Bed
2
Bath
2
Car
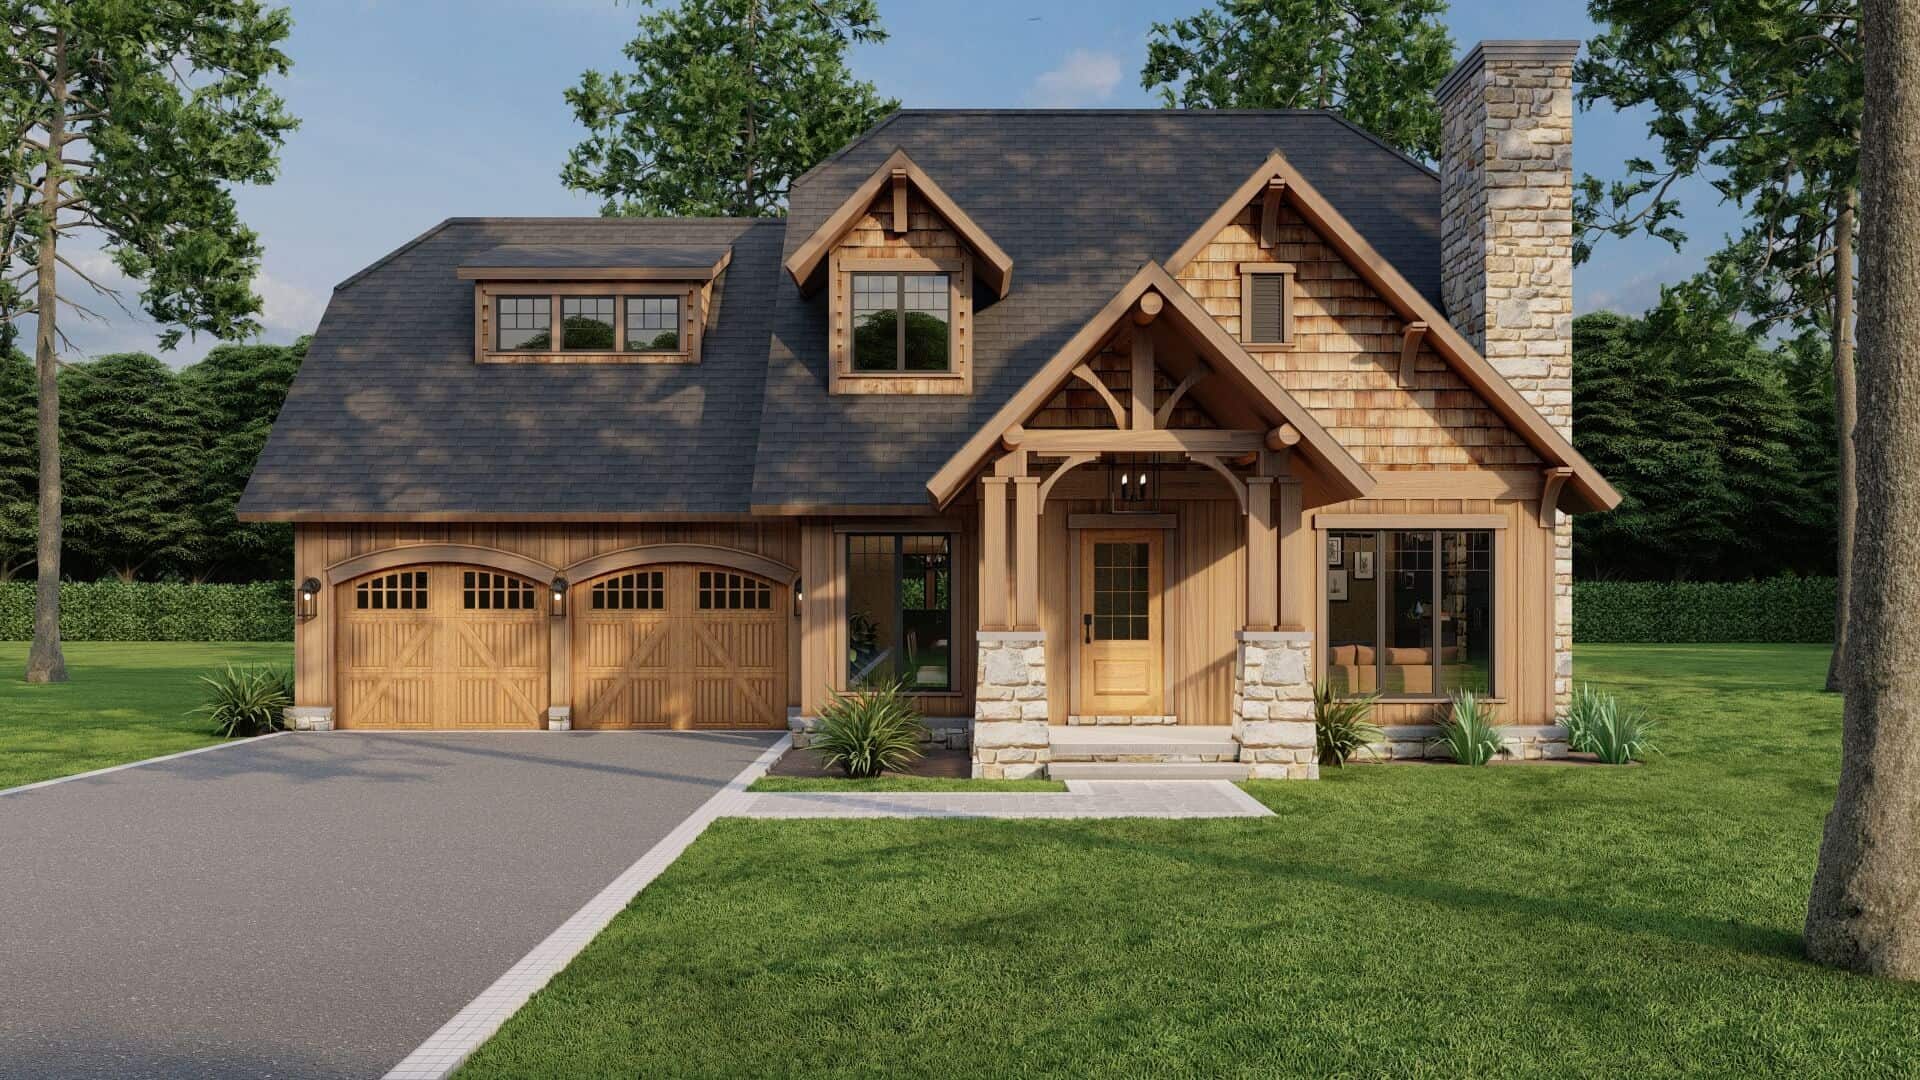
3-Bedroom, 1834 Sq Ft Home Plan - 153-1720 - Main Exterior
Plan Collection
3-Bedroom, 1834 Sq Ft Home Plan - 153-1720 - Main Exterior
Plan#153-1720
Starting at$1200
1952
Sq Ft
2
Story
3
Bed
2.5
Bath
2
Car
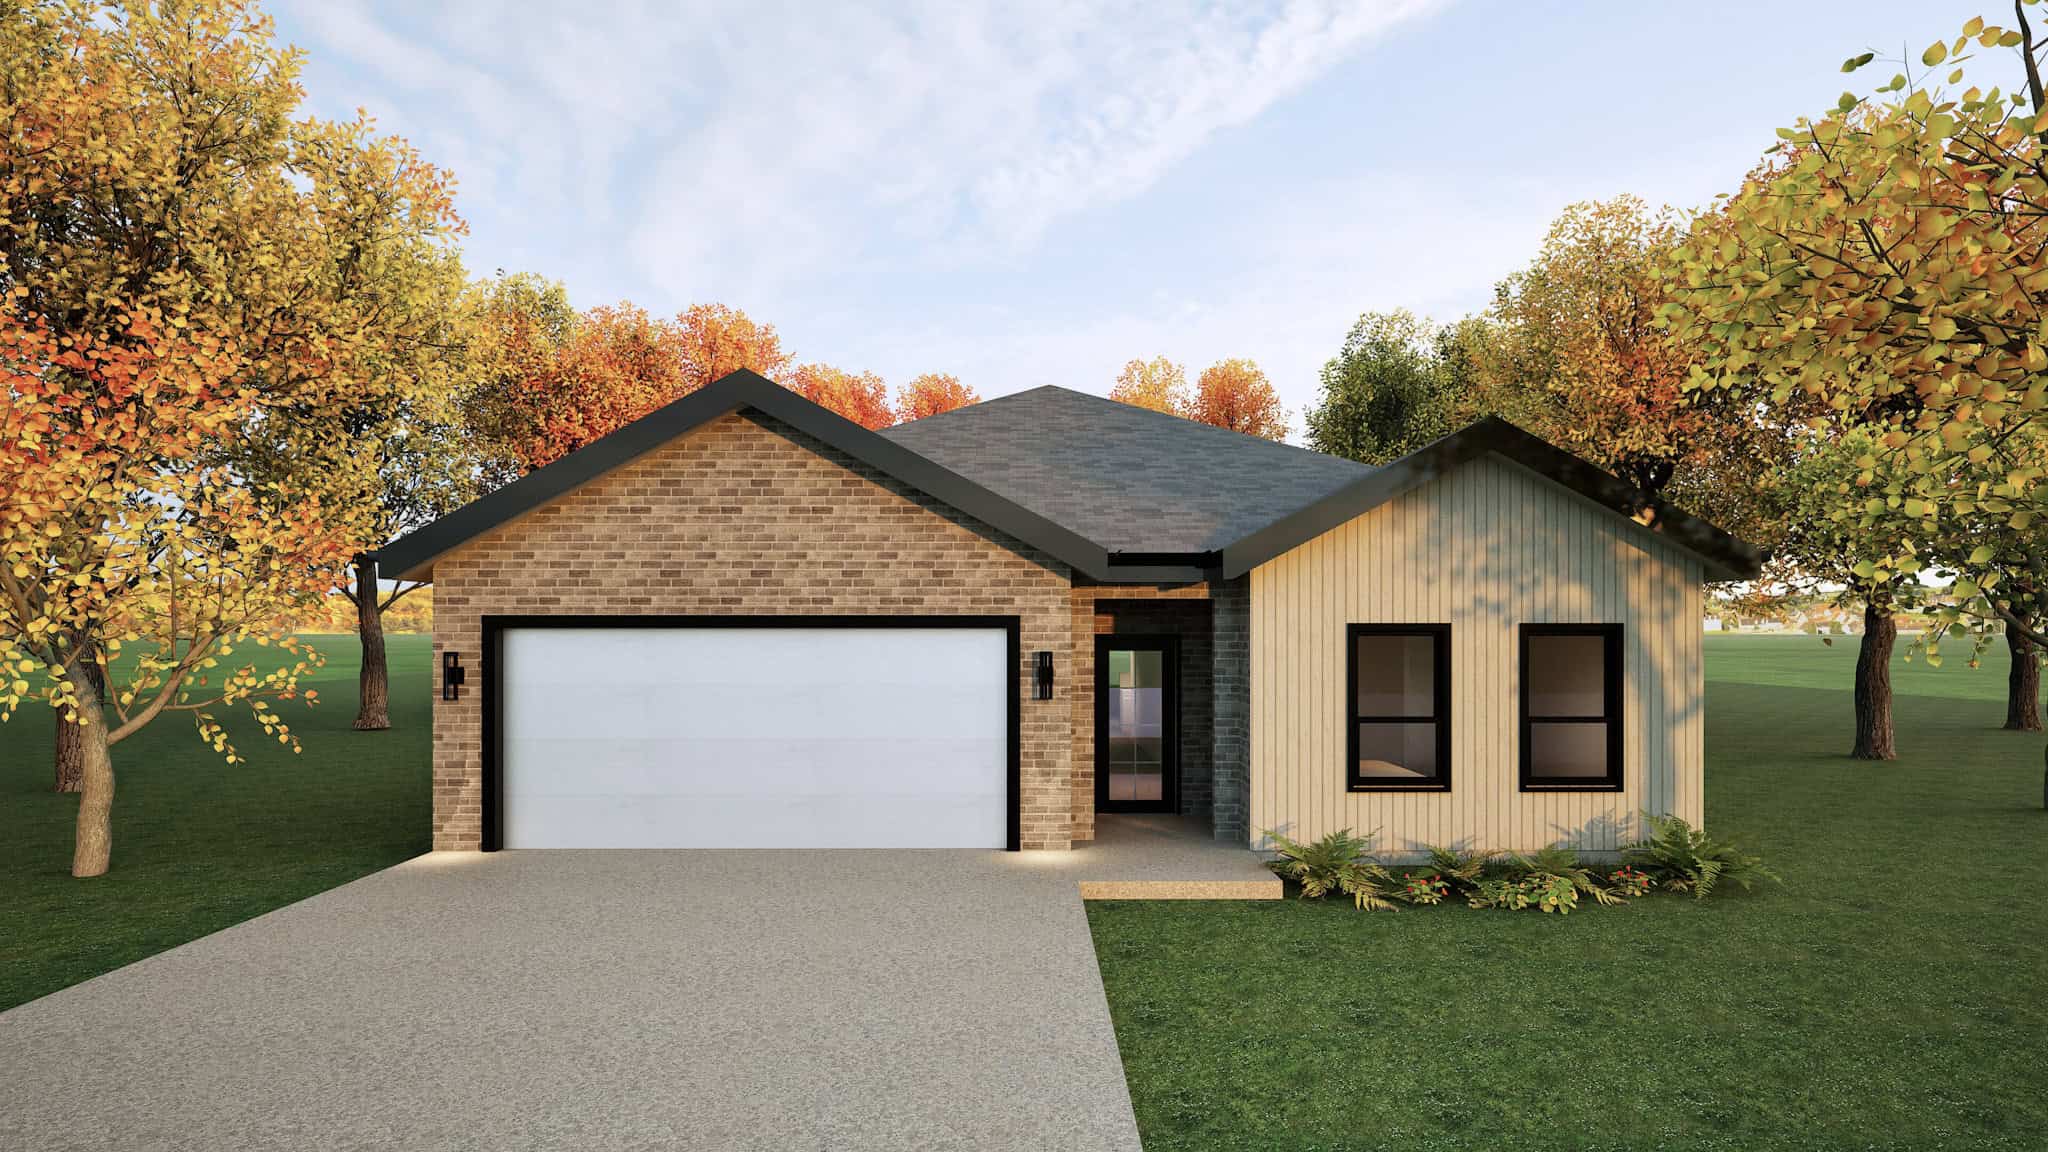
Ranch House Plan - 3 Bedrms, 2 Baths - 1621 Sq Ft - #223-1022
Plan Collection
Ranch House Plan - 3 Bedrms, 2 Baths - 1621 Sq Ft - #223-1022
Plan#223-1022
Starting at$1100
1621
Sq Ft
1
Story
3
Bed
2
Bath
2
Car
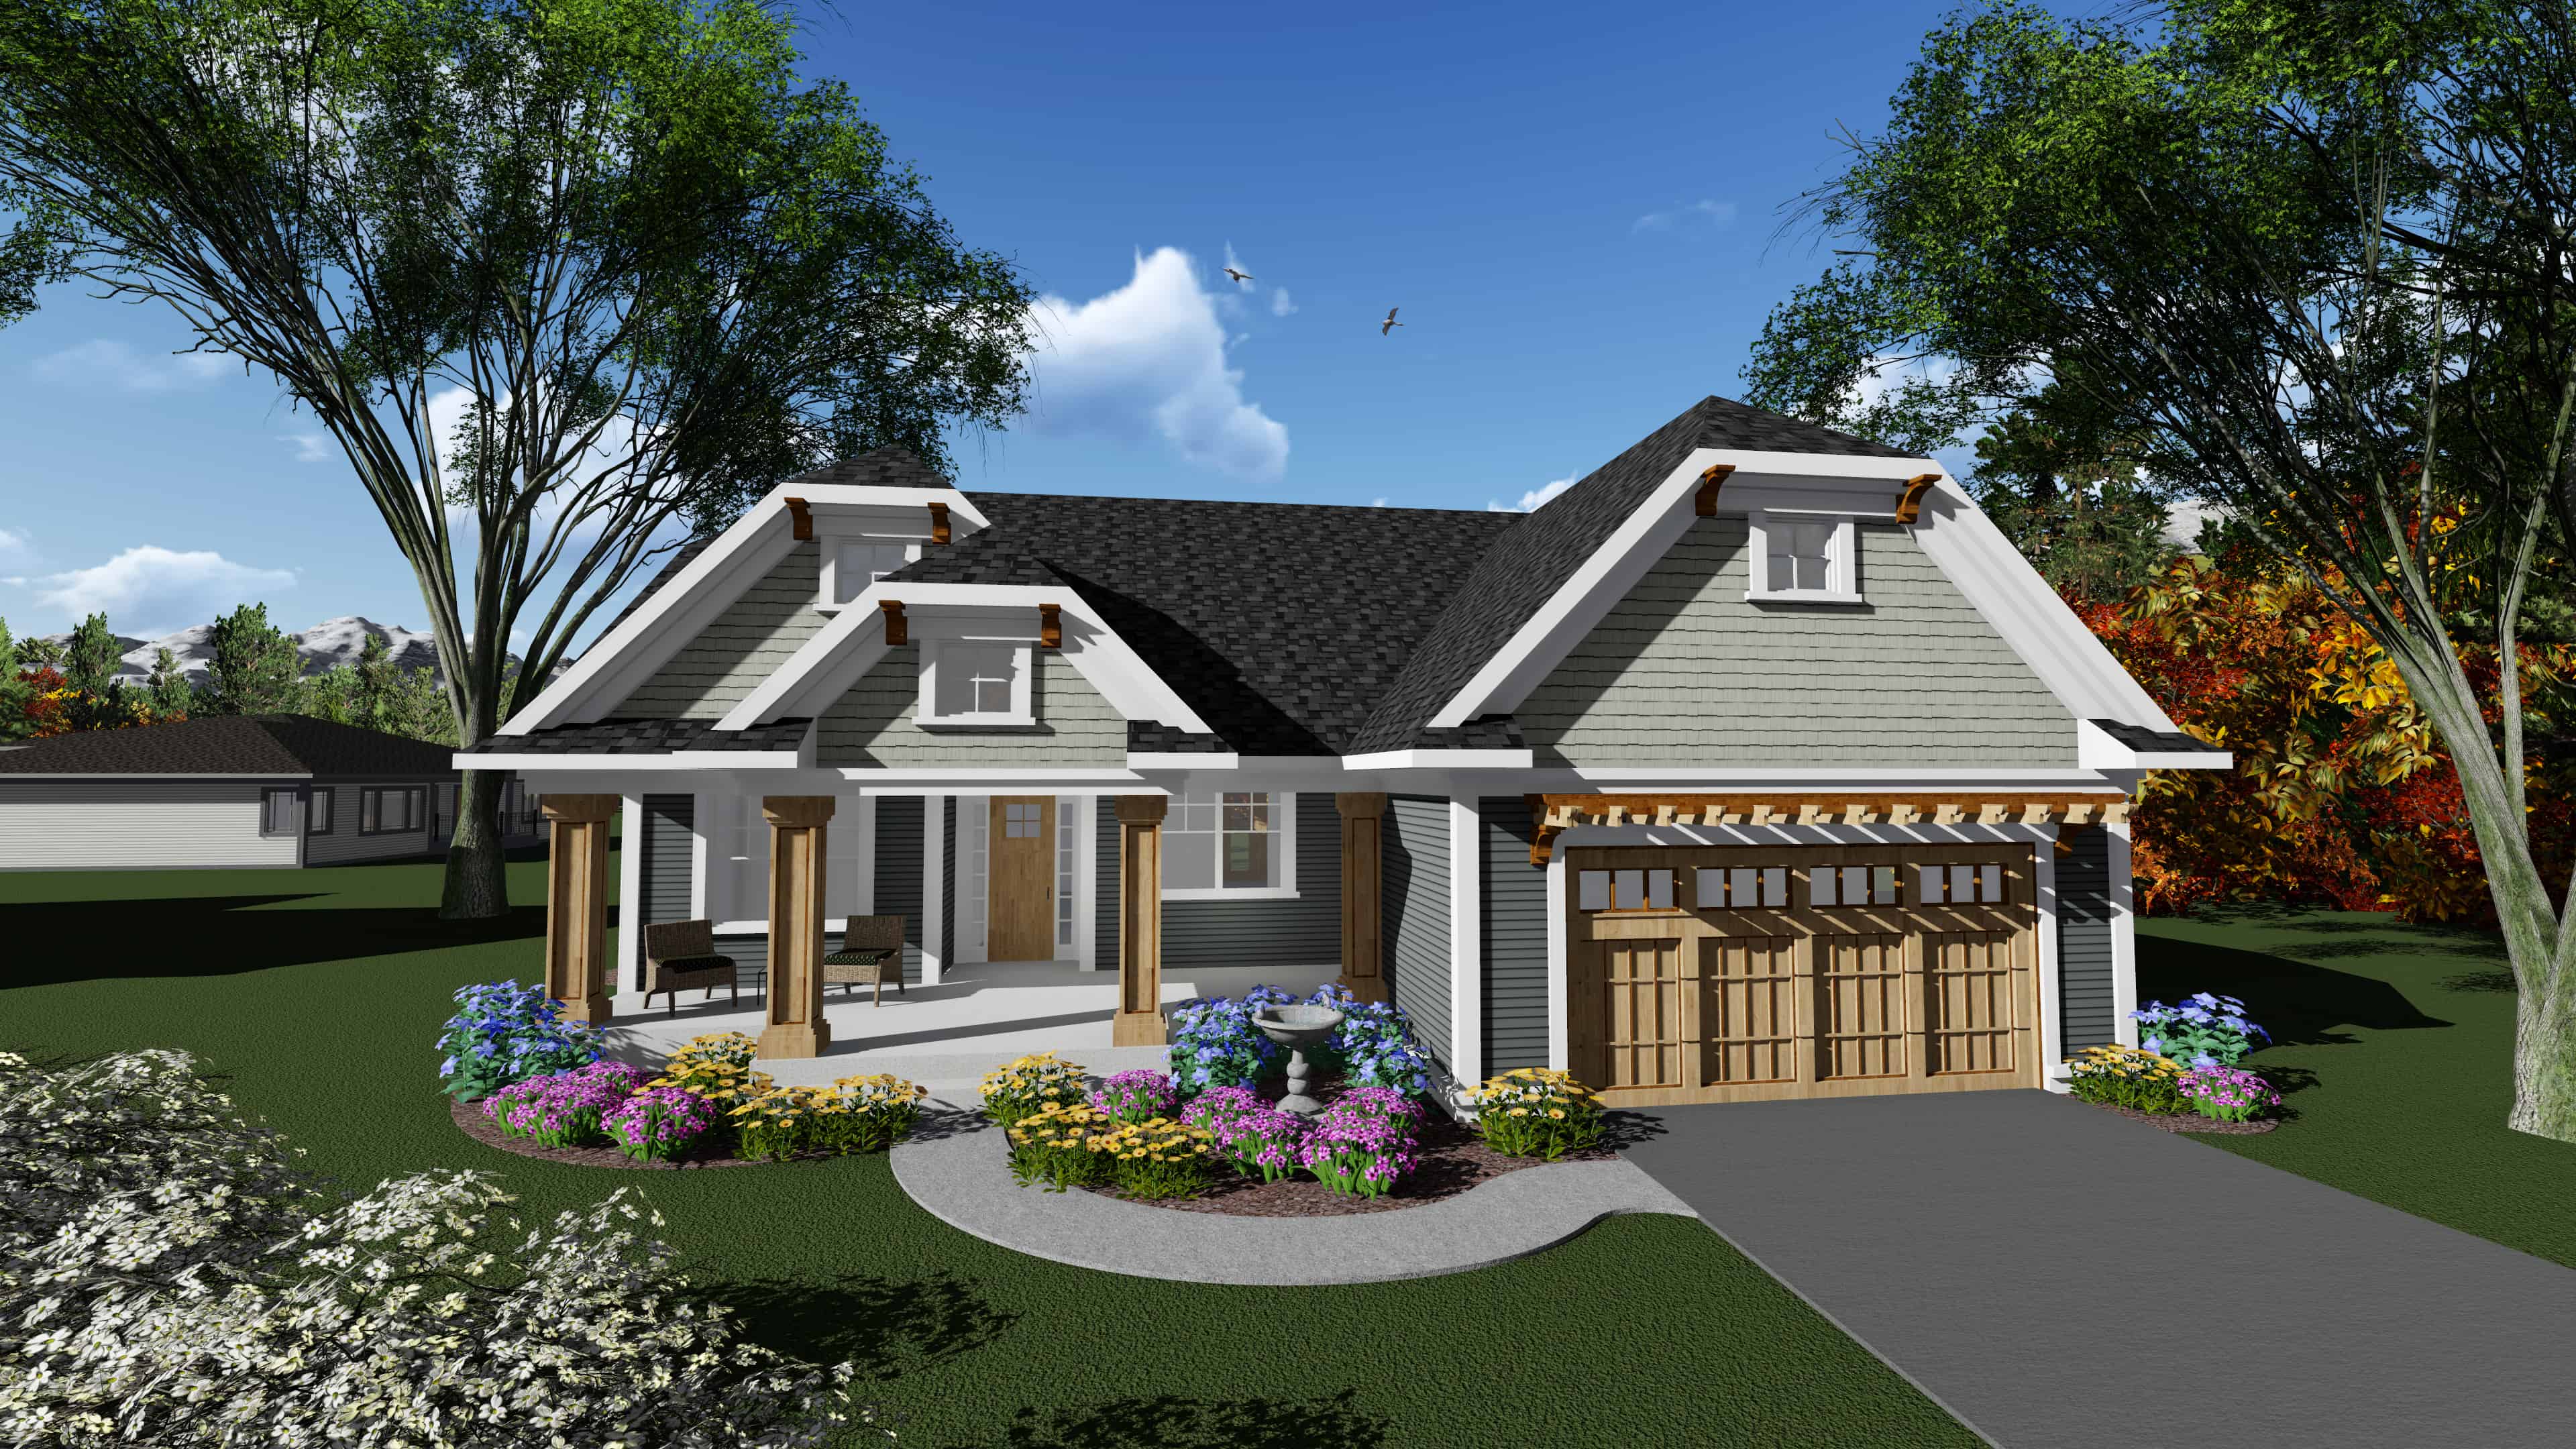
3-Bedroom, 1840 Sq Ft Ranch Home Plan - 101-1908 - Main Exterior
Plan Collection
3-Bedroom, 1840 Sq Ft Ranch Home Plan - 101-1908 - Main Exterior
Plan#101-1908
Starting at$1055
1840
Sq Ft
1
Story
3
Bed
2
Bath
2
Car
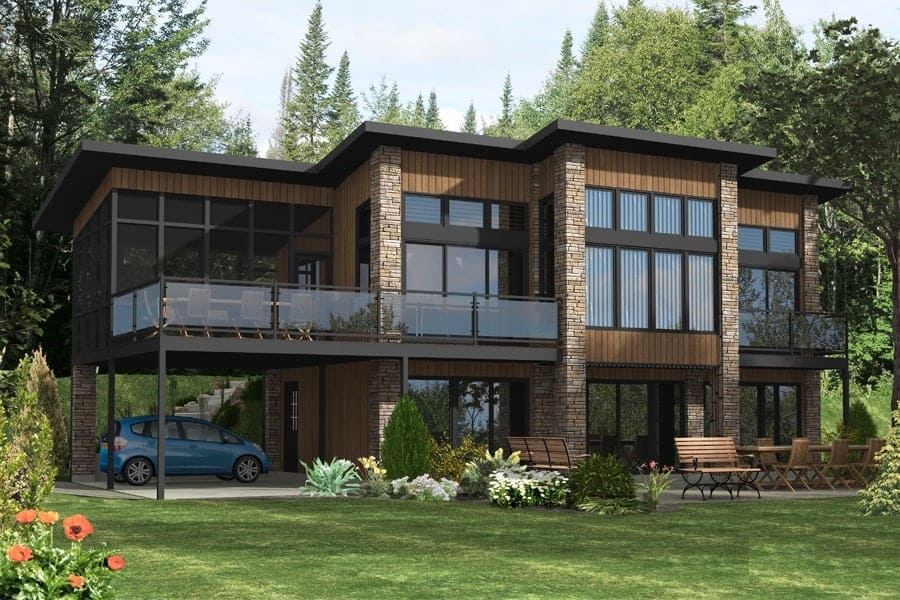
3-Bedroom, 1697 Sq Ft Modern Home Plan - 158-1289 - Main Exterior
Plan Collection
3-Bedroom, 1697 Sq Ft Modern Home Plan - 158-1289 - Main Exterior
Plan#158-1289
Starting at$1500
1697
Sq Ft
2
Story
3
Bed
1.5
Bath
2
Car

4-Unit Plex Plan - 3-Bedroom, 1541 Sq Ft Each - 153-1137 - Main Exterior
Plan Collection
4-Unit Plex Plan - 3-Bedroom, 1541 Sq Ft Each - 153-1137 - Main Exterior
Plan#153-1137
Starting at$3250
1541
Sq Ft
2
Story
3
Bed
2.5
Bath
0
Car
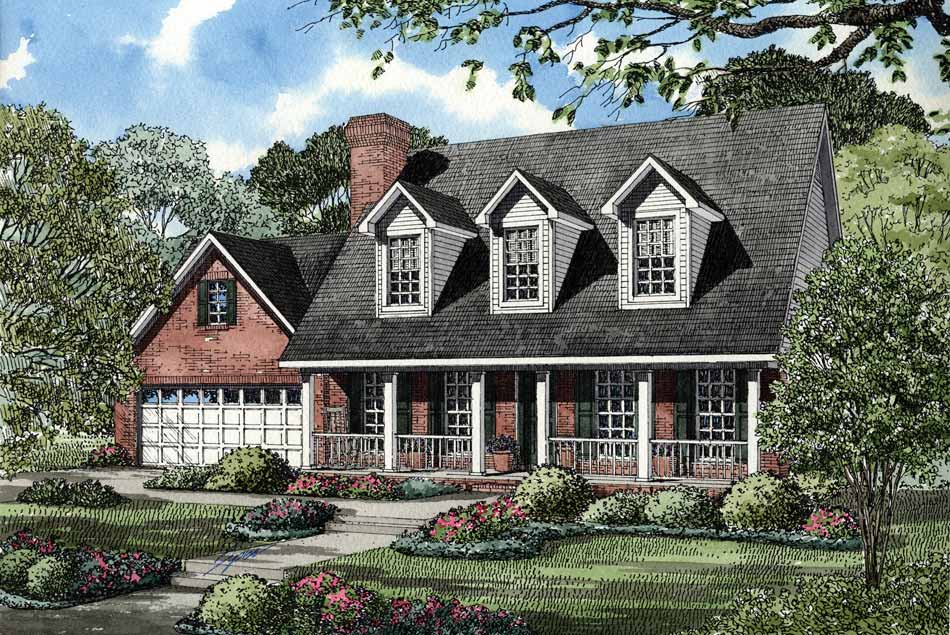
3-Bedroom, 1783 Sq Ft Cape Cod House Plan - 153-1730 - Front Exterior
Plan Collection
3-Bedroom, 1783 Sq Ft Cape Cod House Plan - 153-1730 - Front Exterior
Plan#153-1730
Starting at$800
1783
Sq Ft
2
Story
3
Bed
2.5
Bath
2
Car
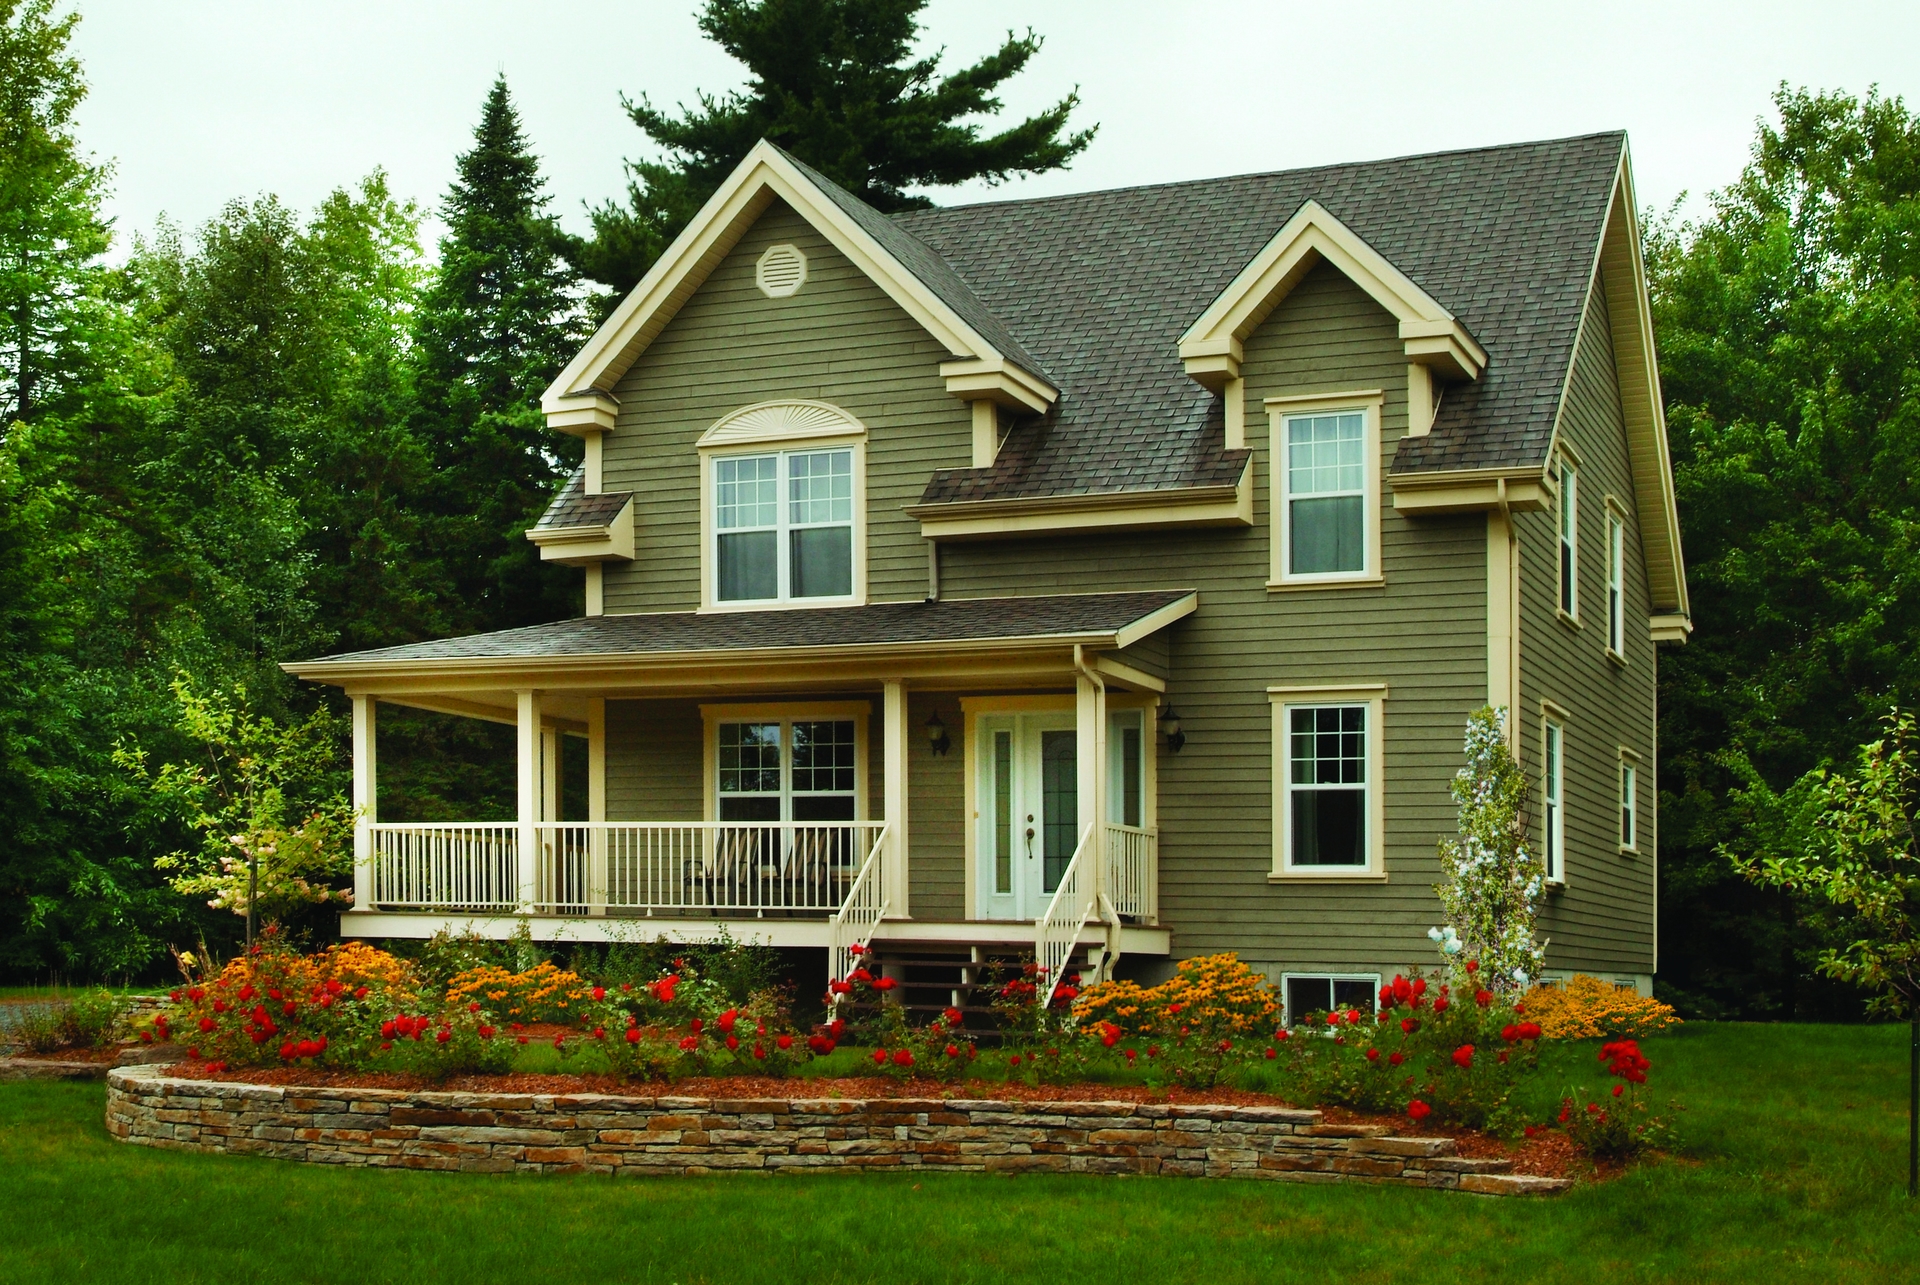
3-Bedroom, 1679 Sq Ft Contemporary House Plan - 126-1886 - Front Exterior
Plan Collection
3-Bedroom, 1679 Sq Ft Contemporary House Plan - 126-1886 - Front Exterior
Plan#126-1886
Starting at$1740
1679
Sq Ft
2
Story
3
Bed
2.5
Bath
1
Car
3-Bedroom, 1560 Sq Ft Craftsman House Plan - 153-1469 - Front Exterior
Plan Collection
3-Bedroom, 1560 Sq Ft Craftsman House Plan - 153-1469 - Front Exterior
Plan#153-1469
Starting at$1200
1560
Sq Ft
1
Story
3
Bed
2.5
Bath
2
Car
3-Bedroom, 1801 Sq Ft Cape Cod Home Plan - 126-1163 - Main Exterior
Plan Collection
3-Bedroom, 1801 Sq Ft Cape Cod Home Plan - 126-1163 - Main Exterior
Plan#126-1163
Starting at$1740
1801
Sq Ft
2
Story
3
Bed
2
Bath
0
Car
3-Bedroom, 1795 Sq Ft Ranch House Plan - 126-1559 - Front Exterior
Plan Collection
3-Bedroom, 1795 Sq Ft Ranch House Plan - 126-1559 - Front Exterior
Plan#126-1559
Starting at$1680
1795
Sq Ft
1
Story
3
Bed
1
Bath
2
Car
3-Bedroom, 1574 Sq Ft Country Home Plan - 153-1170 - Main Exterior
Plan Collection
3-Bedroom, 1574 Sq Ft Country Home Plan - 153-1170 - Main Exterior
Plan#153-1170
Starting at$700
1574
Sq Ft
1
Story
3
Bed
2
Bath
2
Car
3-Bedroom, 1860 Sq Ft French Home Plan - 153-1453 - Main Exterior
Plan Collection
3-Bedroom, 1860 Sq Ft French Home Plan - 153-1453 - Main Exterior
Plan#153-1453
Starting at$1100
1860
Sq Ft
2
Story
3
Bed
2.5
Bath
2
Car
3-Bedroom, 1994 Sq Ft French Home Plan - 153-1581 - Main Exterior
Plan Collection
3-Bedroom, 1994 Sq Ft French Home Plan - 153-1581 - Main Exterior
Plan#153-1581
Starting at$1100
1994
Sq Ft
1
Story
3
Bed
2
Bath
2
Car
3-Bedroom, 1785 Sq Ft Country House Plan - 164-1181 - Front Exterior
Plan Collection
3-Bedroom, 1785 Sq Ft Country House Plan - 164-1181 - Front Exterior
Plan#164-1181
Starting at$1125
1785
Sq Ft
1
Story
3
Bed
2
Bath
2
Car
3-Bedroom, 1965 Sq Ft European House Plan - 126-1068 - Front Exterior
Plan Collection
3-Bedroom, 1965 Sq Ft European House Plan - 126-1068 - Front Exterior
Plan#126-1068
Starting at$1855
1965
Sq Ft
2
Story
3
Bed
2
Bath
1
Car
3-Bedroom, 1696 Sq Ft Country Home Plan - 164-1273 - Main Exterior
Plan Collection
3-Bedroom, 1696 Sq Ft Country Home Plan - 164-1273 - Main Exterior
Plan#164-1273
Starting at$1125
1696
Sq Ft
1
Story
3
Bed
2
Bath
2
Car
3-Bedroom, 1716 Sq Ft Multi-Level Home Plan - 126-1075 - Main Exterior
Plan Collection
3-Bedroom, 1716 Sq Ft Multi-Level Home Plan - 126-1075 - Main Exterior
Plan#126-1075
Starting at$1855
1716
Sq Ft
1.5
Story
3
Bed
2.5
Bath
1
Car
3-Bedroom, 1627 Sq Ft Small House Plans - 153-1397 - Main Exterior
Plan Collection
3-Bedroom, 1627 Sq Ft Small House Plans - 153-1397 - Main Exterior
Plan#153-1397
Starting at$1100
1627
Sq Ft
1
Story
3
Bed
2.5
Bath
2
Car
3-Bedroom, 1885 Sq Ft Country Home Plan - 150-1013 - Main Exterior
Plan Collection
3-Bedroom, 1885 Sq Ft Country Home Plan - 150-1013 - Main Exterior
Plan#150-1013
Starting at$1345
1885
Sq Ft
1
Story
3
Bed
2
Bath
2
Car
3-Bedroom, 1982 Sq Ft Country Home Plan - 153-1762 - Main Exterior
Plan Collection
3-Bedroom, 1982 Sq Ft Country Home Plan - 153-1762 - Main Exterior
Plan#153-1762
Starting at$1200
1982
Sq Ft
1
Story
3
Bed
2
Bath
2
Car
3-Bedroom, 1544 Sq Ft Country Home Plan - 153-1656 - Main Exterior
Plan Collection
3-Bedroom, 1544 Sq Ft Country Home Plan - 153-1656 - Main Exterior
Plan#153-1656
Starting at$1200
1544
Sq Ft
1.5
Story
3
Bed
2
Bath
0
Car
3-Bedroom, 1904 Sq Ft Victorian House Plan - 164-1097 - Front Exterior
Plan Collection
3-Bedroom, 1904 Sq Ft Victorian House Plan - 164-1097 - Front Exterior
Plan#164-1097
Starting at$1125
1904
Sq Ft
2
Story
3
Bed
2.5
Bath
2
Car
3-Bedroom, 1705 Sq Ft Craftsman House Plan - 153-1050 - Front Exterior
Plan Collection
3-Bedroom, 1705 Sq Ft Craftsman House Plan - 153-1050 - Front Exterior
Plan#153-1050
Starting at$1200
1705
Sq Ft
2
Story
3
Bed
2
Bath
0
Car
3-Bedroom, 1525 Sq Ft Small House Plans - 153-1848 - Main Exterior
Plan Collection
3-Bedroom, 1525 Sq Ft Small House Plans - 153-1848 - Main Exterior
Plan#153-1848
Starting at$1100
1525
Sq Ft
1
Story
3
Bed
2
Bath
2
Car
3-Bedroom, 1834 Sq Ft Home Plan - 153-1720 - Main Exterior
Plan Collection
3-Bedroom, 1834 Sq Ft Home Plan - 153-1720 - Main Exterior
Plan#153-1720
Starting at$1200
1952
Sq Ft
2
Story
3
Bed
2.5
Bath
2
Car
Ranch House Plan - 3 Bedrms, 2 Baths - 1621 Sq Ft - #223-1022
Plan Collection
Ranch House Plan - 3 Bedrms, 2 Baths - 1621 Sq Ft - #223-1022
Plan#223-1022
Starting at$1100
1621
Sq Ft
1
Story
3
Bed
2
Bath
2
Car
3-Bedroom, 1840 Sq Ft Ranch Home Plan - 101-1908 - Main Exterior
Plan Collection
3-Bedroom, 1840 Sq Ft Ranch Home Plan - 101-1908 - Main Exterior
Plan#101-1908
Starting at$1055
1840
Sq Ft
1
Story
3
Bed
2
Bath
2
Car
3-Bedroom, 1697 Sq Ft Modern Home Plan - 158-1289 - Main Exterior
Plan Collection
3-Bedroom, 1697 Sq Ft Modern Home Plan - 158-1289 - Main Exterior
Plan#158-1289
Starting at$1500
1697
Sq Ft
2
Story
3
Bed
1.5
Bath
2
Car
4-Unit Plex Plan - 3-Bedroom, 1541 Sq Ft Each - 153-1137 - Main Exterior
Plan Collection
4-Unit Plex Plan - 3-Bedroom, 1541 Sq Ft Each - 153-1137 - Main Exterior
Plan#153-1137
Starting at$3250
1541
Sq Ft
2
Story
3
Bed
2.5
Bath
0
Car
3-Bedroom, 1783 Sq Ft Cape Cod House Plan - 153-1730 - Front Exterior
Plan Collection
3-Bedroom, 1783 Sq Ft Cape Cod House Plan - 153-1730 - Front Exterior
Plan#153-1730
Starting at$800
1783
Sq Ft
2
Story
3
Bed
2.5
Bath
2
Car
1...4647484950...142