3-Bedroom House Plans

10,746
Plan Results
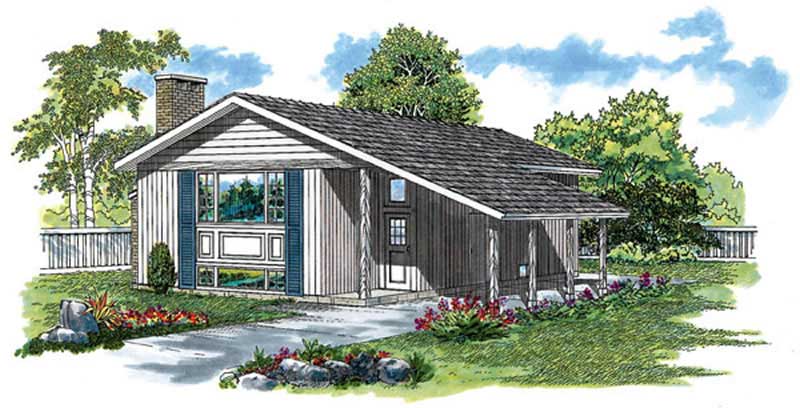
3-Bedroom, 1356 Sq Ft Ranch Home Plan - 167-1034 - Main Exterior
Plan#167-1034
Starting at$700
1356
Sq Ft
1
Story
3
Bed
2
Bath
0
Car
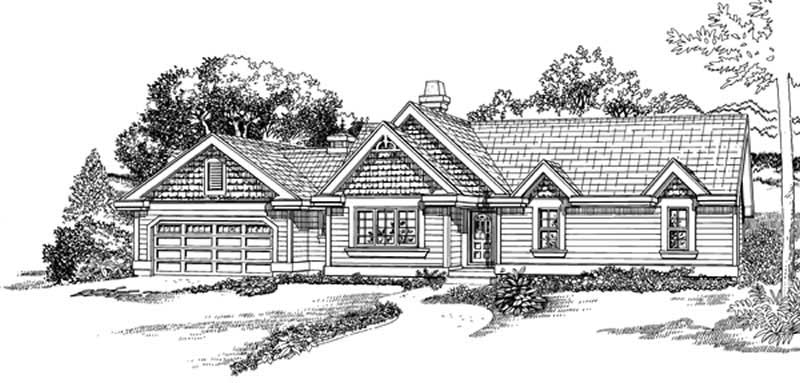
3-Bedroom, 1357 Sq Ft Ranch House Plan - 167-1442 - Front Exterior
Plan#167-1442
Starting at$700
1357
Sq Ft
1
Story
3
Bed
2
Bath
2
Car
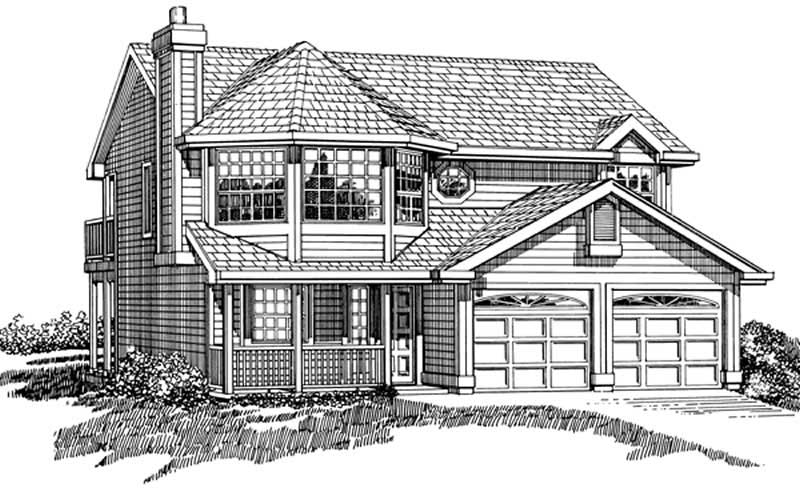
3-Bedroom, 1357 Sq Ft Country Home Plan - 167-1263 - Main Exterior
Plan#167-1263
Starting at$700
1357
Sq Ft
1
Story
3
Bed
2
Bath
2
Car
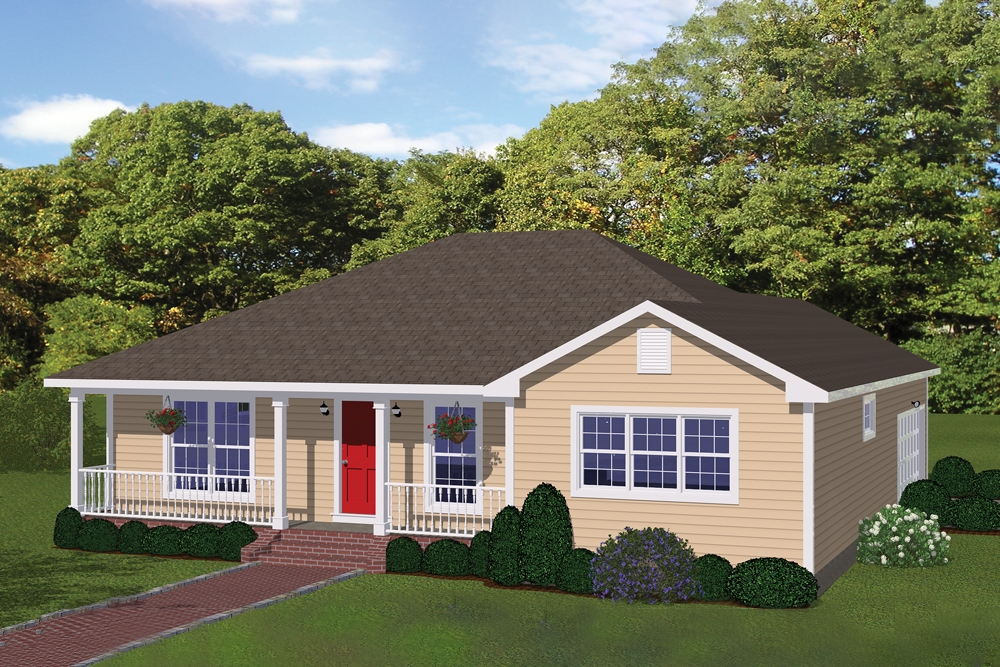
3-Bedroom, 1358 Sq Ft Cottage House Plan - 200-1018 - Front Exterior
Plan#200-1018
Starting at$1350
1358
Sq Ft
1
Story
3
Bed
2
Bath
2
Car
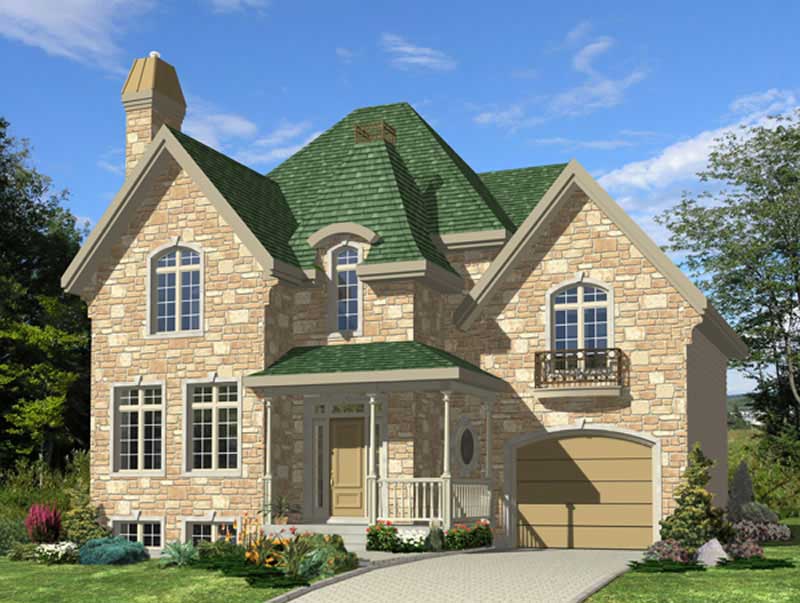
3-Bedroom, 1358 Sq Ft Country Home Plan - 158-1128 - Main Exterior
Plan#158-1128
Starting at$1500
1358
Sq Ft
2
Story
3
Bed
1.5
Bath
1
Car
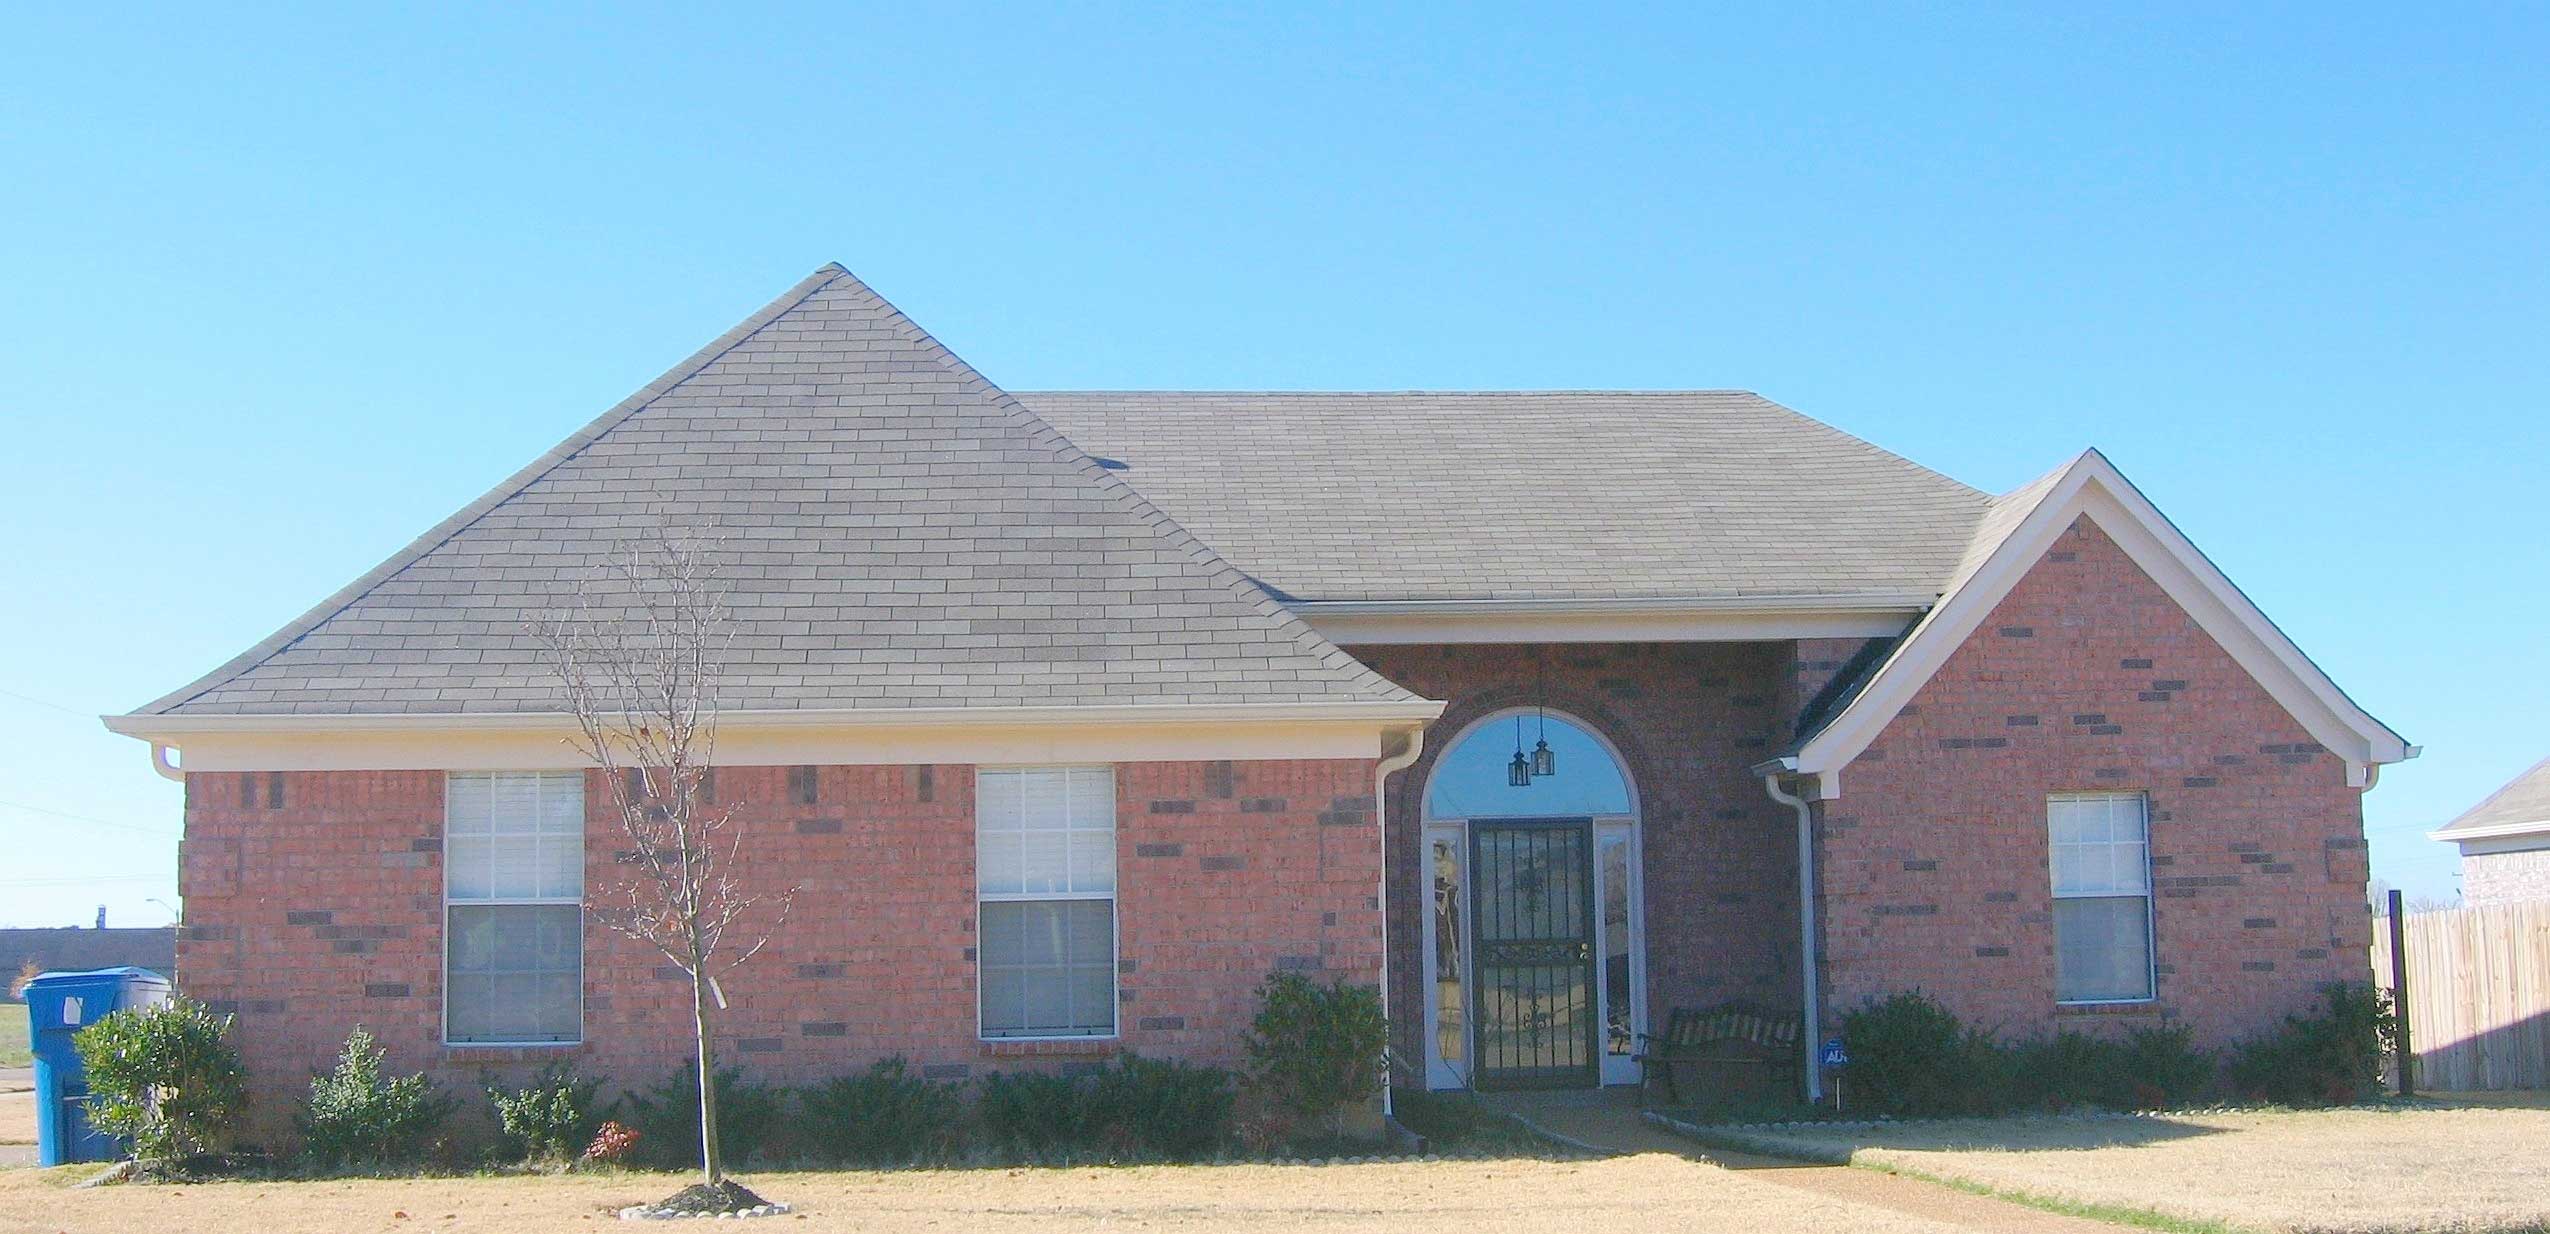
3-Bedroom, 1358 Sq Ft French House Plan - 170-1541 - Front Exterior
Plan#170-1541
Starting at$830
1358
Sq Ft
1
Story
3
Bed
2
Bath
2
Car
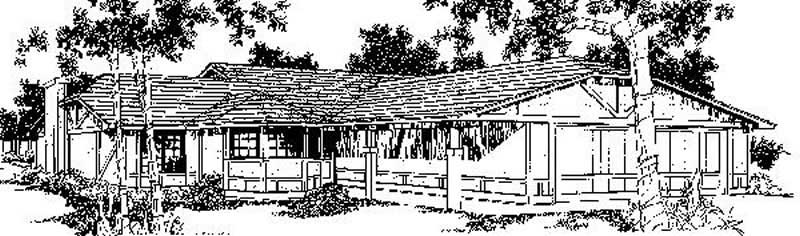
3-Bedroom, 1358 Sq Ft Ranch House Plan - 145-1469 - Front Exterior
Plan#145-1469
Starting at$850
1358
Sq Ft
1
Story
3
Bed
2
Bath
0
Car
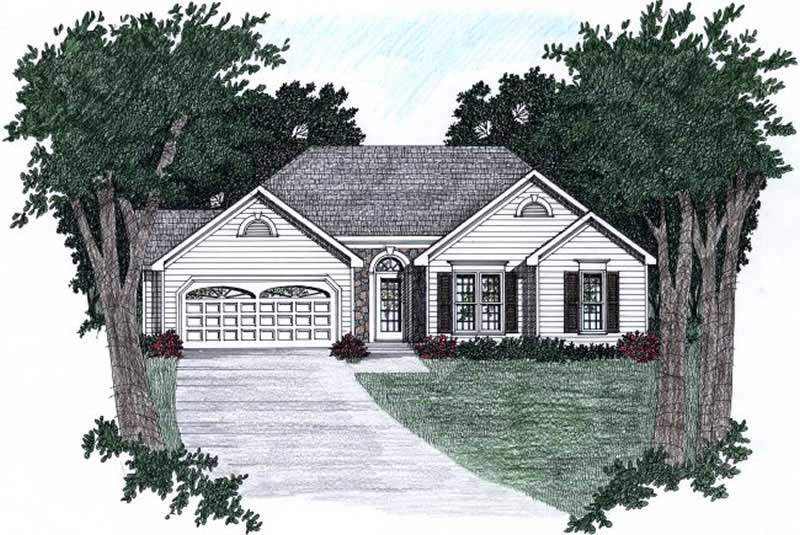
3-Bedroom, 1358 Sq Ft Ranch Home Plan - 102-1045 - Main Exterior
Plan#102-1045
Starting at$800
1358
Sq Ft
1
Story
3
Bed
2
Bath
2
Car

Traditional painted-brick elevation with two front gables, black shutters, and side-entry garage under the right gable - 193-1429
Plan#193-1429
Starting at$1000
1359
Sq Ft
1
Story
3
Bed
2
Bath
2
Car
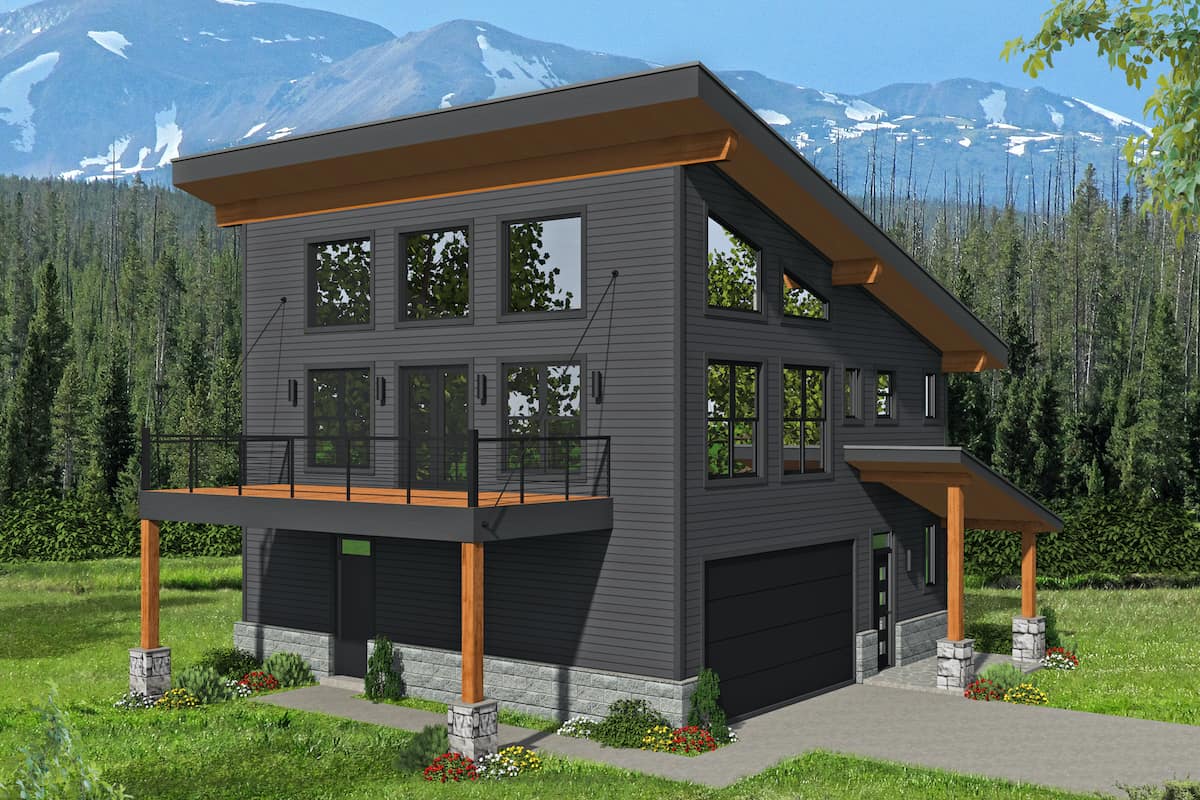
3-Bedroom, 1359 Sq Ft Contemporary House - Plan #196-1189 - Front Exterior
Plan#196-1189
Starting at$825
1359
Sq Ft
2
Story
3
Bed
2
Bath
2
Car
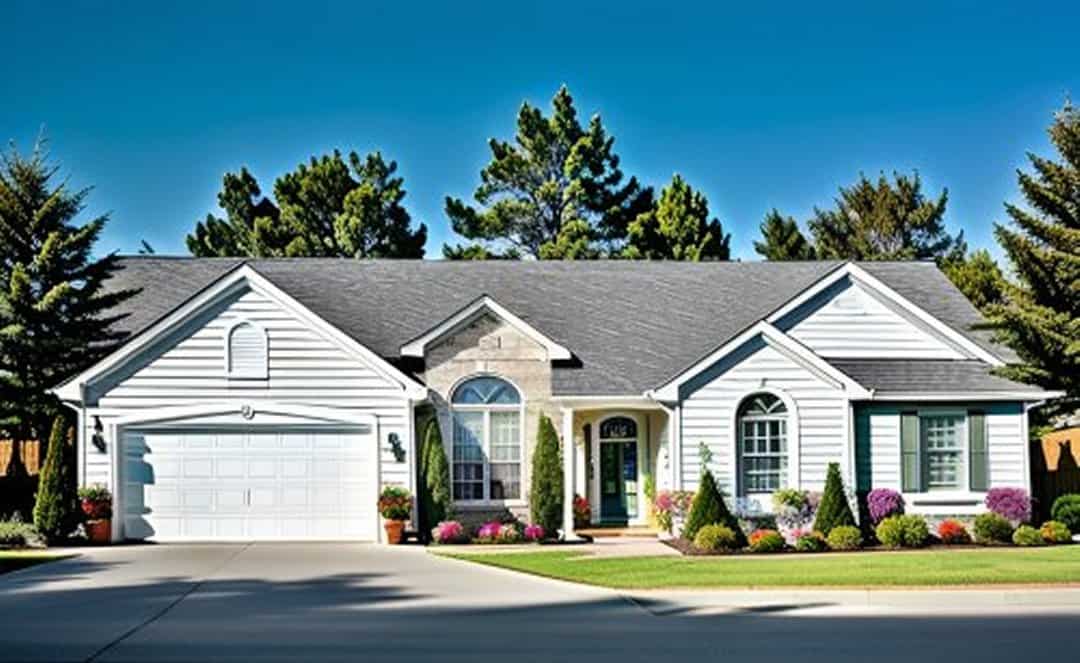
3-Bedroom, 1359 Sq Ft Ranch Home Plan - 103-1057 - Main Exterior
Plan#103-1057
Starting at$895
1359
Sq Ft
1
Story
3
Bed
2
Bath
2
Car

3-Bedroom, 1359 Sq Ft Multi-Unit House Plan - 132-1290 - Front Exterior
Plan#132-1290
Starting at$1315
1359
Sq Ft
1
Story
3
Bed
2
Bath
2
Car
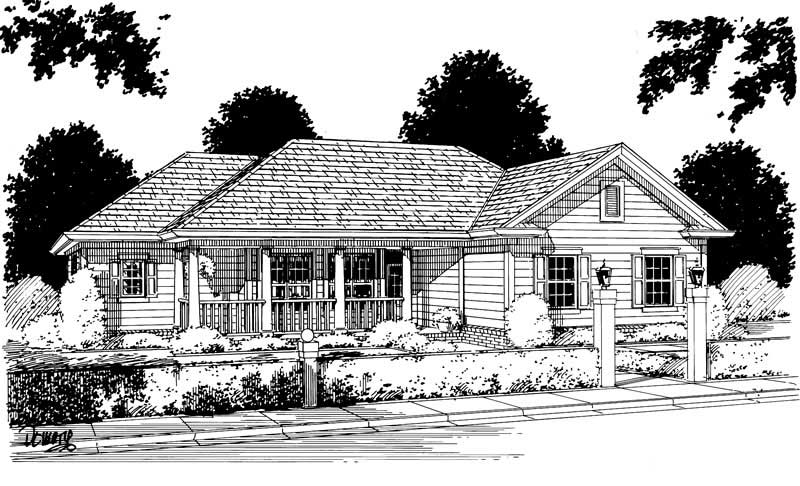
3-Bedroom, 1359 Sq Ft Small House Plans - 178-1008 - Main Exterior
Plan#178-1008
Starting at$1045
1359
Sq Ft
1
Story
3
Bed
2
Bath
2
Car
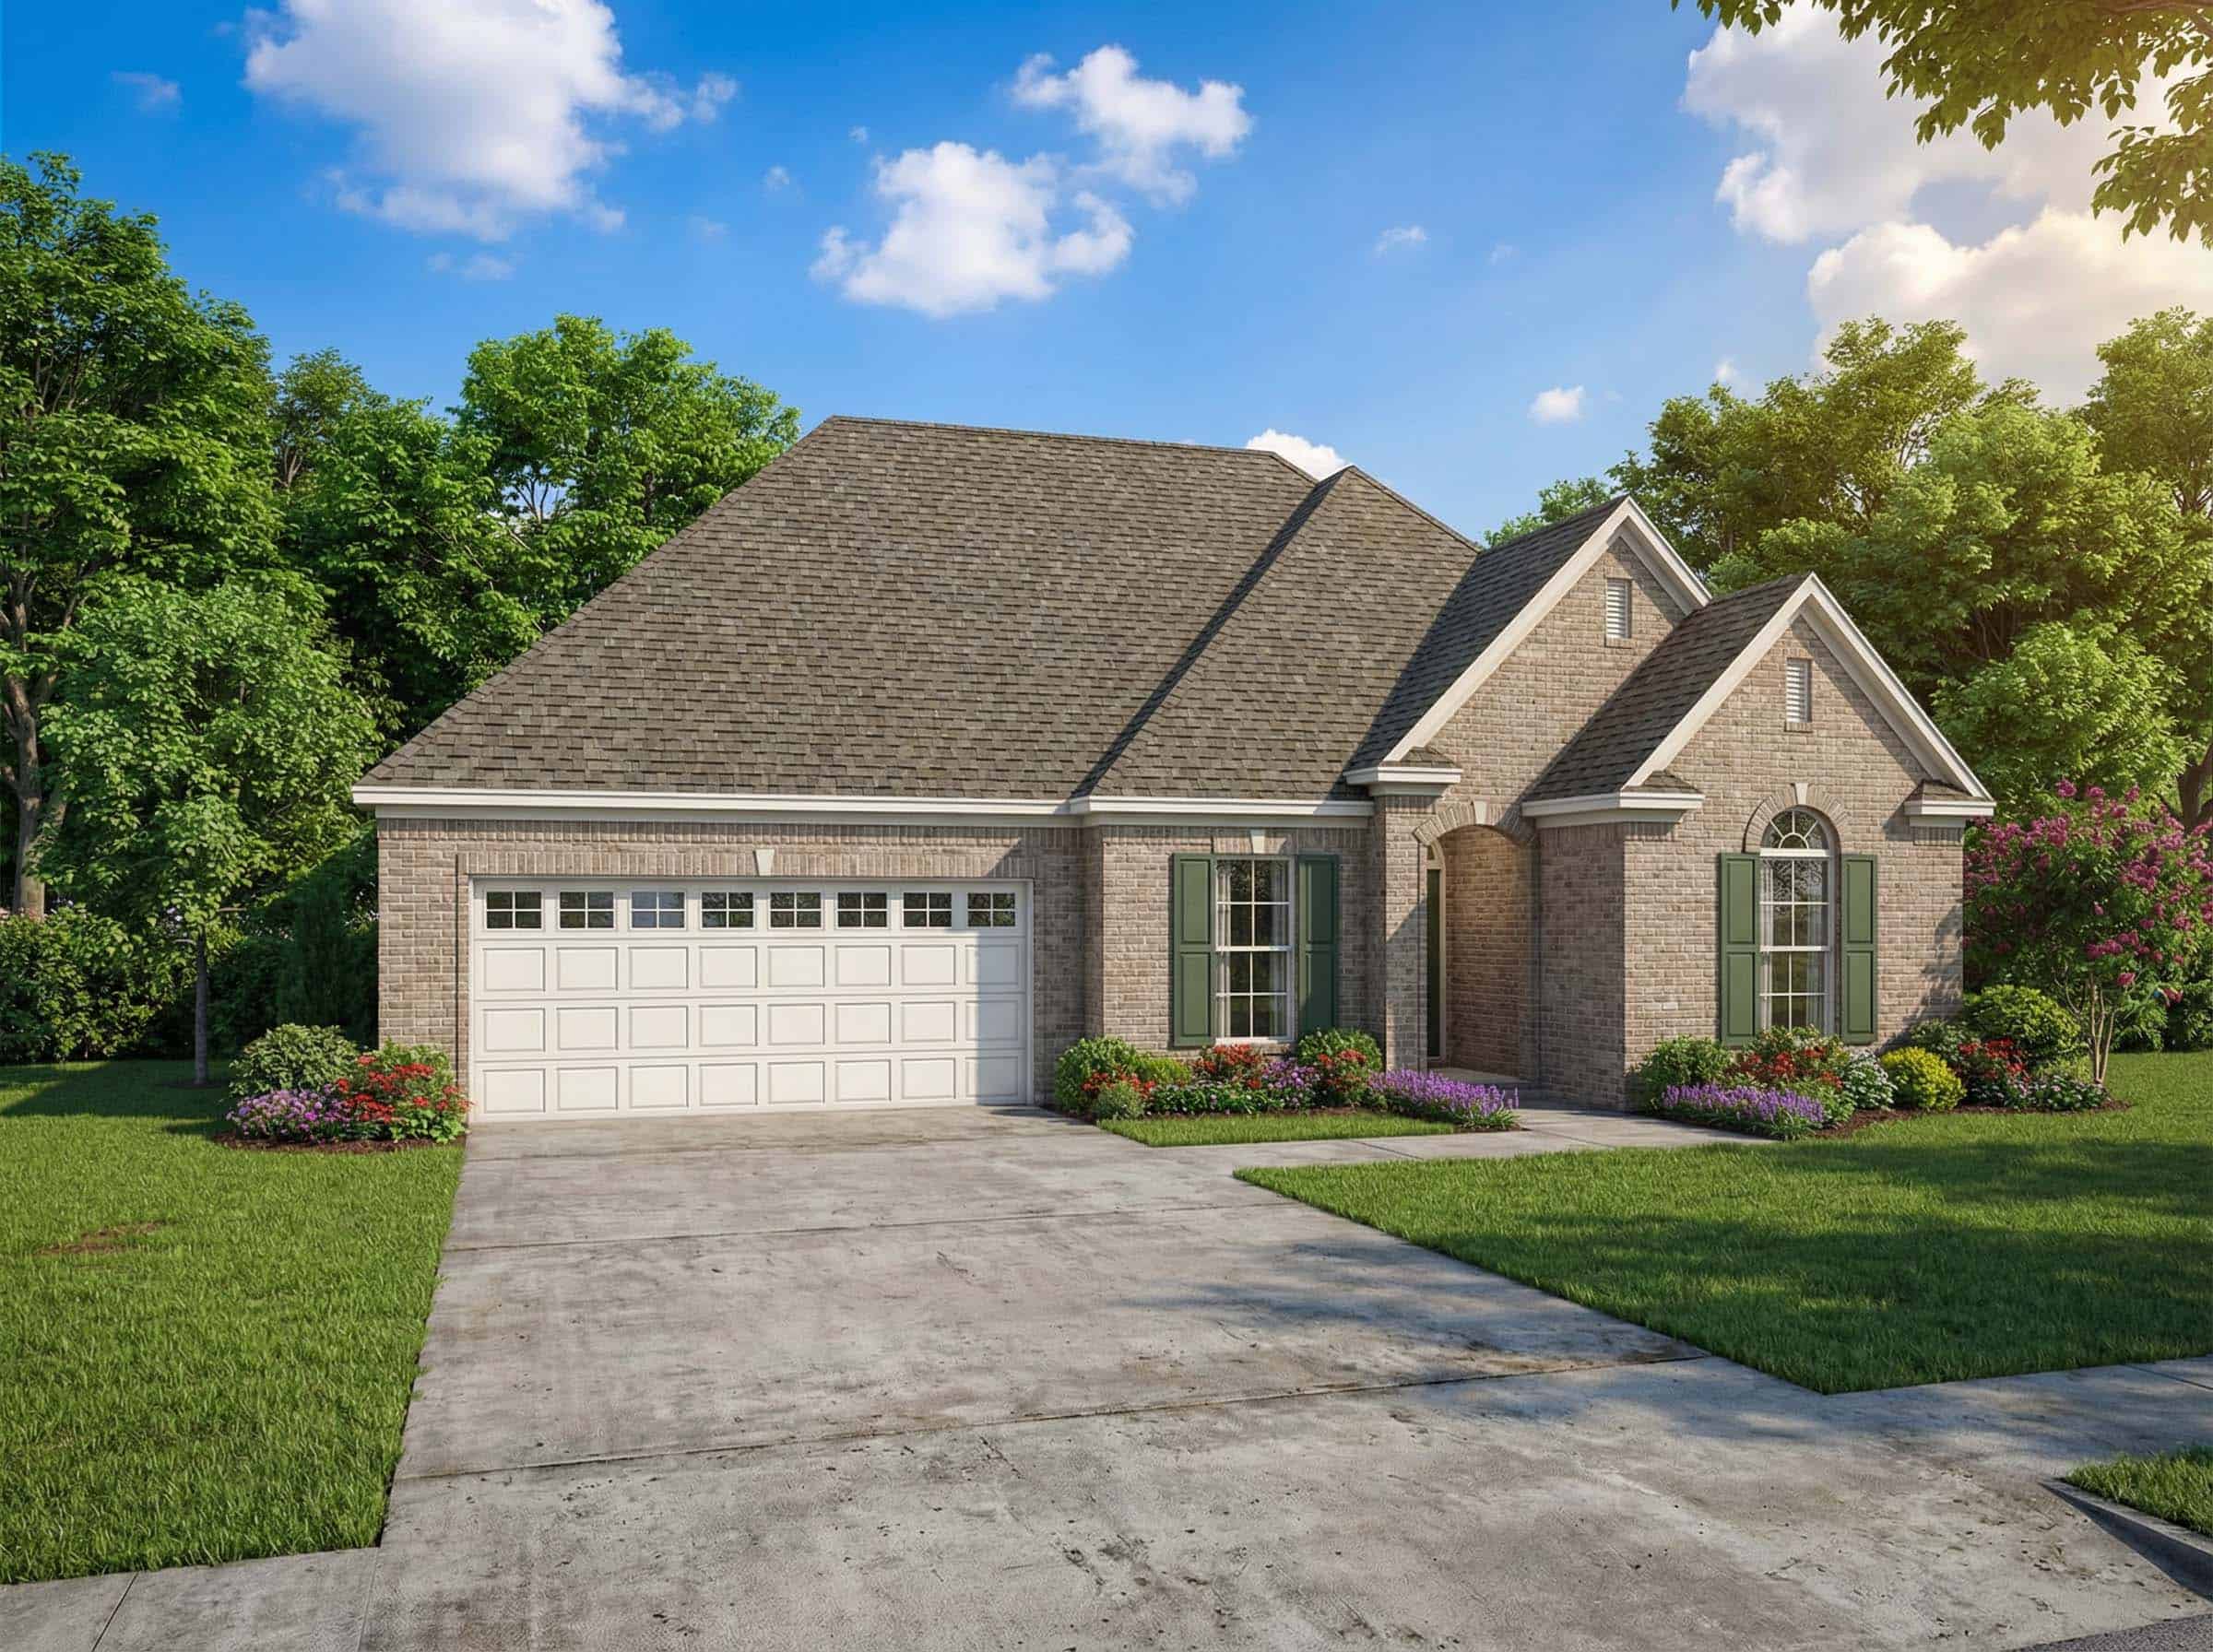
3-Bedroom, 1359 Sq Ft Country House Plan - 153-1434 - Front Exterior
Plan#153-1434
Starting at$1100
1359
Sq Ft
1
Story
3
Bed
2.5
Bath
2
Car

1,360 sq. ft. Modern Farmhouse house plan with 3 bedrooms, covered front porch, open floor plan, and board and batten exterior.
Plan#177-1082
Starting at$1295
1360
Sq Ft
1
Story
3
Bed
2
Bath
2
Car
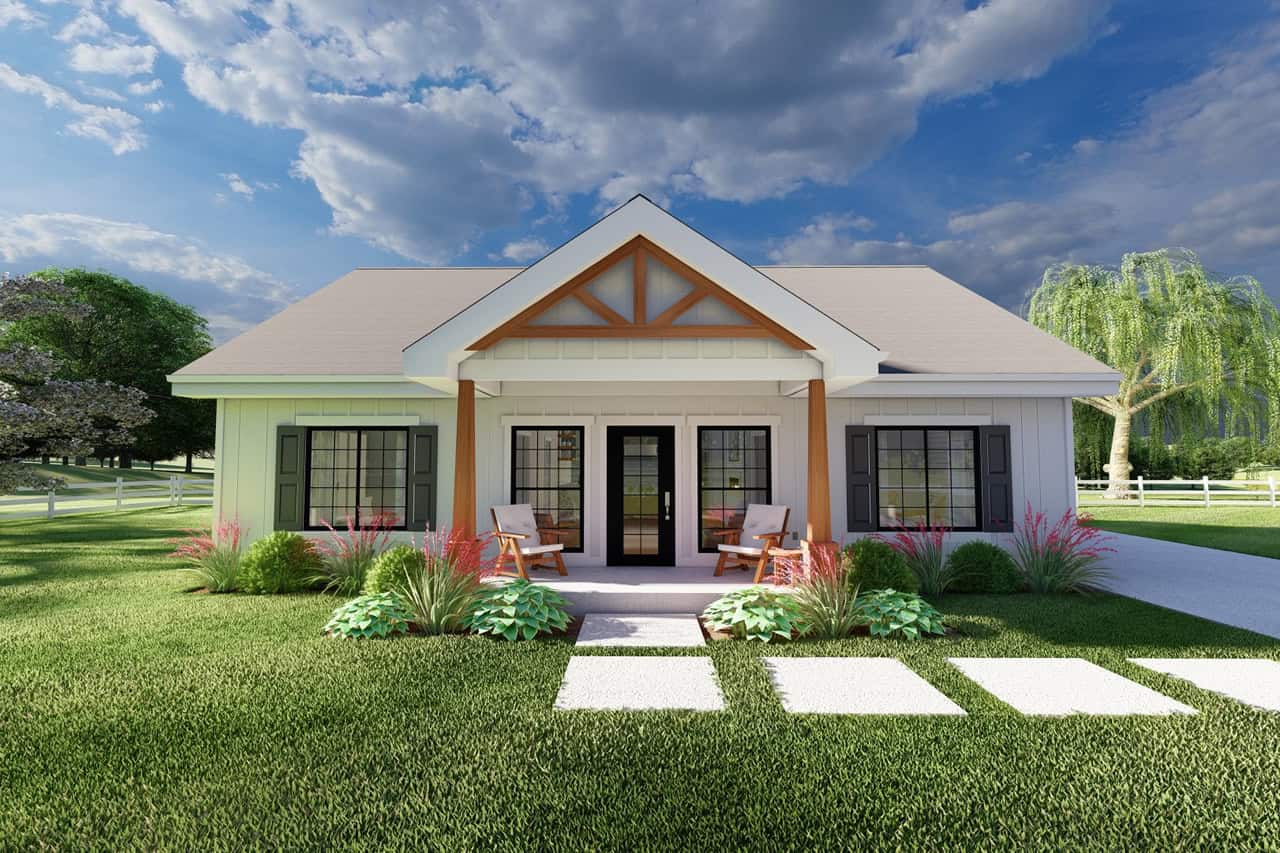
3-Bedroom, 1360 Sq Ft Modern Farmhouse House Plan - 177-1081 - Front Exterior
Plan#177-1081
Starting at$1295
1360
Sq Ft
1
Story
3
Bed
2
Bath
0
Car

3-Bedroom, 1360 Sq Ft Ranch Home -Plan #200-1063 - Main Exterior
Plan#200-1063
Starting at$1350
1360
Sq Ft
1
Story
3
Bed
2
Bath
2
Car

3-Bedroom, 1360 Sq Ft Traditional Home Plan - 178-1306 - Main Exterior
Plan#178-1306
Starting at$1045
1360
Sq Ft
1
Story
3
Bed
2
Bath
2
Car
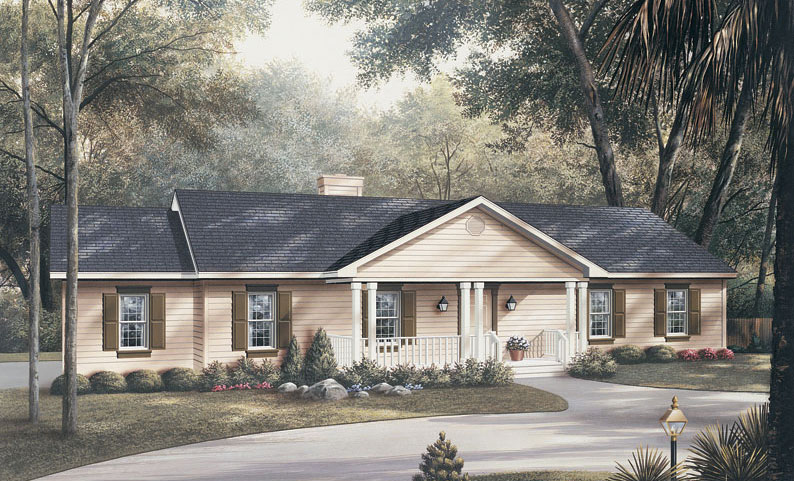
3-Bedroom, 1360 Sq Ft Traditional Home Plan - 138-1012 - Main Exterior
Plan#138-1012
Starting at$1200
1360
Sq Ft
1
Story
3
Bed
2
Bath
2
Car
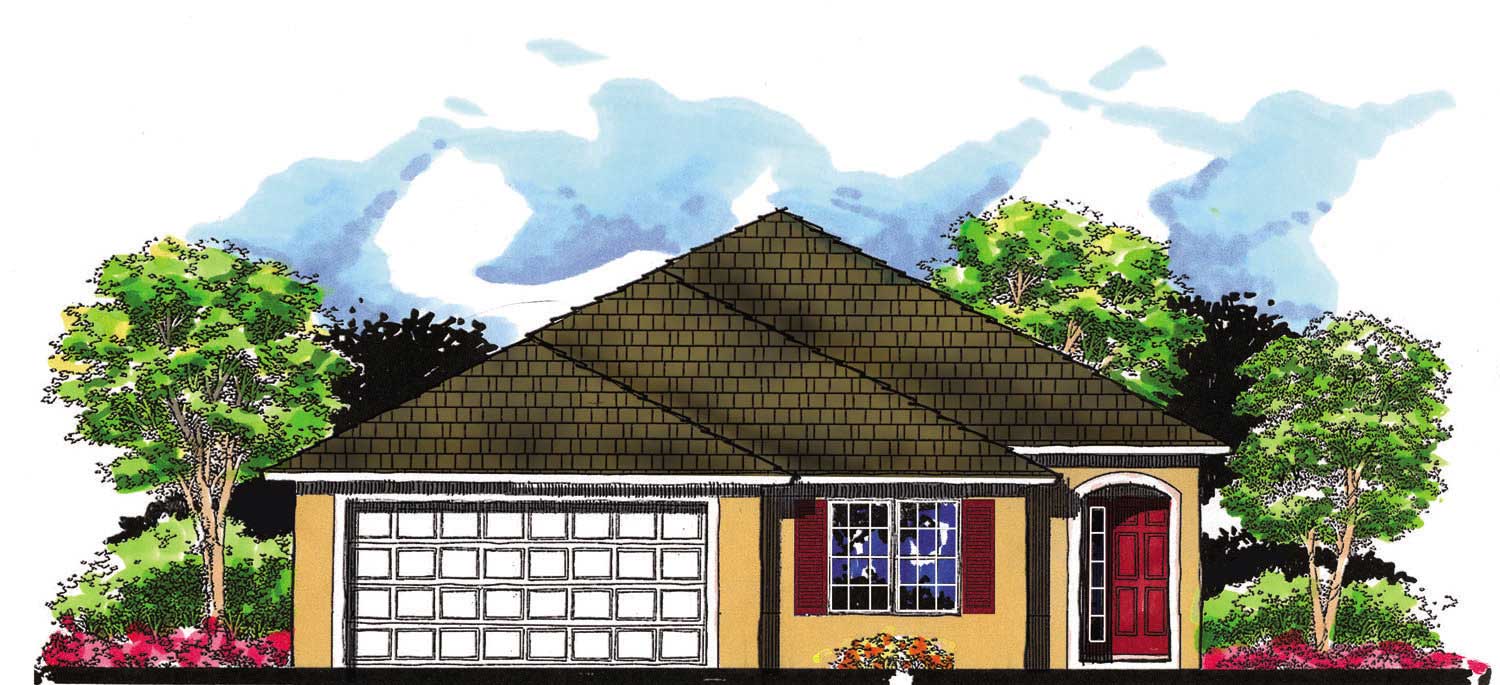
3-Bedroom, 1360 Sq Ft Mediterranean Home Plan - 159-1023 - Main Exterior
Plan#159-1023
Starting at$1250
1360
Sq Ft
1
Story
3
Bed
2
Bath
2
Car
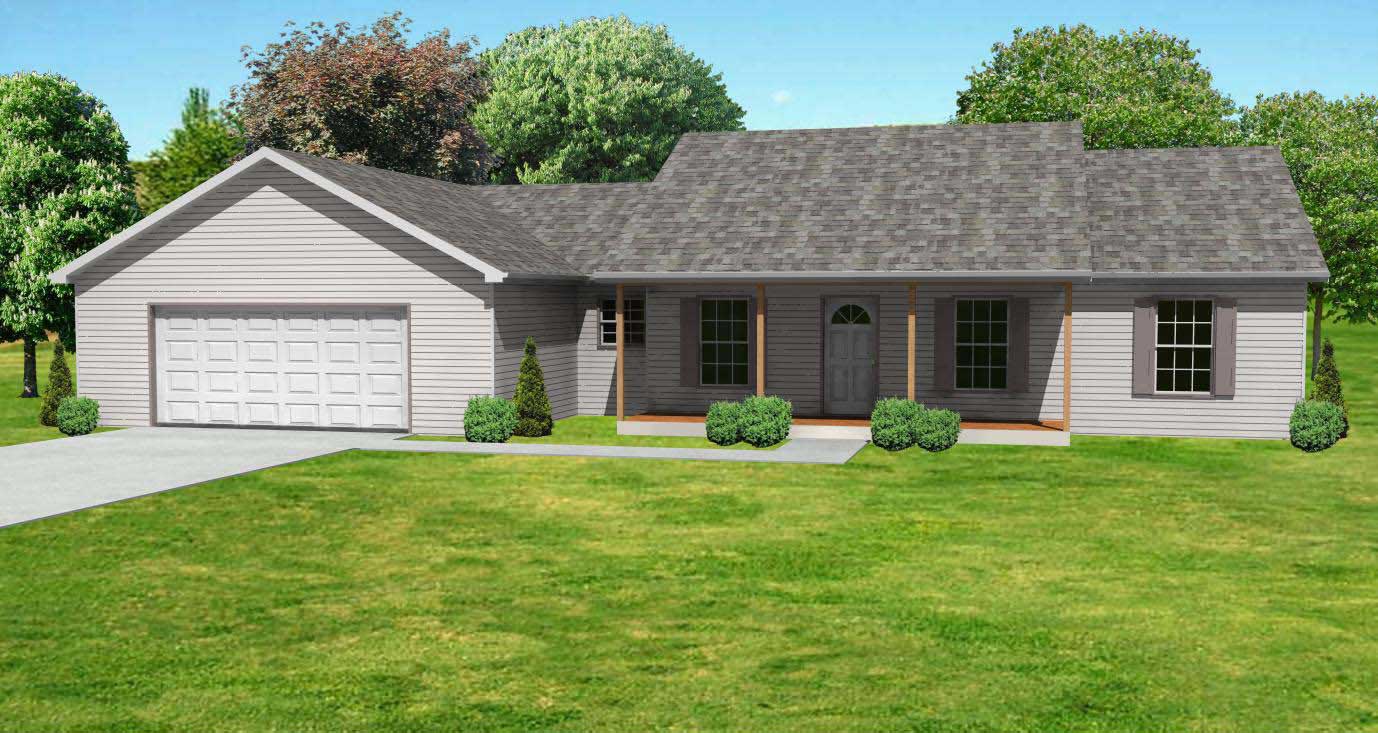
3-Bedroom, 1360 Sq Ft Country House Plan - 148-1070 - Front Exterior
Plan#148-1070
Starting at$750
1360
Sq Ft
1
Story
3
Bed
2
Bath
2
Car
3-Bedroom, 1300 Sq Ft Small House Plan - 170-1476 - Front Exterior
Plan#170-1476
Starting at$830
1360
Sq Ft
2
Story
3
Bed
2.5
Bath
2
Car
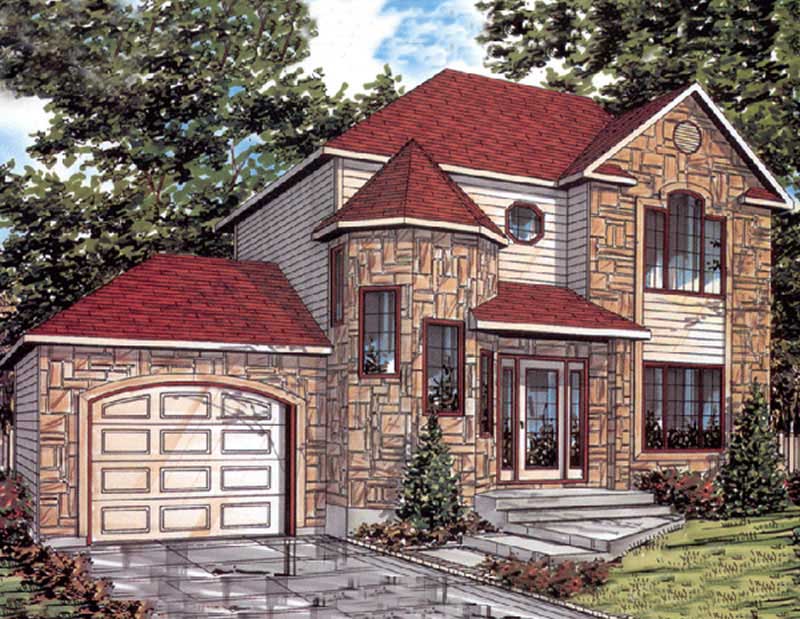
3-Bedroom, 1360 Sq Ft European House Plan - 158-1023 - Front Exterior
Plan#158-1023
Starting at$1500
1360
Sq Ft
2
Story
3
Bed
1.5
Bath
1
Car
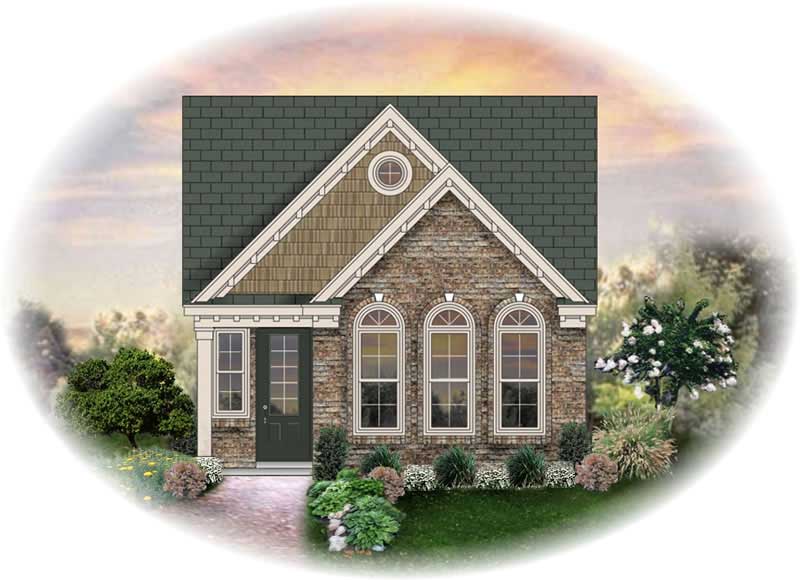
3-Bedroom, 1360 Sq Ft French House Plan - 170-2323 - Front Exterior
Plan#170-2323
Starting at$830
1360
Sq Ft
1
Story
3
Bed
2
Bath
2
Car
3-Bedroom, 1356 Sq Ft Ranch Home Plan - 167-1034 - Main Exterior
Plan#167-1034
Starting at$700
1356
Sq Ft
1
Story
3
Bed
2
Bath
0
Car
3-Bedroom, 1357 Sq Ft Ranch House Plan - 167-1442 - Front Exterior
Plan#167-1442
Starting at$700
1357
Sq Ft
1
Story
3
Bed
2
Bath
2
Car
3-Bedroom, 1357 Sq Ft Country Home Plan - 167-1263 - Main Exterior
Plan#167-1263
Starting at$700
1357
Sq Ft
1
Story
3
Bed
2
Bath
2
Car
3-Bedroom, 1358 Sq Ft Cottage House Plan - 200-1018 - Front Exterior
Plan#200-1018
Starting at$1350
1358
Sq Ft
1
Story
3
Bed
2
Bath
2
Car
3-Bedroom, 1358 Sq Ft Country Home Plan - 158-1128 - Main Exterior
Plan#158-1128
Starting at$1500
1358
Sq Ft
2
Story
3
Bed
1.5
Bath
1
Car
3-Bedroom, 1358 Sq Ft French House Plan - 170-1541 - Front Exterior
Plan#170-1541
Starting at$830
1358
Sq Ft
1
Story
3
Bed
2
Bath
2
Car
3-Bedroom, 1358 Sq Ft Ranch House Plan - 145-1469 - Front Exterior
Plan#145-1469
Starting at$850
1358
Sq Ft
1
Story
3
Bed
2
Bath
0
Car
3-Bedroom, 1358 Sq Ft Ranch Home Plan - 102-1045 - Main Exterior
Plan#102-1045
Starting at$800
1358
Sq Ft
1
Story
3
Bed
2
Bath
2
Car
Traditional painted-brick elevation with two front gables, black shutters, and side-entry garage under the right gable - 193-1429
Plan#193-1429
Starting at$1000
1359
Sq Ft
1
Story
3
Bed
2
Bath
2
Car
3-Bedroom, 1359 Sq Ft Contemporary House - Plan #196-1189 - Front Exterior
Plan#196-1189
Starting at$825
1359
Sq Ft
2
Story
3
Bed
2
Bath
2
Car
3-Bedroom, 1359 Sq Ft Ranch Home Plan - 103-1057 - Main Exterior
Plan#103-1057
Starting at$895
1359
Sq Ft
1
Story
3
Bed
2
Bath
2
Car
3-Bedroom, 1359 Sq Ft Multi-Unit House Plan - 132-1290 - Front Exterior
Plan#132-1290
Starting at$1315
1359
Sq Ft
1
Story
3
Bed
2
Bath
2
Car
3-Bedroom, 1359 Sq Ft Small House Plans - 178-1008 - Main Exterior
Plan#178-1008
Starting at$1045
1359
Sq Ft
1
Story
3
Bed
2
Bath
2
Car
3-Bedroom, 1359 Sq Ft Country House Plan - 153-1434 - Front Exterior
Plan#153-1434
Starting at$1100
1359
Sq Ft
1
Story
3
Bed
2.5
Bath
2
Car
1,360 sq. ft. Modern Farmhouse house plan with 3 bedrooms, covered front porch, open floor plan, and board and batten exterior.
Plan#177-1082
Starting at$1295
1360
Sq Ft
1
Story
3
Bed
2
Bath
2
Car
3-Bedroom, 1360 Sq Ft Modern Farmhouse House Plan - 177-1081 - Front Exterior
Plan#177-1081
Starting at$1295
1360
Sq Ft
1
Story
3
Bed
2
Bath
0
Car
3-Bedroom, 1360 Sq Ft Ranch Home -Plan #200-1063 - Main Exterior
Plan#200-1063
Starting at$1350
1360
Sq Ft
1
Story
3
Bed
2
Bath
2
Car
3-Bedroom, 1360 Sq Ft Traditional Home Plan - 178-1306 - Main Exterior
Plan#178-1306
Starting at$1045
1360
Sq Ft
1
Story
3
Bed
2
Bath
2
Car
3-Bedroom, 1360 Sq Ft Traditional Home Plan - 138-1012 - Main Exterior
Plan#138-1012
Starting at$1200
1360
Sq Ft
1
Story
3
Bed
2
Bath
2
Car
3-Bedroom, 1360 Sq Ft Mediterranean Home Plan - 159-1023 - Main Exterior
Plan#159-1023
Starting at$1250
1360
Sq Ft
1
Story
3
Bed
2
Bath
2
Car
3-Bedroom, 1360 Sq Ft Country House Plan - 148-1070 - Front Exterior
Plan#148-1070
Starting at$750
1360
Sq Ft
1
Story
3
Bed
2
Bath
2
Car
3-Bedroom, 1300 Sq Ft Small House Plan - 170-1476 - Front Exterior
Plan#170-1476
Starting at$830
1360
Sq Ft
2
Story
3
Bed
2.5
Bath
2
Car
3-Bedroom, 1360 Sq Ft European House Plan - 158-1023 - Front Exterior
Plan#158-1023
Starting at$1500
1360
Sq Ft
2
Story
3
Bed
1.5
Bath
1
Car
3-Bedroom, 1360 Sq Ft French House Plan - 170-2323 - Front Exterior
Plan#170-2323
Starting at$830
1360
Sq Ft
1
Story
3
Bed
2
Bath
2
Car
1...4142434445...448