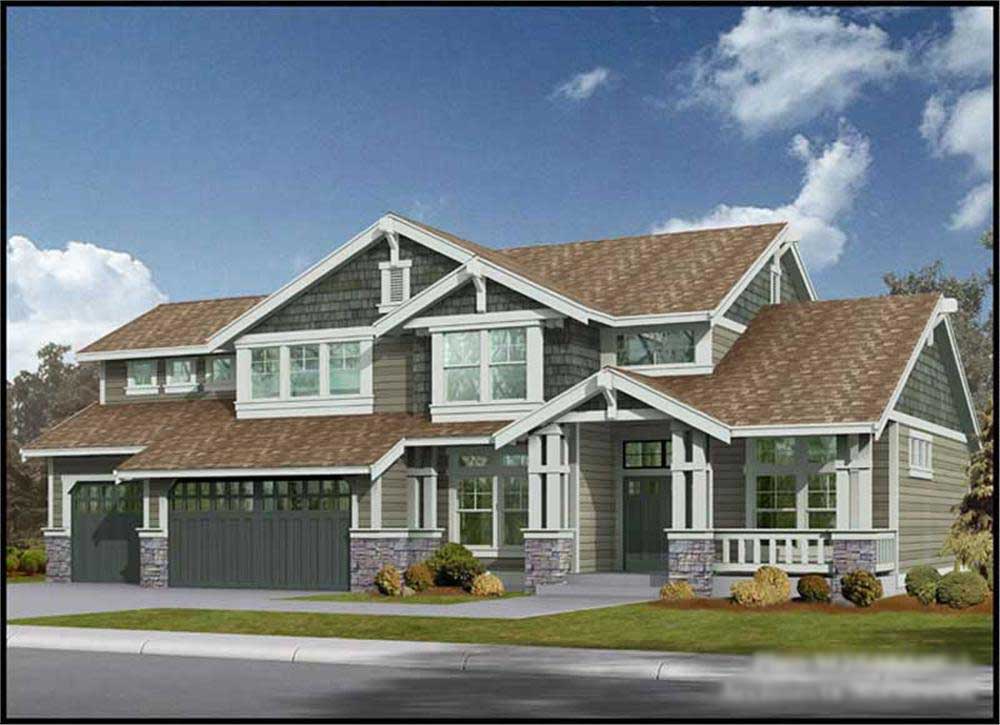
3-Bedroom House Plans

10,644
Plan Results
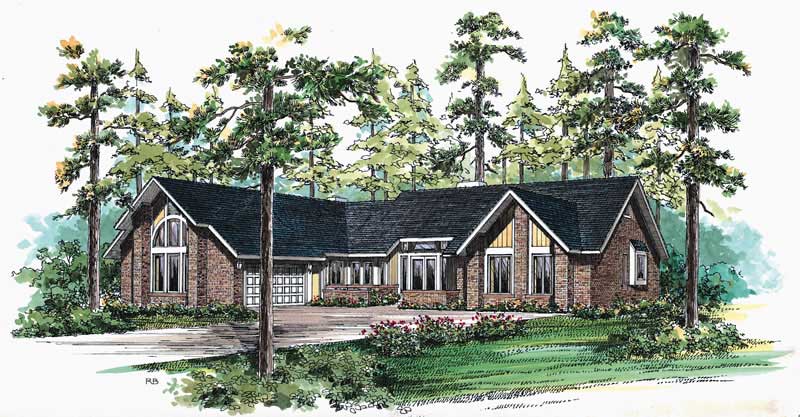
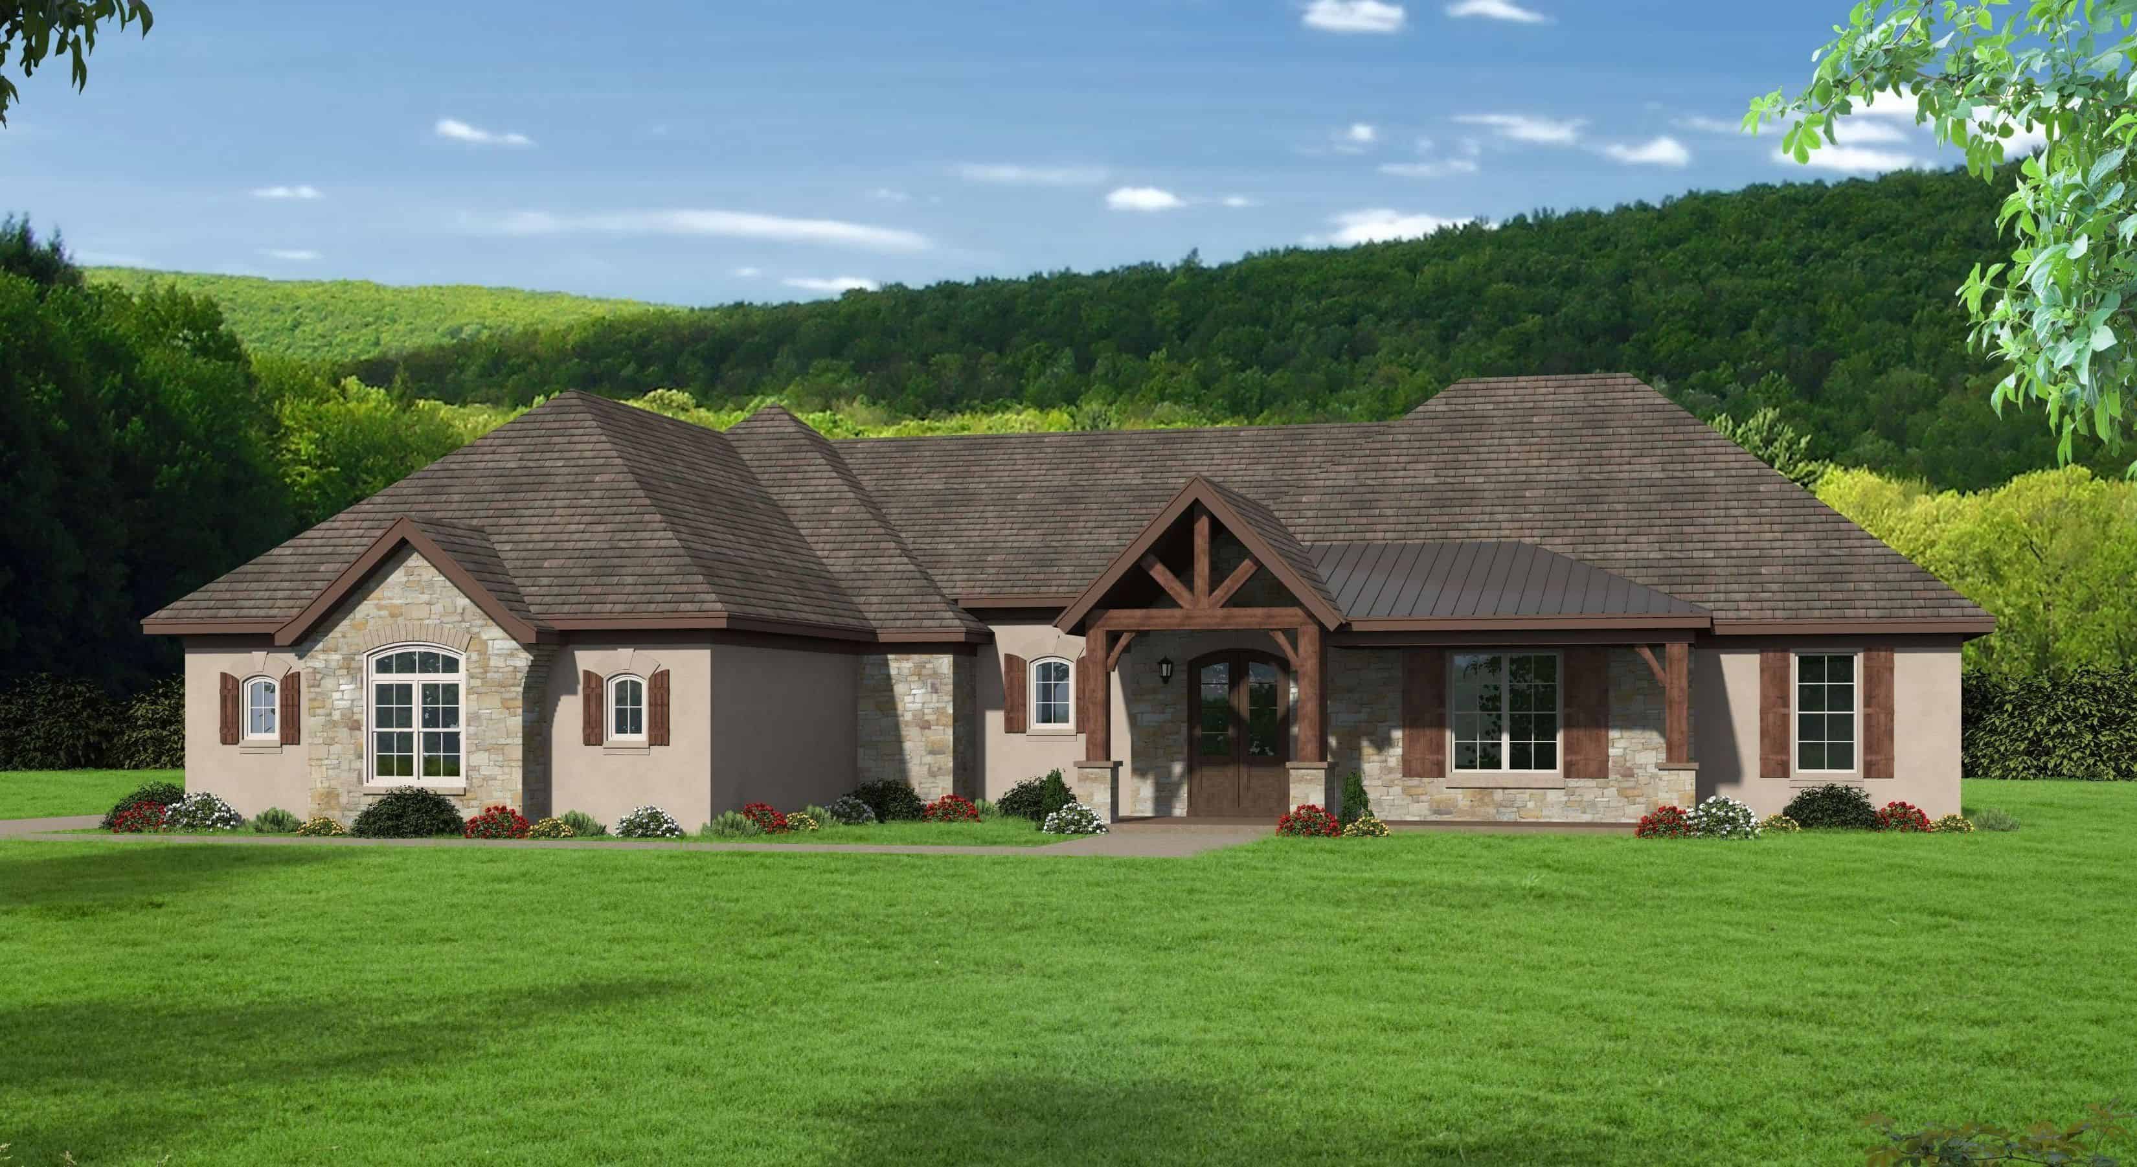
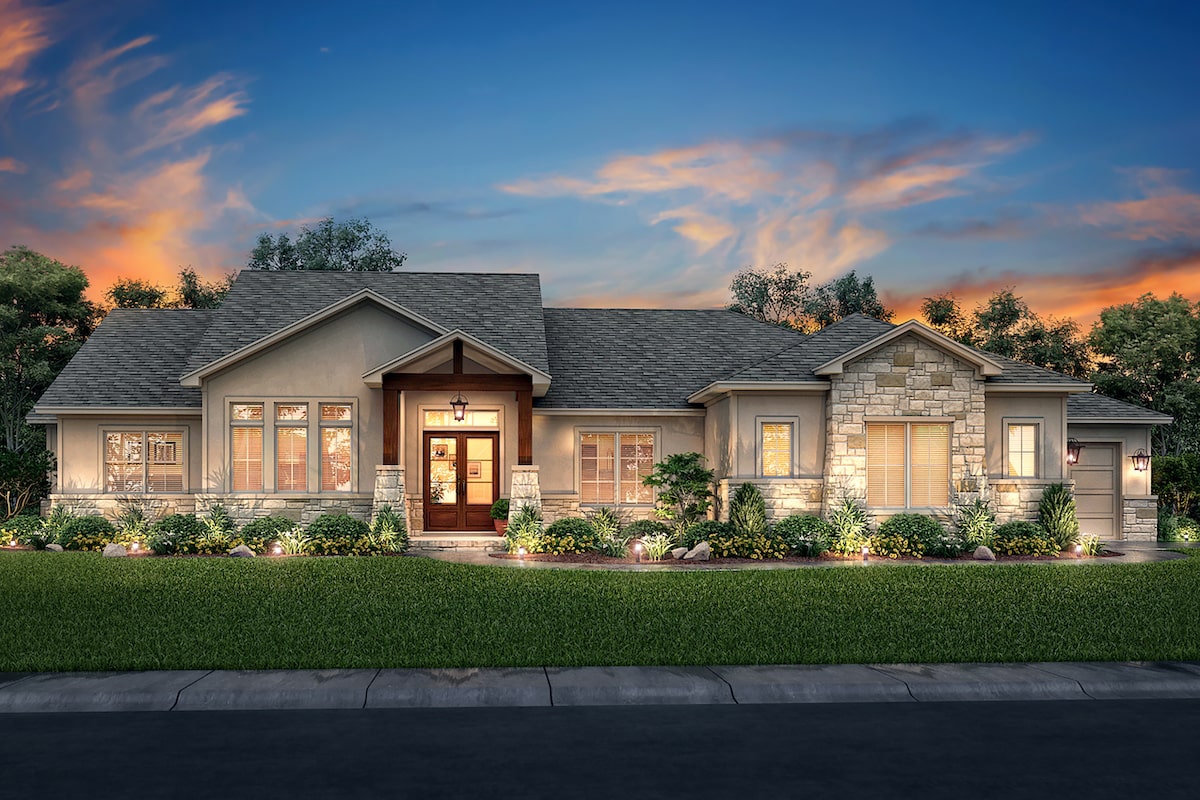
3-Bedroom, 2974 Sq Ft Mediterranean House Plan - 156-1165 - Front Exterior
Plan Collection
3-Bedroom, 2974 Sq Ft Mediterranean House Plan - 156-1165 - Front Exterior
Plan#156-1165
Starting at$975
2974
Sq Ft
1
Story
3
Bed
3
Bath
2
Car
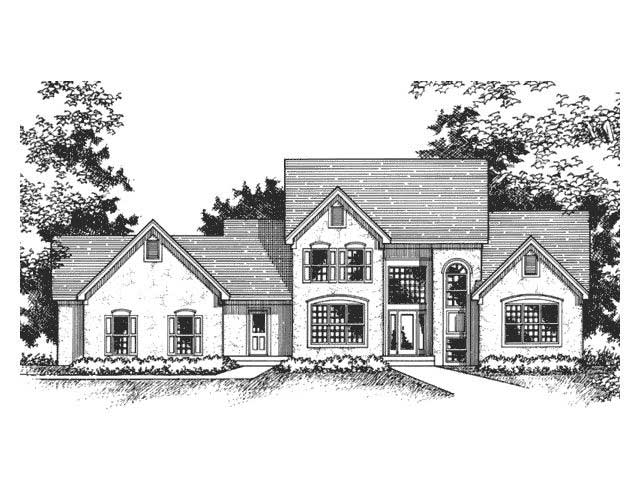
3-Bedroom, 2974 Sq Ft French House Plan - 170-2114 - Front Exterior
Plan Collection
3-Bedroom, 2974 Sq Ft French House Plan - 170-2114 - Front Exterior
Plan#170-2114
Starting at$1205
2974
Sq Ft
2
Story
3
Bed
2
Bath
2
Car
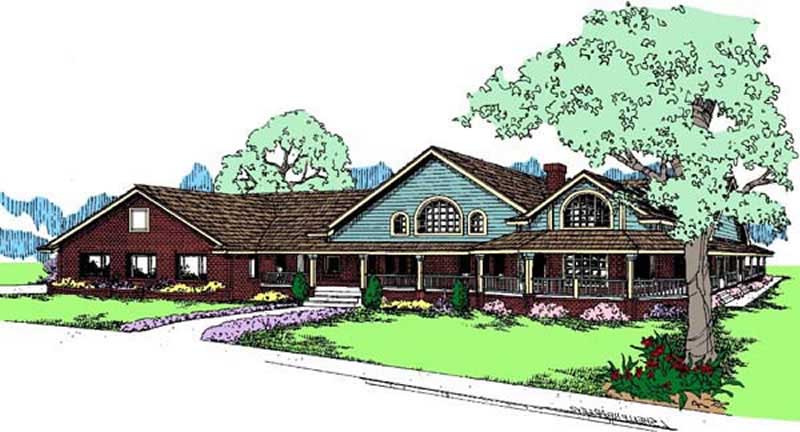
3-Bedroom, 2975 Sq Ft Farmhouse House Plan - 189-1124 - Front Exterior
Plan Collection
3-Bedroom, 2975 Sq Ft Farmhouse House Plan - 189-1124 - Front Exterior
Plan#189-1124
Starting at$1895
2975
Sq Ft
2
Story
3
Bed
2
Bath
3
Car
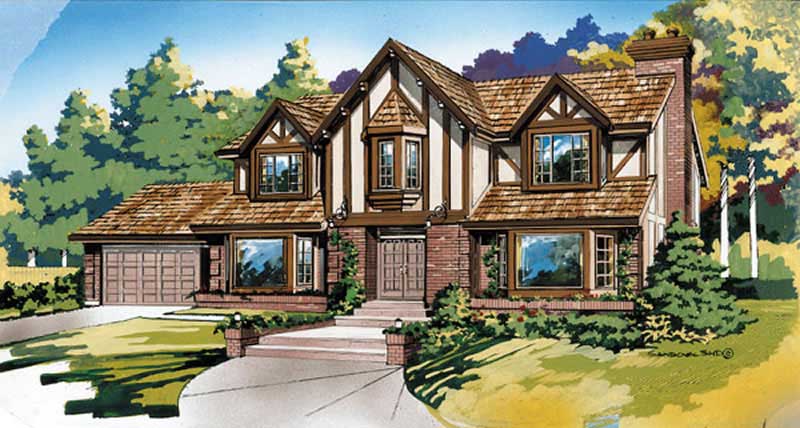
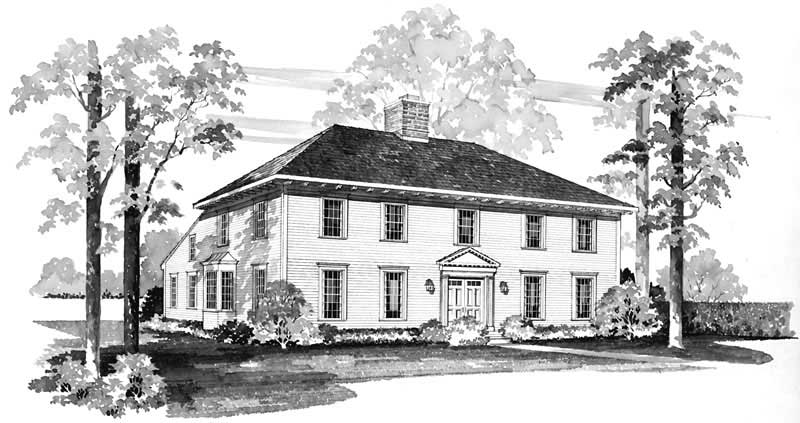
3-Bedroom, 2975 Sq Ft Colonial House Plan - 170-1306 - Front Exterior
Plan Collection
3-Bedroom, 2975 Sq Ft Colonial House Plan - 170-1306 - Front Exterior
Plan#170-1306
Starting at$1205
2975
Sq Ft
2
Story
3
Bed
2.5
Bath
2
Car
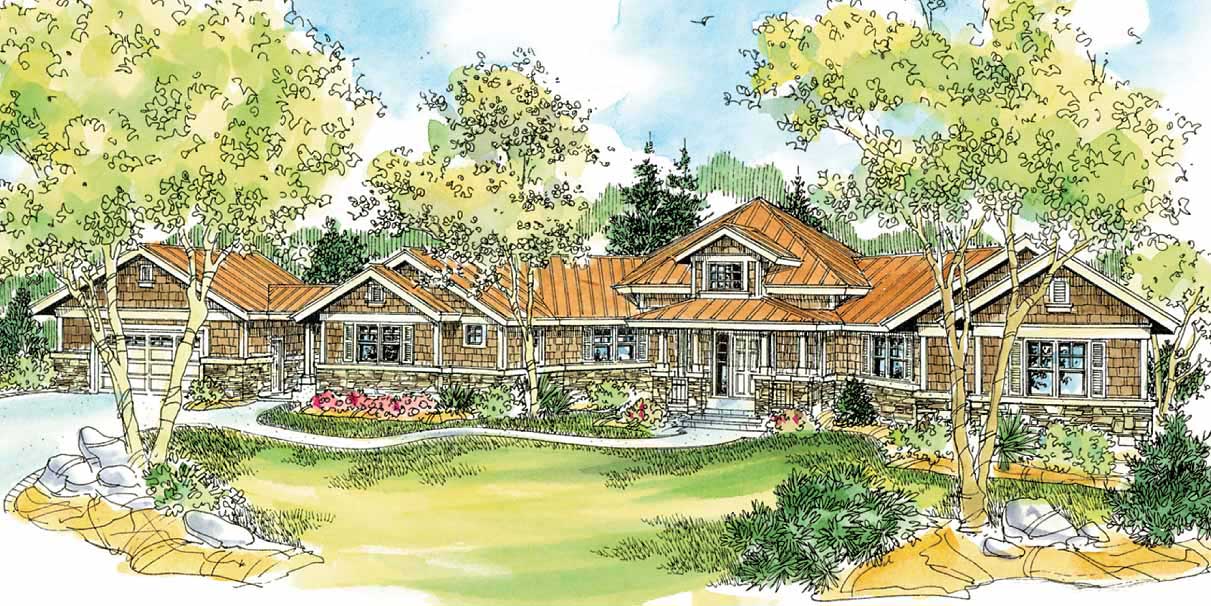
3-Bedroom, 2979 Sq Ft Craftsman Home Plan - 163-1069 - Main Exterior
Plan Collection
3-Bedroom, 2979 Sq Ft Craftsman Home Plan - 163-1069 - Main Exterior
Plan#163-1069
Starting at$1230
2979
Sq Ft
2
Story
3
Bed
3.5
Bath
2
Car
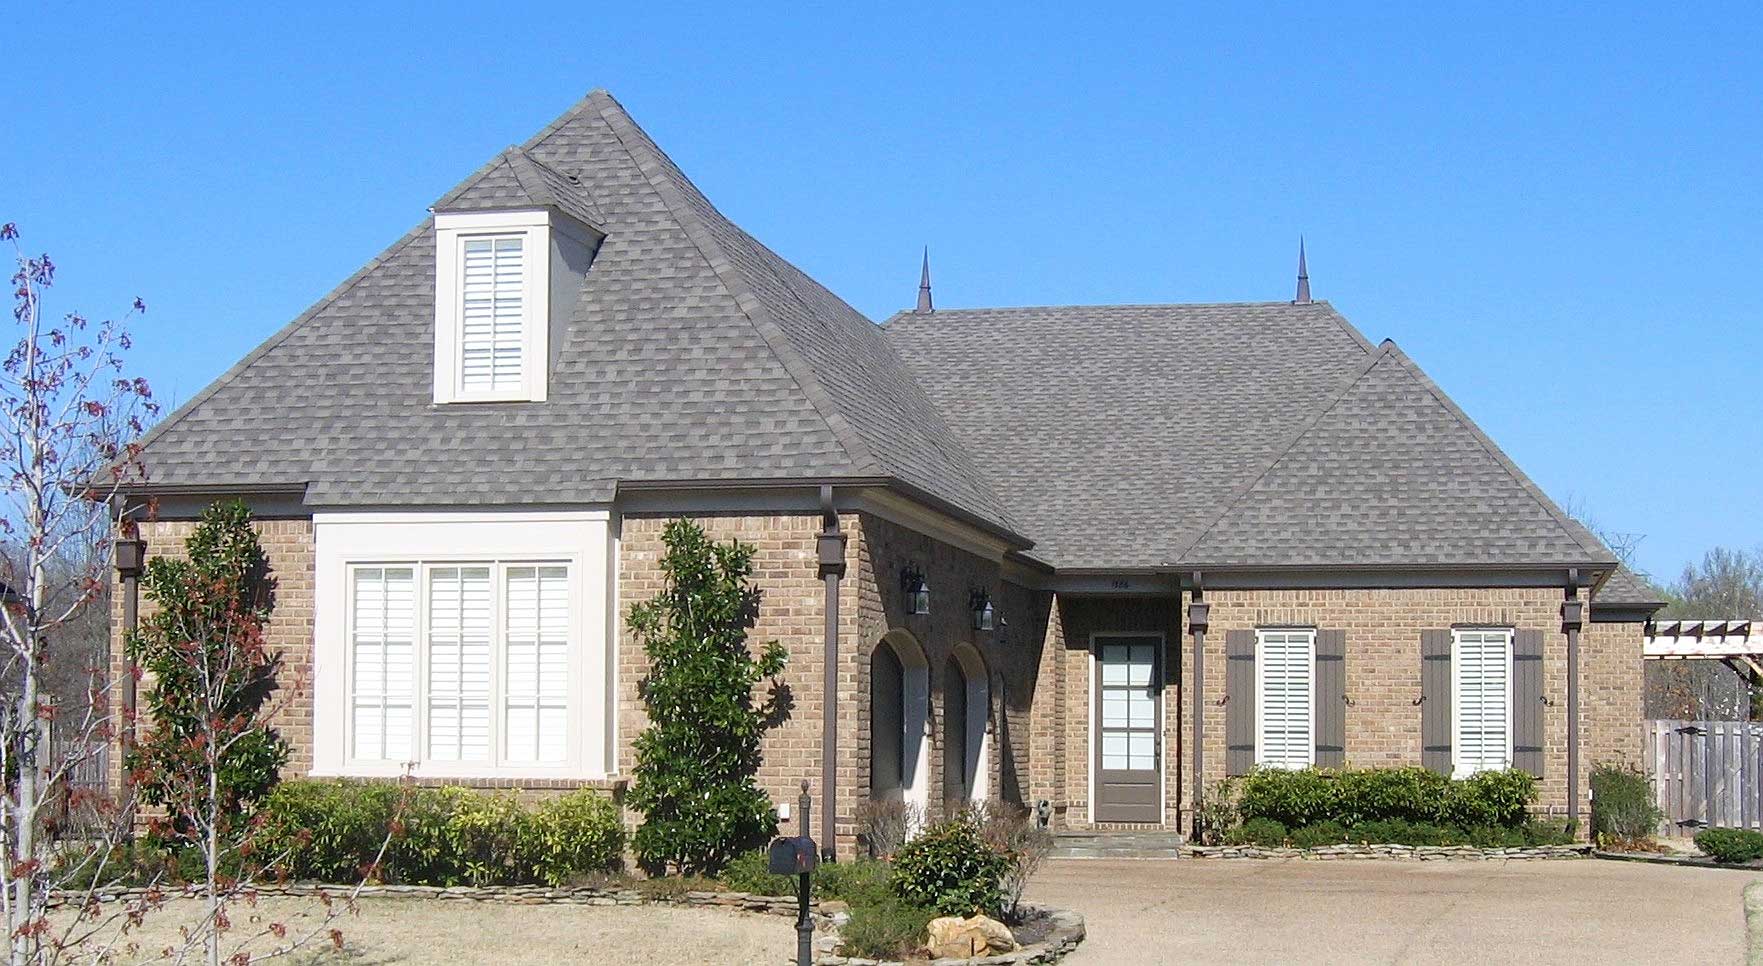
3-Bedroom, 2979 Sq Ft European Home Plan - 106-1170 - Main Exterior
Plan Collection
3-Bedroom, 2979 Sq Ft European Home Plan - 106-1170 - Main Exterior
Plan#106-1170
Starting at$1295
2979
Sq Ft
2
Story
3
Bed
2.5
Bath
3
Car
3-Bedroom, 2979 Sq Ft Southwest House - Plan 108-1582 - Front Exterior
Plan Collection
3-Bedroom, 2979 Sq Ft Southwest House - Plan 108-1582 - Front Exterior
Plan#108-1582
Starting at$1280
2979
Sq Ft
1.5
Story
3
Bed
3
Bath
2
Car
3-Bedroom, 2980 Sq Ft Farmhouse House Plan - 115-1229 - Front Exterior
Plan Collection
3-Bedroom, 2980 Sq Ft Farmhouse House Plan - 115-1229 - Front Exterior
Plan#115-1229
Starting at$1950
2980
Sq Ft
2
Story
3
Bed
2
Bath
4
Car
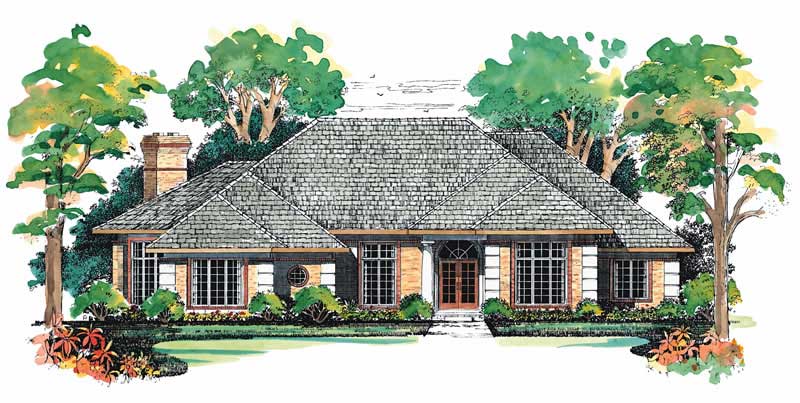
3-Bedroom, 2980 Sq Ft Traditional House Plan - 115-1309 - Front Exterior
Plan Collection
3-Bedroom, 2980 Sq Ft Traditional House Plan - 115-1309 - Front Exterior
Plan#115-1309
Starting at$1950
2980
Sq Ft
2
Story
3
Bed
2
Bath
4
Car
Craftsman Floor Plan - 3 Bedrms, 3.5 Baths - 2981 Sq Ft
Plan Collection
Craftsman Floor Plan - 3 Bedrms, 3.5 Baths - 2981 Sq Ft
Plan#213-1003
Starting at$1895
2981
Sq Ft
2
Story
3
Bed
3.5
Bath
3
Car
3-Bedroom, 2981 Sq Ft French House Plan - 170-1869 - Front Exterior
Plan Collection
3-Bedroom, 2981 Sq Ft French House Plan - 170-1869 - Front Exterior
Plan#170-1869
Starting at$1390
2981
Sq Ft
2
Story
3
Bed
2.5
Bath
2
Car
3-Bedroom, 2981 Sq Ft European House Plan - 115-1341 - Front Exterior
Plan Collection
3-Bedroom, 2981 Sq Ft European House Plan - 115-1341 - Front Exterior
Plan#115-1341
Starting at$1950
2981
Sq Ft
2
Story
3
Bed
2.5
Bath
2
Car
3-Bedroom, 2981 Sq Ft Country House Plan - 132-1508 - Front Exterior
Plan Collection
3-Bedroom, 2981 Sq Ft Country House Plan - 132-1508 - Front Exterior
Plan#132-1508
Starting at$1480
2981
Sq Ft
2
Story
3
Bed
2.5
Bath
2
Car
3-Bedroom, 2982 Sq Ft Ranch House - Plan #194-1035 - Front Exterior
Plan Collection
3-Bedroom, 2982 Sq Ft Ranch House - Plan #194-1035 - Front Exterior
Plan#194-1035
Starting at$1795
2982
Sq Ft
1
Story
3
Bed
3.5
Bath
3
Car
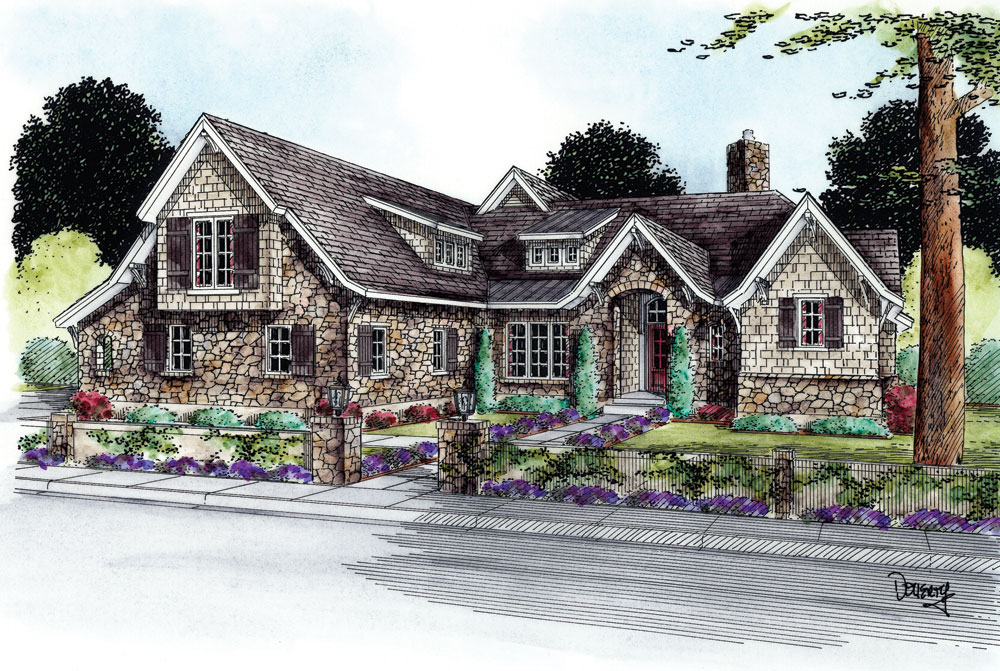
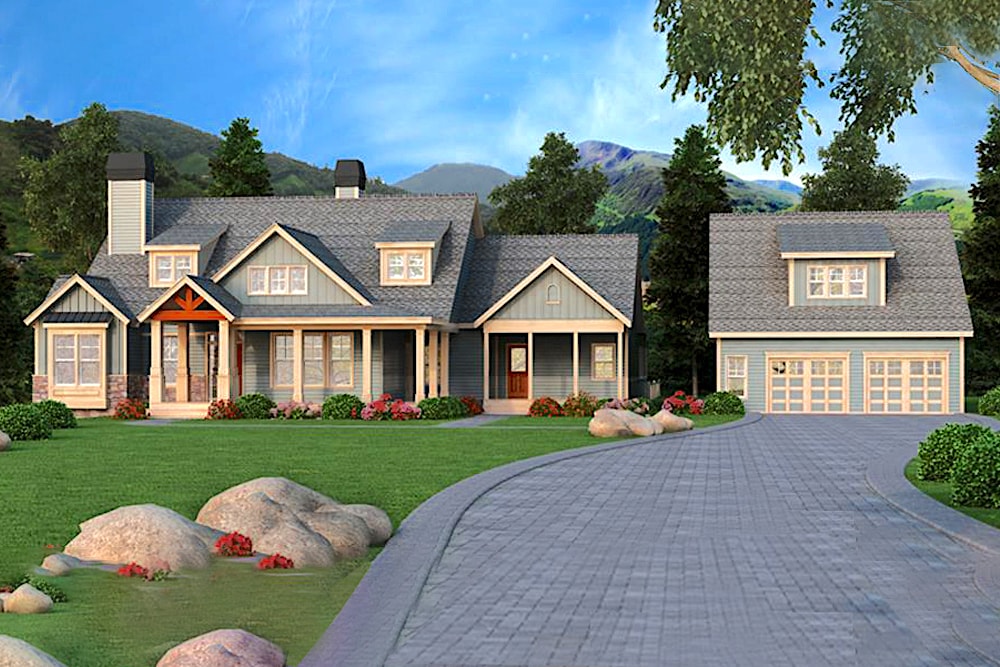
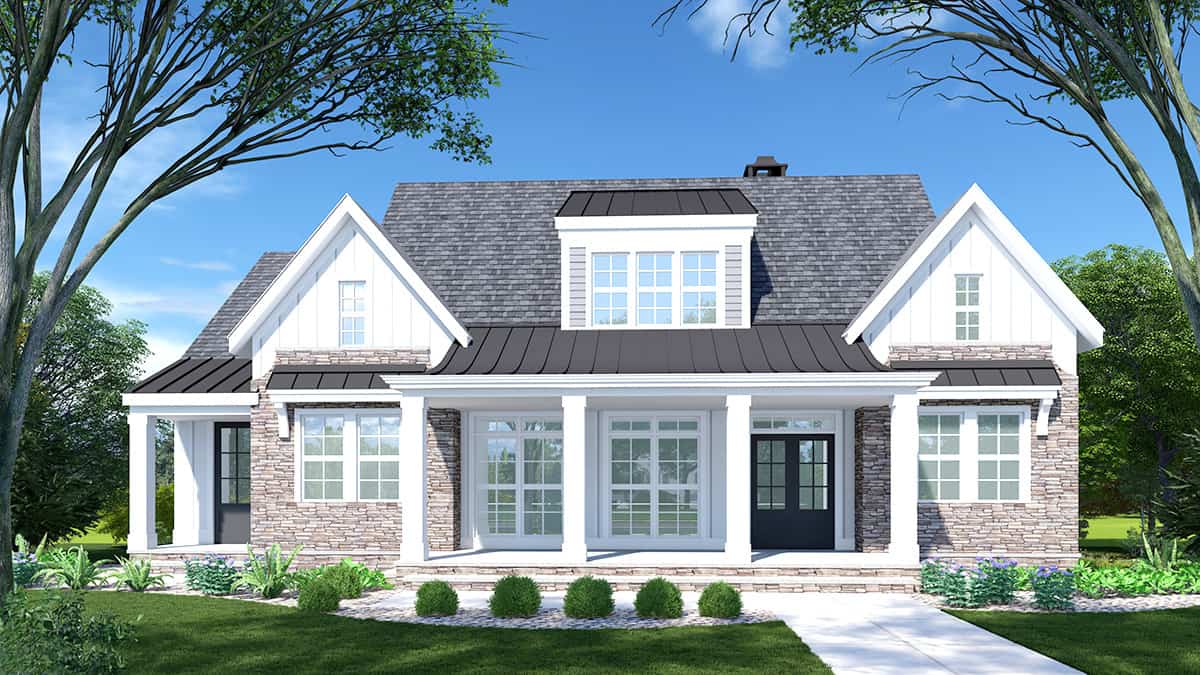
Rustic Lake house plan exterior with board-and-batten siding, stone cladding, gable dormers, and covered front porch — Plan #196-1994
Plan Collection
Rustic Lake house plan exterior with board-and-batten siding, stone cladding, gable dormers, and covered front porch — Plan #196-1994
Plan#196-1994
Starting at$1315
2983
Sq Ft
1.5
Story
3
Bed
2.5
Bath
0
Car
3-Bedroom, 2983 Sq Ft Craftsman Home Plan - 132-1586 - Main Exterior
Plan Collection
3-Bedroom, 2983 Sq Ft Craftsman Home Plan - 132-1586 - Main Exterior
Plan#132-1586
Starting at$1480
2983
Sq Ft
1
Story
3
Bed
2.5
Bath
3
Car
3-Bedroom, 2984 Sq Ft Ranch Home - Plan #161-1159 - Main Exterior
Plan Collection
3-Bedroom, 2984 Sq Ft Ranch Home - Plan #161-1159 - Main Exterior
Plan#161-1159
Starting at$1950
2984
Sq Ft
1
Story
3
Bed
2.5
Bath
3
Car
3-Bedroom, 2984 Sq Ft Transitional Home Plan - 117-1117 - Main Exterior
Plan Collection
3-Bedroom, 2984 Sq Ft Transitional Home Plan - 117-1117 - Main Exterior
Plan#117-1117
Starting at$1545
2984
Sq Ft
2
Story
3
Bed
2.5
Bath
3
Car
3-Bedroom, 2985 Sq Ft Country House Plan - 146-1430 - Front Exterior
Plan Collection
3-Bedroom, 2985 Sq Ft Country House Plan - 146-1430 - Front Exterior
Plan#146-1430
Starting at$1120
2985
Sq Ft
2
Story
3
Bed
3
Bath
3
Car
3-Bedroom, 2985 Sq Ft Coastal Home Plan - 132-1421 - Main Exterior
Plan Collection
3-Bedroom, 2985 Sq Ft Coastal Home Plan - 132-1421 - Main Exterior
Plan#132-1421
Starting at$1480
2985
Sq Ft
2
Story
3
Bed
3
Bath
0
Car
3-Bedroom, 2988 Sq Ft Ranch House Plan - 156-1025 - Front Exterior
Plan Collection
3-Bedroom, 2988 Sq Ft Ranch House Plan - 156-1025 - Front Exterior
Plan#156-1025
Starting at$975
2988
Sq Ft
1
Story
3
Bed
2.5
Bath
2
Car
3-Bedroom, 2988 Sq Ft Traditional House Plan - 170-2804 - Front Exterior
Plan Collection
3-Bedroom, 2988 Sq Ft Traditional House Plan - 170-2804 - Front Exterior
Plan#170-2804
Starting at$1205
2988
Sq Ft
2
Story
3
Bed
2
Bath
2
Car

3-Bedroom, 2989 Sq Ft Contemporary House Plan - 219-1011 - Front Exterior
Plan Collection
3-Bedroom, 2989 Sq Ft Contemporary House Plan - 219-1011 - Front Exterior
Plan#219-1011
Starting at$3736
2989
Sq Ft
2
Story
3
Bed
3.5
Bath
3
Car
3-Bedroom, 2989 Sq Ft Cottage Home Plan - 198-1081 - Main Exterior
Plan Collection
3-Bedroom, 2989 Sq Ft Cottage Home Plan - 198-1081 - Main Exterior
Plan#198-1081
Starting at$1895
2989
Sq Ft
2
Story
3
Bed
3.5
Bath
2
Car
3-Bedroom, 2974 Sq Ft Mediterranean House Plan - 156-1165 - Front Exterior
Plan Collection
3-Bedroom, 2974 Sq Ft Mediterranean House Plan - 156-1165 - Front Exterior
Plan#156-1165
Starting at$975
2974
Sq Ft
1
Story
3
Bed
3
Bath
2
Car
3-Bedroom, 2974 Sq Ft French House Plan - 170-2114 - Front Exterior
Plan Collection
3-Bedroom, 2974 Sq Ft French House Plan - 170-2114 - Front Exterior
Plan#170-2114
Starting at$1205
2974
Sq Ft
2
Story
3
Bed
2
Bath
2
Car
3-Bedroom, 2975 Sq Ft Farmhouse House Plan - 189-1124 - Front Exterior
Plan Collection
3-Bedroom, 2975 Sq Ft Farmhouse House Plan - 189-1124 - Front Exterior
Plan#189-1124
Starting at$1895
2975
Sq Ft
2
Story
3
Bed
2
Bath
3
Car
3-Bedroom, 2975 Sq Ft Colonial House Plan - 170-1306 - Front Exterior
Plan Collection
3-Bedroom, 2975 Sq Ft Colonial House Plan - 170-1306 - Front Exterior
Plan#170-1306
Starting at$1205
2975
Sq Ft
2
Story
3
Bed
2.5
Bath
2
Car
3-Bedroom, 2979 Sq Ft Craftsman Home Plan - 163-1069 - Main Exterior
Plan Collection
3-Bedroom, 2979 Sq Ft Craftsman Home Plan - 163-1069 - Main Exterior
Plan#163-1069
Starting at$1230
2979
Sq Ft
2
Story
3
Bed
3.5
Bath
2
Car
3-Bedroom, 2979 Sq Ft European Home Plan - 106-1170 - Main Exterior
Plan Collection
3-Bedroom, 2979 Sq Ft European Home Plan - 106-1170 - Main Exterior
Plan#106-1170
Starting at$1295
2979
Sq Ft
2
Story
3
Bed
2.5
Bath
3
Car
3-Bedroom, 2979 Sq Ft Southwest House - Plan 108-1582 - Front Exterior
Plan Collection
3-Bedroom, 2979 Sq Ft Southwest House - Plan 108-1582 - Front Exterior
Plan#108-1582
Starting at$1280
2979
Sq Ft
1.5
Story
3
Bed
3
Bath
2
Car
3-Bedroom, 2980 Sq Ft Farmhouse House Plan - 115-1229 - Front Exterior
Plan Collection
3-Bedroom, 2980 Sq Ft Farmhouse House Plan - 115-1229 - Front Exterior
Plan#115-1229
Starting at$1950
2980
Sq Ft
2
Story
3
Bed
2
Bath
4
Car
3-Bedroom, 2980 Sq Ft Traditional House Plan - 115-1309 - Front Exterior
Plan Collection
3-Bedroom, 2980 Sq Ft Traditional House Plan - 115-1309 - Front Exterior
Plan#115-1309
Starting at$1950
2980
Sq Ft
2
Story
3
Bed
2
Bath
4
Car
Craftsman Floor Plan - 3 Bedrms, 3.5 Baths - 2981 Sq Ft
Plan Collection
Craftsman Floor Plan - 3 Bedrms, 3.5 Baths - 2981 Sq Ft
Plan#213-1003
Starting at$1895
2981
Sq Ft
2
Story
3
Bed
3.5
Bath
3
Car
3-Bedroom, 2981 Sq Ft French House Plan - 170-1869 - Front Exterior
Plan Collection
3-Bedroom, 2981 Sq Ft French House Plan - 170-1869 - Front Exterior
Plan#170-1869
Starting at$1390
2981
Sq Ft
2
Story
3
Bed
2.5
Bath
2
Car
3-Bedroom, 2981 Sq Ft European House Plan - 115-1341 - Front Exterior
Plan Collection
3-Bedroom, 2981 Sq Ft European House Plan - 115-1341 - Front Exterior
Plan#115-1341
Starting at$1950
2981
Sq Ft
2
Story
3
Bed
2.5
Bath
2
Car
3-Bedroom, 2981 Sq Ft Country House Plan - 132-1508 - Front Exterior
Plan Collection
3-Bedroom, 2981 Sq Ft Country House Plan - 132-1508 - Front Exterior
Plan#132-1508
Starting at$1480
2981
Sq Ft
2
Story
3
Bed
2.5
Bath
2
Car
3-Bedroom, 2982 Sq Ft Ranch House - Plan #194-1035 - Front Exterior
Plan Collection
3-Bedroom, 2982 Sq Ft Ranch House - Plan #194-1035 - Front Exterior
Plan#194-1035
Starting at$1795
2982
Sq Ft
1
Story
3
Bed
3.5
Bath
3
Car
Rustic Lake house plan exterior with board-and-batten siding, stone cladding, gable dormers, and covered front porch — Plan #196-1994
Plan Collection
Rustic Lake house plan exterior with board-and-batten siding, stone cladding, gable dormers, and covered front porch — Plan #196-1994
Plan#196-1994
Starting at$1315
2983
Sq Ft
1.5
Story
3
Bed
2.5
Bath
0
Car
3-Bedroom, 2983 Sq Ft Craftsman Home Plan - 132-1586 - Main Exterior
Plan Collection
3-Bedroom, 2983 Sq Ft Craftsman Home Plan - 132-1586 - Main Exterior
Plan#132-1586
Starting at$1480
2983
Sq Ft
1
Story
3
Bed
2.5
Bath
3
Car
3-Bedroom, 2984 Sq Ft Ranch Home - Plan #161-1159 - Main Exterior
Plan Collection
3-Bedroom, 2984 Sq Ft Ranch Home - Plan #161-1159 - Main Exterior
Plan#161-1159
Starting at$1950
2984
Sq Ft
1
Story
3
Bed
2.5
Bath
3
Car
3-Bedroom, 2984 Sq Ft Transitional Home Plan - 117-1117 - Main Exterior
Plan Collection
3-Bedroom, 2984 Sq Ft Transitional Home Plan - 117-1117 - Main Exterior
Plan#117-1117
Starting at$1545
2984
Sq Ft
2
Story
3
Bed
2.5
Bath
3
Car
3-Bedroom, 2985 Sq Ft Country House Plan - 146-1430 - Front Exterior
Plan Collection
3-Bedroom, 2985 Sq Ft Country House Plan - 146-1430 - Front Exterior
Plan#146-1430
Starting at$1120
2985
Sq Ft
2
Story
3
Bed
3
Bath
3
Car
3-Bedroom, 2985 Sq Ft Coastal Home Plan - 132-1421 - Main Exterior
Plan Collection
3-Bedroom, 2985 Sq Ft Coastal Home Plan - 132-1421 - Main Exterior
Plan#132-1421
Starting at$1480
2985
Sq Ft
2
Story
3
Bed
3
Bath
0
Car
3-Bedroom, 2988 Sq Ft Ranch House Plan - 156-1025 - Front Exterior
Plan Collection
3-Bedroom, 2988 Sq Ft Ranch House Plan - 156-1025 - Front Exterior
Plan#156-1025
Starting at$975
2988
Sq Ft
1
Story
3
Bed
2.5
Bath
2
Car
3-Bedroom, 2988 Sq Ft Traditional House Plan - 170-2804 - Front Exterior
Plan Collection
3-Bedroom, 2988 Sq Ft Traditional House Plan - 170-2804 - Front Exterior
Plan#170-2804
Starting at$1205
2988
Sq Ft
2
Story
3
Bed
2
Bath
2
Car
3-Bedroom, 2989 Sq Ft Contemporary House Plan - 219-1011 - Front Exterior
Plan Collection
3-Bedroom, 2989 Sq Ft Contemporary House Plan - 219-1011 - Front Exterior
Plan#219-1011
Starting at$3736
2989
Sq Ft
2
Story
3
Bed
3.5
Bath
3
Car
3-Bedroom, 2989 Sq Ft Cottage Home Plan - 198-1081 - Main Exterior
Plan Collection
3-Bedroom, 2989 Sq Ft Cottage Home Plan - 198-1081 - Main Exterior
Plan#198-1081
Starting at$1895
2989
Sq Ft
2
Story
3
Bed
3.5
Bath
2
Car
1...379380381382383...444