3-Bedroom House Plans

10,632
Plan Results
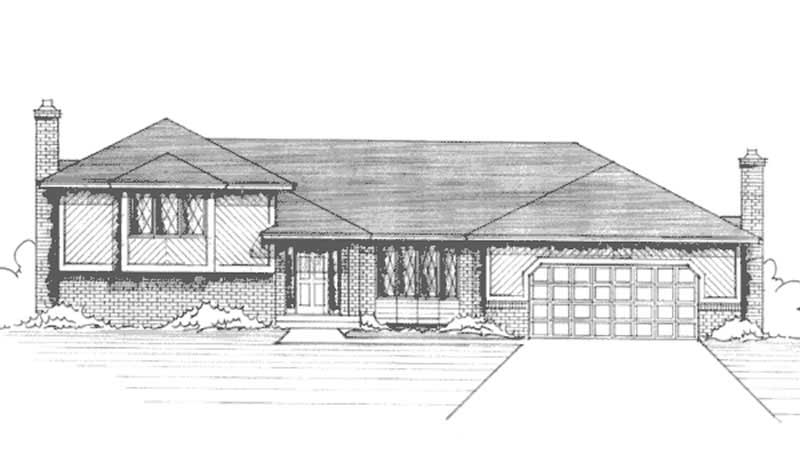
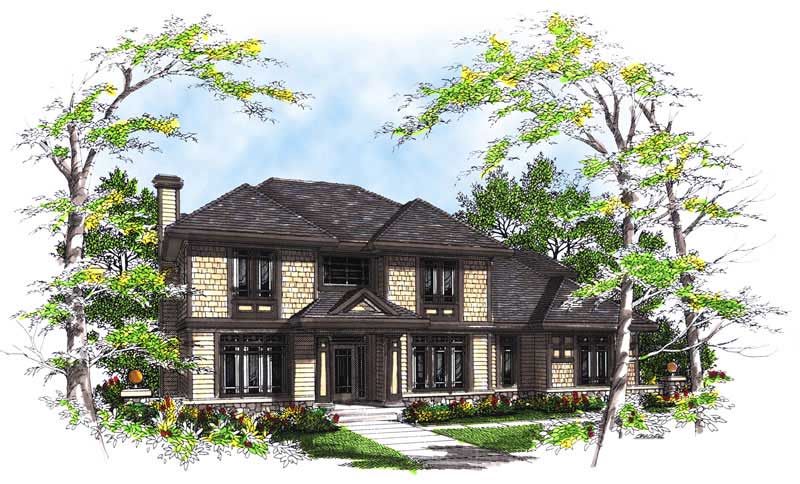
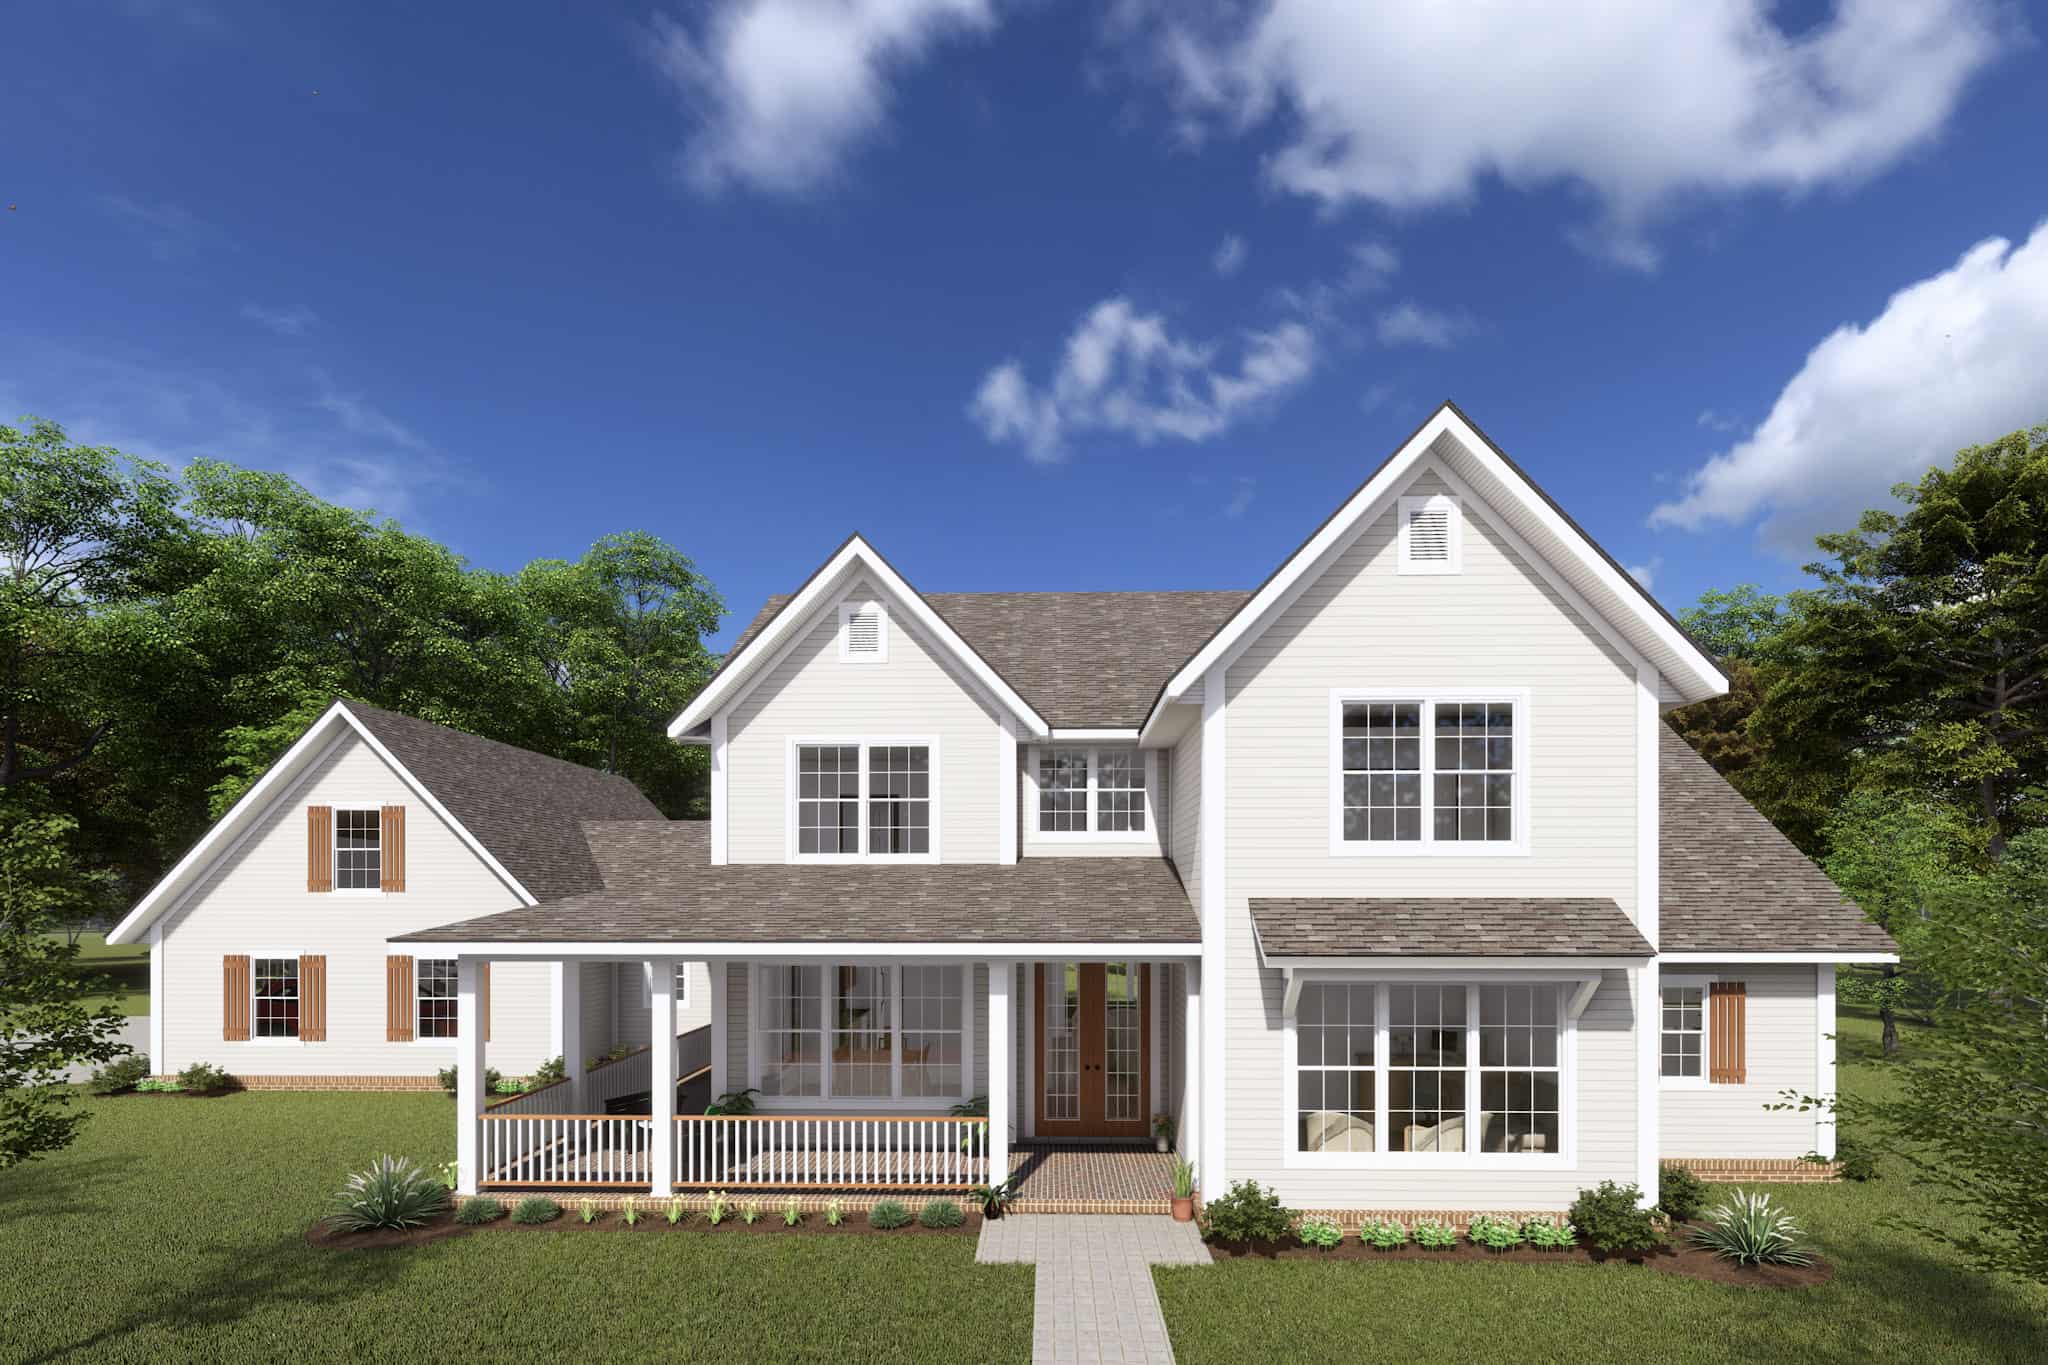
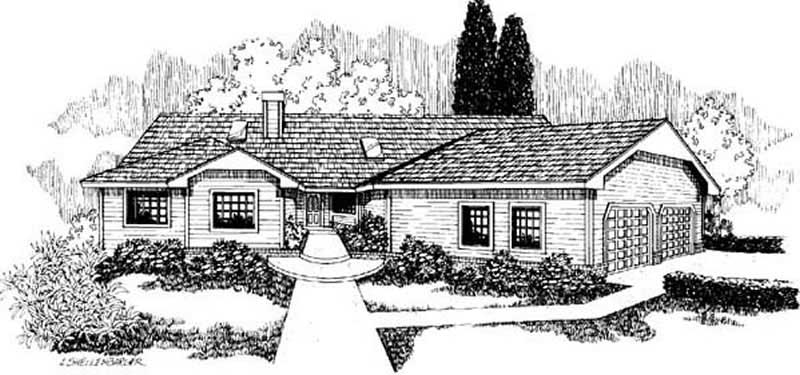
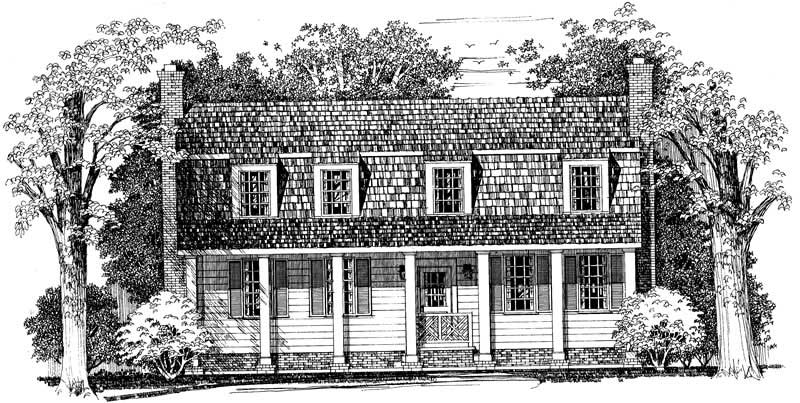
3-Bedroom, 2554 Sq Ft Traditional House Plan - 169-1140 - Front Exterior
Plan Collection
3-Bedroom, 2554 Sq Ft Traditional House Plan - 169-1140 - Front Exterior
Plan#169-1140
Starting at$870
2554
Sq Ft
1
Story
3
Bed
2.5
Bath
2
Car
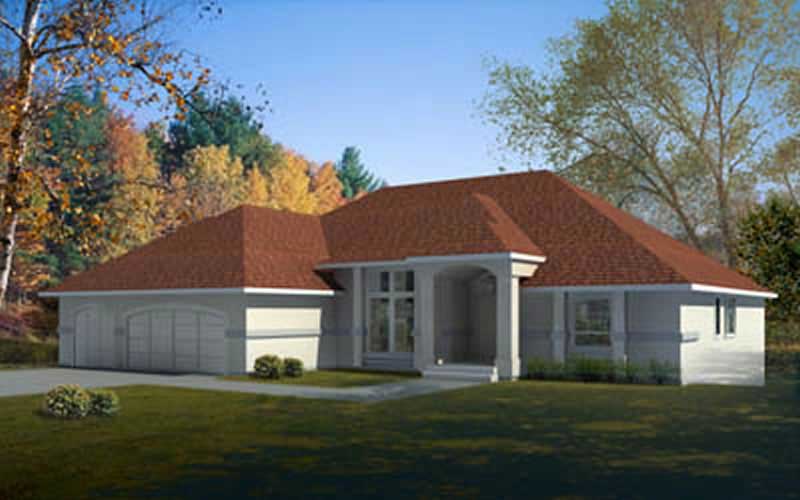
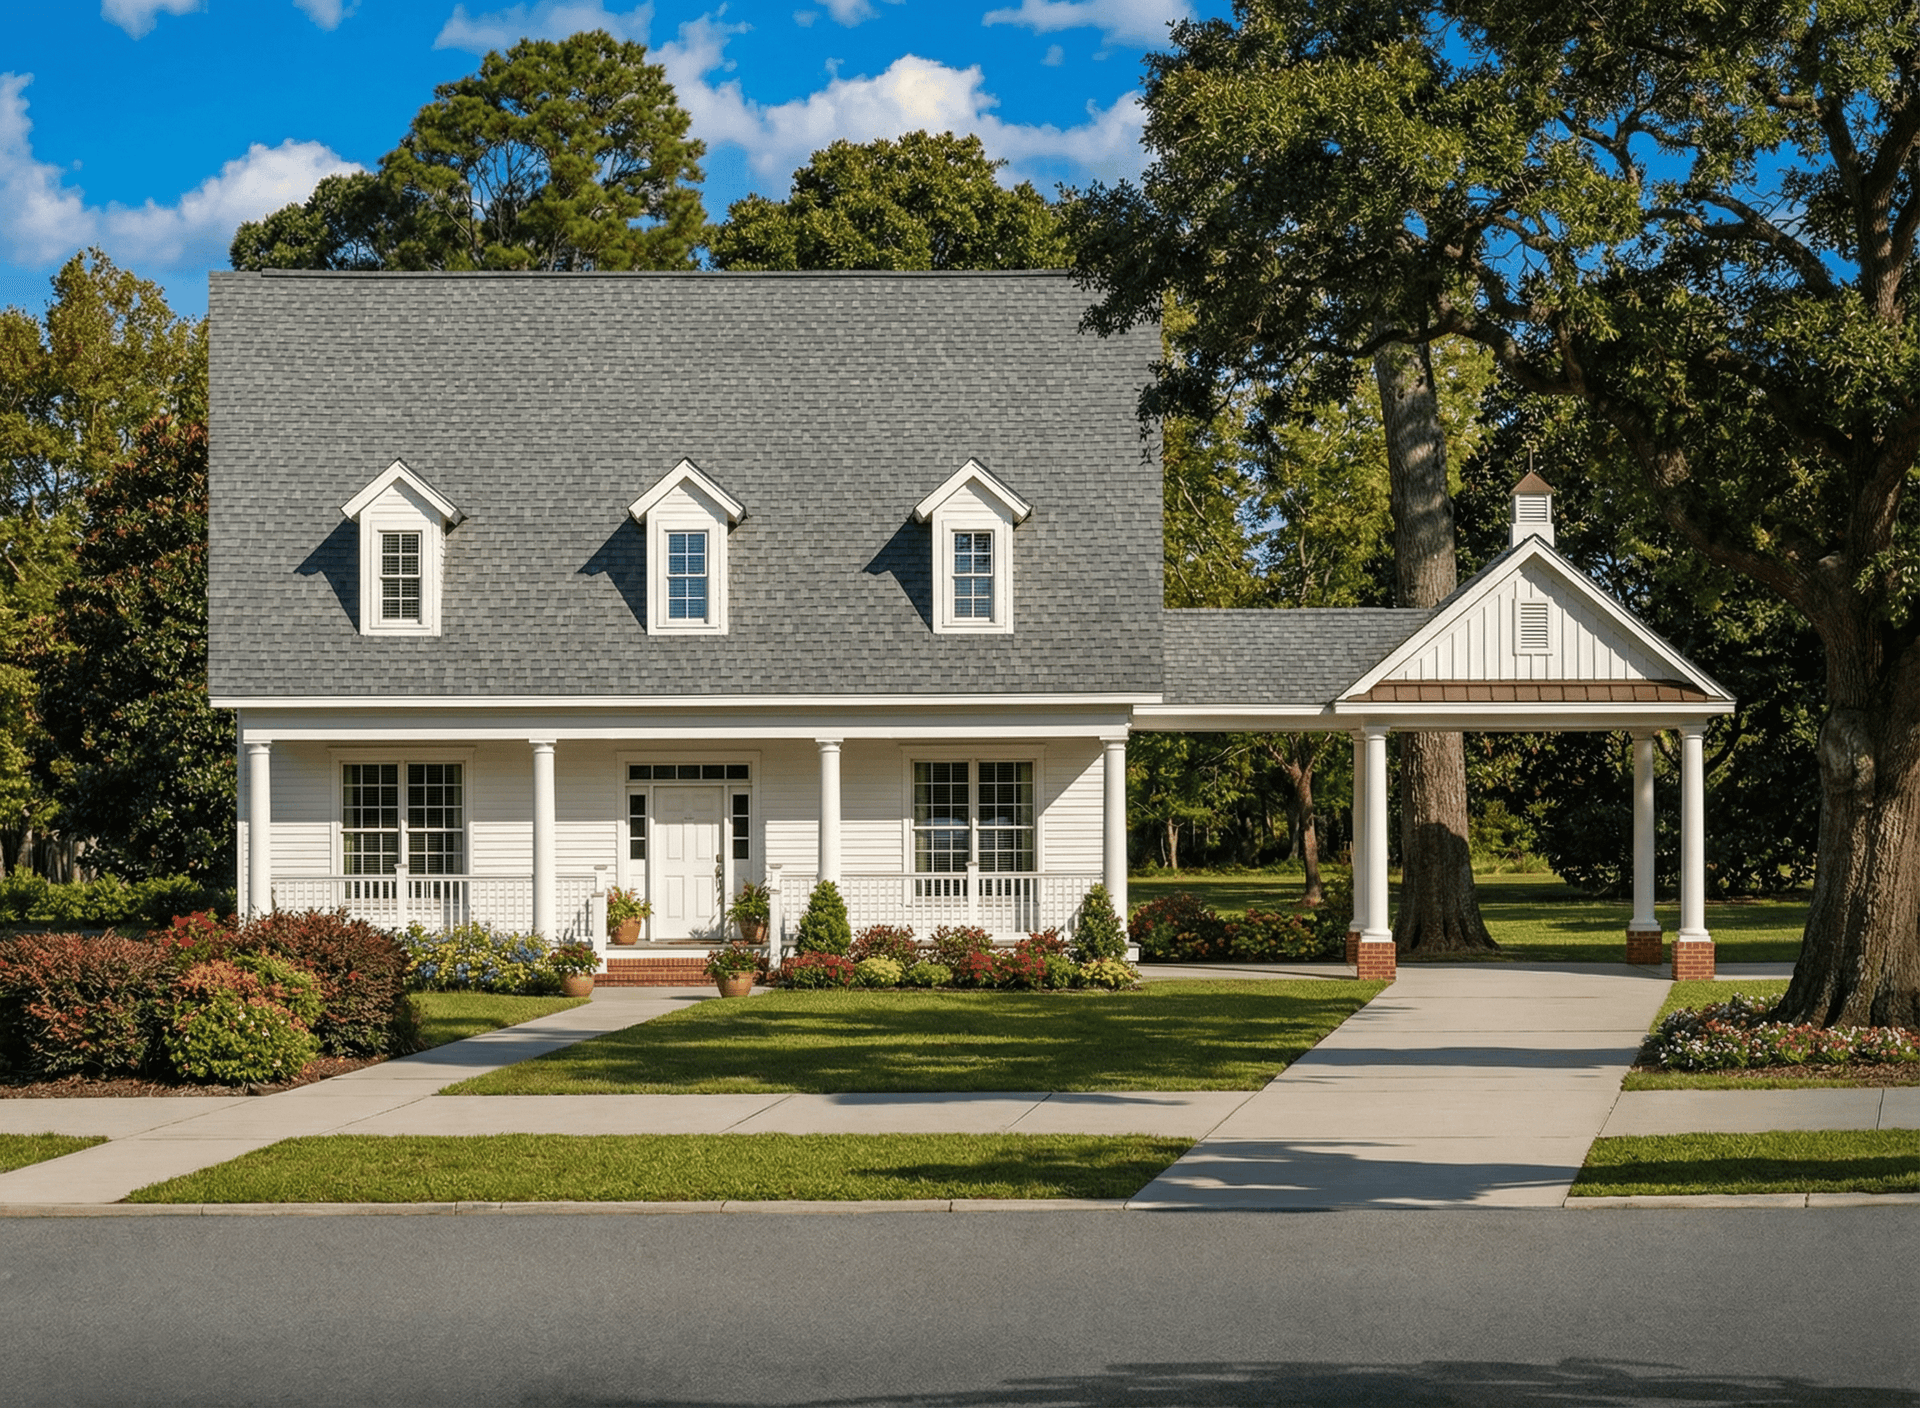
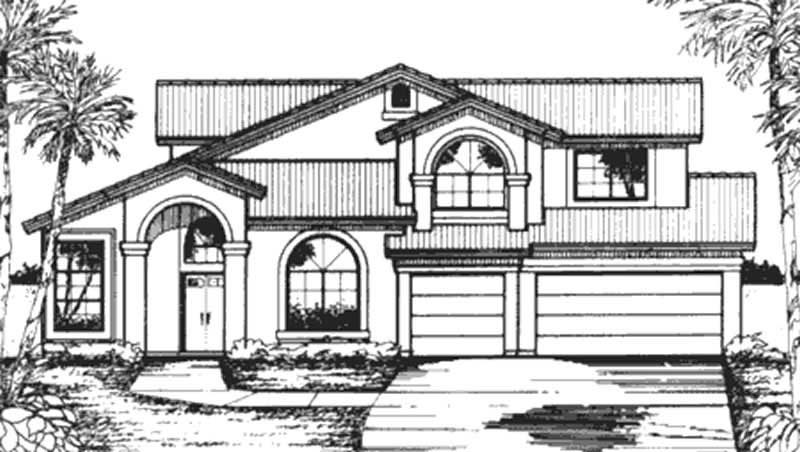
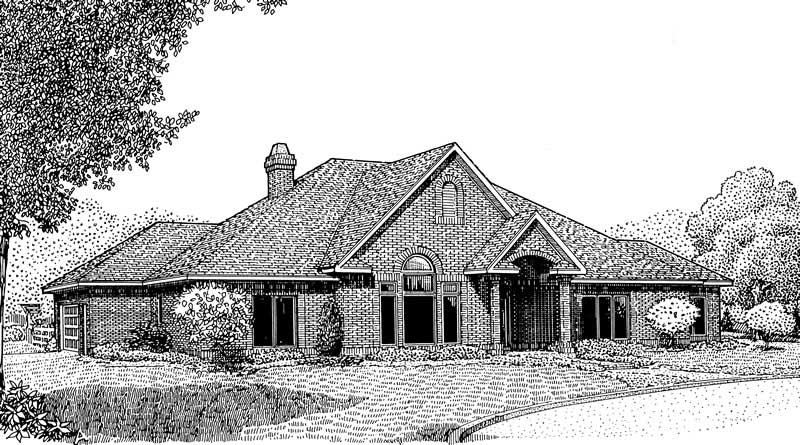
3-Bedroom, 2555 Sq Ft Country House Plan - 138-1336 - Front Exterior
Plan Collection
3-Bedroom, 2555 Sq Ft Country House Plan - 138-1336 - Front Exterior
Plan#138-1336
Starting at$1500
2555
Sq Ft
2
Story
3
Bed
2.5
Bath
2
Car
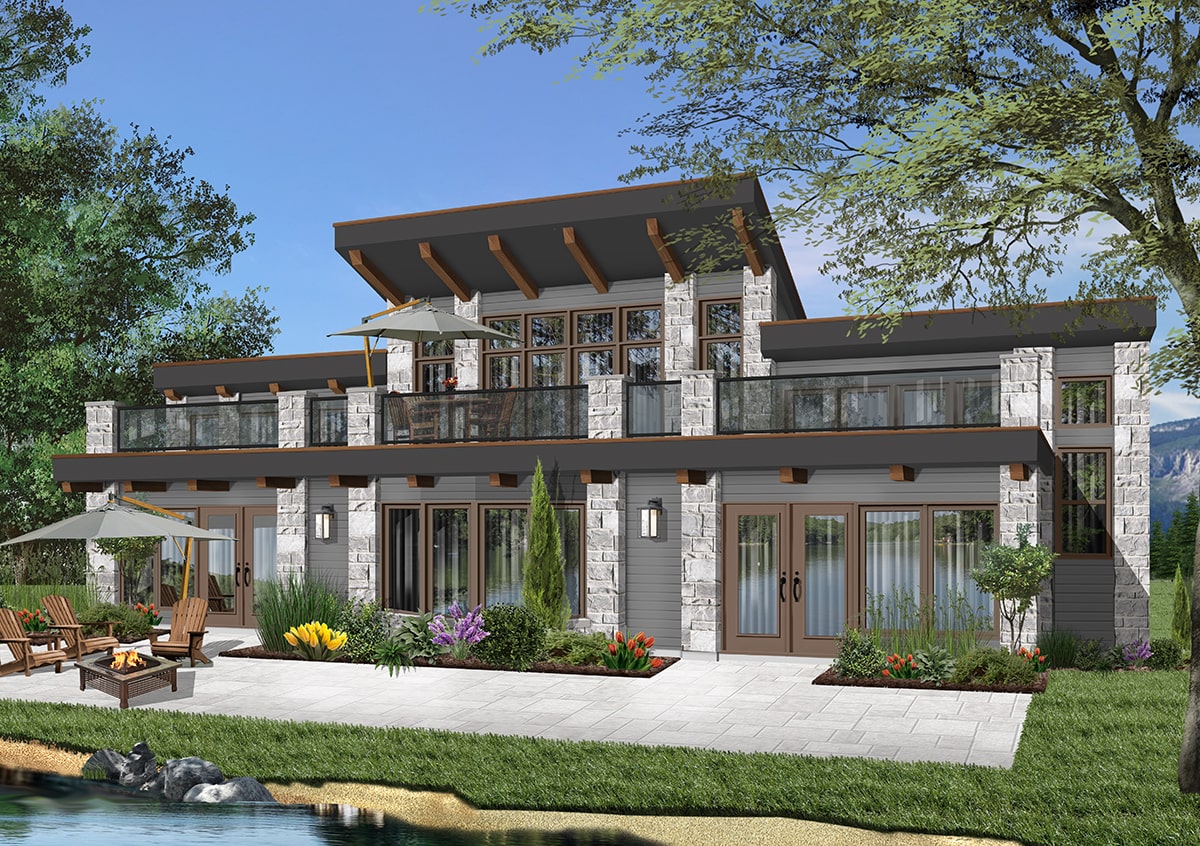
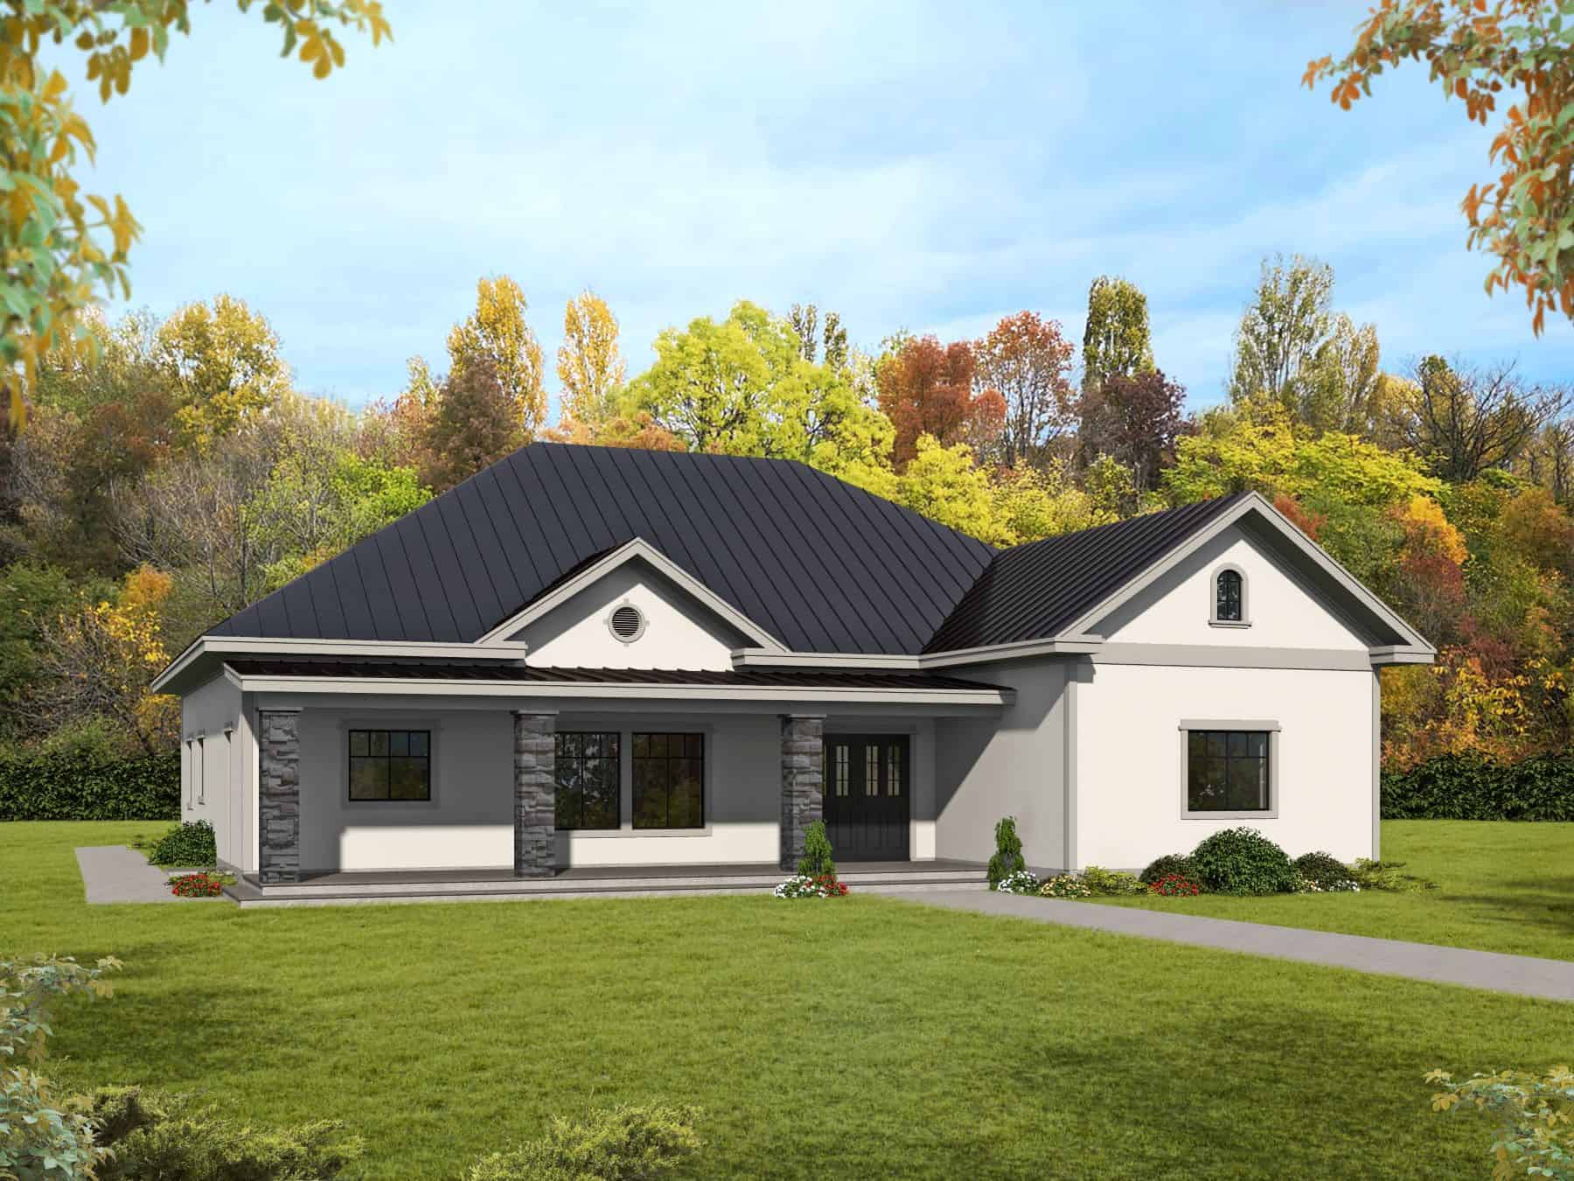
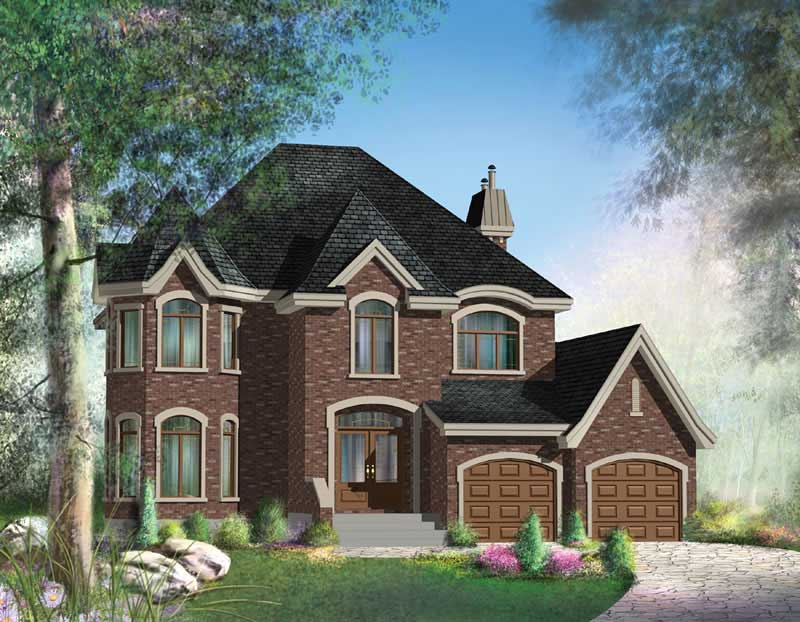
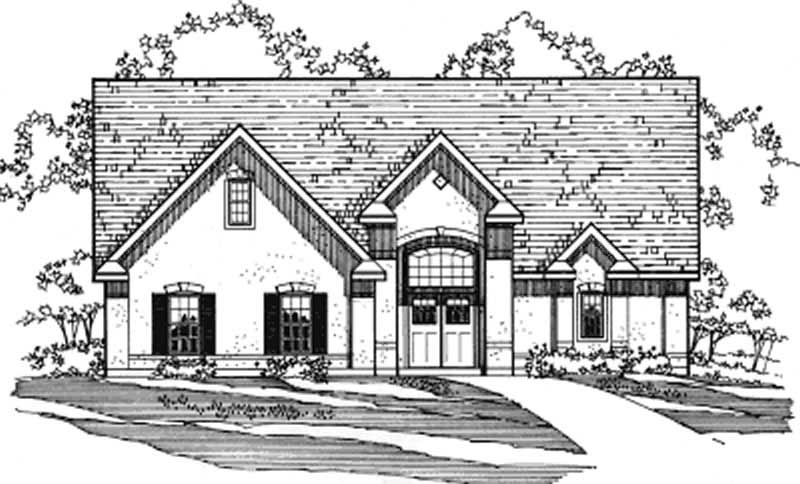
3-Bedroom, 2555 Sq Ft Country House Plan - 170-1489 - Front Exterior
Plan Collection
3-Bedroom, 2555 Sq Ft Country House Plan - 170-1489 - Front Exterior
Plan#170-1489
Starting at$1145
2555
Sq Ft
2
Story
3
Bed
2.5
Bath
2
Car
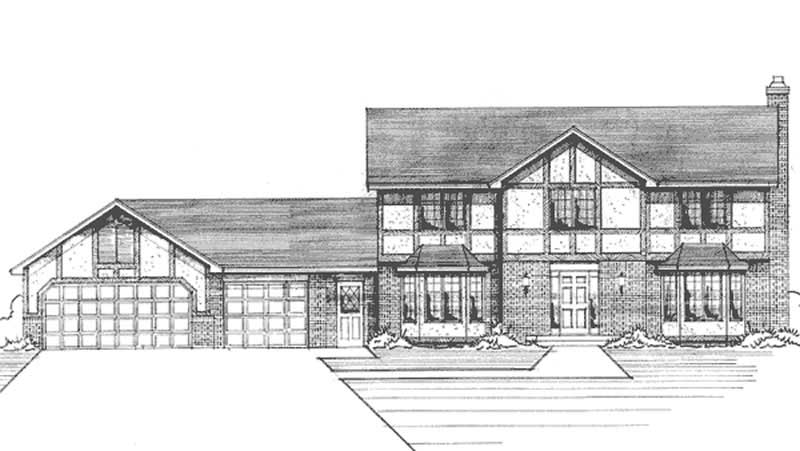
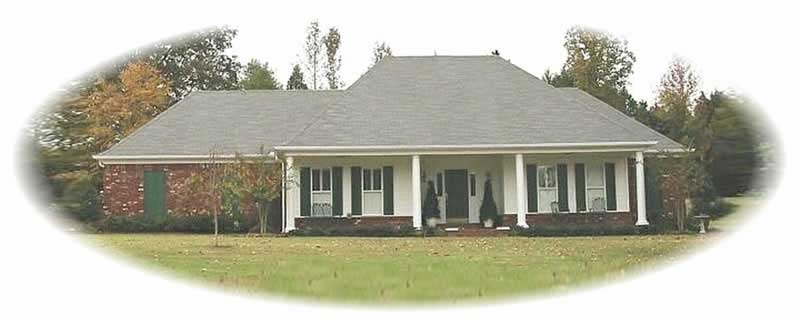
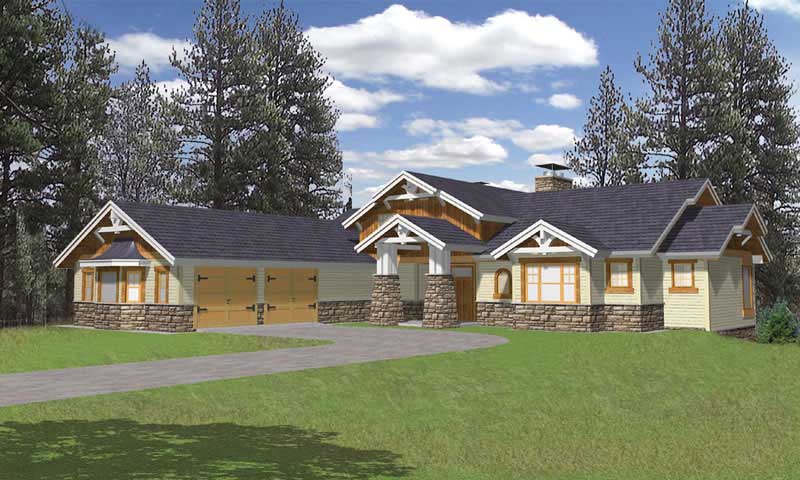
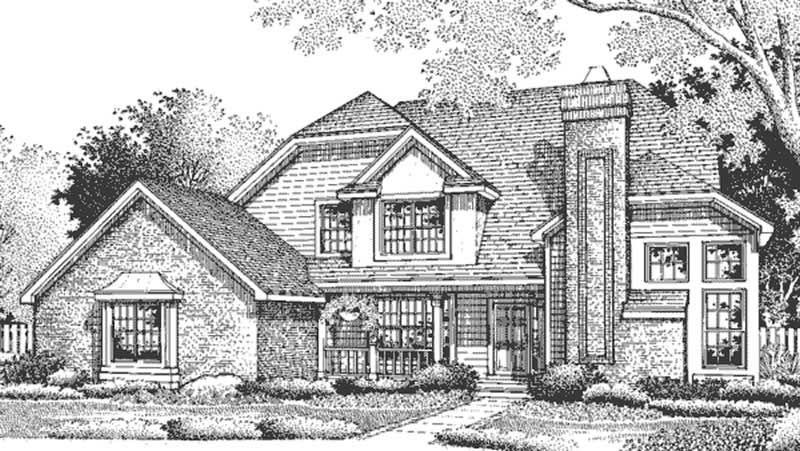
3-Bedroom, 2555 Sq Ft Country House Plan - 146-2488 - Front Exterior
Plan Collection
3-Bedroom, 2555 Sq Ft Country House Plan - 146-2488 - Front Exterior
Plan#146-2488
Starting at$1120
2555
Sq Ft
2
Story
3
Bed
2.5
Bath
2
Car
3-Bedroom, 2555 Sq Ft Country House Plan - 170-3167 - Front Exterior
Plan Collection
3-Bedroom, 2555 Sq Ft Country House Plan - 170-3167 - Front Exterior
Plan#170-3167
Starting at$1145
2555
Sq Ft
2
Story
3
Bed
2
Bath
2
Car
3-Bedroom, 2555 Sq Ft French House Plan - 170-3022 - Front Exterior
Plan Collection
3-Bedroom, 2555 Sq Ft French House Plan - 170-3022 - Front Exterior
Plan#170-3022
Starting at$1145
2555
Sq Ft
1
Story
3
Bed
3
Bath
2
Car
3-Bedroom, 2555 Sq Ft French House Plan - 170-2805 - Front Exterior
Plan Collection
3-Bedroom, 2555 Sq Ft French House Plan - 170-2805 - Front Exterior
Plan#170-2805
Starting at$1145
2555
Sq Ft
1
Story
3
Bed
3
Bath
2
Car
3-Bedroom, 2556 Sq Ft Ranch House - Plan #195-1303 - Front Exterior
Plan Collection
3-Bedroom, 2556 Sq Ft Ranch House - Plan #195-1303 - Front Exterior
Plan#195-1303
Starting at$1115
2556
Sq Ft
1
Story
3
Bed
2
Bath
2
Car
3-Bedroom, 2556 Sq Ft Cape Cod House Plan - 170-2977 - Front Exterior
Plan Collection
3-Bedroom, 2556 Sq Ft Cape Cod House Plan - 170-2977 - Front Exterior
Plan#170-2977
Starting at$1145
2556
Sq Ft
2
Story
3
Bed
2
Bath
2
Car
3-Bedroom, 2556 Sq Ft Ranch House Plan - 108-1469 - Front Exterior
Plan Collection
3-Bedroom, 2556 Sq Ft Ranch House Plan - 108-1469 - Front Exterior
Plan#108-1469
Starting at$1100
2556
Sq Ft
1
Story
3
Bed
2.5
Bath
2
Car
3-Bedroom, 2557 Sq Ft Country House Plan - 175-1217 - Front Exterior
Plan Collection
3-Bedroom, 2557 Sq Ft Country House Plan - 175-1217 - Front Exterior
Plan#175-1217
Starting at$1200
2557
Sq Ft
2
Story
3
Bed
3.5
Bath
0
Car
3-Bedroom, 2557 Sq Ft Ranch House Plan - 101-1510 - Front Exterior
Plan Collection
3-Bedroom, 2557 Sq Ft Ranch House Plan - 101-1510 - Front Exterior
Plan#101-1510
Starting at$1130
2557
Sq Ft
1
Story
3
Bed
1
Bath
3
Car
3-Bedroom, 2558 Sq Ft French House Plan - 140-1062 - Front Exterior
Plan Collection
3-Bedroom, 2558 Sq Ft French House Plan - 140-1062 - Front Exterior
Plan#140-1062
Starting at$945
2558
Sq Ft
2
Story
3
Bed
2.5
Bath
2
Car
3-Bedroom, 2558 Sq Ft Country Home Plan - 174-1004 - Main Exterior
Plan Collection
3-Bedroom, 2558 Sq Ft Country Home Plan - 174-1004 - Main Exterior
Plan#174-1004
Starting at$810
2558
Sq Ft
2
Story
3
Bed
2
Bath
0
Car
Craftsman Home Plan - 3 Bedrms, 2.5 Baths - 2559 Sq Ft - #132-1742
Plan Collection
Craftsman Home Plan - 3 Bedrms, 2.5 Baths - 2559 Sq Ft - #132-1742
Plan#132-1742
Starting at$1480
2559
Sq Ft
3
Story
3
Bed
2.5
Bath
0
Car
3-Bedroom, 2559 Sq Ft Mediterranean Home Plan - 108-1747 - Main Exterior
Plan Collection
3-Bedroom, 2559 Sq Ft Mediterranean Home Plan - 108-1747 - Main Exterior
Plan#108-1747
Starting at$1100
2559
Sq Ft
2
Story
3
Bed
3.5
Bath
2
Car
3-Bedroom, 2559 Sq Ft European Home Plan - 135-1060 - Main Exterior
Plan Collection
3-Bedroom, 2559 Sq Ft European Home Plan - 135-1060 - Main Exterior
Plan#135-1060
Starting at$1725
2559
Sq Ft
1
Story
3
Bed
2.5
Bath
3
Car
3-Bedroom, 2559 Sq Ft Ranch House Plan - 167-1074 - Front Exterior
Plan Collection
3-Bedroom, 2559 Sq Ft Ranch House Plan - 167-1074 - Front Exterior
Plan#167-1074
Starting at$970
2559
Sq Ft
1
Story
3
Bed
2
Bath
3
Car
3-Bedroom, 2560 Sq Ft Ranch House Plan - 138-1230 - Front Exterior
Plan Collection
3-Bedroom, 2560 Sq Ft Ranch House Plan - 138-1230 - Front Exterior
Plan#138-1230
Starting at$1500
2560
Sq Ft
1
Story
3
Bed
2.5
Bath
3
Car
3-Bedroom, 2560 Sq Ft Country Home Plan - 140-1049 - Main Exterior
Plan Collection
3-Bedroom, 2560 Sq Ft Country Home Plan - 140-1049 - Main Exterior
Plan#140-1049
Starting at$945
2560
Sq Ft
1
Story
3
Bed
2.5
Bath
2
Car
3-Bedroom, 2560 Sq Ft Ranch House Plan - 140-1060 - Front Exterior
Plan Collection
3-Bedroom, 2560 Sq Ft Ranch House Plan - 140-1060 - Front Exterior
Plan#140-1060
Starting at$945
2560
Sq Ft
1
Story
3
Bed
2.5
Bath
2
Car
3-Bedroom, 2560 Sq Ft Colonial House Plan - 115-1146 - Front Exterior
Plan Collection
3-Bedroom, 2560 Sq Ft Colonial House Plan - 115-1146 - Front Exterior
Plan#115-1146
Starting at$1950
2560
Sq Ft
2
Story
3
Bed
2.5
Bath
3
Car
Craftsman ranch facade with board-and-batten siding, stone accents, covered front porch, gable dormers. Plan #161-1340.
Plan Collection
Craftsman ranch facade with board-and-batten siding, stone accents, covered front porch, gable dormers. Plan #161-1340.
Plan#161-1340
Starting at$1750
2561
Sq Ft
1
Story
3
Bed
2.5
Bath
3
Car
Craftsman ranch home with board and batten gables, stone wainscot, and covered front porch, Plan 161-1310
Plan Collection
Craftsman ranch home with board and batten gables, stone wainscot, and covered front porch, Plan 161-1310
Plan#161-1310
Starting at$1750
2561
Sq Ft
1
Story
3
Bed
2.5
Bath
3
Car
3-Bedroom, 2554 Sq Ft Traditional House Plan - 169-1140 - Front Exterior
Plan Collection
3-Bedroom, 2554 Sq Ft Traditional House Plan - 169-1140 - Front Exterior
Plan#169-1140
Starting at$870
2554
Sq Ft
1
Story
3
Bed
2.5
Bath
2
Car
3-Bedroom, 2555 Sq Ft Country House Plan - 138-1336 - Front Exterior
Plan Collection
3-Bedroom, 2555 Sq Ft Country House Plan - 138-1336 - Front Exterior
Plan#138-1336
Starting at$1500
2555
Sq Ft
2
Story
3
Bed
2.5
Bath
2
Car
3-Bedroom, 2555 Sq Ft Country House Plan - 170-1489 - Front Exterior
Plan Collection
3-Bedroom, 2555 Sq Ft Country House Plan - 170-1489 - Front Exterior
Plan#170-1489
Starting at$1145
2555
Sq Ft
2
Story
3
Bed
2.5
Bath
2
Car
3-Bedroom, 2555 Sq Ft Country House Plan - 146-2488 - Front Exterior
Plan Collection
3-Bedroom, 2555 Sq Ft Country House Plan - 146-2488 - Front Exterior
Plan#146-2488
Starting at$1120
2555
Sq Ft
2
Story
3
Bed
2.5
Bath
2
Car
3-Bedroom, 2555 Sq Ft Country House Plan - 170-3167 - Front Exterior
Plan Collection
3-Bedroom, 2555 Sq Ft Country House Plan - 170-3167 - Front Exterior
Plan#170-3167
Starting at$1145
2555
Sq Ft
2
Story
3
Bed
2
Bath
2
Car
3-Bedroom, 2555 Sq Ft French House Plan - 170-3022 - Front Exterior
Plan Collection
3-Bedroom, 2555 Sq Ft French House Plan - 170-3022 - Front Exterior
Plan#170-3022
Starting at$1145
2555
Sq Ft
1
Story
3
Bed
3
Bath
2
Car
3-Bedroom, 2555 Sq Ft French House Plan - 170-2805 - Front Exterior
Plan Collection
3-Bedroom, 2555 Sq Ft French House Plan - 170-2805 - Front Exterior
Plan#170-2805
Starting at$1145
2555
Sq Ft
1
Story
3
Bed
3
Bath
2
Car
3-Bedroom, 2556 Sq Ft Ranch House - Plan #195-1303 - Front Exterior
Plan Collection
3-Bedroom, 2556 Sq Ft Ranch House - Plan #195-1303 - Front Exterior
Plan#195-1303
Starting at$1115
2556
Sq Ft
1
Story
3
Bed
2
Bath
2
Car
3-Bedroom, 2556 Sq Ft Cape Cod House Plan - 170-2977 - Front Exterior
Plan Collection
3-Bedroom, 2556 Sq Ft Cape Cod House Plan - 170-2977 - Front Exterior
Plan#170-2977
Starting at$1145
2556
Sq Ft
2
Story
3
Bed
2
Bath
2
Car
3-Bedroom, 2556 Sq Ft Ranch House Plan - 108-1469 - Front Exterior
Plan Collection
3-Bedroom, 2556 Sq Ft Ranch House Plan - 108-1469 - Front Exterior
Plan#108-1469
Starting at$1100
2556
Sq Ft
1
Story
3
Bed
2.5
Bath
2
Car
3-Bedroom, 2557 Sq Ft Country House Plan - 175-1217 - Front Exterior
Plan Collection
3-Bedroom, 2557 Sq Ft Country House Plan - 175-1217 - Front Exterior
Plan#175-1217
Starting at$1200
2557
Sq Ft
2
Story
3
Bed
3.5
Bath
0
Car
3-Bedroom, 2557 Sq Ft Ranch House Plan - 101-1510 - Front Exterior
Plan Collection
3-Bedroom, 2557 Sq Ft Ranch House Plan - 101-1510 - Front Exterior
Plan#101-1510
Starting at$1130
2557
Sq Ft
1
Story
3
Bed
1
Bath
3
Car
3-Bedroom, 2558 Sq Ft French House Plan - 140-1062 - Front Exterior
Plan Collection
3-Bedroom, 2558 Sq Ft French House Plan - 140-1062 - Front Exterior
Plan#140-1062
Starting at$945
2558
Sq Ft
2
Story
3
Bed
2.5
Bath
2
Car
3-Bedroom, 2558 Sq Ft Country Home Plan - 174-1004 - Main Exterior
Plan Collection
3-Bedroom, 2558 Sq Ft Country Home Plan - 174-1004 - Main Exterior
Plan#174-1004
Starting at$810
2558
Sq Ft
2
Story
3
Bed
2
Bath
0
Car
Craftsman Home Plan - 3 Bedrms, 2.5 Baths - 2559 Sq Ft - #132-1742
Plan Collection
Craftsman Home Plan - 3 Bedrms, 2.5 Baths - 2559 Sq Ft - #132-1742
Plan#132-1742
Starting at$1480
2559
Sq Ft
3
Story
3
Bed
2.5
Bath
0
Car
3-Bedroom, 2559 Sq Ft Mediterranean Home Plan - 108-1747 - Main Exterior
Plan Collection
3-Bedroom, 2559 Sq Ft Mediterranean Home Plan - 108-1747 - Main Exterior
Plan#108-1747
Starting at$1100
2559
Sq Ft
2
Story
3
Bed
3.5
Bath
2
Car
3-Bedroom, 2559 Sq Ft European Home Plan - 135-1060 - Main Exterior
Plan Collection
3-Bedroom, 2559 Sq Ft European Home Plan - 135-1060 - Main Exterior
Plan#135-1060
Starting at$1725
2559
Sq Ft
1
Story
3
Bed
2.5
Bath
3
Car
3-Bedroom, 2559 Sq Ft Ranch House Plan - 167-1074 - Front Exterior
Plan Collection
3-Bedroom, 2559 Sq Ft Ranch House Plan - 167-1074 - Front Exterior
Plan#167-1074
Starting at$970
2559
Sq Ft
1
Story
3
Bed
2
Bath
3
Car
3-Bedroom, 2560 Sq Ft Ranch House Plan - 138-1230 - Front Exterior
Plan Collection
3-Bedroom, 2560 Sq Ft Ranch House Plan - 138-1230 - Front Exterior
Plan#138-1230
Starting at$1500
2560
Sq Ft
1
Story
3
Bed
2.5
Bath
3
Car
3-Bedroom, 2560 Sq Ft Country Home Plan - 140-1049 - Main Exterior
Plan Collection
3-Bedroom, 2560 Sq Ft Country Home Plan - 140-1049 - Main Exterior
Plan#140-1049
Starting at$945
2560
Sq Ft
1
Story
3
Bed
2.5
Bath
2
Car
3-Bedroom, 2560 Sq Ft Ranch House Plan - 140-1060 - Front Exterior
Plan Collection
3-Bedroom, 2560 Sq Ft Ranch House Plan - 140-1060 - Front Exterior
Plan#140-1060
Starting at$945
2560
Sq Ft
1
Story
3
Bed
2.5
Bath
2
Car
3-Bedroom, 2560 Sq Ft Colonial House Plan - 115-1146 - Front Exterior
Plan Collection
3-Bedroom, 2560 Sq Ft Colonial House Plan - 115-1146 - Front Exterior
Plan#115-1146
Starting at$1950
2560
Sq Ft
2
Story
3
Bed
2.5
Bath
3
Car
Craftsman ranch facade with board-and-batten siding, stone accents, covered front porch, gable dormers. Plan #161-1340.
Plan Collection
Craftsman ranch facade with board-and-batten siding, stone accents, covered front porch, gable dormers. Plan #161-1340.
Plan#161-1340
Starting at$1750
2561
Sq Ft
1
Story
3
Bed
2.5
Bath
3
Car
Craftsman ranch home with board and batten gables, stone wainscot, and covered front porch, Plan 161-1310
Plan Collection
Craftsman ranch home with board and batten gables, stone wainscot, and covered front porch, Plan 161-1310
Plan#161-1310
Starting at$1750
2561
Sq Ft
1
Story
3
Bed
2.5
Bath
3
Car
1...332333334335336...443