3-Bedroom House Plans

10,619
Plan Results
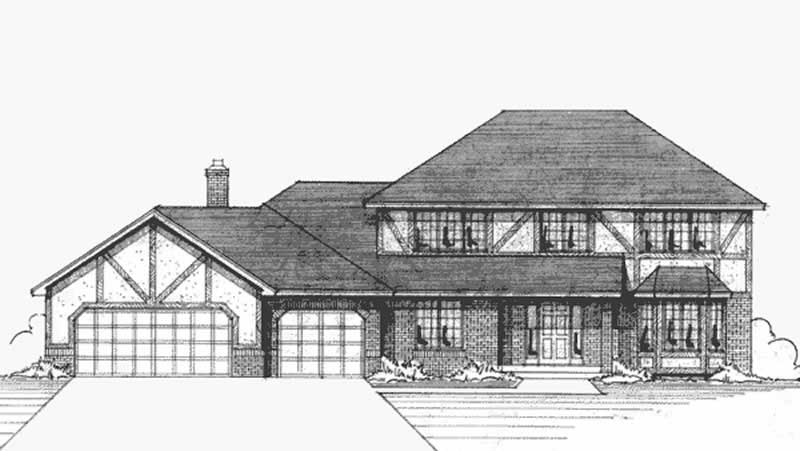
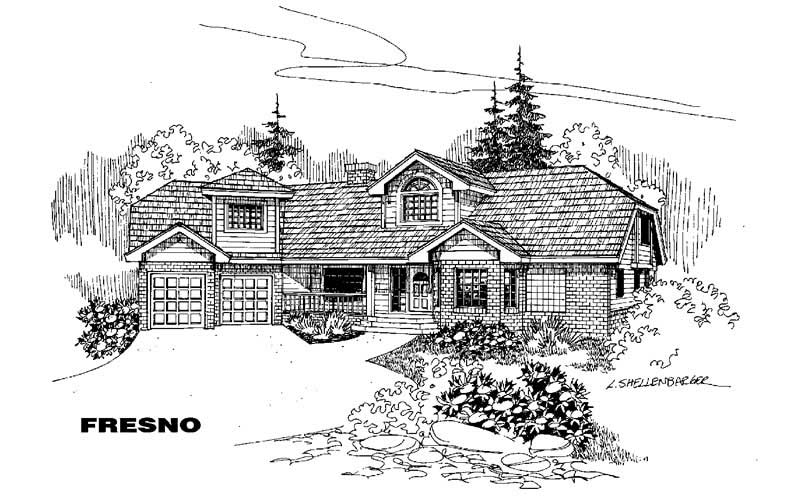
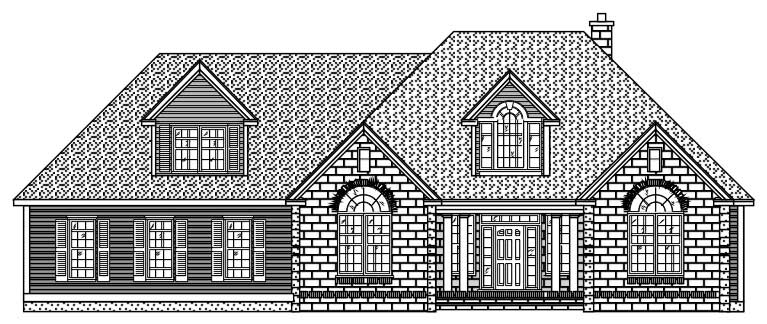
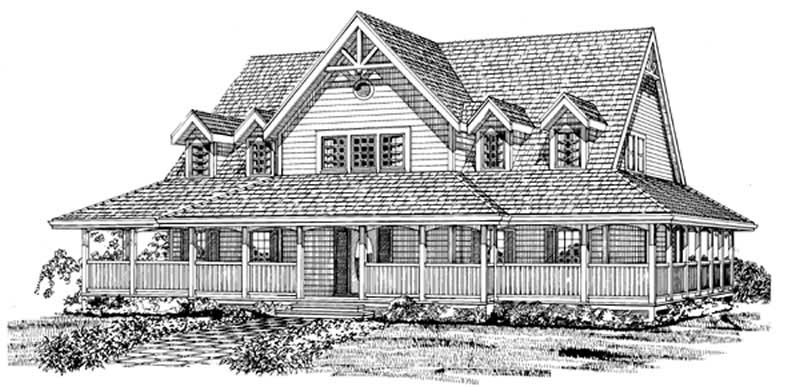
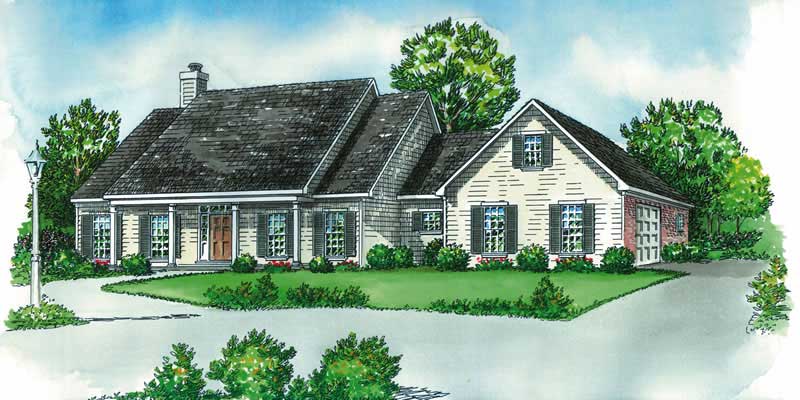
3-Bedroom, 2280 Sq Ft Ranch Home Plan - 101-1404 - Main Exterior
Plan Collection
3-Bedroom, 2280 Sq Ft Ranch Home Plan - 101-1404 - Main Exterior
Plan#101-1404
Starting at$1090
2280
Sq Ft
2
Story
3
Bed
3
Bath
2
Car
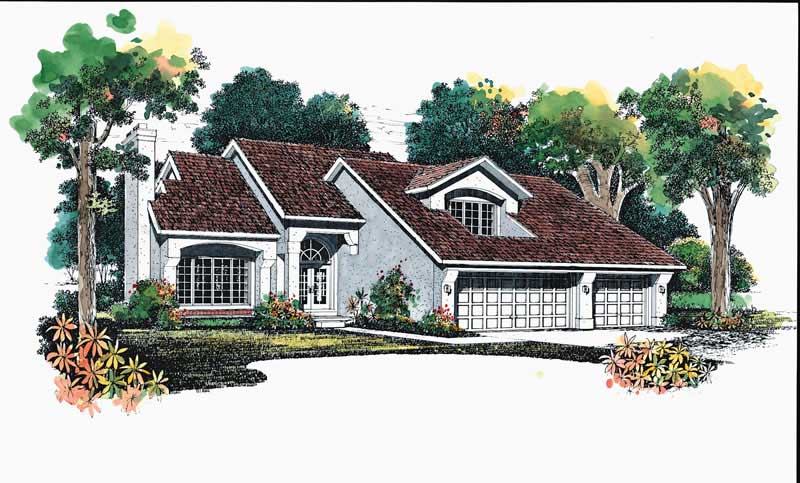
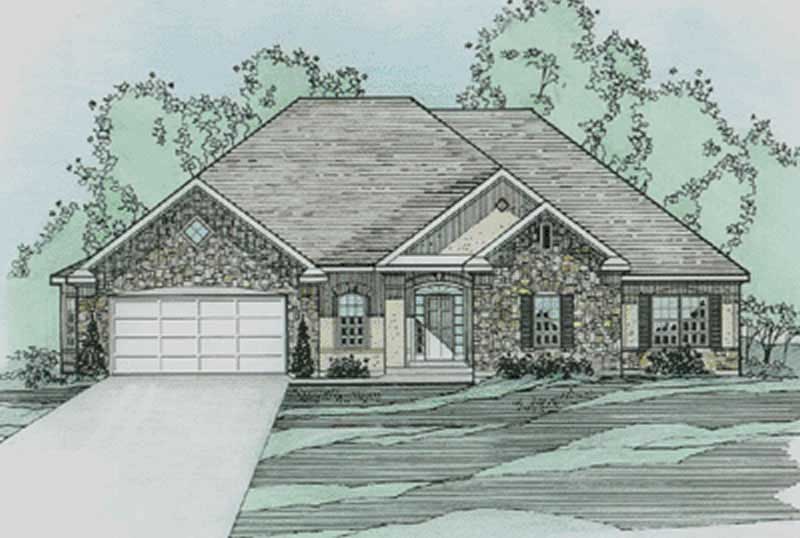
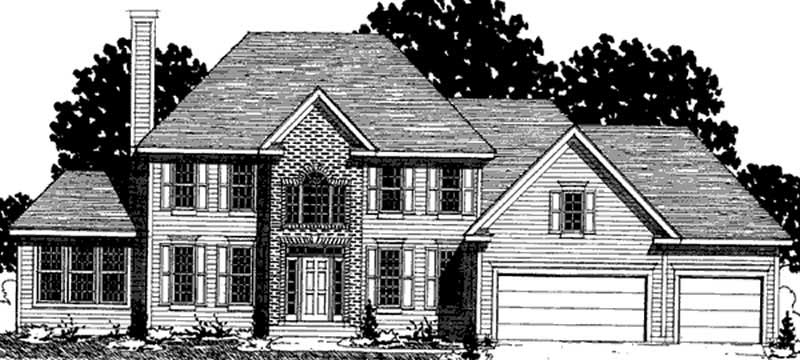
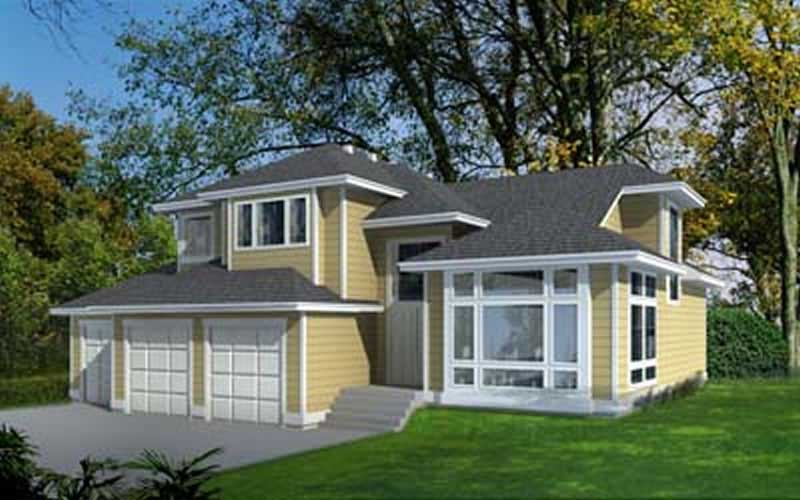
3-Bedroom, 2281 Sq Ft Contemporary House Plan - 108-2033 - Front Exterior
Plan Collection
3-Bedroom, 2281 Sq Ft Contemporary House Plan - 108-2033 - Front Exterior
Plan#108-2033
Starting at$945
2281
Sq Ft
1
Story
3
Bed
2.5
Bath
2
Car
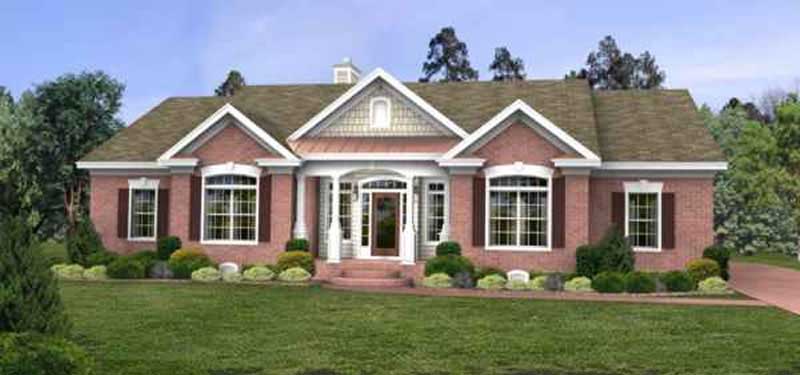
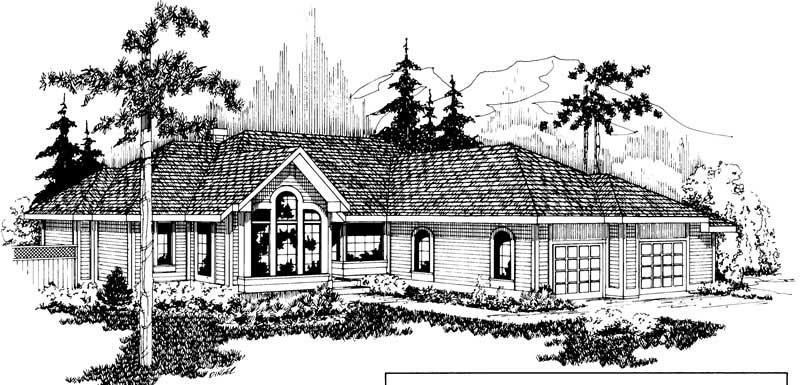
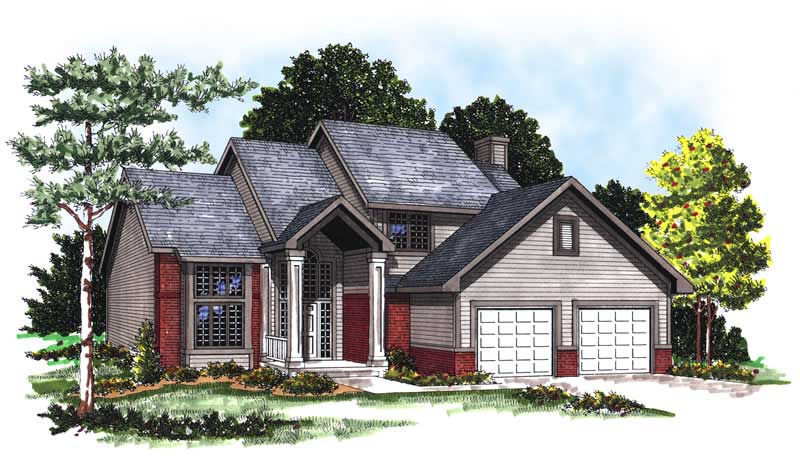
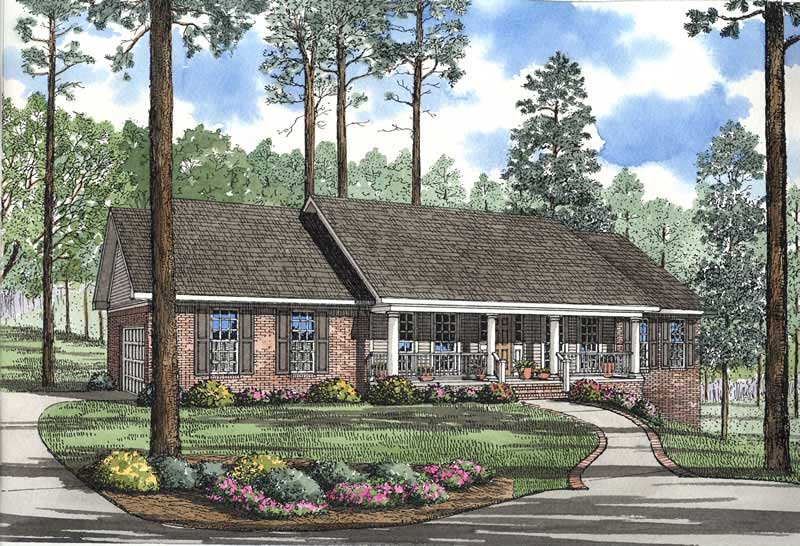
3-Bedroom, 2281 Sq Ft Contemporary Home Plan - 132-1594 - Main Exterior
Plan Collection
3-Bedroom, 2281 Sq Ft Contemporary Home Plan - 132-1594 - Main Exterior
Plan#132-1594
Starting at$1480
2281
Sq Ft
2
Story
3
Bed
2.5
Bath
0
Car
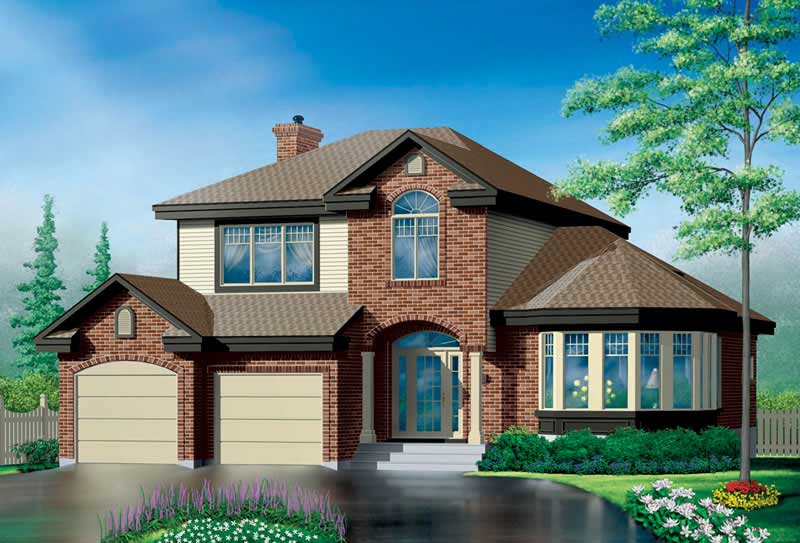
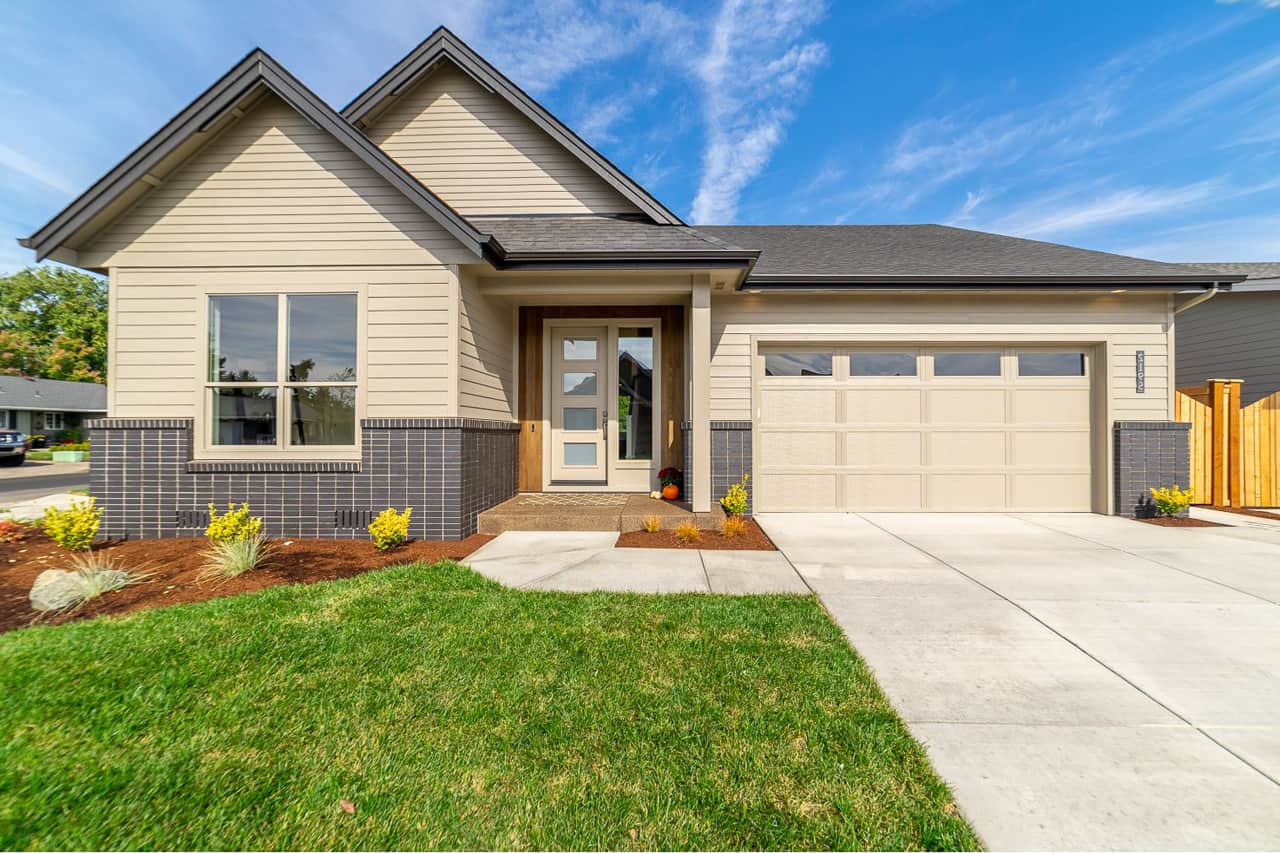
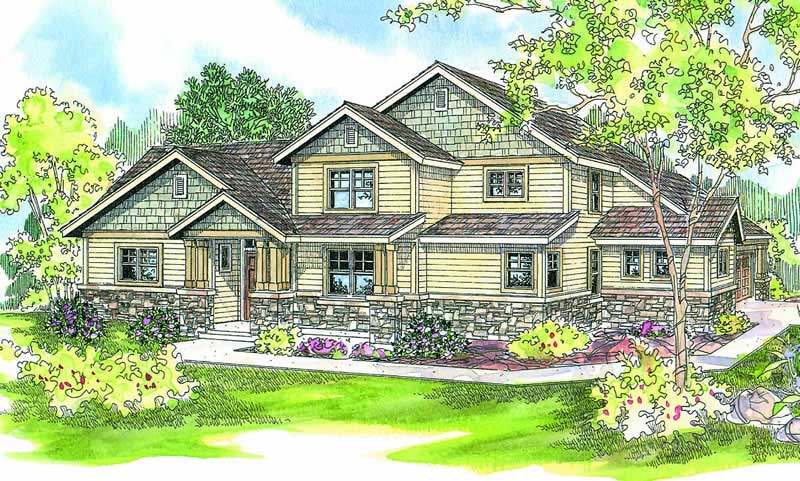
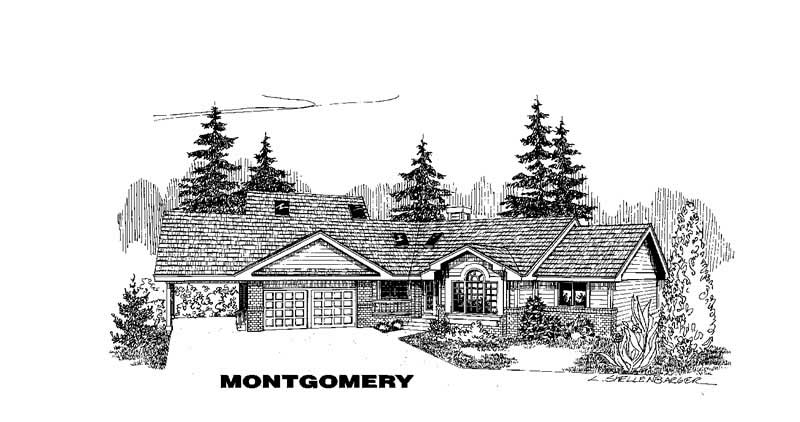
3-Bedroom, 2281 Sq Ft Craftsman Home Plan - 132-1193 - Main Exterior
Plan Collection
3-Bedroom, 2281 Sq Ft Craftsman Home Plan - 132-1193 - Main Exterior
Plan#132-1193
Starting at$1480
2281
Sq Ft
2
Story
3
Bed
3
Bath
0
Car
3-Bedroom, 2281 Sq Ft Southern Home Plan - 132-1452 - Main Exterior
Plan Collection
3-Bedroom, 2281 Sq Ft Southern Home Plan - 132-1452 - Main Exterior
Plan#132-1452
Starting at$1370
2281
Sq Ft
2
Story
3
Bed
2
Bath
2
Car
3-Bedroom, 2281 Sq Ft Contemporary Home Plan - 126-1814 - Main Exterior
Plan Collection
3-Bedroom, 2281 Sq Ft Contemporary Home Plan - 126-1814 - Main Exterior
Plan#126-1814
Starting at$1855
2281
Sq Ft
1
Story
3
Bed
2
Bath
0
Car
3-Bedroom, 2281 Sq Ft European House Plan - 126-1581 - Front Exterior
Plan Collection
3-Bedroom, 2281 Sq Ft European House Plan - 126-1581 - Front Exterior
Plan#126-1581
Starting at$1970
2281
Sq Ft
2
Story
3
Bed
2
Bath
1
Car
3-Bedroom, 2281 Sq Ft Contemporary Home Plan - 132-1313 - Main Exterior
Plan Collection
3-Bedroom, 2281 Sq Ft Contemporary Home Plan - 132-1313 - Main Exterior
Plan#132-1313
Starting at$1480
2281
Sq Ft
2
Story
3
Bed
2.5
Bath
0
Car
3-Bedroom, 2281 Sq Ft Country House Plan - 134-1366 - Front Exterior
Plan Collection
3-Bedroom, 2281 Sq Ft Country House Plan - 134-1366 - Front Exterior
Plan#134-1366
Starting at$5474
2281
Sq Ft
1
Story
3
Bed
2.5
Bath
2
Car
3-Bedroom, 2282 Sq Ft Transitional Farmhouse Plan - 142-1180 - Main Exterior
Plan Collection
3-Bedroom, 2282 Sq Ft Transitional Farmhouse Plan - 142-1180 - Main Exterior
Plan#142-1180
Starting at$1445
2282
Sq Ft
1.5
Story
3
Bed
2.5
Bath
2
Car
3–5-Bedroom, 2282–4554 Sq Ft Country Home - Plan #187-1113 - Main Exterior
Plan Collection
3–5-Bedroom, 2282–4554 Sq Ft Country Home - Plan #187-1113 - Main Exterior
Plan#187-1113
Starting at$1250
2282
Sq Ft
1
Story
3
Bed
2.5
Bath
3
Car
3-Bedroom, 2282 Sq Ft Ranch House Plan - 145-1364 - Front Exterior
Plan Collection
3-Bedroom, 2282 Sq Ft Ranch House Plan - 145-1364 - Front Exterior
Plan#145-1364
Starting at$950
2282
Sq Ft
1
Story
3
Bed
2.5
Bath
3
Car
3-Bedroom, 2283 Sq Ft Country House Plan - 193-1361 - Front Exterior
Plan Collection
3-Bedroom, 2283 Sq Ft Country House Plan - 193-1361 - Front Exterior
Plan#193-1361
Starting at$1550
2283
Sq Ft
1
Story
3
Bed
2.5
Bath
3
Car
3-Bedroom, 2283 Sq Ft Ranch House Plan - 108-1722 - Front Exterior
Plan Collection
3-Bedroom, 2283 Sq Ft Ranch House Plan - 108-1722 - Front Exterior
Plan#108-1722
Starting at$945
2283
Sq Ft
1
Story
3
Bed
2.5
Bath
2
Car
3-Bedroom, 2283 Sq Ft Traditional House Plan - 156-1311 - Front Exterior
Plan Collection
3-Bedroom, 2283 Sq Ft Traditional House Plan - 156-1311 - Front Exterior
Plan#156-1311
Starting at$900
2283
Sq Ft
3
Story
3
Bed
3
Bath
2
Car
3-Bedroom, 2283 Sq Ft Traditional House Plan - 156-1249 - Front Exterior
Plan Collection
3-Bedroom, 2283 Sq Ft Traditional House Plan - 156-1249 - Front Exterior
Plan#156-1249
Starting at$900
2283
Sq Ft
3
Story
3
Bed
3
Bath
2
Car
3-Bedroom, 2283 Sq Ft Ranch House Plan - 145-1242 - Front Exterior
Plan Collection
3-Bedroom, 2283 Sq Ft Ranch House Plan - 145-1242 - Front Exterior
Plan#145-1242
Starting at$950
2283
Sq Ft
1
Story
3
Bed
2
Bath
3
Car
Front elevation of single-story Ranch house plan with stone base, board-and-batten gables, and three-car front-entry garage, Plan 161-1316
Plan Collection
Front elevation of single-story Ranch house plan with stone base, board-and-batten gables, and three-car front-entry garage, Plan 161-1316
Plan#161-1316
Starting at$1550
2284
Sq Ft
1
Story
3
Bed
2.5
Bath
3
Car
Craftsman Plan, 3-5 Bedrms, 2.5-5.5 Baths, 2285-4674 Sq Ft #194-1076
Plan Collection
Craftsman Plan, 3-5 Bedrms, 2.5-5.5 Baths, 2285-4674 Sq Ft #194-1076
Plan#194-1076
Starting at$1595
2285
Sq Ft
1.5
Story
3
Bed
3.5
Bath
2
Car
3-Bedroom, 2285 Sq Ft Prairie House Plan - 132-1555 - Front Exterior
Plan Collection
3-Bedroom, 2285 Sq Ft Prairie House Plan - 132-1555 - Front Exterior
Plan#132-1555
Starting at$1480
2285
Sq Ft
1
Story
3
Bed
2
Bath
2
Car
3-Bedroom, 2285 Sq Ft Ranch Home Plan - 110-1096 - Main Exterior
Plan Collection
3-Bedroom, 2285 Sq Ft Ranch Home Plan - 110-1096 - Main Exterior
Plan#110-1096
Starting at$840
2285
Sq Ft
1
Story
3
Bed
2.5
Bath
2
Car
3-Bedroom, 2285 Sq Ft Country House Plan - 146-1014 - Front Exterior
Plan Collection
3-Bedroom, 2285 Sq Ft Country House Plan - 146-1014 - Front Exterior
Plan#146-1014
Starting at$1015
2285
Sq Ft
2
Story
3
Bed
2.5
Bath
2
Car
3-Bedroom, 2285 Sq Ft Contemporary House Plan - 119-1067 - Front Exterior
Plan Collection
3-Bedroom, 2285 Sq Ft Contemporary House Plan - 119-1067 - Front Exterior
Plan#119-1067
Starting at$1095
2285
Sq Ft
2
Story
3
Bed
2.5
Bath
2
Car
3-Bedroom, 2286 Sq Ft Colonial House Plan - 146-2875 - Front Exterior
Plan Collection
3-Bedroom, 2286 Sq Ft Colonial House Plan - 146-2875 - Front Exterior
Plan#146-2875
Starting at$1015
2286
Sq Ft
2
Story
3
Bed
2.5
Bath
3
Car
3-Bedroom, 2280 Sq Ft Ranch Home Plan - 101-1404 - Main Exterior
Plan Collection
3-Bedroom, 2280 Sq Ft Ranch Home Plan - 101-1404 - Main Exterior
Plan#101-1404
Starting at$1090
2280
Sq Ft
2
Story
3
Bed
3
Bath
2
Car
3-Bedroom, 2281 Sq Ft Contemporary House Plan - 108-2033 - Front Exterior
Plan Collection
3-Bedroom, 2281 Sq Ft Contemporary House Plan - 108-2033 - Front Exterior
Plan#108-2033
Starting at$945
2281
Sq Ft
1
Story
3
Bed
2.5
Bath
2
Car
3-Bedroom, 2281 Sq Ft Contemporary Home Plan - 132-1594 - Main Exterior
Plan Collection
3-Bedroom, 2281 Sq Ft Contemporary Home Plan - 132-1594 - Main Exterior
Plan#132-1594
Starting at$1480
2281
Sq Ft
2
Story
3
Bed
2.5
Bath
0
Car
3-Bedroom, 2281 Sq Ft Craftsman Home Plan - 132-1193 - Main Exterior
Plan Collection
3-Bedroom, 2281 Sq Ft Craftsman Home Plan - 132-1193 - Main Exterior
Plan#132-1193
Starting at$1480
2281
Sq Ft
2
Story
3
Bed
3
Bath
0
Car
3-Bedroom, 2281 Sq Ft Southern Home Plan - 132-1452 - Main Exterior
Plan Collection
3-Bedroom, 2281 Sq Ft Southern Home Plan - 132-1452 - Main Exterior
Plan#132-1452
Starting at$1370
2281
Sq Ft
2
Story
3
Bed
2
Bath
2
Car
3-Bedroom, 2281 Sq Ft Contemporary Home Plan - 126-1814 - Main Exterior
Plan Collection
3-Bedroom, 2281 Sq Ft Contemporary Home Plan - 126-1814 - Main Exterior
Plan#126-1814
Starting at$1855
2281
Sq Ft
1
Story
3
Bed
2
Bath
0
Car
3-Bedroom, 2281 Sq Ft European House Plan - 126-1581 - Front Exterior
Plan Collection
3-Bedroom, 2281 Sq Ft European House Plan - 126-1581 - Front Exterior
Plan#126-1581
Starting at$1970
2281
Sq Ft
2
Story
3
Bed
2
Bath
1
Car
3-Bedroom, 2281 Sq Ft Contemporary Home Plan - 132-1313 - Main Exterior
Plan Collection
3-Bedroom, 2281 Sq Ft Contemporary Home Plan - 132-1313 - Main Exterior
Plan#132-1313
Starting at$1480
2281
Sq Ft
2
Story
3
Bed
2.5
Bath
0
Car
3-Bedroom, 2281 Sq Ft Country House Plan - 134-1366 - Front Exterior
Plan Collection
3-Bedroom, 2281 Sq Ft Country House Plan - 134-1366 - Front Exterior
Plan#134-1366
Starting at$5474
2281
Sq Ft
1
Story
3
Bed
2.5
Bath
2
Car
3-Bedroom, 2282 Sq Ft Transitional Farmhouse Plan - 142-1180 - Main Exterior
Plan Collection
3-Bedroom, 2282 Sq Ft Transitional Farmhouse Plan - 142-1180 - Main Exterior
Plan#142-1180
Starting at$1445
2282
Sq Ft
1.5
Story
3
Bed
2.5
Bath
2
Car
3–5-Bedroom, 2282–4554 Sq Ft Country Home - Plan #187-1113 - Main Exterior
Plan Collection
3–5-Bedroom, 2282–4554 Sq Ft Country Home - Plan #187-1113 - Main Exterior
Plan#187-1113
Starting at$1250
2282
Sq Ft
1
Story
3
Bed
2.5
Bath
3
Car
3-Bedroom, 2282 Sq Ft Ranch House Plan - 145-1364 - Front Exterior
Plan Collection
3-Bedroom, 2282 Sq Ft Ranch House Plan - 145-1364 - Front Exterior
Plan#145-1364
Starting at$950
2282
Sq Ft
1
Story
3
Bed
2.5
Bath
3
Car
3-Bedroom, 2283 Sq Ft Country House Plan - 193-1361 - Front Exterior
Plan Collection
3-Bedroom, 2283 Sq Ft Country House Plan - 193-1361 - Front Exterior
Plan#193-1361
Starting at$1550
2283
Sq Ft
1
Story
3
Bed
2.5
Bath
3
Car
3-Bedroom, 2283 Sq Ft Ranch House Plan - 108-1722 - Front Exterior
Plan Collection
3-Bedroom, 2283 Sq Ft Ranch House Plan - 108-1722 - Front Exterior
Plan#108-1722
Starting at$945
2283
Sq Ft
1
Story
3
Bed
2.5
Bath
2
Car
3-Bedroom, 2283 Sq Ft Traditional House Plan - 156-1311 - Front Exterior
Plan Collection
3-Bedroom, 2283 Sq Ft Traditional House Plan - 156-1311 - Front Exterior
Plan#156-1311
Starting at$900
2283
Sq Ft
3
Story
3
Bed
3
Bath
2
Car
3-Bedroom, 2283 Sq Ft Traditional House Plan - 156-1249 - Front Exterior
Plan Collection
3-Bedroom, 2283 Sq Ft Traditional House Plan - 156-1249 - Front Exterior
Plan#156-1249
Starting at$900
2283
Sq Ft
3
Story
3
Bed
3
Bath
2
Car
3-Bedroom, 2283 Sq Ft Ranch House Plan - 145-1242 - Front Exterior
Plan Collection
3-Bedroom, 2283 Sq Ft Ranch House Plan - 145-1242 - Front Exterior
Plan#145-1242
Starting at$950
2283
Sq Ft
1
Story
3
Bed
2
Bath
3
Car
Front elevation of single-story Ranch house plan with stone base, board-and-batten gables, and three-car front-entry garage, Plan 161-1316
Plan Collection
Front elevation of single-story Ranch house plan with stone base, board-and-batten gables, and three-car front-entry garage, Plan 161-1316
Plan#161-1316
Starting at$1550
2284
Sq Ft
1
Story
3
Bed
2.5
Bath
3
Car
Craftsman Plan, 3-5 Bedrms, 2.5-5.5 Baths, 2285-4674 Sq Ft #194-1076
Plan Collection
Craftsman Plan, 3-5 Bedrms, 2.5-5.5 Baths, 2285-4674 Sq Ft #194-1076
Plan#194-1076
Starting at$1595
2285
Sq Ft
1.5
Story
3
Bed
3.5
Bath
2
Car
3-Bedroom, 2285 Sq Ft Prairie House Plan - 132-1555 - Front Exterior
Plan Collection
3-Bedroom, 2285 Sq Ft Prairie House Plan - 132-1555 - Front Exterior
Plan#132-1555
Starting at$1480
2285
Sq Ft
1
Story
3
Bed
2
Bath
2
Car
3-Bedroom, 2285 Sq Ft Ranch Home Plan - 110-1096 - Main Exterior
Plan Collection
3-Bedroom, 2285 Sq Ft Ranch Home Plan - 110-1096 - Main Exterior
Plan#110-1096
Starting at$840
2285
Sq Ft
1
Story
3
Bed
2.5
Bath
2
Car
3-Bedroom, 2285 Sq Ft Country House Plan - 146-1014 - Front Exterior
Plan Collection
3-Bedroom, 2285 Sq Ft Country House Plan - 146-1014 - Front Exterior
Plan#146-1014
Starting at$1015
2285
Sq Ft
2
Story
3
Bed
2.5
Bath
2
Car
3-Bedroom, 2285 Sq Ft Contemporary House Plan - 119-1067 - Front Exterior
Plan Collection
3-Bedroom, 2285 Sq Ft Contemporary House Plan - 119-1067 - Front Exterior
Plan#119-1067
Starting at$1095
2285
Sq Ft
2
Story
3
Bed
2.5
Bath
2
Car
3-Bedroom, 2286 Sq Ft Colonial House Plan - 146-2875 - Front Exterior
Plan Collection
3-Bedroom, 2286 Sq Ft Colonial House Plan - 146-2875 - Front Exterior
Plan#146-2875
Starting at$1015
2286
Sq Ft
2
Story
3
Bed
2.5
Bath
3
Car
1...281282283284285...443